1025 Los Altos Drive

Wickenburg, AZ 85390
Ranch

Wickenburg, AZ 85390
1025 Los Altos Drive

$6,200,000
MLS#: 7042335

Status: Active

Listing provided by: HomeSmart

Listing agent phone: None

Last update: a day ago

On site: a month ago

6.9 Acres with a full horse set-up - Residential

About

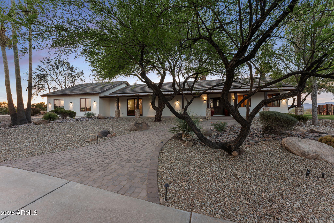
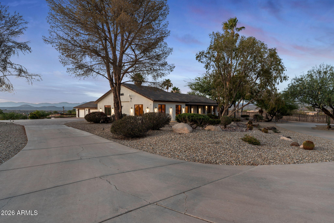
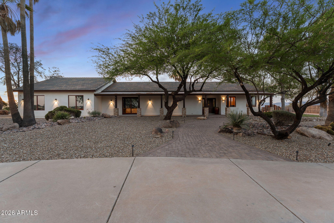
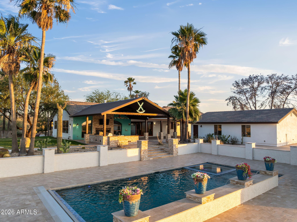
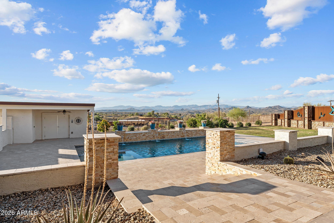
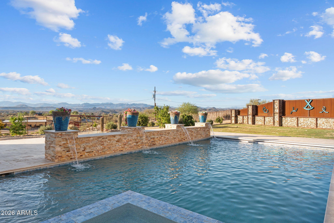
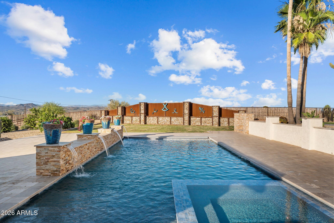
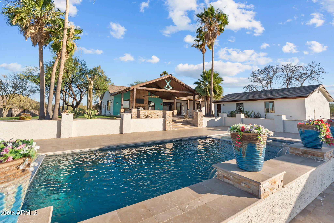
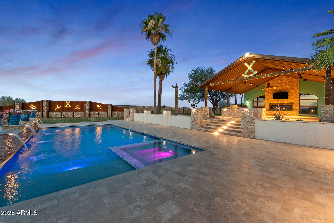
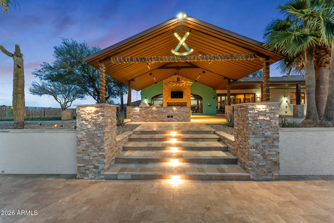
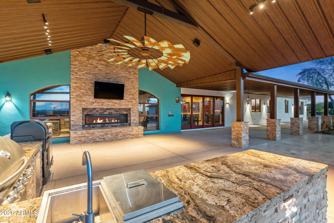
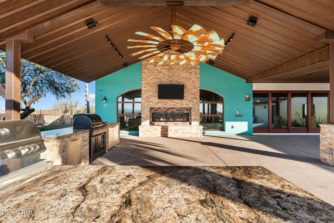
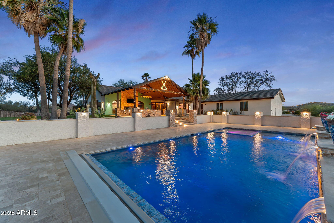
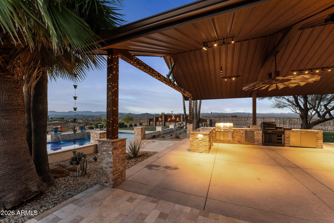
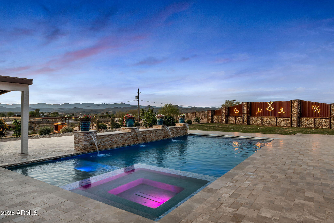
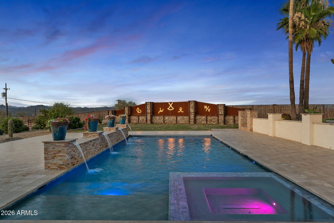
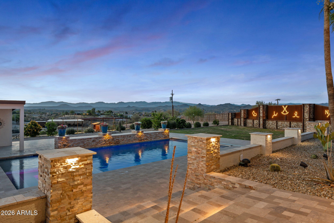
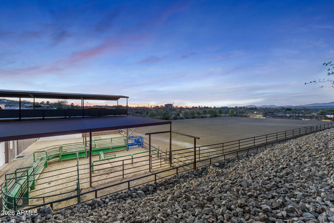
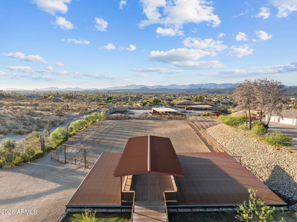
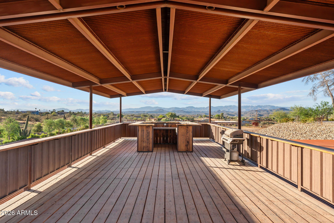
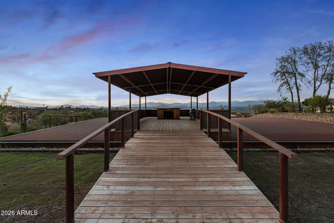
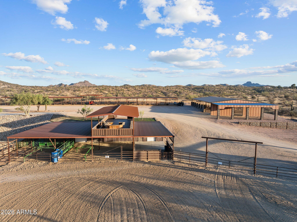
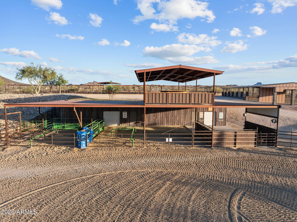
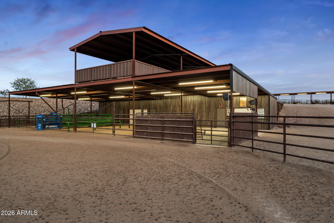
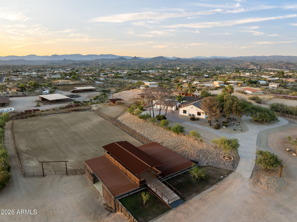
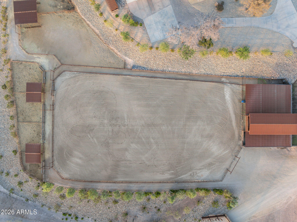
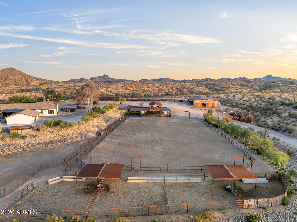
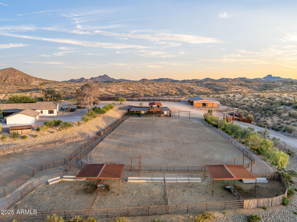
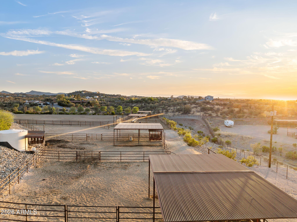
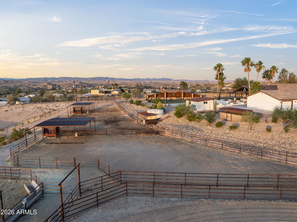
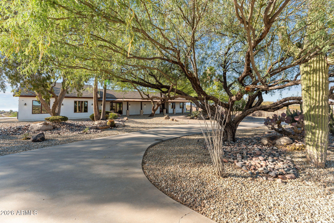
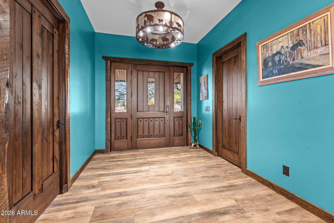
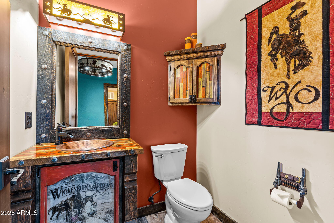
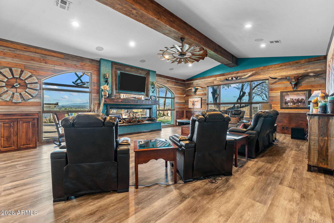
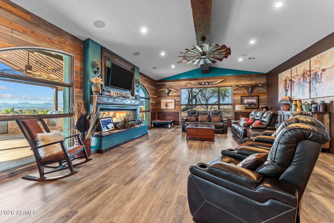
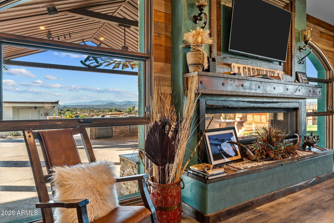
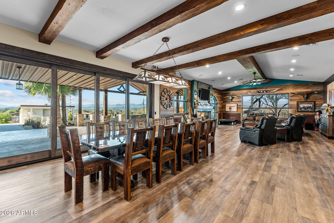
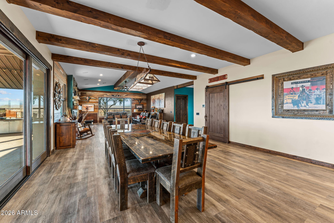
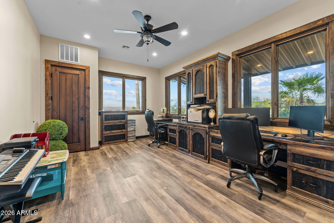
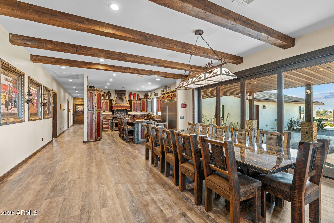
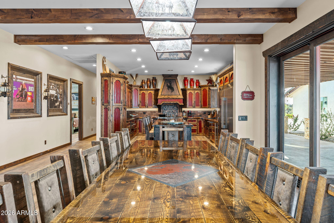
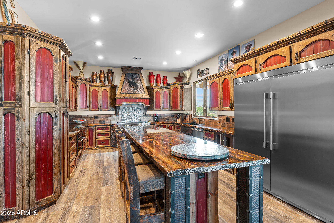
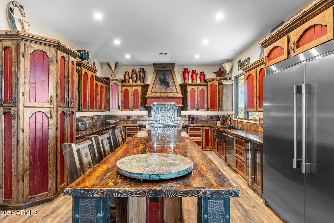
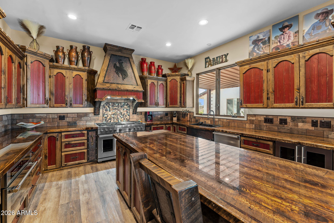
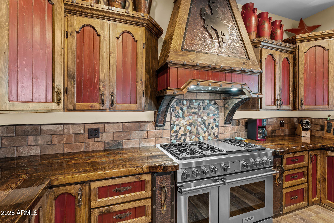
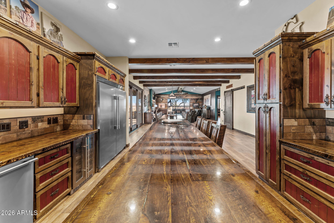
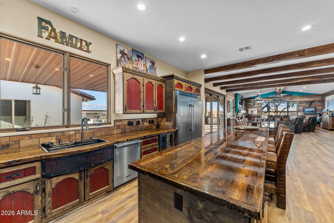
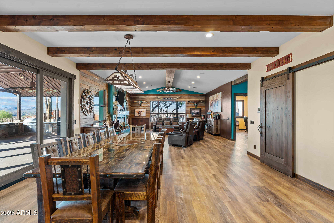
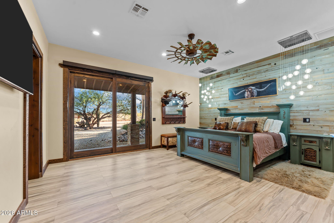
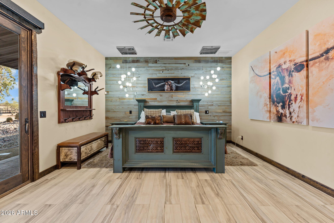
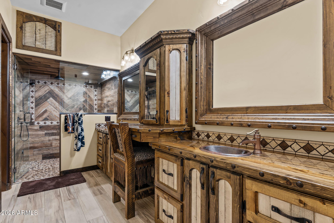
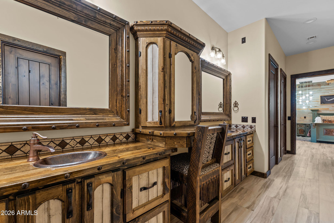
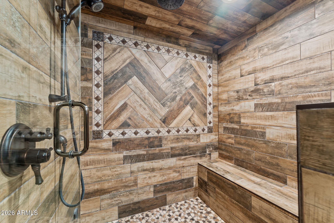
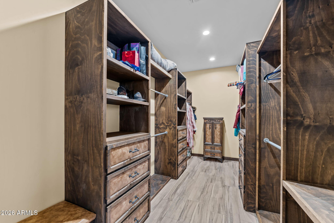
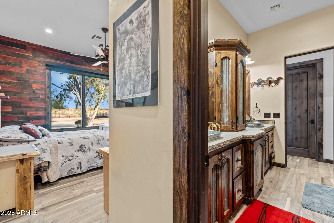
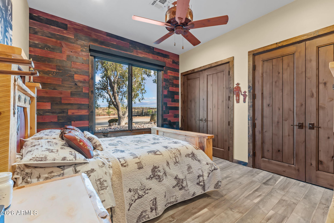
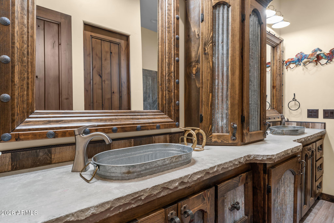
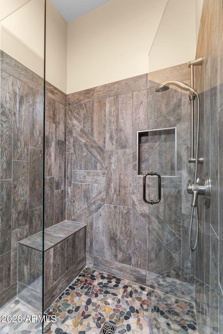
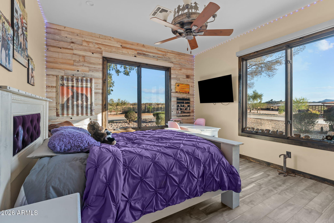
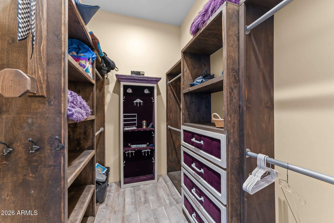
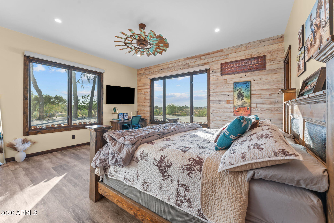
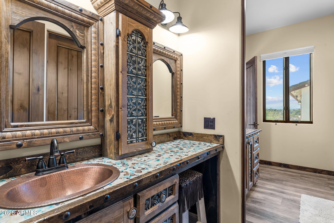
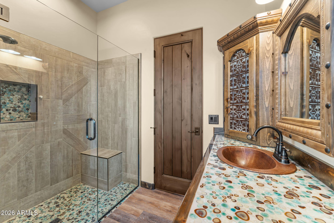
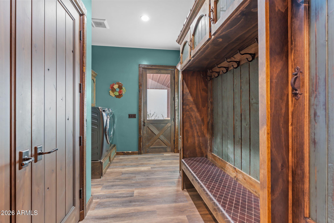
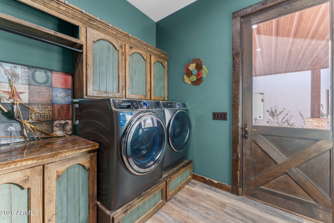
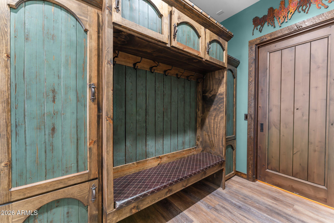
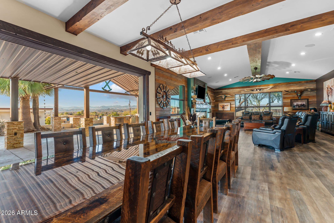
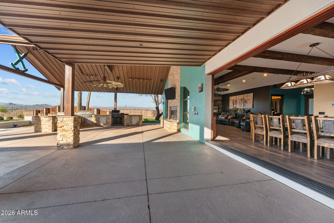
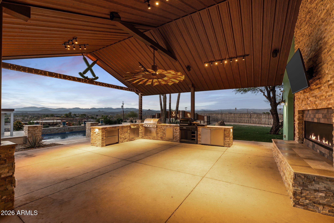
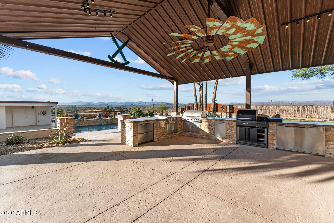
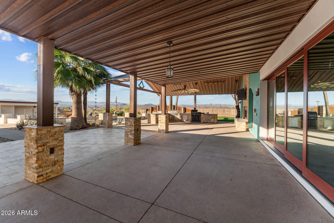
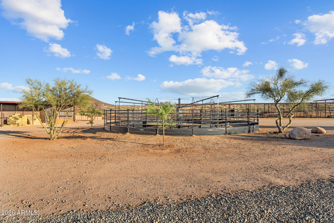
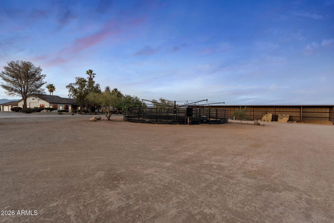
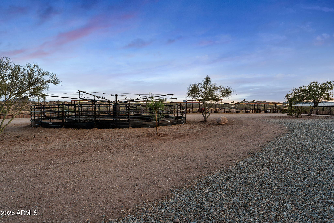
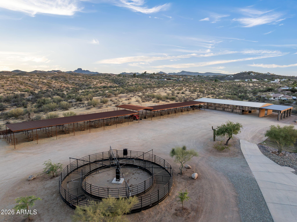
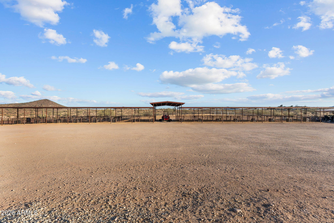
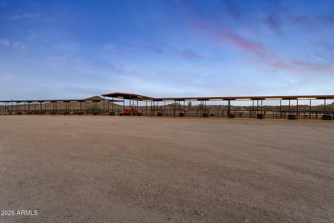
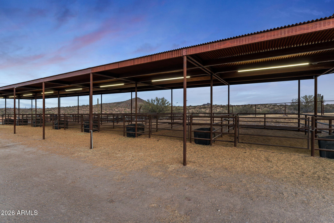
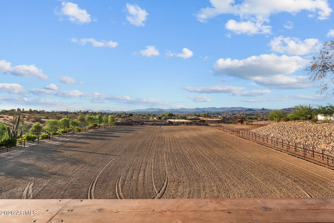
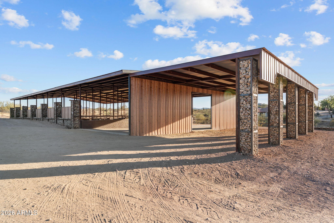
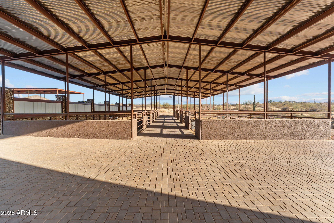
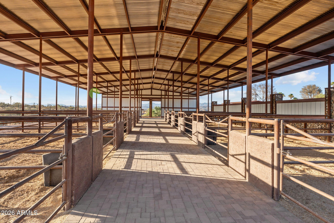
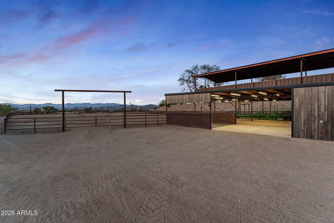
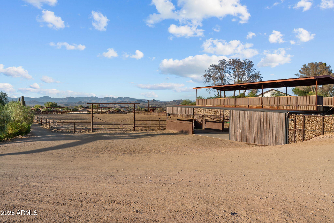
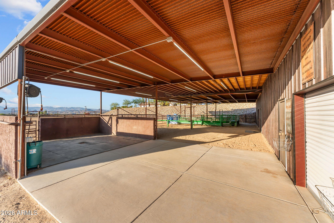
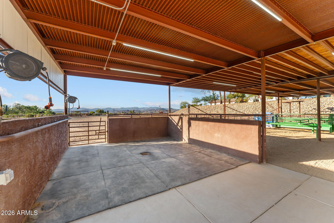
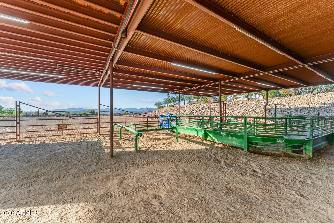
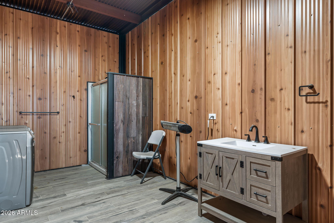
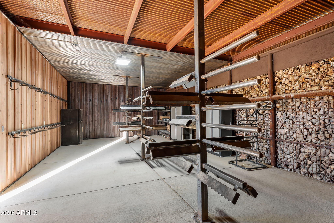
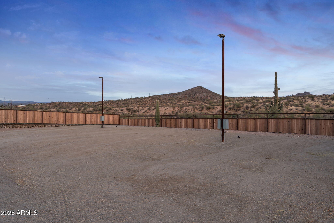
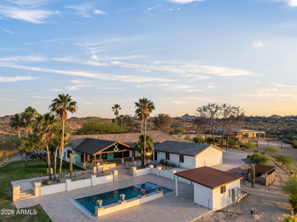
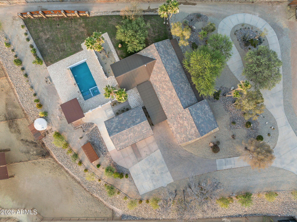
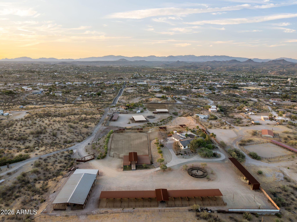
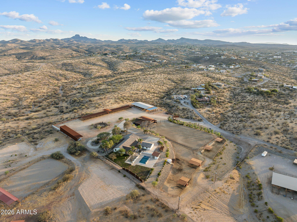
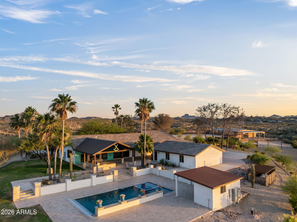
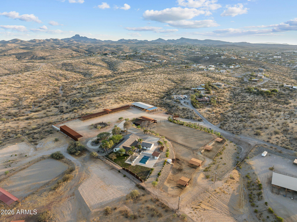
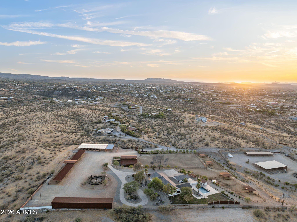
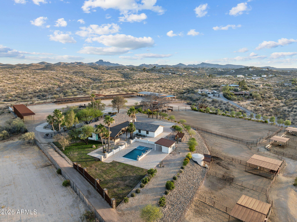
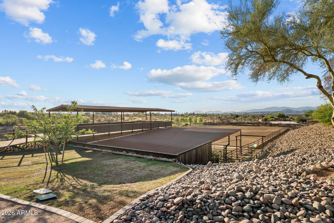
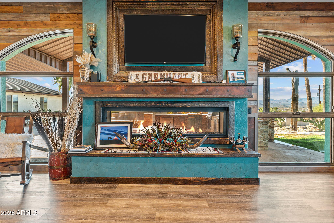
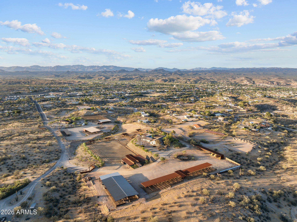
A gated coded entrance welcomes you to this exceptional equestrian estate backing State Land, offering a premier horse setup, luxury custom home, & resort-style outdoor living. The property is beautifully landscaped w/ decorative rock throughout & serviced by a brand-new private well producing approximately 30-50 GPM, along w/ a 13,000-gallon storage tank.Designed for serious horse enthusiasts, the property features a 150' x 285' roping arena w/ Chute Help & Priefert equipment, covered boxes, & a party pad overlooking the arena. Additional equestrian improvements include a 20'x40' tack room w/ saddle & bridle storage,wash rack, bathroom w/ shower, washer & dryer, storage beneath the arena w/ 50-amp service, ++ more a Priefert 6-horse hot walker, (16) 50' x 30' horse pens w/ auto waterers + power, (12) covered 15' x 30' barn pens, 4 large turnouts behind the home, (4) steer pens, a 25'x60' pavered pad, & a140'x25' hay shed w/ shaving storage. The facility is serviced by 800-amp electrical service, arena & pens lighting, & sprinkler systems throughout the horse pens. Additional amenities include (4) 50-amp RV hookups & two RV parking spaces attached to the barn.The custom-built home showcases western elegance & quality craftsmanship w/ tile flooring, exposed wood beams throughout, copper & wood siding accents, sliding barn doors, a dedicated office with closet, powder room, security system, and two instant hot water heaters. The gourmet kitchen is designed for entertaining & features a Wolf gas range, bar sink, custom wood bar, & wood countertops.The spacious primary suite offers custom tile flooring, a steam shower, double vanities, & a separate toilet room. Guest accommodations include a Jack-and-Jill bathroom with double vanities and shower, an additional guest bedroom with a walk-in closet, and a second primary suite featuring double sinks & a split shower/toilet design.Outdoor living is equally impressive w/ a heated chlorine pool featuring a water feature, hot tub, travertine decking, outdoor kitchen, & a stunning two-sided fireplace beneath a covered patio accented w/ decorative tin. Additional improvements include a dedicated pool equipment room, underground propane system, and an oversized detached 3-car garage designed to accommodate dually trucks.Furniture may be available on a separate bill of sale, offering a rare turnkey opportunity for the discerning equestrian buyer.
Property

Beds

4

Full Baths

3

1/2 Baths

1

Year Built

2024

Sq.Footage

4,015

Features

Features & Amenities

Interior

  • Other Interior Features

    Double Vanity, Eat-in Kitchen, Vaulted Ceiling(s), Kitchen Island

  • Total Bedrooms

    4

  • Bathrooms

    3

  • 1/2 Bathrooms

    1

  • Basement YN

    NO

  • Cooling YN

    YES

  • Cooling

    Central Air, Ceiling Fan(s)

  • Fireplace YN

    YES

  • Heating YN

    YES

  • Heating

    Hot Water, Forced Air, Propane

  • Pet friendly

    N/A

Exterior

  • Garage

    Yes

  • Garage spaces

    3

  • Construction Materials

    Stone, Spray Foam Insulation, Synthetic Stucco, Stucco, Frame

  • Other Exterior Features

    Barbecue, Rain Gutters, Storage, Built-in Barbecue, RV Hookup

  • Parking

    RV Access/Parking, Gated, Garage Door Opener, Circular Driveway, Detached

  • Patio and Porch Features

    Patio

  • Pool

    Yes

  • Pool Features

    Heated, Outdoor Pool

  • View

    City, Desert, City Lights, Mountain(s)

Area & Lot

  • Lot Features

    Desert Front

  • Lot Size(acres)

    6.91

  • Lot Size(square feet)

    300,959

  • Property Type

    Residential

  • Property Sub Type

    Single Family Residence

  • Architectural Style

    Ranch

Price

  • Sales Price

    $6,200,000

  • Tax Amount

    $2,822

  • Financing Options

    Cash, Conventional

  • Sq. Footage

    4,015

  • Price/SqFt

    $1,544

HOA

  • Association

    No

Property Resources

  • Horse Property

    YES

School District

  • Elementary School

    Wickenburg Unified District

  • Middle School

    Vulture Peak Middle School

  • High School

    Wickenburg High School

Property Features

  • Stories

    1

  • Ownership

    Fee Simple

  • Sewer

    Septic Tank

  • Tax Lot

    -

  • Water Source

    Private

Schedule

Schedule a Showing

Showing scheduled successfully.

What is 3 + 4 ?


Change time

Mortgage calculator

Estimate your monthly mortgage payment, including the principal and interest, property taxes, and HOA. Adjust the values to generate a more accurate rate.

Your payment

Principal and Interest:

$

Property taxes:

$

HOA fees:

$

Total loan payment:

$

Total interest amount:

$

Location

  • County

    Maricopa

  • Elementary School

    Wickenburg Unified District

  • Middle School

    Vulture Peak Middle School

  • High School

    Wickenburg High School

Listing Courtesy of Nikkie Miller , HomeSmart

RealHub Information is provided exclusively for consumers' personal, non-commercial use, and it may not be used for any purpose other than to identify prospective properties consumers may be interested in purchasing. All information deemed reliable but not guaranteed and should be independently verified. All properties are subject to prior sale, change or withdrawal. RealHub website owner shall not be responsible for any typographical errors, misinformation, misprints and shall be held totally harmless.

Agent Terri Applegarth

Terri Applegarth

Agent / RealtorĀ®

Call Terri today to schedule a private showing.


* Listings on this website come from the FMLS IDX Compilation and may be held by brokerage firms other than the owner of this website. The listing brokerage is identified in any listing details. Information is deemed reliable but is not guaranteed. If you believe any FMLS listing contains material that infringes your copyrighted work please click here to review our DMCA policy and learn how to submit a takedown request.Ā© 2024 FMLS.

Properties

Related properties
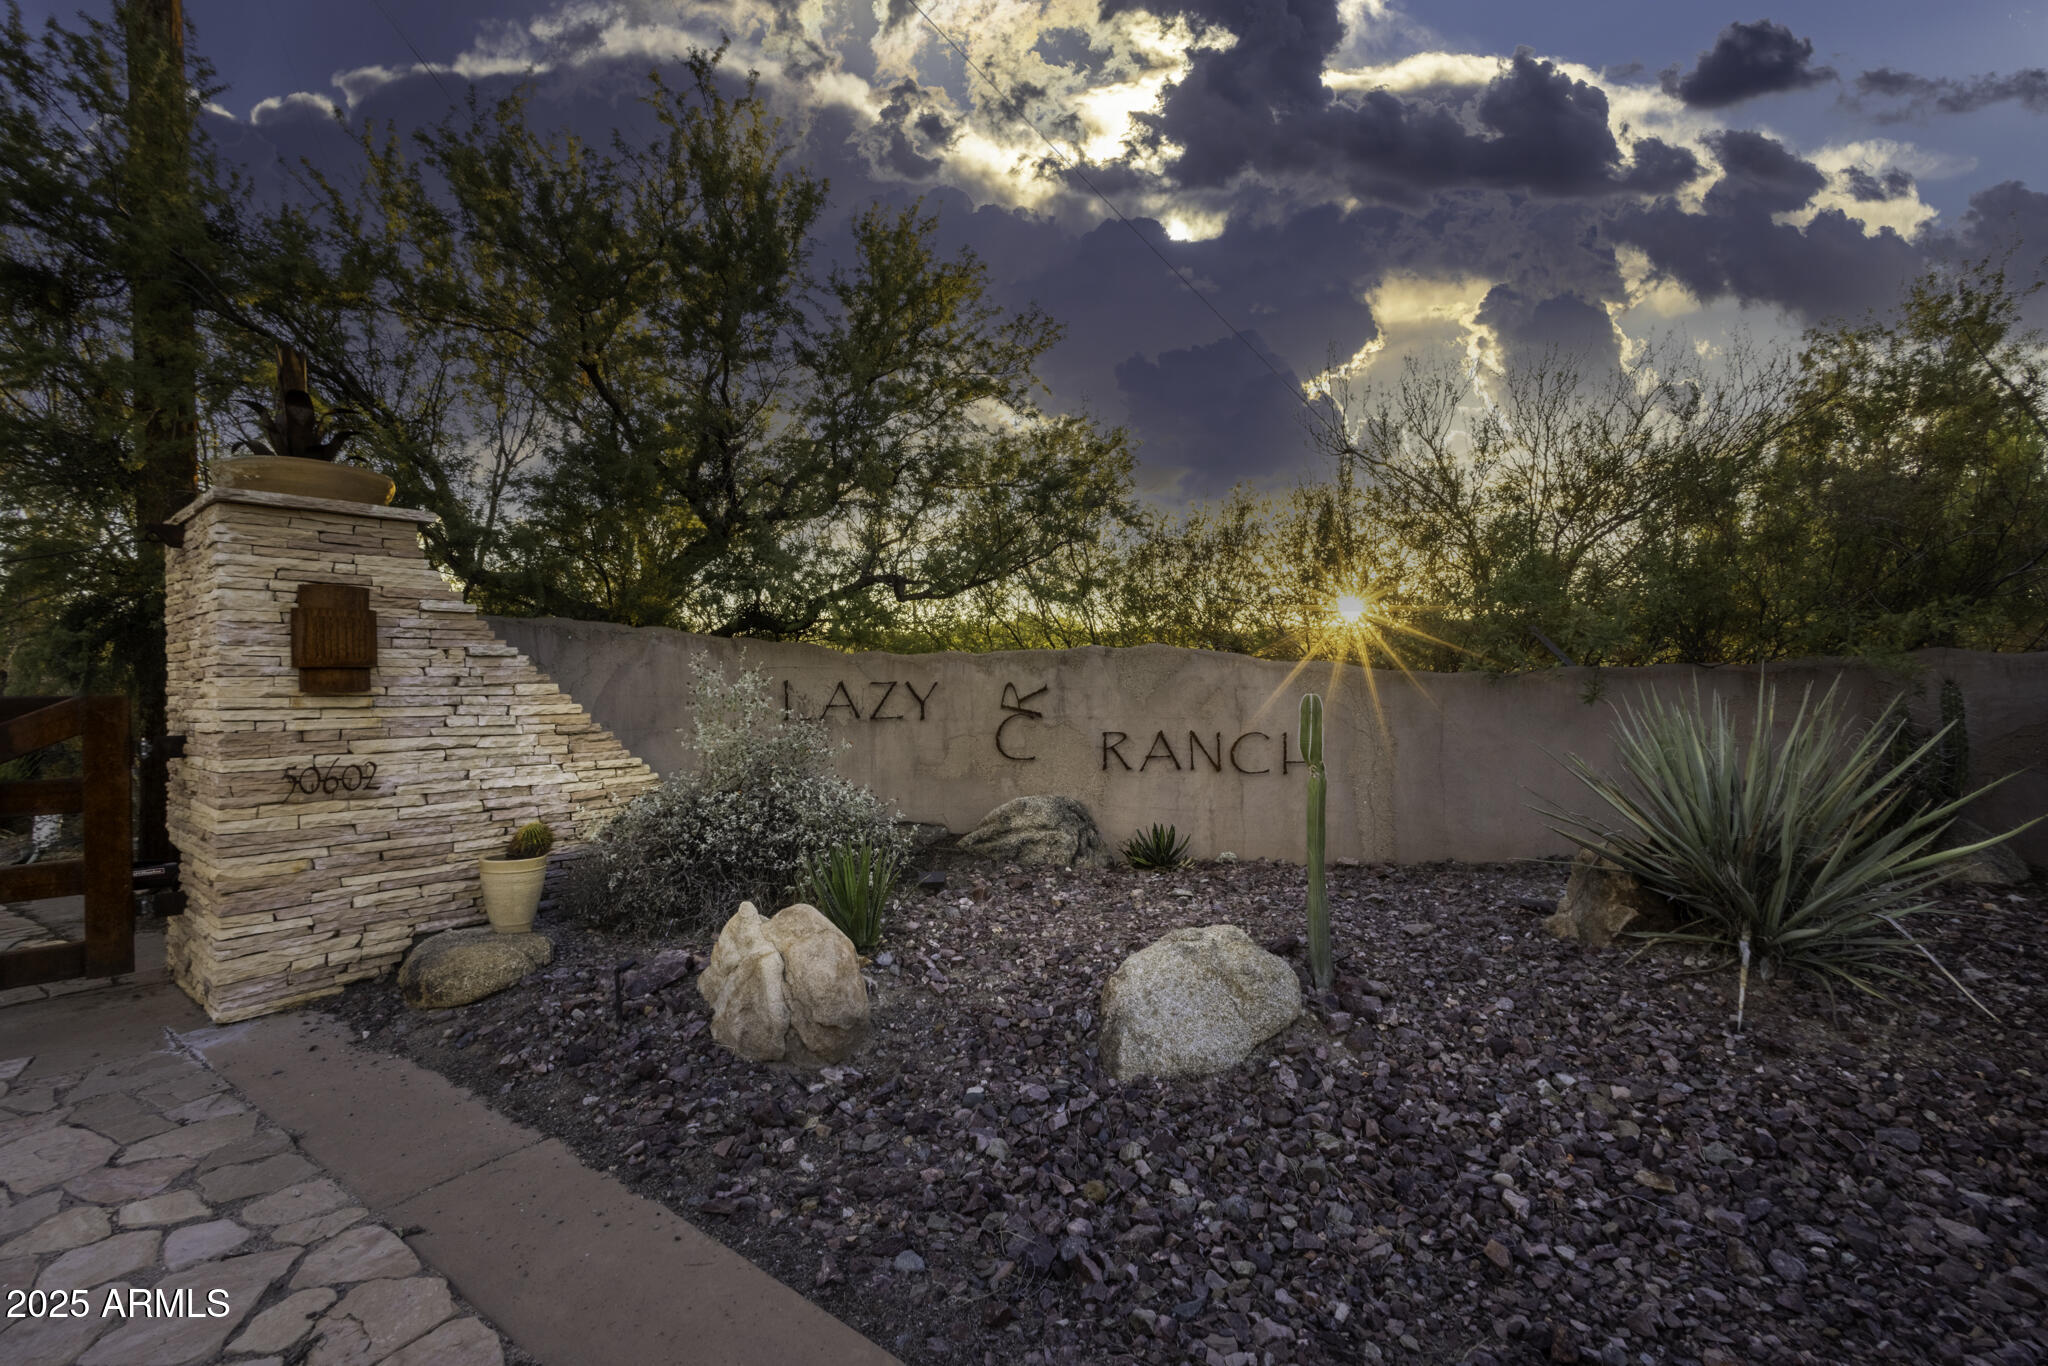
Discover the legacy of the Lazy RC Ranch, an expansive 70+ contiguous acre property bordering the Hassayampa River with four private entrances directly accessible from Highway 60. This estate features a meticulously upgraded residence offering three bedrooms and two and a half bathrooms, library & den complemented by a detached three-car garage. Interior highlights include cherry wood cabinetry, Indian Piranha Granite countertops, an Ashfork stone fireplace, and a combination of wood, tile, and crisp white carpet flooring. Elaborate outdoor entertaining gallery overlooks the Hassayampa River, complete with intimate walking paths down to the riverbed. Extensive landscaping and water features surround the home and appear throughout the grounds. 
The property also boasts a 5,966 square ft climate-controlled workshop and event center offering his and hers offices as well as a kitchen and full bath; adjacent to a quarter-acre pond stocked with Bass, Blue Gill and Catfish finished with waterfalls and hand-laid flagstone paths. 

The centerpiece of the tranquil property may be the Pecan Orchard and the many varieties of fruit trees including apples, peaches, lemons, limes, pomegranates, and tangelos, harboring an abundance of wildlife. 

A historic element, the Rock House or "Miners Ramada," originally constructed in 1920, serves as an inviting venue for outdoor events, quiet evening dinners and relaxation. Spanning nearly one mile, the property offers numerous trails and walking paths devotedly created with hand placed flagstone, river rock, and timbers. 

Guests may enjoy the river walk overlooking the riparian nature conservancy, meditation points, and hilltop lookout areas amidst diverse elevations and mature arboreal landscapes.

On the main property there are currently 10 Full RV Hookups (30 & 50amp) strategically placed: two on the hilltop above the pond with extraordinary views and four nestled above the river walk overlooking the treetops of the Hassayampa River. 

The northern portion of the property offers approximately 40 acres and once was irrigated pasture. Now it has returned to its natural state and includes incredibly large eucalyptus trees and native Arizona fauna. This portion can viewed with an off-road vehicle or explored on foot. The entire property is completely fenced. 

The southern section consists of more than six acres of secluded land behind a privacy wall, with its own entrance from Highway 60. Previously a 25 space mobile home park, it now retains three septic tanks and 4 full RV hookups with water and electricity. Zoned M-5 (Multi-Family) and C-2, this segment offers considerable potential for investment and income generation.
 
Additionally, on the opposite side of Hwy 60 one parcel being offered includes an income producing billboard. 

Originally part of the historic Brill Ranch, established in 1866, when 700 head of cattle were driven from California to the pristine banks of the Hassayampa in Wickenburg, Arizona.  The current ranch borders the Nature Conservancy and features direct highway access. The unparalleled privacy, prime location, and investment opportunity offered here is unprecedented in Wickenburg.

Transitioning from its origins as a cattle ranch to a guest ranch, and now a private retreat, the Lazy RC Ranch invites qualified parties to experience its rich history and explore the endless possibilities.
#6933635

Wickenburg

50602 N US Hwy 60 Avenue

4 Beds

3 Baths

8,682 Sq.Ft.

$4,975,000

MLS#: 6933635

A gated coded entrance welcomes you to this exceptional equestrian estate backing State Land, offering a premier horse setup, luxury custom home, & resort-style outdoor living. The property is beautifully landscaped w/ decorative rock throughout & serviced by a brand-new private well producing approximately 30-50 GPM, along w/ a 13,000-gallon storage tank.Designed for serious horse enthusiasts, the property features a 150' x 285' roping arena w/ Chute Help & Priefert equipment, covered boxes, & a party pad overlooking the arena. Additional equestrian improvements include a 20'x40' tack room w/ saddle & bridle storage,wash rack, bathroom w/ shower, washer & dryer, storage beneath the arena w/ 50-amp service,  ++ more a Priefert 6-horse hot walker, (16) 50' x 30' horse pens w/ auto waterers + power, (12) covered 15' x 30' barn pens, 4 large turnouts behind the home, (4) steer pens, a 25'x60' pavered pad, & a140'x25' hay shed w/ shaving storage. The facility is serviced by 800-amp electrical service, arena & pens lighting, & sprinkler systems throughout the horse pens. Additional amenities include (4) 50-amp RV hookups & two RV parking spaces attached to the barn.The custom-built home showcases western elegance & quality craftsmanship w/ tile flooring, exposed wood beams throughout, copper & wood siding accents, sliding barn doors, a dedicated office with closet, powder room, security system, and two instant hot water heaters. The gourmet kitchen is designed for entertaining & features a Wolf gas range, bar sink, custom wood bar, & wood countertops.The spacious primary suite offers custom tile flooring, a steam shower, double vanities, & a separate toilet room. Guest accommodations include a Jack-and-Jill bathroom with double vanities and shower, an additional guest bedroom with a walk-in closet, and a second primary suite featuring double sinks & a split shower/toilet design.Outdoor living is equally impressive w/ a heated chlorine pool featuring a water feature, hot tub, travertine decking, outdoor kitchen, & a stunning two-sided fireplace beneath a covered patio accented w/ decorative tin. Additional improvements include a dedicated pool equipment room, underground propane system, and an oversized detached 3-car garage designed to accommodate dually trucks.Furniture may be available on a separate bill of sale, offering a rare turnkey opportunity for the discerning equestrian buyer.

1025 Los Altos Drive

Message successfully sent.

I agree to receive email communication and understand I can unsubscribe at any time.

I agree to be contacted by The Mandy Gold Team | Haymore Real Estate LLC via call, email, and text for real estate services. To opt out, you can reply 'stop' at any time or reply 'help' for assistance. You can also click the unsubscribe link in the emails. Message and data rates may apply. Message frequency may vary. Privacy Policy

 - property

Send a message

Message successfully sent.

Reason for contacting?

I agree to receive email communication and understand I can unsubscribe at any time.

I agree to be contacted by The Mandy Gold Team | Haymore Real Estate LLC via call, email, and text for real estate services. To opt out, you can reply 'stop' at any time or reply 'help' for assistance. You can also click the unsubscribe link in the emails. Message and data rates may apply. Message frequency may vary. Privacy Policy

Sign In Sign Out

Virtual Assistant

Would you like to take the next step with this property? We can help you schedule a showing or virtual tour, or send you more details.

Yes, I would like more information.

Thank You for Your Reply, One of Our Agents will contact you as soon as possible

No, maybe later.

Thank you, you can always contact me via email, phone number or through the contact form.

Realhub AI

Lucy - Your AI-Powered Realtor

Update Your Temporary Password

Personalize your search

Enter your email and we'll notify you immediately when new listings match what you're looking for.

or enter email address

Already have an account ? Login here

Continue your home search

I agree to receive communications and understand I can unsubscribe at any time.

I agree to be contacted by The Mandy Gold Team | Haymore Real Estate LLC via call, email, and text for real estate services. To opt out, you can reply 'stop' at any time or reply 'help' for assistance. You can also click the unsubscribe link in the emails. Message and data rates may apply. Message frequency may vary. Privacy Policy

Already have an account ? Login here

We use cookies

We use cookies primarily for analytics to enhance your experience. By accepting, you agree to our use of these cookies. You can manage your preferences or learn more about our cookies policy.