
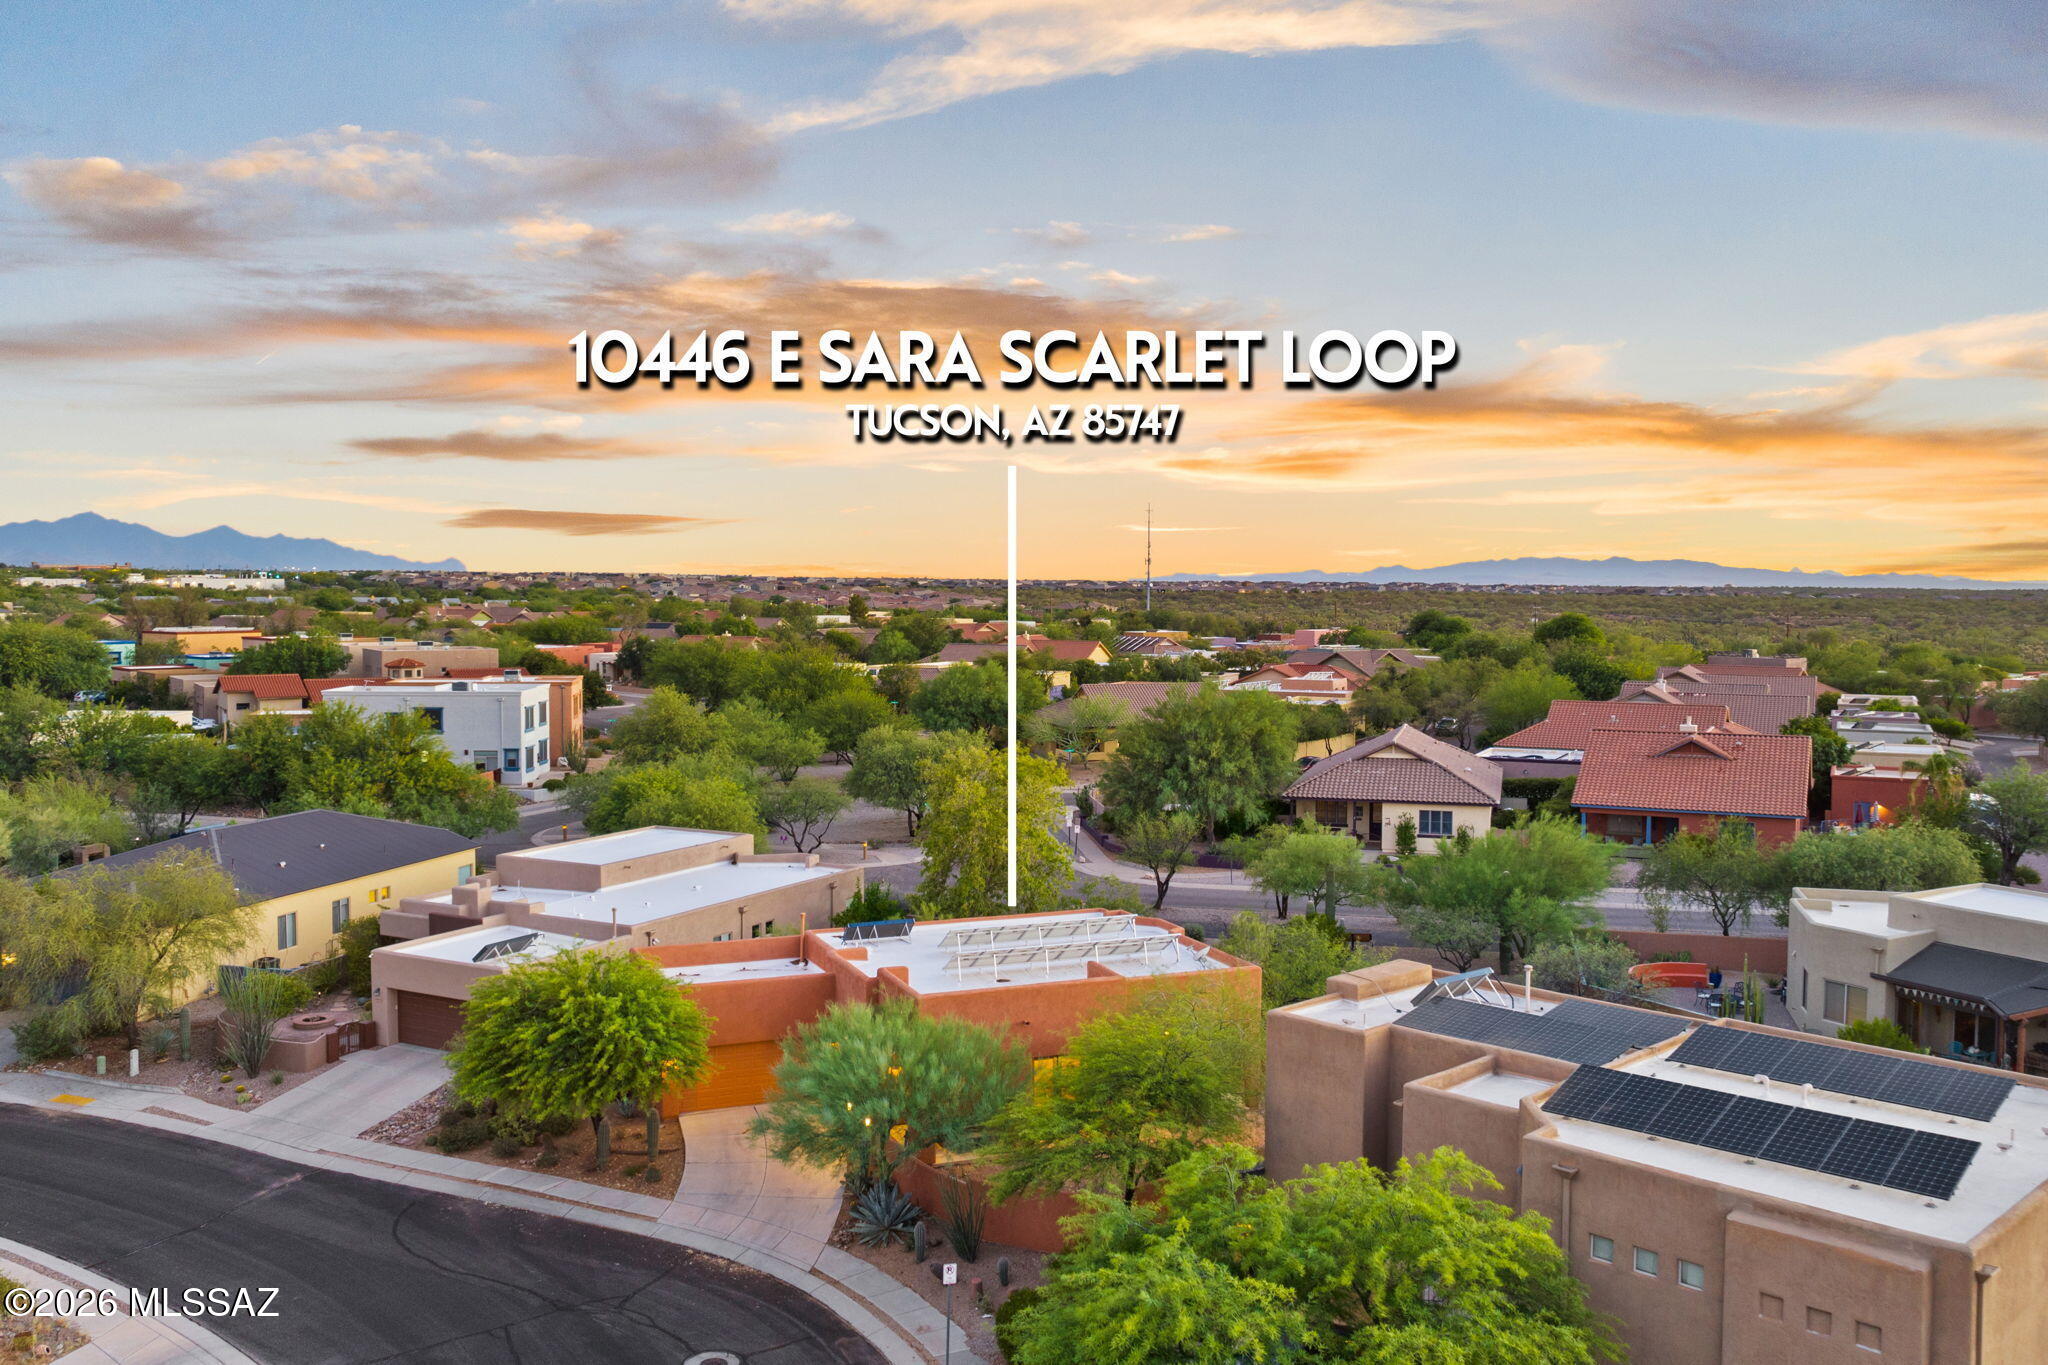
10446 E Sara Scarlet Loop
Tucson, AZ 85747
About
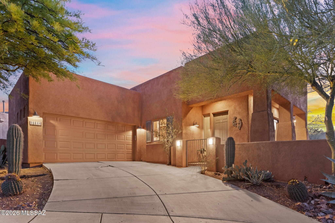
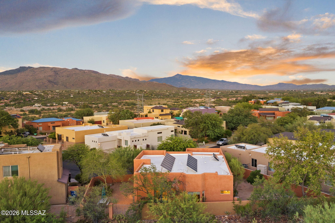
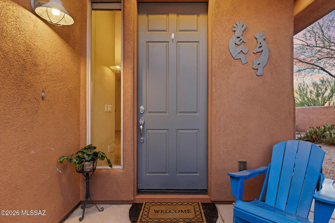
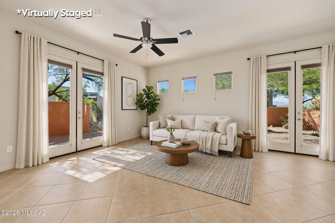
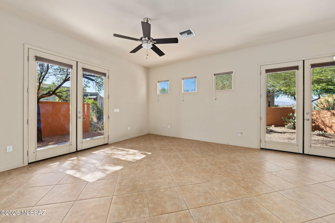
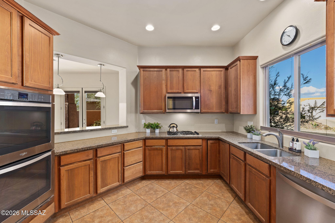
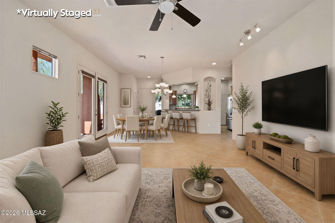
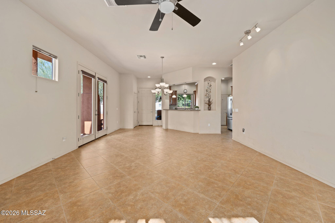
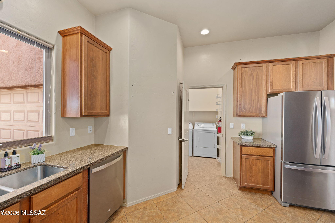
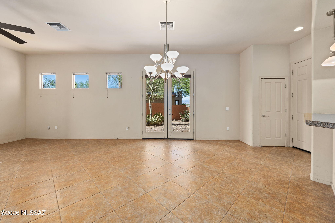
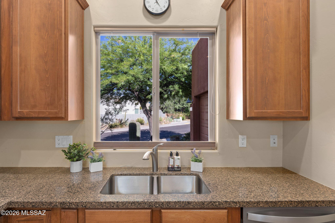
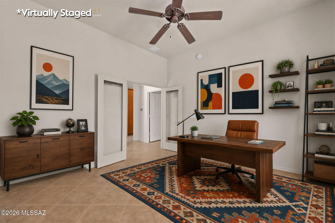
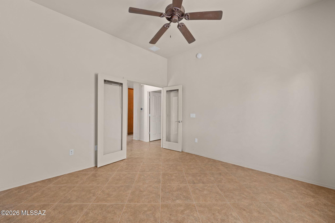
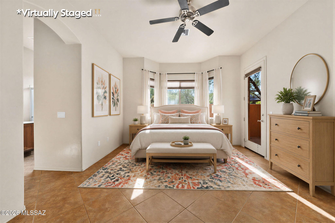
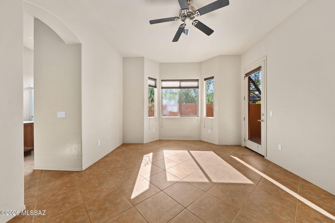
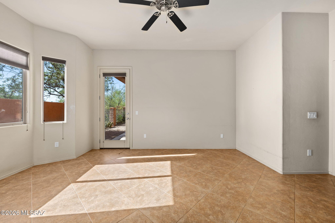
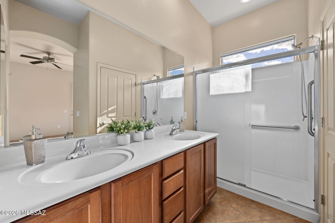
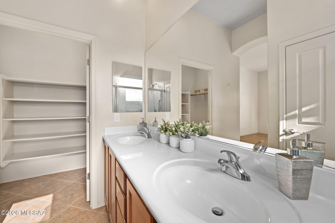
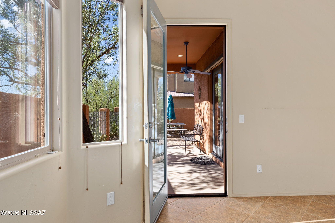
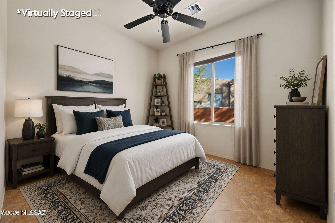
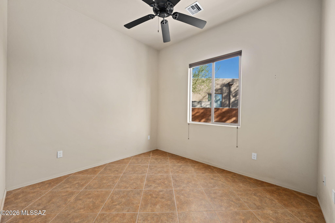
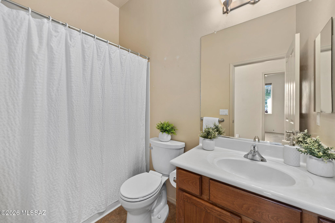
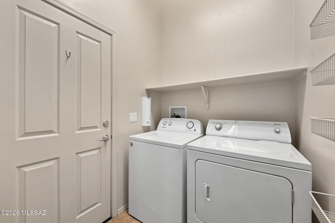
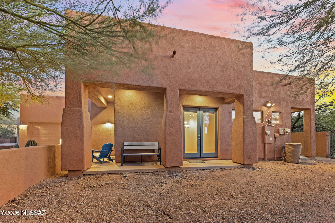
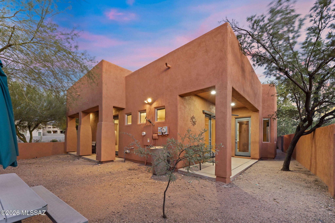
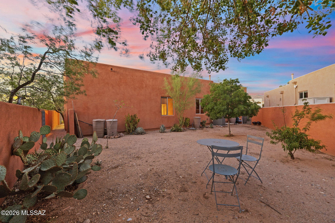
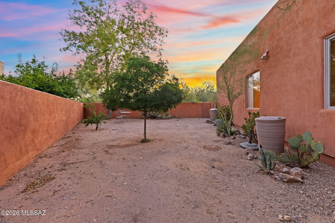
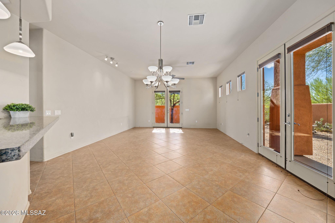
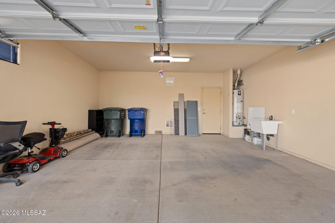
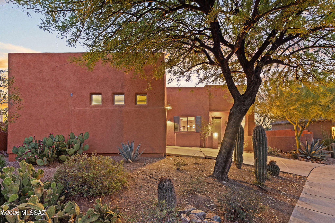
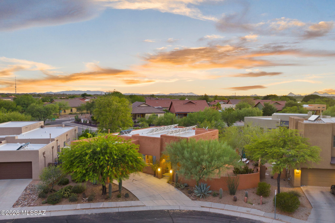
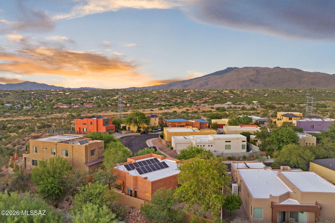
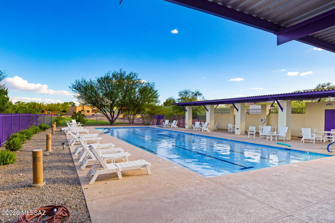
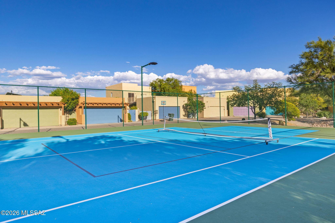
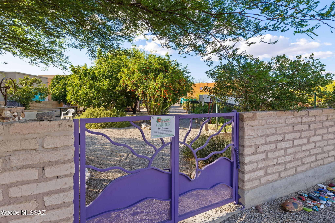
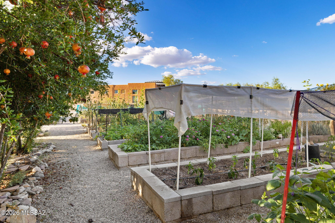
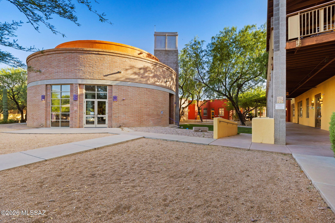
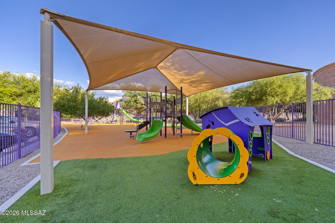
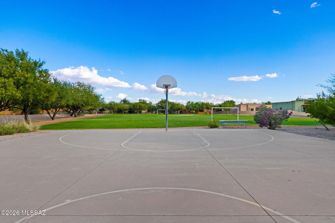
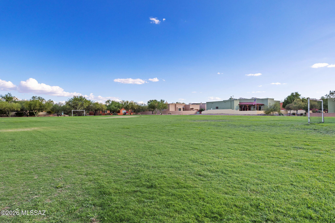
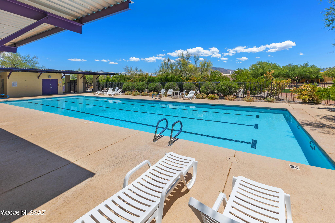
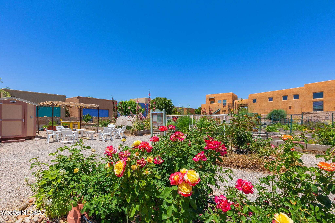
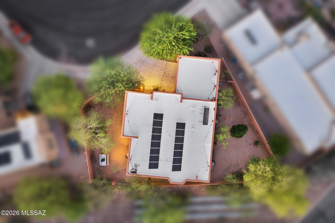
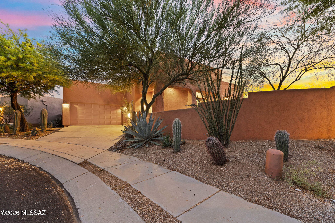
Range Priced-Seller will accept/or counter offers b/w $375,000 & $400,000. Bright & functional 3-bedroom, 2-bath home. Located in the award-winning Civano community, this home features a large kitchen with granite countertops, double ovens & new appliances, along with ceramic tile flooring throughout for easy maintenance. Enjoy excellent energy savings with owned (paid off) solar panels, paired with a newer HVAC system for year-round comfort. New upgraded window coverings add a clean, updated touch. Two expansive side yards offer impressive mountain & sunset views, creating a peaceful outdoor retreat. Priced to reflect needed interior paint (estimated at $3,000 to $4,000) and driveway replacement (qouted at $6,500). Civano is truly a unique and beautiful multi-generational neighborhood in Southern Arizona; it offers a unique blend of urban chic & suburban bliss. The use of sustainable building materials, solar, and community based living help Civano stand out as the exemplary neighborhood in Tucson. There are two community pools, a tennis/pickleball court, basketball court, soccer field, miles of walking trails, community garden plots, and playgrounds. The Civano Community Center is in the heart of Civano and offers various businesses, such as a hair salon, eye doctor, exercise studio, spa, accupuncture, counseling offices, architect, music lessons, and dentist office (just to name a few). Sprinkled around Civano, there is also a plant nursery, ballet/dance, yoga and pilates studio, massage therapists and an art studio (again, just to name a few!).
Property
Beds
3
Full Baths
2
1/2 Baths
None
Year Built
2009
Sq.Footage
1,464
Features
Features & Amenities
Interior
-
Other Interior Features
Walk-In Closet(s), High Ceilings, Granite Counters, Pantry, High Speed Internet, Smart Thermostat
-
Total Bedrooms
3
-
Bathrooms
2
-
Basement YN
NO
-
Cooling YN
YES
-
Cooling
Central Air, Ceiling Fan(s)
-
Fireplace YN
NO
-
Heating YN
YES
-
Heating
Forced Air, Natural Gas, Exhaust Fan
-
Pet friendly
N/A
Exterior
-
Garage
Yes
-
Garage spaces
2
-
Construction Materials
Stucco, Frame
-
Parking
Garage Door Opener, Attached, Garage
-
Patio and Porch Features
Covered, Patio
-
Pool
No
-
View
Mountain(s), Desert
Area & Lot
-
Lot Features
Subdivided, Cul-De-Sac, Native Plants, Few Trees
-
Lot Size(acres)
0.15
-
Lot Size(square feet)
6,539
-
Property Type
Residential
-
Property Sub Type
Single Family Residence
-
Architectural Style
Contemporary
Price
-
Sales Price
$375,000
-
Tax Amount
$3,191
-
Sq. Footage
1,464
-
Price/SqFt
$256
HOA
-
Association
YES
-
Association Fee
$147
-
Association Fee Frequency
Monthly
-
Association Fee Includes
N/A
Property Resources
-
Horse Property
NO
School District
-
Elementary School
Senita Elementary
-
Middle School
Rincon Vista
-
High School
Vail Dist Opt
Property Features
-
Association Amenities
Clubhouse, Park, Pool, Tennis Court(s), Sport Court, Recreation Facilities, Jogging Path, Trail(s)
-
Senior Community YN
NO
-
Water Source
Public
Schedule
Schedule a Showing
Showing scheduled successfully.
Mortgage calculator
Estimate your monthly mortgage payment, including the principal and interest, property taxes, and HOA. Adjust the values to generate a more accurate rate.
Your payment
Principal and Interest:
$
Property taxes:
$
HOA fees:
$
Total loan payment:
$
Total interest amount:
$
Location
-
County
Pima
-
Elementary School
Senita Elementary
-
Middle School
Rincon Vista
-
High School
Vail Dist Opt

Listing Courtesy of Amos Kardonchik-Koren , Realty Executives Arizona Territory
RealHub Information is provided exclusively for consumers' personal, non-commercial use, and it may not be used for any purpose other than to identify prospective properties consumers may be interested in purchasing. All information deemed reliable but not guaranteed and should be independently verified. All properties are subject to prior sale, change or withdrawal. RealHub website owner shall not be responsible for any typographical errors, misinformation, misprints and shall be held totally harmless.

Terri Applegarth
Agent / Realtor®
Call Terri today to schedule a private showing.
Phone (303) 880-6439
Email Terri@MandyGoldTeam.com

* Listings on this website come from the FMLS IDX Compilation and may be held by brokerage firms other than the owner of this website. The listing brokerage is identified in any listing details. Information is deemed reliable but is not guaranteed. If you believe any FMLS listing contains material that infringes your copyrighted work please click here to review our DMCA policy and learn how to submit a takedown request.© 2024 FMLS.
Properties
Related properties
Tucson
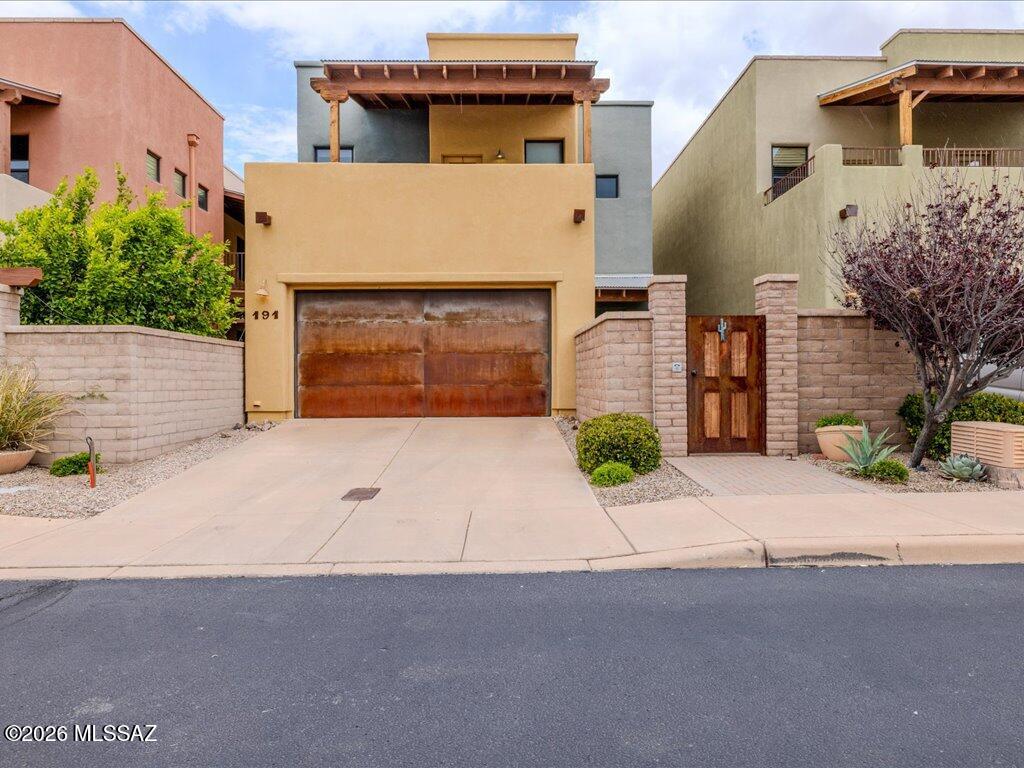
191 E Calderwood Road
3 Beds
2 Baths
1,868 Sq.Ft.
$450,000
MLS#: 22616880
Tucson
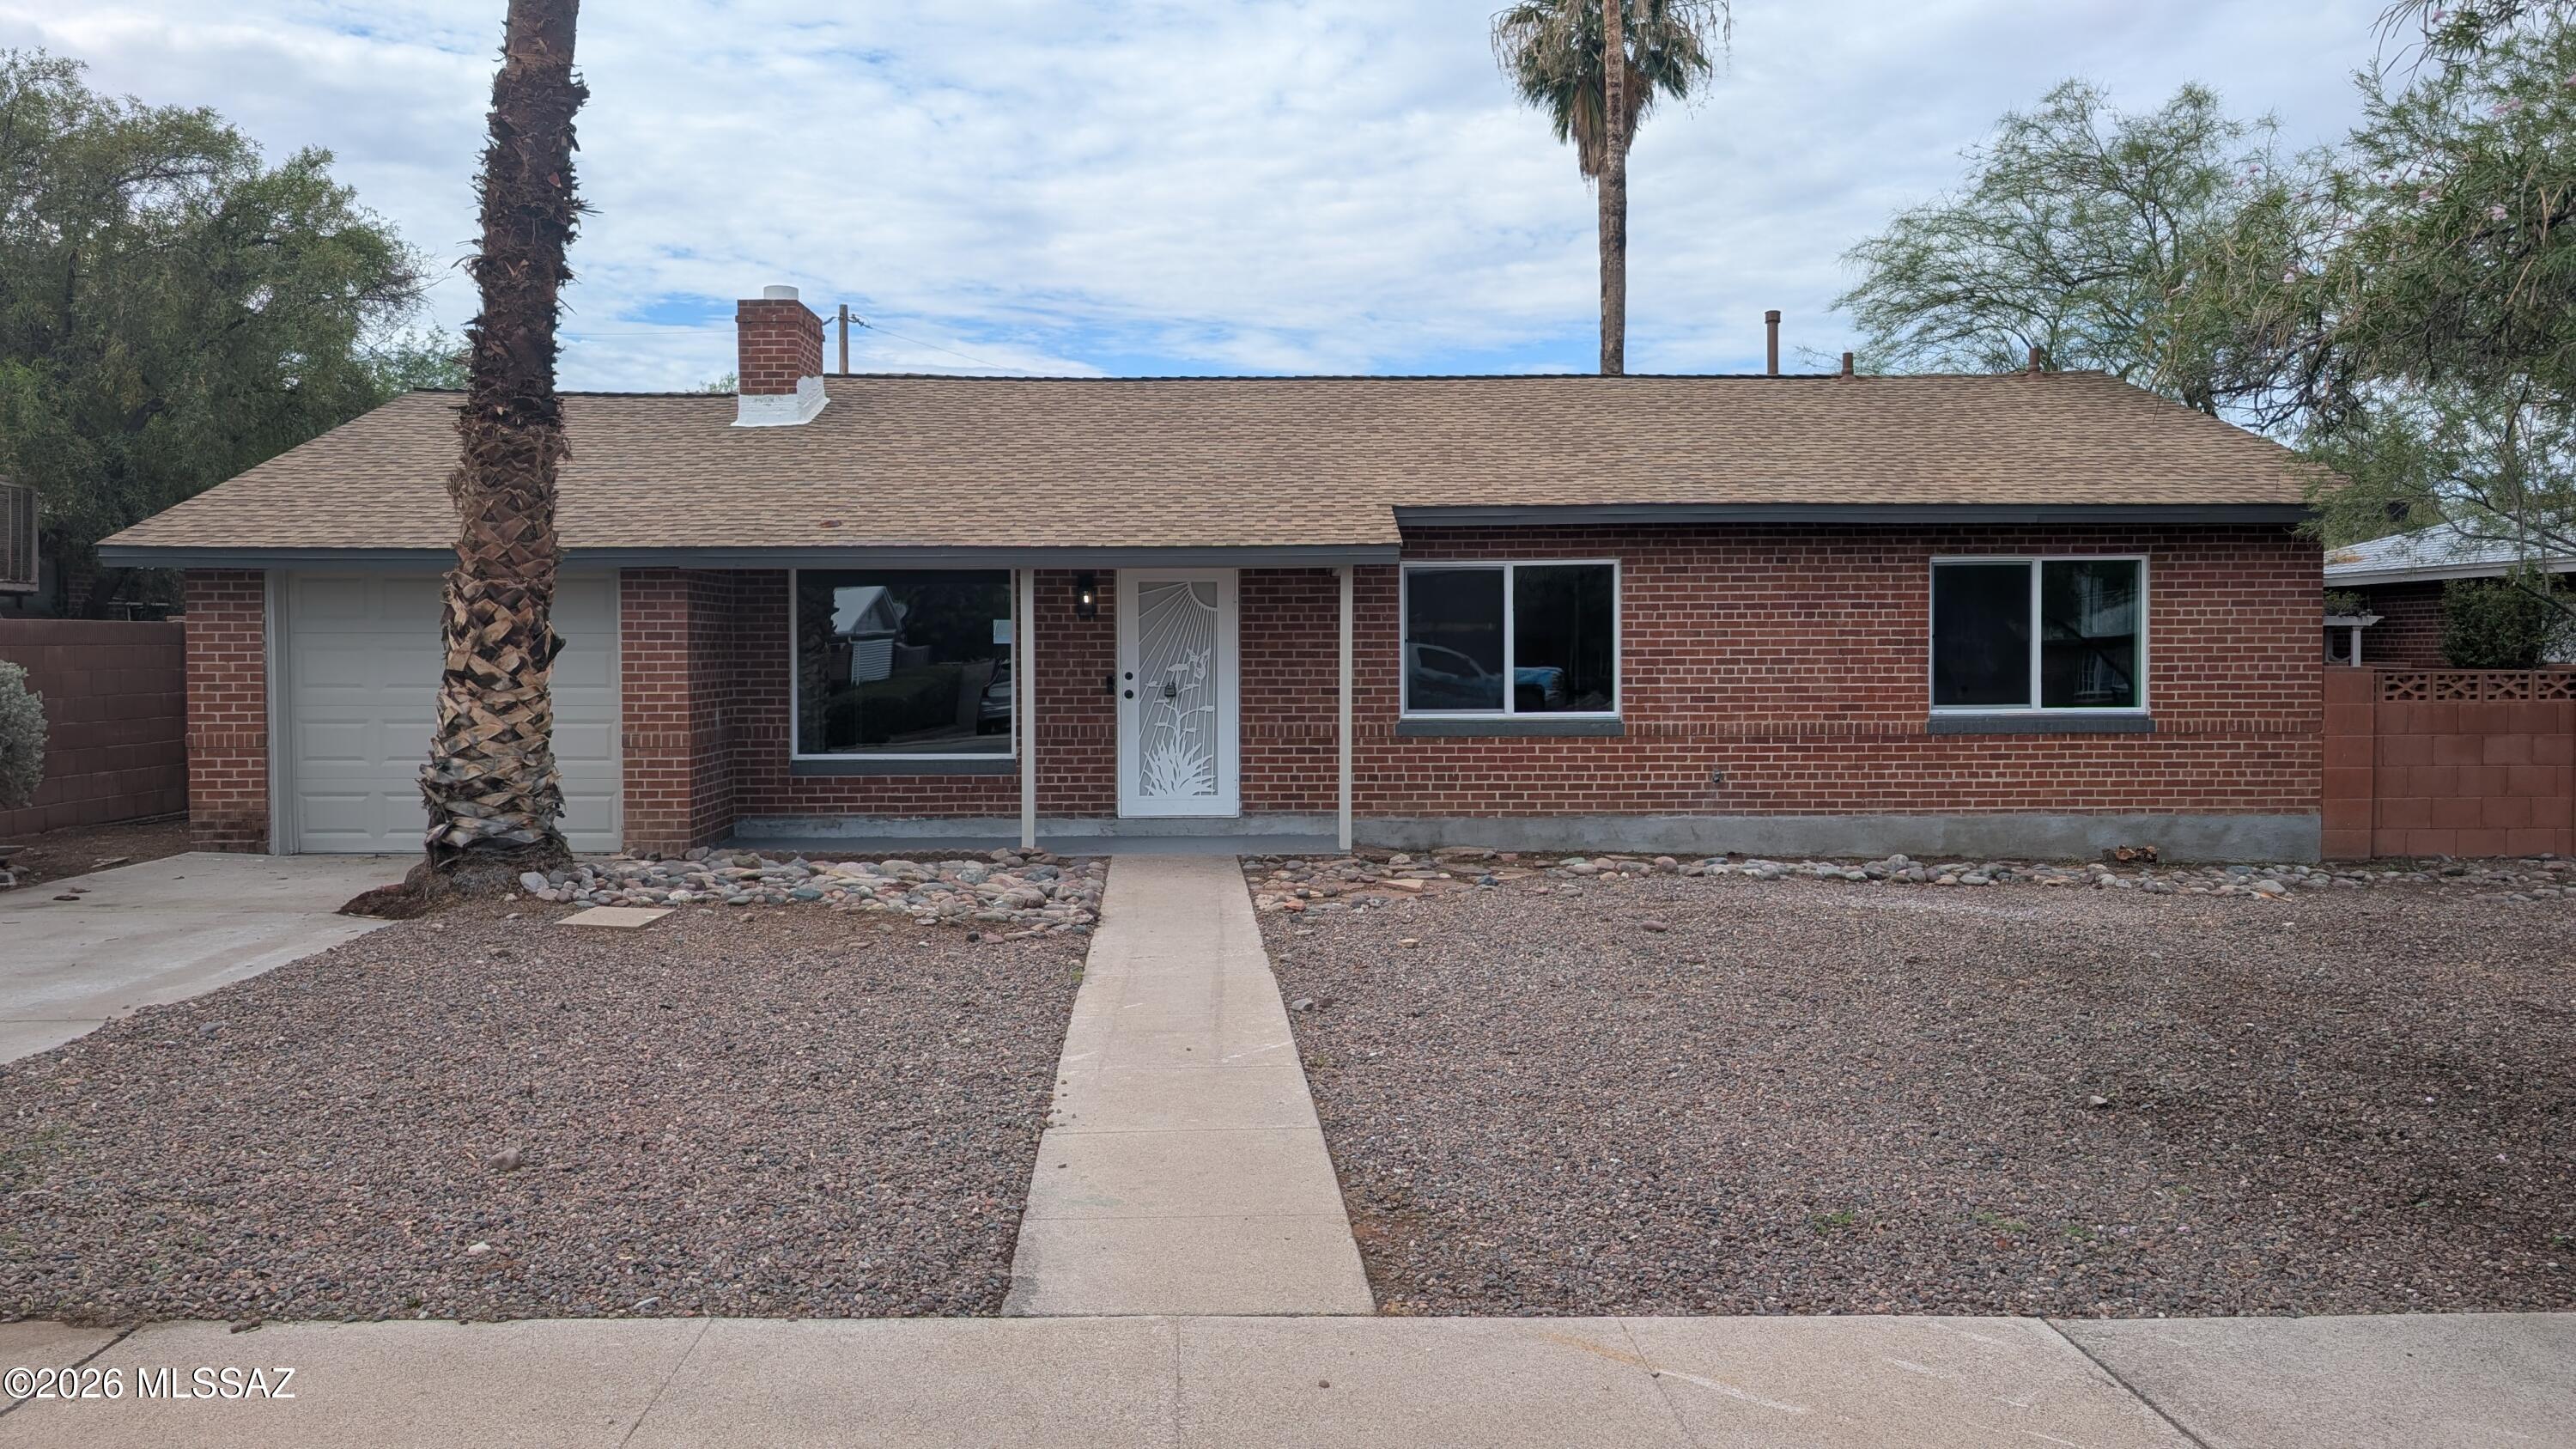
4926 E Timrod Street
3 Beds
2 Baths
1,806 Sq.Ft.
$339,000
MLS#: 22617893
Tucson
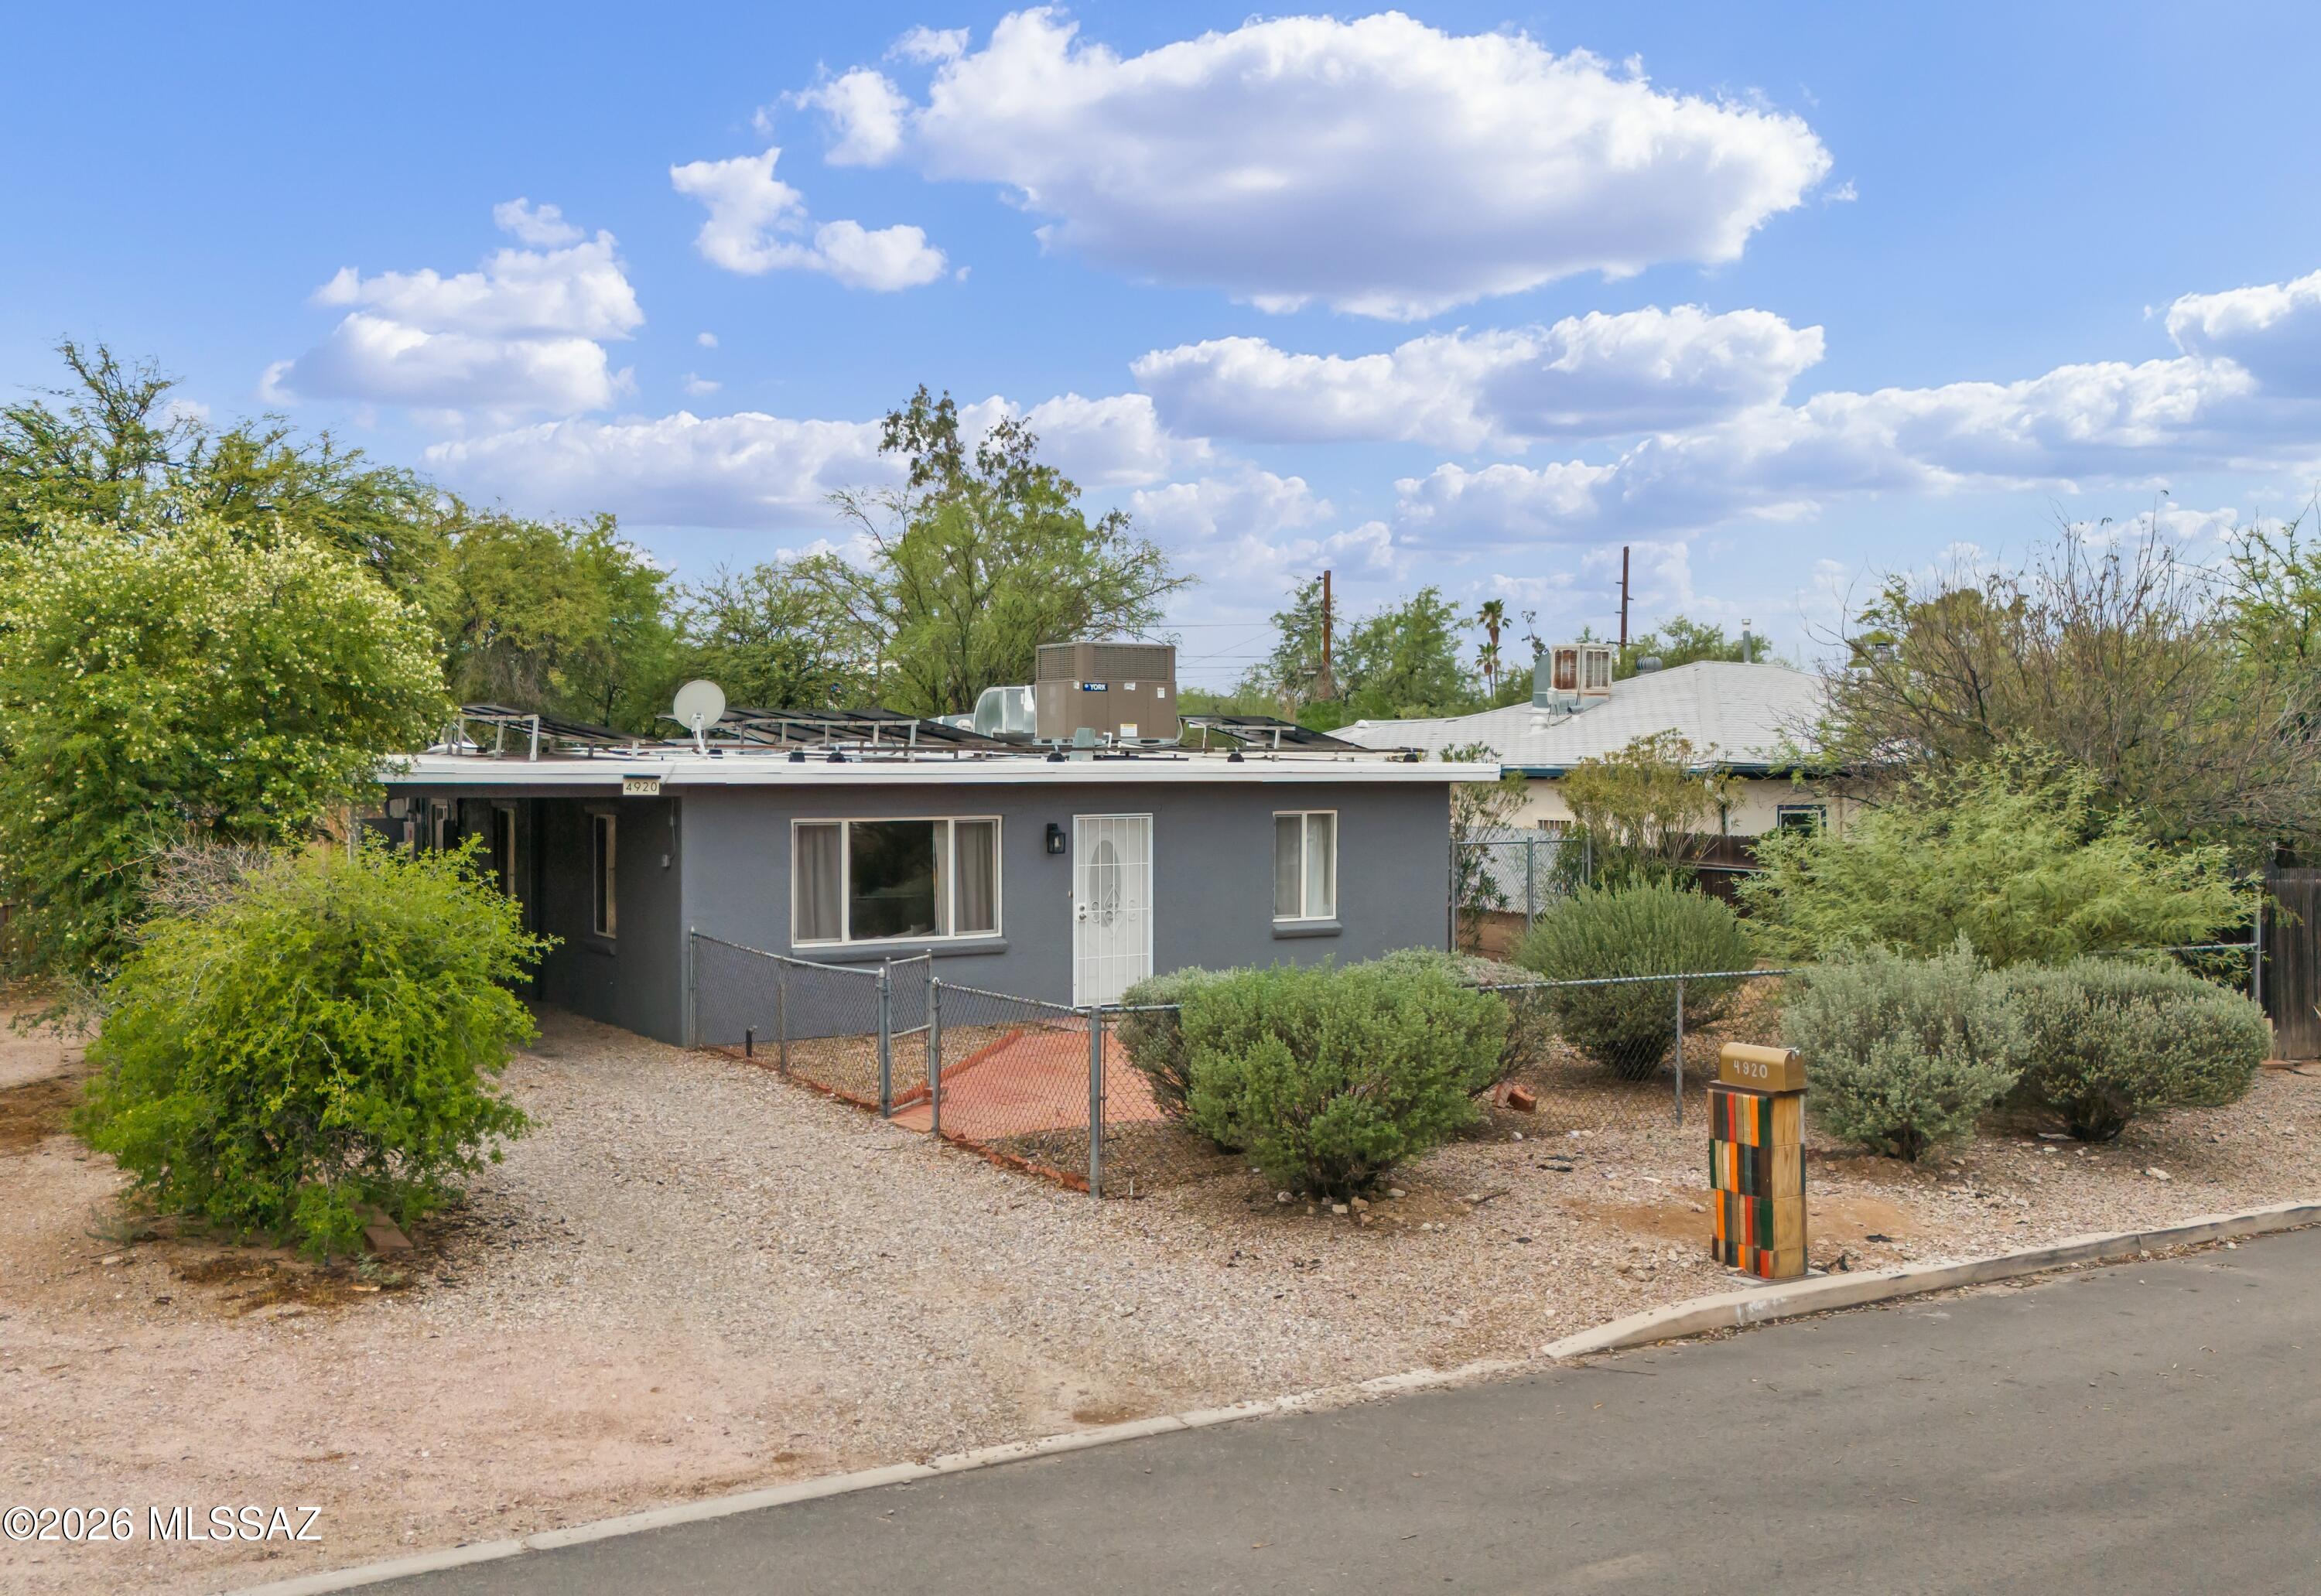
4920 E 2nd Street
3 Beds
2 Baths
1,427 Sq.Ft.
$315,000
MLS#: 22617835
Tucson
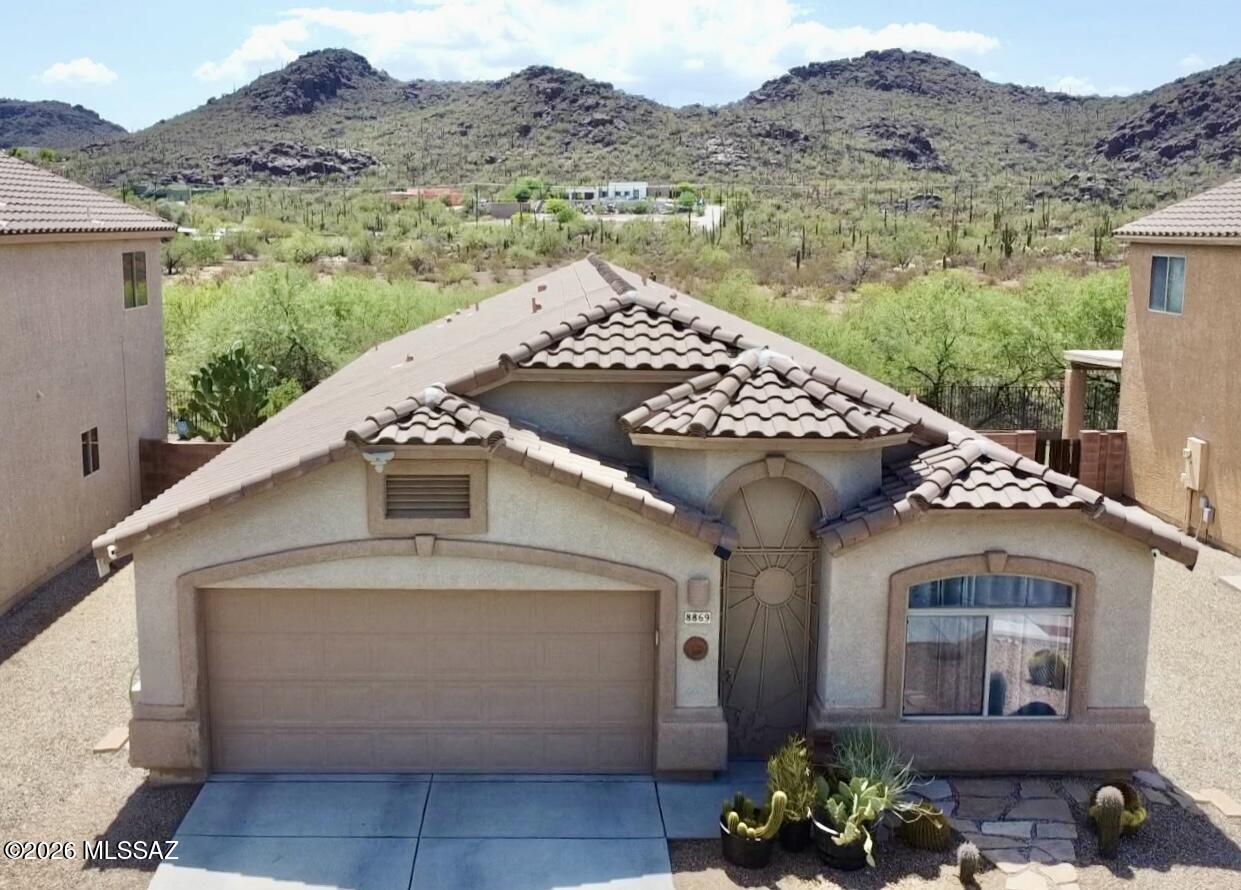
8869 N Misty Brook Drive
4 Beds
2 Baths
1,812 Sq.Ft.
$382,000
MLS#: 22617900
Tucson
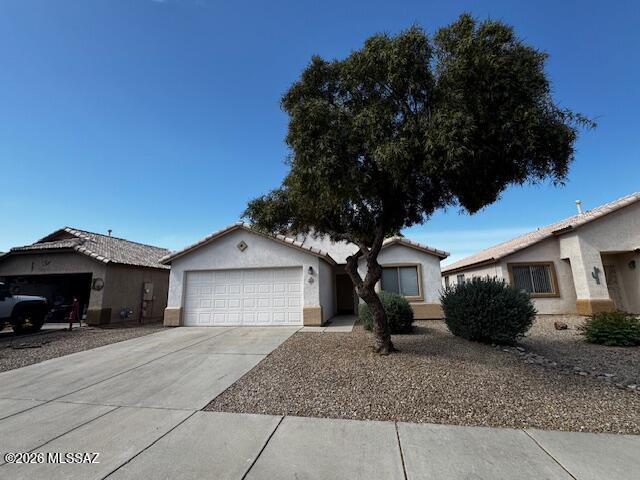
2859 W Medallion Drive
3 Beds
2 Baths
1,715 Sq.Ft.
$359,000
MLS#: 22608861
Tucson
6385 N Gadd Court
2 Beds
2 Baths
1,760 Sq.Ft.
$449,500
MLS#: 22617789
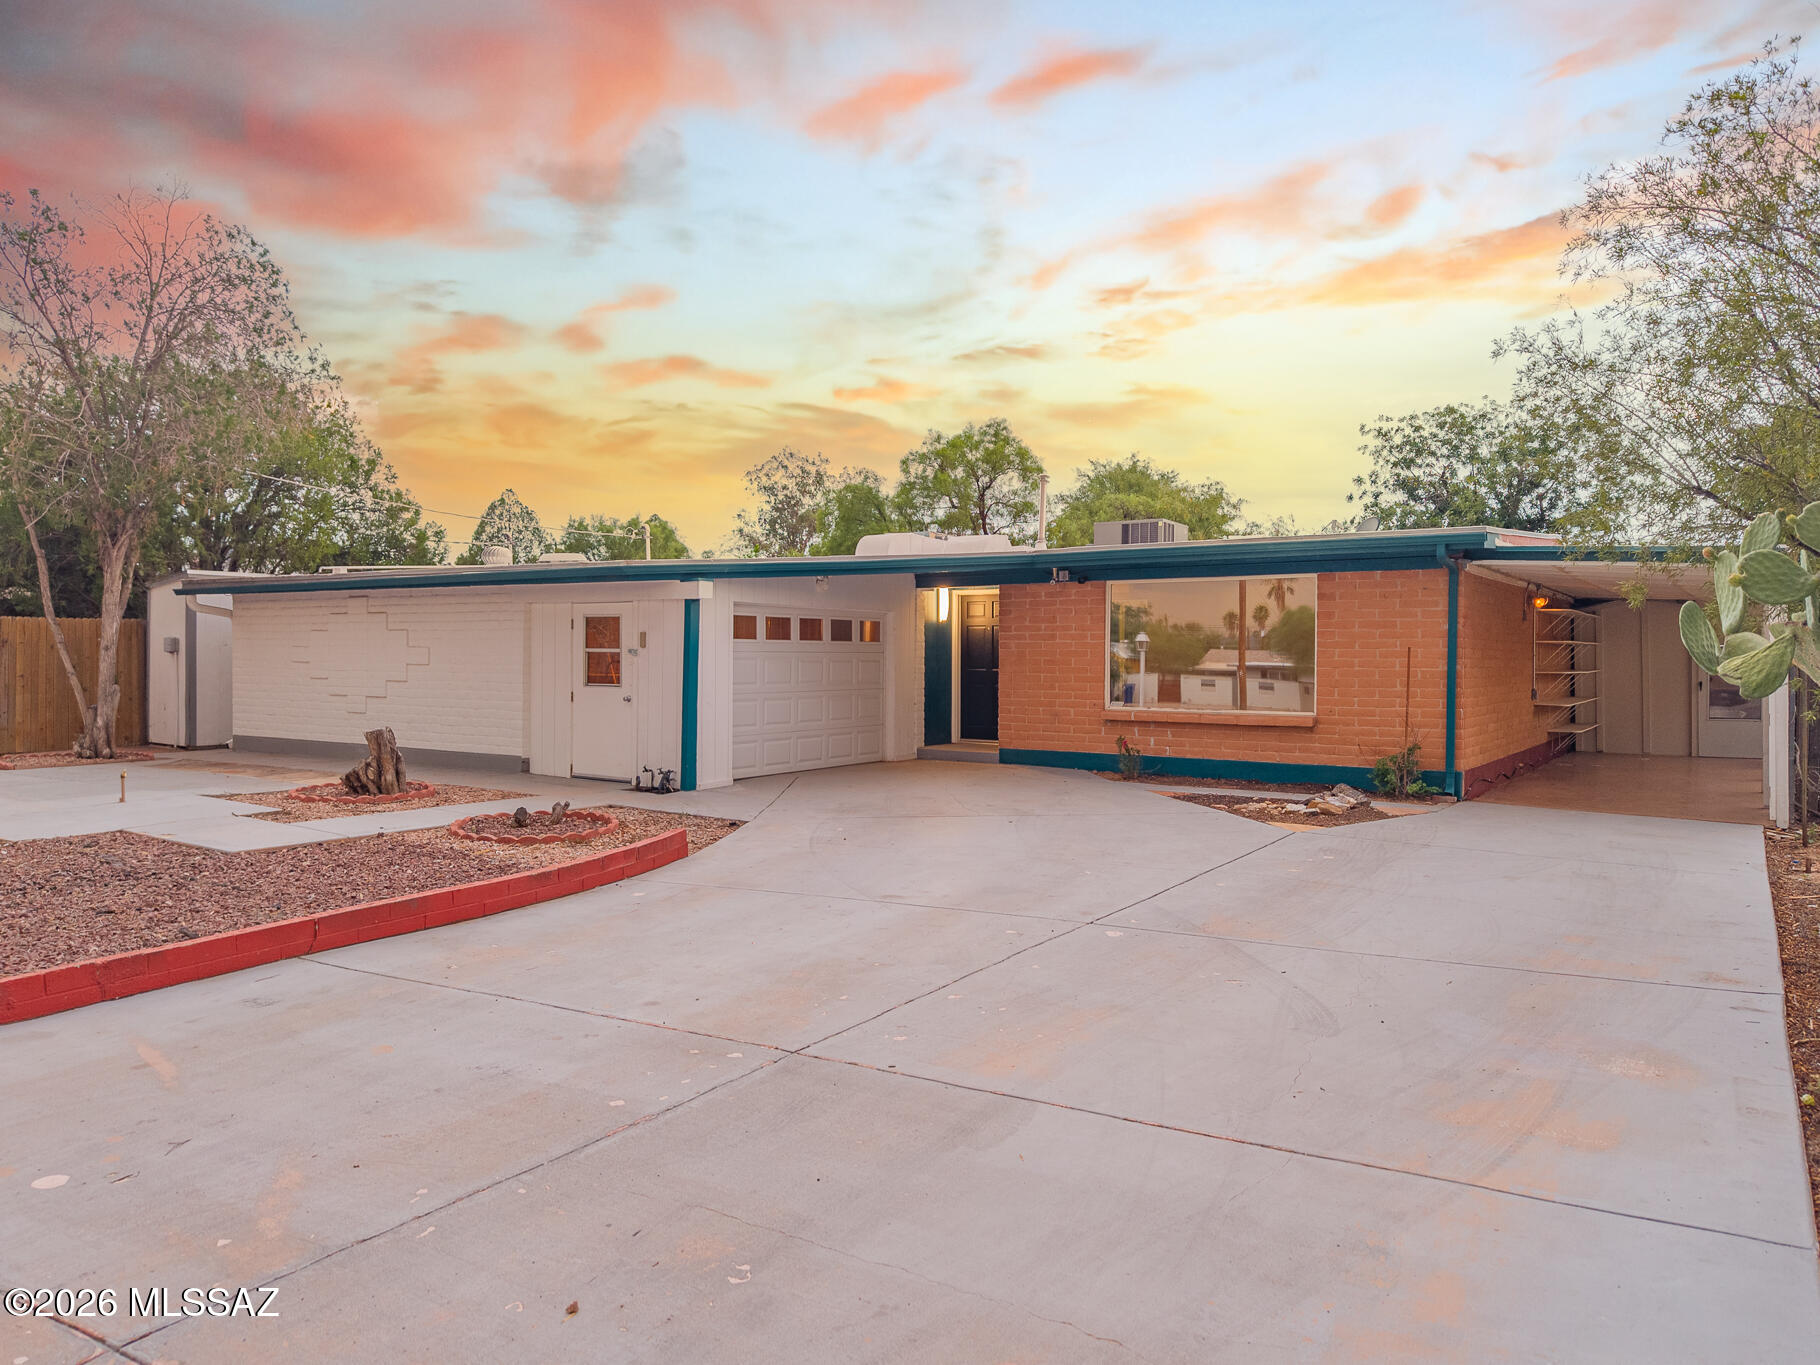
Tucson
715 N Belvedere Avenue
4 Beds
2 Baths
1,883 Sq.Ft.
$335,000
MLS#: 22617831
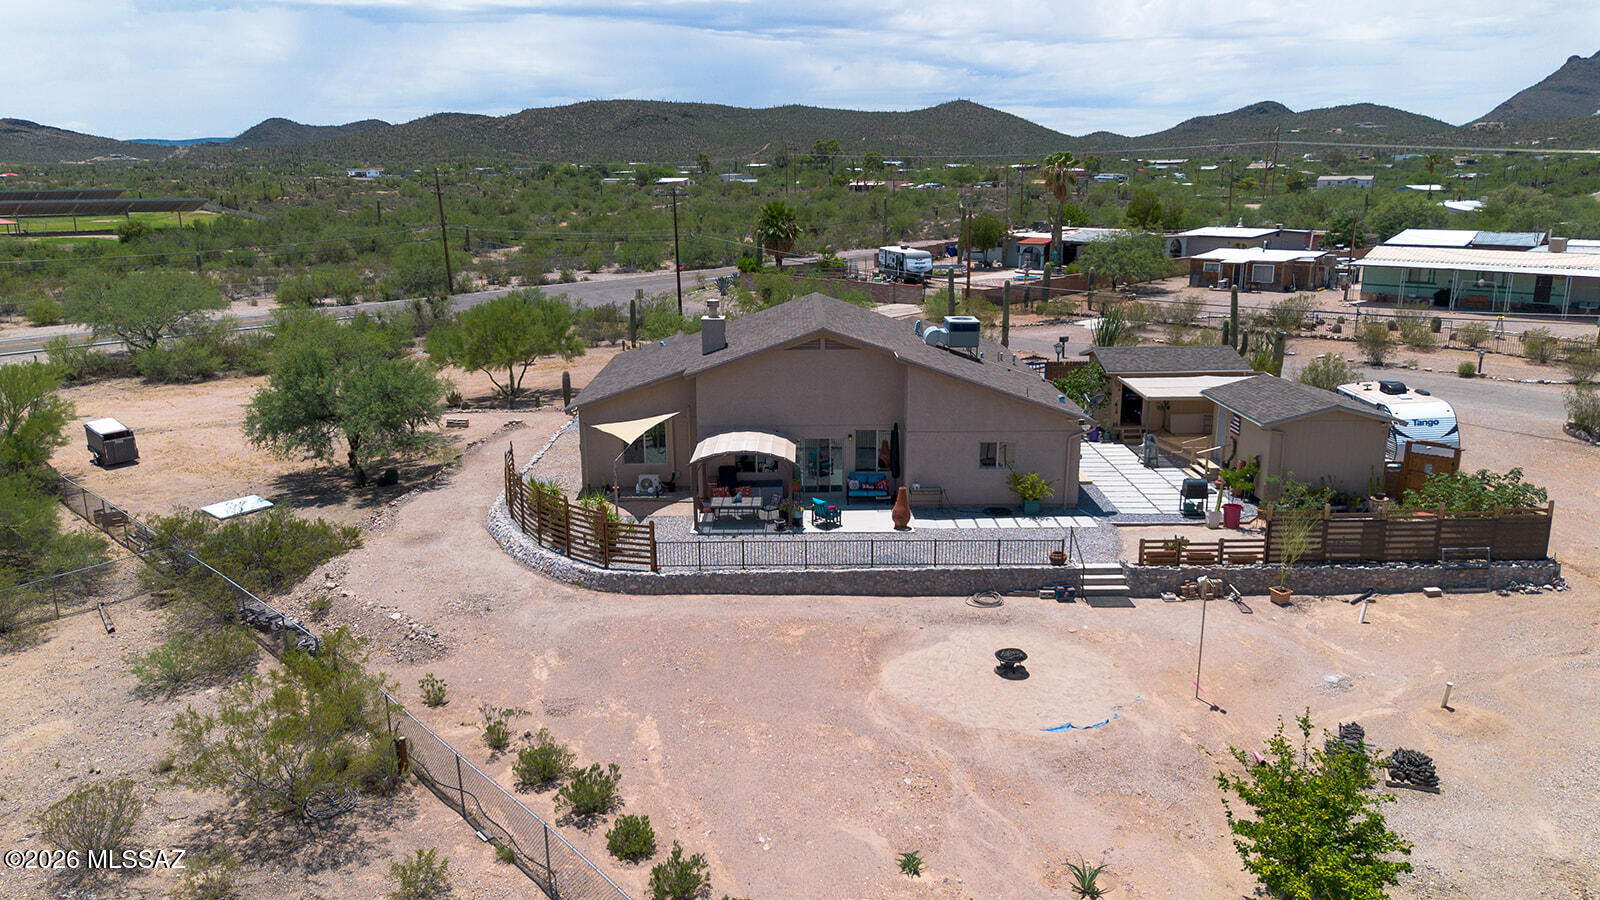
Tucson
2160 W 36th Street
2 Beds
2 Baths
1,642 Sq.Ft.
$390,000
MLS#: 22617898
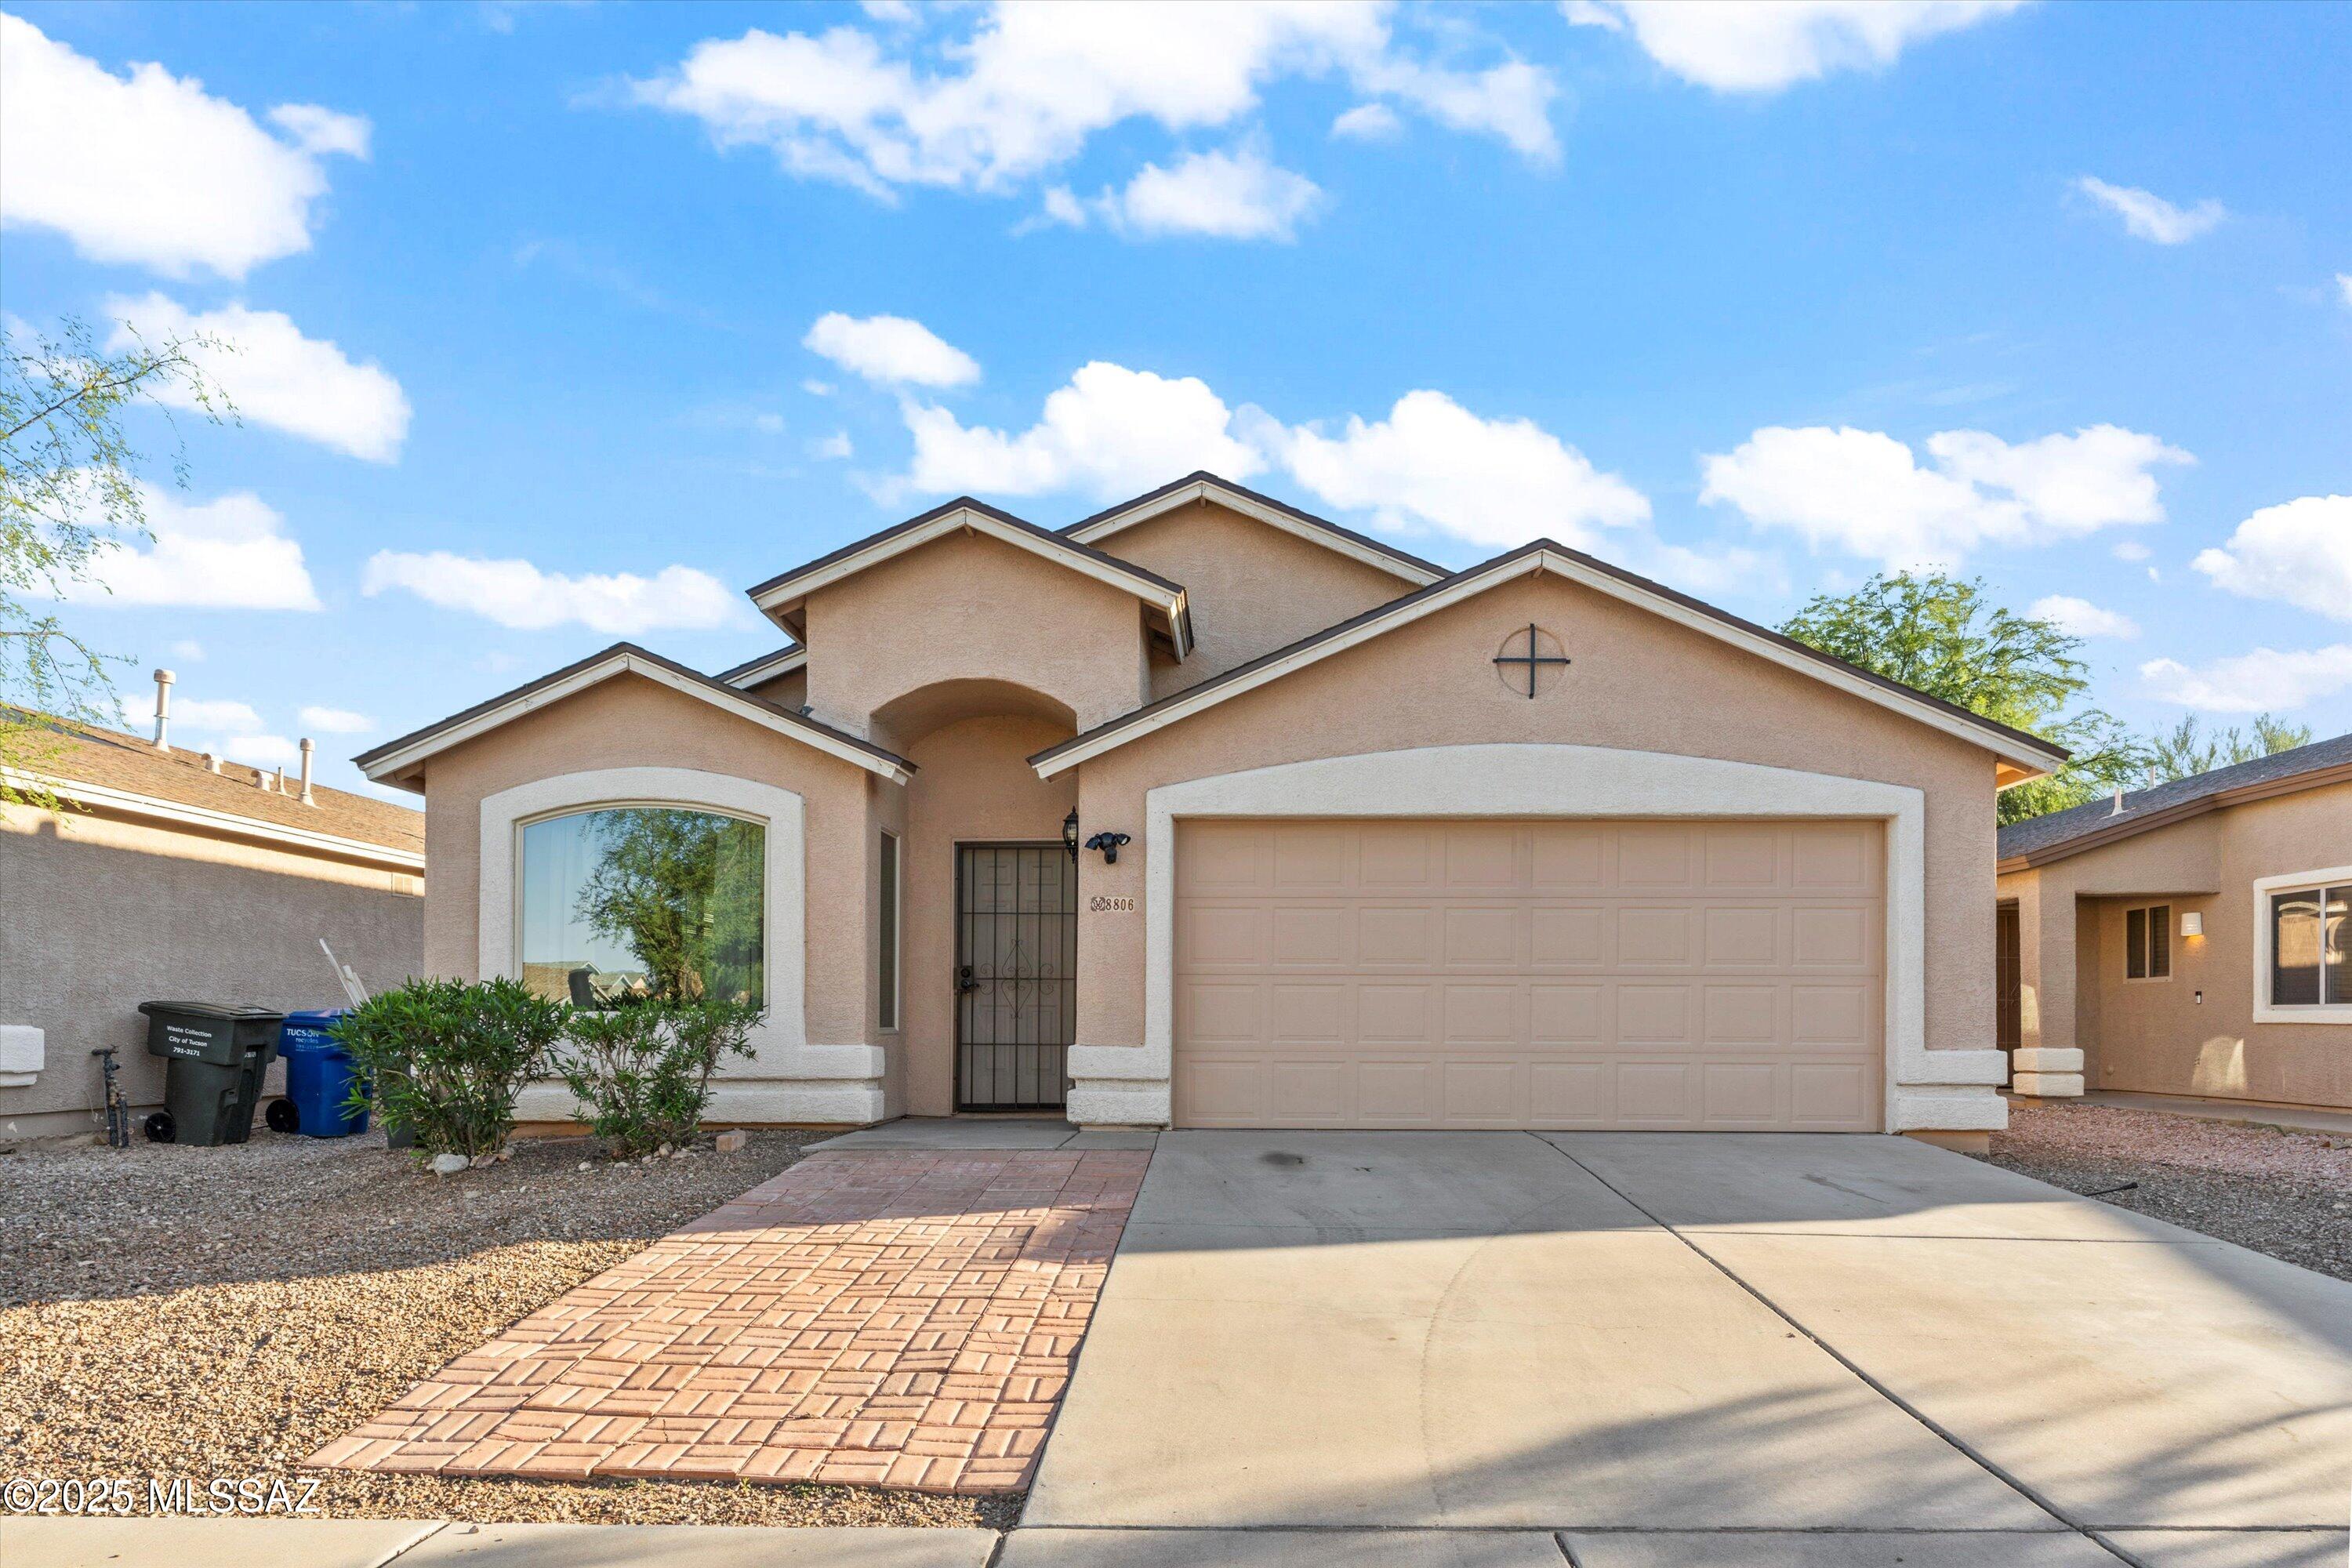
Tucson
8806 E Mountain Spring Drive
4 Beds
2 Baths
1,873 Sq.Ft.
$350,000
MLS#: 22617896
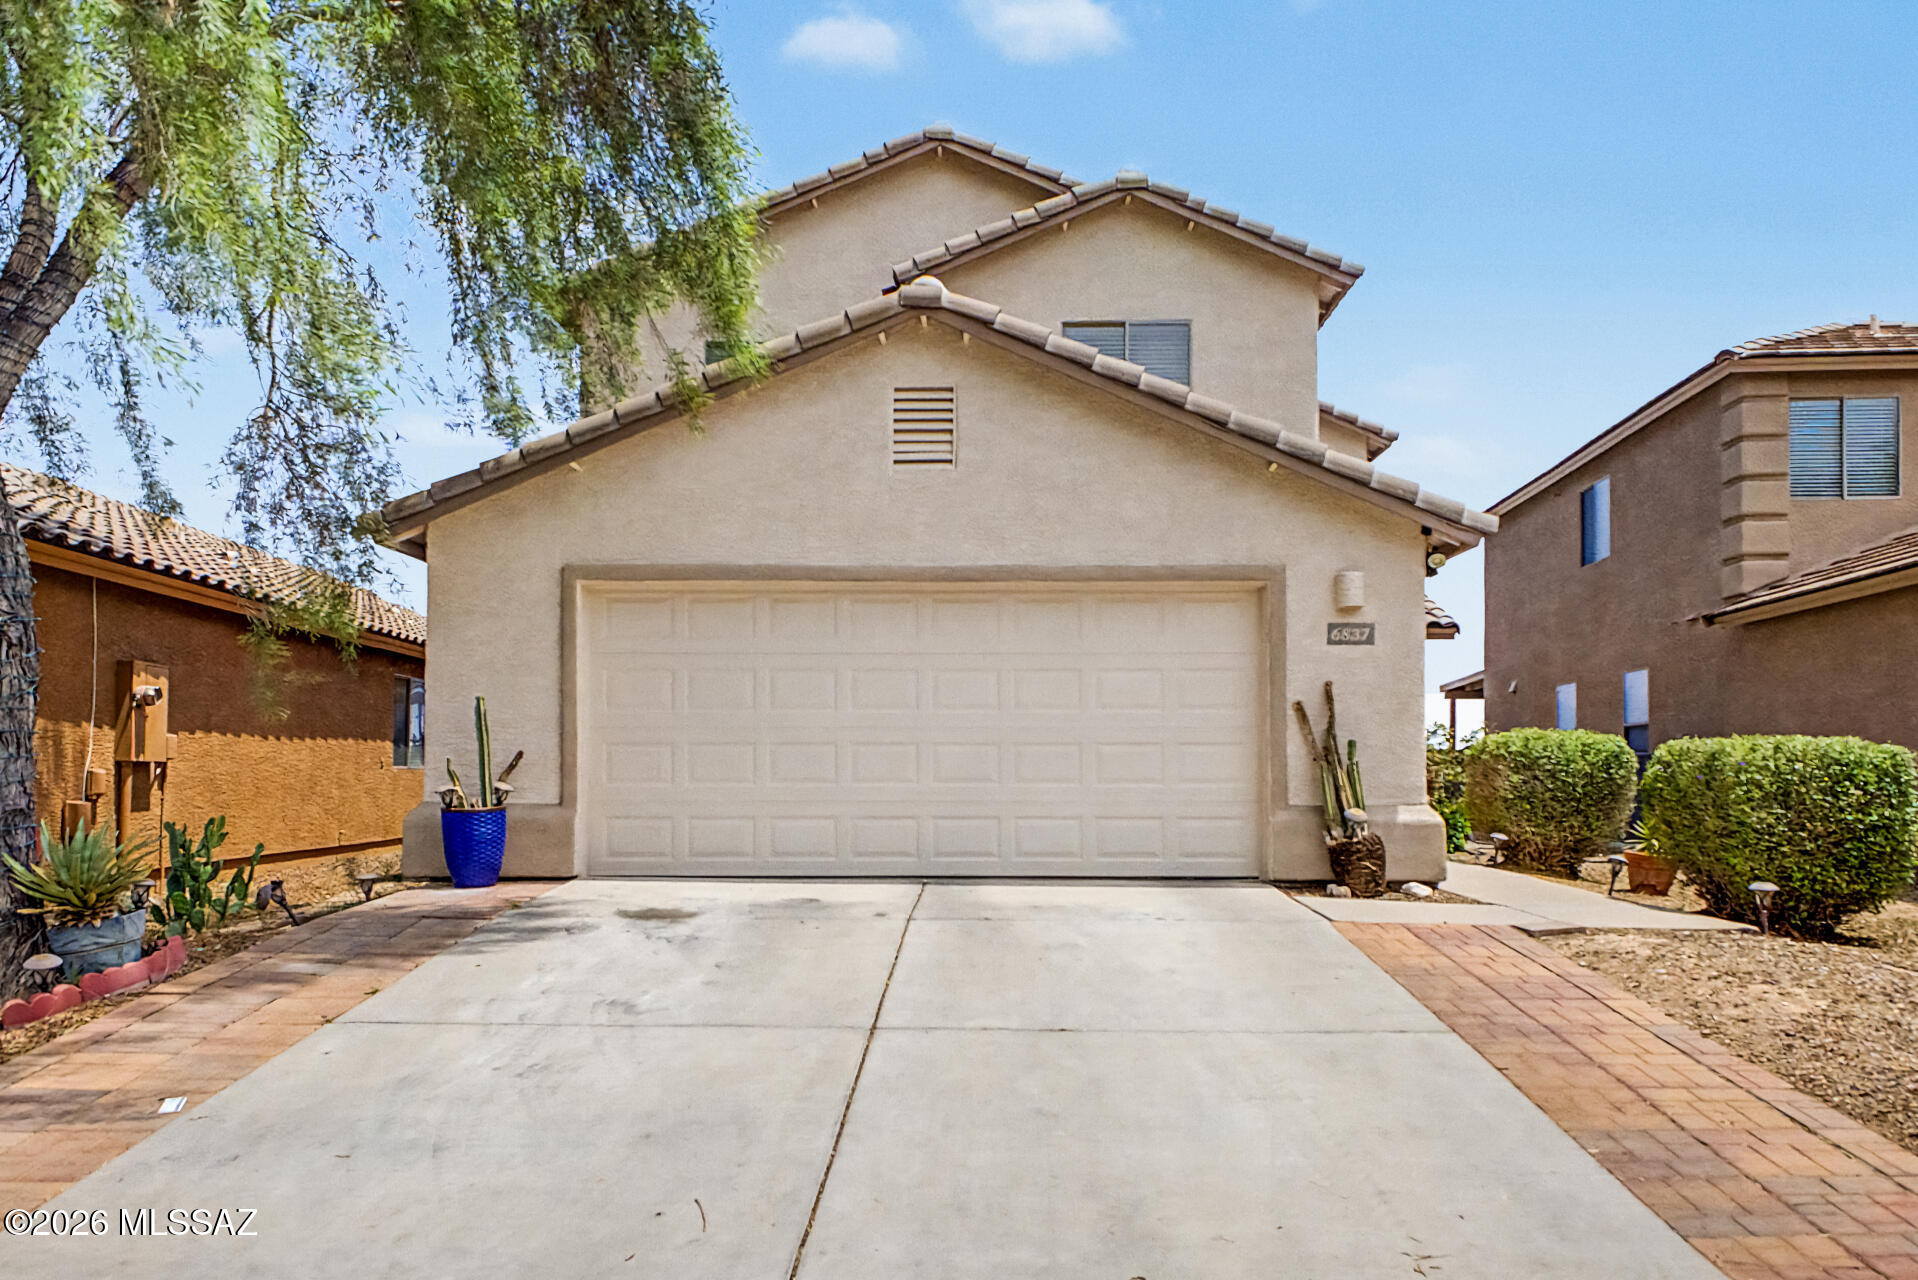
Tucson
6837 S Cottontail Run Avenue
4 Beds
3 Baths
1,935 Sq.Ft.
$325,000
MLS#: 22617888
