10554 S Sage Hills Court

Vail, AZ 85641

Contemporary, Southwestern

Vail, AZ 85641

10554 S Sage Hills Court

$797,900

MLS#: 22619931

Status: Active

Listing provided by: Adira Realty Group

Listing agent phone: None

Last update: 4 days ago

On site: 6 days ago

Rancho Del Lago (541-607) - Residential

About

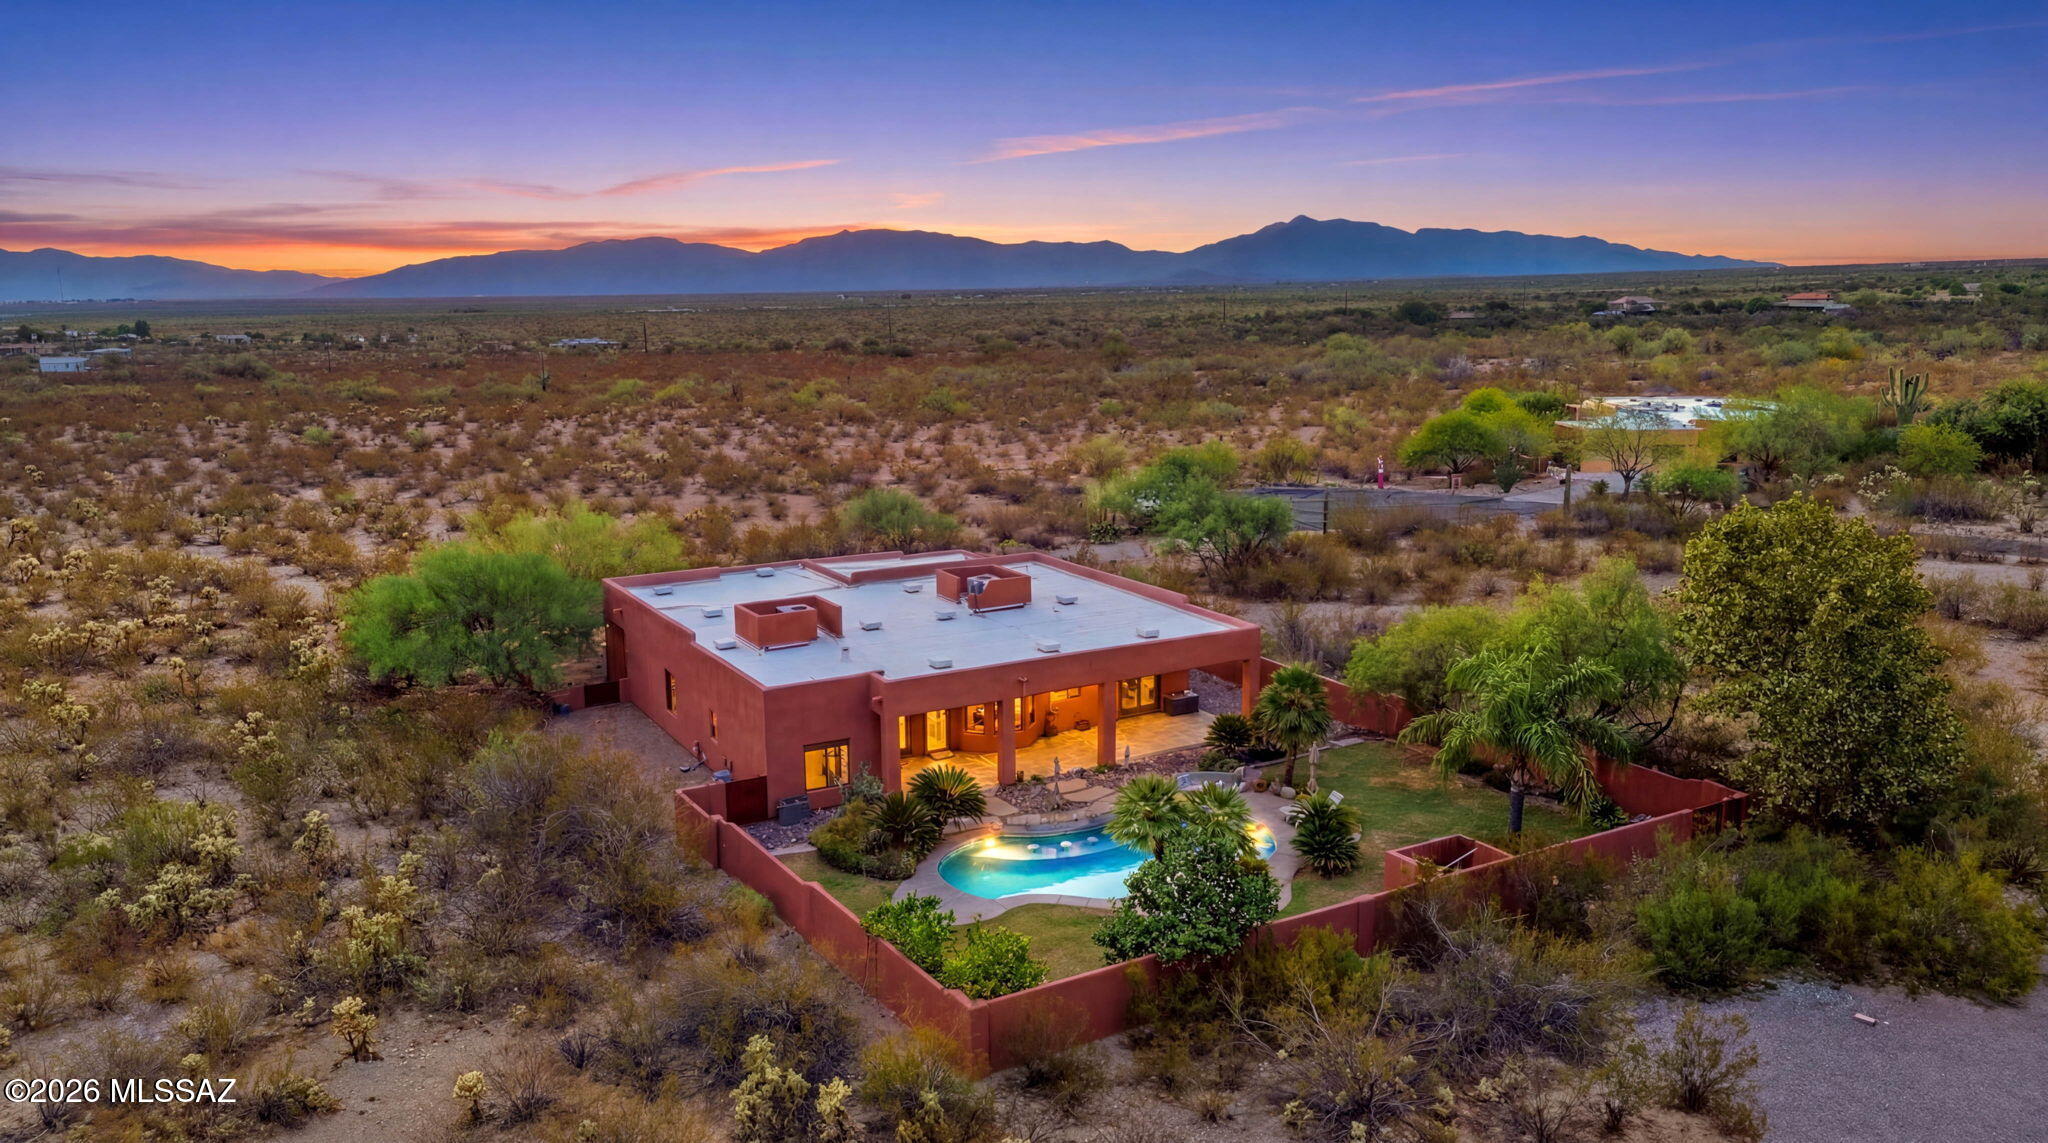
Experience exceptional AZ living in this striking 3,469 sq. ft. Southwest Contemporary home in the highly desired gated community of Wingview at Rancho Del Lago. This stunning home is Ideally positioned on an expansive elevated corner lot and is located in the highly regarded Vail A+ School District with schools being within walking distance. When entering the home, you will love the dramatic entry showcasing approx 19-foot ceilings, abundant natural light, and large windows that frame the surrounding beauty. The open floor plan flows effortlessly through the great room, dining areas, and updated kitchen, creating a wonderful setting for both everyday living and entertaining. On the main floor, you will find a spacious primary suite, full bath and another bedroom w/ a door to the Casita The spacious Casita has it's own entrance from the courtyard adding even more privacy. You can utilize the downstairs bedroom with the attached Casita as two bedrooms or you can transform the two rooms into an in-law En suite. Having the Casita provides tremendous flexibility for guests, multigenerational living, a home office, fitness studio, or private retreat. Step outside and enjoy true resort-style Arizona living with a relaxing hot tub, sparkling pool, generous size patio w/ gorgeous travertine and panoramic views of the natural desert, rolling hills and breathtaking mountains. The oversized and elevated corner lot enhances the home's sense of openness and privacy. Even the front of the property has been thoughtfully designed, featuring upgraded lighting, peaceful Zen-inspired garden that creates a beautiful and welcoming arrival. Highlights include a 3-car garage, high end/quality solar lighting (front and back), high end interior window shades (most are electronic w/ remotes), built in outside BBQ, easy care faux grass, mature landscaping, wrought iron view fencing, softwater system, ample storage, and distinctive Southwest architectural details. If dining out is your thing, Vail offers an abundance of restaurants. You have grocery stores, shopping nearby and Banner Health has recently announced plans of a new hospital in the Vail area. If you want to take a drive, you can visit nearby National Parks only 15-20 minutes away, Tucson International Airport (20-27 min), Tucson Amtrack, Benson Amtrack (30-40 min), Davis Monthan Air Base (16 miles), Tucson Air Guard Station (19 miles), Fort Huachuca (55 miles) and conveniently located, it is only 2 to 3 miles to the I-10 freeway. This is a rare opportunity to own a spacious and distinctive Wingview home with so much to offer. You will love this all in one exceptional property. Don't miss this one!

Property

Beds

6

Full Baths

5

1/2 Baths

None

Year Built

2006

Sq.Footage

3,469

Features

Features & Amenities

Interior

  • Other Interior Features

    Kitchen Island, Vaulted Ceiling(s), Walk-In Closet(s), High Ceilings, Master Downstairs, Granite Counters, Pantry, High Speed Internet, Smart Thermostat

  • Total Bedrooms

    6

  • Bathrooms

    5

  • Basement YN

    NO

  • Cooling YN

    YES

  • Cooling

    Central Air, Ceiling Fan(s), Dual

  • Fireplace YN

    YES

  • Heating YN

    YES

  • Heating

    Forced Air, Electric, Exhaust Fan

  • Pet friendly

    N/A

Exterior

  • Garage

    Yes

  • Garage spaces

    3

  • Construction Materials

    Stucco, Frame

  • Other Exterior Features

    Built-in Barbecue, Courtyard

  • Parking

    Garage Door Opener, Attached, Garage

  • Patio and Porch Features

    Covered, Patio

  • Pool

    No

  • View

    Mountain(s), Golf Course, Desert

Area & Lot

  • Lot Features

    Sprinklers In Front, On Golf Course, Corner Lot, Native Plants, Few Trees

  • Lot Size(acres)

    0.29

  • Lot Size(square feet)

    12,458

  • Property Type

    Residential

  • Property Sub Type

    Single Family Residence

  • Architectural Style

    Contemporary, Southwestern

Price

  • Sales Price

    $797,900

  • Tax Amount

    $5,269.58

  • Sq. Footage

    3,469

  • Price/SqFt

    $230

HOA

  • Association

    YES

  • Association Fee

    $128

  • Association Fee Frequency

    Quarterly

  • Association Fee Includes

    N/A

Property Resources

  • Horse Property

    NO

School District

  • Elementary School

    Ocotillo Ridge

  • Middle School

    Old Vail

  • High School

    Cienega

Property Features

  • Association Amenities

    Trail(s)

  • Senior Community YN

    NO

  • Water Source

    Public

Schedule

Schedule a Showing

Showing scheduled successfully.

What is 3 + 4 ?


Change time

Mortgage calculator

Estimate your monthly mortgage payment, including the principal and interest, property taxes, and HOA. Adjust the values to generate a more accurate rate.

Your payment

Principal and Interest:

$

Property taxes:

$

HOA fees:

$

Total loan payment:

$

Total interest amount:

$

Location

  • County

    Pima

  • Elementary School

    Ocotillo Ridge

  • Middle School

    Old Vail

  • High School

    Cienega

Listing Courtesy of Michael A Peck , Adira Realty Group

RealHub Information is provided exclusively for consumers' personal, non-commercial use, and it may not be used for any purpose other than to identify prospective properties consumers may be interested in purchasing. All information deemed reliable but not guaranteed and should be independently verified. All properties are subject to prior sale, change or withdrawal. RealHub website owner shall not be responsible for any typographical errors, misinformation, misprints and shall be held totally harmless.

Agent Terri Applegarth

Terri Applegarth

Agent / RealtorĀ®

Call Terri today to schedule a private showing.


* Listings on this website come from the FMLS IDX Compilation and may be held by brokerage firms other than the owner of this website. The listing brokerage is identified in any listing details. Information is deemed reliable but is not guaranteed. If you believe any FMLS listing contains material that infringes your copyrighted work please click here to review our DMCA policy and learn how to submit a takedown request.Ā© 2024 FMLS.

Properties

Related properties

New on site 1 day ago
Luxury desert living meets exceptional design in this stunning Fairfield Homes Manzanita, built in 2022 and perfectly positioned on over one acre to capture breathtaking Rincon and Catalina Mountain views. Offering approximately 3,770 sq. ft., this thoughtfully designed single-story home blends privacy, sophistication and the indoor-outdoor lifestyle Southern Arizona is known for.
Soaring 12-foot ceilings, dramatic 8 foot doors and luxury flooring create an immediate sense of scale, while an impressive 16' x 10' multi-slide glass door opens the great room to expansive desert and mountain views. The highly desirable split floor plan features 4 bedrooms, 3.5 bathrooms, a dedicated office and separate teen/flex room, providing exceptional versatility for working, entertaining and everyday living.
The private primary suite is thoughtfully separated from the secondary bedrooms, while an additional bedroom offers its own en-suite bath, ideal for guests or multi-generational living. Two additional bedrooms share a convenient Jack-and-Jill bath, creating privacy and functionality throughout.
Outside, more than an acre provides the space and separation luxury buyers crave, complemented by spectacular views of the Rincon and Catalina Mountains and an incredible sense of privacy. A split 3-car garage adds functionality and storage, while spray-foam insulation and a tankless water heater enhance the home's energy-efficient design.
With newer 2022 construction, impressive architectural scale, flexible living spaces, acreage and unforgettable Arizona mountain views, this Manzanita offers a rare combination of refined luxury and peaceful desert living in Vail.
#22620231

Vail

14589 E Sands Ranch Road

4 Beds

3 Baths

3,770 Sq.Ft.

$945,000

MLS#: 22620231

WHERE THE ROAD ENDS, SOMETHING EXTRAORDINARY BEGINS! Nestled on 4.10 secluded acres as the last home at the base of the breathtaking Santa Rita Mountains, this custom-built retreat is truly one of a kind. Created with heart, character & craftsmanship, featuring knotty pine cabinetry, a huge kitchen w/oversized island, bay windows, custom double iron entry doors, 3BD + den & beautiful ironwork throughout. Outside discover a private courtyard, mature trees, fruit trees, a stunning ocotillo garden, multiple sitting areas, oversized rear patio, ramada w/wet sink & 20x14 storage building. Secluded hiking trails extend beyond your backyard, while mountain views & peaceful outdoor spaces create a setting that must be experienced. More than a home--it's a private sanctuary built to be deeply loved
#22619944

Vail

18773 S Houghton Road

3 Beds

2 Baths

2,506 Sq.Ft.

$950,000

MLS#: 22619944

The main floor of the handsome Hemingway plan features a flex room, a great room, a dining area, and a thoughtfully designed kitchen offering a center island and walk-in pantry. A powder room, drop zone and serene covered patio round out this level. Upstairs, you'll find three secondary bedrooms, a shared bath, a beautiful primary suite with a private bath and generous walk-in closet, a central laundry, and an airy loft. This home comes complete with a morning room and gourmet kitchen!
#22618457

Vail

8615 E Wild Licorice Circle

4 Beds

2 Baths

2,713 Sq.Ft.

$640,843

MLS#: 22618457
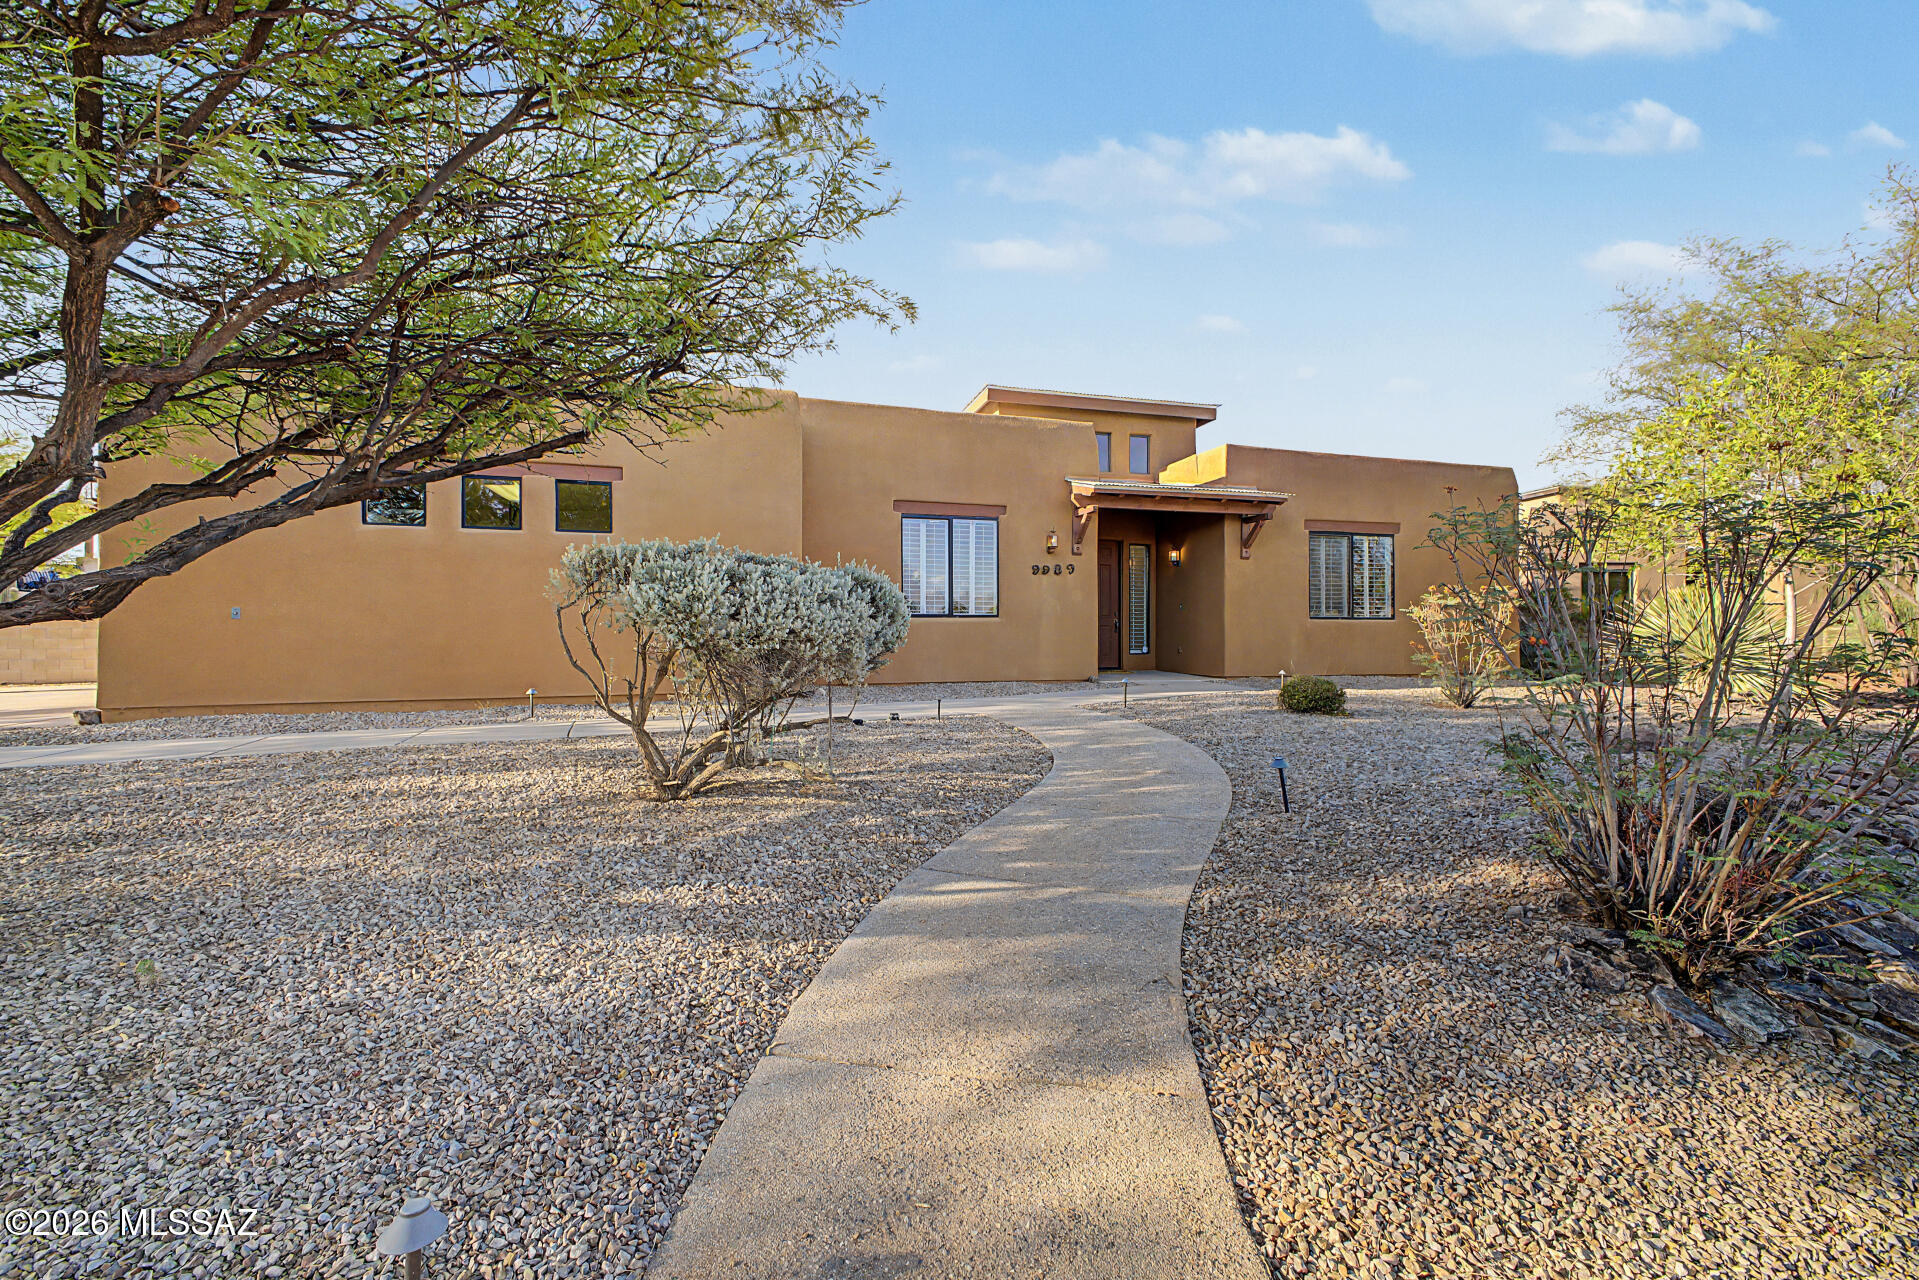
With its premium lot, panoramic views, 2x6 construction, and well thought out structural enhancements, this home is a true gem within the Vail community. Situated on an elevated homesite that backs up to protected natural open space, the panoramic mountain views will never change. Inside, dual primary suites, soaring ceilings, multiple gathering spaces, plus a bonus, air-conditioned space (above the assessor-recorded square footage), all provide exceptional versatility; whether it's multi-gen living, entertaining, working from home, or adopting new hobbies. Finally, the oversized garage and well-appointed (2024) backyard complete the lifestyle. There, you'll find an extended patio, pergola, mature trees, turf, and a multi-use pad (regulation pickleball court w/in-ground basketball hoop). Tour in person, fall in love.
#22617983

Vail

9989 S Placita De La Bondad

3 Beds

3 Baths

2,686 Sq.Ft.

$699,000

MLS#: 22617983

Charming Hunter plan with Rustic Spanish elevation features open Greatroom layout with great room, dining area & kitchen. Also includes covered back patio with 16' centered sliding glass door to bring plenty of natural light. Gourmet kitchen boasts gas cooktop, tons of counter space, cushion-close drawers, beverage center, huge walk-in pantry. Owner's suite is a retreat with a generously sized walk-in closet, a beautifully tiled walk-in shower, vanity with twin sinks and linen closet. Enclosed study provides office, hobby or play space. Convenient Stop-n-Drop area add organization & a place to charge your devices. Includes: tankless water heater, extended covered back patio with gas BBQ stub-out, LED disk lights, granite counters thru out.
#22617963

Vail

14834 E Sands Ranch Road

3 Beds

3 Baths

2,627 Sq.Ft.

$689,872

MLS#: 22617963
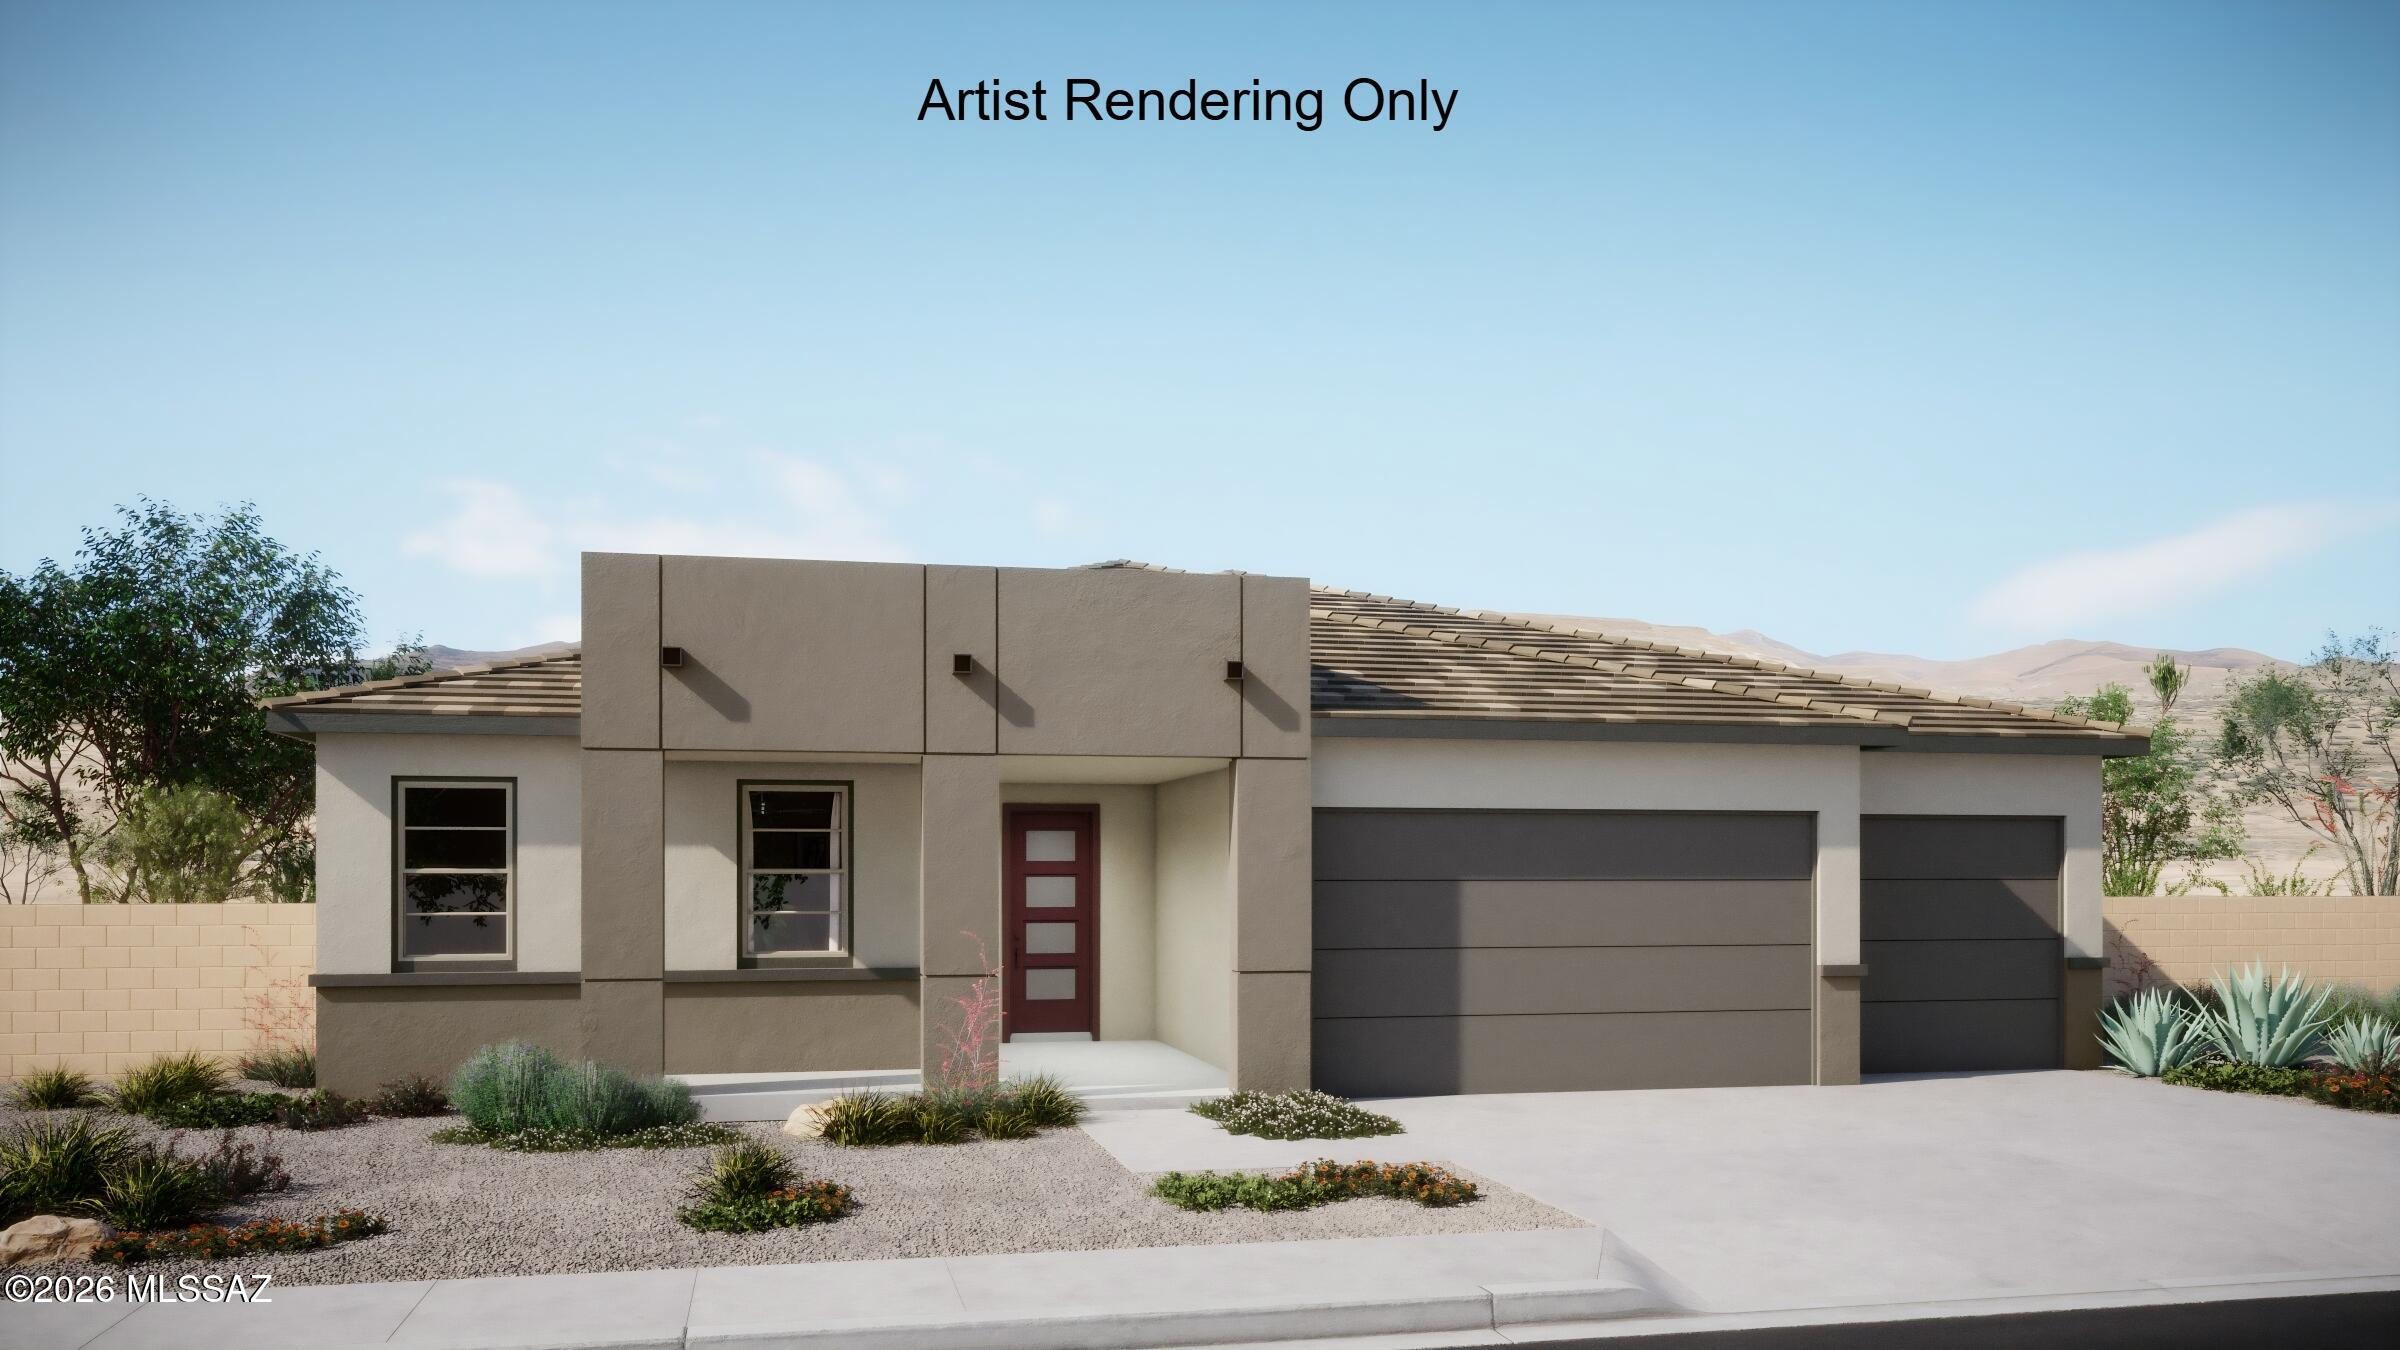
Charming Hunter plan with Desert Modern elevation features open Greatroom layout with great room, dining area & kitchen. Also includes extended covered back patio with 16' centered sliding glass door to bring plenty of natural light. Gourmet kitchen boasts gas cooktop, tons of counter space, cushion-close drawers, roomy walk-in pantry. Owner's suite is a retreat with a generously sized walk-in closet, a beautifully tiled walk-in shower with spa niche, vanity with twin sinks and linen closet. Convenient Stop-n-Drop area add organization & a place to charge your devices. Includes: Refrigerator, Washer/Dryer, tankless water heater, gas BBQ stub-out, LED disk lights, granite counters thru out & faux wood blinds.
#22617964

Vail

13554 S Hathaway Ranch Road

4 Beds

3 Baths

2,614 Sq.Ft.

$729,713

MLS#: 22617964
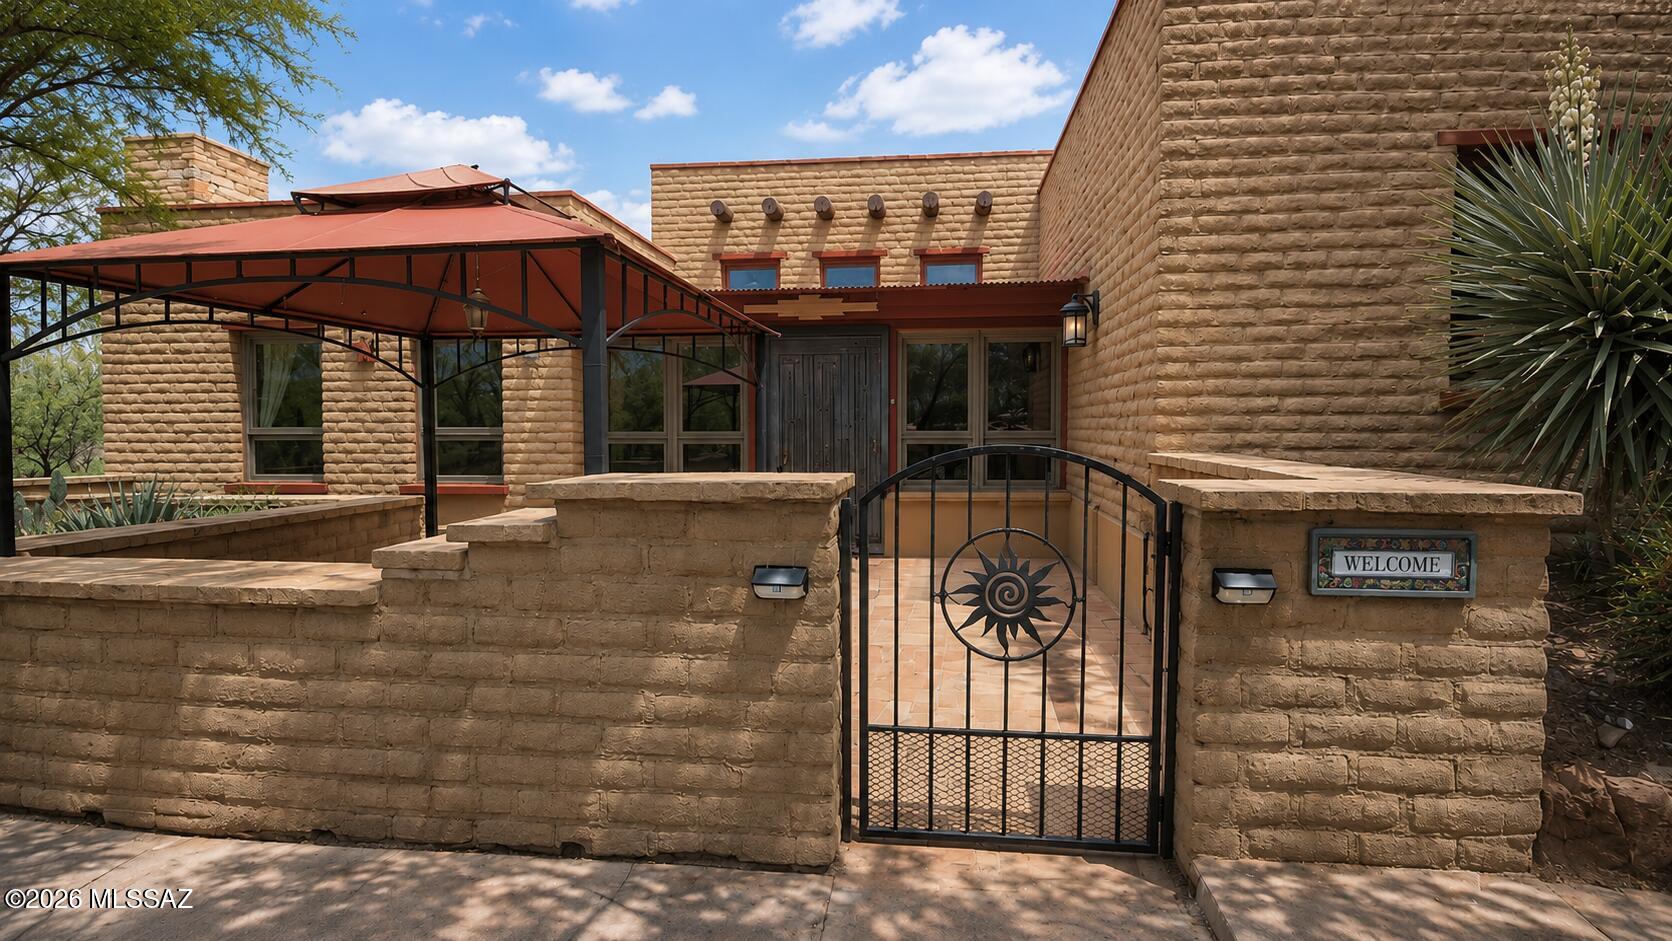
Welcome to ''CASA de ADOBE'' . Winner of the Tucson Association of REALTORSĀ® Home Tour, this remarkable custom adobe residence is a masterful expression of authentic Southwestern architecture, thoughtfully designed in collaboration with acclaimed Tucson adobe expert Robert Barnes.
Set on 6 private acres, the property offers breathtaking mountain vistas, spectacular sunsets, peaceful desert surroundings, and some of Southern Arizona's most beautiful dark skies. Here, timeless craftsmanship meets sustainable design to create a home that is as enduring as it is beautiful.
Every detail reflects exceptional quality and artistry. Traditional 16-inch adobe walls provide outstanding natural insulation and quiet comfort, while soaring spruce ceilings accented with Idaho lodgepole pine vigas showcase classic Southwestern character. Handcrafted mesquite doors, radiant floor heating, and 30 owned solar panels demonstrate a thoughtful balance of luxury, efficiency, and environmental stewardship.
At the heart of the home is a chef's kitchen designed for both everyday living and entertaining, featuring premium finishes and exceptional functionality. Every room radiates warmth, authenticity, and a genuine connection to the surrounding landscape.
Adding exceptional versatility is a large oversized detached RV garage with an exterior RV hookup. Whether you envision a premium workshop, collector's garage, art studio, woodworking shop, home business, or space for recreational vehicles and equipment, this impressive structure offers endless possibilities.
Equestrian enthusiasts will appreciate the horse-friendly acreage with convenient ride-out access to nearby State Land, while the location provides the best of both worlds--peaceful country living just 10 miles from Interstate 10 and only minutes from shopping, dining, and services along Houghton Road and in Sahuarita.
Located within the acclaimed Vail Unified School District, this exceptional property combines the privacy of rural living with easy access to top-rated schools, shopping, restaurants, and Tucson's growing southeast corridor.
"Casa de Adobe" at Hilton Ranch is more than a home--it is an award-winning architectural legacy, offering an authentic Arizona lifestyle that is increasingly rare to find.
#22617806

Vail

15791 E Hillton Ranch Road

3 Beds

2 Baths

3,442 Sq.Ft.

$825,000

MLS#: 22617806
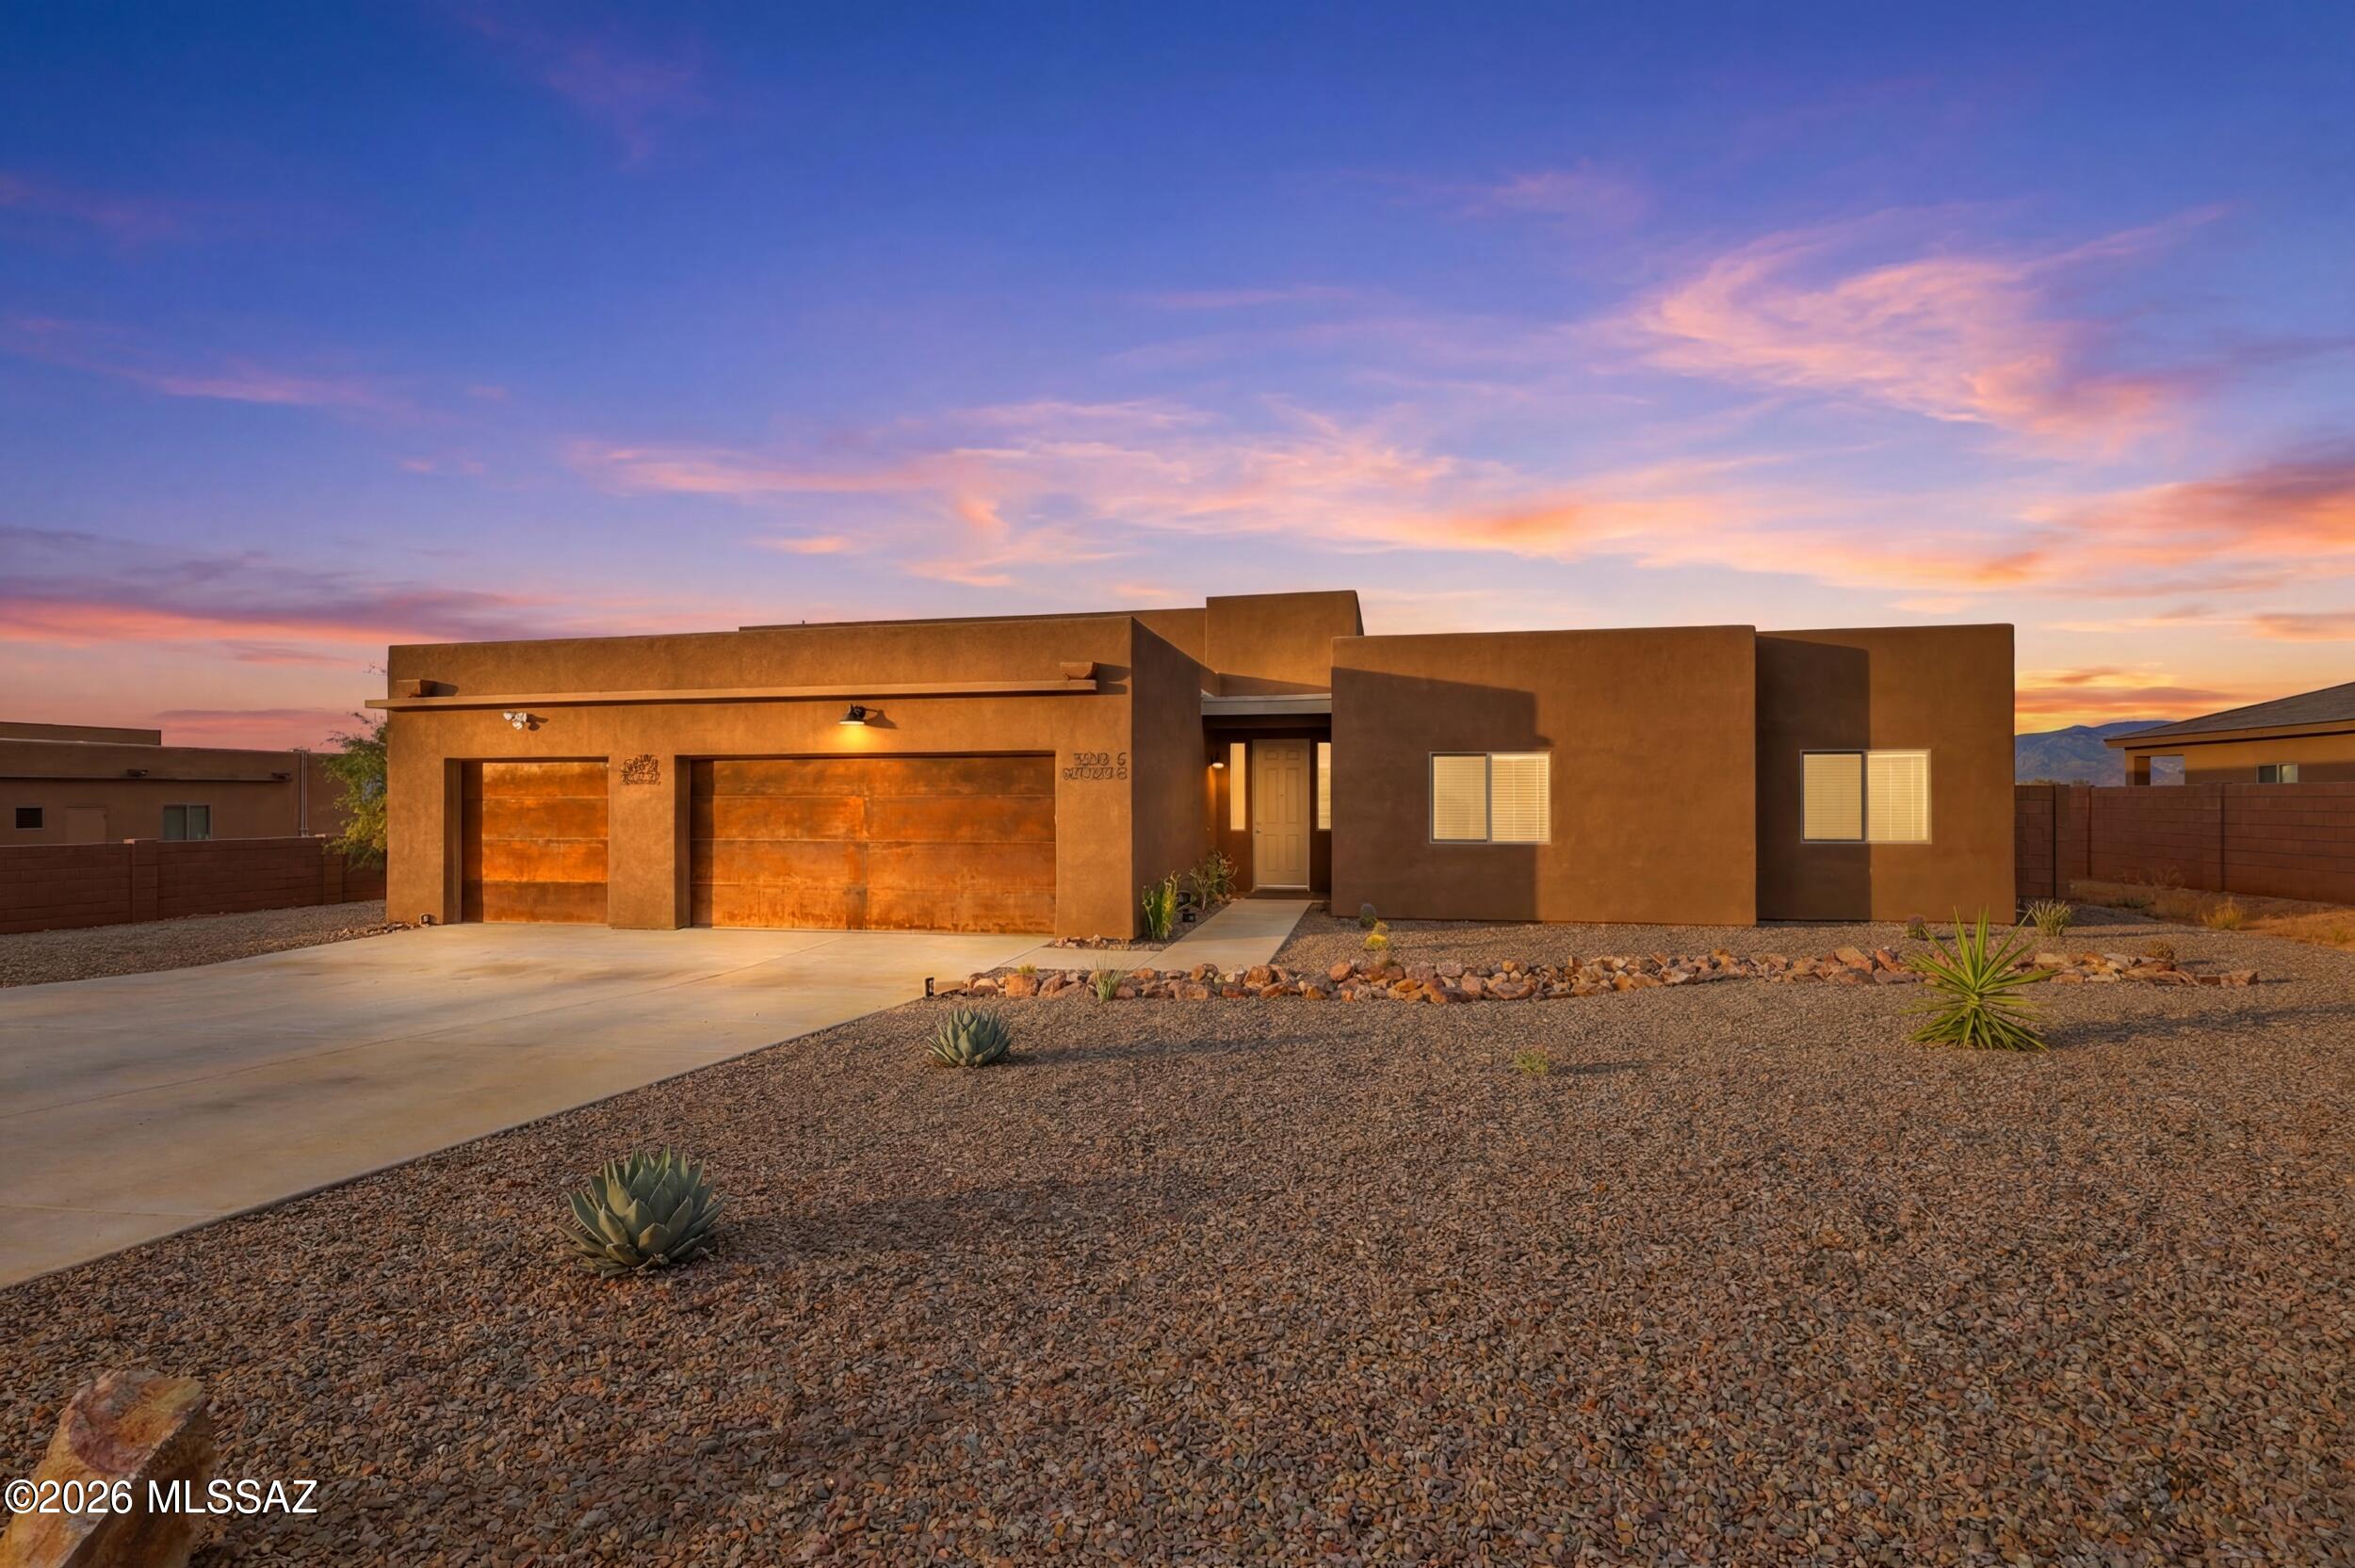
Owned Solar & No HOA! This immaculate 3-year-old home, perfectly situated in the highly sought-after Vail School District. Enjoy worry-free, move-in-ready living with modern features that eliminate the need for remodeling and repairs. Step inside to discover soaring 12-foot ceilings and elegant tile flooring throughout. The chef's kitchen is a culinary dream, boasting double ovens, stainless steel appliances, and stunning granite countertops--ideal for both everyday meals and entertaining guests. Retreat to your private primary suite, complete with a luxurious 5-piece bath featuring a jetted soaking tub for ultimate relaxation. The backyard is your personal oasis, offering a tiled and covered patio, concrete block fencing for privacy, and a heated and cooled pool that's less than a year old. For those needing extra space, there's a huge 12 x 20 shed ideal for a workshop or additional storage. RV parking is a breeze with convenient double gates. All this comes with breathtaking mountain views, making it the perfect space for gatherings or quiet evenings. This exceptional property is more than just a home--it's your own desert retreat.
#22617447

Vail

3335 E Canyoneer Drive

4 Beds

2 Baths

2,154 Sq.Ft.

$675,000

MLS#: 22617447
Seller will consider offers between $699,000-$725,000.
Welcome to your private desert retreat in a gated community! Tucked away at the end of a quiet cul-de-sac and surrounded by conservation land, this custom 4-bedroom home offers privacy and breathtaking sunset views from both the courtyard and the extended back patio.This beautifully maintained home features a 3-car garage,fresh interior paint,new carpet, and a newly recoated roof backed by a warranty. Pride of ownership shines through,with meticulous maintenance inside and out.
Step outside to your own backyard oasis featuring an extended 10-foot covered patio, fruit trees, roses, and a sparkling pool.
The spacious lot also offers room to expand. A home warranty is included,making this move-in-ready home an exceptional opportunity.
#22617629

Vail

16278 S Creosote View Lane

4 Beds

2 Baths

2,760 Sq.Ft.

$699,000

MLS#: 22617629

Experience exceptional AZ living in this striking 3,469 sq. ft. Southwest Contemporary home in the highly desired gated community of Wingview at Rancho Del Lago. This stunning home is Ideally positioned on an expansive elevated corner lot and is located in the highly regarded Vail A+ School District with schools being within walking distance.

When entering the home, you will love the dramatic entry showcasing approx 19-foot ceilings, abundant natural light, and large windows that frame the surrounding beauty. The open floor plan flows effortlessly through the great room, dining areas, and updated kitchen, creating a wonderful setting for both everyday living and entertaining. On the main floor, you will find a spacious primary suite, full bath and another bedroom w/ a door to the Casita The spacious Casita has it's own entrance from the courtyard adding even more privacy. You can utilize the downstairs bedroom with the attached Casita as two bedrooms or you can transform the two rooms into an in-law En suite. 

Having the Casita provides tremendous flexibility for guests, multigenerational living, a home office, fitness studio, or private retreat.

Step outside and enjoy true resort-style Arizona living with a relaxing hot tub, sparkling pool, generous size patio w/ gorgeous travertine and panoramic views of the natural desert, rolling hills and  breathtaking mountains. The oversized and elevated corner lot enhances the home's sense of openness and privacy.

Even the front of the property has been thoughtfully designed, featuring upgraded lighting, peaceful Zen-inspired garden that creates a beautiful and welcoming arrival.

Highlights include a 3-car garage, high end/quality solar lighting (front and back), high end interior window shades (most are electronic w/ remotes), built in outside BBQ, easy care faux grass, mature landscaping, wrought iron view fencing, softwater system, ample storage, and distinctive Southwest architectural details. 

If dining out is your thing, Vail offers an abundance of restaurants. You have grocery stores, shopping nearby and Banner Health has recently announced plans of a new hospital in the Vail area. 

If you want to take a drive, you can visit nearby National Parks only 15-20 minutes away, Tucson International Airport (20-27 min), Tucson Amtrack, Benson Amtrack (30-40 min), Davis Monthan Air Base (16 miles), Tucson Air Guard Station (19 miles), Fort Huachuca (55 miles) and conveniently located, it is only 2 to 3 miles to the I-10 freeway. 

This is a rare opportunity to own a spacious and distinctive Wingview home with so much to offer. You will love this all in one exceptional property. Don't miss this one!

10554 S Sage Hills Court

Message successfully sent.

I agree to receive email communication and understand I can unsubscribe at any time.

I agree to be contacted by The Mandy Gold Team | Haymore Real Estate LLC via call, email, and text for real estate services. To opt out, you can reply 'stop' at any time or reply 'help' for assistance. You can also click the unsubscribe link in the emails. Message and data rates may apply. Message frequency may vary. Privacy Policy

 - property

Send a message

Message successfully sent.

Reason for contacting?

I agree to receive email communication and understand I can unsubscribe at any time.

I agree to be contacted by The Mandy Gold Team | Haymore Real Estate LLC via call, email, and text for real estate services. To opt out, you can reply 'stop' at any time or reply 'help' for assistance. You can also click the unsubscribe link in the emails. Message and data rates may apply. Message frequency may vary. Privacy Policy

Sign In Sign Out

Virtual Assistant

Would you like to take the next step with this property? We can help you schedule a showing or virtual tour, or send you more details.

Yes, I would like more information.

Thank You for Your Reply, One of Our Agents will contact you as soon as possible

No, maybe later.

Thank you, you can always contact me via email, phone number or through the contact form.

Realhub AI

Lucy - Your AI-Powered Realtor

Update Your Temporary Password

Personalize your search

Enter your email and we'll notify you immediately when new listings match what you're looking for.

or enter email address

Already have an account ? Login here

Continue your home search

I agree to receive communications and understand I can unsubscribe at any time.

I agree to be contacted by The Mandy Gold Team | Haymore Real Estate LLC via call, email, and text for real estate services. To opt out, you can reply 'stop' at any time or reply 'help' for assistance. You can also click the unsubscribe link in the emails. Message and data rates may apply. Message frequency may vary. Privacy Policy

Already have an account ? Login here

We use cookies

We use cookies primarily for analytics to enhance your experience. By accepting, you agree to our use of these cookies. You can manage your preferences or learn more about our cookies policy.

