
10935 S Swan Road
Tucson, AZ 85756
About
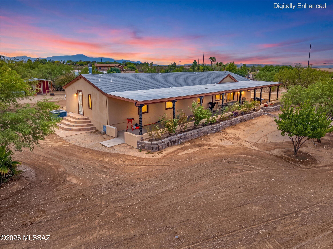
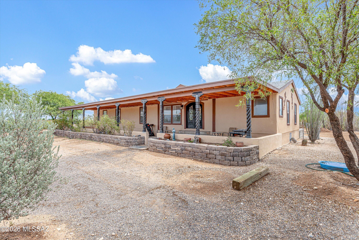
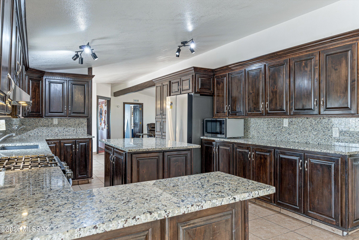
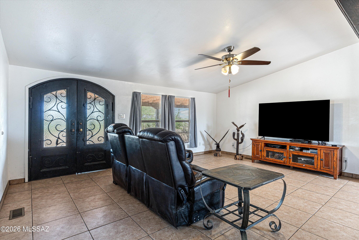
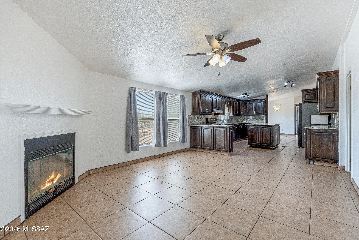
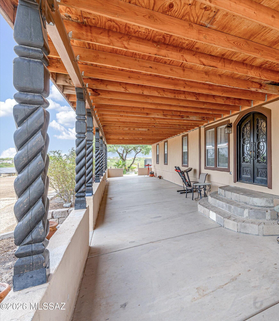
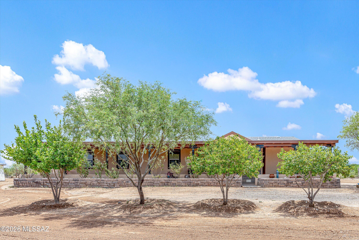
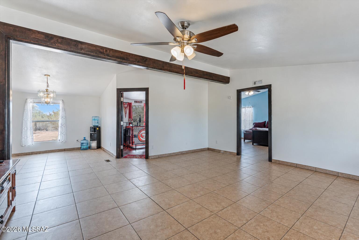
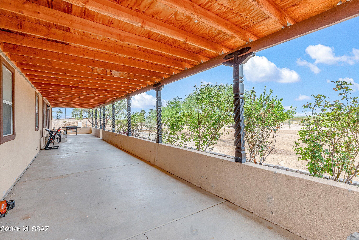
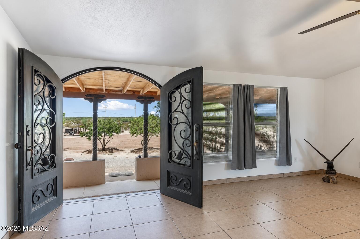
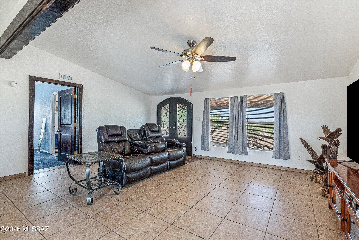
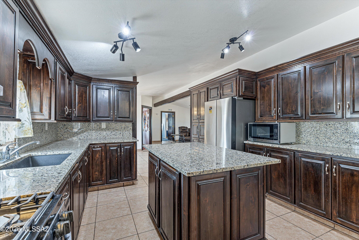
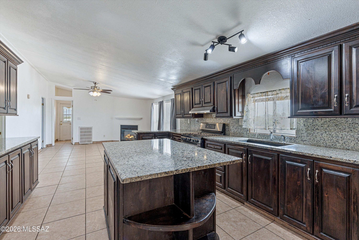
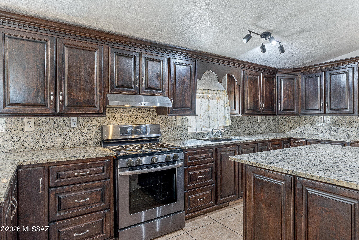
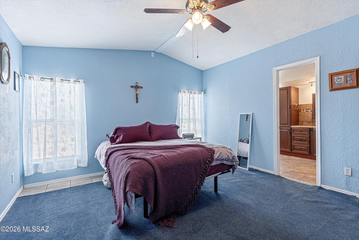
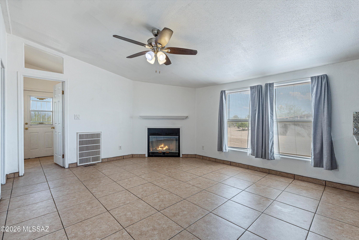
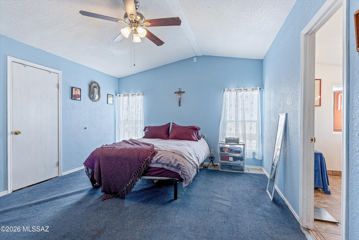
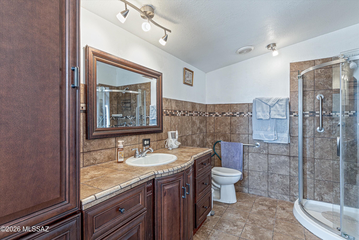
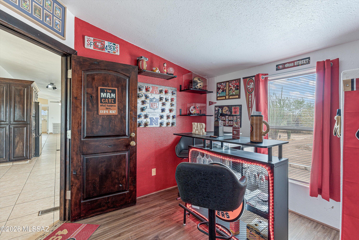
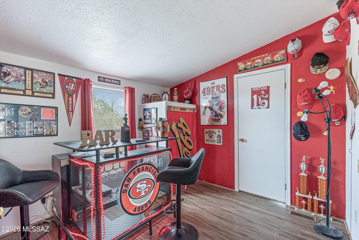
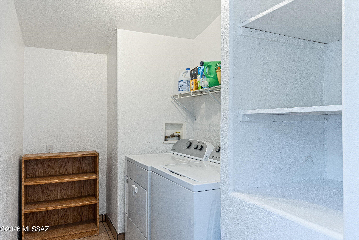
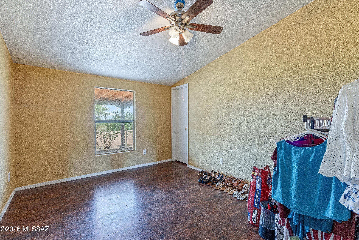
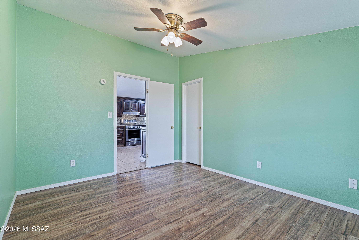
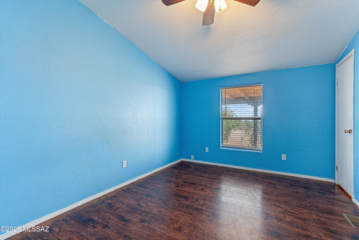
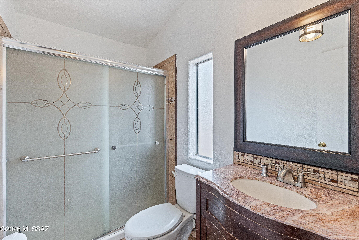
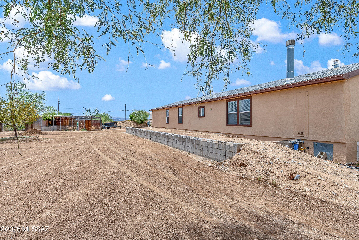
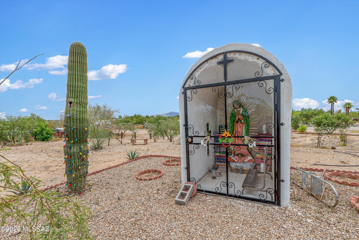
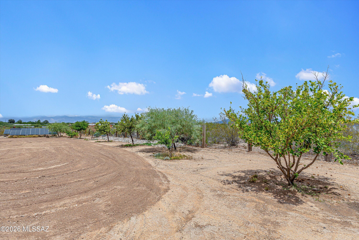
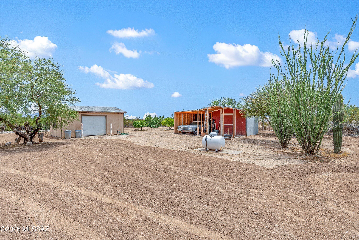
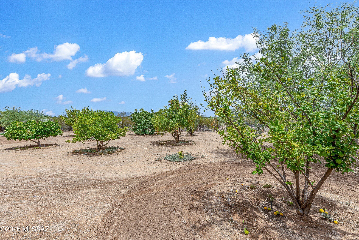
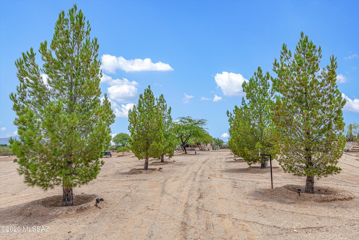
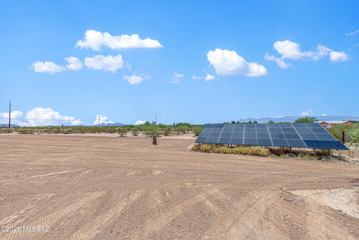
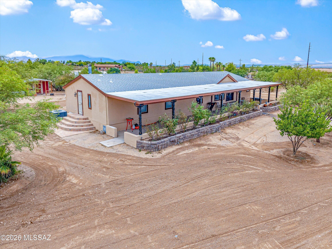
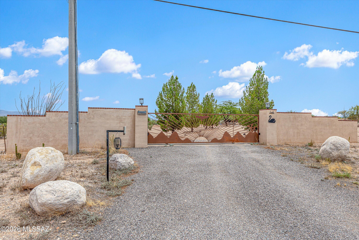
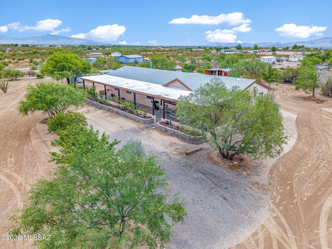
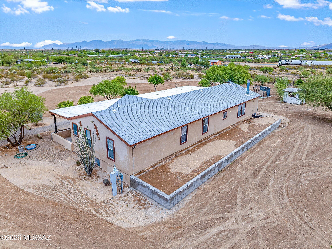
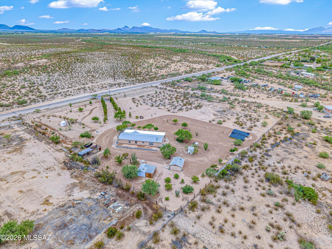
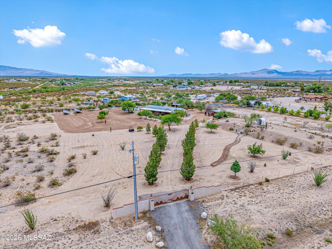
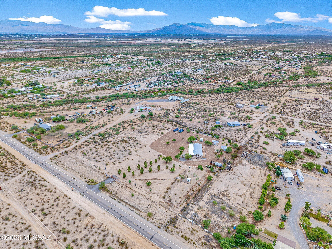
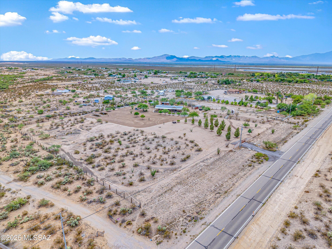
Escape to the PEACE and PRIVACY of country living on 4.25 beautiful acres. This well-maintained 2,240 SQ FT home offers 4 spacious bedrooms, 2 full bathrooms, and a versatile den within a thoughtfully designed split-bedroom floor plan that provides both comfort and privacy. Designed for everyday living and entertaining, this home features both a formal living room a separate family room + bonus room, offering flexible spaces for gatherings or quiet evenings at home. The luxury kitchen is the heart of the home, with custom alder wood cabinetry and a large island offering ample workspace for meal prep and hosting guests! Step outside and discover your own private desert oasis. Beautifully landscaped with mature fruit trees, colorful rose bushes, and and multitude of trees, saguaro and ocotillo, the grounds create a peaceful retreat you'll love coming home to. Imagine starting your mornings or winding down in the evening with your favorite beverage on the covered patio as you take in breathtaking Arizona sunrises, vibrant sunsets, and the quiet beauty of the surrounding desert. The expansive 4.25-acre parcel offers endless possibilities for horses, RVs, farming and gardening, or simply embracing the freedom of wide-open spaces. Additional highlights include a private well for reliable water service, a solar system to help reduce energy costs, a 1-car garage/workshop, a 1-car carport with storage, a bird coop, and plenty of room to expand or customize to fit your lifestyle. If you've been searching for space, privacy, and the freedom that comes with acreage, this exceptional property is one you won't want to miss.
Property
Beds
4
Full Baths
2
1/2 Baths
None
Year Built
2000
Sq.Footage
2,240
Features
Features & Amenities
Interior
-
Other Interior Features
Kitchen Island, Granite Counters, Pantry
-
Total Bedrooms
4
-
Bathrooms
2
-
Basement YN
NO
-
Cooling YN
YES
-
Cooling
Central Air, Ceiling Fan(s)
-
Fireplace YN
YES
-
Heating YN
YES
-
Heating
Forced Air, Propane
-
Pet friendly
N/A
Exterior
-
Garage
Yes
-
Garage spaces
1
-
Construction Materials
Frame, Stucco
-
Parking
Carport, Circular Driveway, Detached, Storage, Workshop in Garage
-
Patio and Porch Features
Covered, Patio
-
Pool
No
-
View
Mountain(s)
Area & Lot
-
Lot Features
Sprinklers In Front, Native Plants, Few Trees, Level
-
Lot Size(acres)
4.25
-
Lot Size(square feet)
185,130
-
Property Type
Residential
-
Property Sub Type
Manufactured Home
-
Architectural Style
Ranch, Southwestern
Price
-
Sales Price
$489,000
-
Tax Amount
$1,347
-
Sq. Footage
2,240
-
Price/SqFt
$218
HOA
-
Association
No
Property Resources
-
Horse Property
NO
School District
-
Elementary School
Craycroft
-
Middle School
Lauffer
-
High School
Desert View
Property Features
-
Senior Community YN
NO
-
Sewer
Septic Tank
-
Water Source
Shared Well, Well, Private
Schedule
Schedule a Showing
Showing scheduled successfully.
Mortgage calculator
Estimate your monthly mortgage payment, including the principal and interest, property taxes, and HOA. Adjust the values to generate a more accurate rate.
Your payment
Principal and Interest:
$
Property taxes:
$
HOA fees:
$
Total loan payment:
$
Total interest amount:
$
Location
-
County
Pima
-
Elementary School
Craycroft
-
Middle School
Lauffer
-
High School
Desert View

Listing Courtesy of Roxanne Grace Nolan , Real Broker
RealHub Information is provided exclusively for consumers' personal, non-commercial use, and it may not be used for any purpose other than to identify prospective properties consumers may be interested in purchasing. All information deemed reliable but not guaranteed and should be independently verified. All properties are subject to prior sale, change or withdrawal. RealHub website owner shall not be responsible for any typographical errors, misinformation, misprints and shall be held totally harmless.

Terri Applegarth
Agent / Realtor®
Call Terri today to schedule a private showing.
Phone (303) 880-6439
Email Terri@MandyGoldTeam.com

* Listings on this website come from the FMLS IDX Compilation and may be held by brokerage firms other than the owner of this website. The listing brokerage is identified in any listing details. Information is deemed reliable but is not guaranteed. If you believe any FMLS listing contains material that infringes your copyrighted work please click here to review our DMCA policy and learn how to submit a takedown request.© 2024 FMLS.
Properties
Related properties
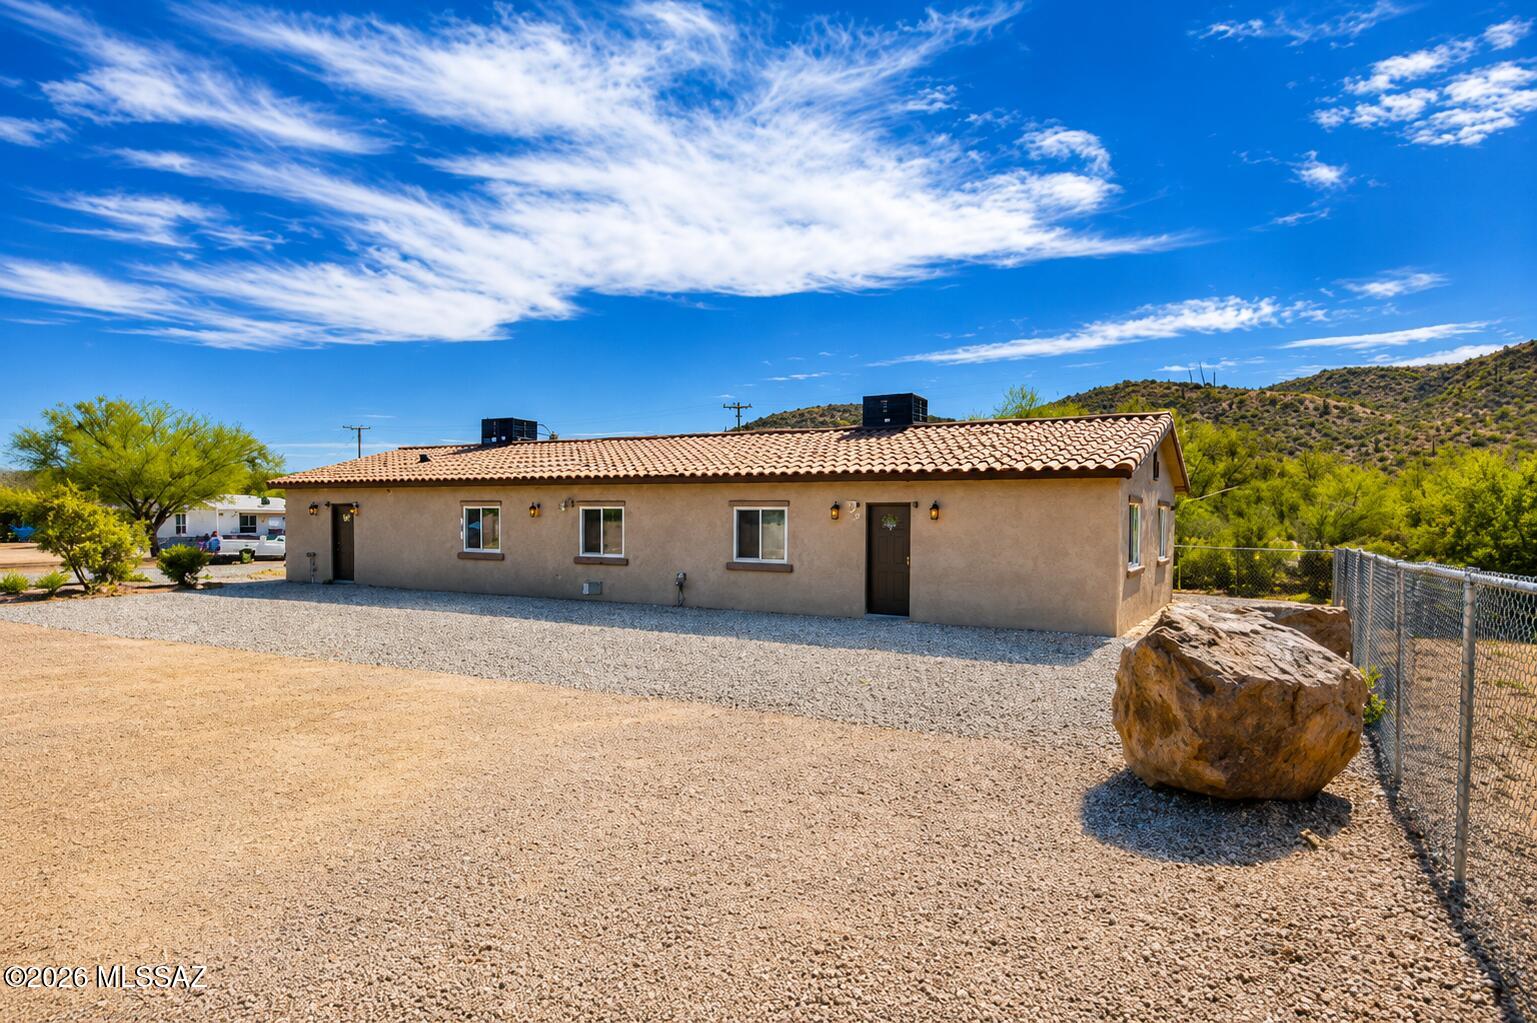
Tucson
2065 W Ajo Way
5 Beds
3 Baths
1,879 Sq.Ft.
$410,000
MLS#: 22617505
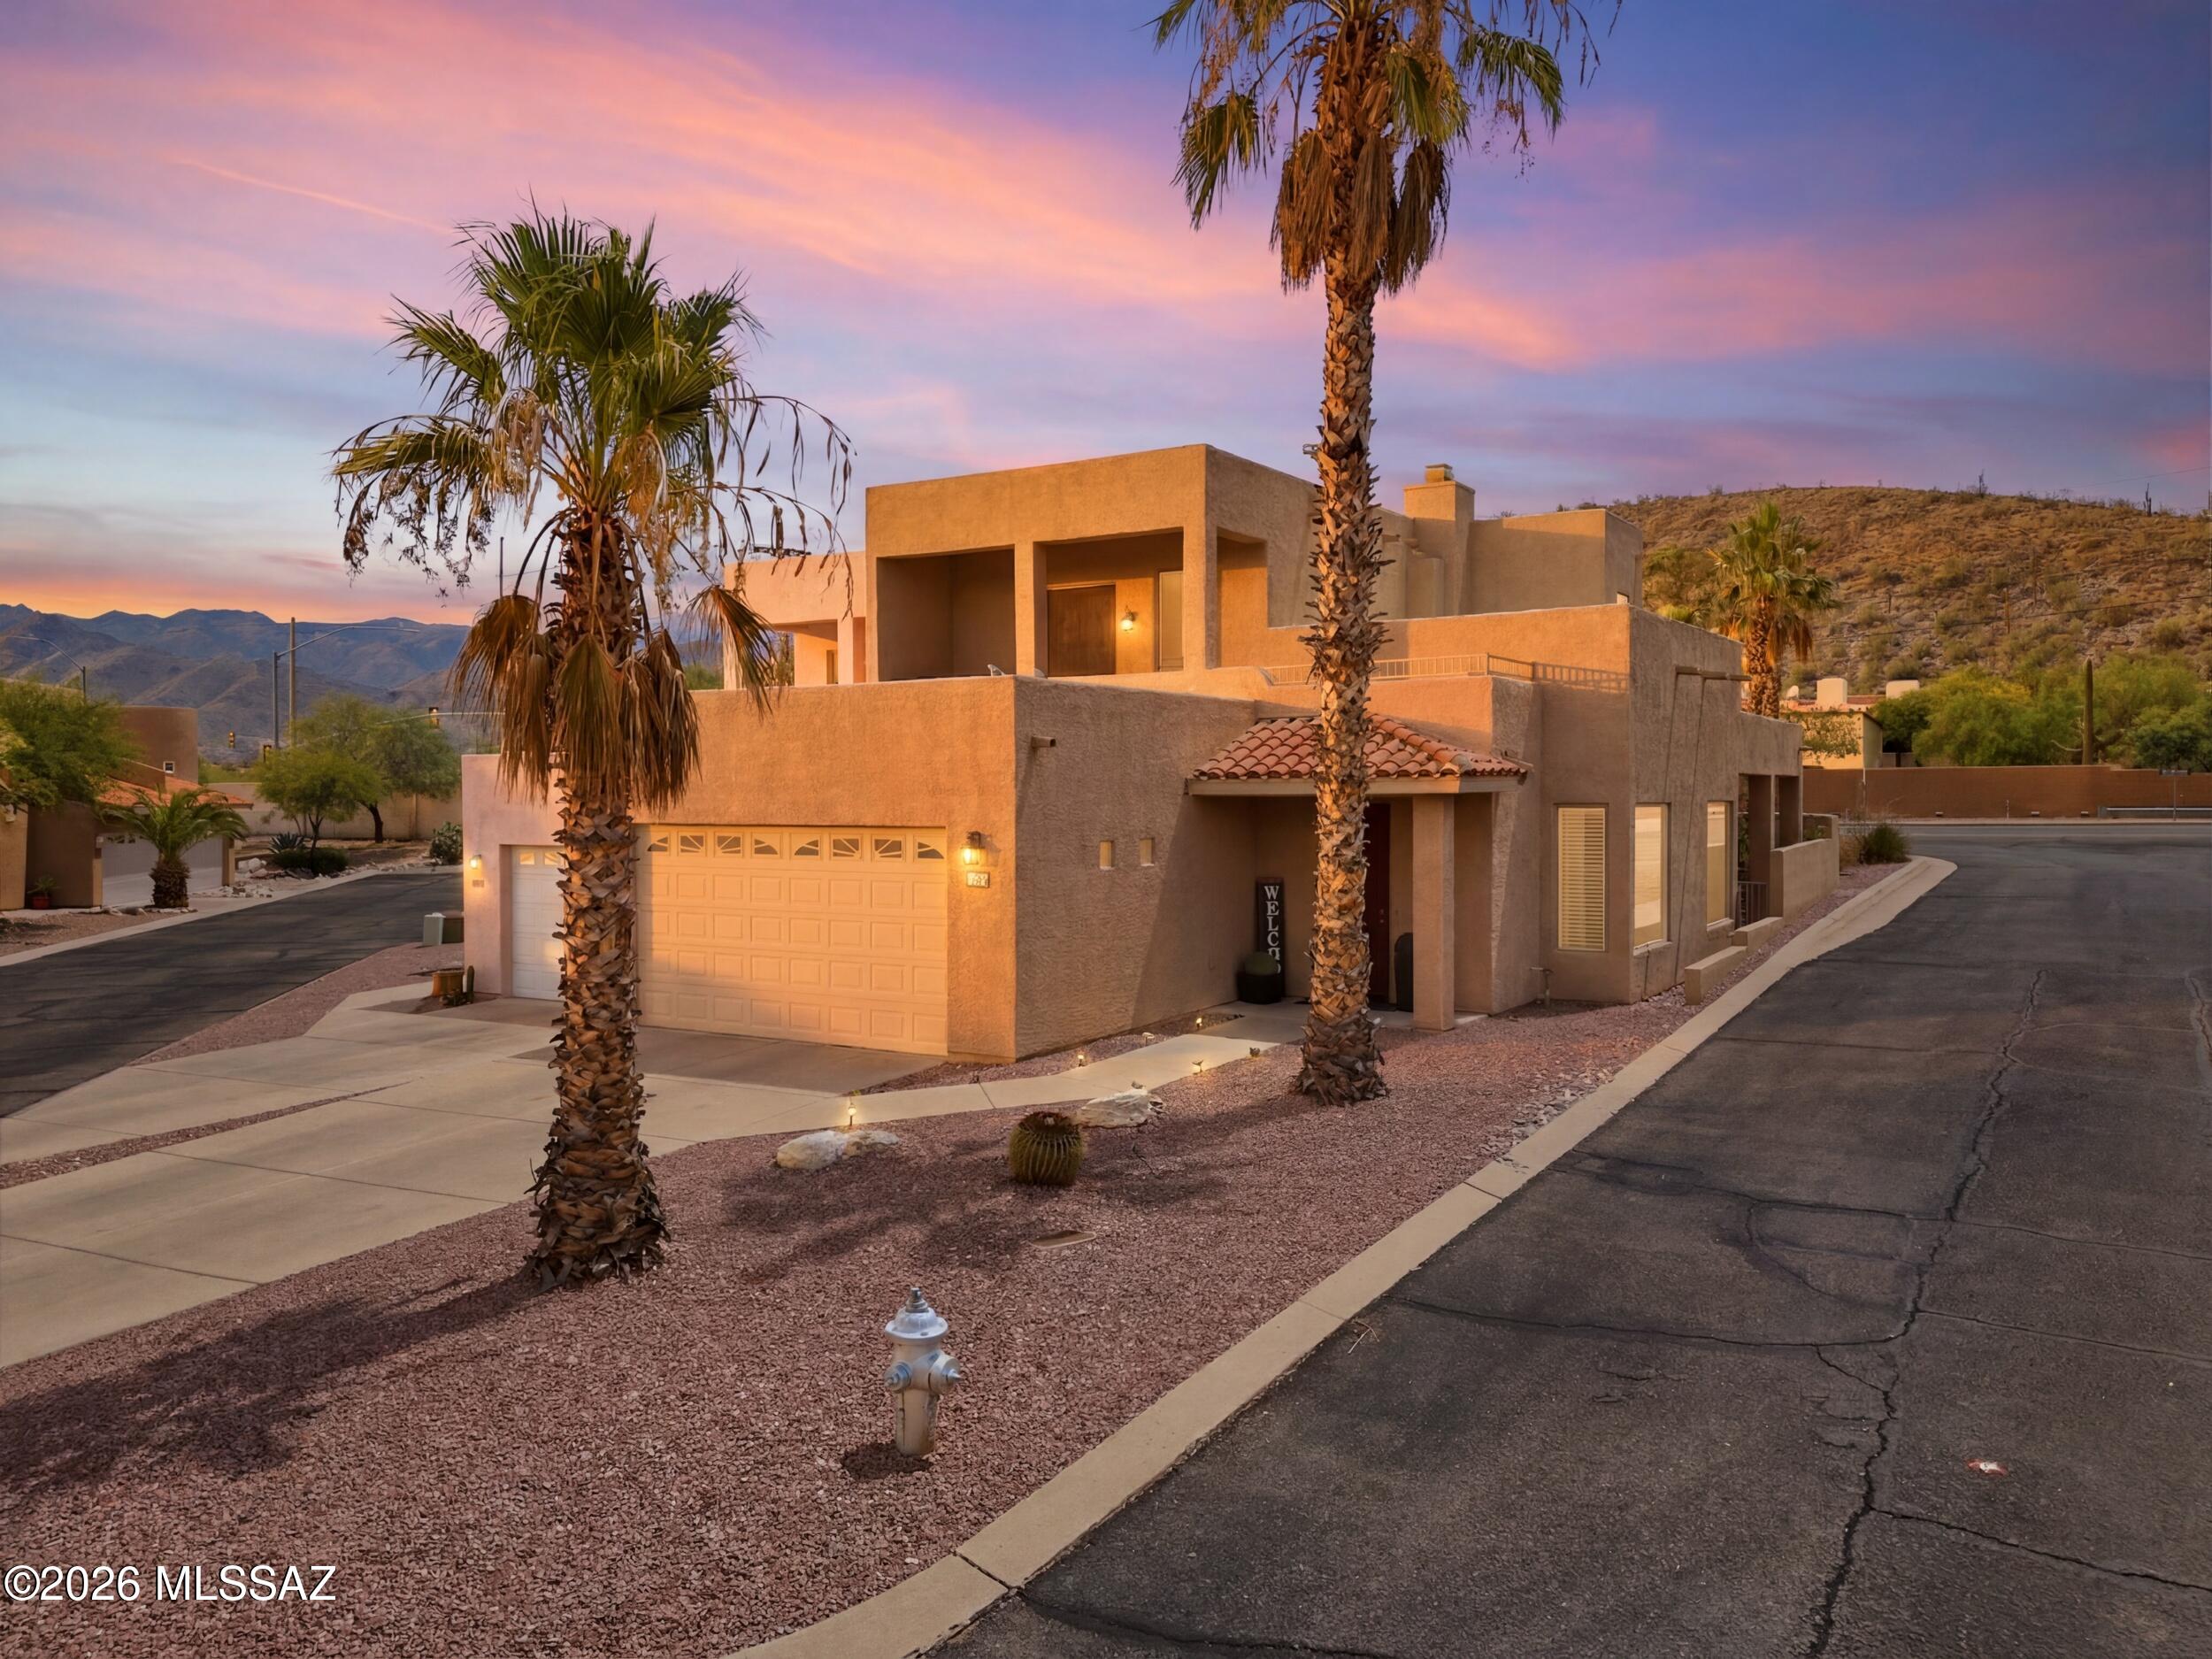
Tucson
4000 N Flaming Sky Place
3 Beds
2 Baths
1,782 Sq.Ft.
$425,000
MLS#: 22617563
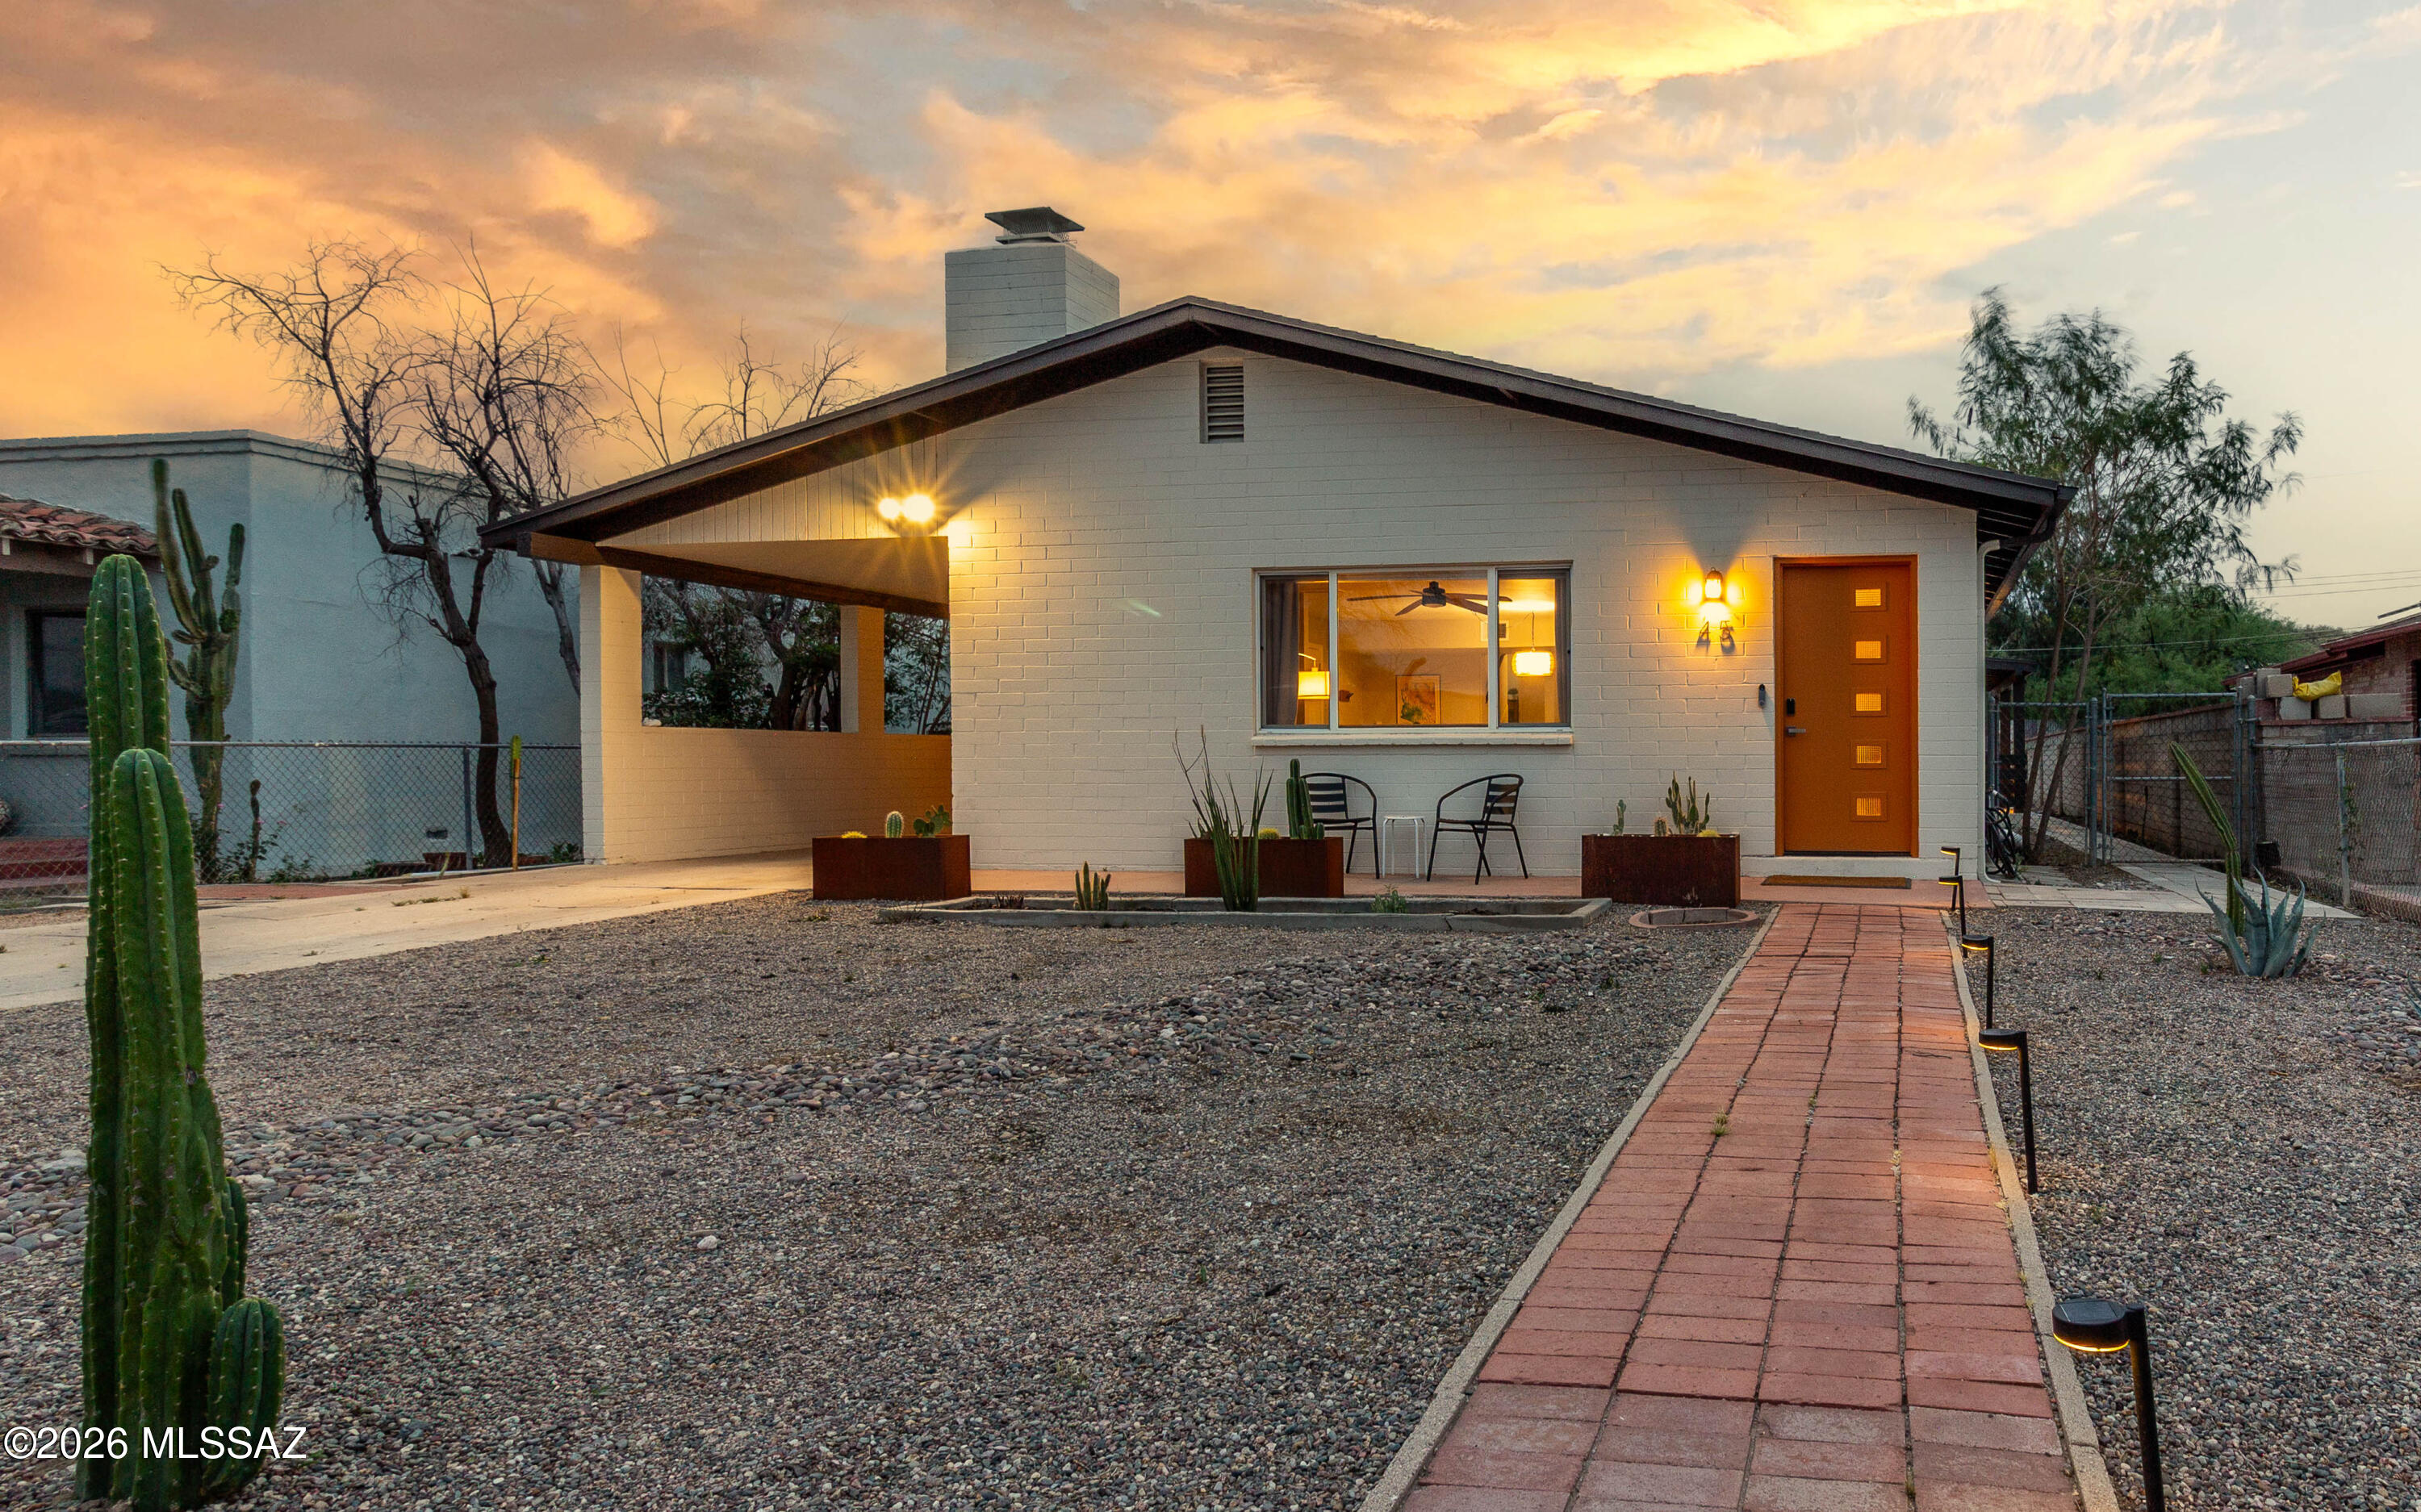
Tucson
45 N Melrose Avenue
3 Beds
3 Baths
2,484 Sq.Ft.
$490,000
MLS#: 22617558
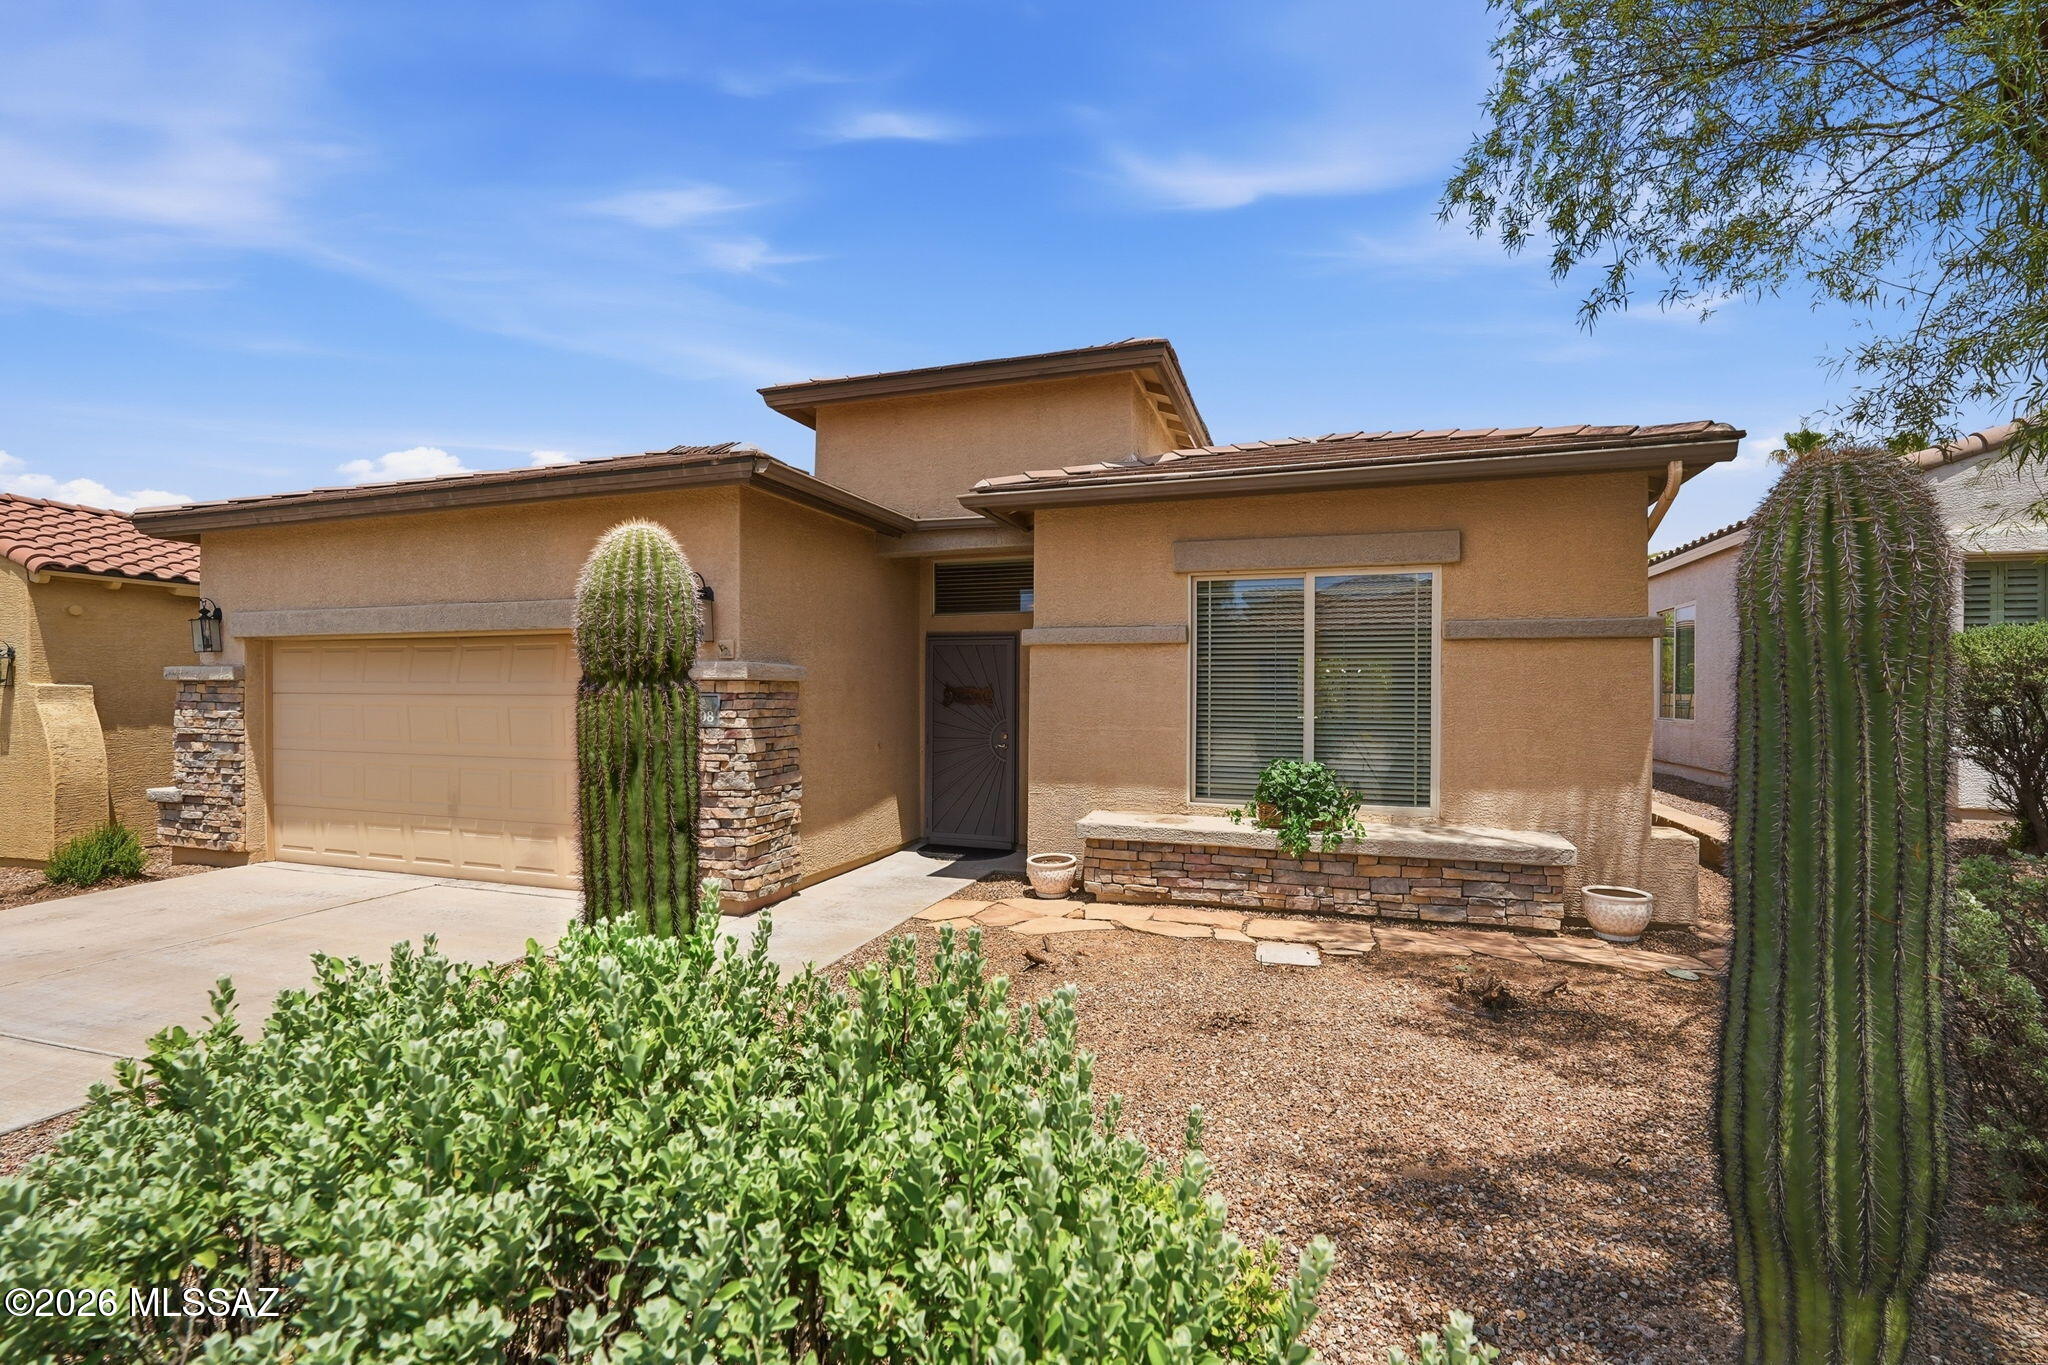
Tucson
1008 N Avenida Jeanine
3 Beds
2 Baths
2,040 Sq.Ft.
$425,000
MLS#: 22617573
Tucson
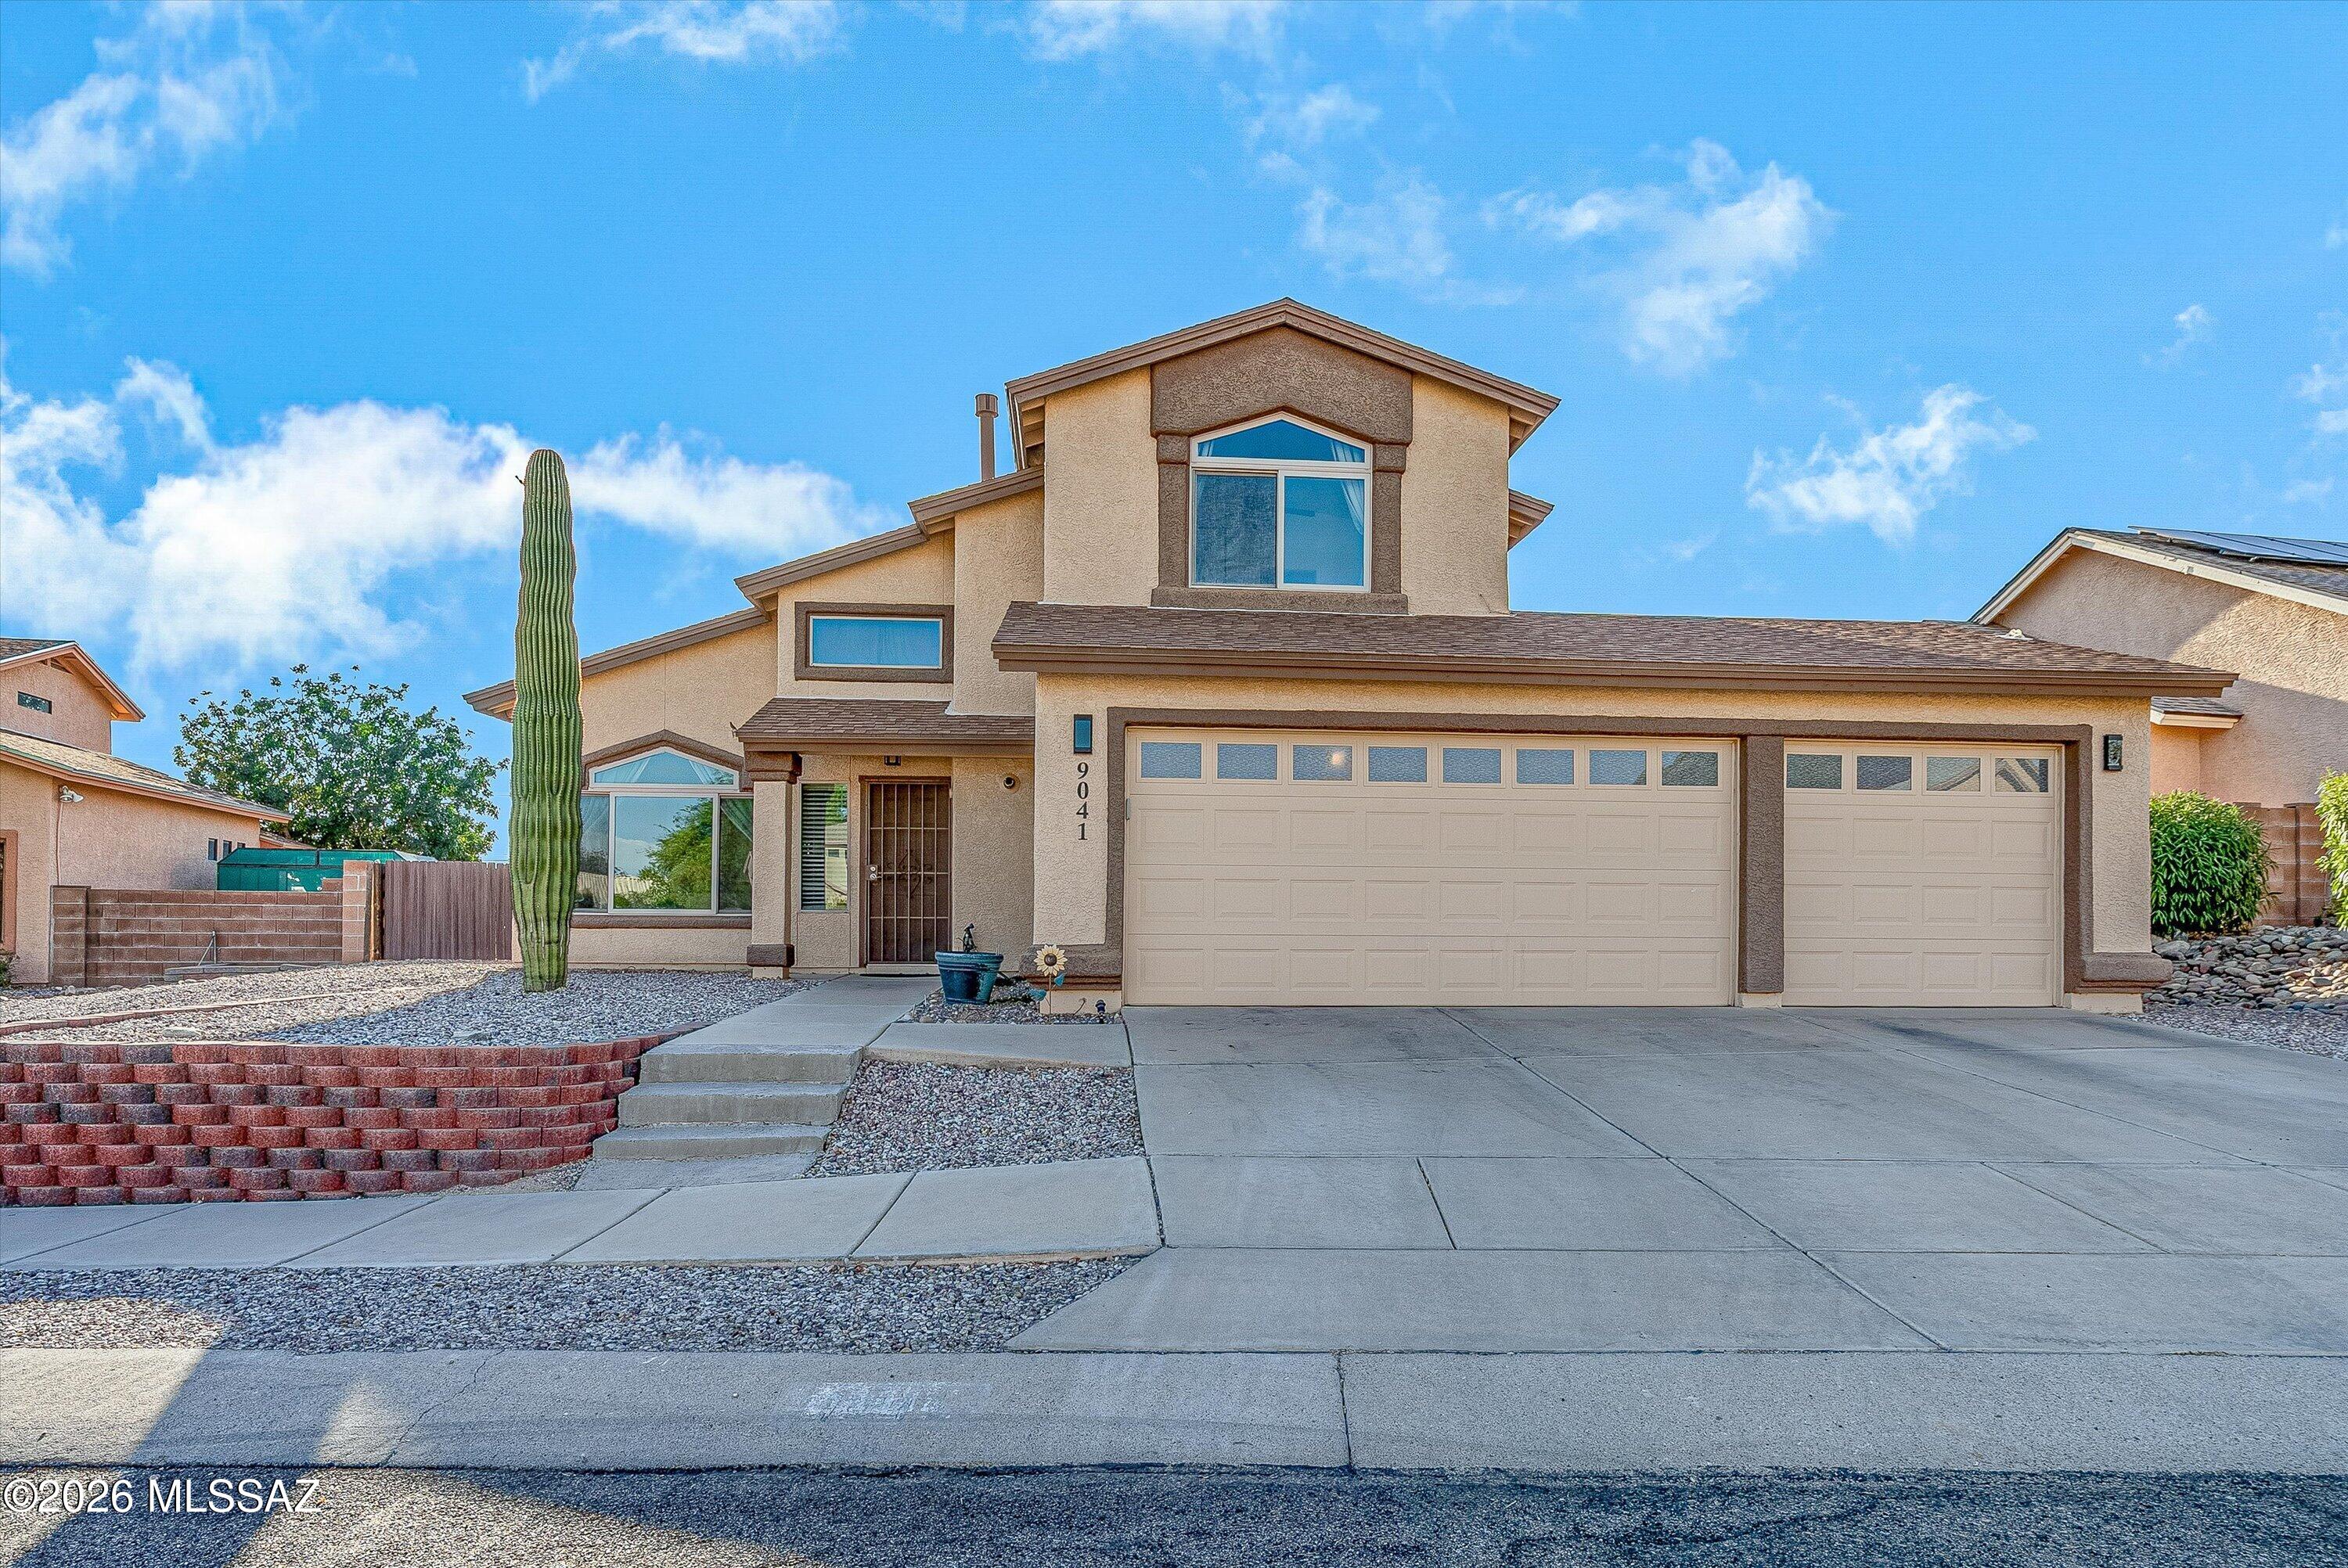
9041 N Brimstone Way
4 Beds
3 Baths
2,073 Sq.Ft.
$445,000
MLS#: 22617513
Tucson
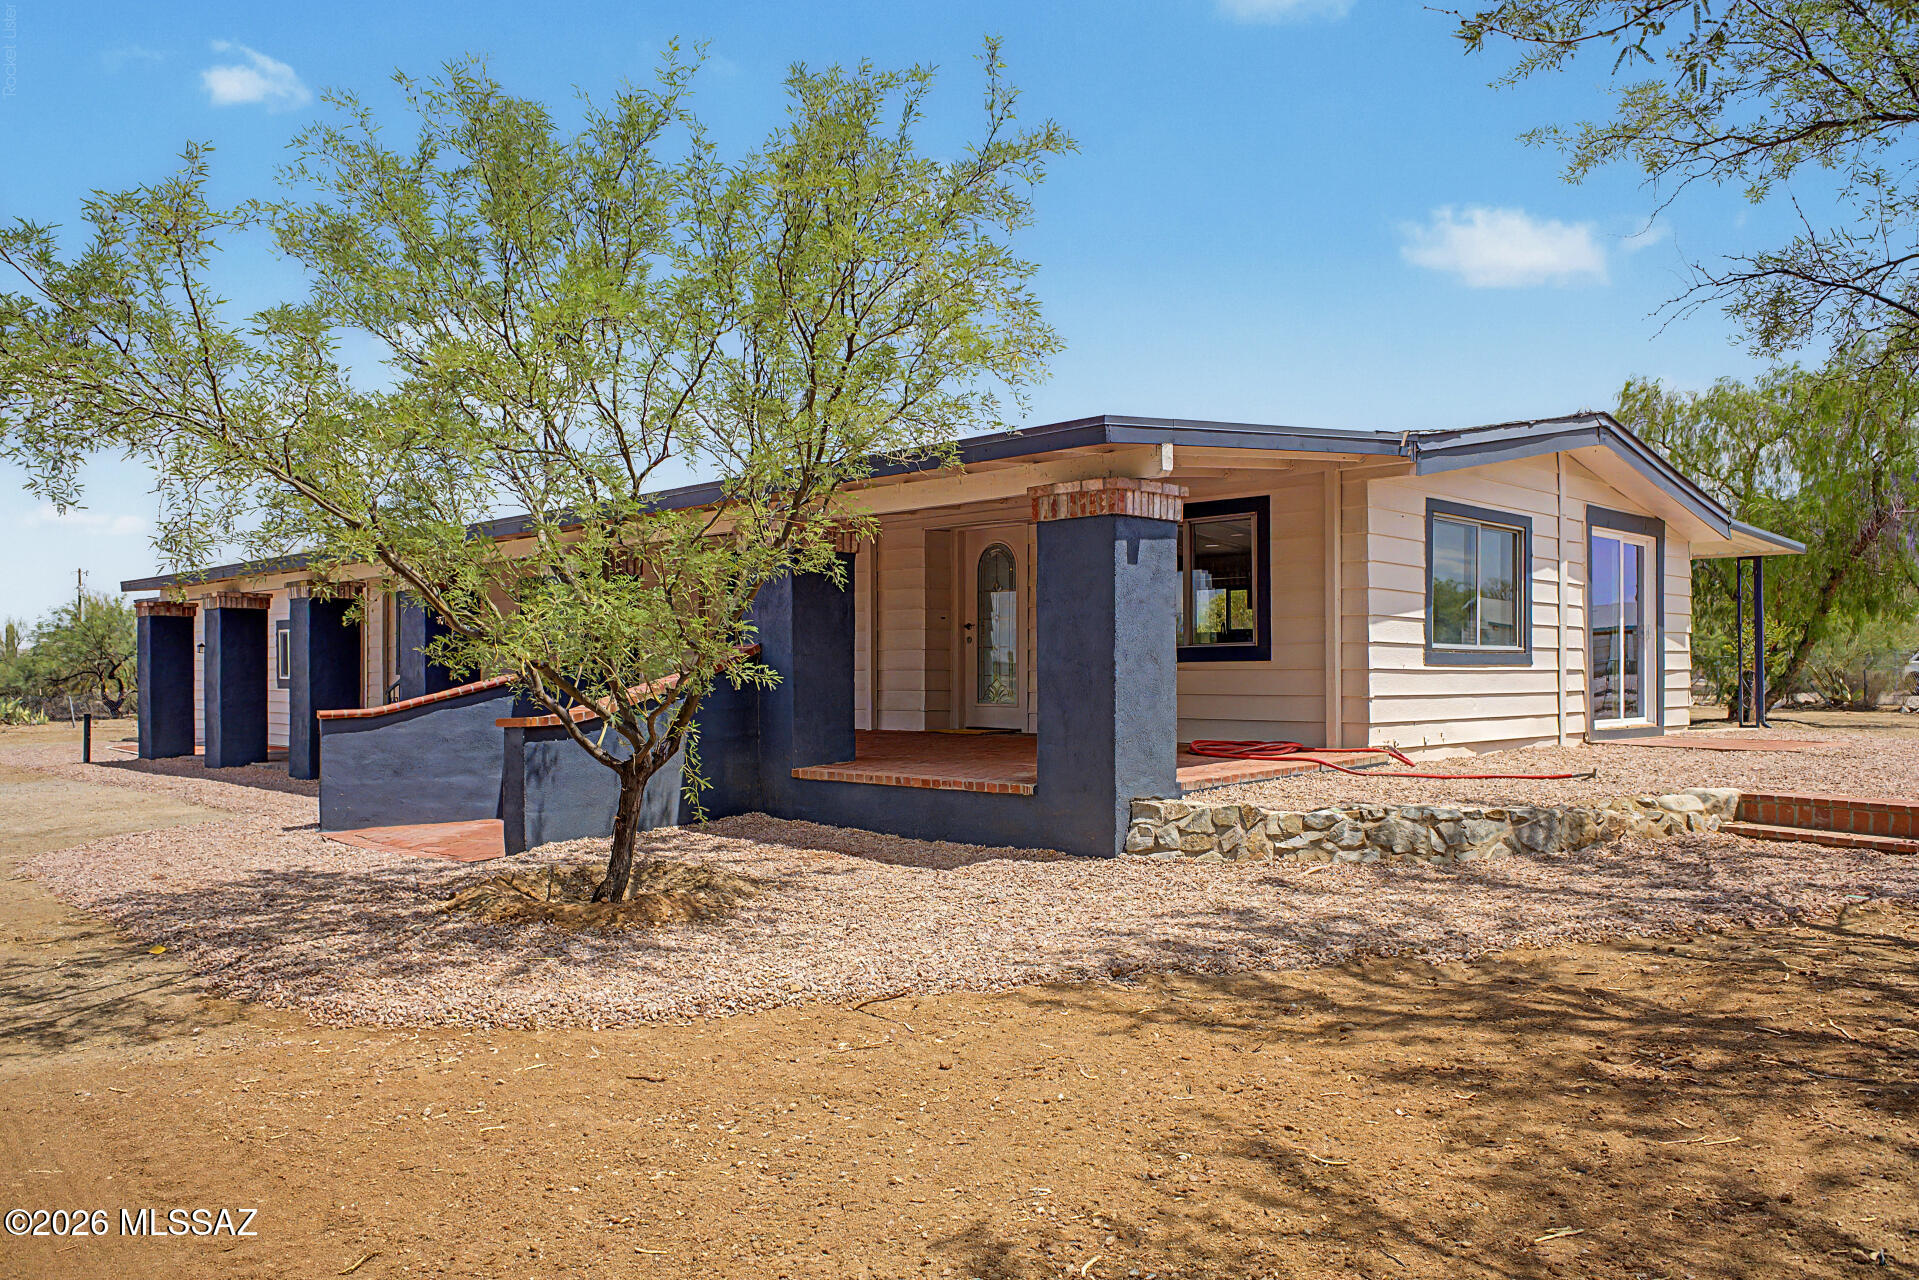
7970 W Bopp Road
5 Beds
3 Baths
2,318 Sq.Ft.
$429,900
MLS#: 22617526
Tucson
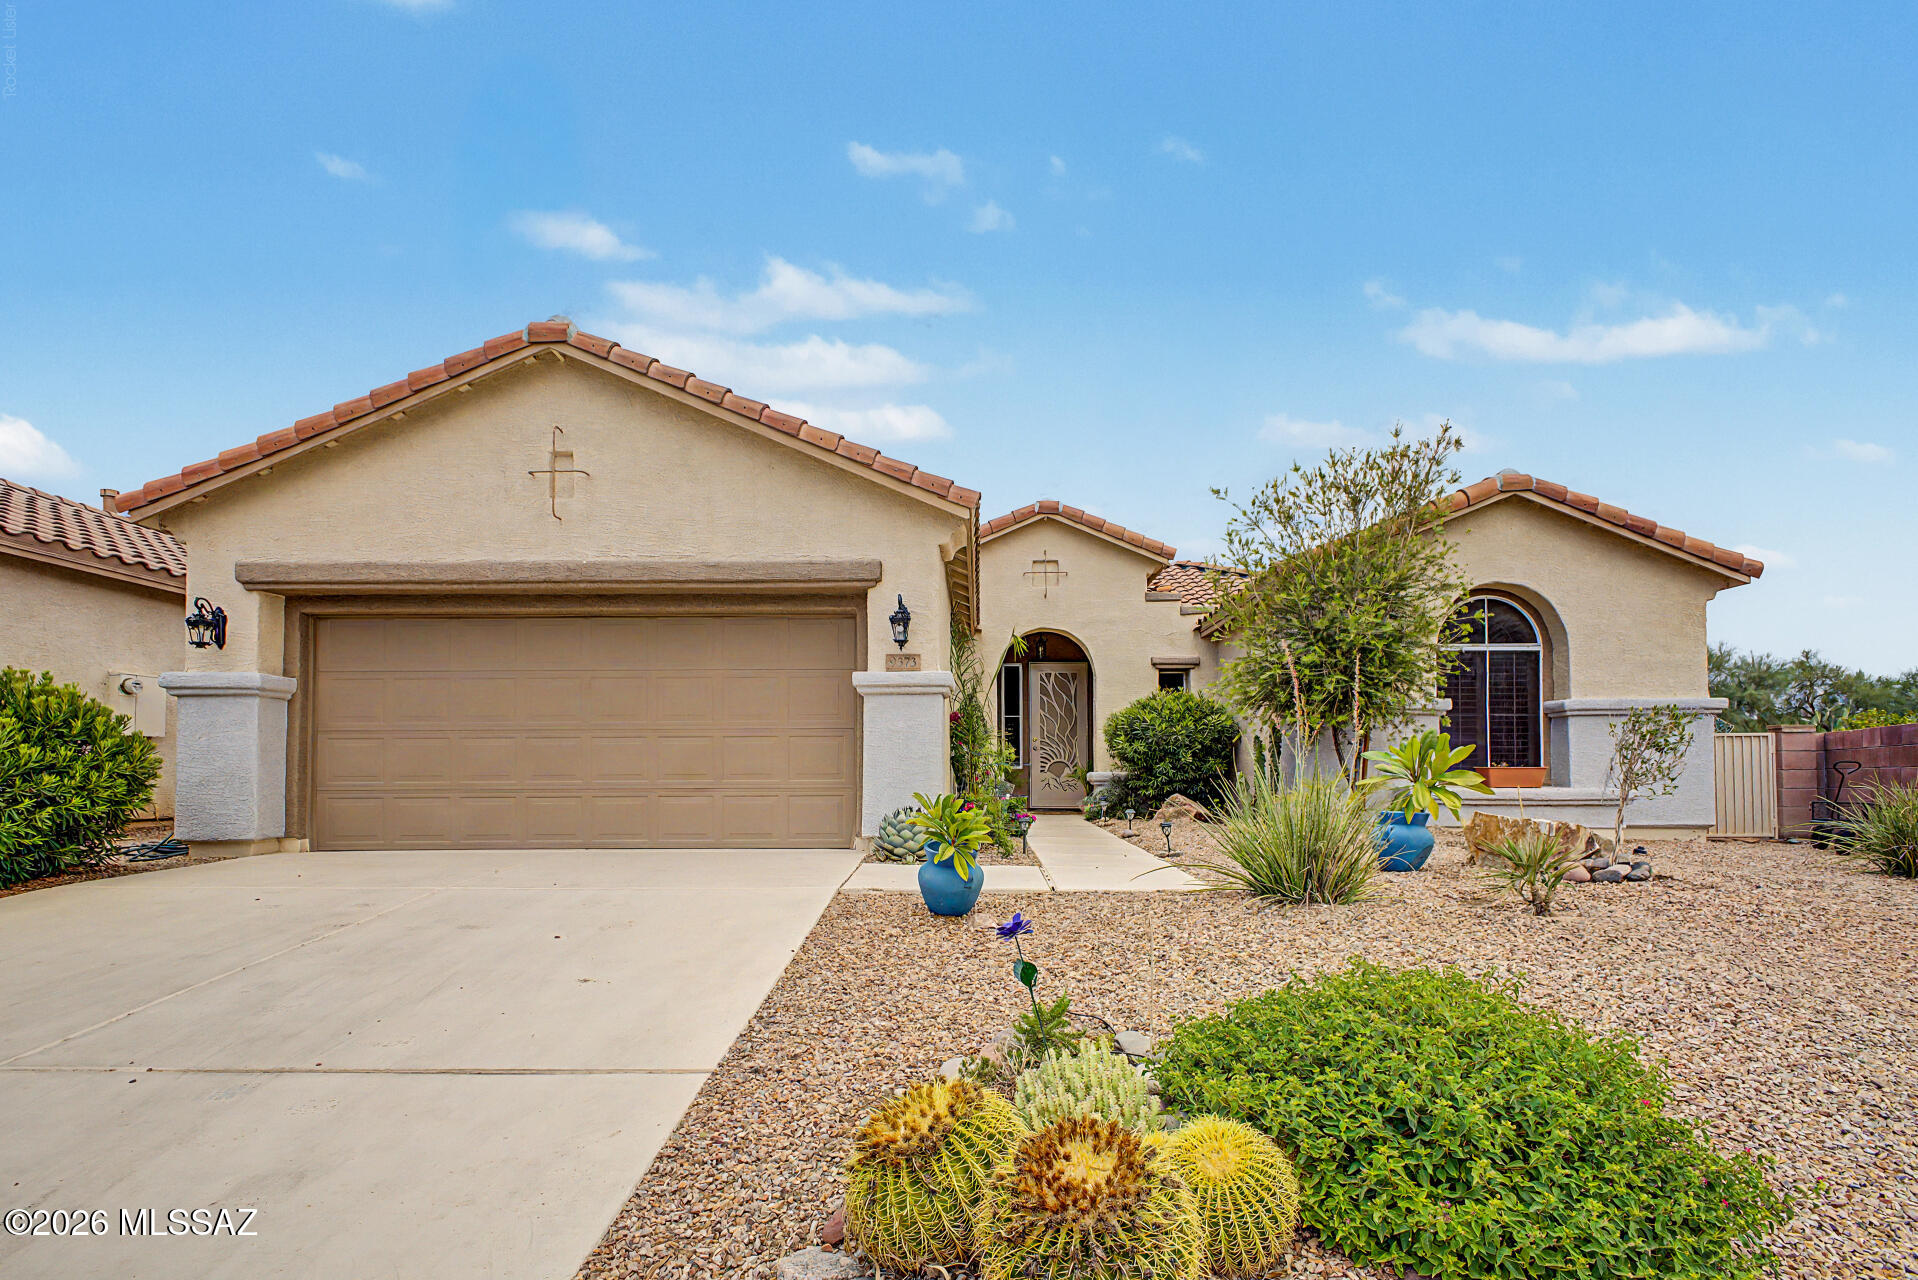
9373 N Sombrero Canyon Drive
3 Beds
2 Baths
1,380 Sq.Ft.
$425,000
MLS#: 22617527
Tucson
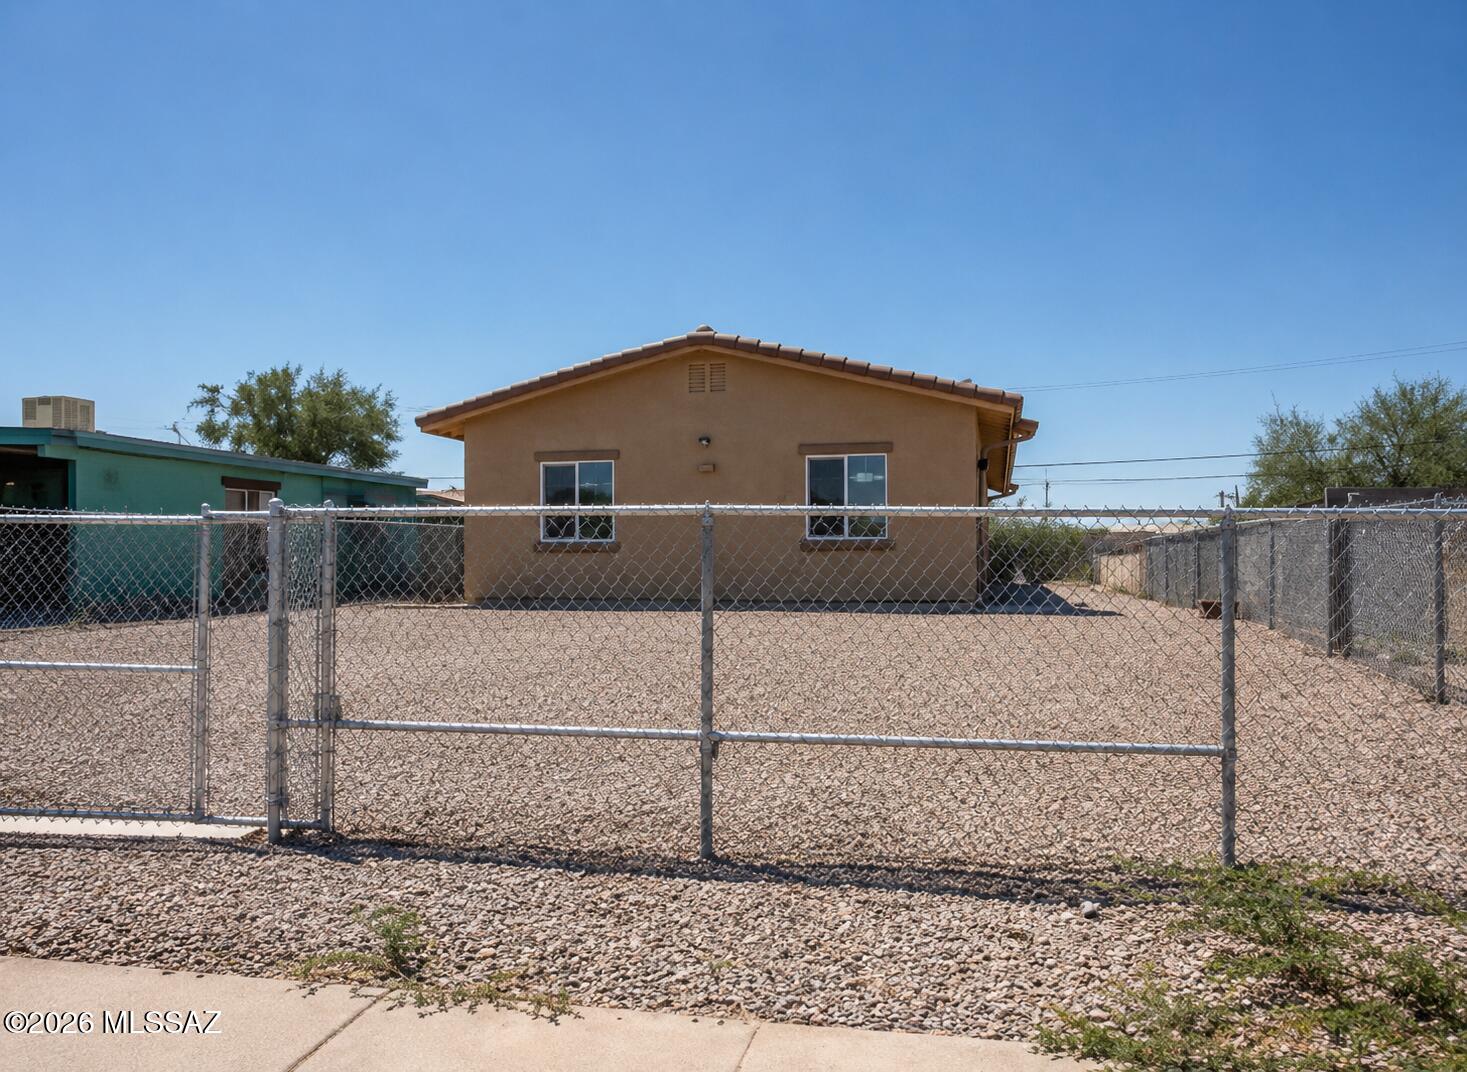
328 E 24th Street
5 Beds
3 Baths
1,879 Sq.Ft.
$410,000
MLS#: 22617568
Tucson
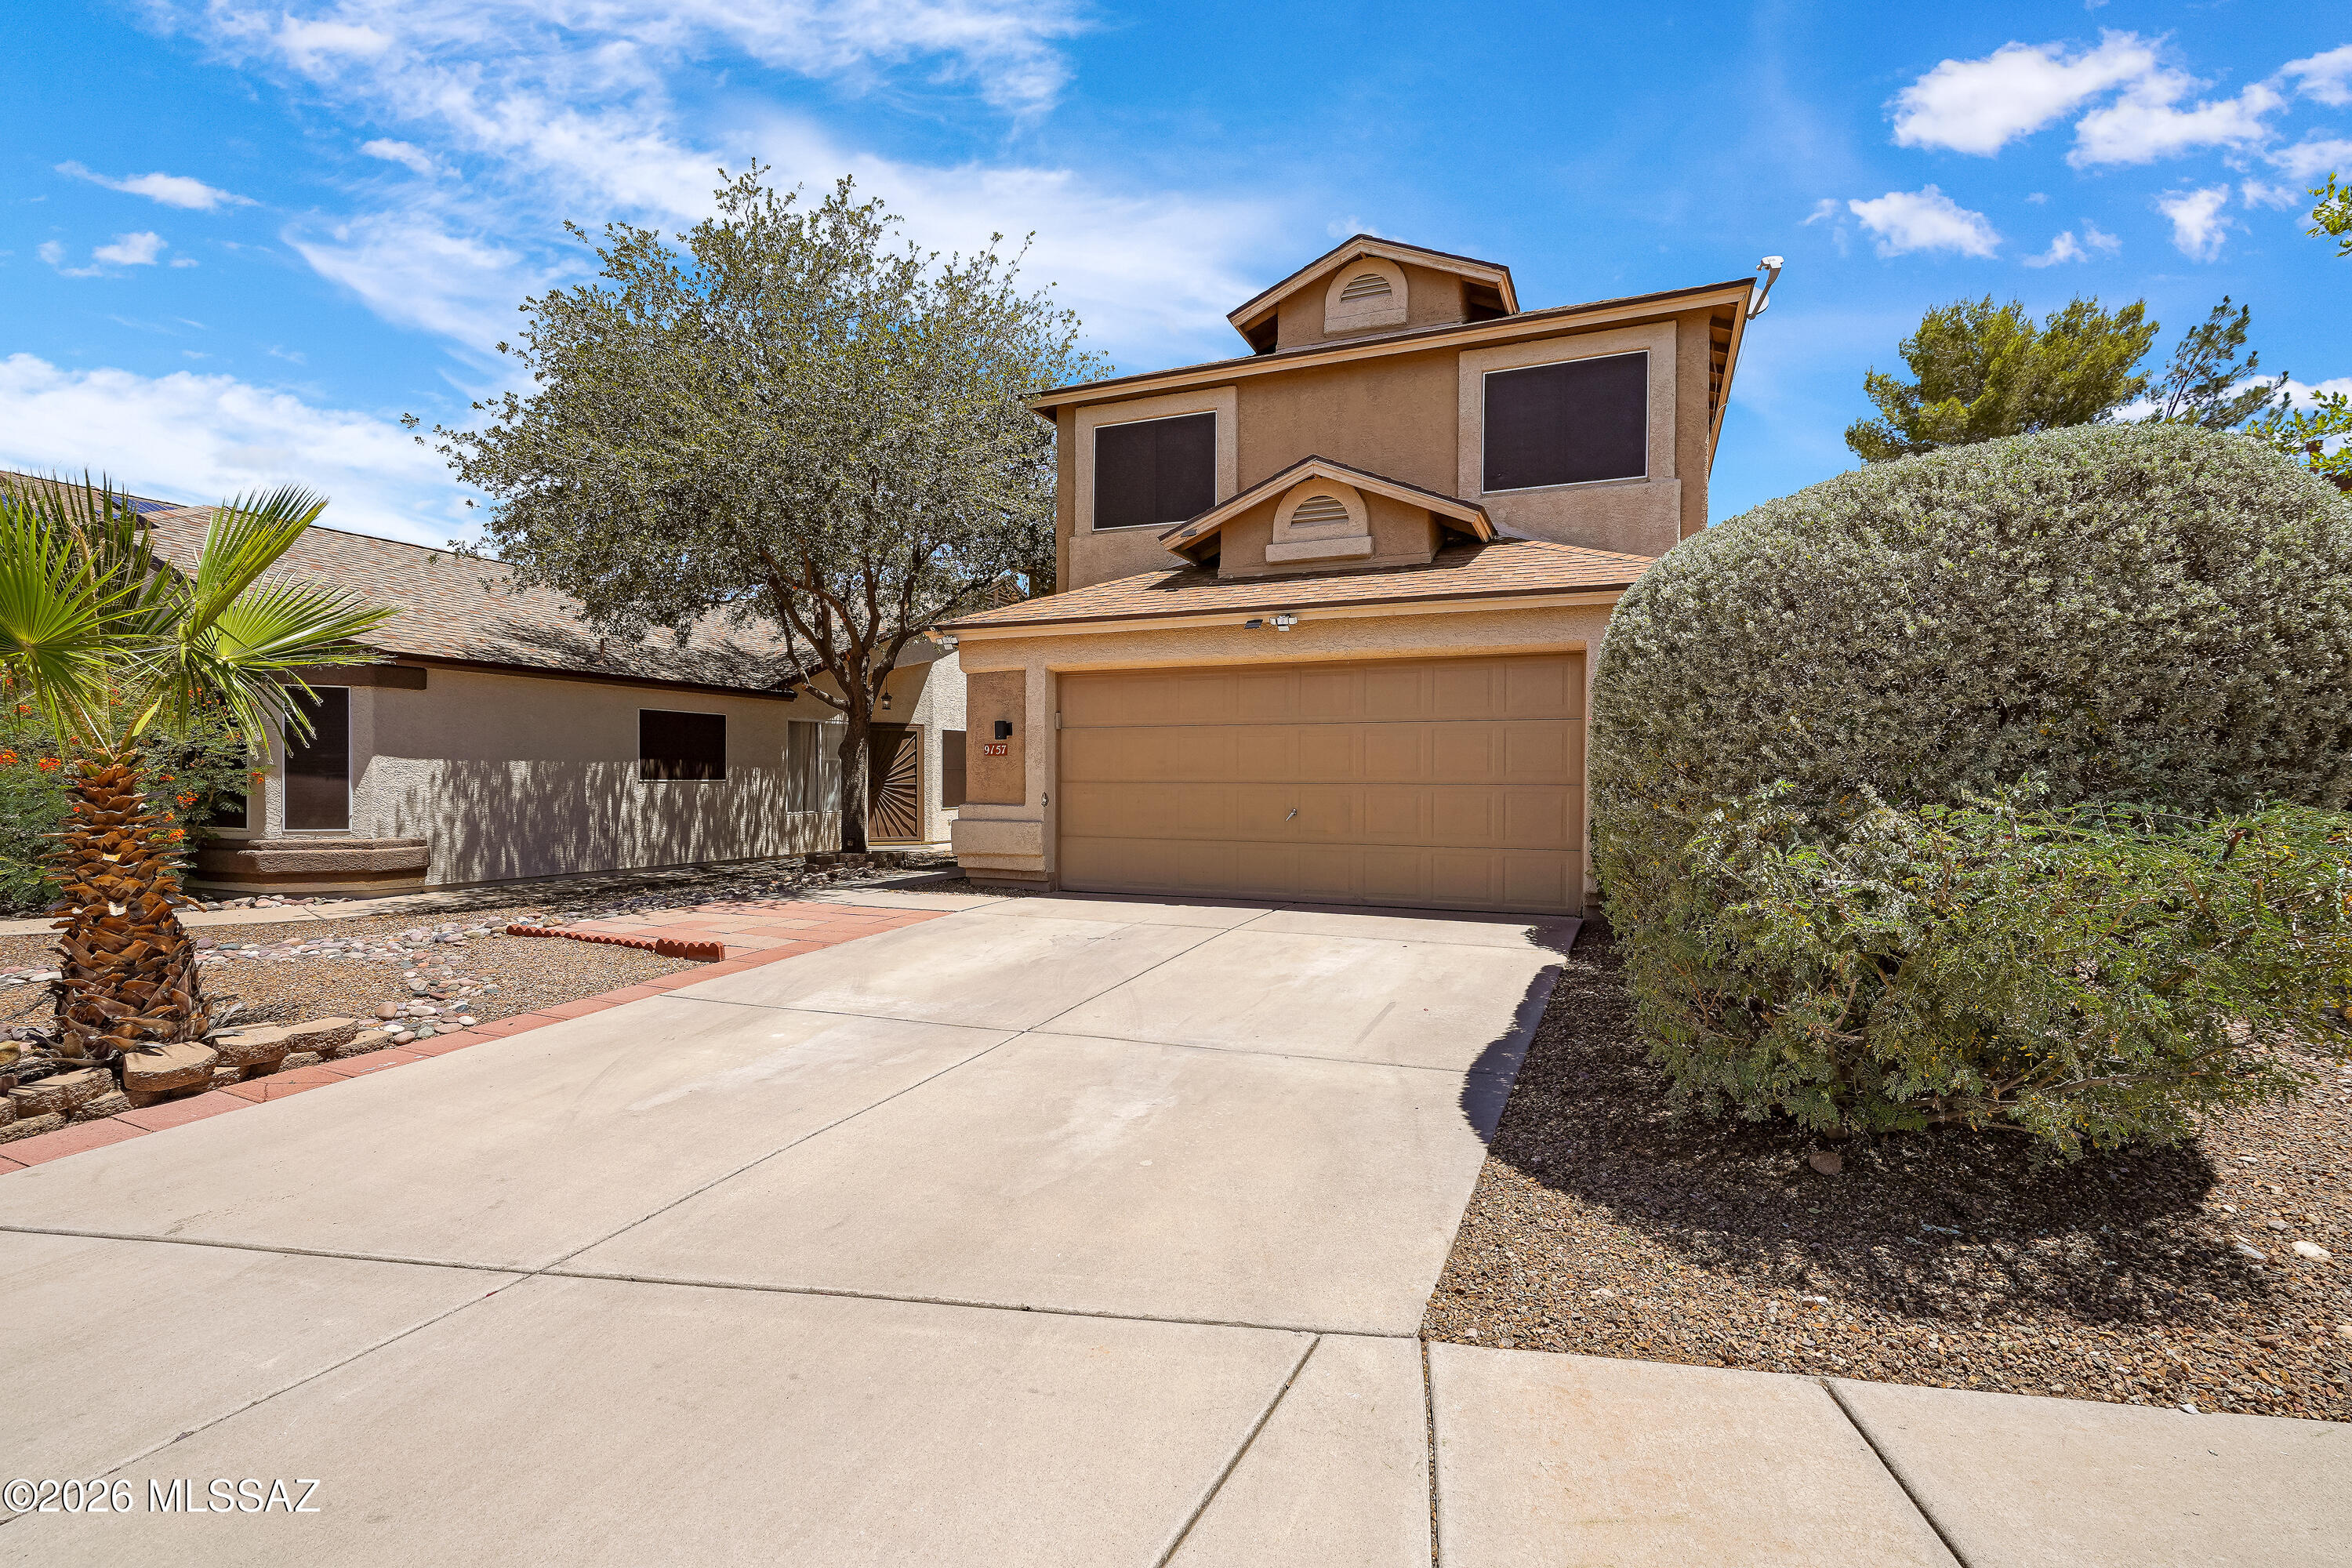
9157 E Muleshoe Street
4 Beds
2 Baths
2,055 Sq.Ft.
$400,000
MLS#: 22615798
Tucson
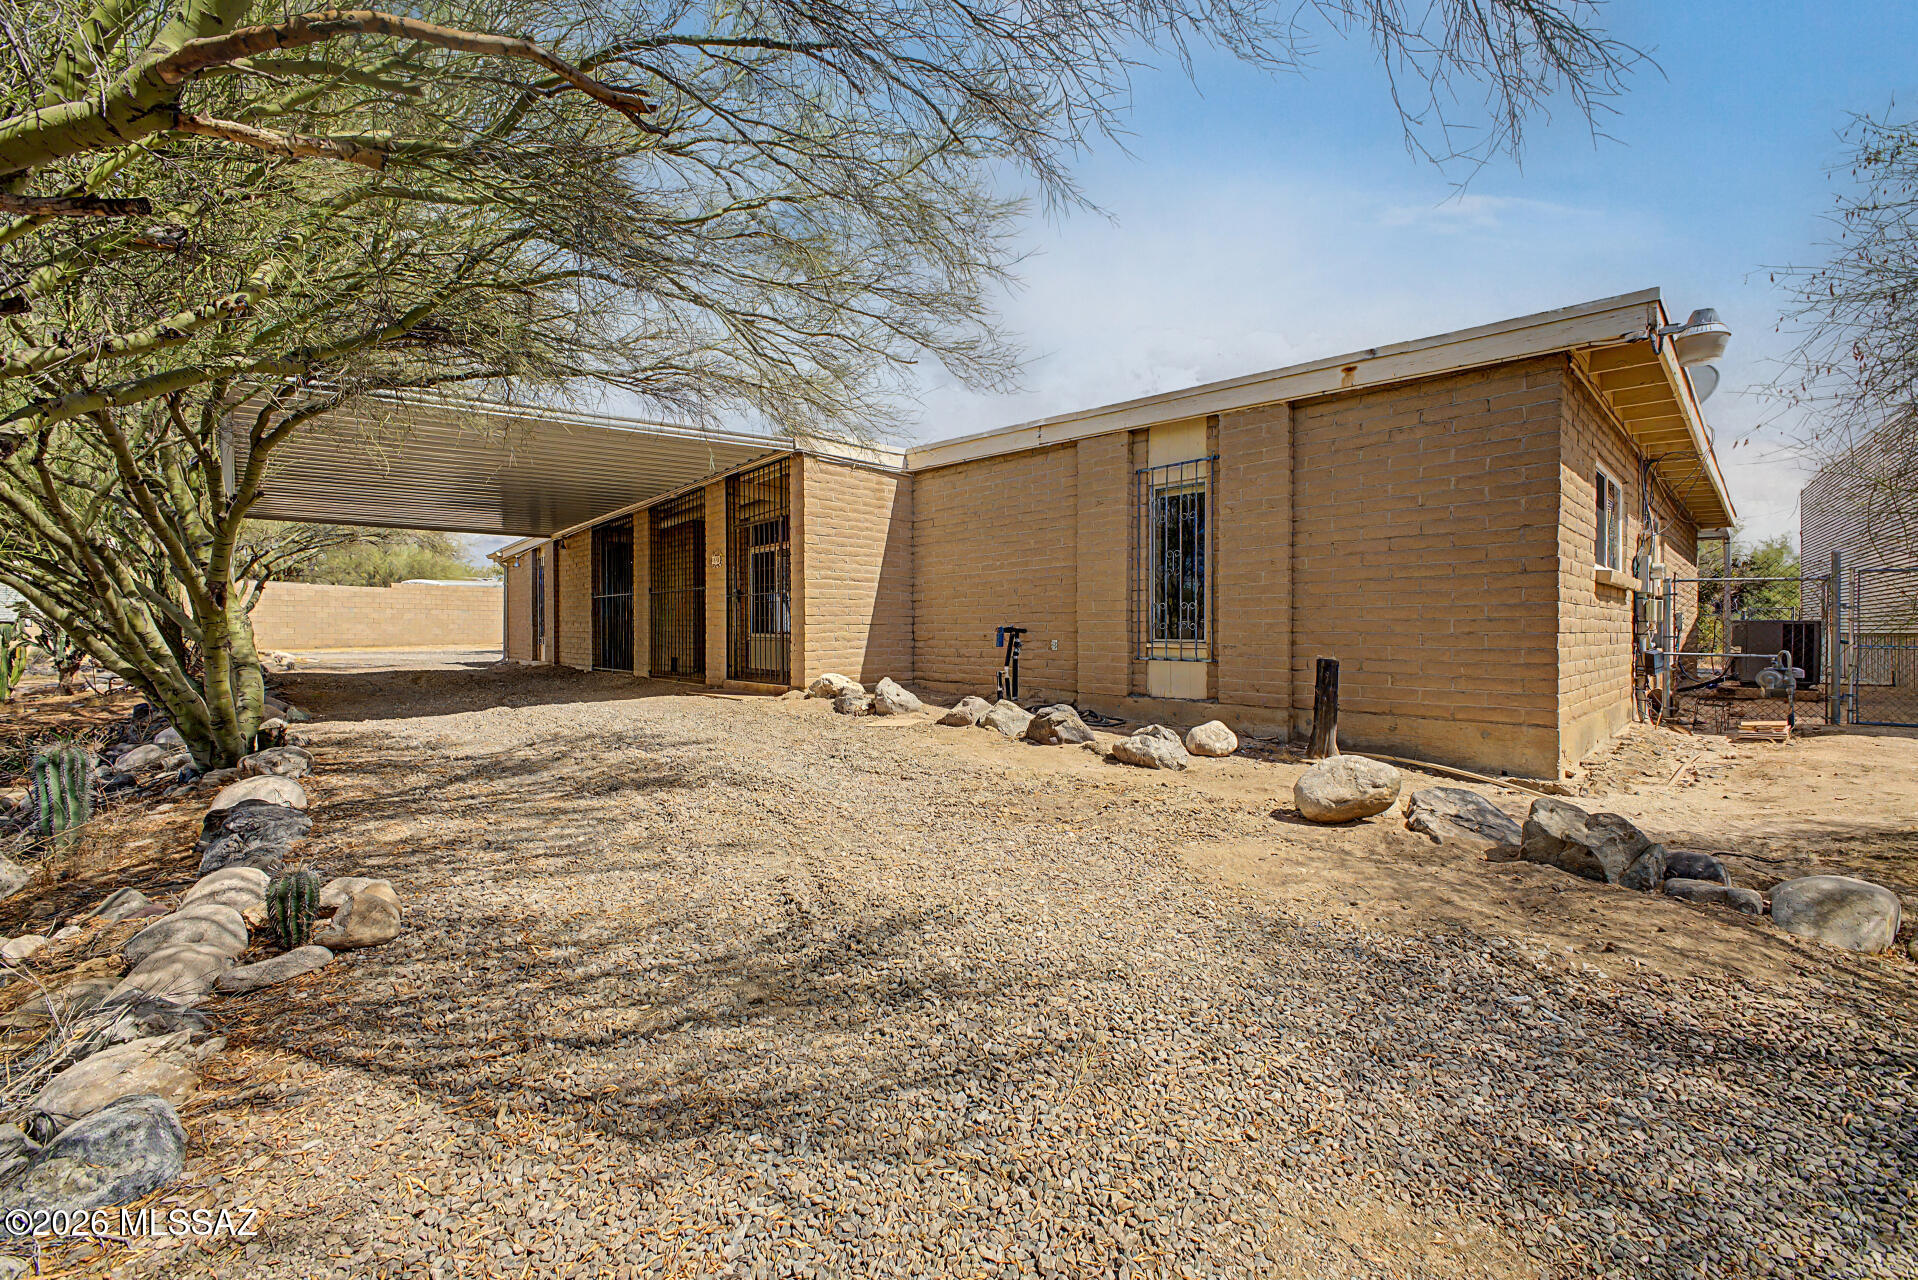
1661 W Magee Road
4 Beds
2 Baths
1,881 Sq.Ft.
$449,900
MLS#: 22616024
