
1116 S DEER RUN Court
Gold Canyon, AZ 85119


About
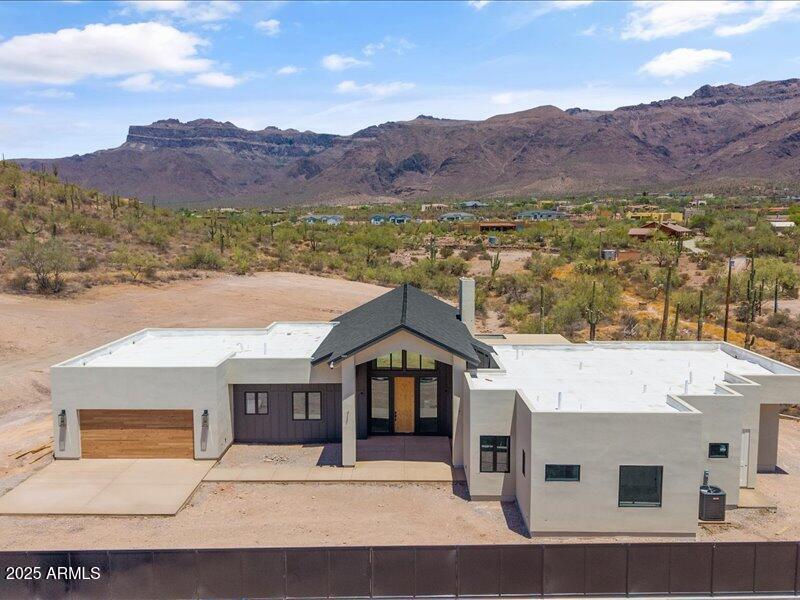
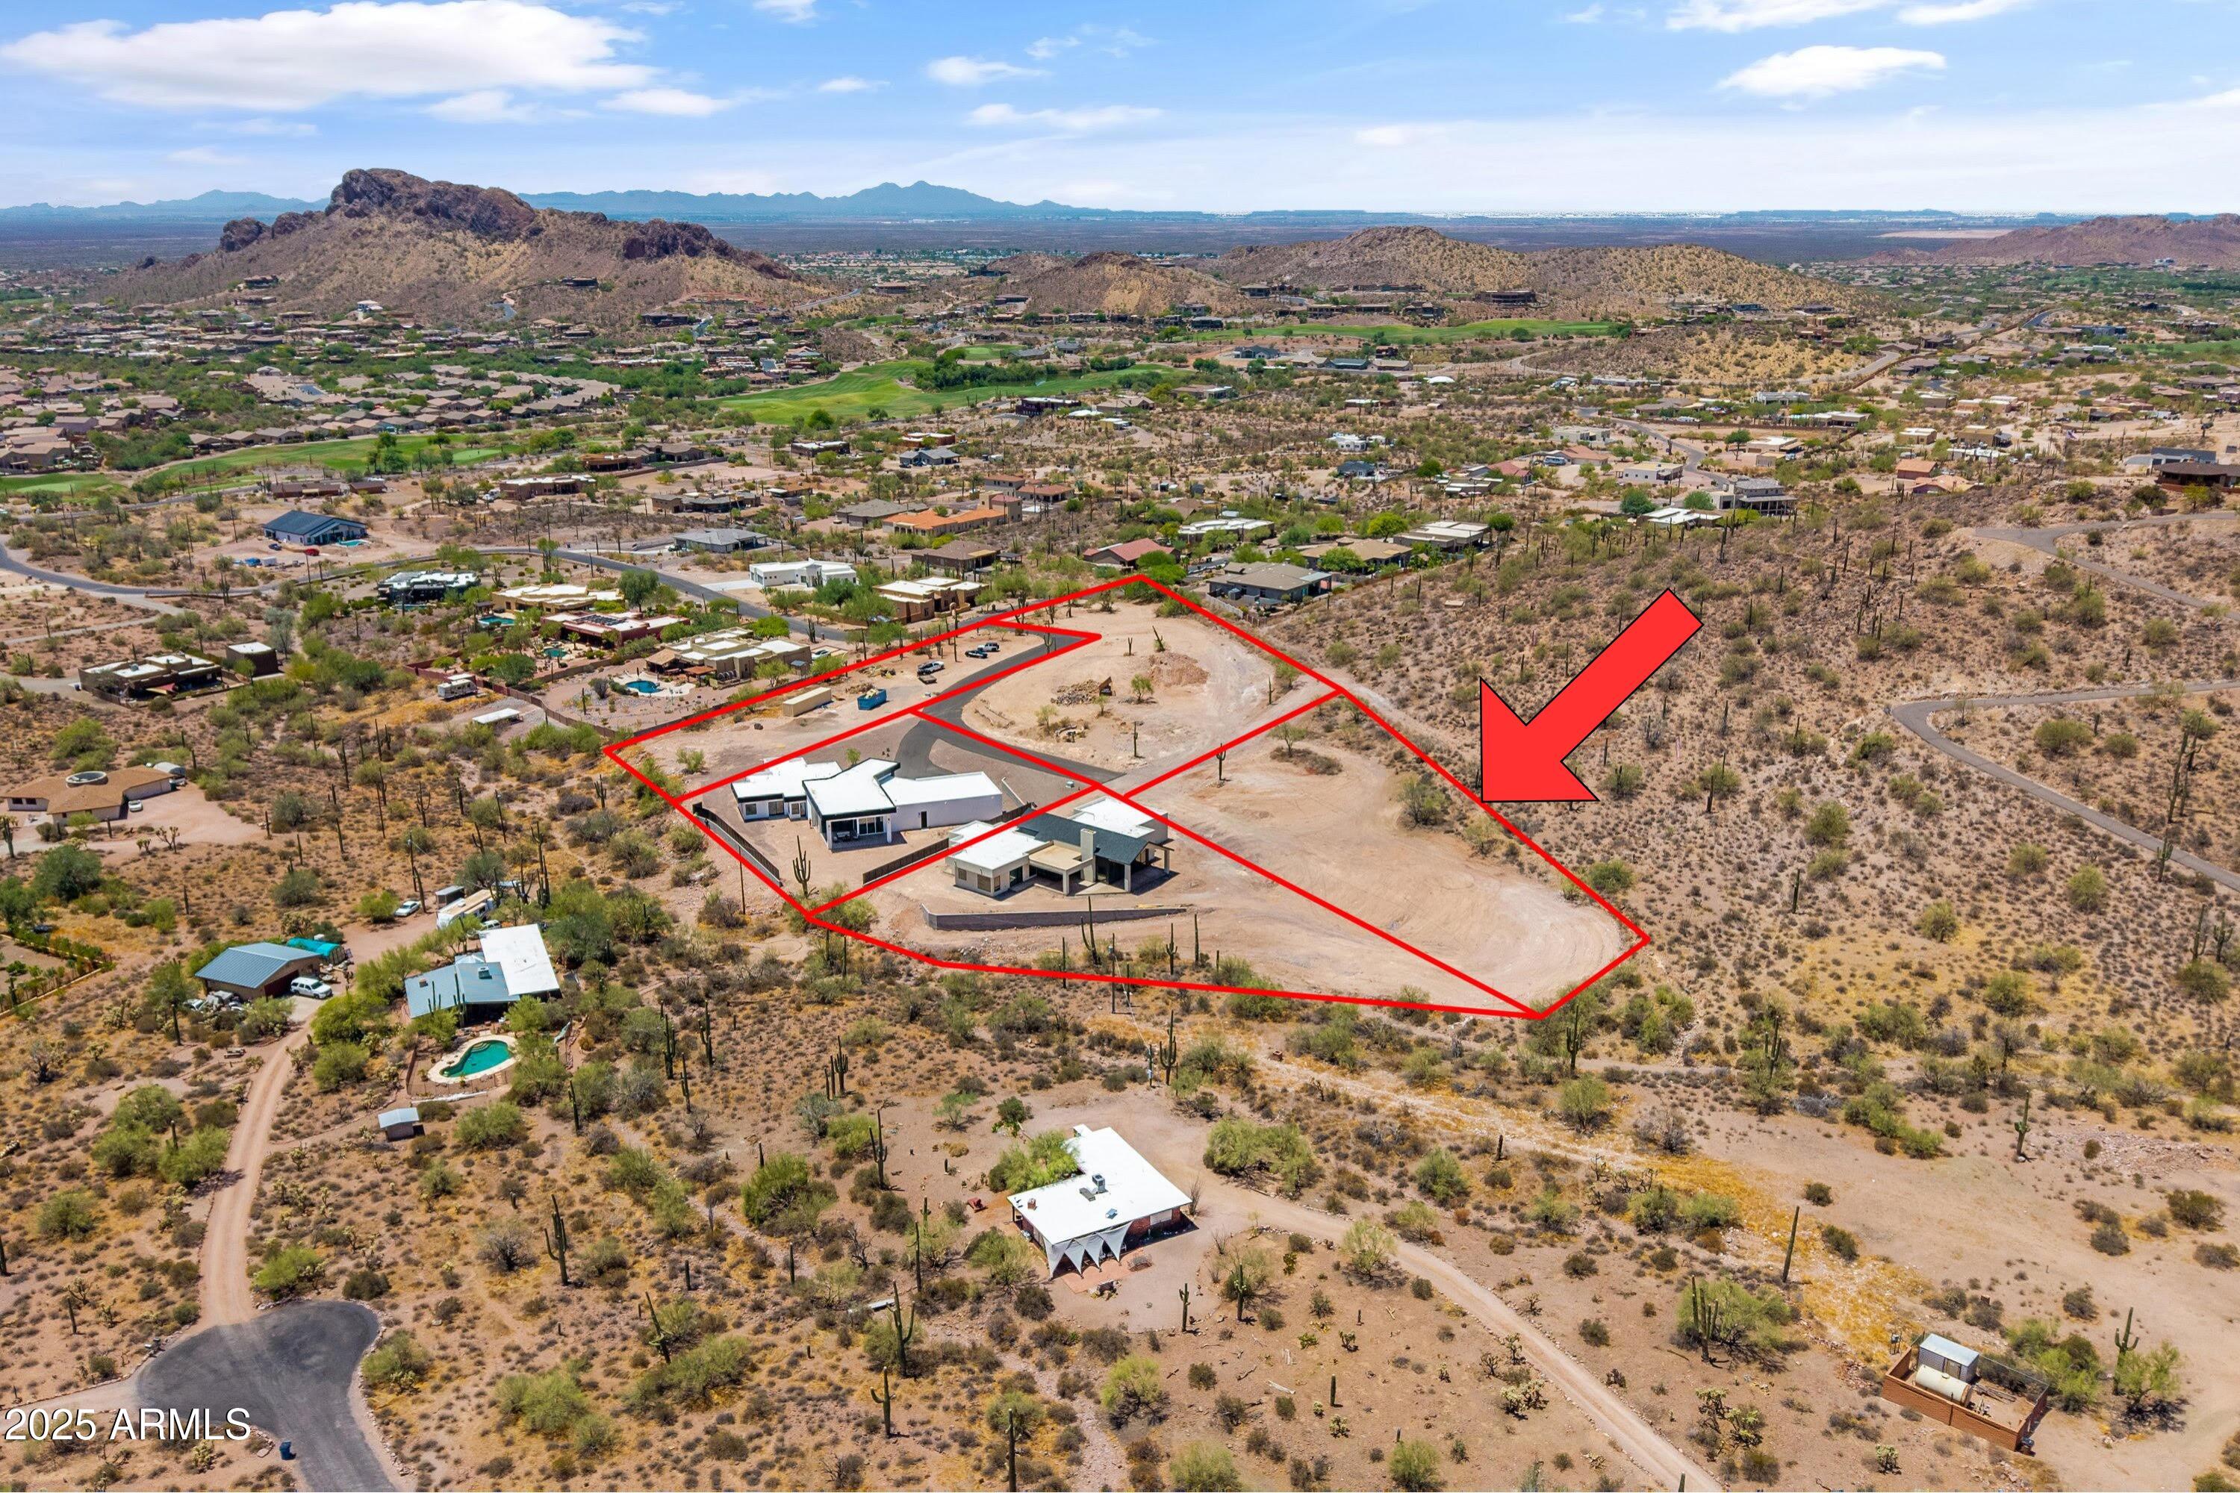
Living art framed by panoramic mountain views. This custom architectural masterpiece blends luxury, engineering, and resort-style living. Disappearing glass walls dissolve the line between high-end interiors and an outdoor oasis featuring over 2,000 sq ft of verandas, an upper terrace, outdoor shower, and a negative-edge pool & spa overlooking the desert. Inside, discover bespoke artistry: a chef's kitchen with pop-up island TV, a hidden secret room, a boutique-grade primary suite with a raw copper soaking tub, hand-hammered copper sinks, and custom lighting throughout. Car collectors will appreciate the insulated 3-car garage plus an attached 50x22 RV garage with a 400-amp service & EV charging. A 4-bedroom sanctuary crafted without compromise. ARTISAN DOORS, WINDOWS & PANORAMIC SIGHTLINES " Skyscraper-Grade Curved Glazing: Living room features massive 14' x 4' radius glass (448 sq ft of dedicated view-facing architectural glass) sourced from specialized SLC / IDW manufacturers framing unobstructed mountain vistas. " Triple Mountain Range Views: Kitchen, living areas, and outdoor living capture framed sightlines across three mountain ranges: the Superstitions, San Tans, and Silly Mountain. " Geometric Glass & Door Systems: Custom breakaway and multi-slide doors engineered by Door Geometric for seamless indoor/outdoor living. " 500-Year-Old Historic Black Walnut: Interior doors crafted from 500-year-old historic Pennsylvania sawmill black walnut, finished with a tailored 4-color artisan palette. " Commissioned Front Door Mailbox: One-of-a-kind custom mailbox hand-forged by a commissioned local iron artist. " Architectural 21-Ft Curved Gutters: Seamless 21-foot curved gutter system custom-fabricated in California/Michigan. " Bespoke Lounge: Concealed hidden secret room ideal for a private speakeasy, tasting lounge, or secure vault. CHEF'S CULINARY CENTER & ENTERTAINING " Motorized Pop-Up Island TV: Custom center island engineered with an integrated motorized pop-up television lift. " Outdoor Kitchen Service Window: Direct pass-through service window connecting the chef's kitchen to the outdoor grilling and bar area. " Triple Mountain Vistas: Designed to capture panoramic mountain views directly while preparing meals and entertaining. " Artisan Pendant Lighting: Custom designer fixtures sourced directly from artisan studios in Tempe. " Plumbed Espresso Bar: Dedicated direct-plumbed copper waterline for a built-in coffee station. " Storage & Cabinetry: Deep U-shaped pullout cabinetry, soft-close drawer slides throughout, and a walk-in custom pantry. PRIMARY SUITE & SPA SANCTUARY " Blacksmith Artisan Hardware: Primary bath features exclusive hand-forged iron and hardware commissioned from an Israeli master blacksmith. " Hand-Hammered & Raw Copper: Freestanding raw copper soaking tub complemented by authentic artisan hand-hammered copper sinks. " 54-Inch Illuminated Column: Dramatic 54-inch architectural column illuminated from within by integrated twinkle-light runs. " Boutique Dressing Room: Walk-in closet system with integrated LED lighting, pullout organizers, built-in jewelry chest, and rotating shoe lazy Susan. " Ambiance: Dedicated bedroom fireplace and direct view corridors. CURATED ARTISTRY THROUGHOUT EVERY ROOM " Global & Local Artisan Detailing: Every room showcases unique, commissioned pieces from local and international artists, including custom cabinet pulls, hand-cast hardware, and bespoke fixtures. " Three Fireplaces: Positioned across the main living area, primary suite, and outdoor terrace. " Designer Layered Lighting: Color-tunable display shelving, precision touch-button dimmers, LED under-cabinet and drawer lighting, plant shelf lights, and natural solar tubes in hallways and showers. " Flexible 4-Bedroom Floor Plan: Includes an executive office suite with dedicated closet and bath access (functions as a secondary primary suite). RESORT GROUNDS & MULTI-LEVEL OUTDOOR LIVING " 3,000 Sq Ft Total Deck Space: Expansive multi-level outdoor living and entertaining footprint. " 1,521 Sq Ft Total Covered Space: Extensive shade architecture split across upper and lower levels. " 756 Sq Ft Covered Upper View Deck: Features custom steel-and-cutout panels forged by Brad at Iron in Apache Junction, paired with a custom steel-and-glass rail system built by Loren. " Ground-Level Covered Veranda: Outdoor kitchen, service pass-through window, bar seating, and outdoor fireplace. " Aquatic Amenities: Negative-edge swimming pool, heated spillover spa, and an enclosed outdoor rinse shower. GARAGES, STORAGE & MECHANICAL INFRASTRUCTURE " Massive 50-Foot RV Garage: 50' deep by 20' wide (950 sq ft) with soaring 16-foot ceilings, full insulation, and high-clearance access. " Climate-Controlled Vehicle Storage: Deep attached 3-car garage, fully insulated. " 250-Gallon LP Fuel Tank: Dedicated 250-gallon in-ground LP propane tank installed on property. " High-Capacity Electrical: 400-amp electrical service panel with dedicated EV charging capability. " Dedicated Storage & Systems: Abundant built-in storage with attic access, dual tankless water heaters, whole-home water softener, and central vacuum system.
Property
Beds
3
Full Baths
3
1/2 Baths
None
Year Built
2020
Sq.Footage
2,800
Features
Features & Amenities
Interior
-
Other Interior Features
Eat-in Kitchen, Breakfast Bar, Pantry, Kitchen Island, Granite Counters, High Speed Internet, Vaulted Ceiling(s), Central Vacuum
-
Total Bedrooms
3
-
Bathrooms
3
-
Basement YN
NO
-
Cooling YN
YES
-
Cooling
Ceiling Fan(s), Central Air, Heat Pump
-
Fireplace YN
YES
-
Heating YN
YES
-
Heating
Electric, Heat Pump
-
Pet friendly
N/A
Exterior
-
Garage
Yes
-
Garage spaces
4
-
Construction Materials
Stone, Stucco
-
Other Exterior Features
Barbecue, Balcony, Storage, Private Yard, Built-in Barbecue, RV Hookup, Rain Gutters
-
Parking
RV Access/Parking, Garage Door Opener, Circular Driveway, RV Garage, Direct Access, Electric Vehicle Charging Station(s)
-
Patio and Porch Features
Patio
-
Pool
Yes
-
Pool Features
Heated, Outdoor Pool
-
View
City, City Lights, Mountain(s), Desert
Area & Lot
-
Lot Features
Cul-De-Sac, Corner Lot, Desert Front, Desert Back, Sprinklers In Front, Sprinklers In Rear
-
Lot Size(acres)
1.16
-
Lot Size(square feet)
50,733
-
Property Type
Residential
-
Property Sub Type
Single Family Residence
-
Architectural Style
Contemporary
Price
-
Sales Price
$2,000,000
-
Tax Amount
$10,397
-
Financing Options
Cash, VA Loan, FHA, Conventional, 1031 Exchange
-
Sq. Footage
2,800
-
Price/SqFt
$714
HOA
-
Association
YES
-
Association Fee
$190
-
Association Fee Frequency
Annually
-
Association Fee Includes
N/A
Property Resources
-
Horse Property
NO
School District
-
Elementary School
Apache Junction Unified District
-
Middle School
Cactus Canyon Junior High
-
High School
Apache Junction High School
Property Features
-
Stories
1
-
Accessibility Features
Accessible Full Bath
-
Ownership
Fee Simple
-
Sewer
Septic Tank
-
Tax Lot
59
-
Water Source
Public
Schedule
Schedule a Showing
Showing scheduled successfully.
Mortgage calculator
Estimate your monthly mortgage payment, including the principal and interest, property taxes, and HOA. Adjust the values to generate a more accurate rate.
Your payment
Principal and Interest:
$
Property taxes:
$
HOA fees:
$
Total loan payment:
$
Total interest amount:
$
Location
-
County
Pinal
-
Elementary School
Apache Junction Unified District
-
Middle School
Cactus Canyon Junior High
-
High School
Apache Junction High School

Listing Courtesy of Sharon D Steele, Russ Lyon Sotheby's International Realty
RealHub Information is provided exclusively for consumers' personal, non-commercial use, and it may not be used for any purpose other than to identify prospective properties consumers may be interested in purchasing. All information deemed reliable but not guaranteed and should be independently verified. All properties are subject to prior sale, change or withdrawal. RealHub website owner shall not be responsible for any typographical errors, misinformation, misprints and shall be held totally harmless.

Terri Applegarth
Agent / Realtor®
Call Terri today to schedule a private showing.
Phone (303) 880-6439
Email Terri@MandyGoldTeam.com

* Listings on this website come from the FMLS IDX Compilation and may be held by brokerage firms other than the owner of this website. The listing brokerage is identified in any listing details. Information is deemed reliable but is not guaranteed. If you believe any FMLS listing contains material that infringes your copyrighted work please review our DMCA policy and learn how to submit a takedown request.© 2024 FMLS.
Properties
Related properties

Gold Canyon
9431 E SUPERSTITION MOUNTAIN Drive 36
4 Beds
4 Baths
3,354 Sq.Ft.
$1,759,900
MLS#: 7084626

Gold Canyon
2421 S RAINBOWS END --
3 Beds
3 Baths
3,469 Sq.Ft.
$1,795,000
MLS#: 7080275

Gold Canyon
9362 E CLOUDVIEW Avenue
5 Beds
4 Baths
N/A
$1,750,000
MLS#: 7060692

Gold Canyon
10150 E LAZY K Road
6 Beds
5 Baths
N/A
$1,890,000
MLS#: 7062540

Gold Canyon
9765 E DEAD SURE Place
4 Beds
4 Baths
5,289 Sq.Ft.
$1,897,500
MLS#: 7035607

Gold Canyon
2560 S Geronimo Head Trail
5 Beds
4 Baths
5,013 Sq.Ft.
$2,095,000
MLS#: 7075065
Gold Canyon
3505 S Kings Ranch Court
4 Beds
3 Baths
3,720 Sq.Ft.
$1,750,000
MLS#: 6896094

Gold Canyon
3149 S PROSPECTOR Circle
4 Beds
3 Baths
3,072 Sq.Ft.
$1,935,000
MLS#: 6159305
Gold Canyon
3502 S KINGS RANCH Court
3 Beds
3 Baths
3,644 Sq.Ft.
$1,999,000
MLS#: 6923893
