
11242 N 44TH Court
Phoenix, AZ 85028
About
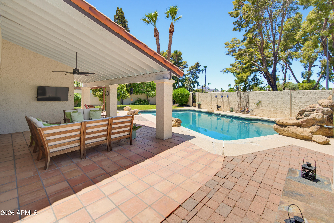
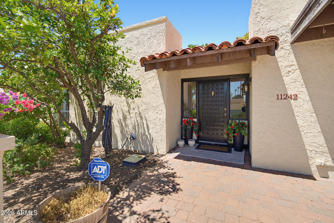
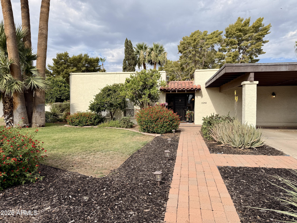
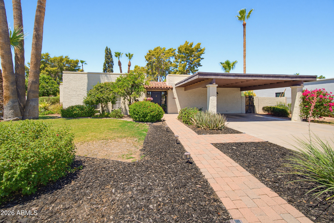
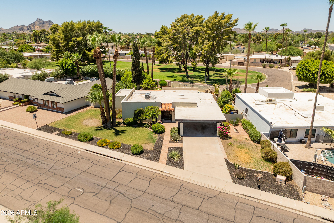
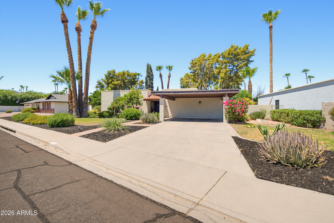
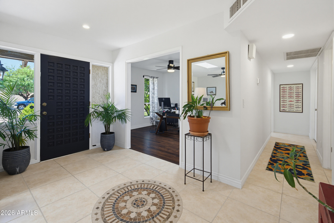
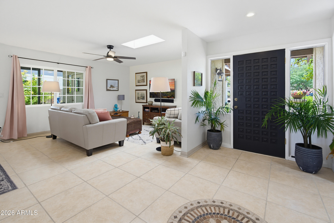
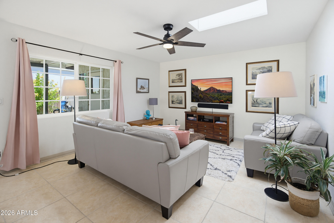
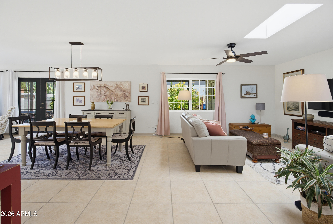
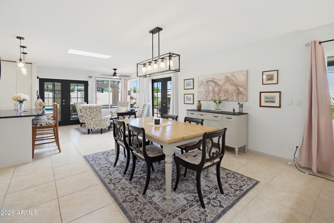
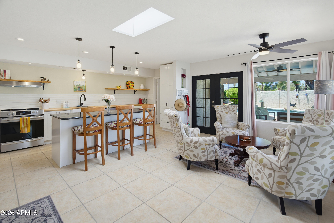
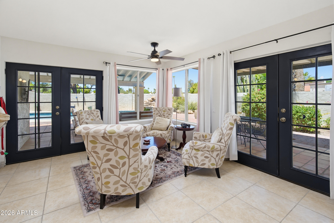
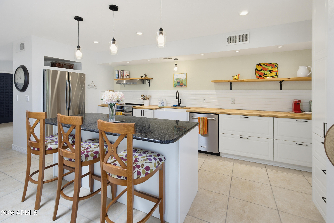
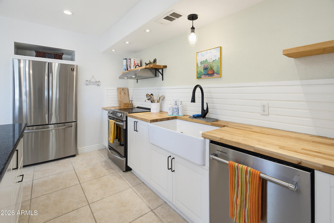
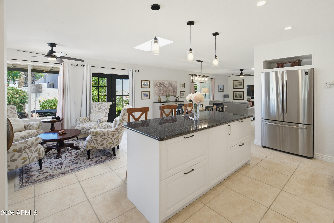
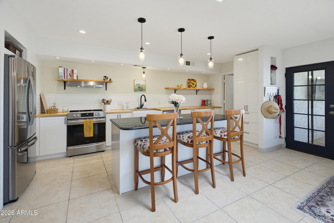
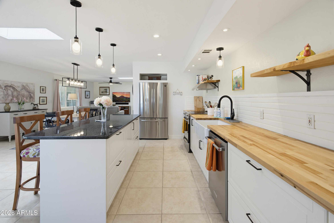
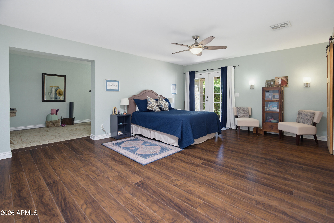
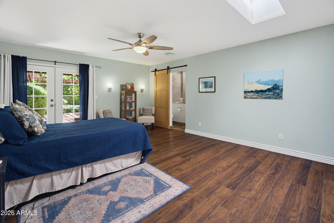
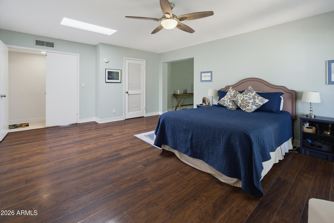
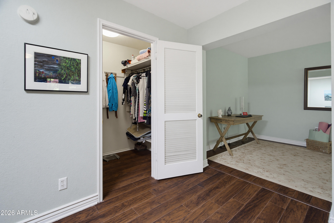
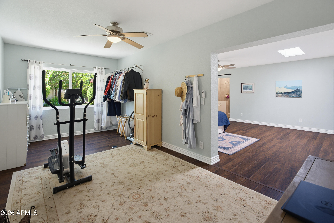
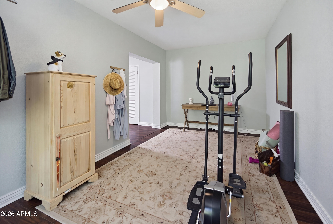
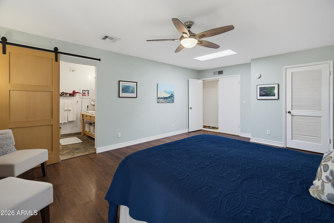
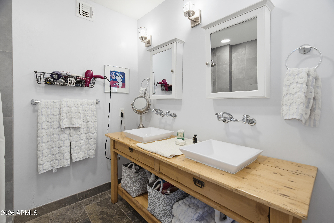
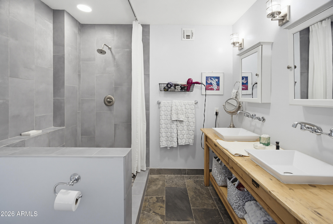
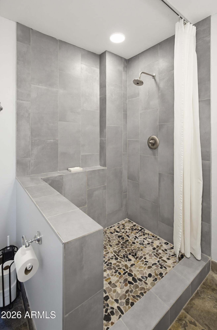
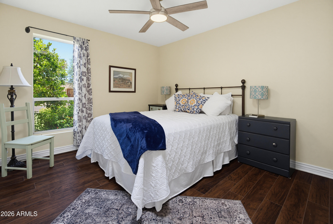
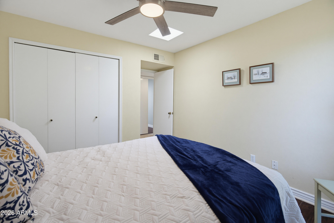
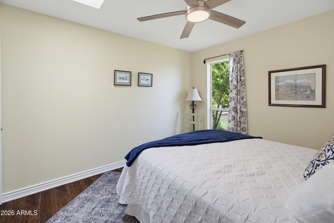
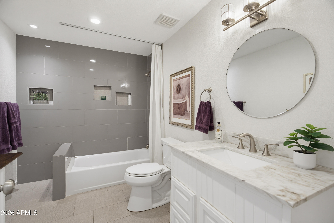
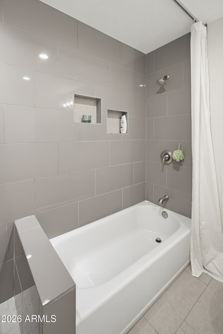
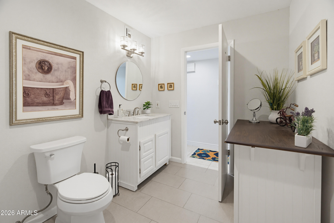
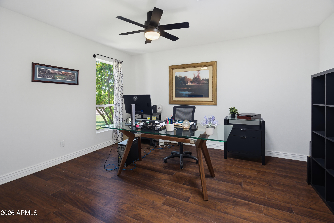
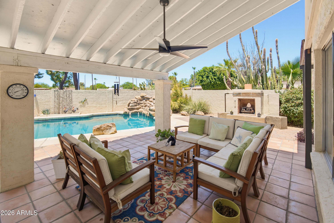
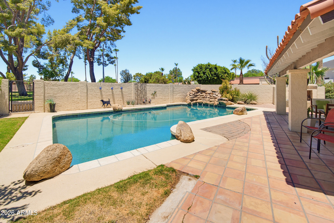
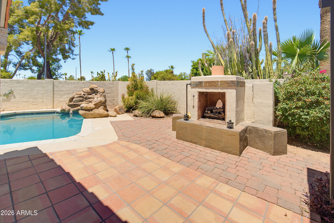
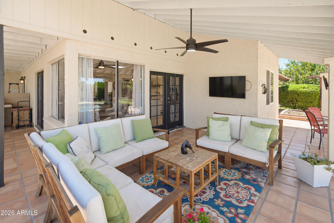
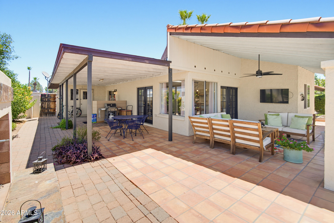
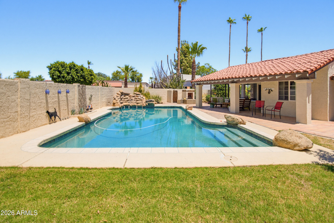
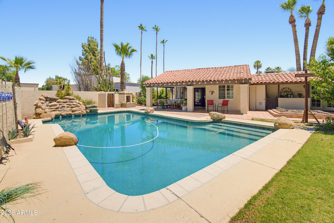
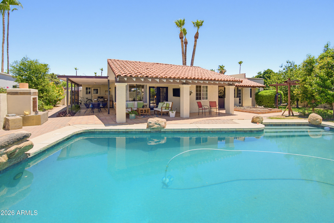
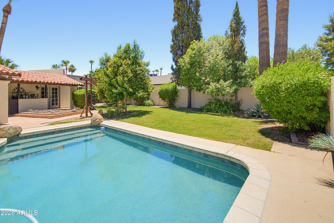
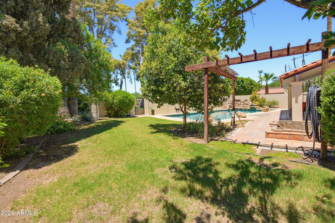
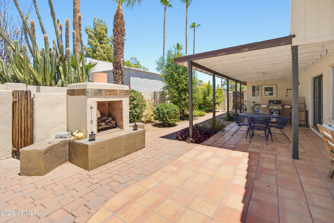
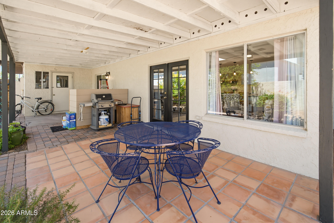
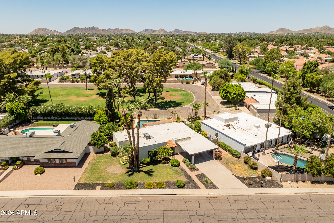
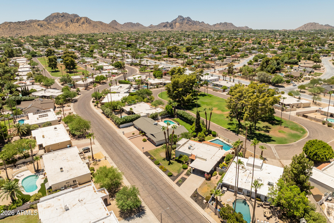
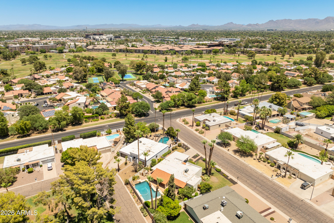
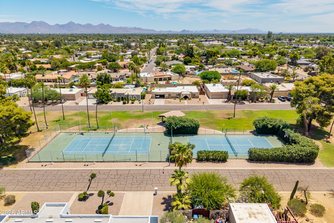
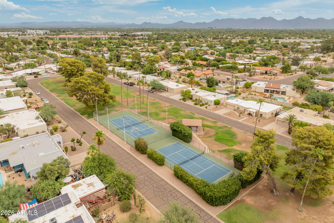
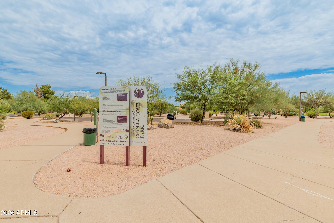
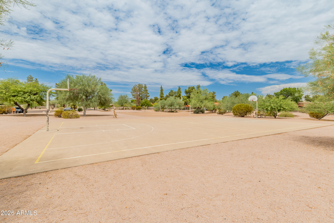
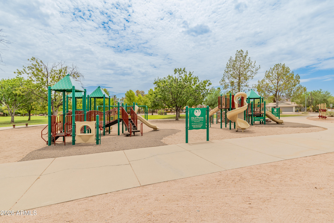
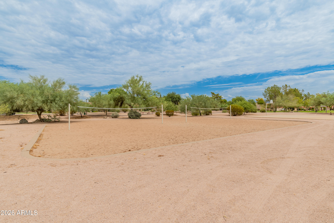
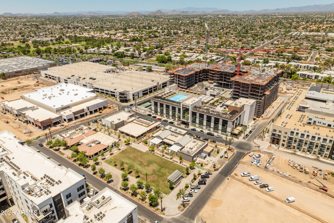
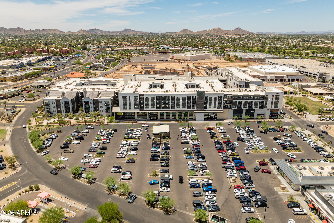
Versatile 3BD/2BA + bonus addition in sought-after Desert Gardens. The flex space off the primary suite works beautifully as a home office, wellness studio, nursery, or oversized closet. The open-concept kitchen flows seamlessly into the living and dining areas, making it ideal for entertaining. Step outside to enjoy your private backyard featuring a sparkling pool, outdoor fireplace, covered patio, workshop, additional storage, and grass in both the front and back yards. A unique bonus is the rear fence gate, which opens directly into one of the community's lush grassy green spaces perfect for extending your outdoor living, play, or simply enjoying the neighborhood's park-like setting. Residents enjoy exceptional community amenities including pickleball, two tennis courts, a basketball court, and beautifully maintained green spaces. Major updates include a 2025 HVAC system, new windows on order, a 2021 kitchen remodel with deep soft-close cabinetry, granite island, butcher block countertops, convection oven, deep pantry, and 2021 dishwasher. Additional improvements include a 2017 50-gallon gas water heater, variable-speed pool pump, and beautifully remodeled bathrooms completed in 2018. Conveniently located just minutes from the newly renovated Paradise Valley Mall.
Property
Beds
3
Full Baths
2
1/2 Baths
None
Year Built
1973
Sq.Footage
1,890
Features
Features & Amenities
Interior
-
Other Interior Features
High Speed Internet, Granite Counters, Double Vanity, Breakfast Bar, Kitchen Island
-
Total Bedrooms
3
-
Bathrooms
2
-
Basement YN
NO
-
Cooling YN
YES
-
Cooling
Central Air, Ceiling Fan(s)
-
Fireplace YN
YES
-
Heating YN
YES
-
Heating
Natural Gas
-
Pet friendly
N/A
Exterior
-
Garage
No
-
Construction Materials
Stucco, Block
-
Other Exterior Features
Storage
-
Parking
Attached Carport
-
Patio and Porch Features
Patio
-
Pool
No
Area & Lot
-
Lot Features
Sprinklers In Rear, Sprinklers In Front
-
Lot Size(acres)
0.28
-
Lot Size(square feet)
11980.0
-
Property Type
Residential
-
Property Sub Type
Single Family Residence
Price
-
Sales Price
$815,000
-
Tax Amount
$2,335
-
Sq. Footage
1, 890
-
Price/SqFt
$431
HOA
-
Association
YES
-
Association Fee
$142
-
Association Fee Frequency
Monthly
-
Association Fee Includes
N/A
School District
-
Elementary School
Scottsdale Unified District
-
Middle School
Cocopah Middle School
-
High School
Chaparral High School
Property Features
-
Stories
1
-
Ownership
Fee Simple
-
Sewer
Public Sewer
-
Tax Lot
84
-
Water Source
Public
Schedule
Schedule a Showing
Showing scheduled successfully.
Mortgage calculator
Estimate your monthly mortgage payment, including the principal and interest, property taxes, and HOA. Adjust the values to generate a more accurate rate.
Your payment
Principal and Interest:
$
Property taxes:
$
HOA fees:
$
Total loan payment:
$
Total interest amount:
$
Location
-
County
Maricopa
-
Elementary School
Scottsdale Unified District
-
Middle School
Cocopah Middle School
-
High School
Chaparral High School

Listing Courtesy of Monica Christie , SERHANT.
RealHub Information is provided exclusively for consumers' personal, non-commercial use, and it may not be used for any purpose other than to identify prospective properties consumers may be interested in purchasing. All information deemed reliable but not guaranteed and should be independently verified. All properties are subject to prior sale, change or withdrawal. RealHub website owner shall not be responsible for any typographical errors, misinformation, misprints and shall be held totally harmless.

Terri Applegarth
Agent / Realtor®
Call Terri today to schedule a private showing.
Phone (303) 880-6439
Email Terri@MandyGoldTeam.com

* Listings on this website come from the FMLS IDX Compilation and may be held by brokerage firms other than the owner of this website. The listing brokerage is identified in any listing details. Information is deemed reliable but is not guaranteed. If you believe any FMLS listing contains material that infringes your copyrighted work please click here to review our DMCA policy and learn how to submit a takedown request.© 2024 FMLS.
Properties
Related properties
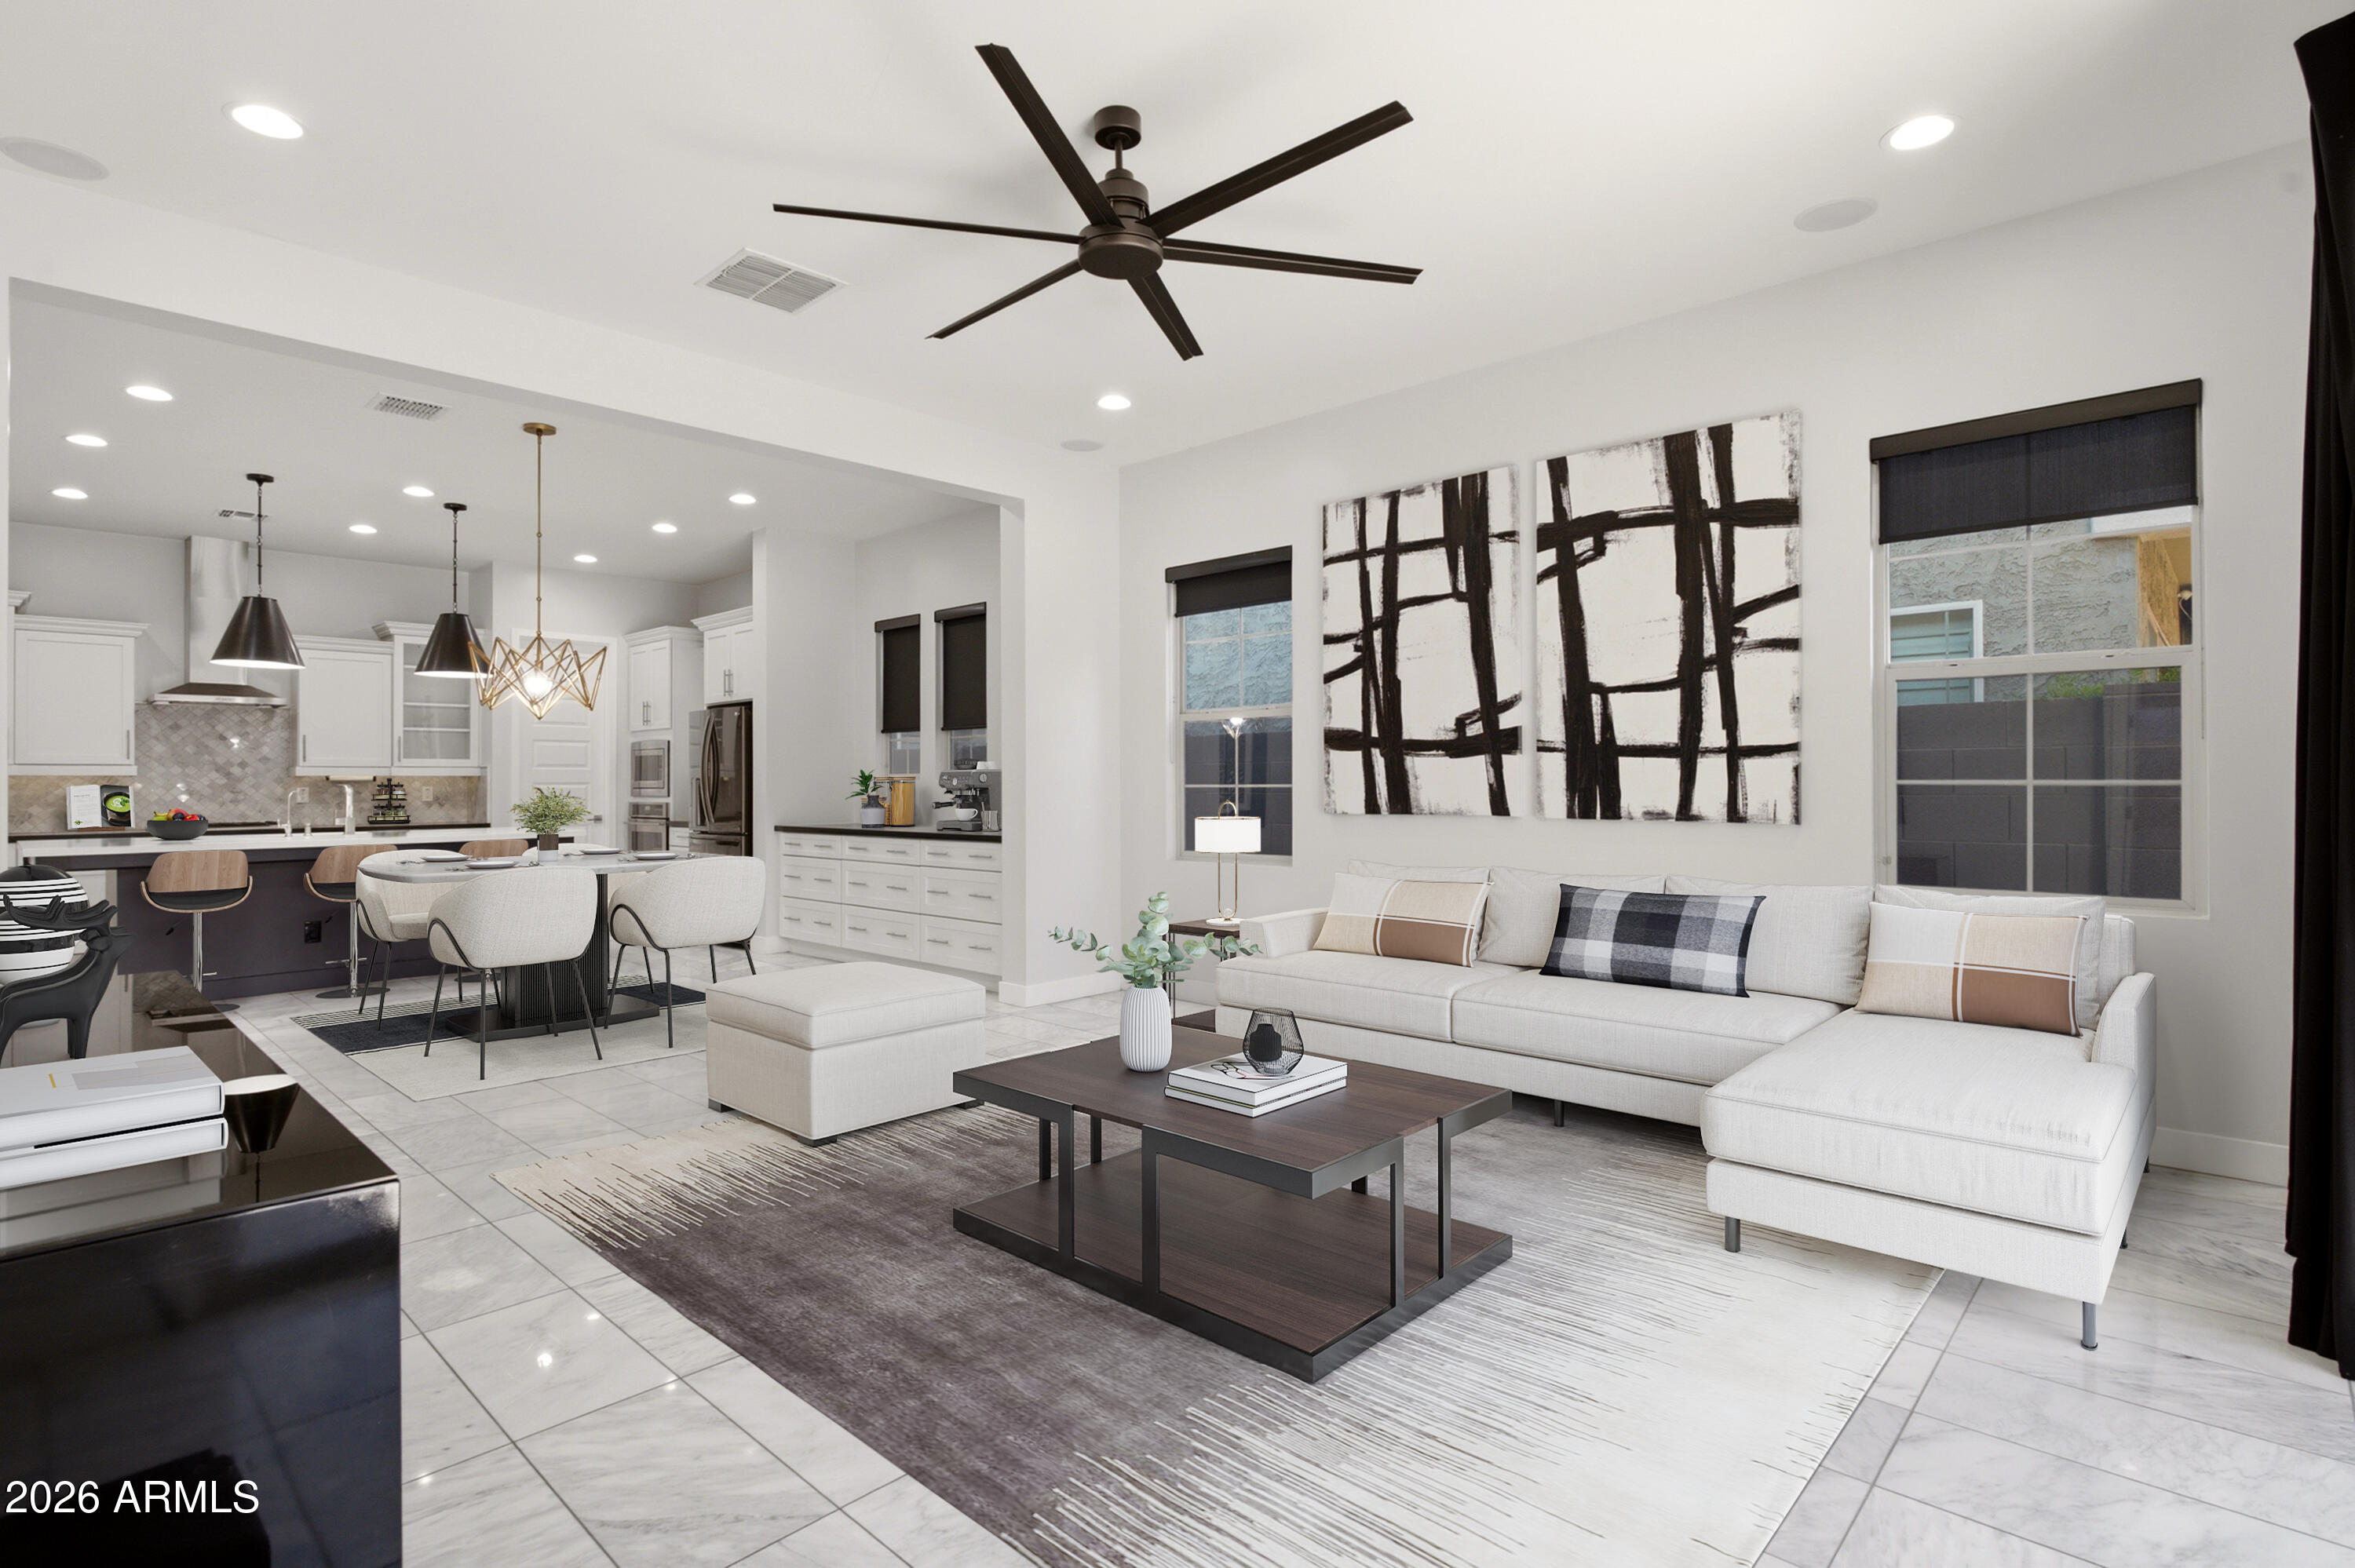
Phoenix
4522 E VISTA BONITA Drive
3 Beds
2 Baths
1,981 Sq.Ft.
$850,000
MLS#: 7049449
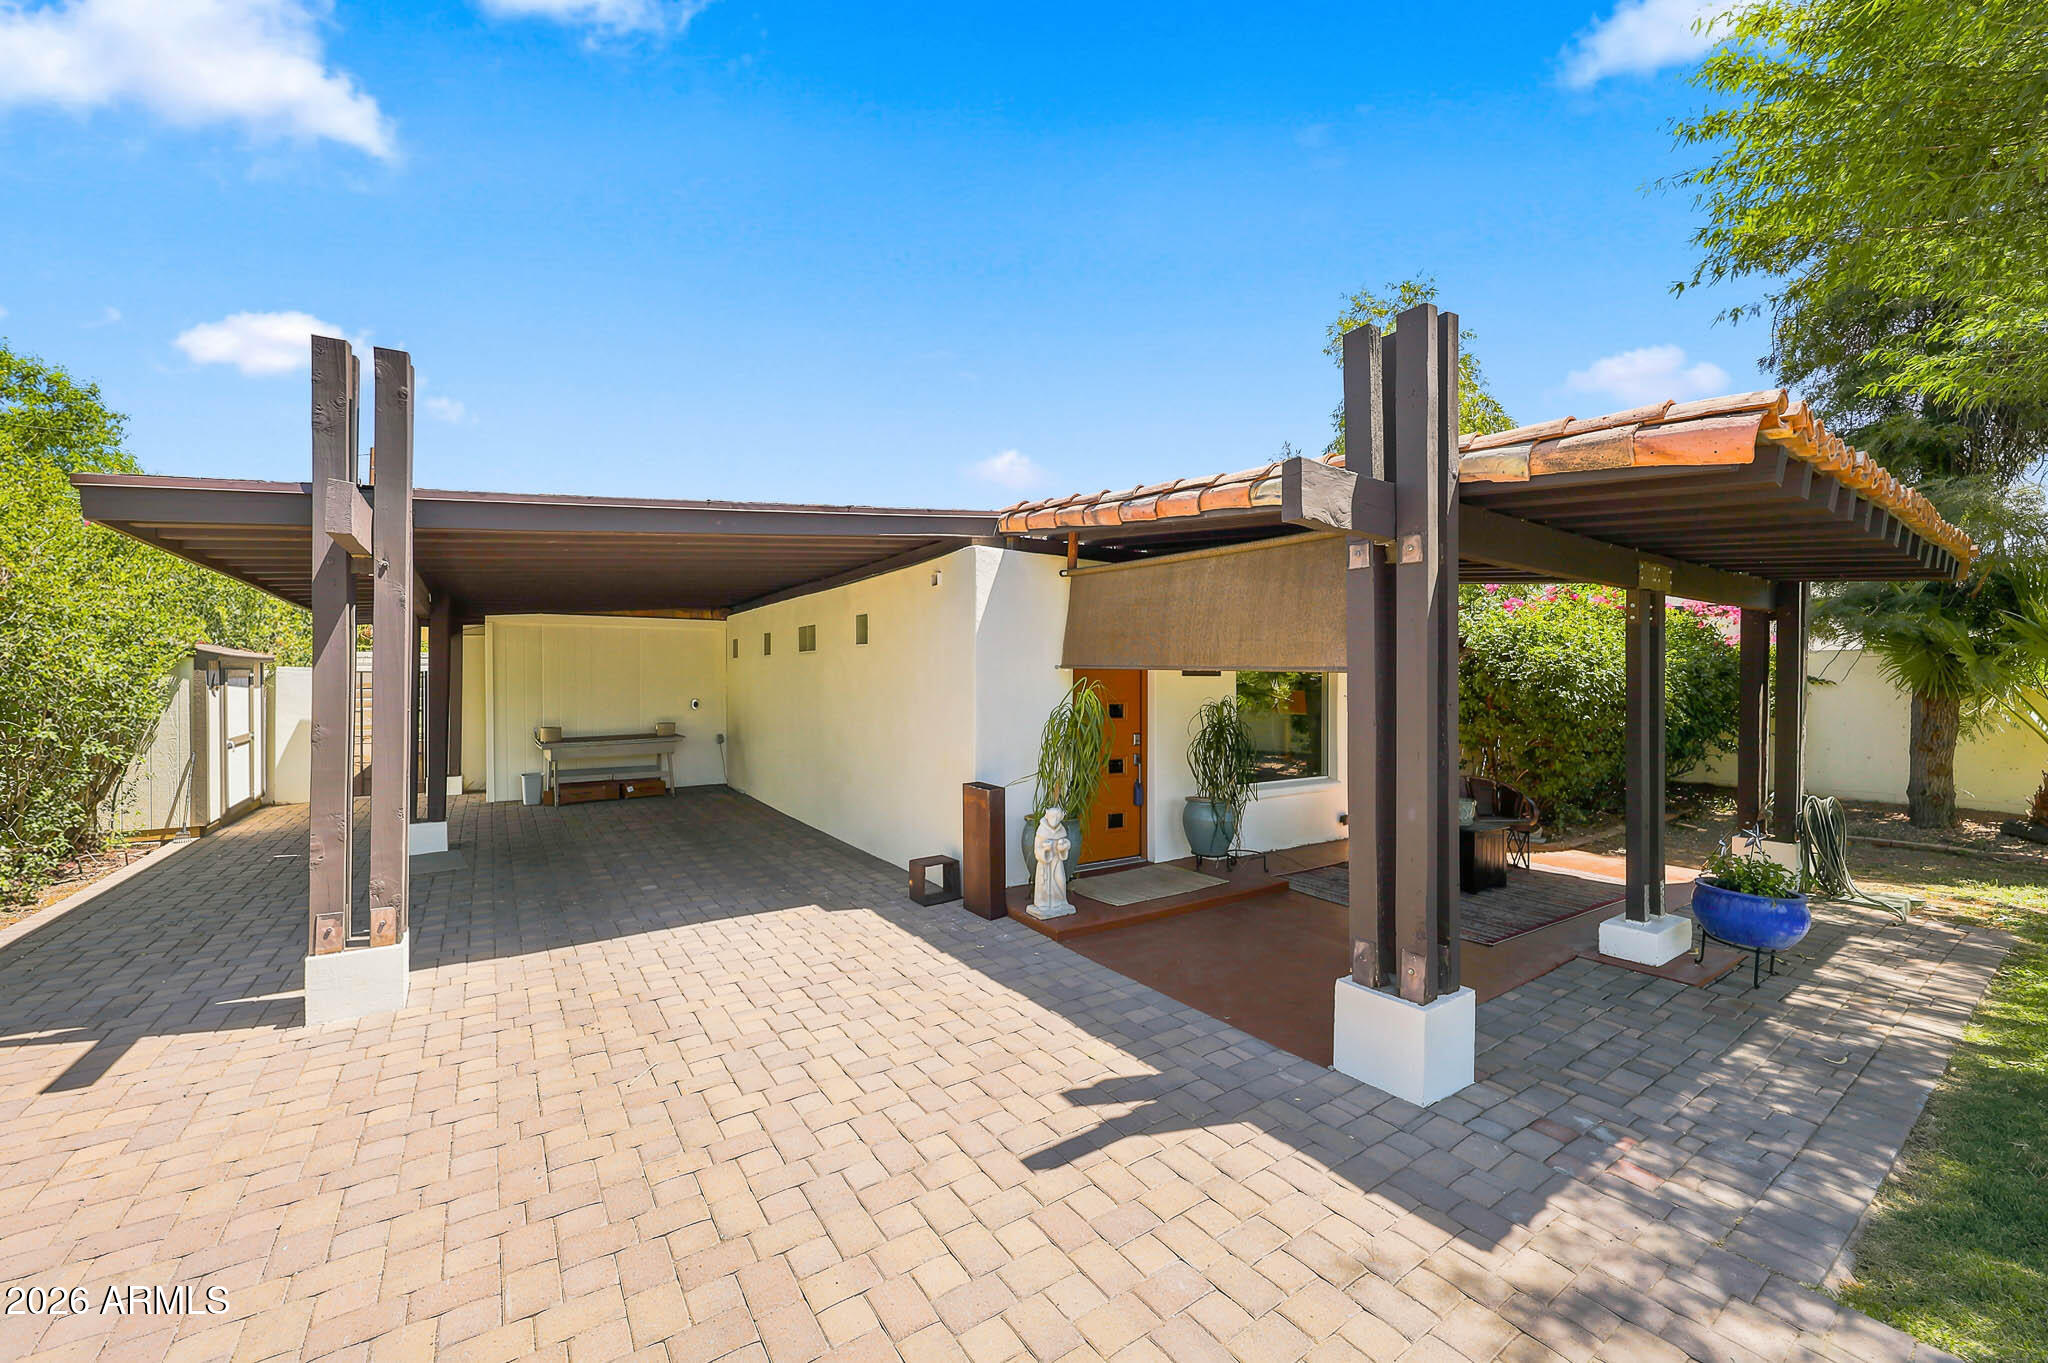
Phoenix
2734 E FLOWER Street 2734 E
2 Beds
2 Baths
1,944 Sq.Ft.
$759,000
MLS#: 7044943
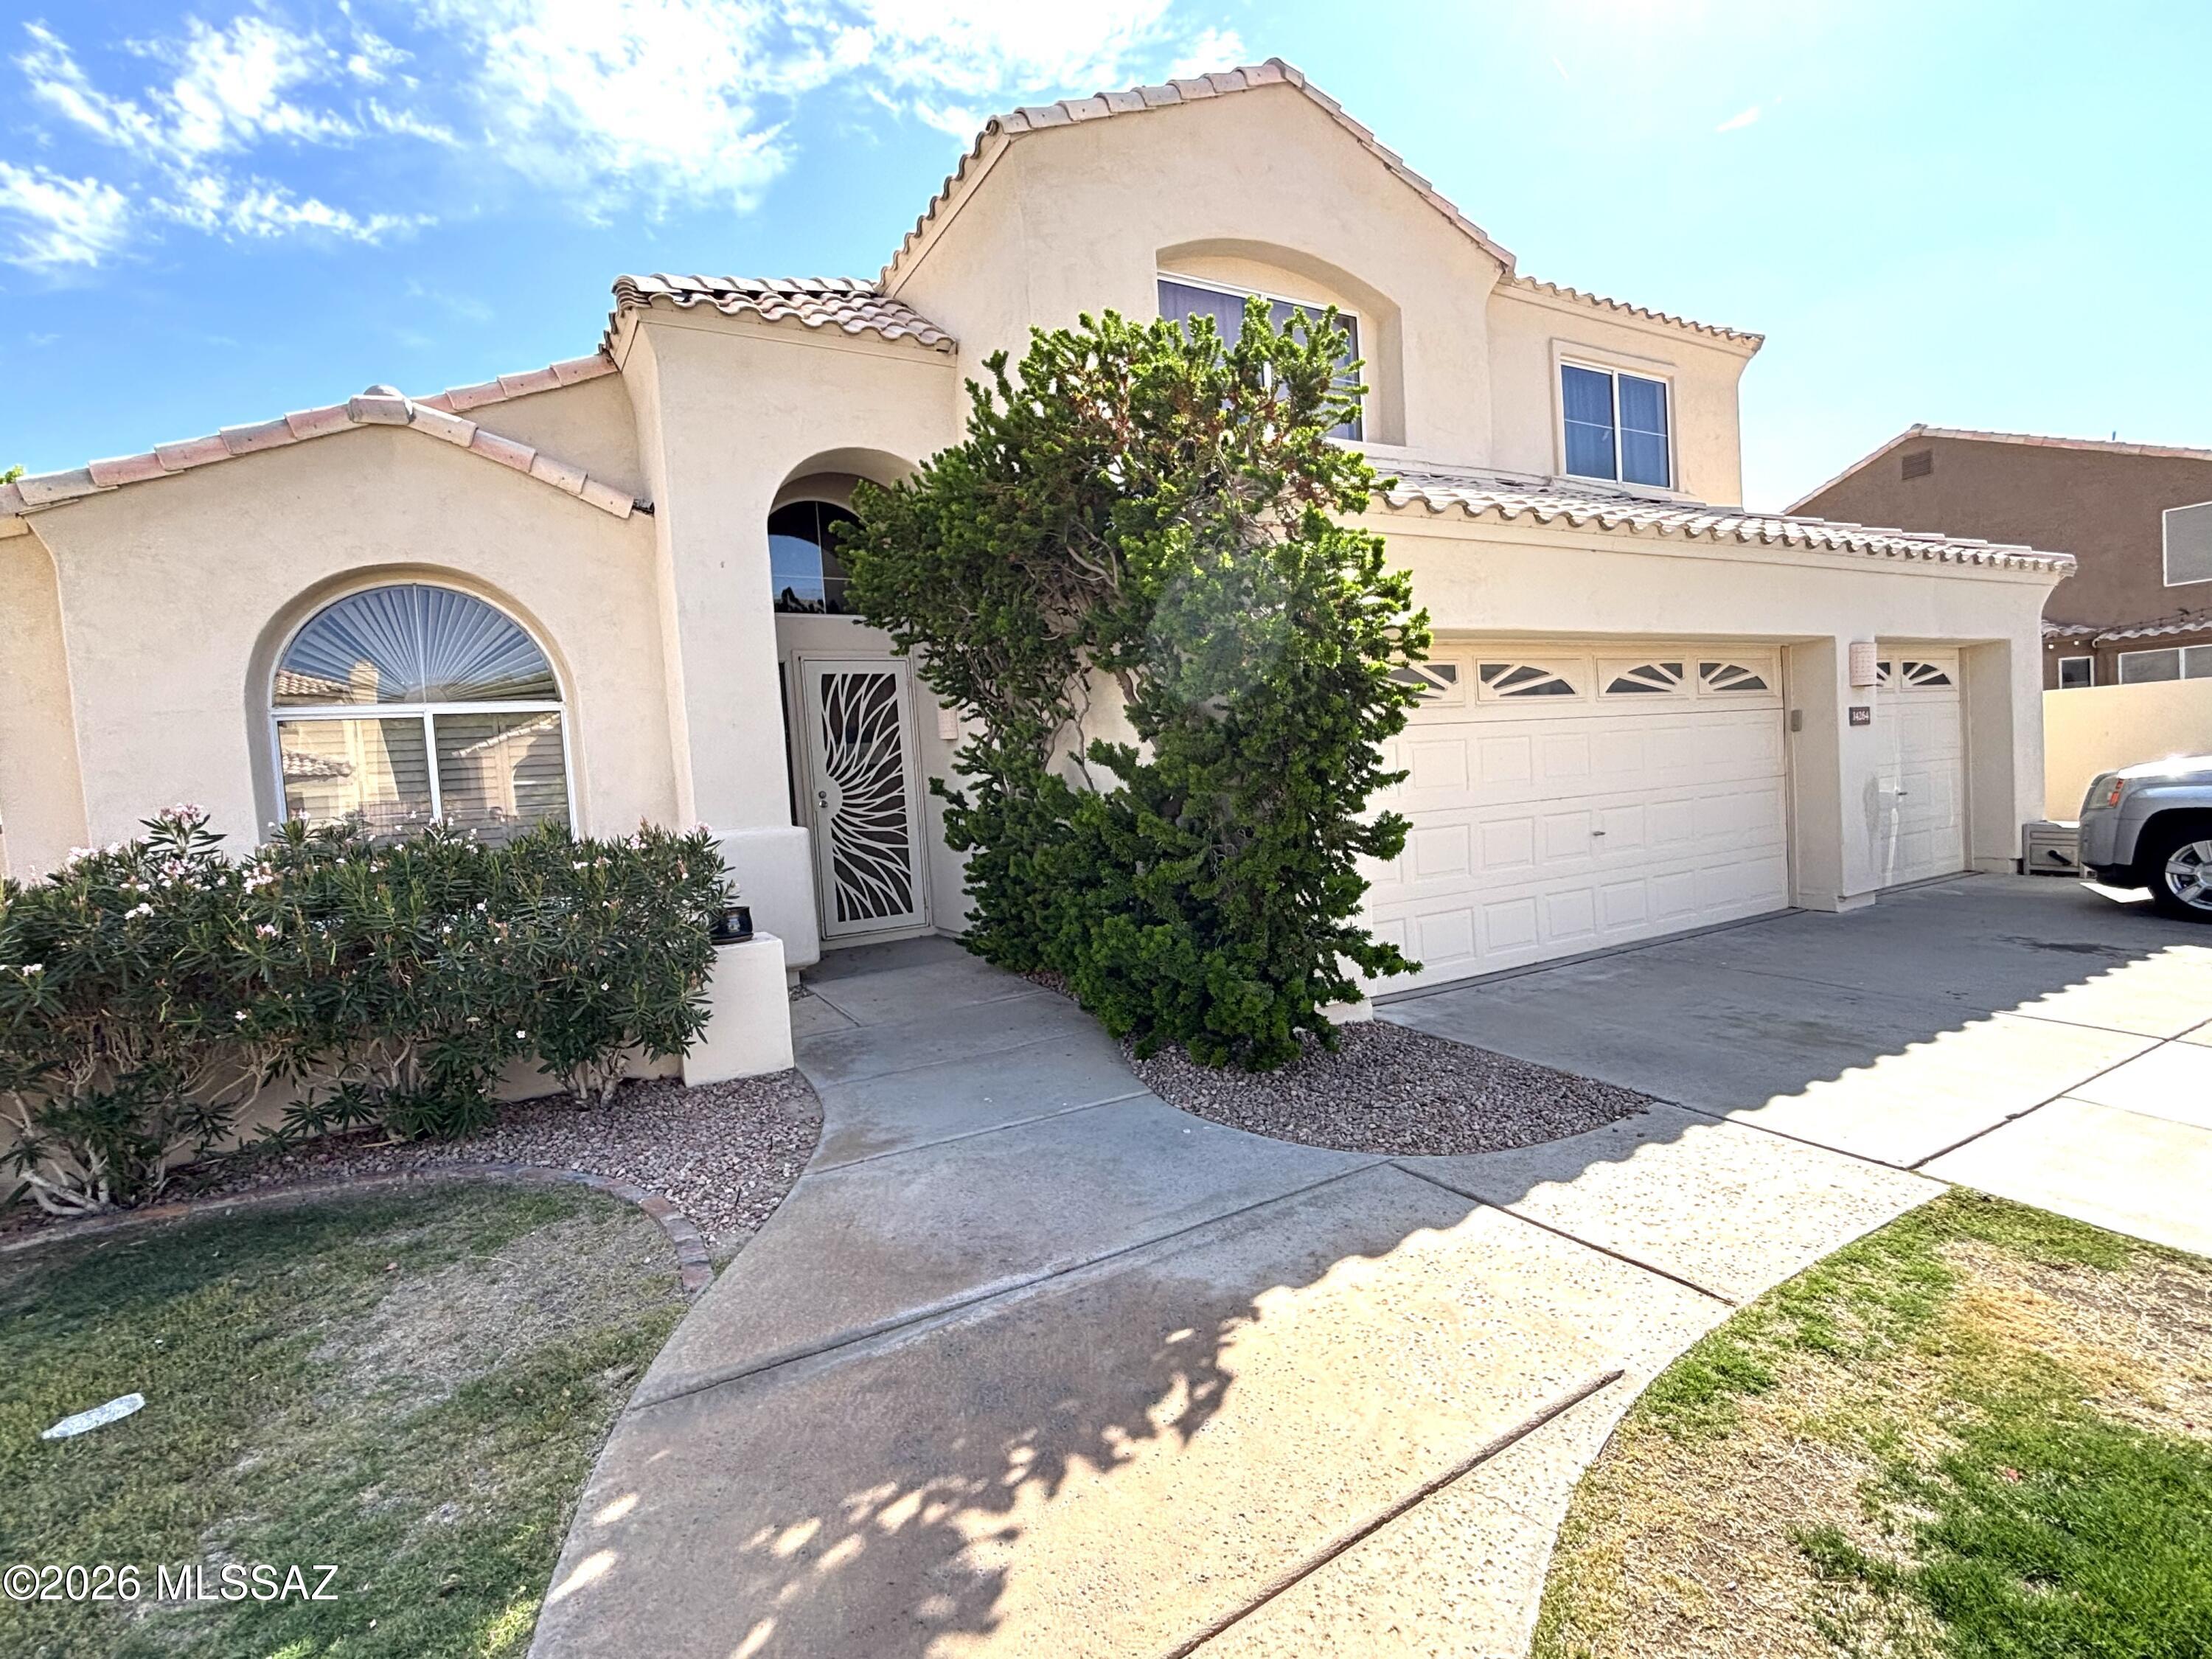
Phoenix
14264 S 12th Place
5 Beds
3 Baths
2,671 Sq.Ft.
$749,000
MLS#: 22615911
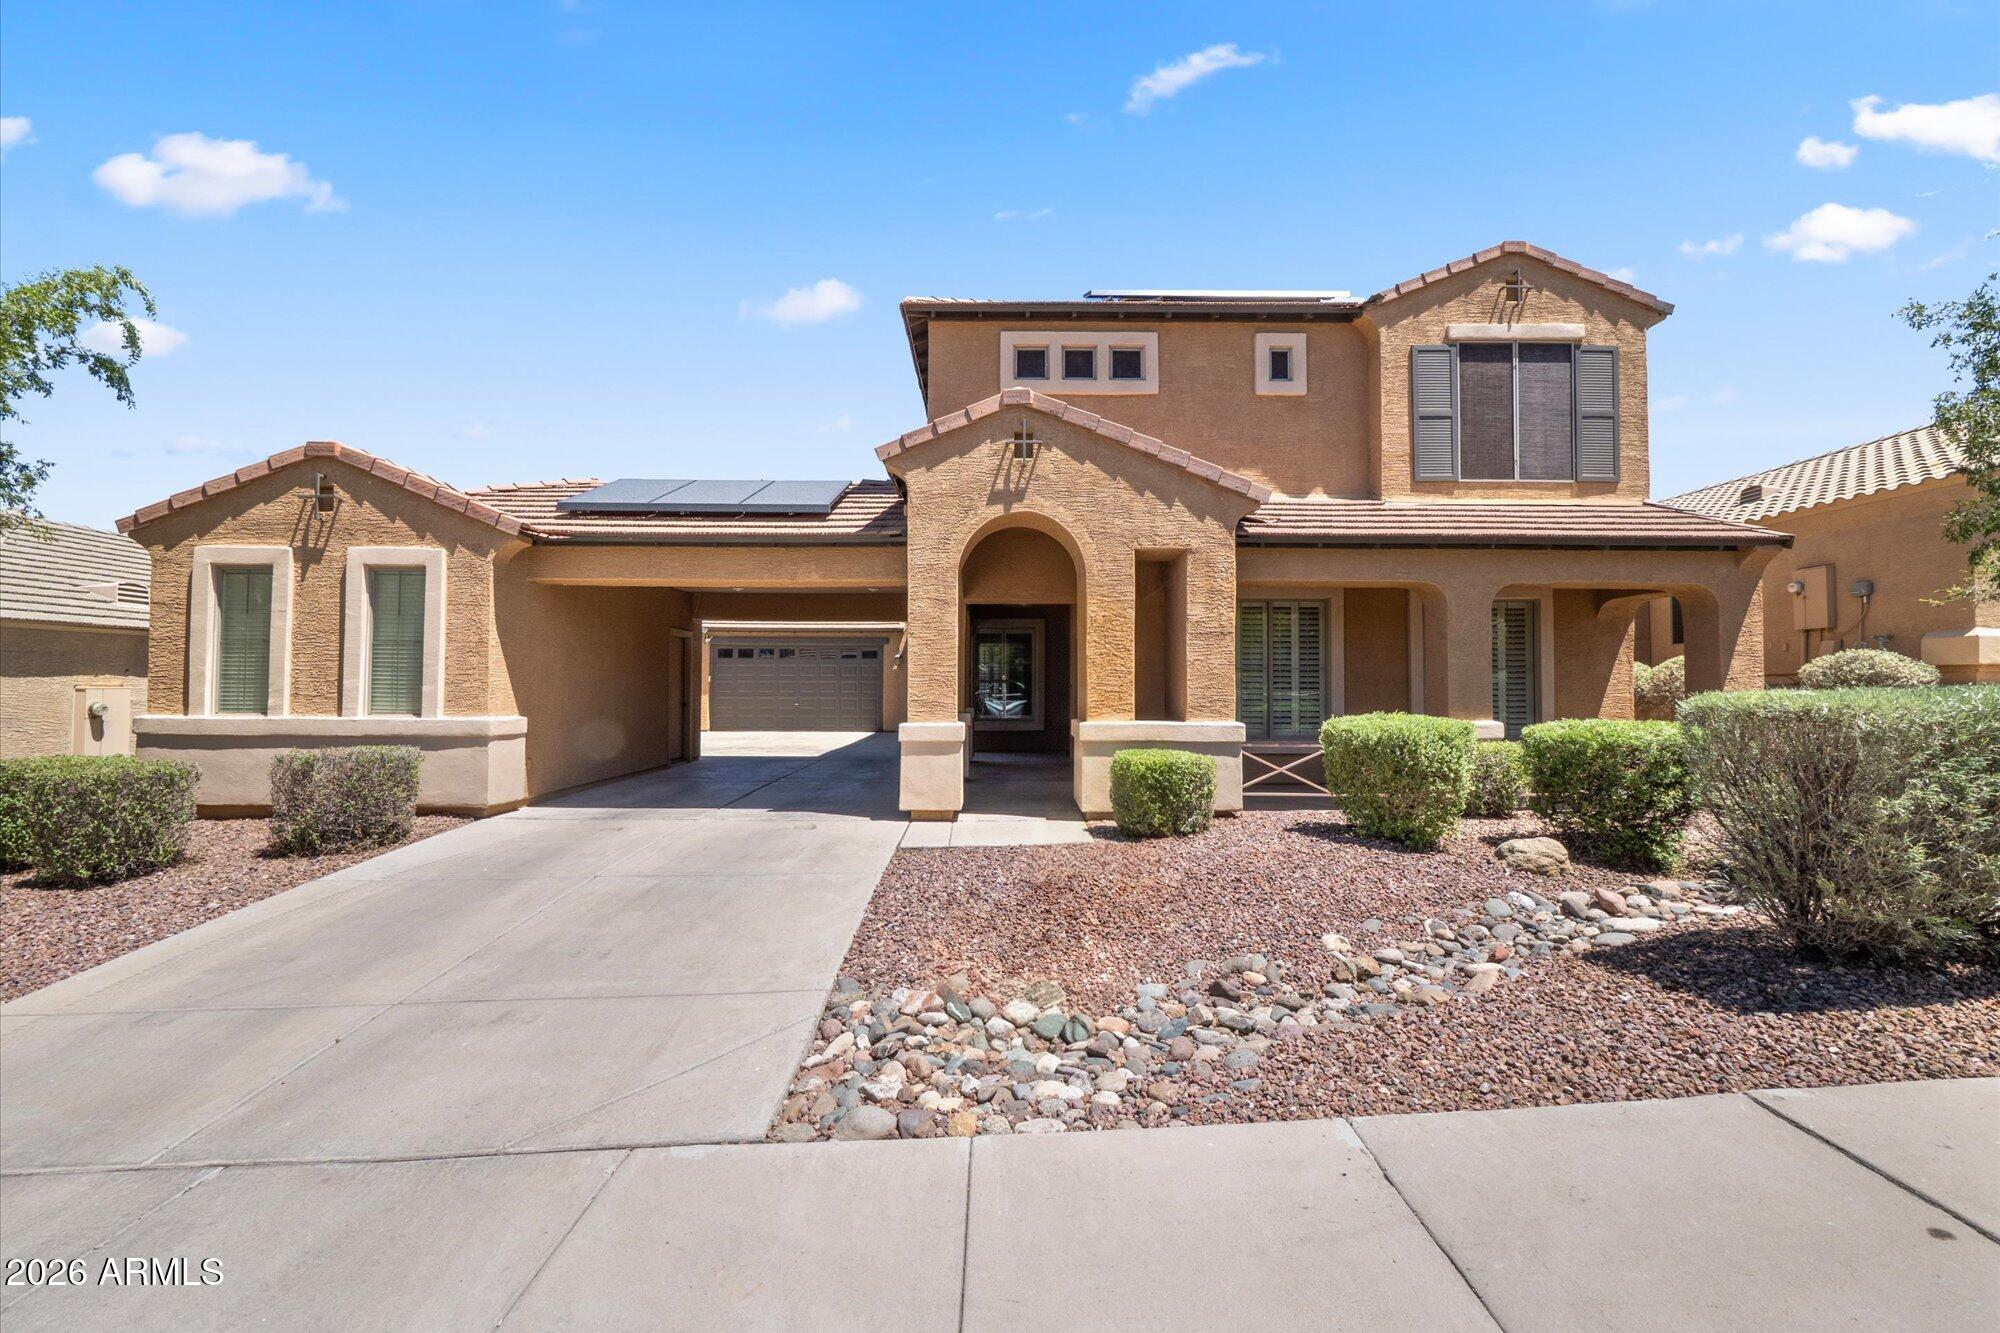
Phoenix
2020 W CALEB Road
4 Beds
2 Baths
3,205 Sq.Ft.
$724,900
MLS#: 7044579
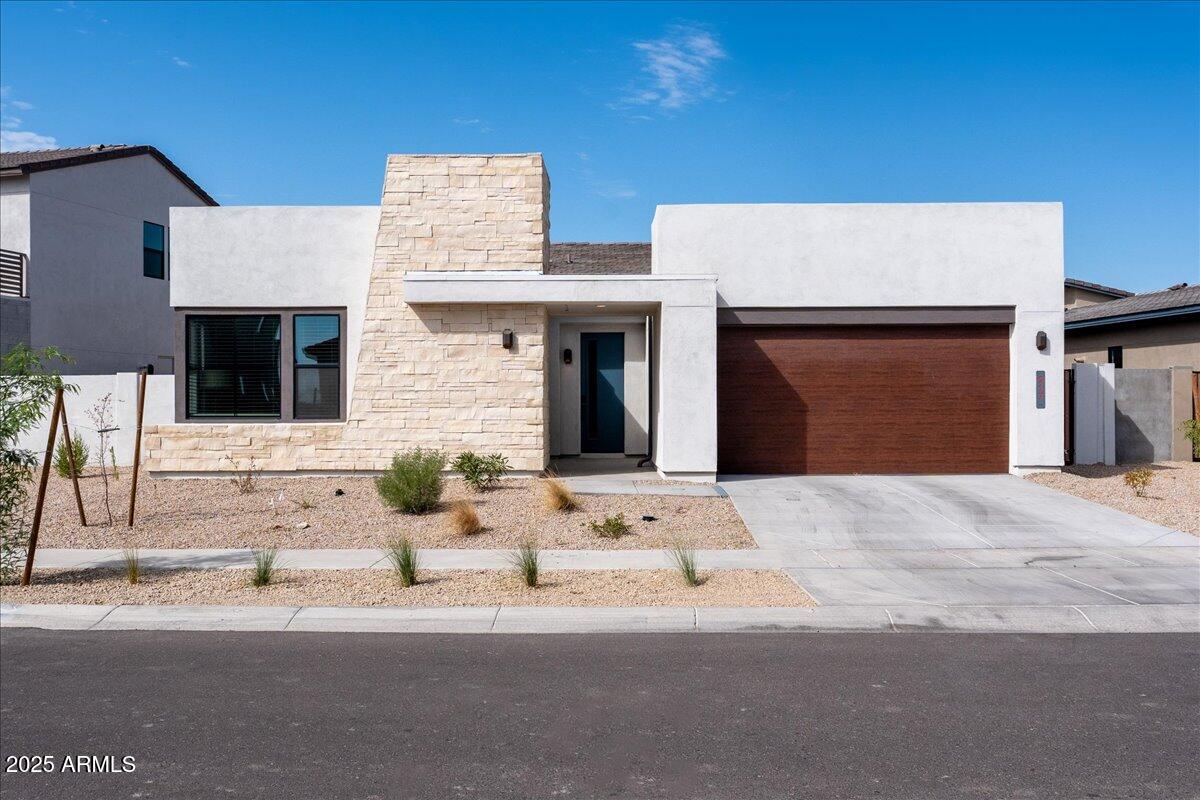
Phoenix
917 E BUIST Avenue
3 Beds
2 Baths
2,391 Sq.Ft.
$675,000
MLS#: 7048877
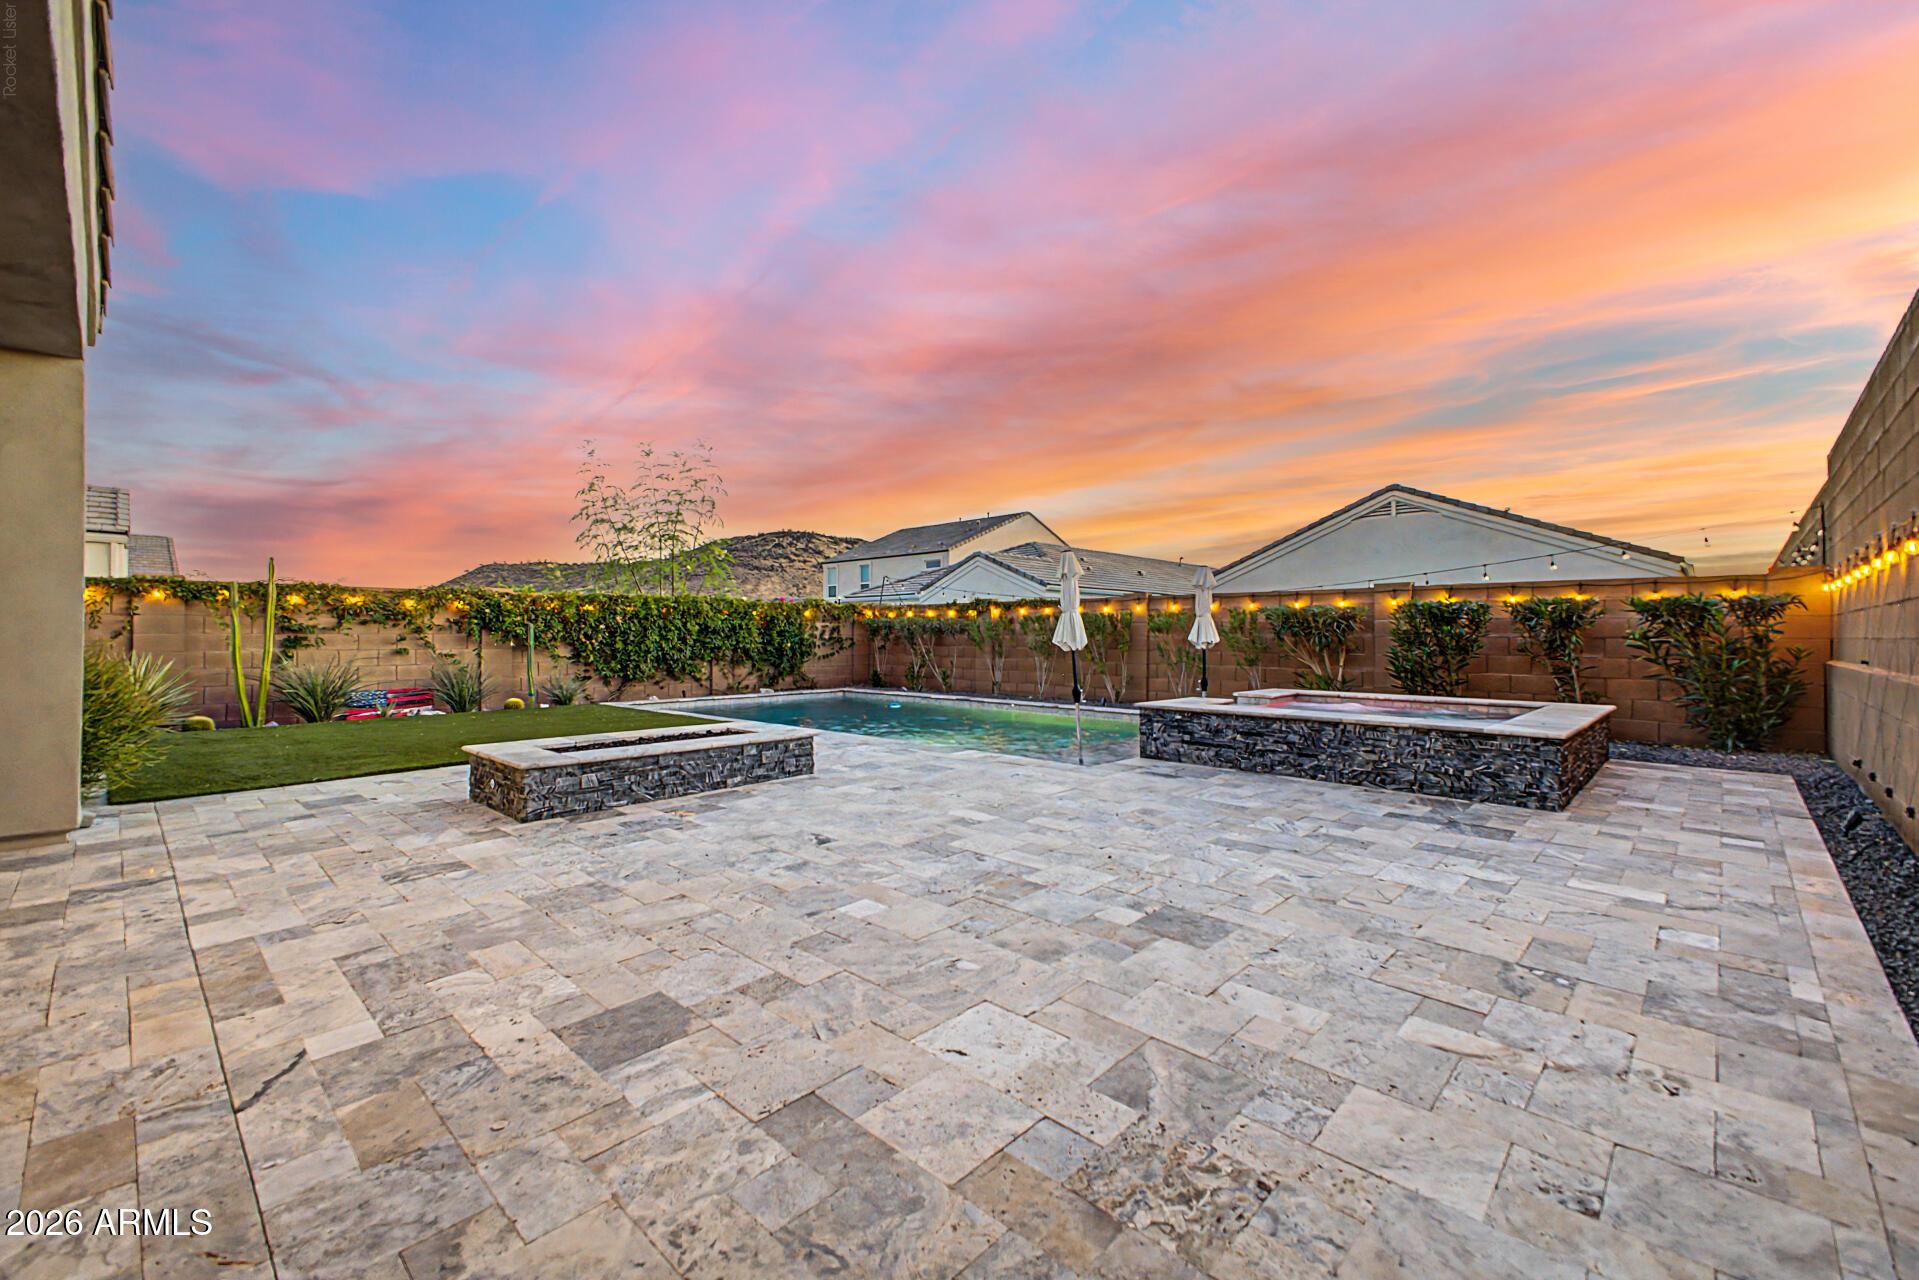
Phoenix
24540 N 20TH Place
3 Beds
2 Baths
1,788 Sq.Ft.
$749,900
MLS#: 7048703
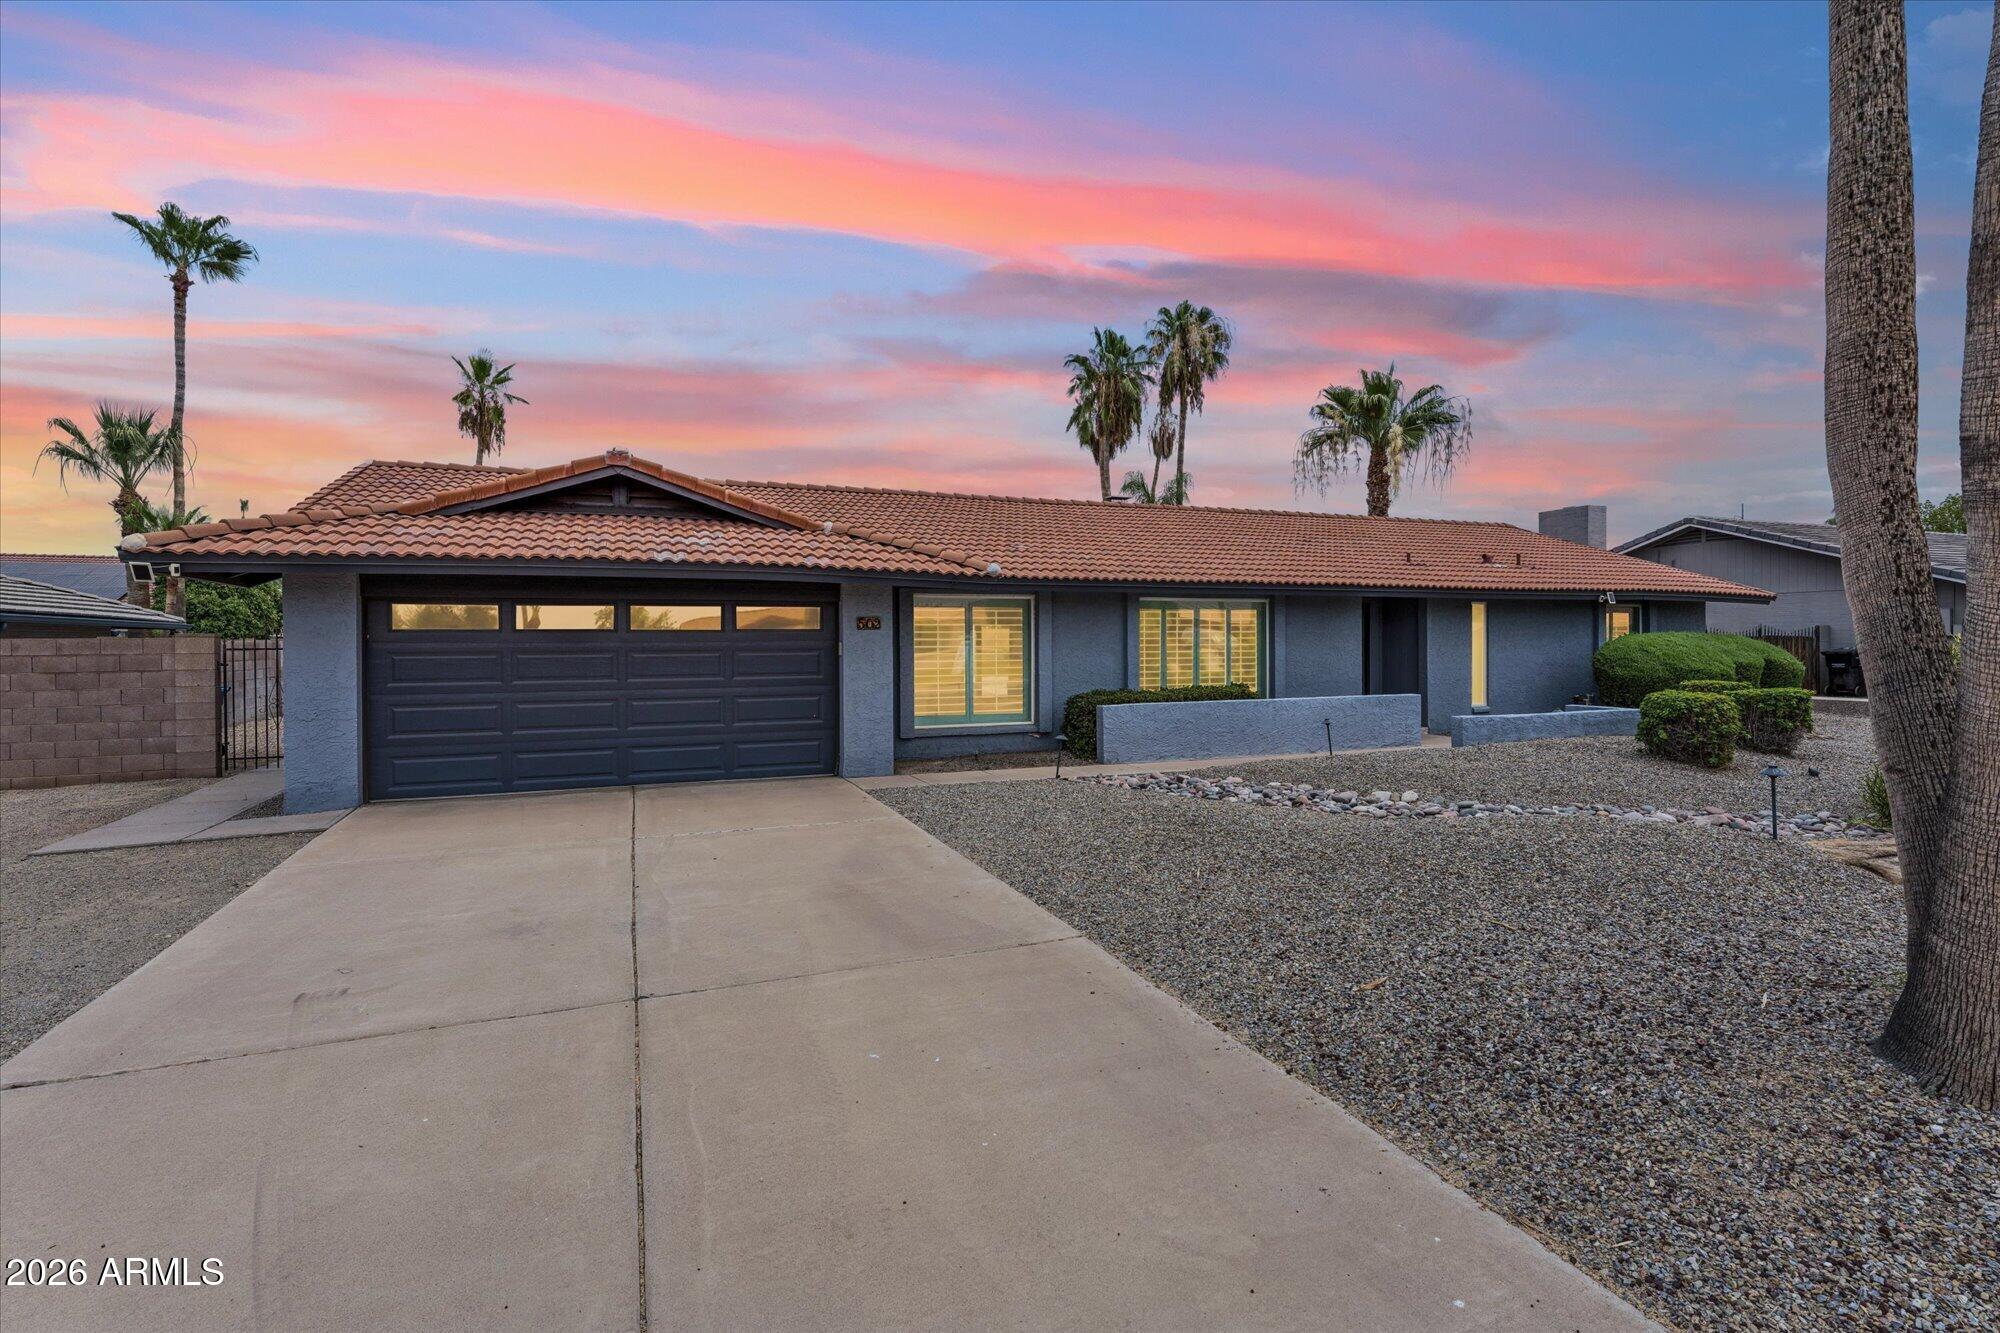
Phoenix
502 E LE MARCHE Avenue
4 Beds
3 Baths
2,260 Sq.Ft.
$789,000
MLS#: 7047967
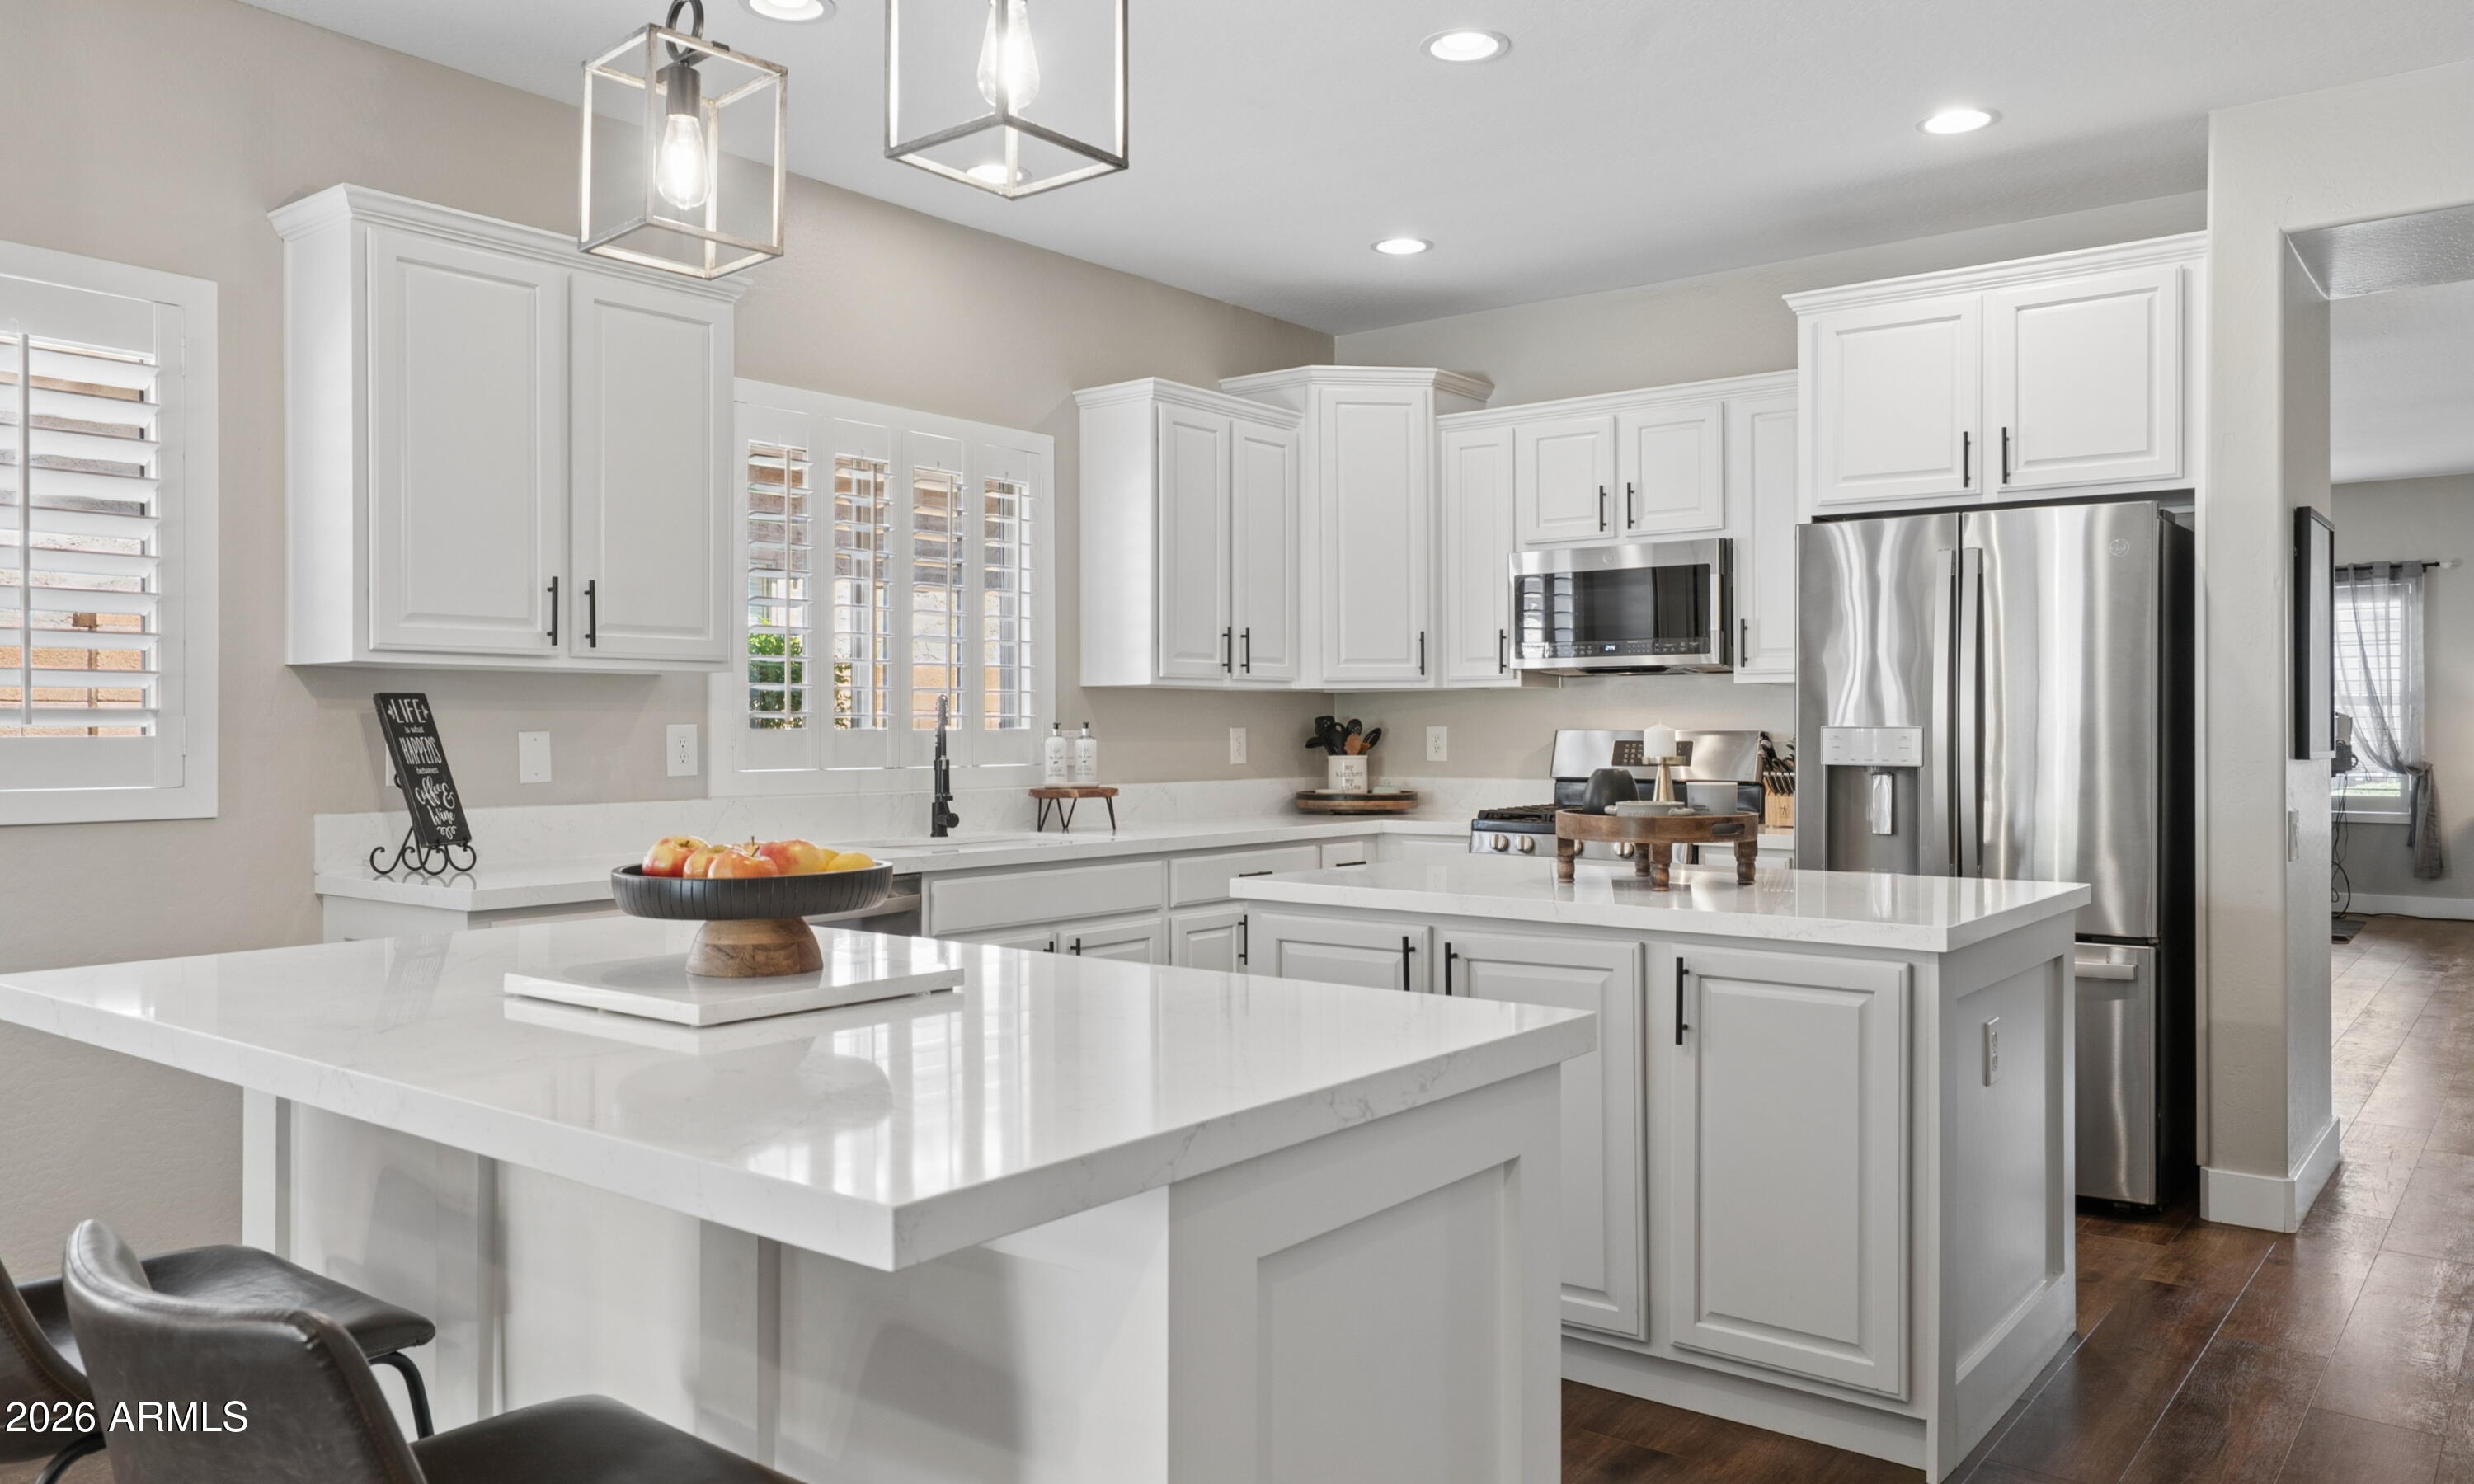
Phoenix
5310 W SADDLEHORN Road
4 Beds
2 Baths
2,314 Sq.Ft.
$689,900
MLS#: 7047282
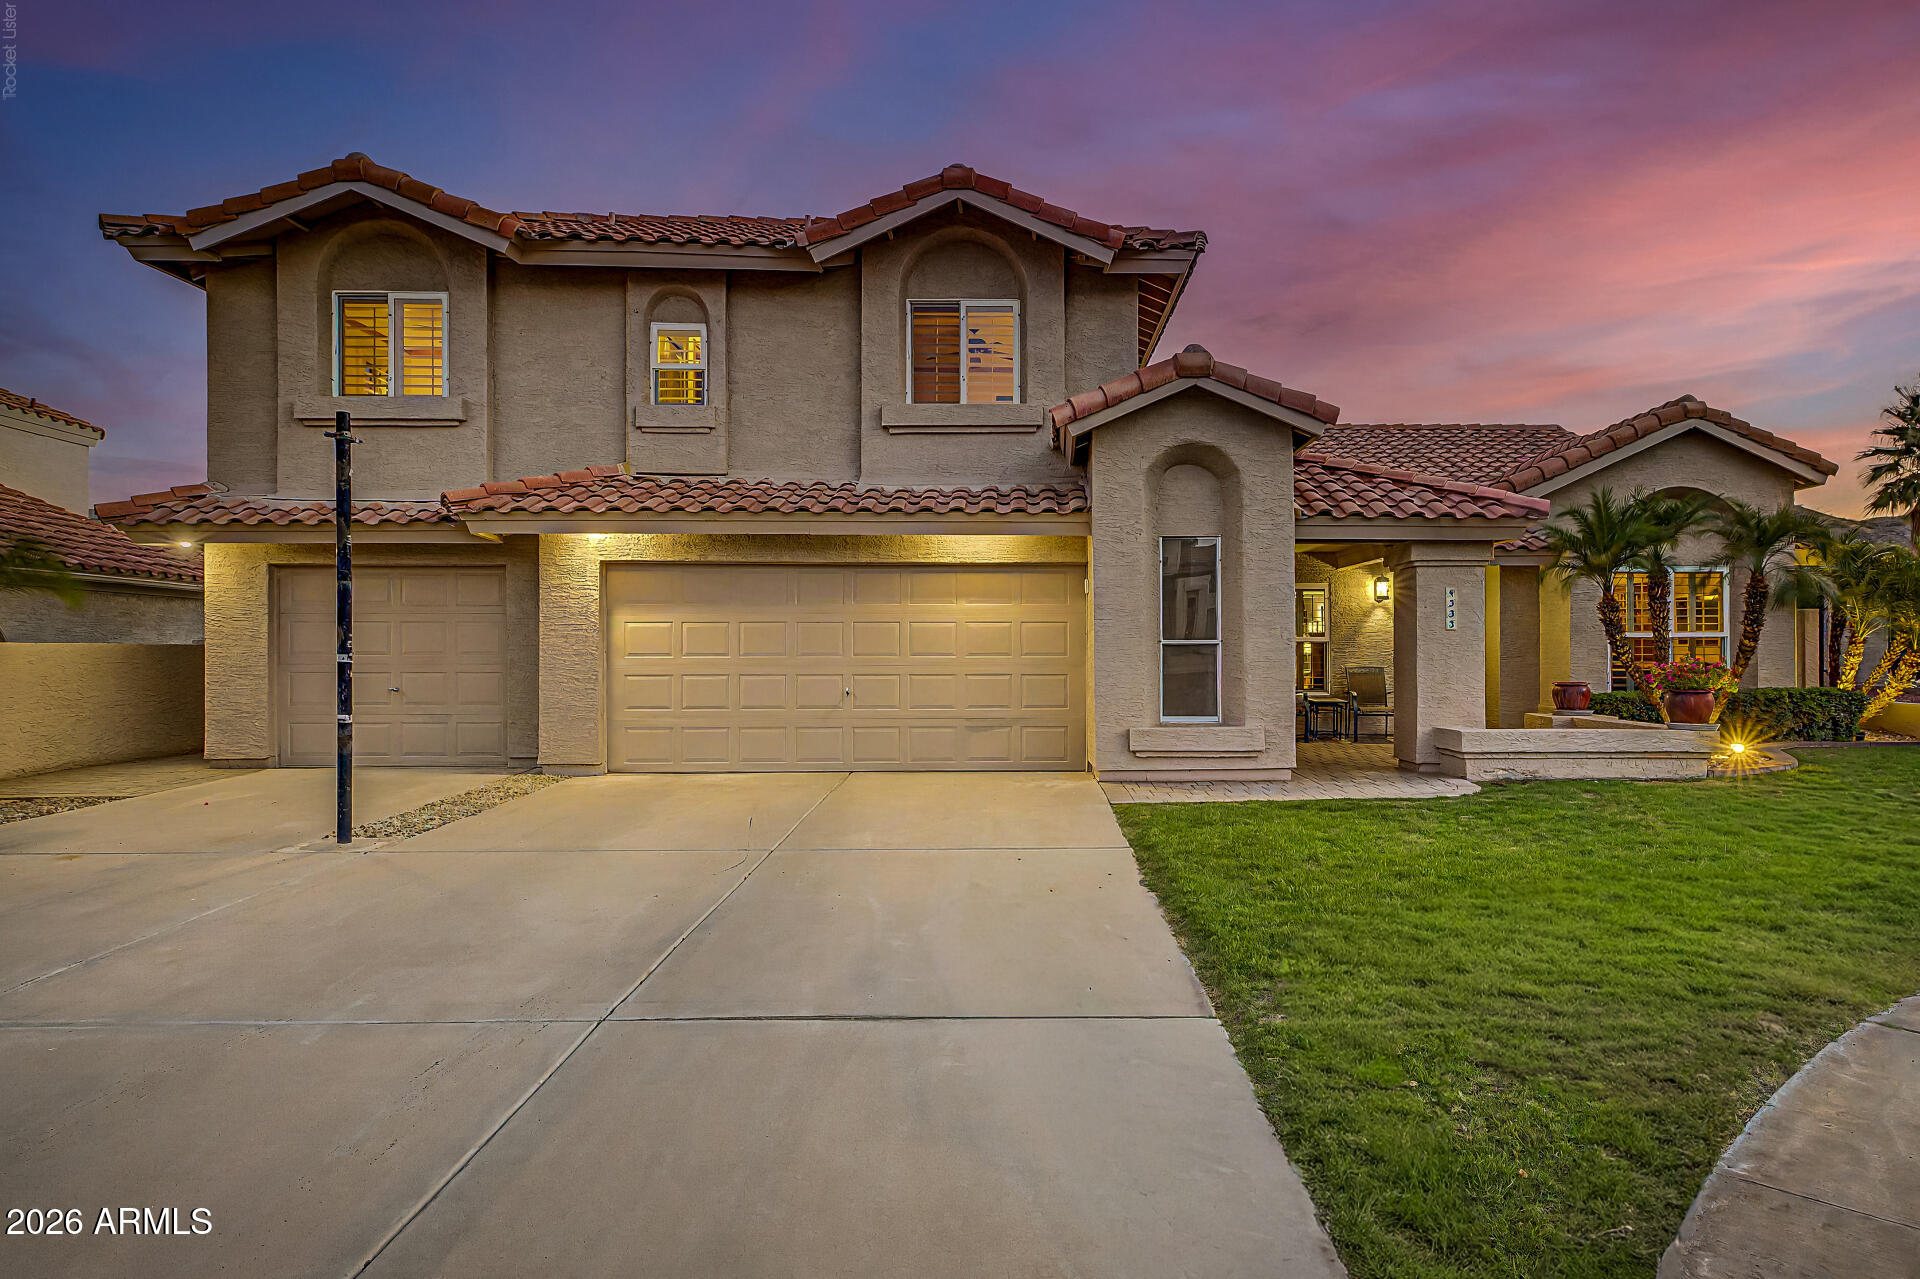
Phoenix
4333 E ALISO Canyon
6 Beds
3 Baths
2,612 Sq.Ft.
$899,000
MLS#: 7047747
