
1130 W Garnette Street
Tucson, AZ 85705
About
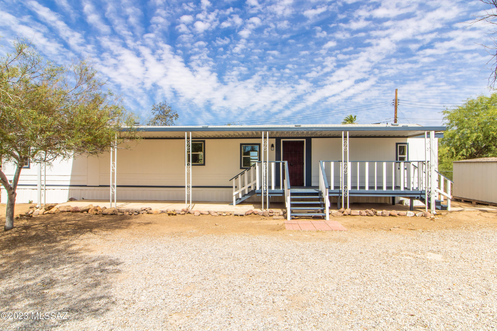
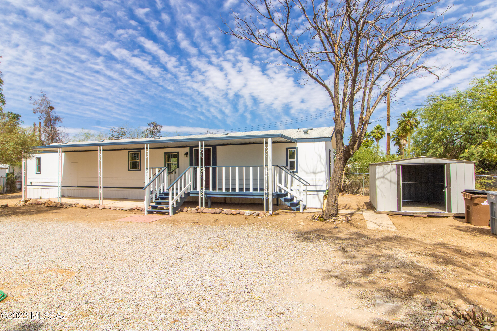
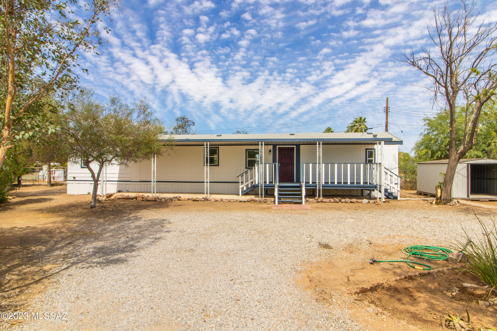
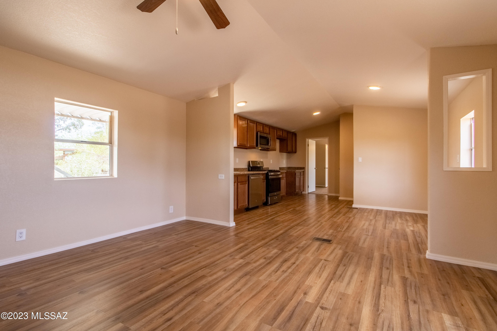
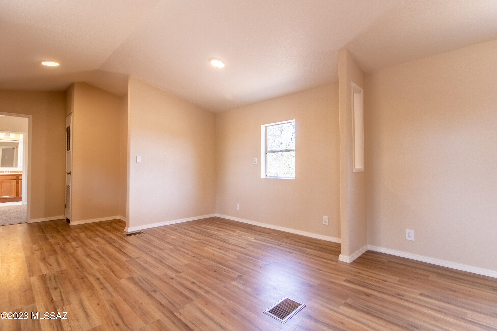
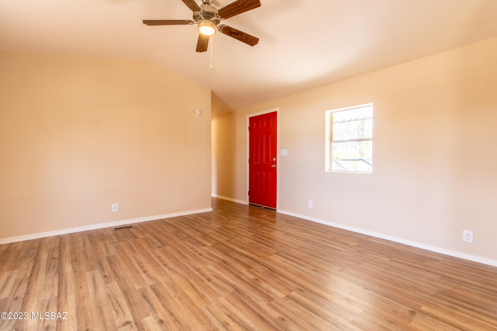
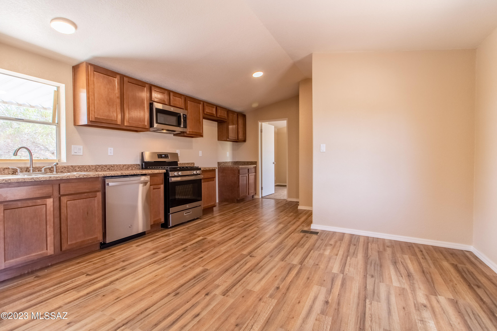
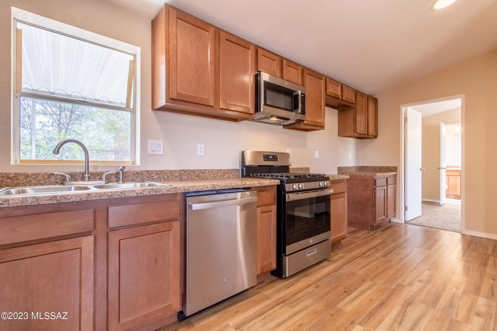
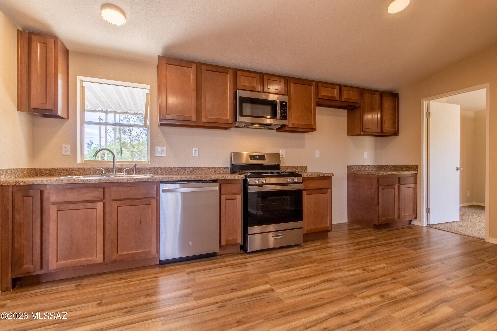
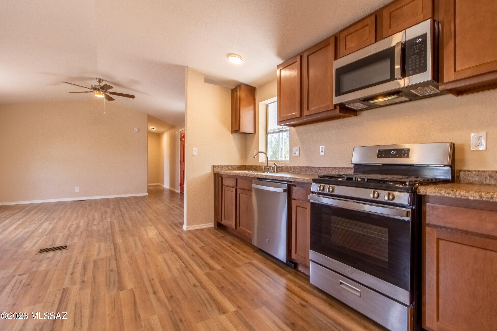
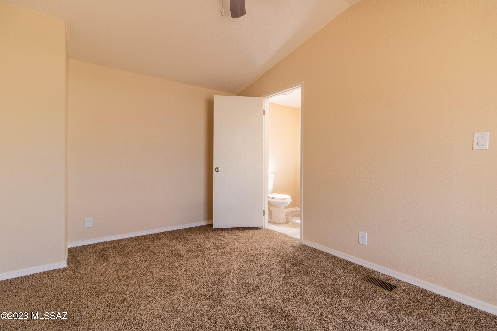
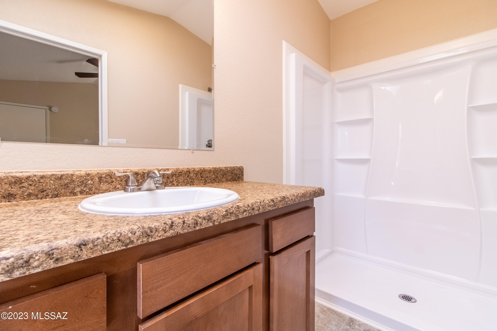
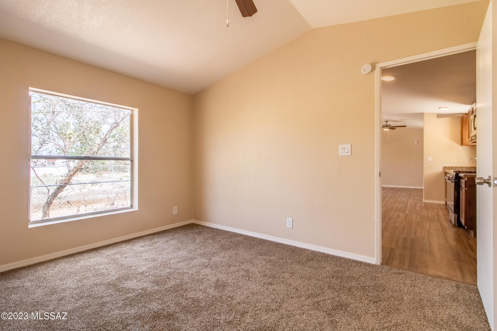
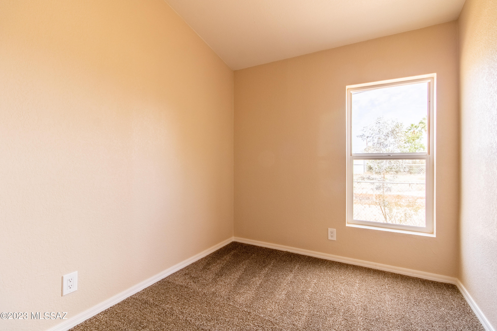
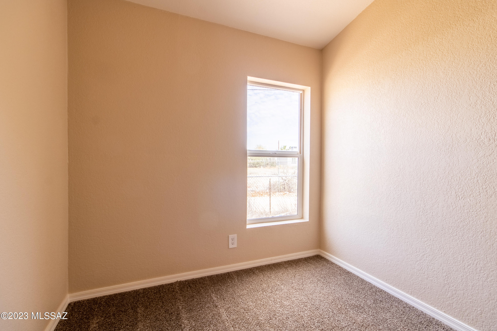
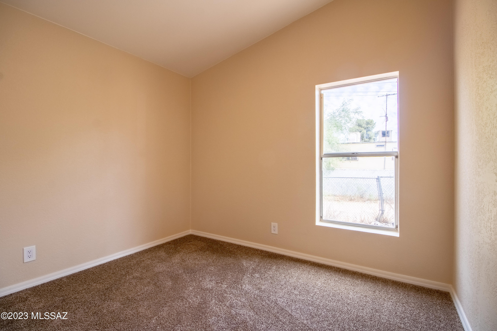
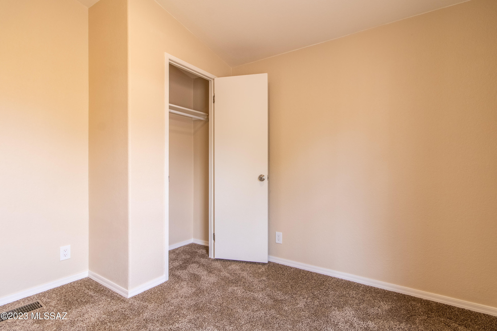
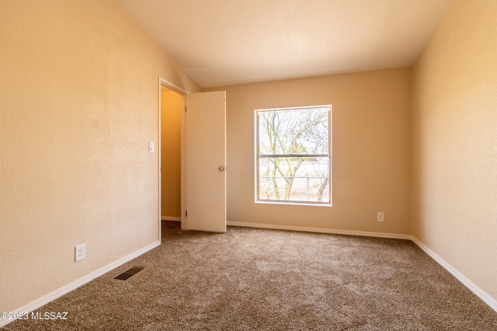
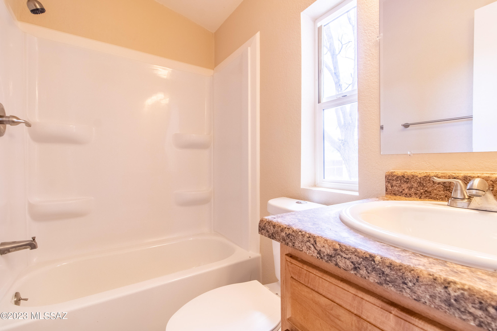
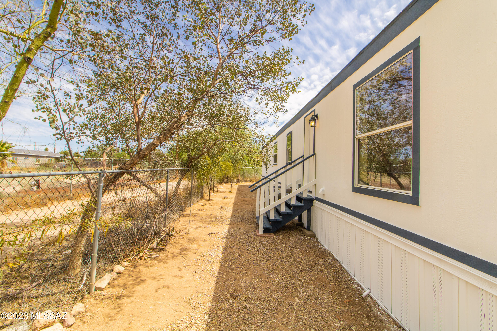
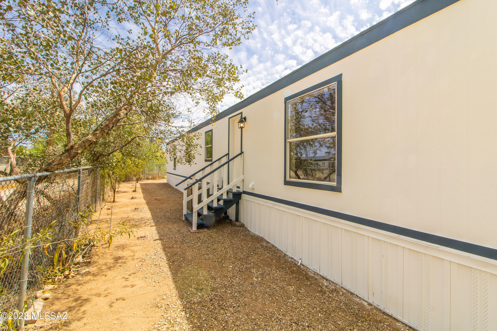
Seller will accept or counter offers from $194,900-204,900. Introducing a fully remodeled manufactured home that is ready for immediate move-in! The kitchen showcases new Glenwood cabinets and stunning granite countertops, creating a modern and stylish atmosphere. Complementing the kitchen's appeal are brand-new stainless steel appliances, adding both functionality and elegance. Step into the living areas and be greeted by freshly installed laminate flooring, offering a sleek and low-maintenance flooring option. The bedrooms have been treated to new carpeting, ensuring a cozy and comfortable retreat. The bathrooms have been completely upgraded, featuring new tile surrounds, vanities, and fixtures. Throughout the home, you'll find new doors and hardware with satin nickel finishes, providing a cohesive and contemporary aesthetic. Fresh paint coats the interior and exterior, giving the home a clean and refreshed look. This manufactured home is equipped with a brand-new HVAC system and water heater, ensuring your comfort and convenience year-round. Outside, the property features low-care landscaping, allowing you to spend more time enjoying the outdoors and less time on maintenance. Additionally, a shed provides extra storage space, and a front covered porch welcomes you to relax and enjoy the surroundings. Don't miss the chance to make this beautiful home yours! Owner is a licensed agent.
Property
Beds
3
Full Baths
2
1/2 Baths
None
Year Built
1996
Sq.Footage
1,120
Features
Features & Amenities
Interior
-
Total Bedrooms
3
-
Bathrooms
2
-
Basement YN
NO
-
Cooling YN
YES
-
Cooling
Central Air
-
Fireplace YN
NO
-
Heating YN
YES
-
Heating
Forced Air, Natural Gas
-
Pet friendly
N/A
Exterior
-
Garage
No
-
Parking
None
-
Pool
No
Area & Lot
-
Lot Features
Subdivided
-
Lot Size(acres)
0.16
-
Lot Size(square feet)
6,909
-
Property Type
Residential
-
Property Sub Type
Manufactured Home
Price
-
Sales Price
$194,900
-
Tax Amount
$880.1
-
Sq. Footage
1,120
-
Price/SqFt
$174
HOA
-
Association
No
Property Resources
-
Horse Property
NO
School District
-
Elementary School
Rio Vista
-
Middle School
La Cima
-
High School
Amphitheater
Property Features
-
Water Source
Public
Schedule
Schedule a Showing
Showing scheduled successfully.
Mortgage calculator
Estimate your monthly mortgage payment, including the principal and interest, property taxes, and HOA. Adjust the values to generate a more accurate rate.
Your payment
Principal and Interest:
$
Property taxes:
$
HOA fees:
$
Total loan payment:
$
Total interest amount:
$
Location
-
County
Pima
-
Elementary School
Rio Vista
-
Middle School
La Cima
-
High School
Amphitheater

Listing Courtesy of Kaukaha S Watanabe , eXp Realty
RealHub Information is provided exclusively for consumers' personal, non-commercial use, and it may not be used for any purpose other than to identify prospective properties consumers may be interested in purchasing. All information deemed reliable but not guaranteed and should be independently verified. All properties are subject to prior sale, change or withdrawal. RealHub website owner shall not be responsible for any typographical errors, misinformation, misprints and shall be held totally harmless.

Terri Applegarth
Agent / Realtor®
Call Terri today to schedule a private showing.
Phone (303) 880-6439
Email Terri@MandyGoldTeam.com

* Listings on this website come from the FMLS IDX Compilation and may be held by brokerage firms other than the owner of this website. The listing brokerage is identified in any listing details. Information is deemed reliable but is not guaranteed. If you believe any FMLS listing contains material that infringes your copyrighted work please click here to review our DMCA policy and learn how to submit a takedown request.© 2024 FMLS.
Properties
Related properties
Tucson
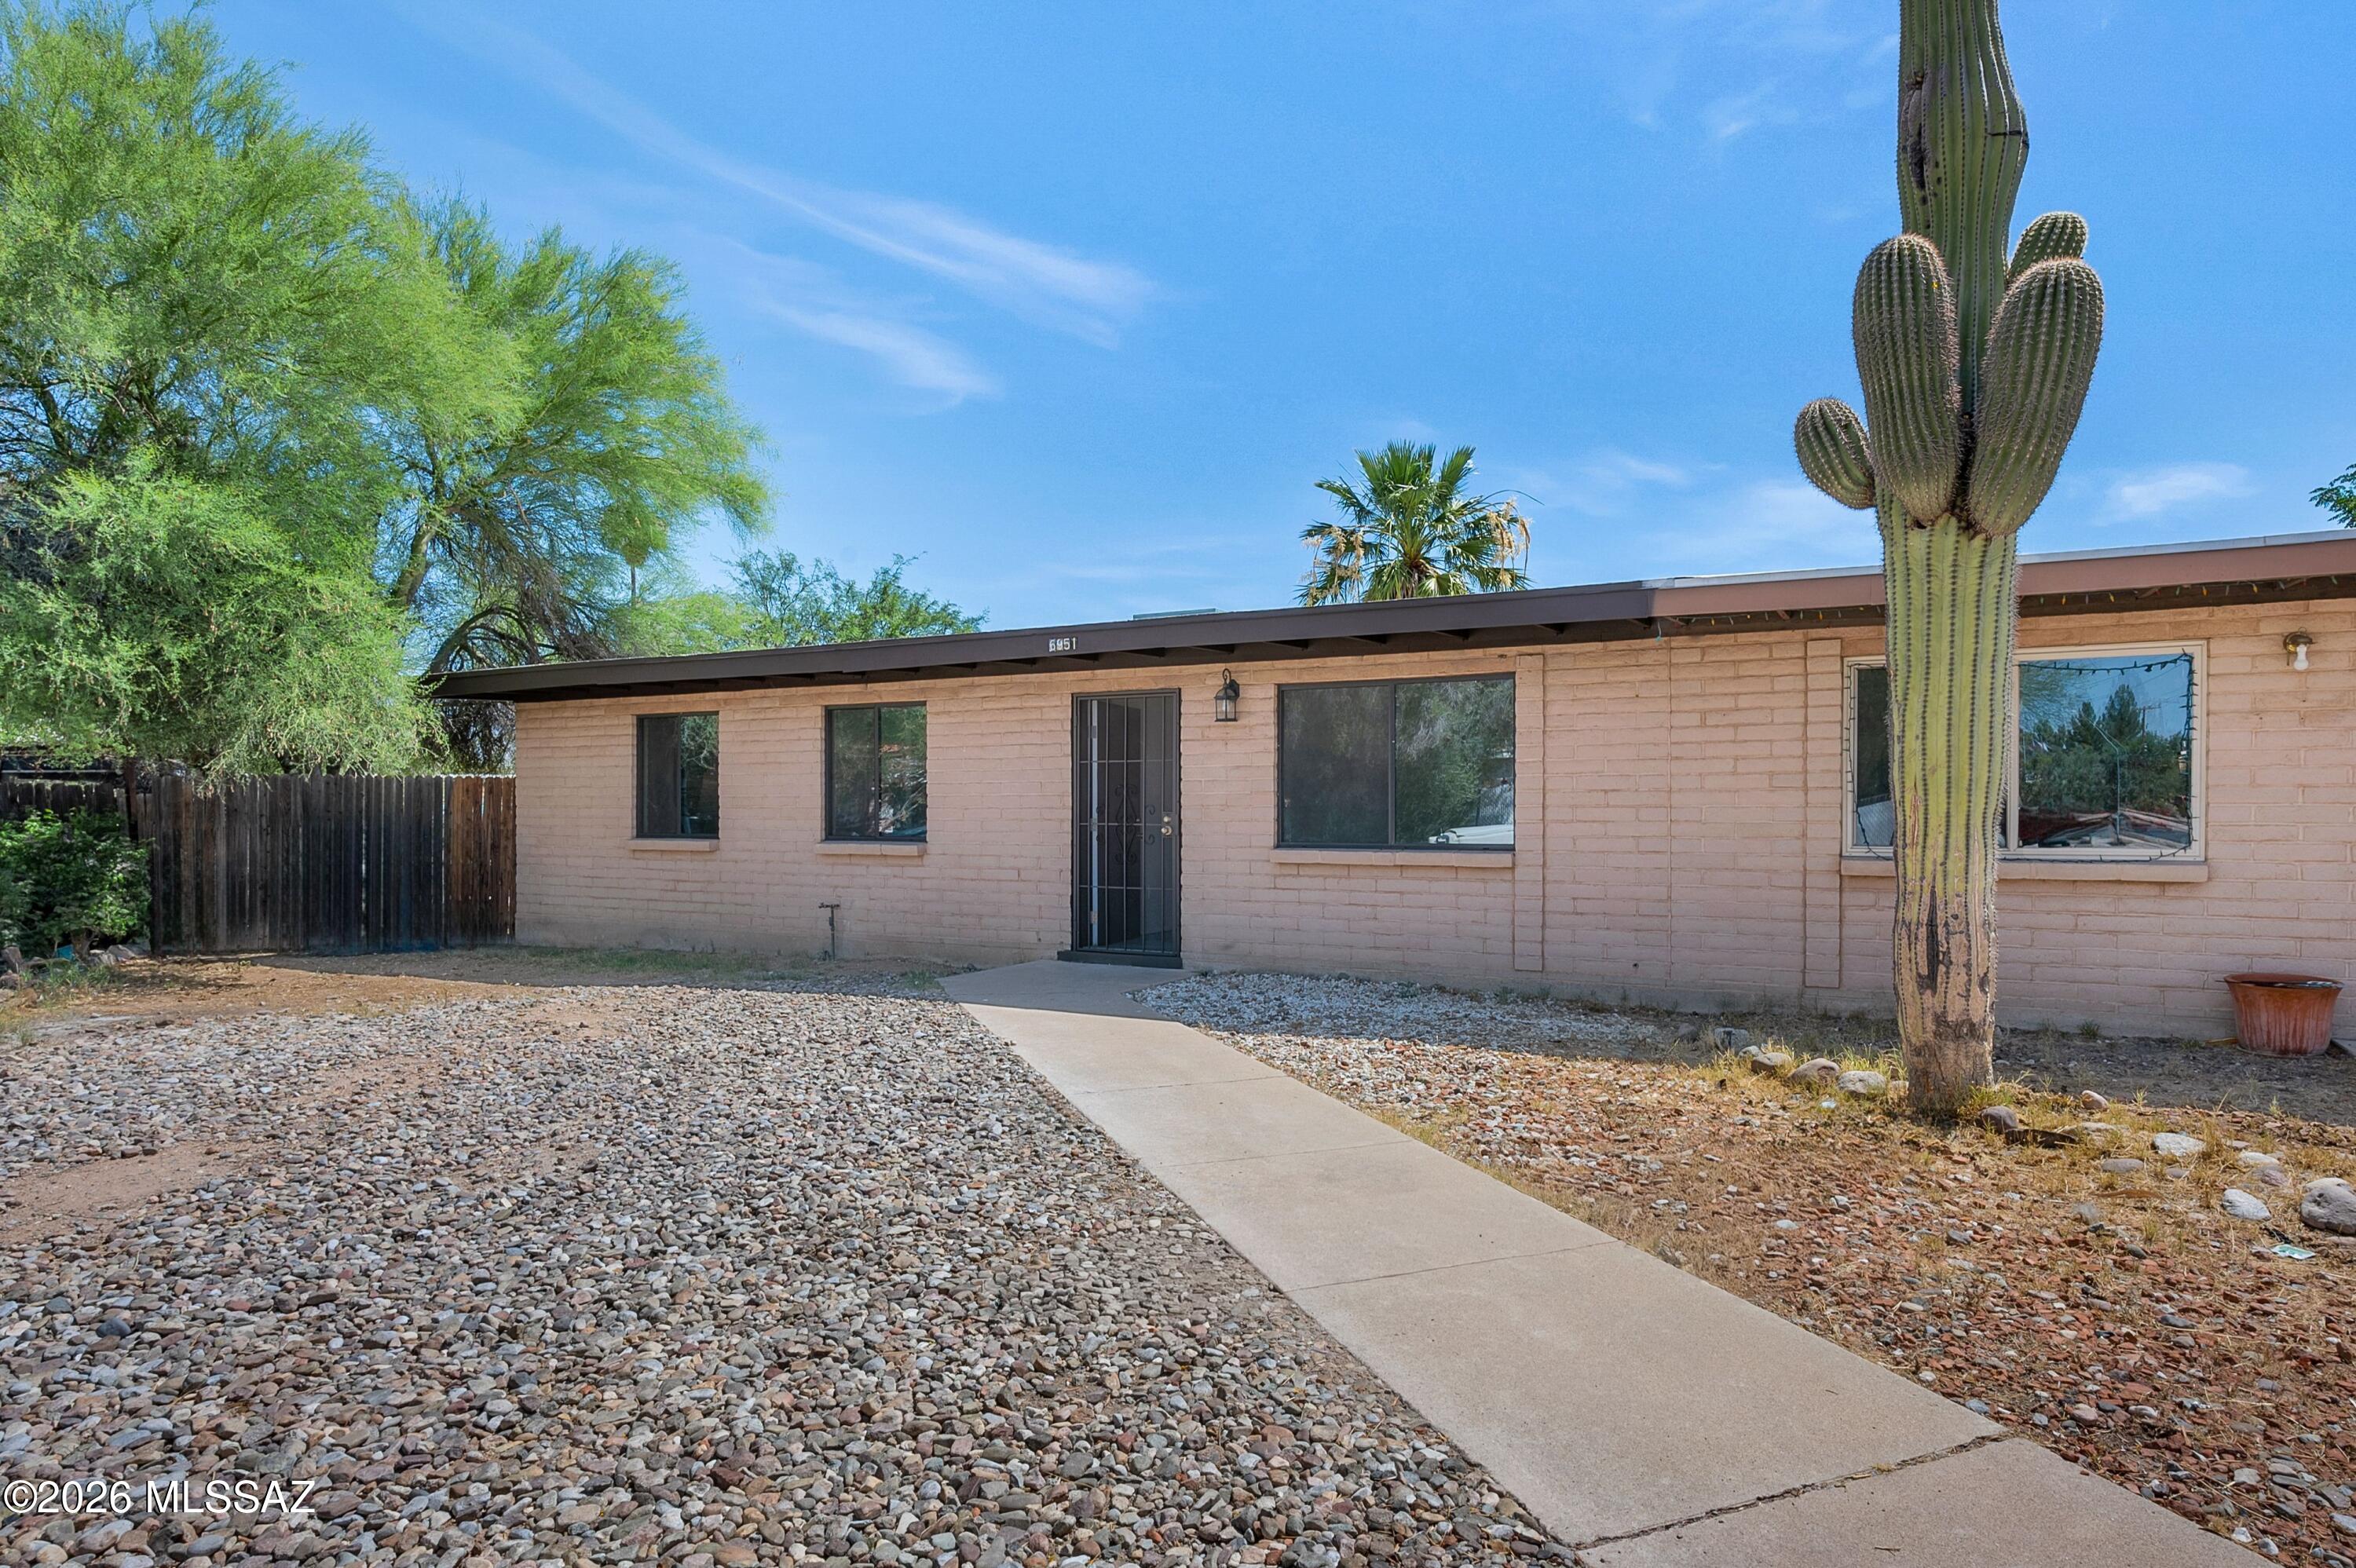
6951 E Golf Links Road
3 Beds
2 Baths
1,075 Sq.Ft.
$205,000
MLS#: 22616914
Tucson
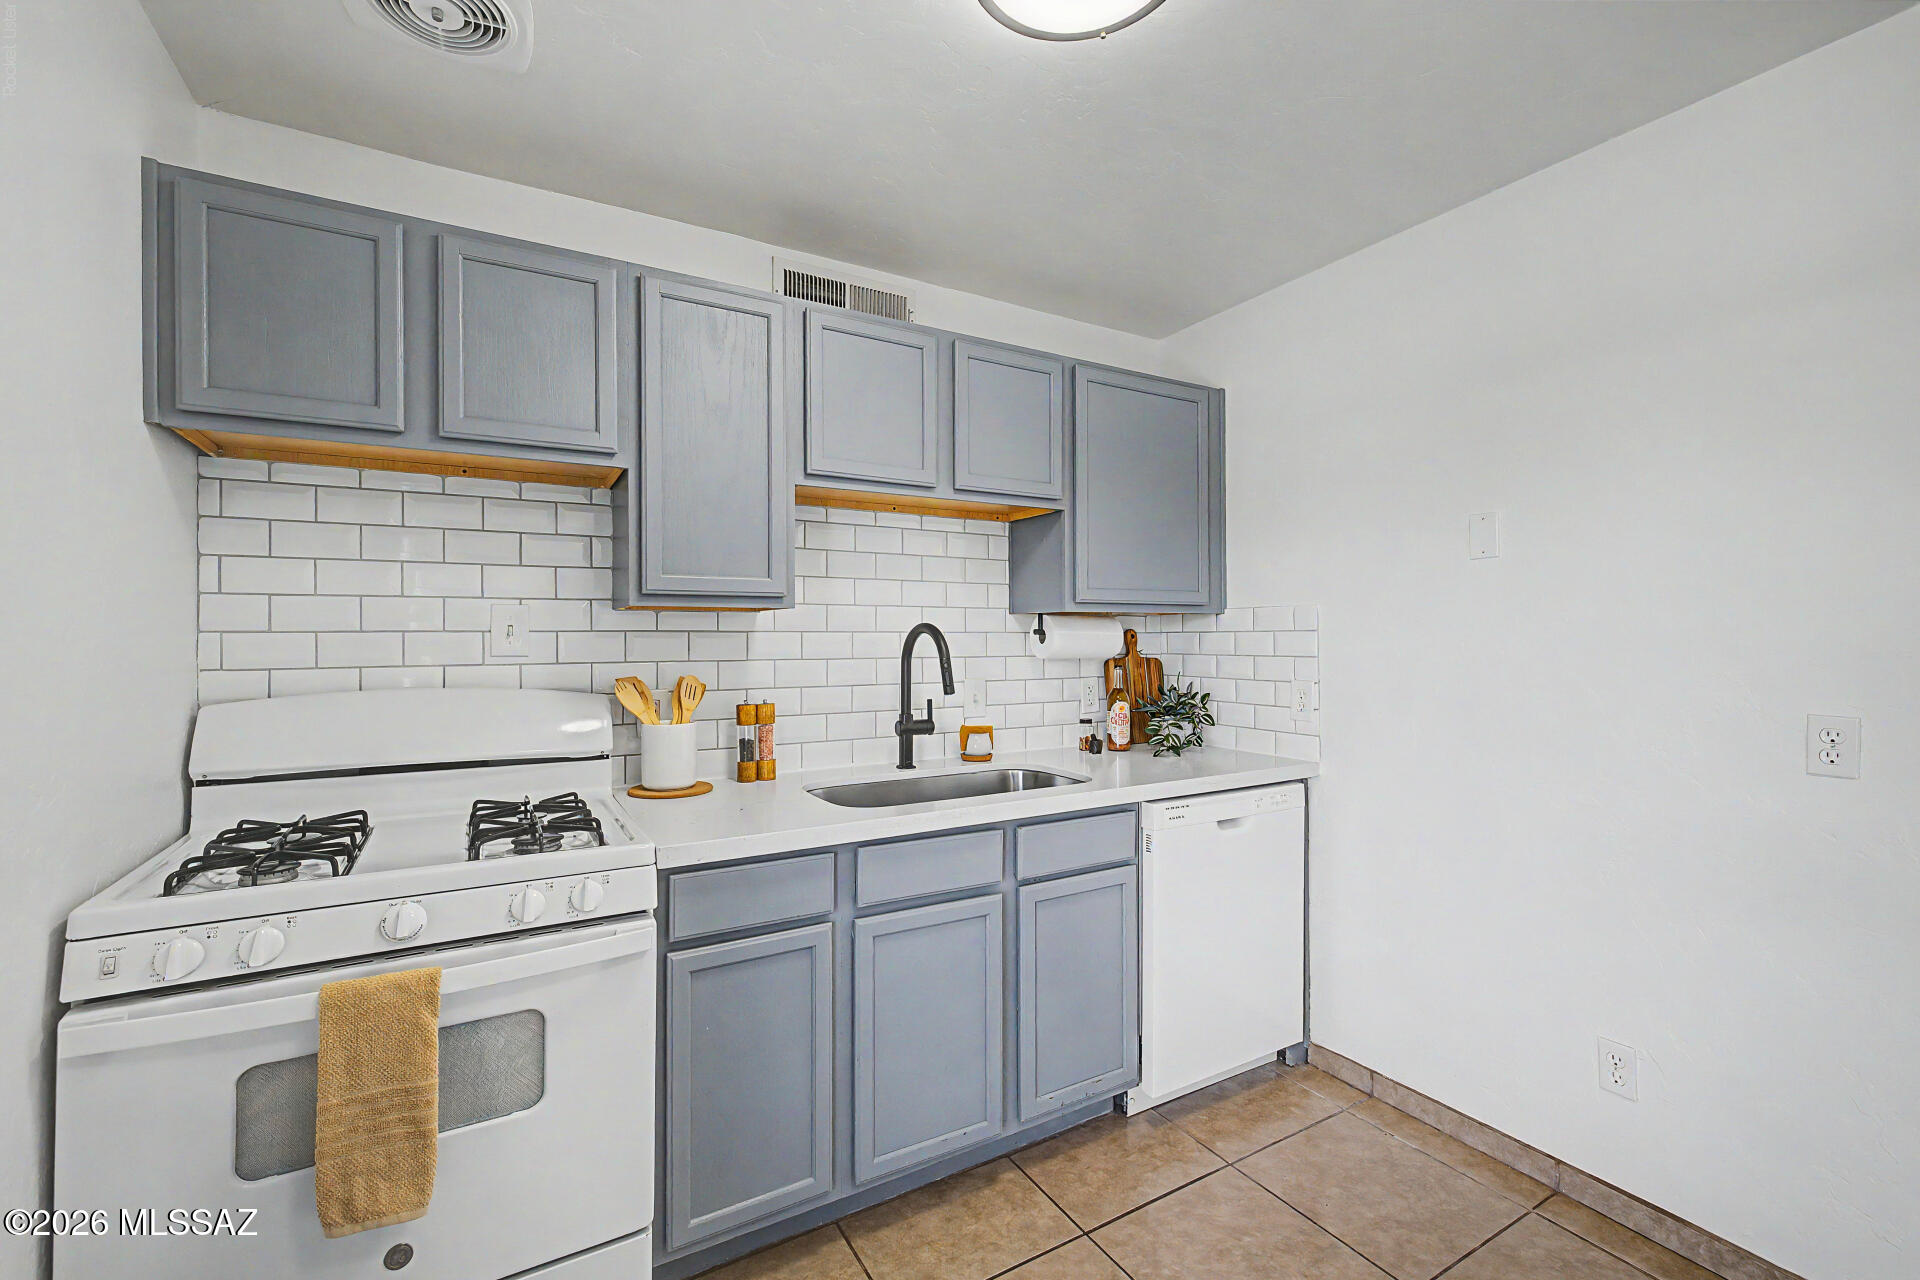
350 N Silverbell Road 86
2 Beds
1 Baths
720 Sq.Ft.
$170,000
MLS#: 22615847
Tucson
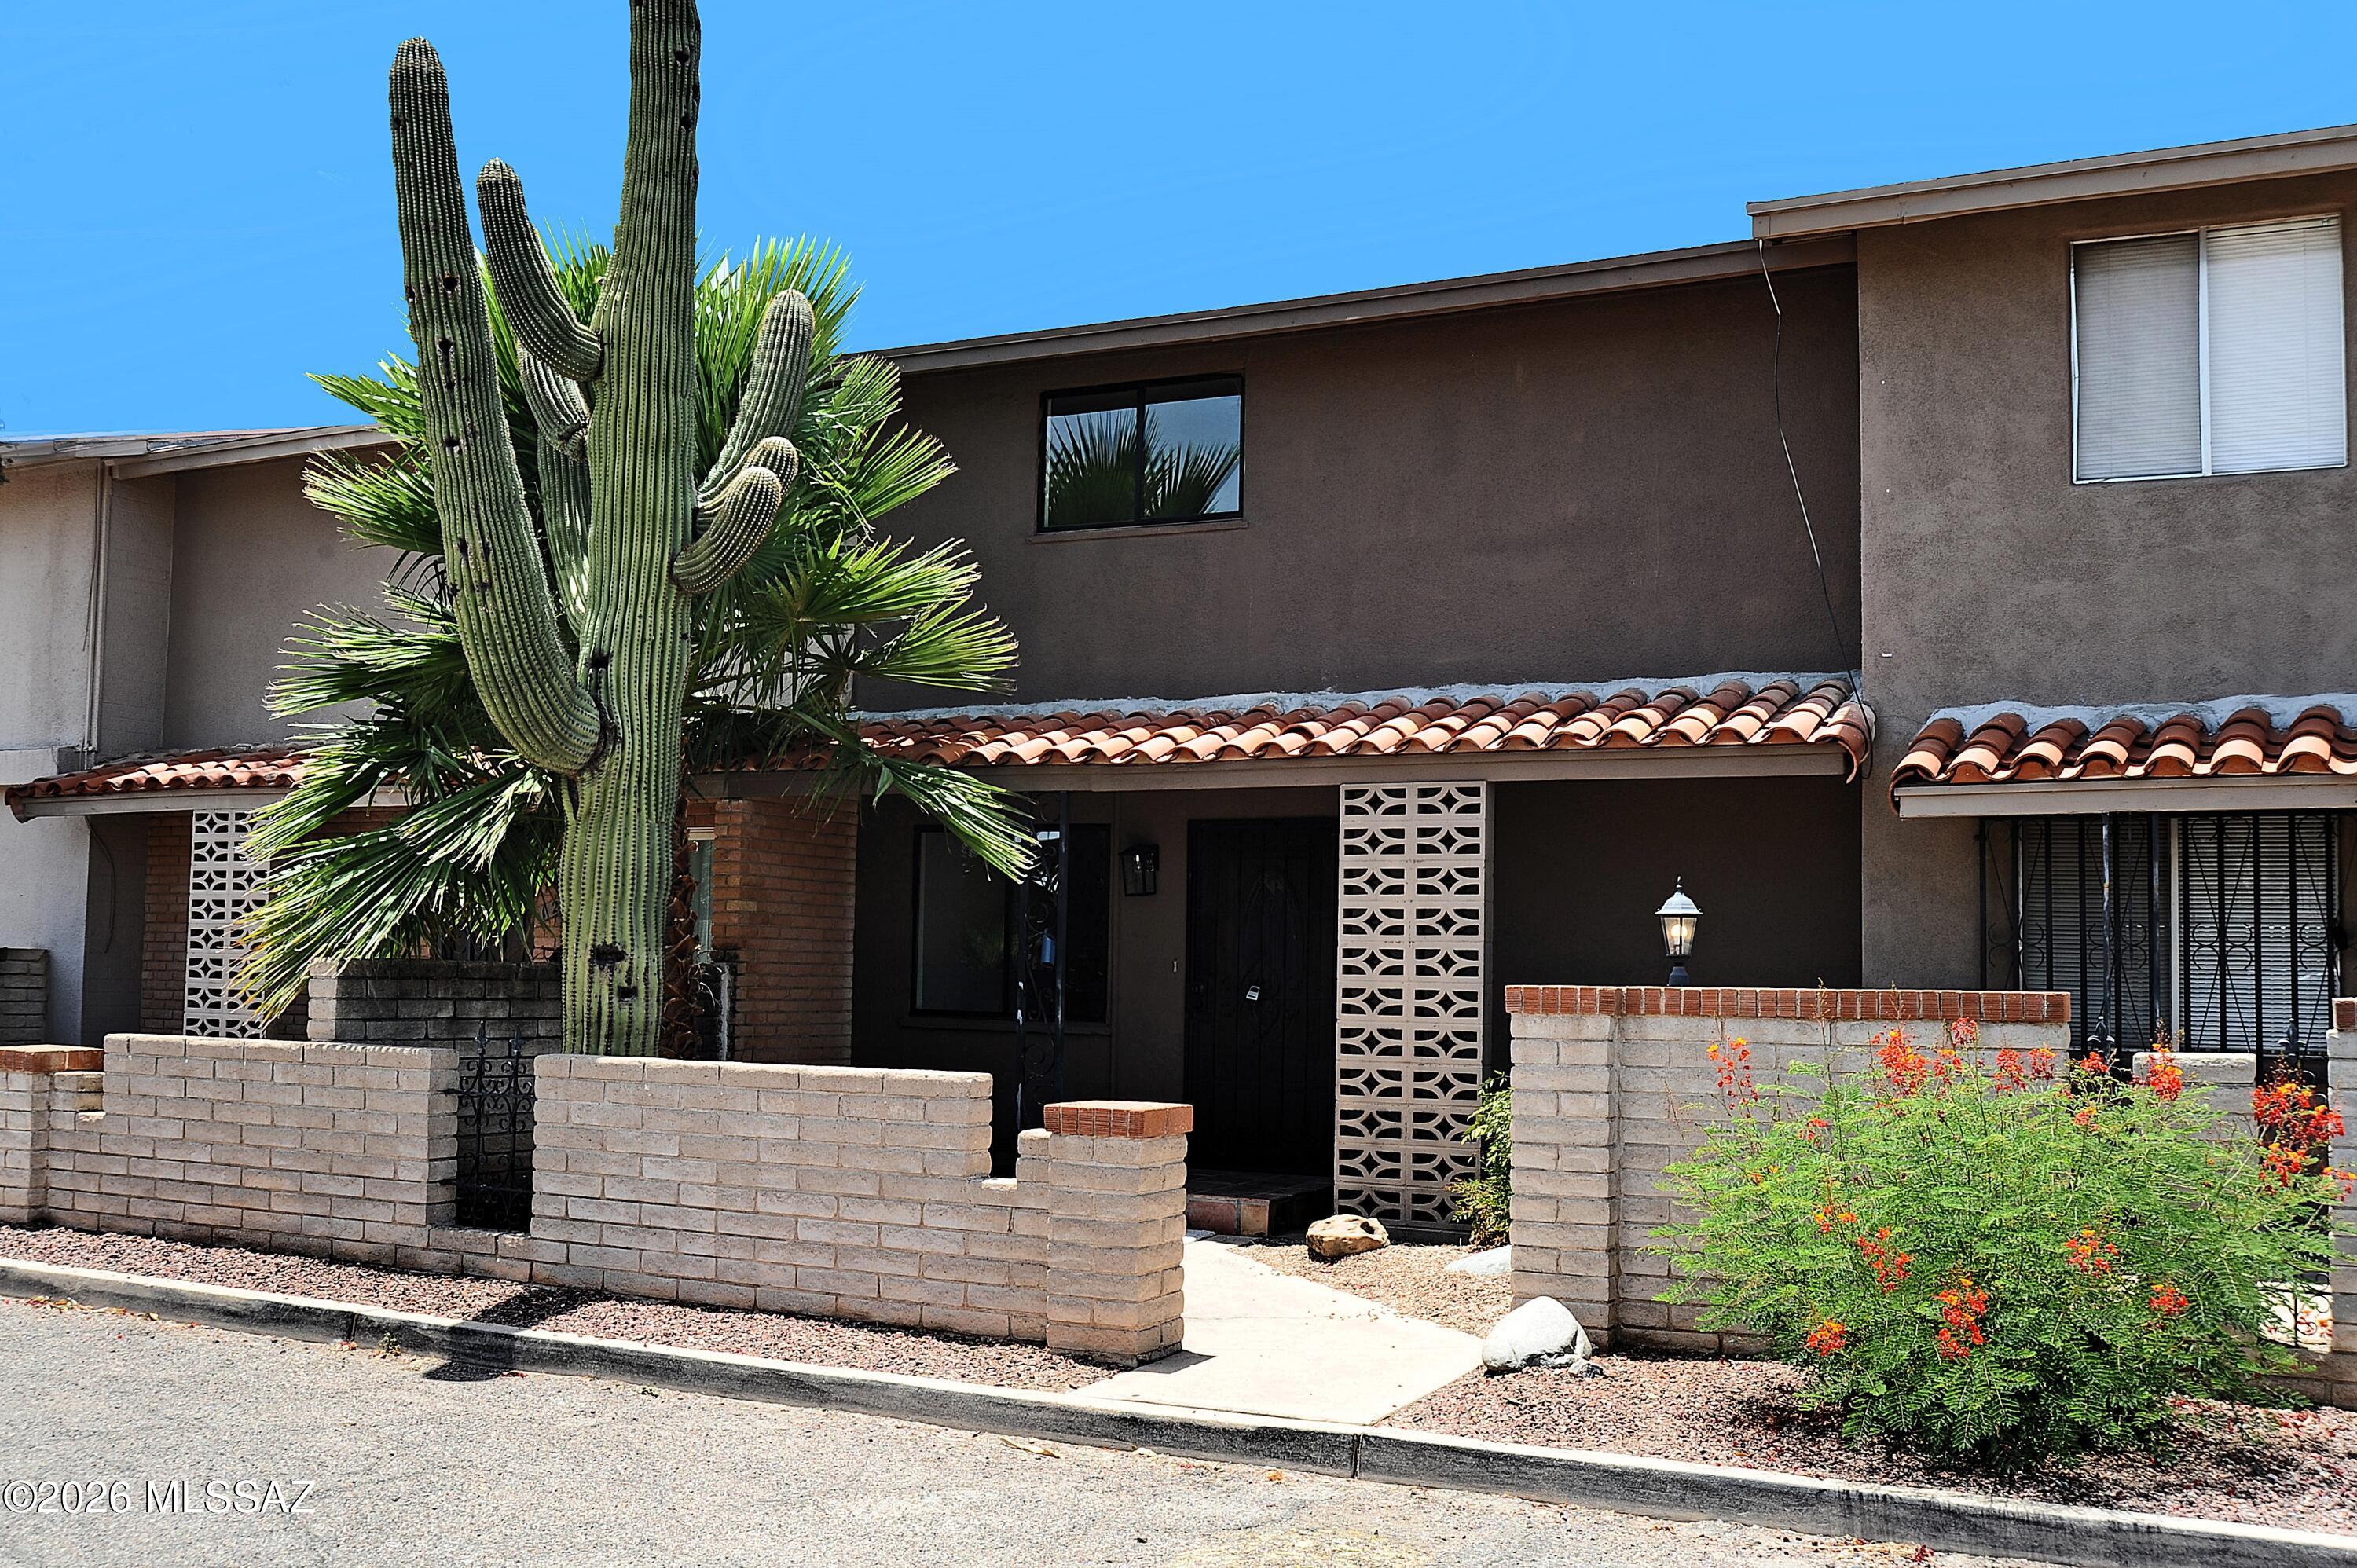
1246 S Camino Seco
3 Beds
2 Baths
1,563 Sq.Ft.
$220,000
MLS#: 22616830
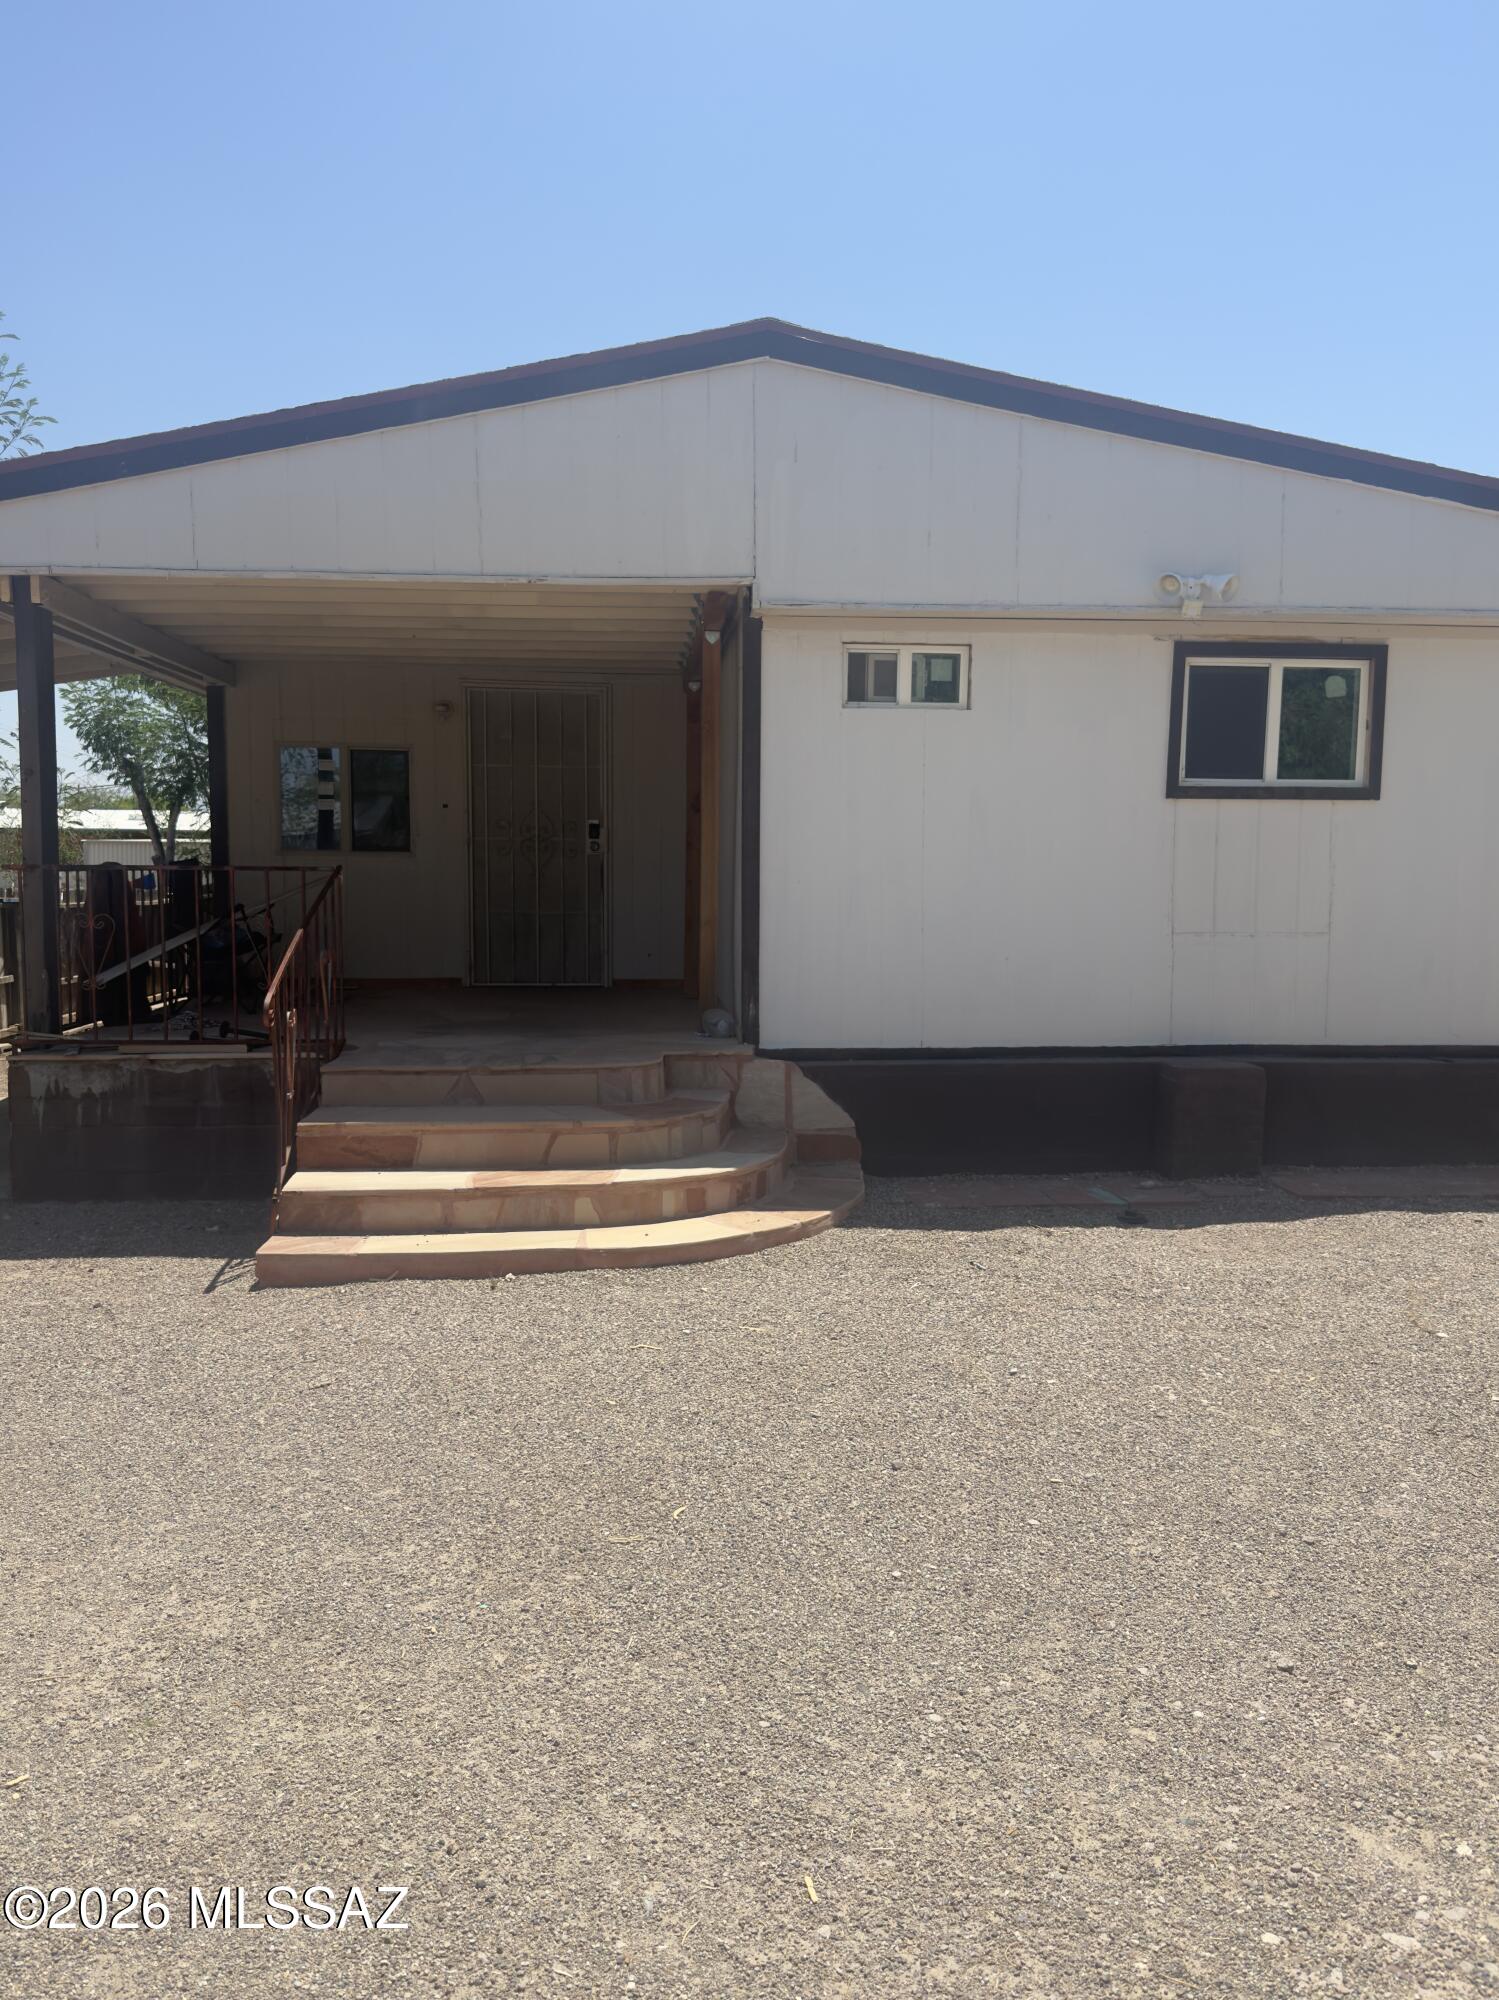
Tucson
5911 S Bonney Avenue
3 Beds
2 Baths
1,479 Sq.Ft.
$165,000
MLS#: 22616882
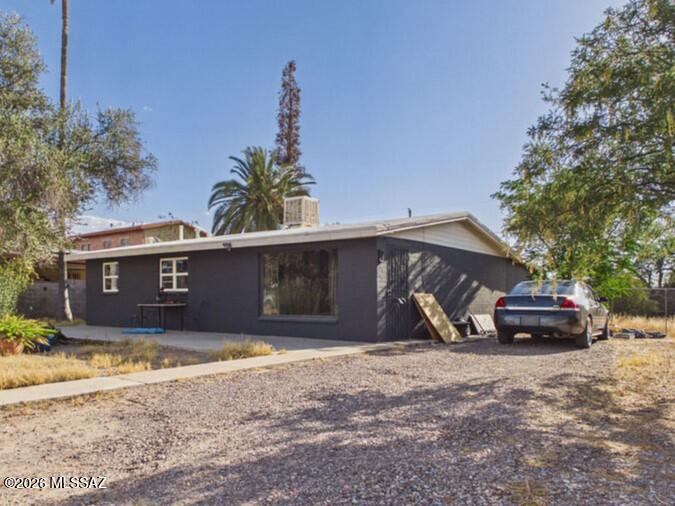
Tucson
6656 S Melody Avenue
3 Beds
1 Baths
1,098 Sq.Ft.
$190,000
MLS#: 22614270
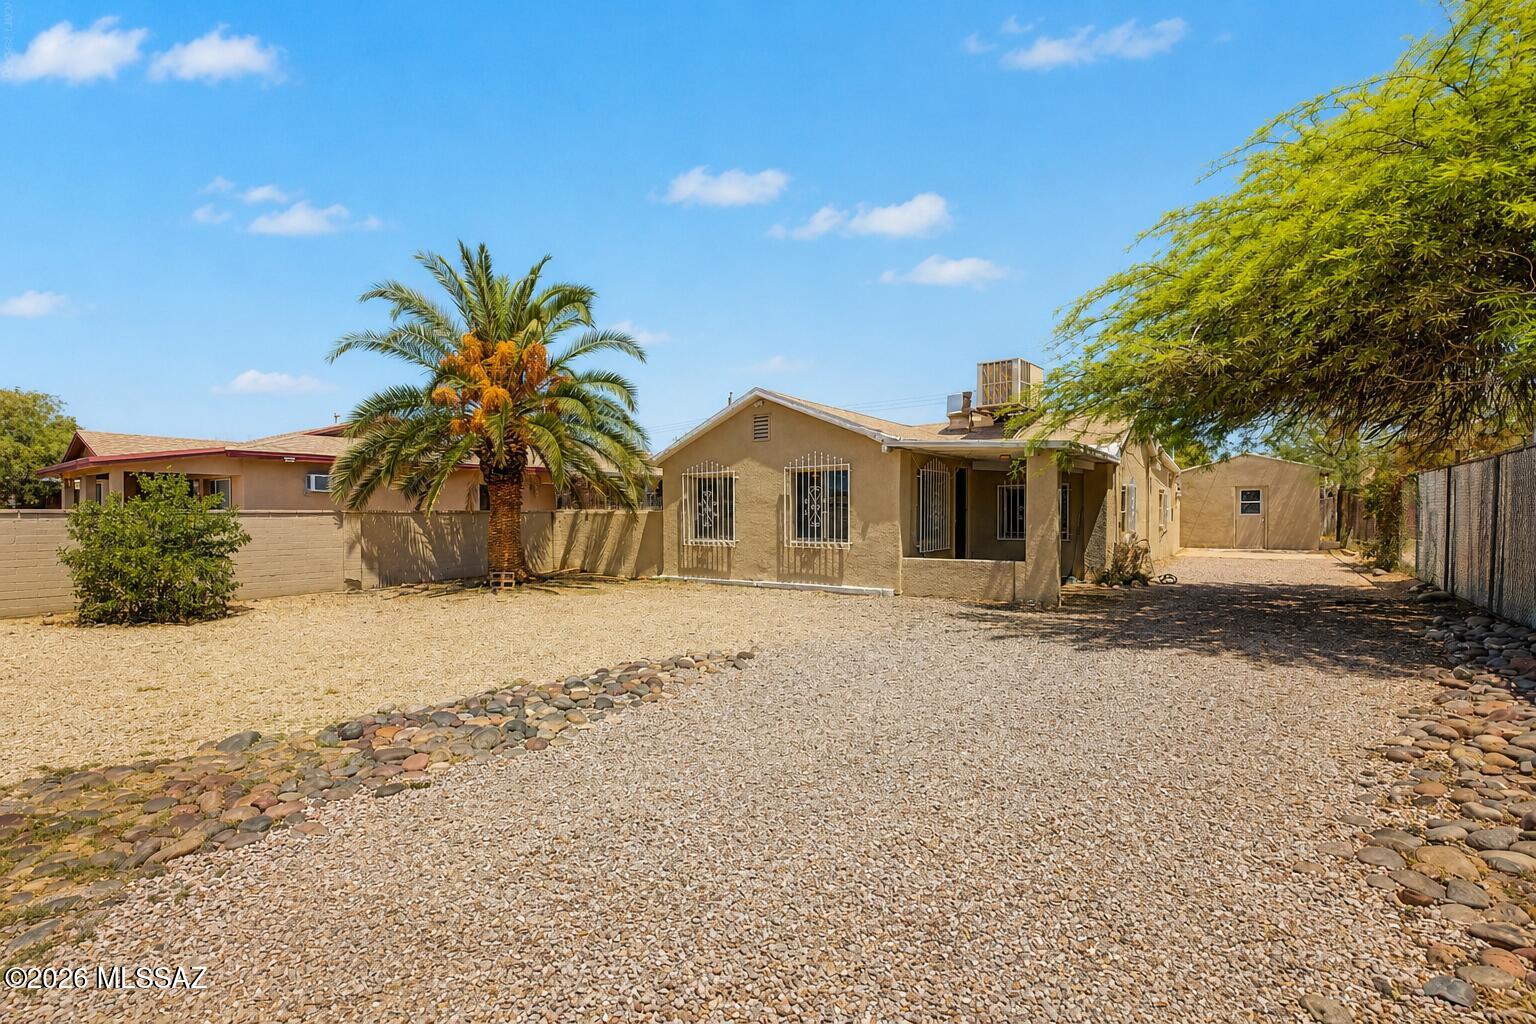
Tucson
201 E Rodeo Drive
3 Beds
2 Baths
1,142 Sq.Ft.
$225,000
MLS#: 22616850
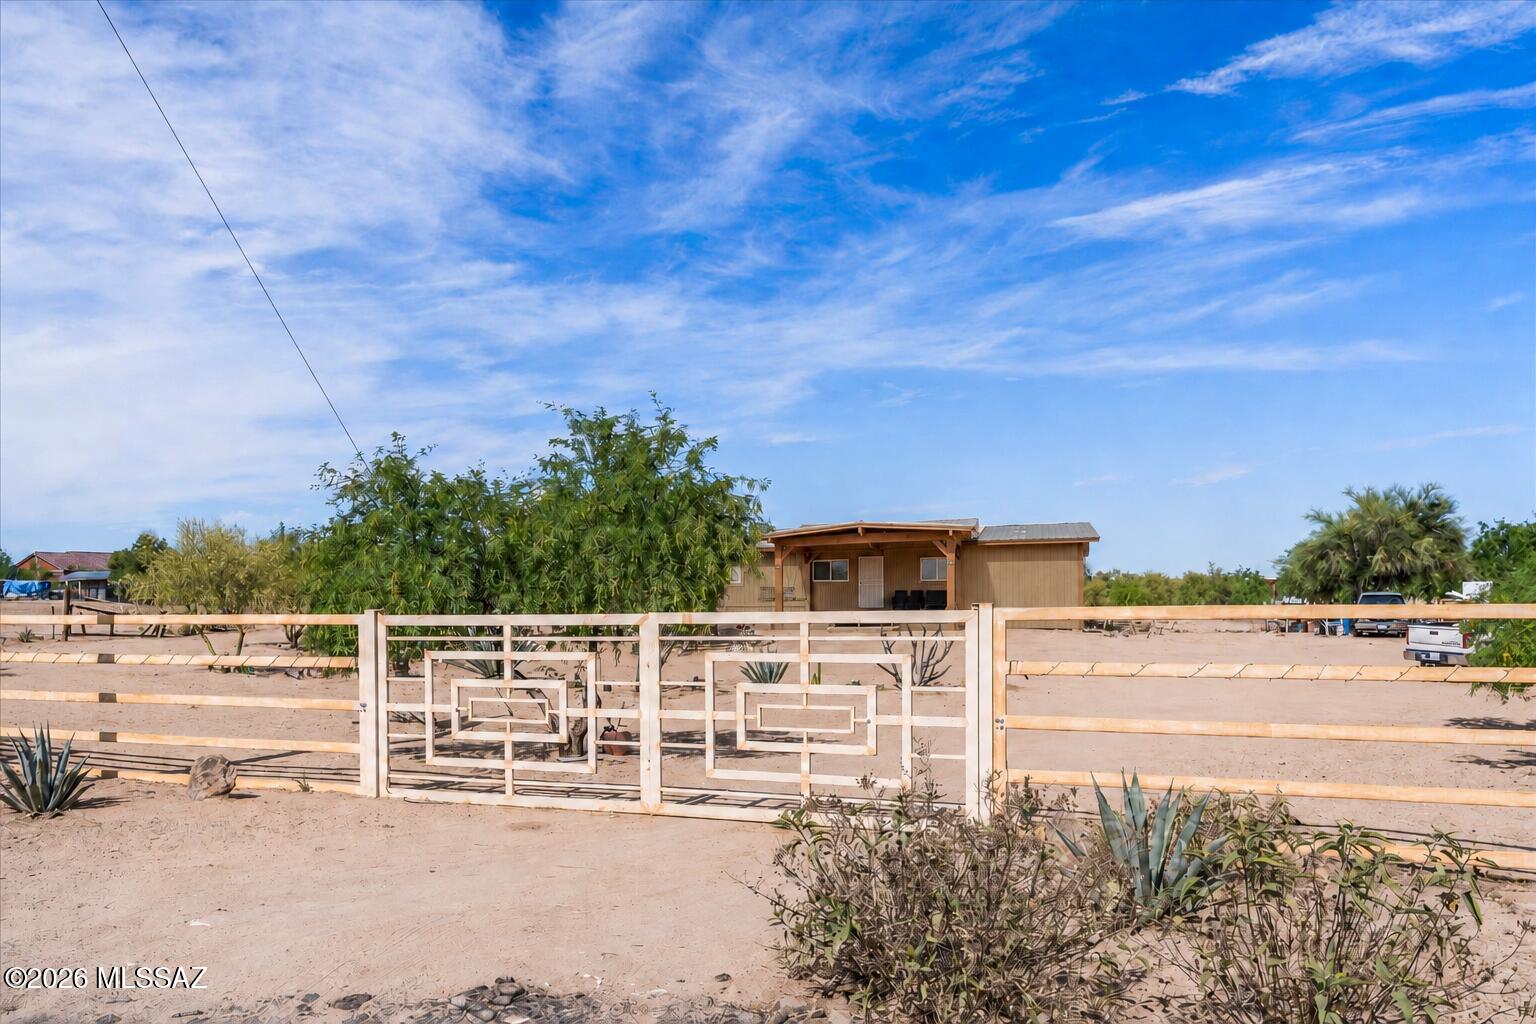
Tucson
11402 S Cherokee Lane
2 Beds
2 Baths
1,344 Sq.Ft.
$165,000
MLS#: 22615123
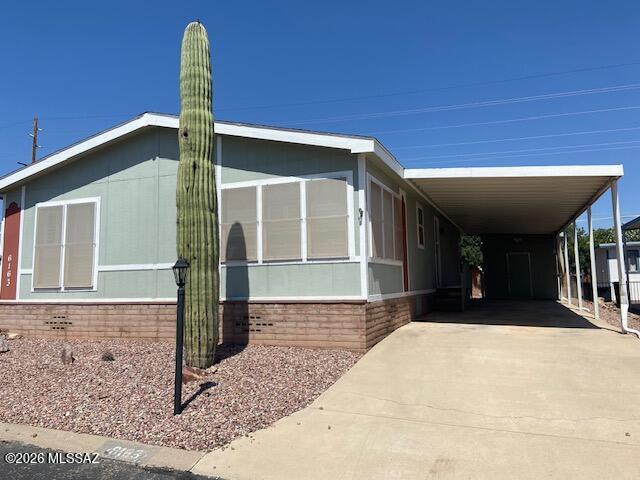
Tucson
6163 S Mainside Drive
3 Beds
2 Baths
1,560 Sq.Ft.
$160,000
MLS#: 22616766
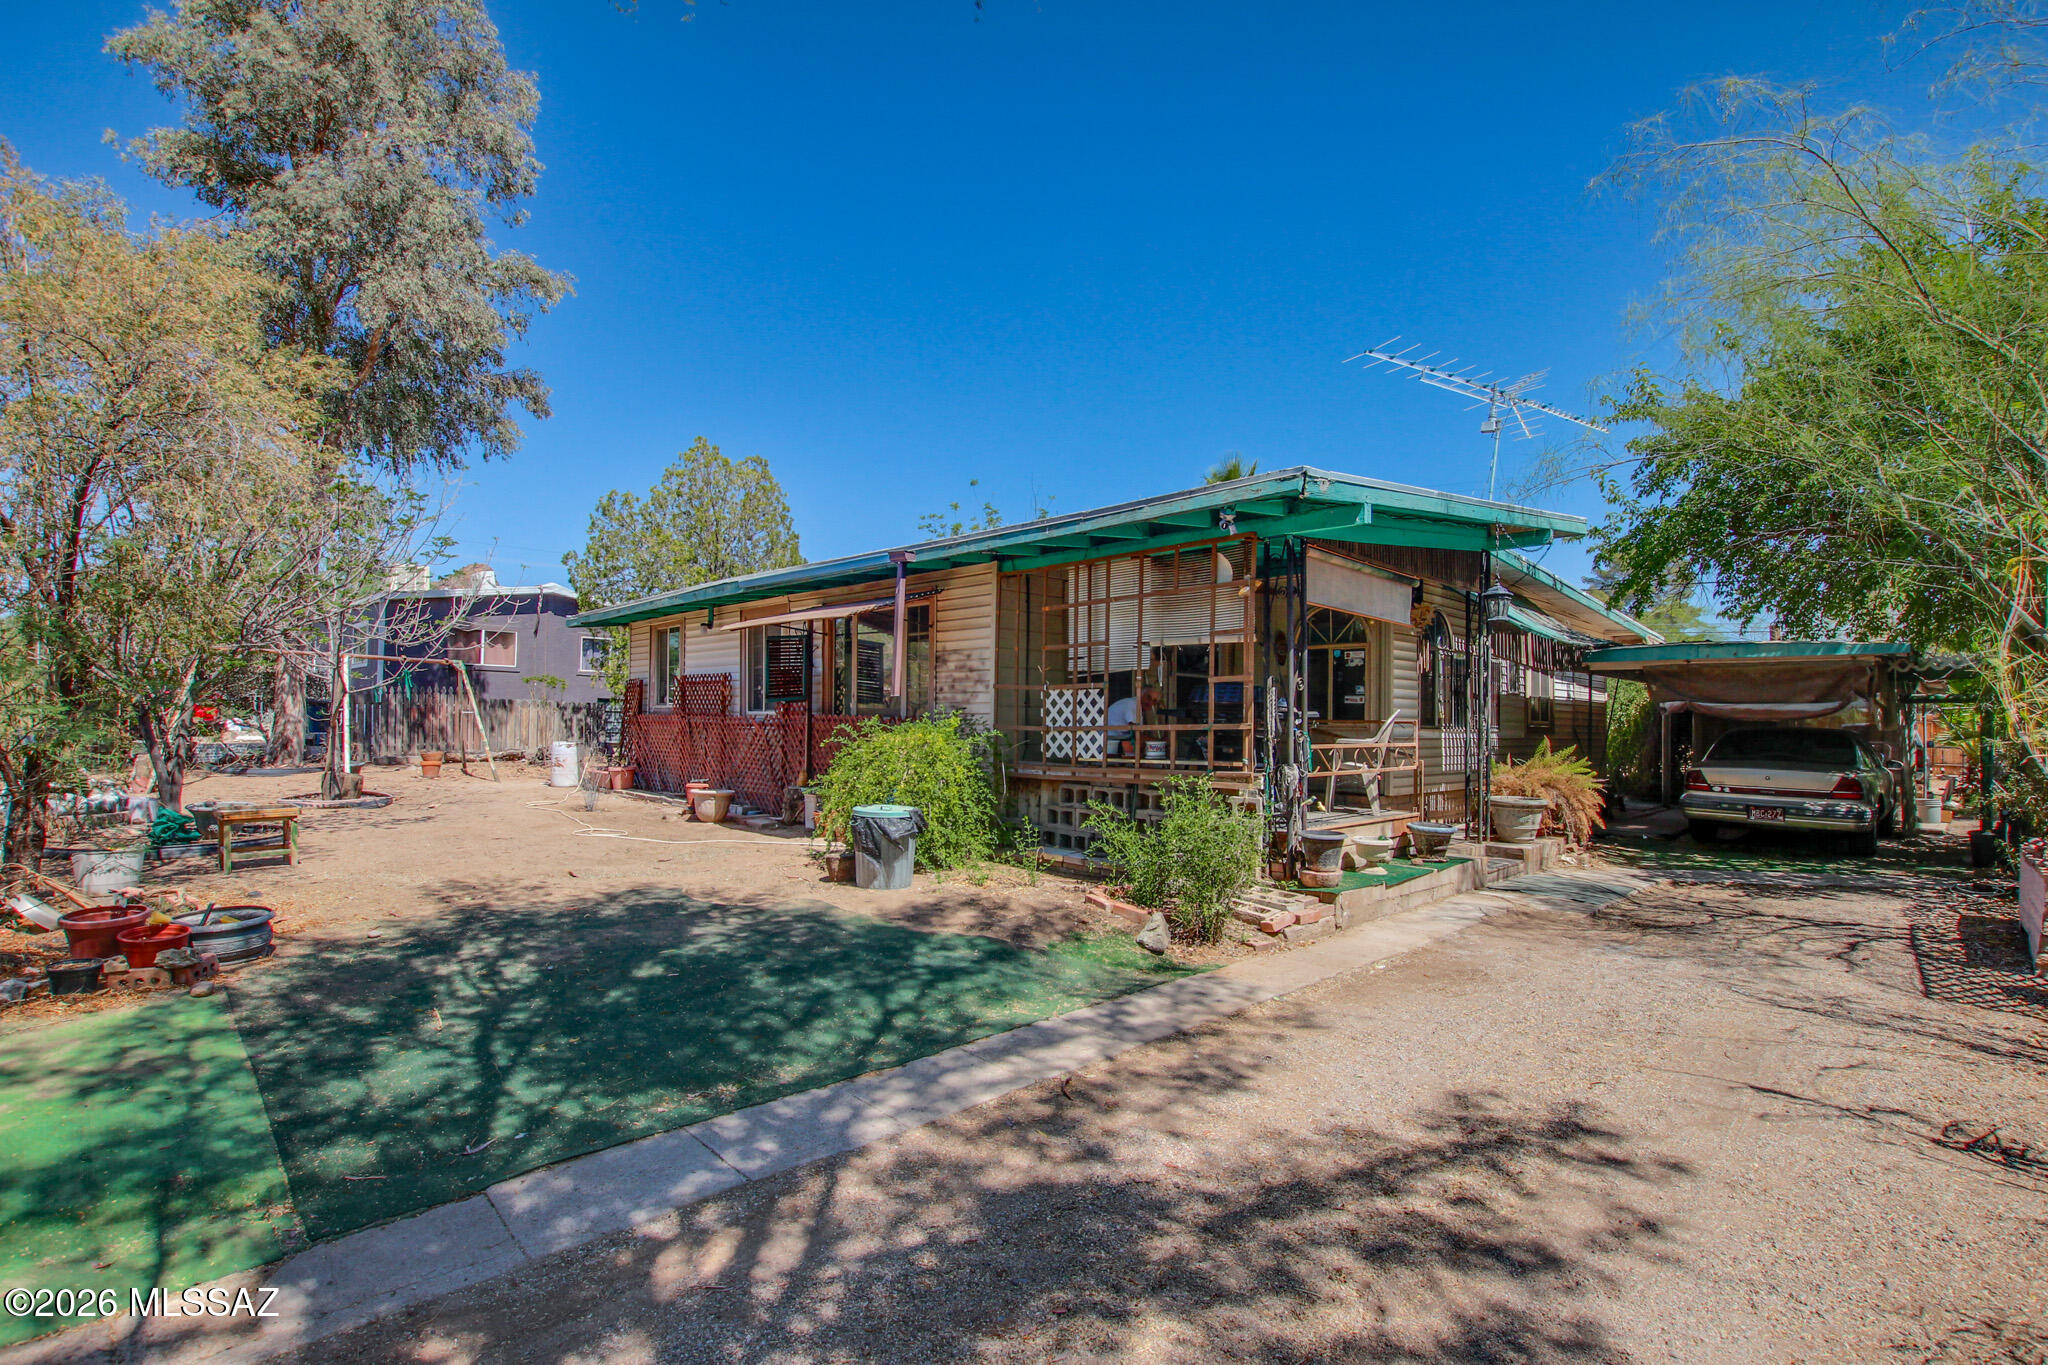
Tucson
2852 W Milton Road
2 Beds
1 Baths
1,348 Sq.Ft.
$185,000
MLS#: 22614816
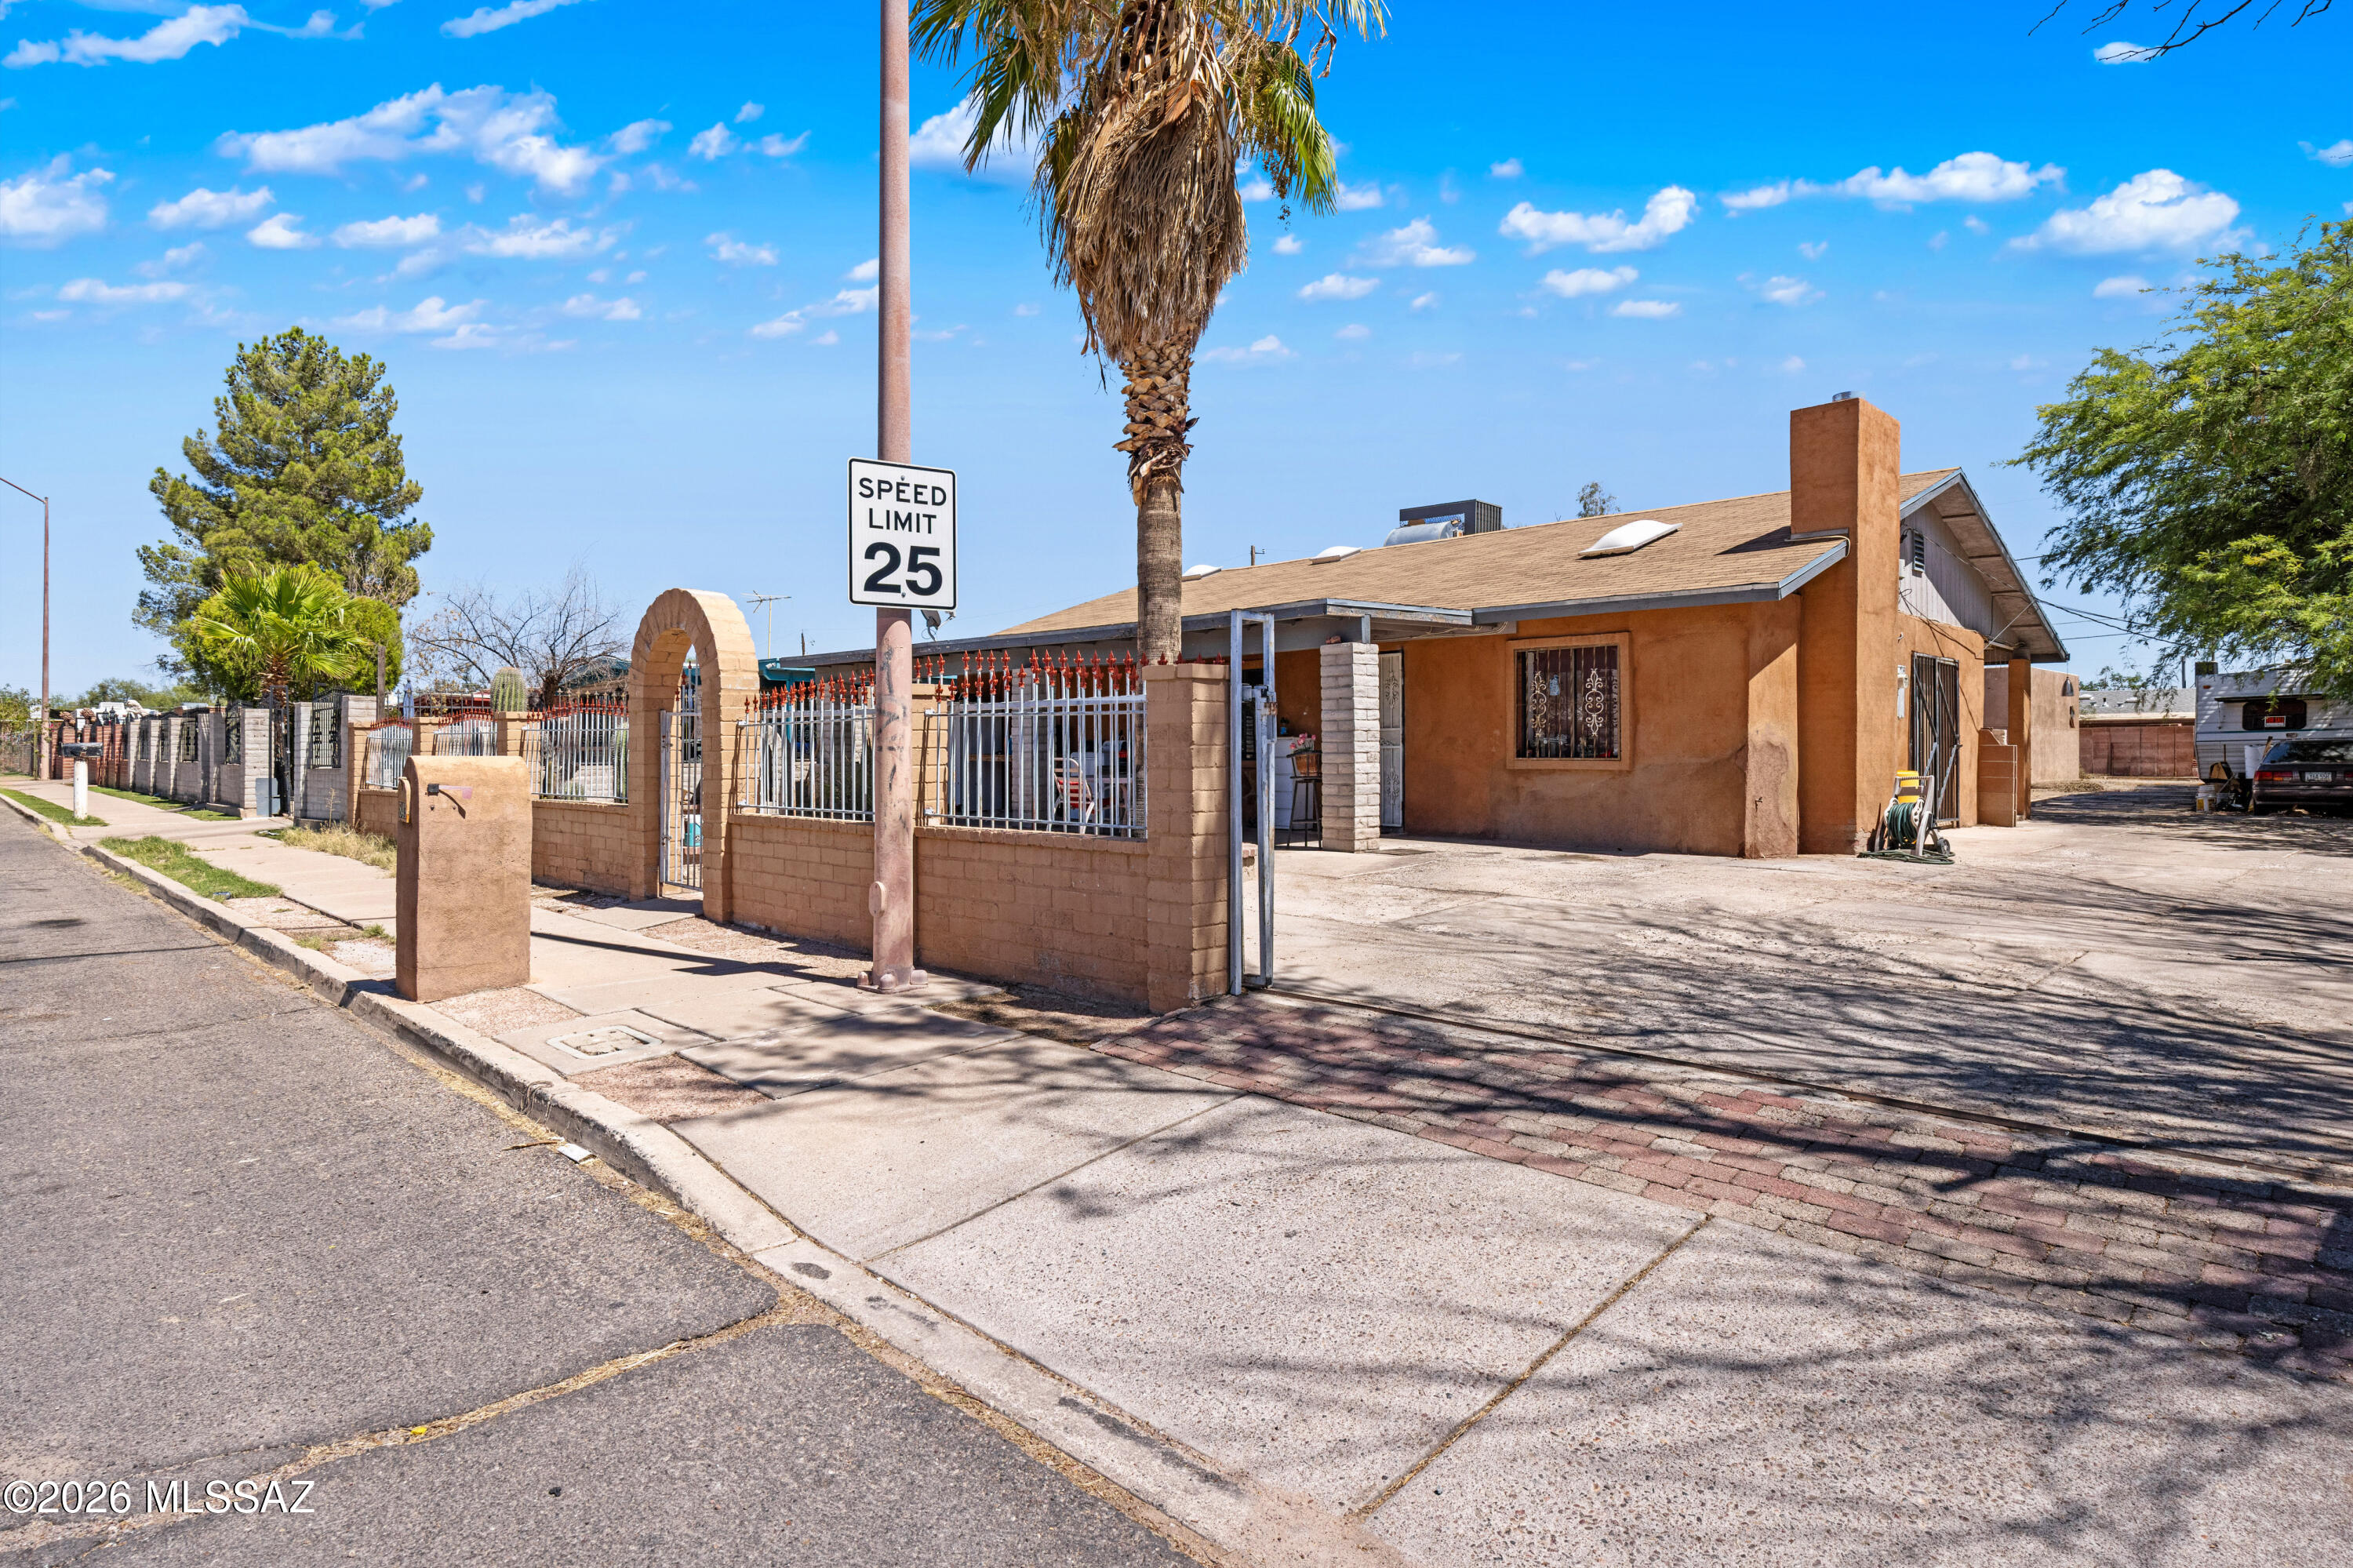
Tucson
843 W Wyoming Street
4 Beds
3 Baths
2,001 Sq.Ft.
$200,000
MLS#: 22616558
