11403 E Glowing Sunset Drive

Tucson, AZ 85747

Contemporary

Tucson, AZ 85747

11403 E Glowing Sunset Drive

$430,000

MLS#: 22624299

Status: Active

Listing provided by: Realty Executives Arizona Territory

Listing agent phone: None

Last update: 9 days ago

On site: 29 days ago

Mountain Vail Estates (1-135) - Residential

About

Versatile Living with Private Guest Quarters & Solar- Discover comfort & flexibility in this 4-bedroom, 3.5-bath residence offering thoughtfully designed living space in Mountain Vail Estates. This two-story home features a highly desirable PRIVATE GUEST QUARTERS with its own exterior and garage access, living and kitchen area, separate bedroom, walk-in closet, and laundry--ideal for a variety of living arrangements, guests, or home office. The main home offers 3 bedrooms, including a spacious primary suite featuring dual sinks, a large glass-enclosed shower, and an expansive walk-in closet. The great room flows seamlessly from the kitchen, with granite countertops, a walk-in pantry, & stainless steel appliances, & adjacent dining area. Additional highlights: Additional highlights include a two-car attached garage, covered patio, block fencing, tile roof, and low-care landscaping in both the front and backyard. Conveniently located near local schools, the library, shopping, restaurants, and businesses, this home offers a practical blend of versatile living space and everyday convenience in Tucson's Upper Southeast area.

Property

Beds

4

Full Baths

3

1/2 Baths

1

Year Built

2016

Sq.Footage

2,247

Features

Features & Amenities

Interior

  • Other Interior Features

    Pantry

  • Total Bedrooms

    4

  • Bathrooms

    3

  • 1/2 Bathrooms

    1

  • Basement YN

    NO

  • Cooling YN

    YES

  • Cooling

    Central Air

  • Fireplace YN

    NO

  • Heating YN

    YES

  • Heating

    Natural Gas

  • Pet friendly

    N/A

Exterior

  • Garage

    Yes

  • Garage spaces

    2

  • Construction Materials

    Stucco, Frame

  • Other Exterior Features

    None

  • Parking

    Attached, Garage

  • Patio and Porch Features

    Covered

  • Pool

    No

  • View

    None

Area & Lot

  • Lot Features

    Subdivided

  • Lot Size(acres)

    0.12

  • Lot Size(square feet)

    5,184

  • Property Type

    Residential

  • Property Sub Type

    Single Family Residence

  • Architectural Style

    Contemporary

Price

  • Sales Price

    $430,000

  • Tax Amount

    $3,386.04

  • Financing Options

    Conventional, Cash

  • Sq. Footage

    2,247

  • Price/SqFt

    $191

HOA

  • Association

    YES

  • Association Fee Includes

    N/A

Property Resources

  • Horse Property

    NO

School District

  • Elementary School

    Esmond Station K-8

  • Middle School

    Esmond Station K-8

  • High School

    Vail High School

Property Features

  • Senior Community YN

    NO

  • Water Source

    Public

Schedule

Schedule a Showing

Showing scheduled successfully.

What is 3 + 4 ?


Mortgage calculator

Estimate your monthly mortgage payment, including the principal and interest, property taxes, and HOA. Adjust the values to generate a more accurate rate.

Your payment

Principal and Interest:

$

Property taxes:

$

HOA fees:

$

Total loan payment:

$

Total interest amount:

$

Location

  • County

    Pima

  • Elementary School

    Esmond Station K-8

  • Middle School

    Esmond Station K-8

  • High School

    Vail High School

Listing Courtesy of Leann Engstler, Realty Executives Arizona Territory

RealHub Information is provided exclusively for consumers' personal, non-commercial use, and it may not be used for any purpose other than to identify prospective properties consumers may be interested in purchasing. All information deemed reliable but not guaranteed and should be independently verified. All properties are subject to prior sale, change or withdrawal. RealHub website owner shall not be responsible for any typographical errors, misinformation, misprints and shall be held totally harmless.

Agent Terri Applegarth

Terri Applegarth

Agent / RealtorĀ®

Call Terri today to schedule a private showing.


* Listings on this website come from the FMLS IDX Compilation and may be held by brokerage firms other than the owner of this website. The listing brokerage is identified in any listing details. Information is deemed reliable but is not guaranteed. If you believe any FMLS listing contains material that infringes your copyrighted work please review our DMCA policy and learn how to submit a takedown request.Ā© 2024 FMLS.

Properties

Related properties

New on site today
Discover the Cedar floorplan, featuring 3 bedrooms, 2 bathrooms, and a 2-car garage, paired with a charming Rustic Spanish elevation. The thoughtfully designed layout offers comfortable living with a spacious Owner's Suite featuring a walk-in closet, walk-in shower, dual-sink vanity, and linen closet. The modern kitchen is designed for everyday convenience with a center island, walk-in pantry, and Whirlpool appliances, opening to inviting living spaces perfect for relaxing or entertaining. Enjoy added value and move-in-ready convenience with a washer, dryer, refrigerator, window blinds, and professionally landscaped front and back yards already included!
#22626705

Tucson

5974 E Gabilan Lane

3 Beds

2 Baths

1,565 Sq.Ft.

$359,508

MLS#: 22626705
New on site today
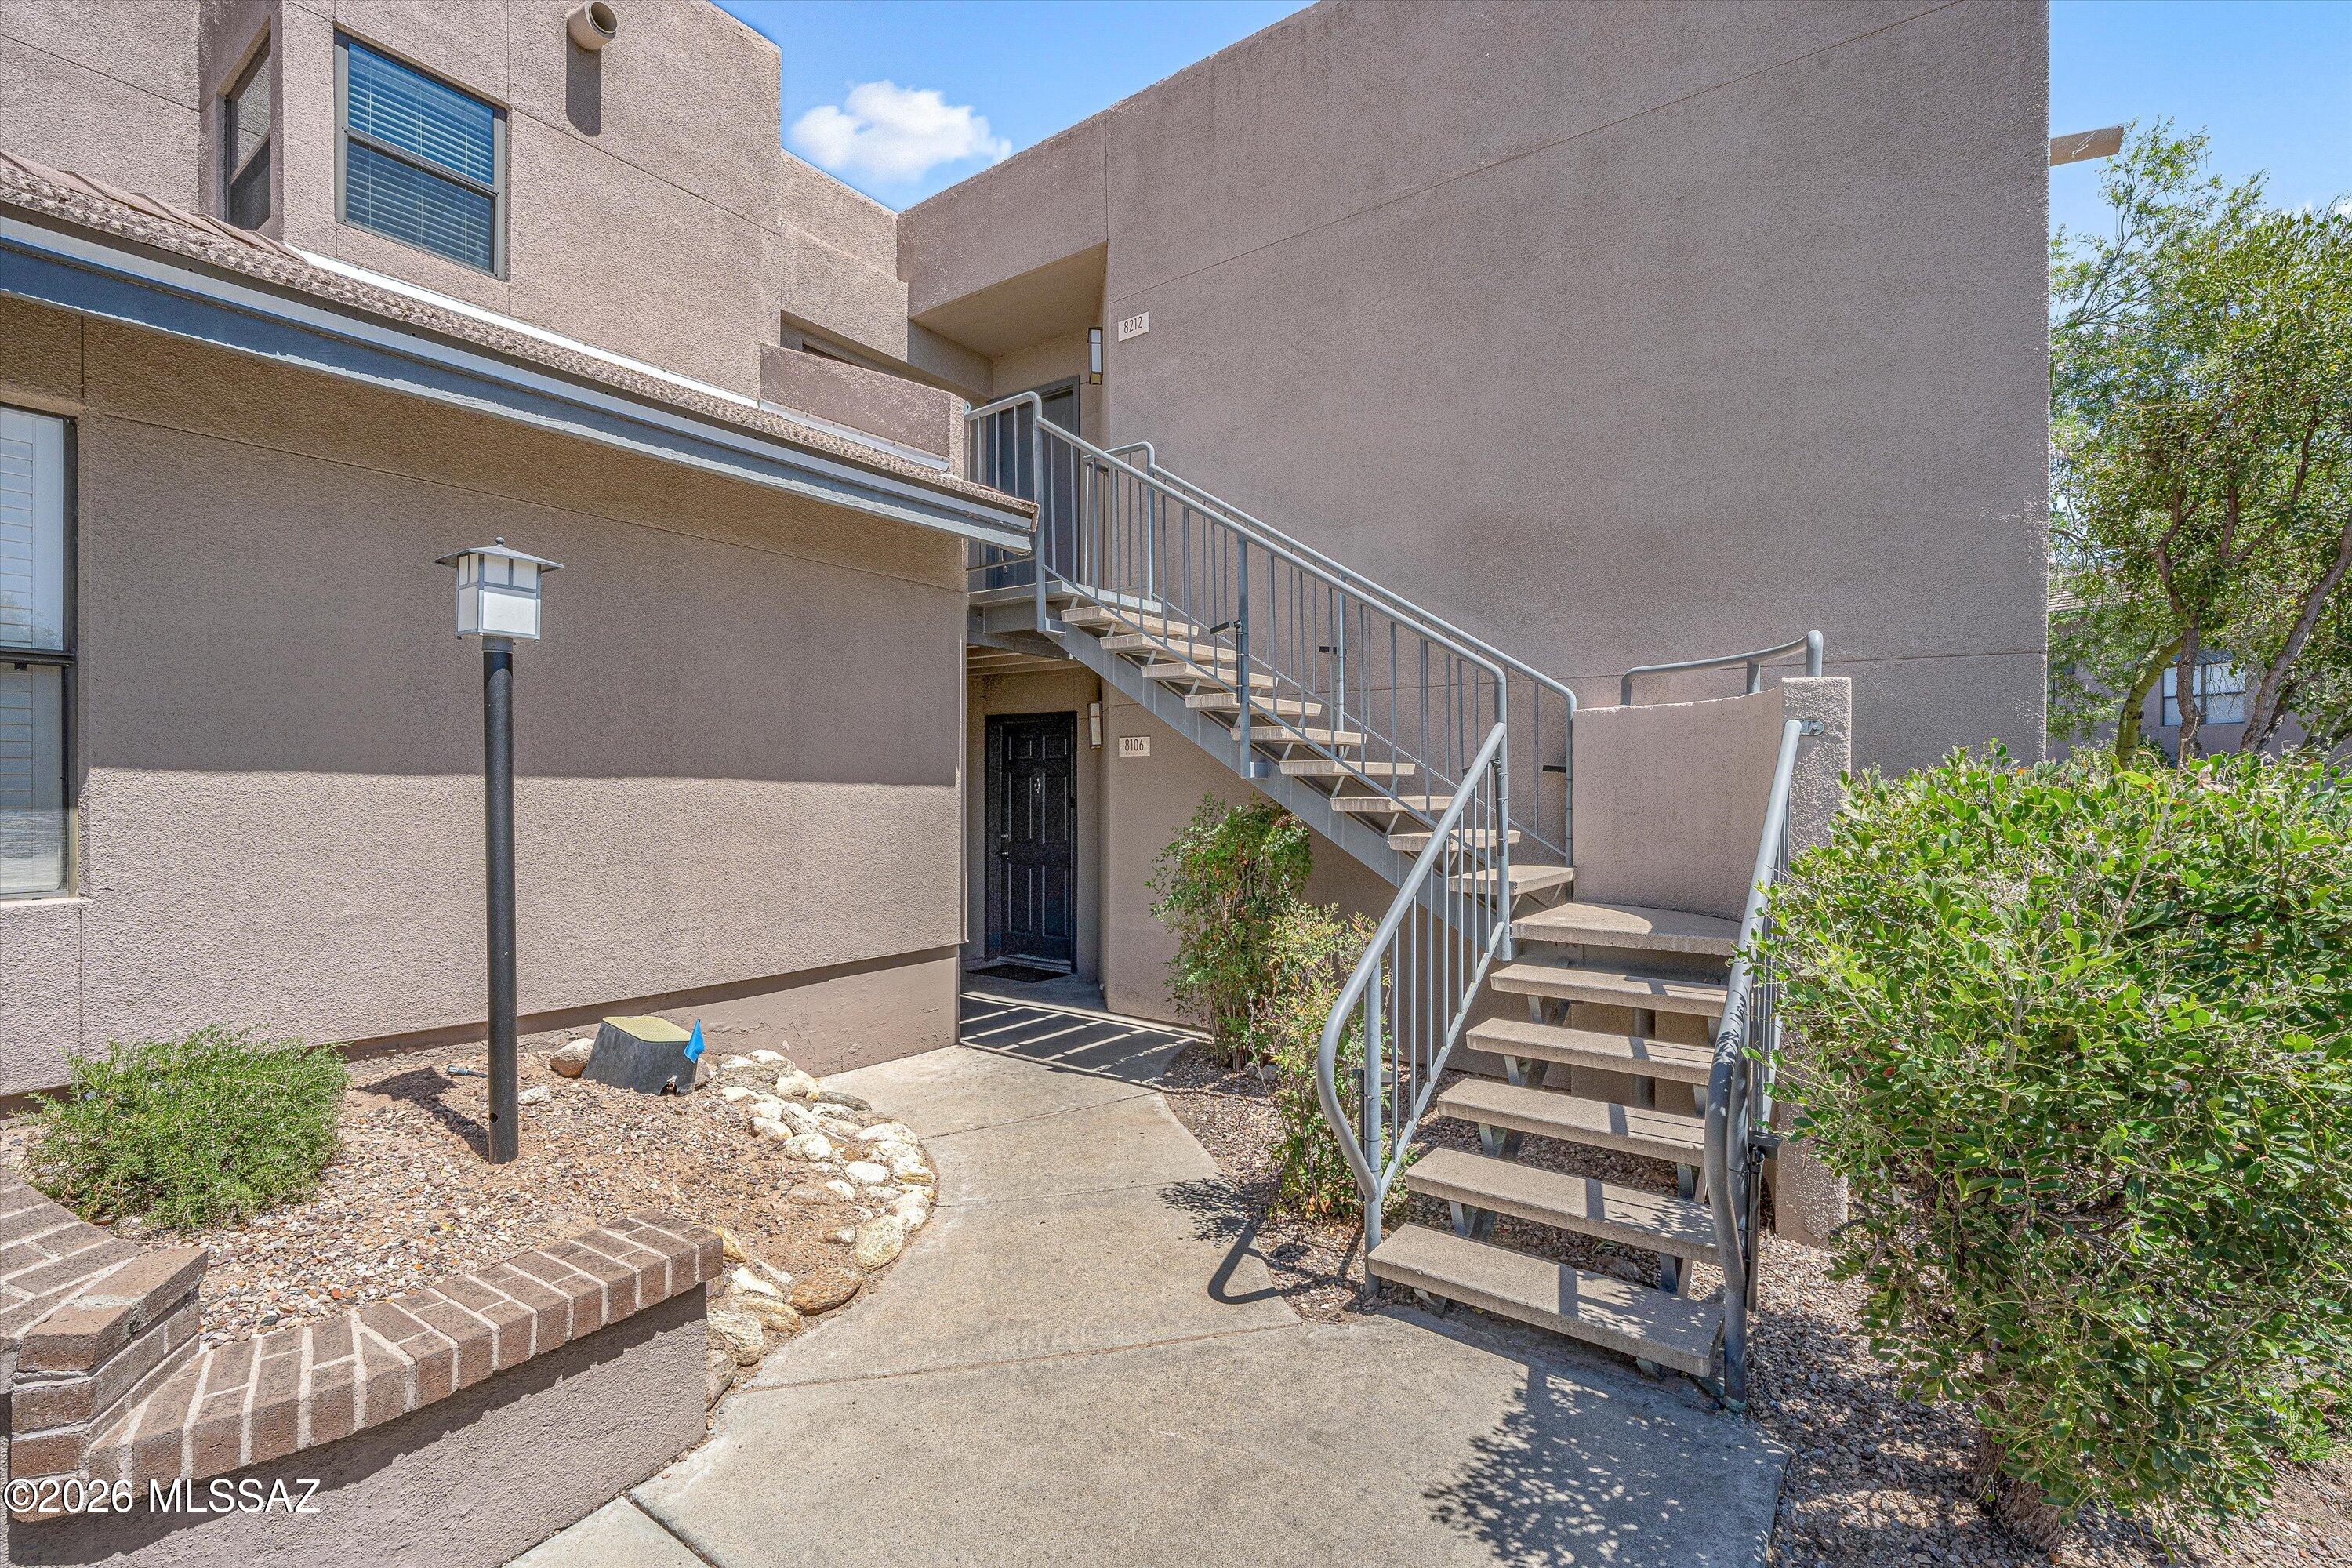
This beautifully updated contemporary first-floor corner unit at the prestigious Greens at Ventana Canyon is a rare find, spacious, light-filled, and move-in ready. The three-bedroom corner layout captures natural light from every angle, while your private covered patio frames breathtaking Santa Catalina Mountain views that never get old. 

Community amenities include: 3 community pools, fitness center, walking trails, 2 heated spas and a lending library.


Short-term rentals are permitted a rare and highly valuable advantage in this community.

HOA monthly dues include: Fire Protection, Refuse Collection, Security Patrol/Guard, Exterior Pest & Termite Control, Common Area Maintenance, Building Exterior, Sewer, Roof, Front Yard and Streets.
#22613347

Tucson

5855 N Kolb Road 8106

3 Beds

2 Baths

1,178 Sq.Ft.

$347,000

MLS#: 22613347

New on site today
Introducing the Ivory floorplan with a charming Ranch elevation! This spacious 1,996 sq. ft., two-story home features 3 bedrooms, 2.5 bathrooms, and a 2-car garage. The open-concept Great Room creates a welcoming space for everyday living, with a generous dining area and a well-appointed kitchen featuring a center island, walk-in pantry, Whirlpool appliances, and plenty of cabinet and counter space. Enjoy the convenience of a first-floor Owner's Suite, complete with a large walk-in closet, walk-in shower, dual-sink vanity, and linen closet. Upstairs, two additional bedrooms and a versatile Loft provide plenty of room for family, guests, a home office, or additional living space. For added convenience, refrigerator, washer/dryer and window blinds are included!
#22626708

Tucson

5981 E Gabilan Lane

3 Beds

2 Baths

2,010 Sq.Ft.

$399,908

MLS#: 22626708

New on site today
Updated Topaz with Mountain Views & Great Curb Appeal! Roof Underlayment Replaced 2020! Inviting Living Room & Dining Area for entertaining. Updated Kitchen features Quartz-like Counters, Stainless Steel Appliances, Solar Tube, Abundant Cabinetry & Charming Breakfast Nook. Family Room with Slider to Covered Patio for easy Indoor/Outdoor Living. Owner's Suite features EnSuite Bath with Dual Vanities, Walk-in Shower & Walk-in Closet. Den/Office with French Doors provides privacy. Guest Bedroom with Walk-in Closet & Guest Bath nearby. Laundry Room with Washer, Dryer, Cabinets with Desk Area. No Carpet Anywhere! Extended 2-Car Garage has 2025 HVAC, Water Purifier, Utility Sink &  Cabinets. Relax on the Covered Patio while enjoying Beautiful Mountain Views & the Arizona Lifestyle!
#22626667

Tucson

37995 S Elbow Bend Drive

2 Beds

2 Baths

2,206 Sq.Ft.

$459,000

MLS#: 22626667

New on site today
Very well-kept 4 bed, 2 bath, 1,560 sqft home w/beautiful sunset views in Eagle Crest Ranch! Upon entry a cozy fireplace & vaulted ceilings give the great room a very open and warm feel. An updated kitchen features dimmable lighting, granite counters & a functional island, all open to the great room. A split bedroom plan w/large primary bedroom features a walk-in closet, dual sinks & a large shower. A full hall bath, w/shower over tub, is central to the 3 guest bedrooms. Out back you'll notice professional landscaping, a covered patio, gas firepit & a heated spool, all to enjoy amazing sunset colors over the Tortolitas! (Epoxy garage floor, huge side yard, ext door to garage, newer rear sliding doors w/ blinds inside the panes, updated window coverings, wood-look tile...beautiful home!!)
#22626668

Tucson

39496 S Cinch Strap Place

4 Beds

2 Baths

1,560 Sq.Ft.

$349,500

MLS#: 22626668

New on site today
Step into the Walnut floorplan with Ranch elevation--a spacious, 2-story home with 4 bedrooms, 2.5 baths, and a 2-car garage. The open great room connects the kitchen and dining area, ideal for entertaining. A generous loft offers flexible living space, and the upstairs laundry adds convenience. The Owner's suite features a huge walk-in closet, dual-sink vanity, and walk-in shower. The kitchen includes a center island, walk-in pantry, and Whirlpool appliances. Washer/dryer and refrigerator are included for a move-in ready experience.
#22626703

Tucson

5970 E Gabilan Lane

4 Beds

2 Baths

2,475 Sq.Ft.

$409,508

MLS#: 22626703

New on site today
Discover the Cedar floorplan, featuring 3 bedrooms, 2 bathrooms, and a 2-car garage, paired with a charming Rustic Spanish elevation. The thoughtfully designed layout offers comfortable living with a spacious Owner's Suite featuring a walk-in closet, walk-in shower, dual-sink vanity, and linen closet. The modern kitchen is designed for everyday convenience with a center island, walk-in pantry, and Whirlpool appliances, opening to inviting living spaces perfect for relaxing or entertaining. Enjoy added value and move-in-ready convenience with a washer, dryer, refrigerator, window blinds, and landscaped front yard included!
#22626706

Tucson

5977 E Gabilan Lane

3 Beds

2 Baths

1,565 Sq.Ft.

$359,908

MLS#: 22626706

New on site 1 day ago
Welcome to this beautiful 4-bedroom, 2-bath home offering 2,409 square feet of comfortable living space in one of Tucson's most desirable neighborhoods. OWNED SOLAR !!!Perfectly situated on a spacious corner lot, this home is conveniently located near shopping, bus lines, Tucson Medical Center, Fort Lowell Park, and a variety of restaurants and local attractions. Inside, you'll find fresh interior paint, newer kitchen countertops, updated bathroom vanities, new carpeting, and ceramic tile flooring throughout, creating a move-in-ready home you'll love. The spacious floor plan provides plenty of room for both everyday living and entertaining. Step outside to your private backyard retreat featuring a sparkling swimming pool, large, covered patio, and block wall fencing for added privacy
#22626586

Tucson

4934 E Glenn Street

4 Beds

2 Baths

2,409 Sq.Ft.

$450,000

MLS#: 22626586

New on site 1 day ago
Located in the highly desired master plan community of La Estancia, this home has it all. Large open floor plan, Spacious Great Room, upgraded kitchen cabinets with stain less appliances and large kitchen island. The Upstairs features large loft, Primary bedroom with large walk-in closet, spa-inspired primary bathroom. Enjoy the best the desert has to offer with your private finished backyard with no rear neighbors. Complete with a play structure, artificial turf, beautiful pavers and views!! Attention to detail can be evident everywhere in this home. Custom paint, paneling in many areas of the home, upgraded lighting in the garage are just a few. There's so much more. Community offers pool, parks, walking paths and much more! Hurry this one won't last long!
#22626607

Tucson

7609 S Camino Alma Vieja

4 Beds

2 Baths

2,391 Sq.Ft.

$410,000

MLS#: 22626607

New on site 1 day ago
Start with a designer kitchen that wows all who see it. Add a spacious office and 3 large bedrooms. Want more? How about a picture-perfect master bathroom with a huge walk-in shower? Or maybe an artist's studio or 2? That's right--TWO creative spaces to cater your interests. Place it all on a hillside that overlooks both the Catalina Mountains and downtown Tucson, where you can watch fireworks all over the valley from your yard. And somehow place all this within a mile of all the shopping and services you will need, as well as quick I-10 access. You're not dreaming! It's real, and it's within your grasp! Call now, before it's gone! Recent updates (all performed in October of this year) -
 
Home exterior has been painted (10/2026)
Sewer Line was recently serviced to clear any potential build-up. post-service inspection came back CLEAN (10/2026) 
HVAC system tested (passed with 18-20 degree temp splits) and coils pro-actively cleaned (10/2026)
Preventative Termite Treatment performed (Not a spot-treat but a full treatment of all soil and slabs abutting foundation).(10/2026) 
Re-coated built-up portions of roof, and also applied flashing at peak of tile roofing system. Also addressed any flaws in fascia boards. (10/2026)
#22620894

Tucson

3691 W Arrowwood Place

3 Beds

2 Baths

2,369 Sq.Ft.

$469,900

MLS#: 22620894

Versatile Living with Private Guest Quarters & Solar- Discover comfort & flexibility in this 4-bedroom, 3.5-bath residence offering thoughtfully designed living space in Mountain Vail Estates. This two-story home features a highly desirable PRIVATE GUEST QUARTERS with its own exterior and garage access, living and kitchen area, separate bedroom, walk-in closet, and laundry--ideal for a variety of living arrangements, guests, or home office.

The main home offers 3 bedrooms, including a spacious primary suite featuring dual sinks, a large glass-enclosed shower, and an expansive walk-in closet. The great room flows seamlessly from the kitchen, with granite countertops, a walk-in pantry, & stainless steel appliances, & adjacent dining area. 

Additional highlights: Additional highlights include a two-car attached garage, covered patio, block fencing, tile roof, and low-care landscaping in both the front and backyard. Conveniently located near local schools, the library, shopping, restaurants, and businesses, this home offers a practical blend of versatile living space and everyday convenience in Tucson's Upper Southeast area.

11403 E Glowing Sunset Drive

Message successfully sent.

I agree to receive email communication and understand I can unsubscribe at any time.

I agree to be contacted by The Mandy Gold Team | Haymore Real Estate LLC via call, email, and text for real estate services. To opt out, you can reply 'stop' at any time or reply 'help' for assistance. You can also click the unsubscribe link in the emails. Message and data rates may apply. Message frequency may vary. Privacy Policy

Send a message

Message successfully sent.

Reason for contacting?

I agree to receive email communication and understand I can unsubscribe at any time.

I agree to be contacted by The Mandy Gold Team | Haymore Real Estate LLC via call, email, and text for real estate services. To opt out, you can reply 'stop' at any time or reply 'help' for assistance. You can also click the unsubscribe link in the emails. Message and data rates may apply. Message frequency may vary. Privacy Policy

Sign In Sign Out

Virtual Assistant

Would you like to take the next step with this property? We can help you schedule a showing or virtual tour, or send you more details.

Yes, I would like more information.

Thank You for Your Reply, One of Our Agents will contact you as soon as possible

No, maybe later.

Thank you, you can always contact me via email, phone number or through the contact form.

Realhub AI

Lucy - Your AI-Powered Realtor

Update Your Temporary Password

Personalize your search

Enter your email and we'll notify you immediately when new listings match what you're looking for.

or enter email address

Already have an account ? Login here

Continue your home search

I agree to receive communications and understand I can unsubscribe at any time.

I agree to be contacted by The Mandy Gold Team | Haymore Real Estate LLC via call, email, and text for real estate services. To opt out, you can reply 'stop' at any time or reply 'help' for assistance. You can also click the unsubscribe link in the emails. Message and data rates may apply. Message frequency may vary. Privacy Policy

Already have an account ? Login here

We use cookies

We use cookies primarily for analytics to enhance your experience. By accepting, you agree to our use of these cookies. You can manage your preferences or learn more about our cookies policy.