11410 W ROANOKE Drive

Avondale, AZ 85392
Ranch

Avondale, AZ 85392

11410 W ROANOKE Drive

$415,000

MLS#: 7039268

Status: Active

Listing provided by: West USA Realty

Listing agent phone: None

Last update: 3 days ago

New on site 3 days ago

CRYSTAL PARK ESTATES - Residential

About

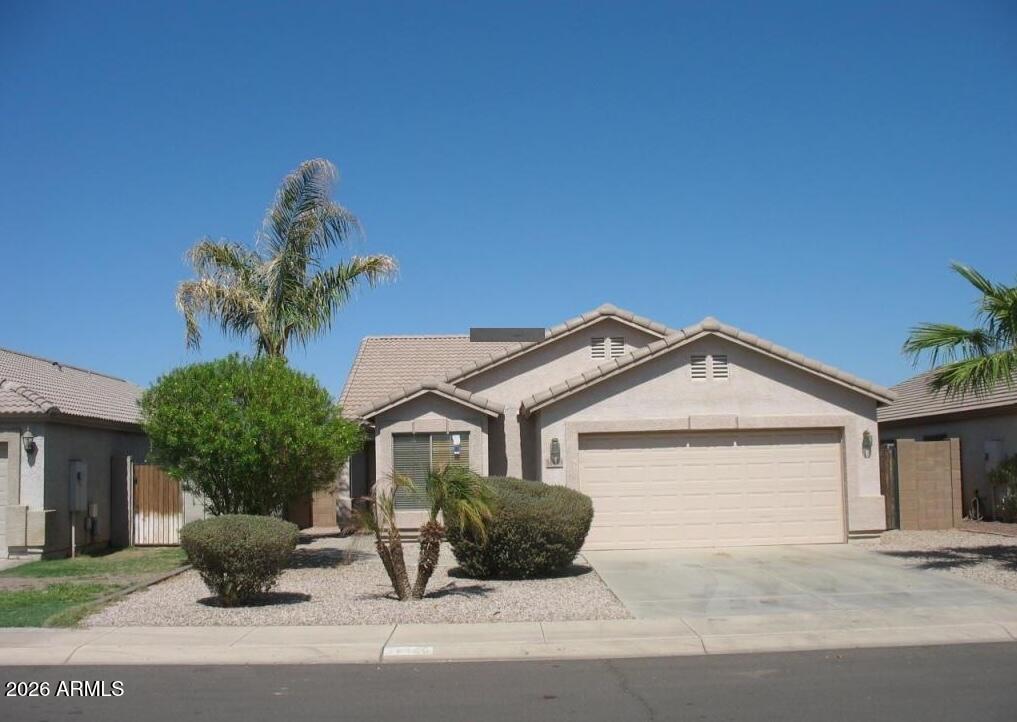
We're getting it ready for you! Completely updated 4 bedroom or 3 + den, split floor plan. The Immaculately designed interior features vaulted ceilings, spacious living/great room. New wood like vinyl flooring, fresh New paint in every room, New window coverings throughout, New epoxy coated garage floor, EV charging port in garage. Located across from park/playground. Close to Shopping Mall, Schools, Restaurants, Big Box Stores.

Property

Beds

4

Full Baths

2

1/2 Baths

None

Year Built

2002

Sq.Footage

1,615

Features

Features & Amenities

Interior

  • Other Interior Features

    Eat-in Kitchen, Vaulted Ceiling(s), Pantry

  • Total Bedrooms

    4

  • Bathrooms

    2

  • Basement YN

    NO

  • Cooling YN

    YES

  • Cooling

    Central Air, Ceiling Fan(s)

  • Fireplace YN

    NO

  • Heating YN

    YES

  • Heating

    Electric

  • Pet friendly

    N/A

Exterior

  • Garage

    Yes

  • Garage spaces

    2

  • Construction Materials

    Stucco, Frame

  • Patio and Porch Features

    Patio

  • Pool

    No

Area & Lot

  • Lot Size(acres)

    0.13

  • Lot Size(square feet)

    5,750

  • Property Type

    Residential

  • Property Sub Type

    Single Family Residence

  • Architectural Style

    Ranch

Price

  • Sales Price

    $415,000

  • Tax Amount

    $2,227

  • Financing Options

    Cash, Conventional, FHA, VA

  • Sq. Footage

    1,615

  • Price/SqFt

    $256

HOA

  • Association

    YES

  • Association Fee

    $73.71

  • Association Fee Frequency

    Monthly

  • Association Fee Includes

    N/A

Property Resources

  • Horse Property

    NO

School District

  • Elementary School

    Pendergast Elementary District

  • Middle School

    Canyon Breeze Elementary

  • High School

    Westview High School

Property Features

  • Stories

    1

  • Ownership

    Fee Simple

  • Sewer

    Public Sewer

  • Tax Lot

    16

  • Water Source

    Public

Schedule

Schedule a Showing

Showing scheduled successfully.

What is 3 + 4 ?


Change time

Mortgage calculator

Estimate your monthly mortgage payment, including the principal and interest, property taxes, and HOA. Adjust the values to generate a more accurate rate.

Your payment

Principal and Interest:

$

Property taxes:

$

HOA fees:

$

Total loan payment:

$

Total interest amount:

$

Location

  • County

    Maricopa

  • Elementary School

    Pendergast Elementary District

  • Middle School

    Canyon Breeze Elementary

  • High School

    Westview High School

Listing Courtesy of Edward A Elliott , West USA Realty

RealHub Information is provided exclusively for consumers' personal, non-commercial use, and it may not be used for any purpose other than to identify prospective properties consumers may be interested in purchasing. All information deemed reliable but not guaranteed and should be independently verified. All properties are subject to prior sale, change or withdrawal. RealHub website owner shall not be responsible for any typographical errors, misinformation, misprints and shall be held totally harmless.

Agent Terri Applegarth

Terri Applegarth

Agent / RealtorĀ®

Call Terri today to schedule a private showing.


* Listings on this website come from the FMLS IDX Compilation and may be held by brokerage firms other than the owner of this website. The listing brokerage is identified in any listing details. Information is deemed reliable but is not guaranteed. If you believe any FMLS listing contains material that infringes your copyrighted work please click here to review our DMCA policy and learn how to submit a takedown request.Ā© 2024 FMLS.

Properties

Related properties
New on site today
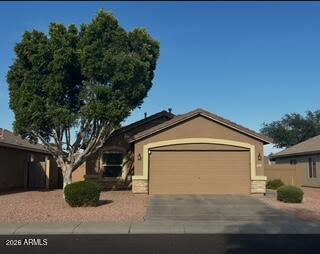
Charming and well-maintained, this bright and inviting 3 bedroom, 2 bath home offers 1398 sq ft. of comfortable living space with an open concept design and soaring vaulted ceilings that create an airy feel throughout. The desirable split floor plan provides privacy and functionality, while the easy - maintenance backyard is perfect for relaxing and entertaining. Conveniently located near abundant shopping, dining, parks, and top- rated schools, this home offers both comfort and convenience. Whether you're looking for your first home, a seasonal retreat or seeking an investment opportunity, this gem is ready to welcome its next owner!
#7044131

Avondale

3127 N 130TH Lane

3 Beds

2 Baths

1,398 Sq.Ft.

$349,900

MLS#: 7044131
New on site today
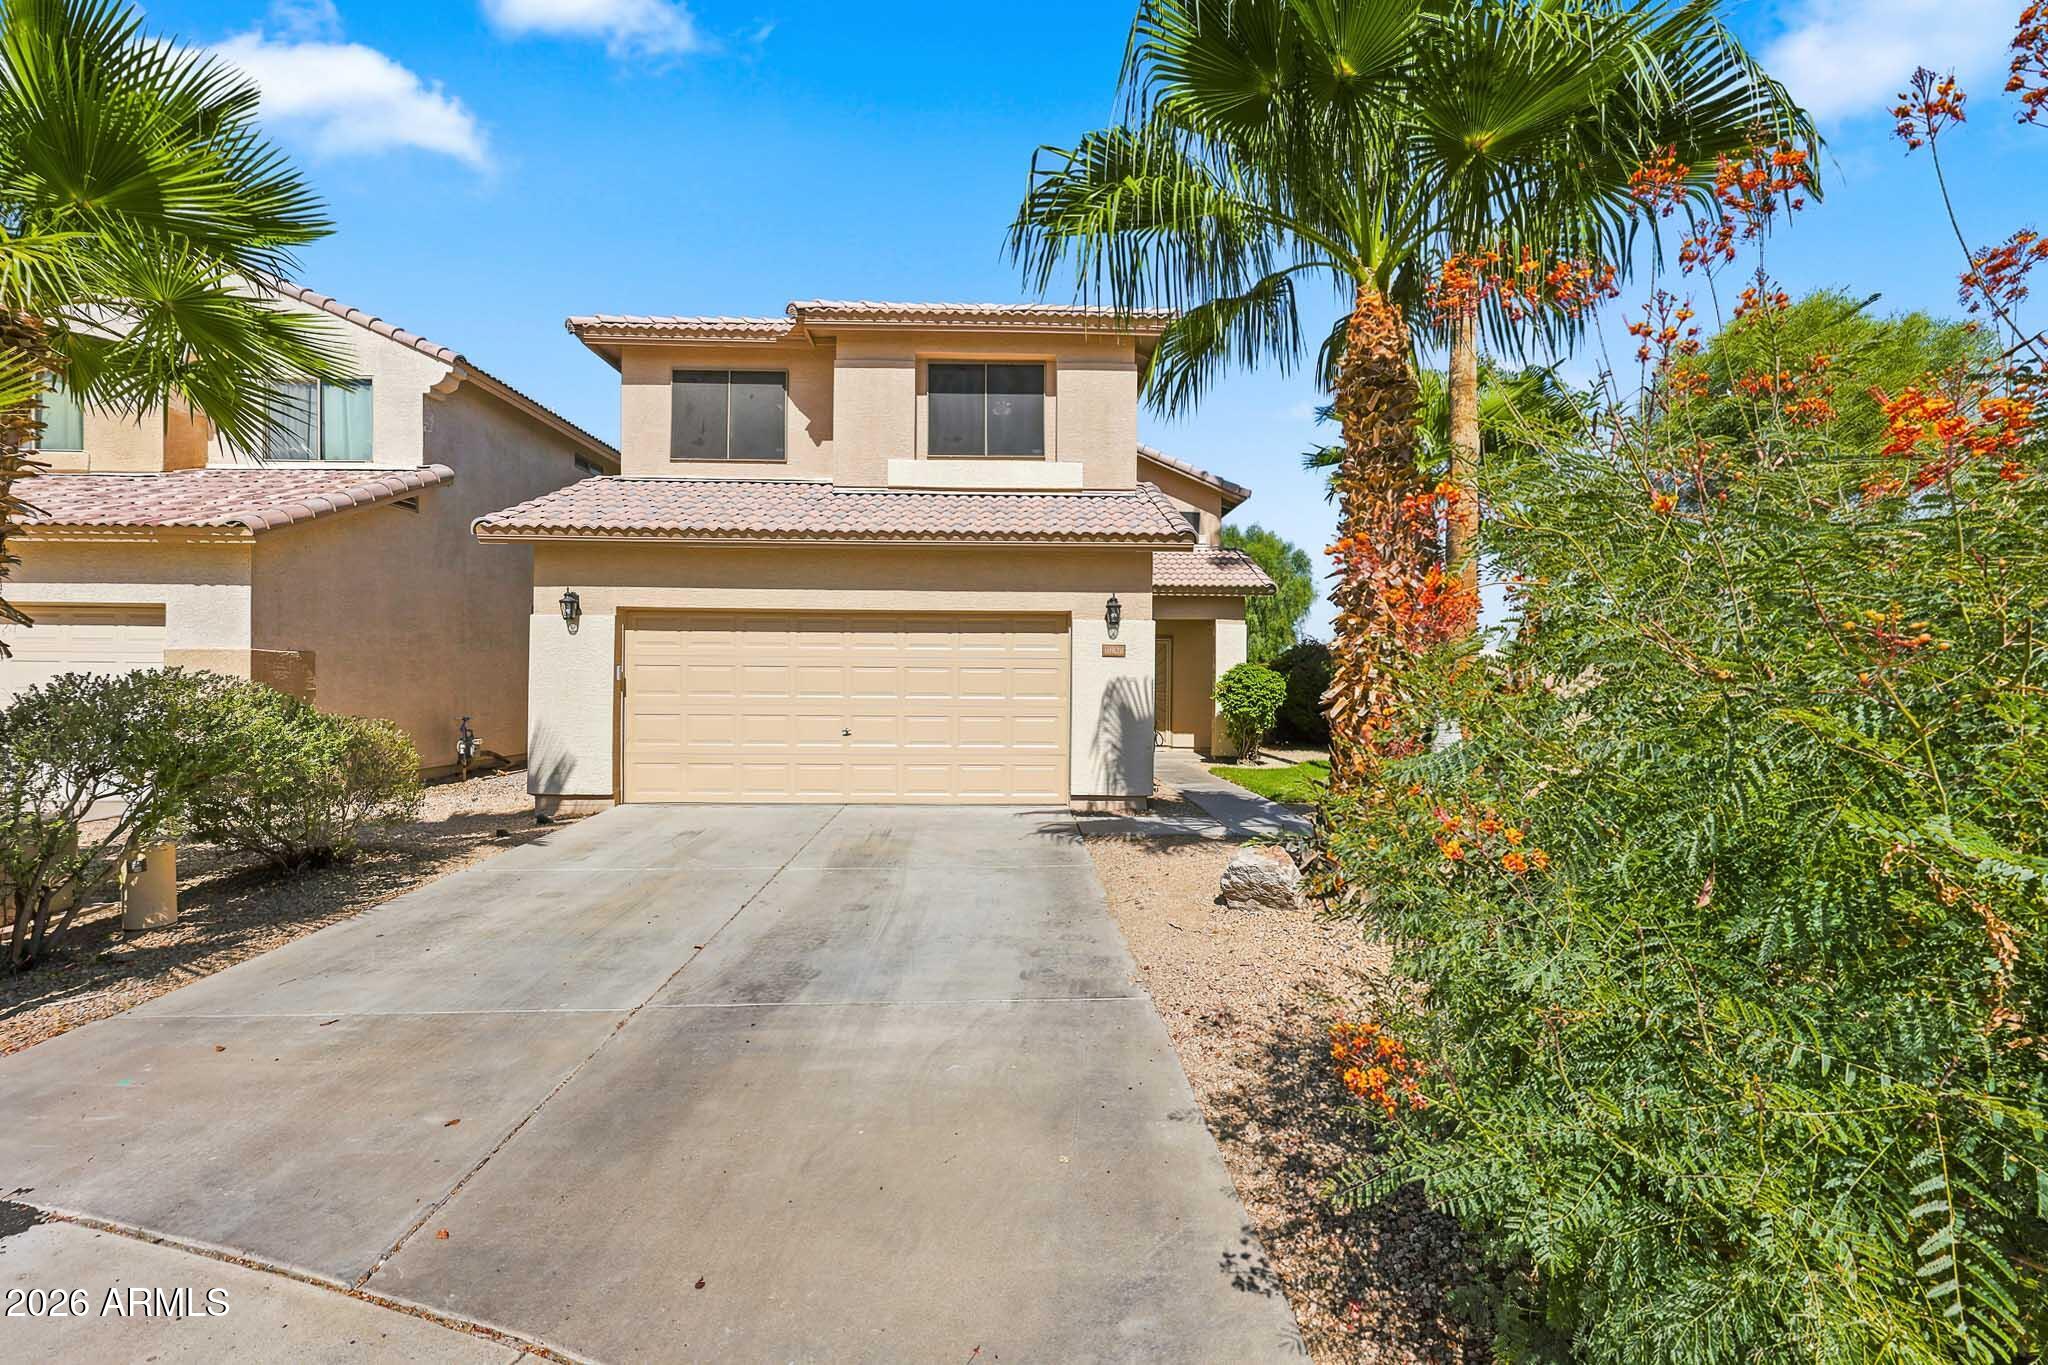
Lake views in the desert? Yes, and you'll want to see them in person. Set on an oversized waterfront cul-de-sac lot in the Crystal Gardens lake community, this 5-bed, 2.5-bath two-story in North Avondale comes with a backyard you won't want to leave. The primary suite looks out over the water and opens to a private balcony. A main-level bedroom with a half bath close by makes hosting simple. The pool was updated in 2026 with new Pebbletec, tile, and decking, & solar keeps energy costs down. Grand entry, soaring ceilings, granite kitchen counters, multiple living spaces. Roof and HVAC (2022), exterior paint (2026). Minutes from the 101, I-10, Shopping, dining, State Farm Stadium, Westgate, & the new VAI Resort & entertainment. Waterfront homes here don't sit long, so see it while you can. 5 Bedrooms | Waterfront | Pool | Cul-de-Sac | Roof & HVAC 2022
Home includes an orange tree, lemon tree, pomegranate shrub, blackberry bush...yum
#7041998

Avondale

10828 W MONTE VISTA Road

5 Beds

2 Baths

1,909 Sq.Ft.

$490,000

MLS#: 7041998
Price reduced
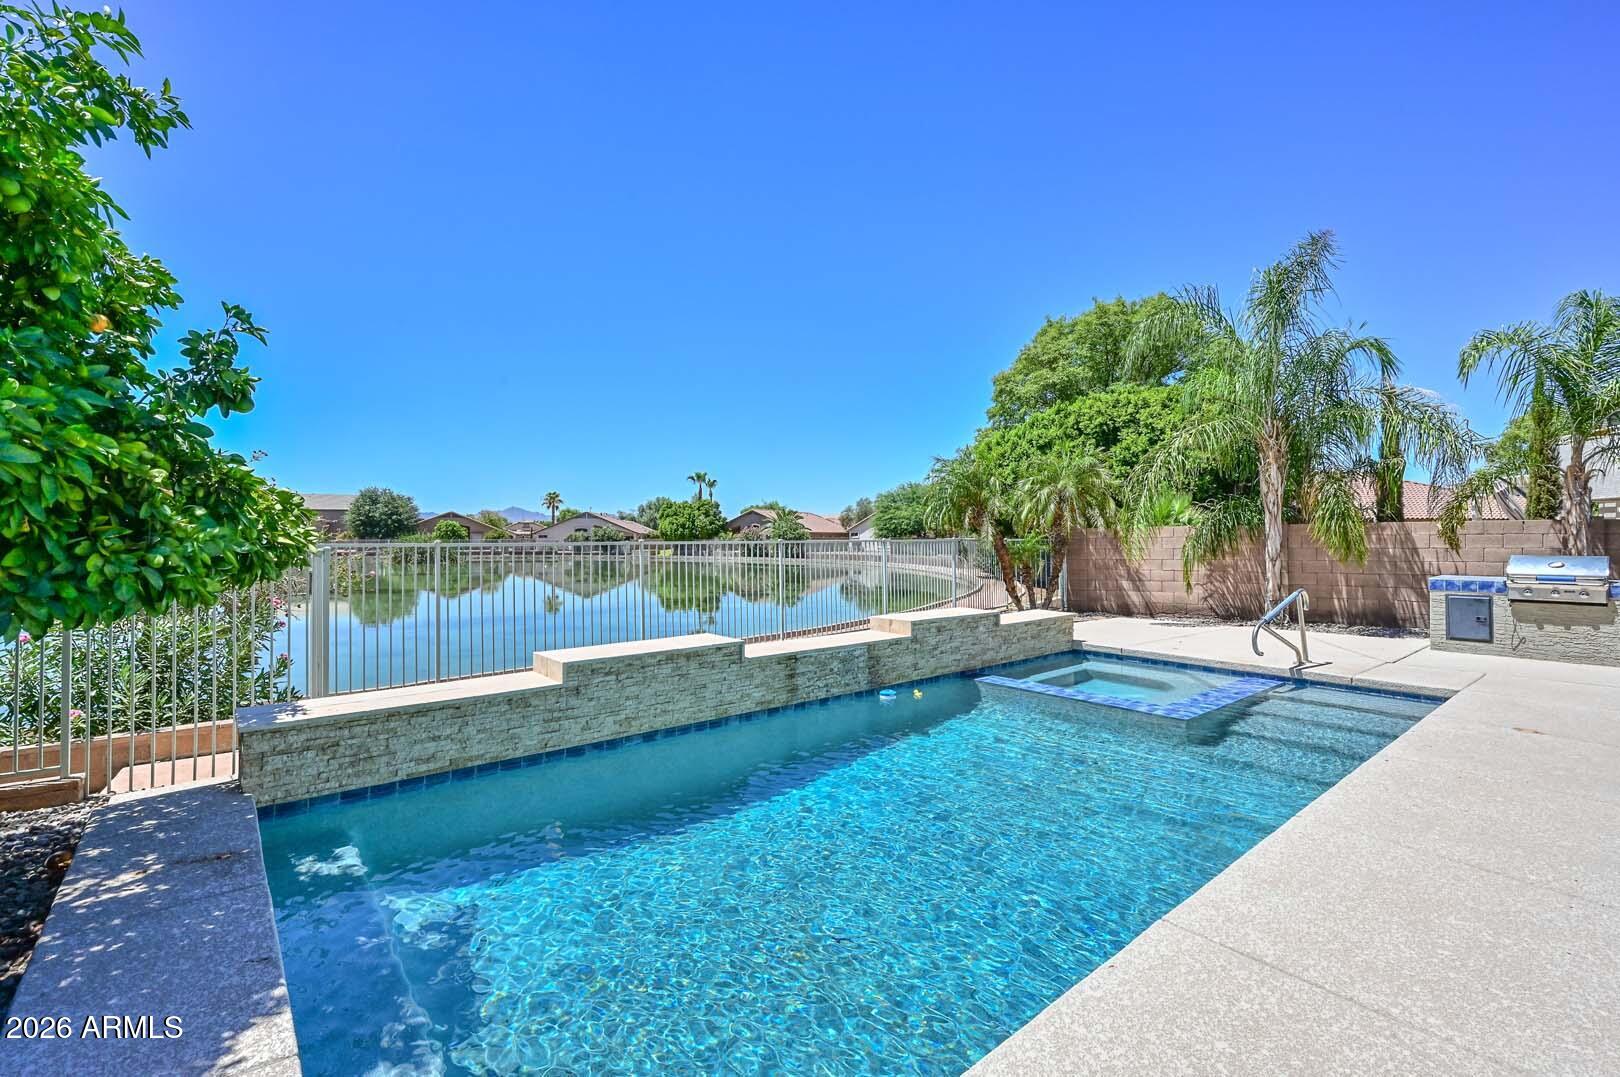
Single-level Crystal Gardens home with lake views, newer pool and spa, 3-car garage, RV gate, and a flexible 3 bed + den layout. This 2,134 sq ft home offers formal living and dining areas plus an open kitchen/family room design. Kitchen features an island, updated cabinetry, gas cooking, and great connection to the main living space. Primary bath was remodeled a few years ago, and HVAC units have been replaced. Backyard includes built-in BBQ, raised garden beds, exterior shed, and a community-maintained walking path along the fence line. Side yard access adds extra flexibility. Built in 2001 and positioned to enjoy the view, layout, and outdoor space Crystal Gardens is known for.
#7049499

Avondale

11225 W CAMBRIDGE Avenue

3 Beds

2 Baths

2,134 Sq.Ft.

$495,000

MLS#: 7049499
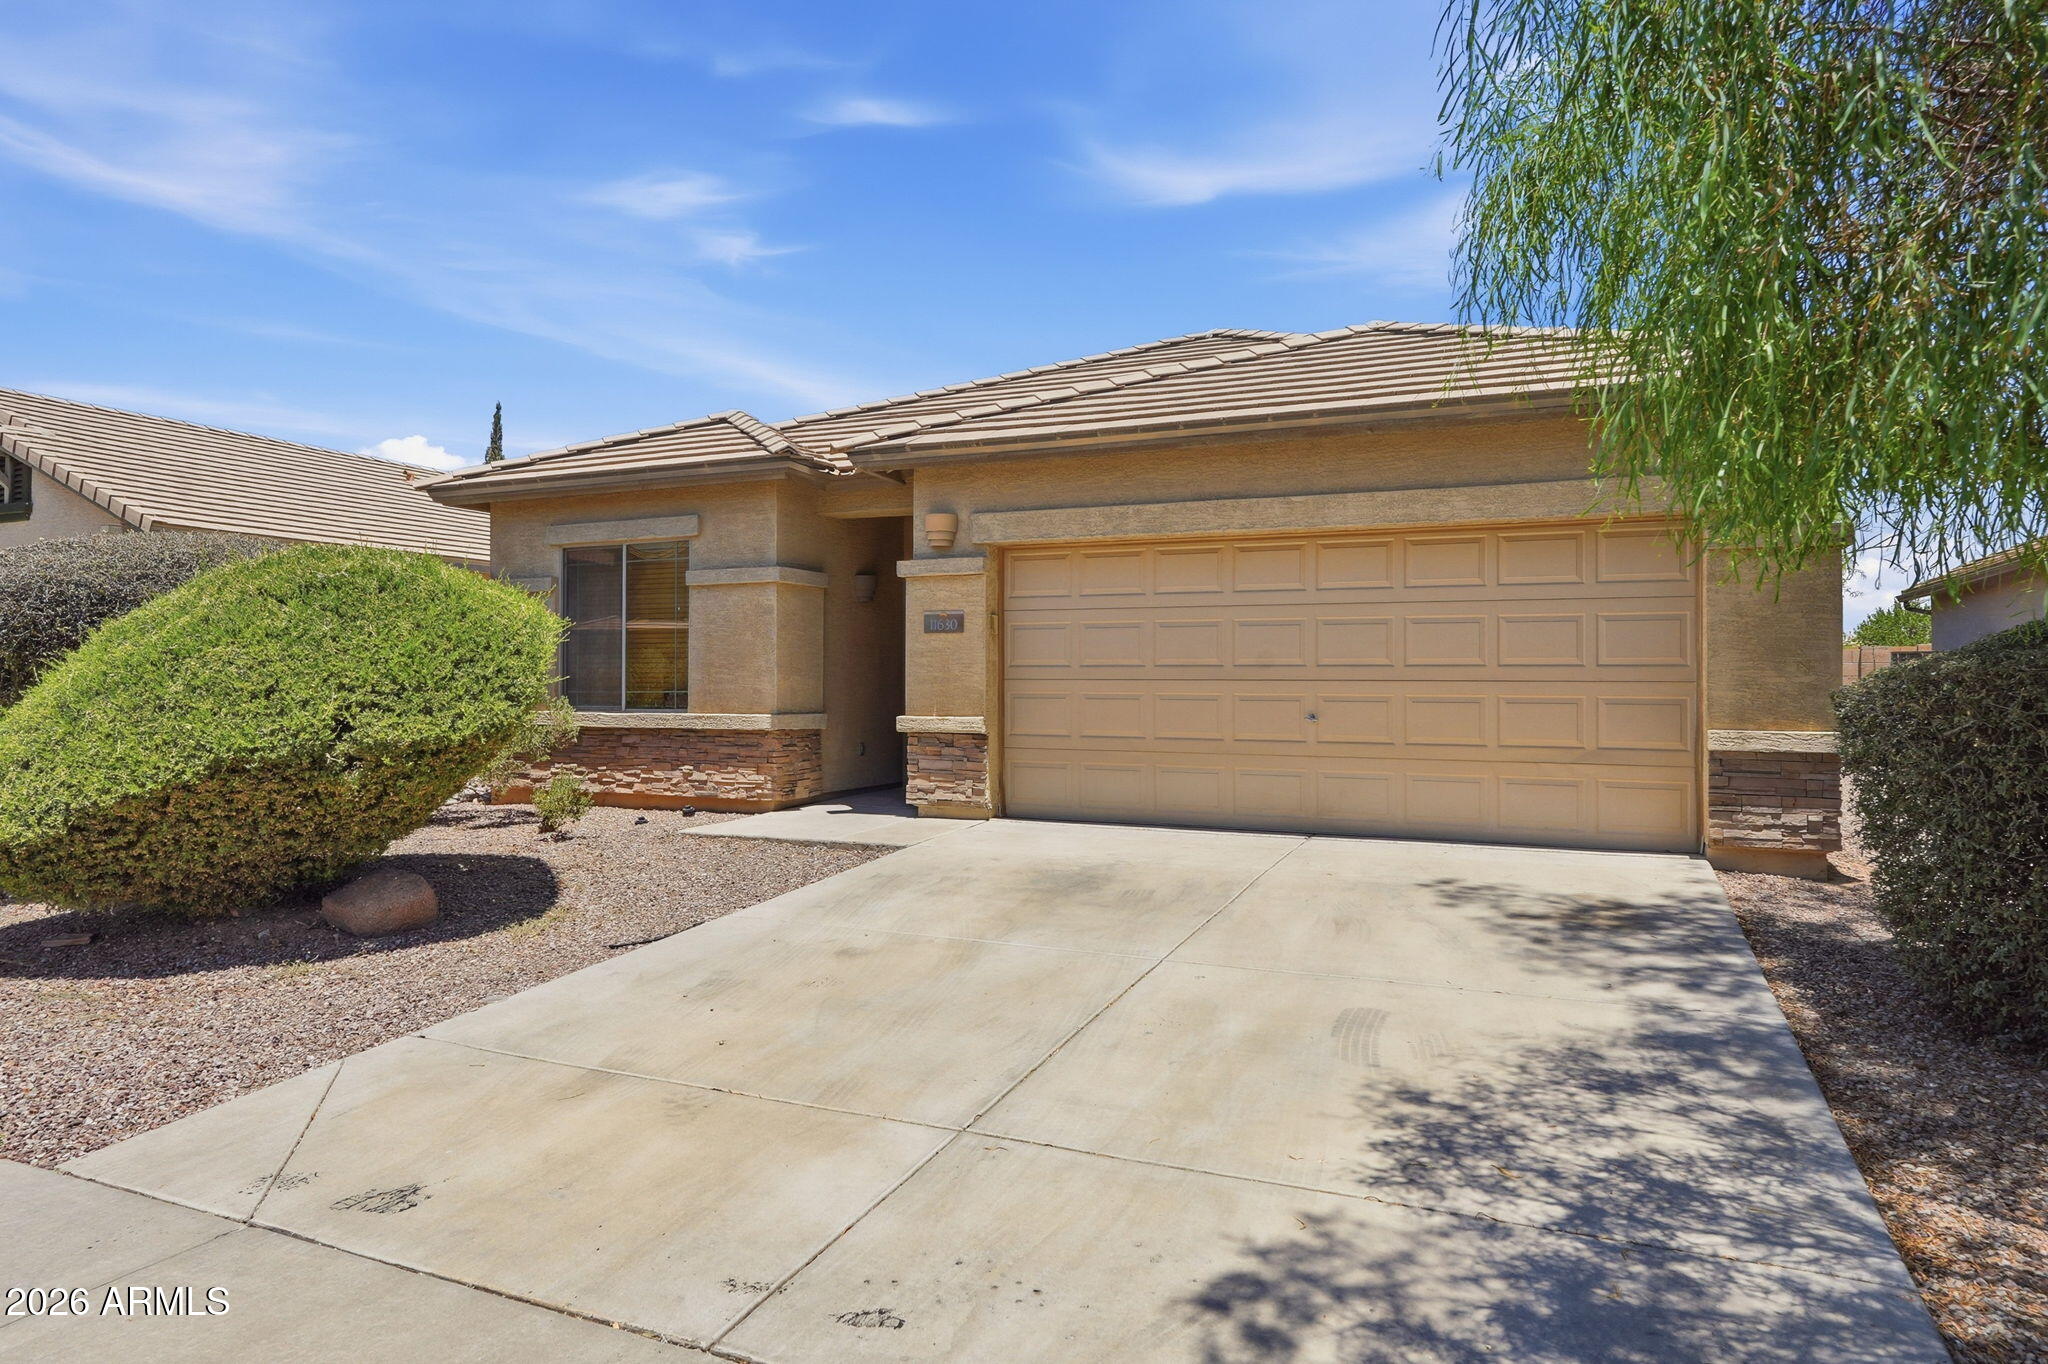
Beautifully maintained 3-bedroom, 2-bath home in the desirable Glenhurst community! This move-in ready residence offers 1,495 sq ft of comfortable living space with an open-concept floor plan, spacious great room, and abundant natural light throughout. The kitchen opens seamlessly to the living and dining areas, creating the perfect space for everyday living and entertaining. The split floor plan provides privacy for the primary suite, complete with an en-suite bath and generous closet space. Step outside to a private backyard with plenty of room for relaxation, pets, or future outdoor enhancements. Conveniently located near parks, schools, shopping, dining, and easy access to I-10 for commuting throughout the Valley. A fantastic opportunity for first-time buyers, downsizers, or investors
#7045877

Avondale

11630 W LINCOLN Street

3 Beds

2 Baths

1,495 Sq.Ft.

$349,900

MLS#: 7045877
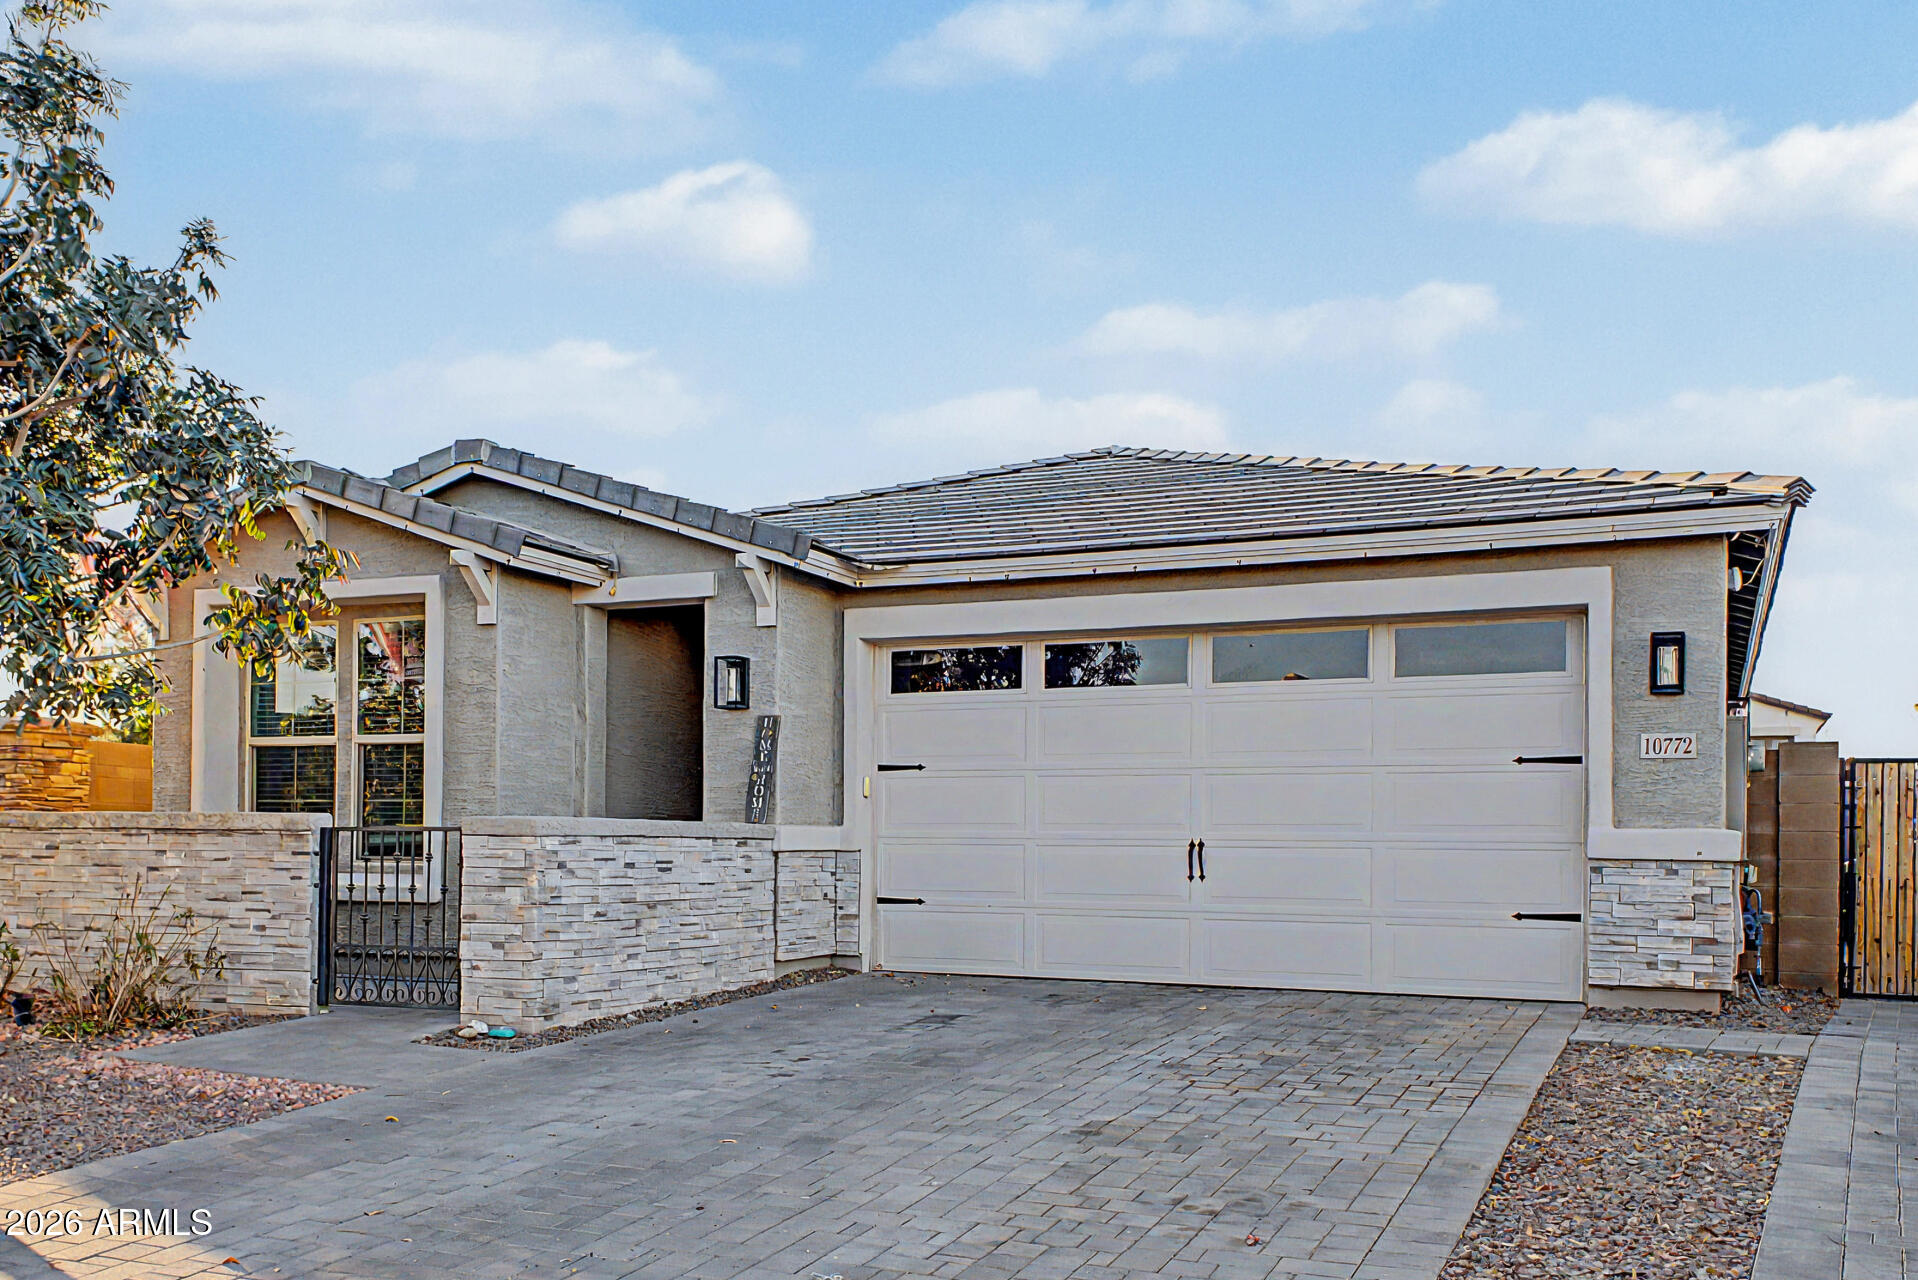
Welcome to this charming single-level home in Vista Del Verde! Situated on a corner lot, it displays mature landscape, 2-car garage, RV gate & parking, paver driveways, and a gated paver-front patio. The inviting interior showcases tons of natural light, a designer palette, recessed lighting, and carpet & tile flooring throughout. You'll love the seamlessly flowing open layout paired with multi-sliding doors merging the inside & outside activities! The impressive kitchen boasts SS appliances, quartz counters, a subway tile backsplash, a walk-in pantry, and an island w/breakfast bar. The primary bedroom has an ensuite with dual sinks & a walk-in closet. Outback, you have a covered patio, extended pavers, artificial turf, natural grass, string lights, and a storage shed. Make this gem yours!
#7047856

Avondale

10772 W LINCOLN Street

4 Beds

3 Baths

1,877 Sq.Ft.

$450,000

MLS#: 7047856
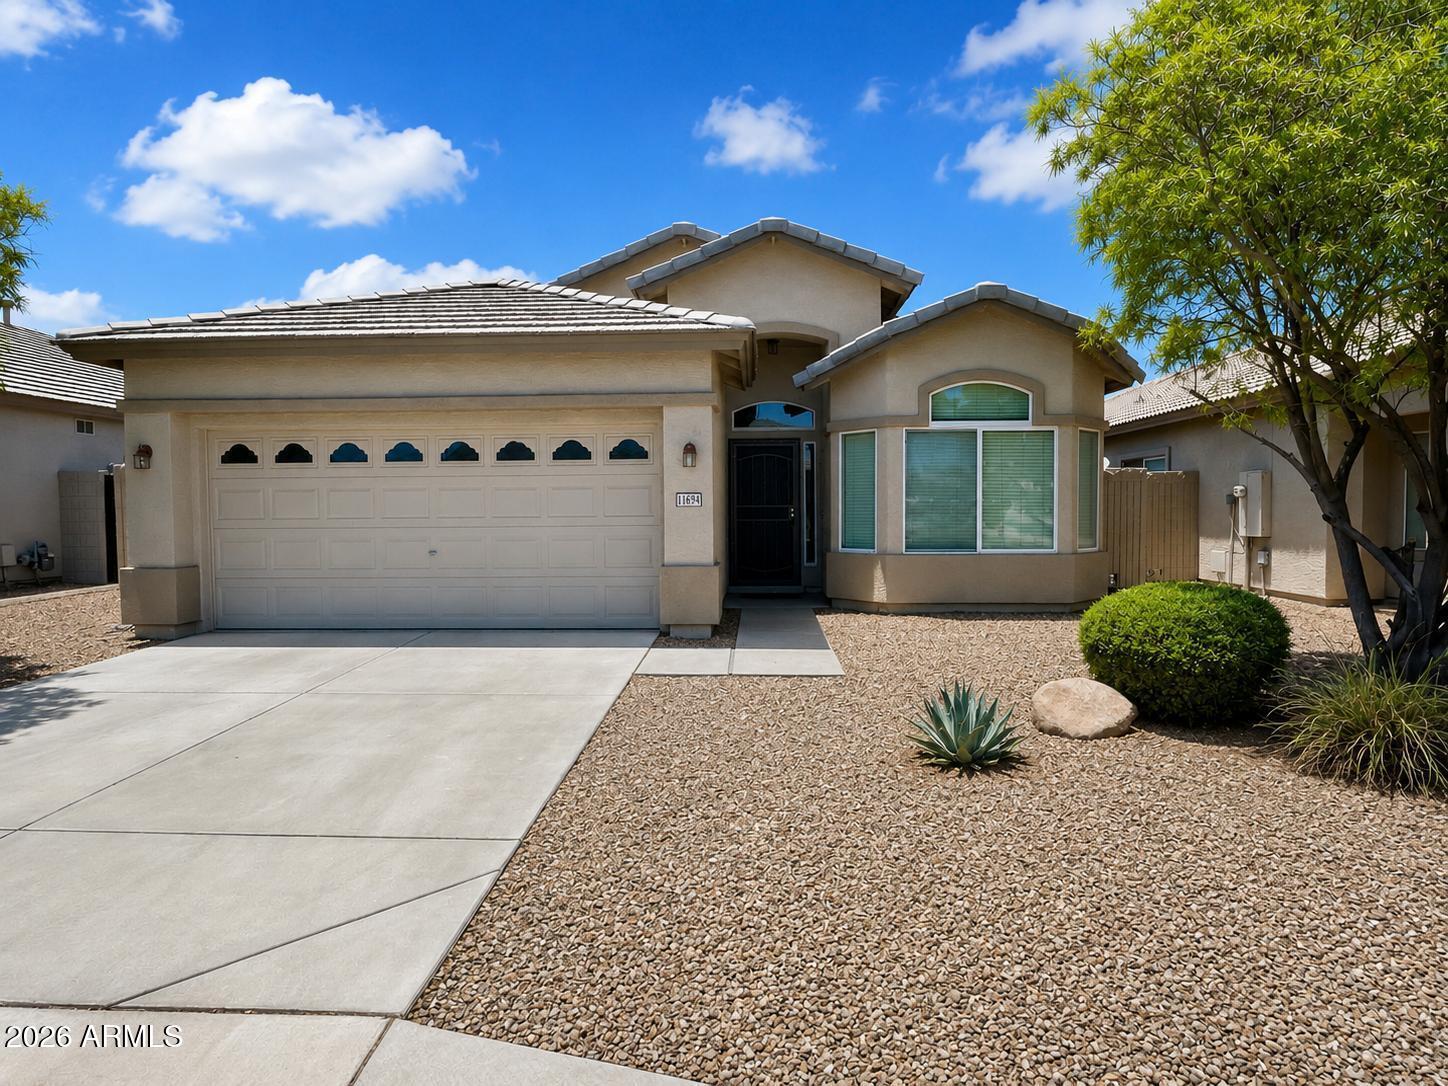
None
#7045518

Avondale

11694 W MONROE Street

3 Beds

2 Baths

1,540 Sq.Ft.

$385,000

MLS#: 7045518
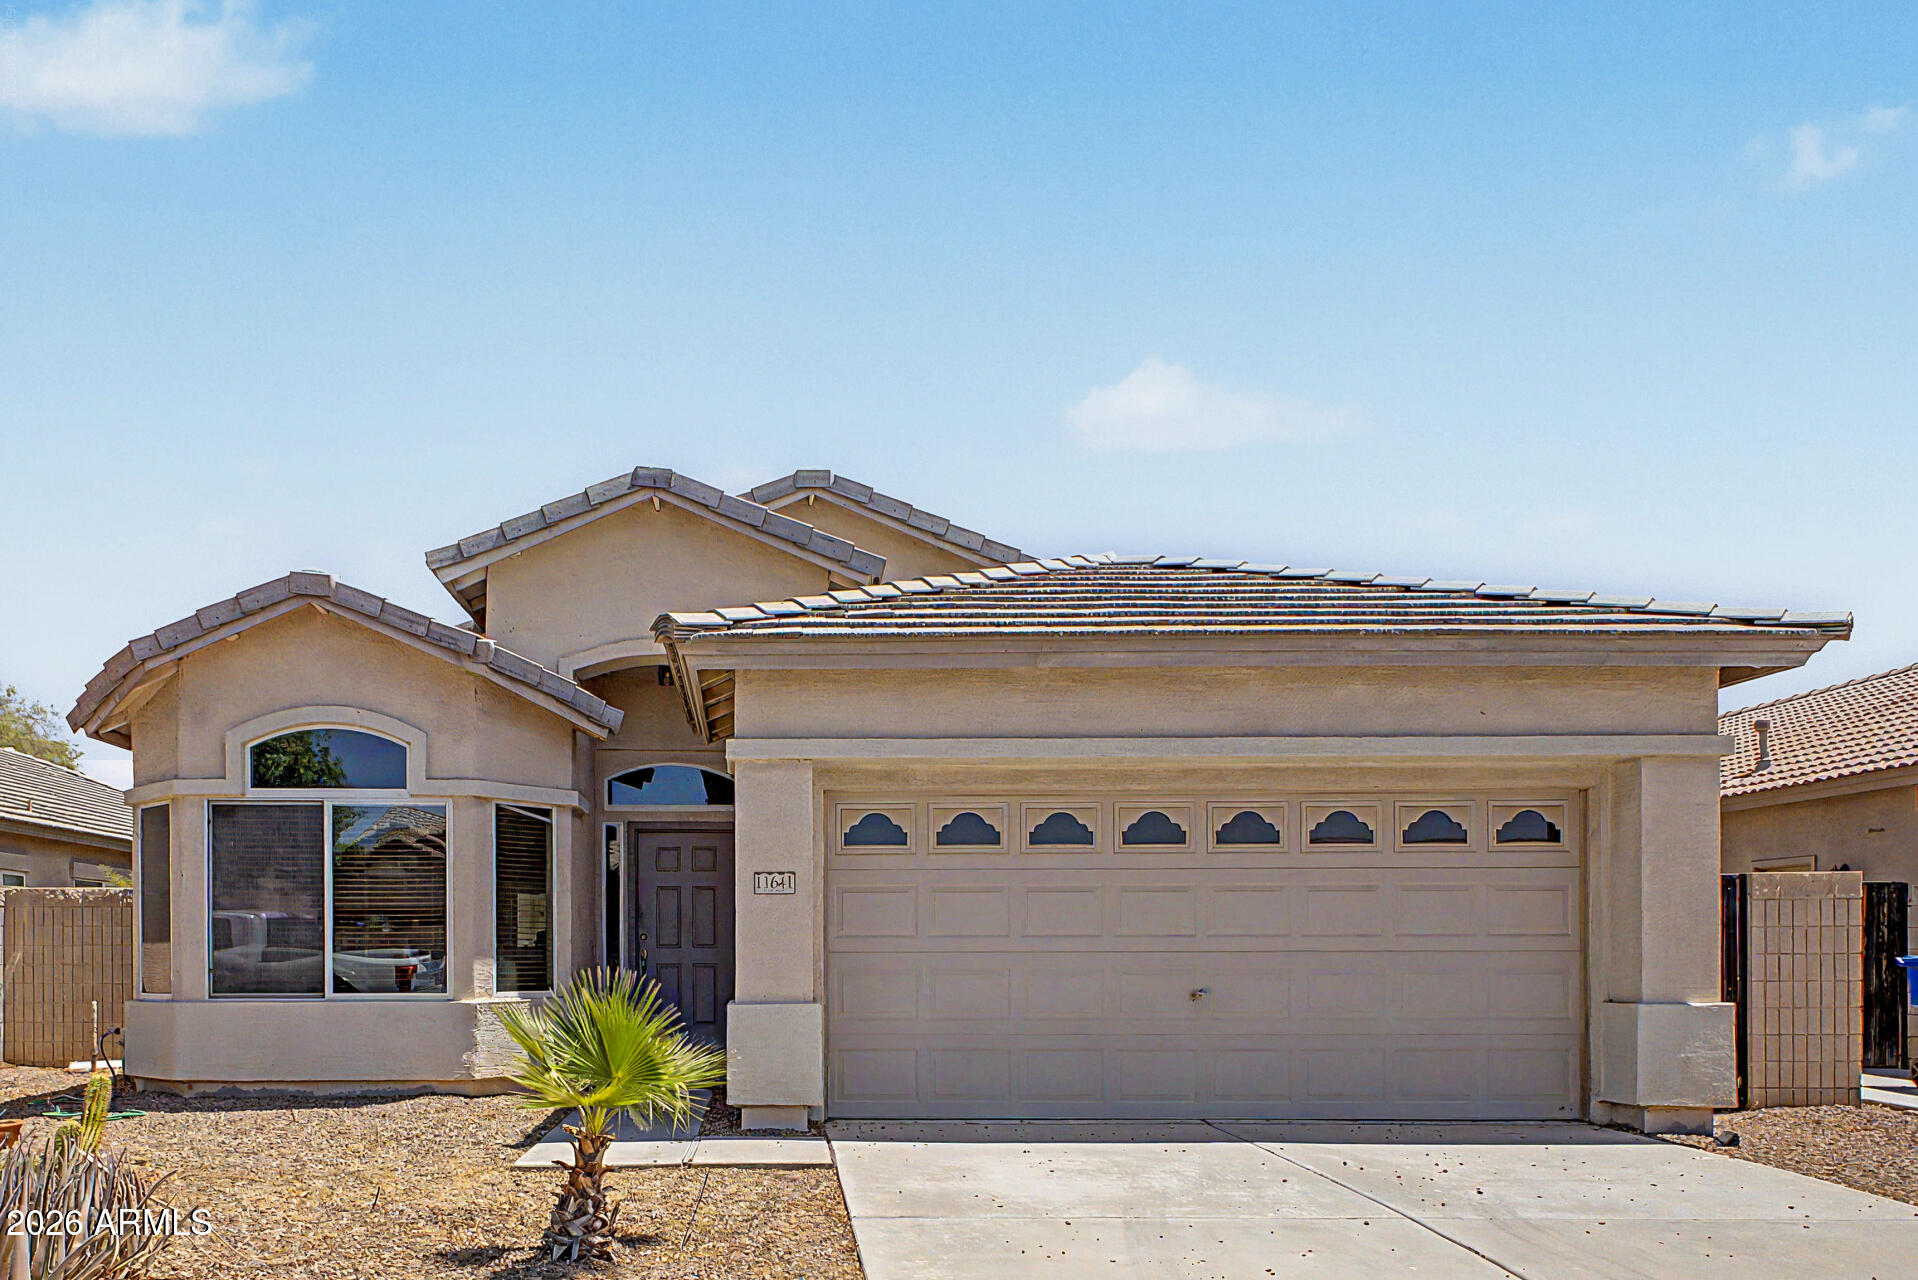
Great opportunity to make this 3-bedroom, 2-bath home your own! This property offers plenty of room for creativity and renovation, with a fair list price that allows buyers the potential to build equity after improvements. Located in a nice community near schools within great walking distance, a beautiful golf course, and convenient surrounding amenities. The home is in good working condition and is being sold AS-IS. Seller will not be making repairs or cosmetic updates, but don't let that discourage you--this is a great opportunity for the right buyer to add their personal touch. Motivated seller is ready to get the ball rolling!
#7043048

Avondale

11641 W Adam Street

3 Beds

2 Baths

1,540 Sq.Ft.

$360,000

MLS#: 7043048
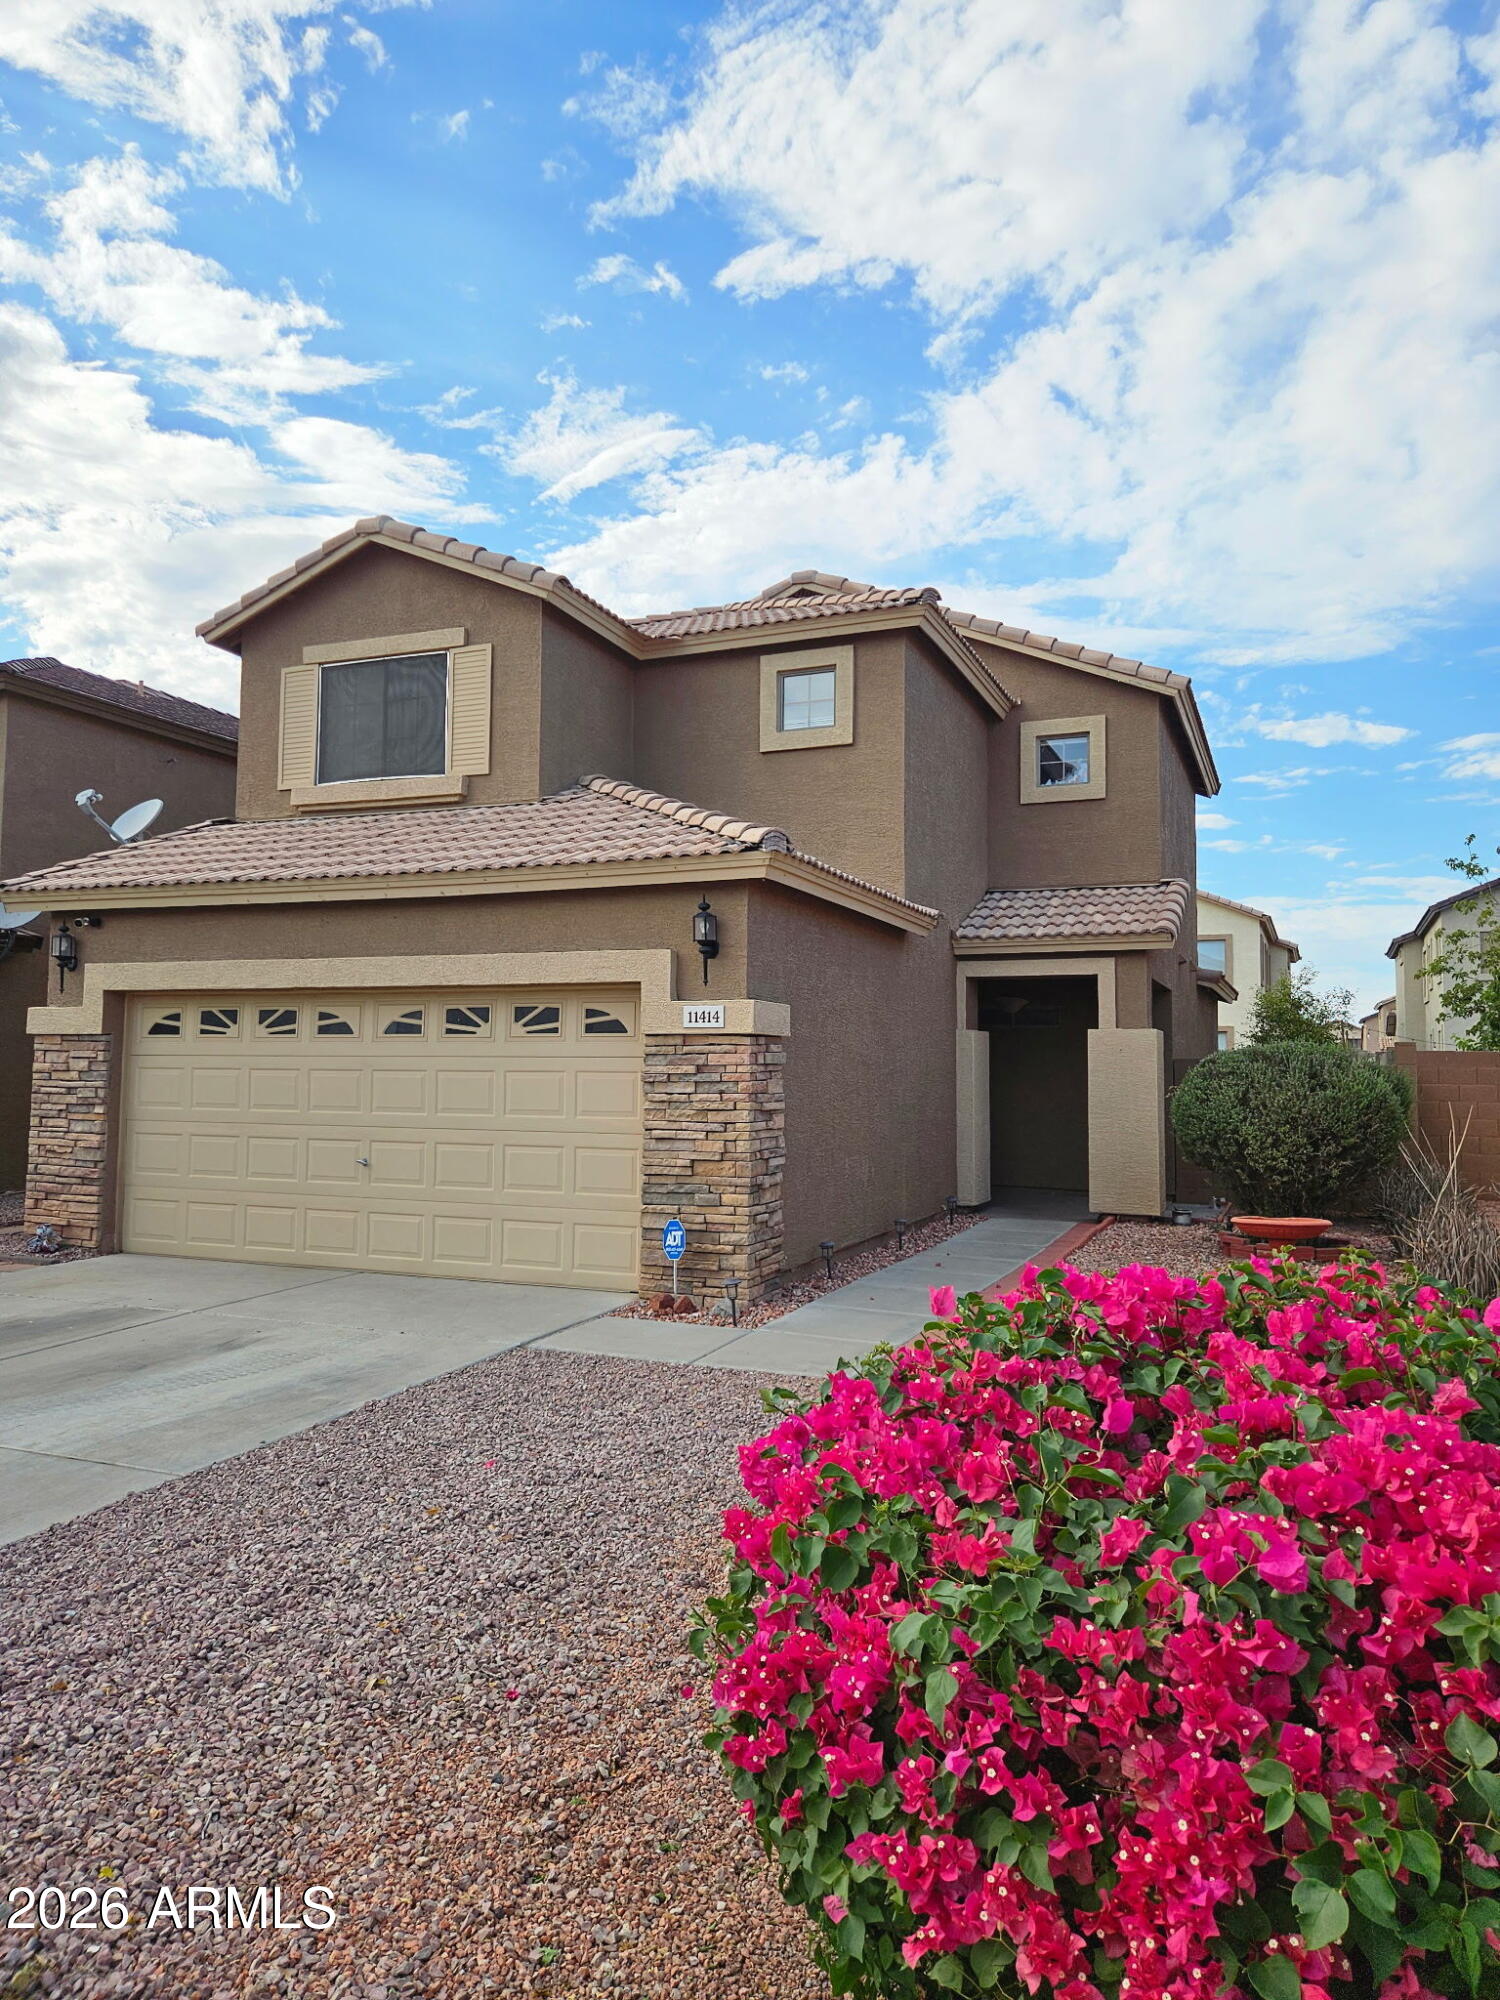
Welcome to this charming 3-bedroom, 2.5-bath home in the Fieldcrest community of Avondale! Offering 1,566 square feet of comfortable living space, this two-story home features an inviting floor plan, spacious living areas, and a kitchen that opens to the main living space--perfect for everyday living and entertaining. Upstairs, you'll find generously sized bedrooms, while outside you'll enjoy attractive curb appeal, a covered patio, and access to the community pool, perfect for Arizona summers. Conveniently located near parks, schools, shopping, dining, and easy freeway access. Don't miss this opportunity to make it yours!
#7041876

Avondale

11414 W MOHAVE Street

3 Beds

2 Baths

1,565 Sq.Ft.

$345,000

MLS#: 7041876
Price reduced
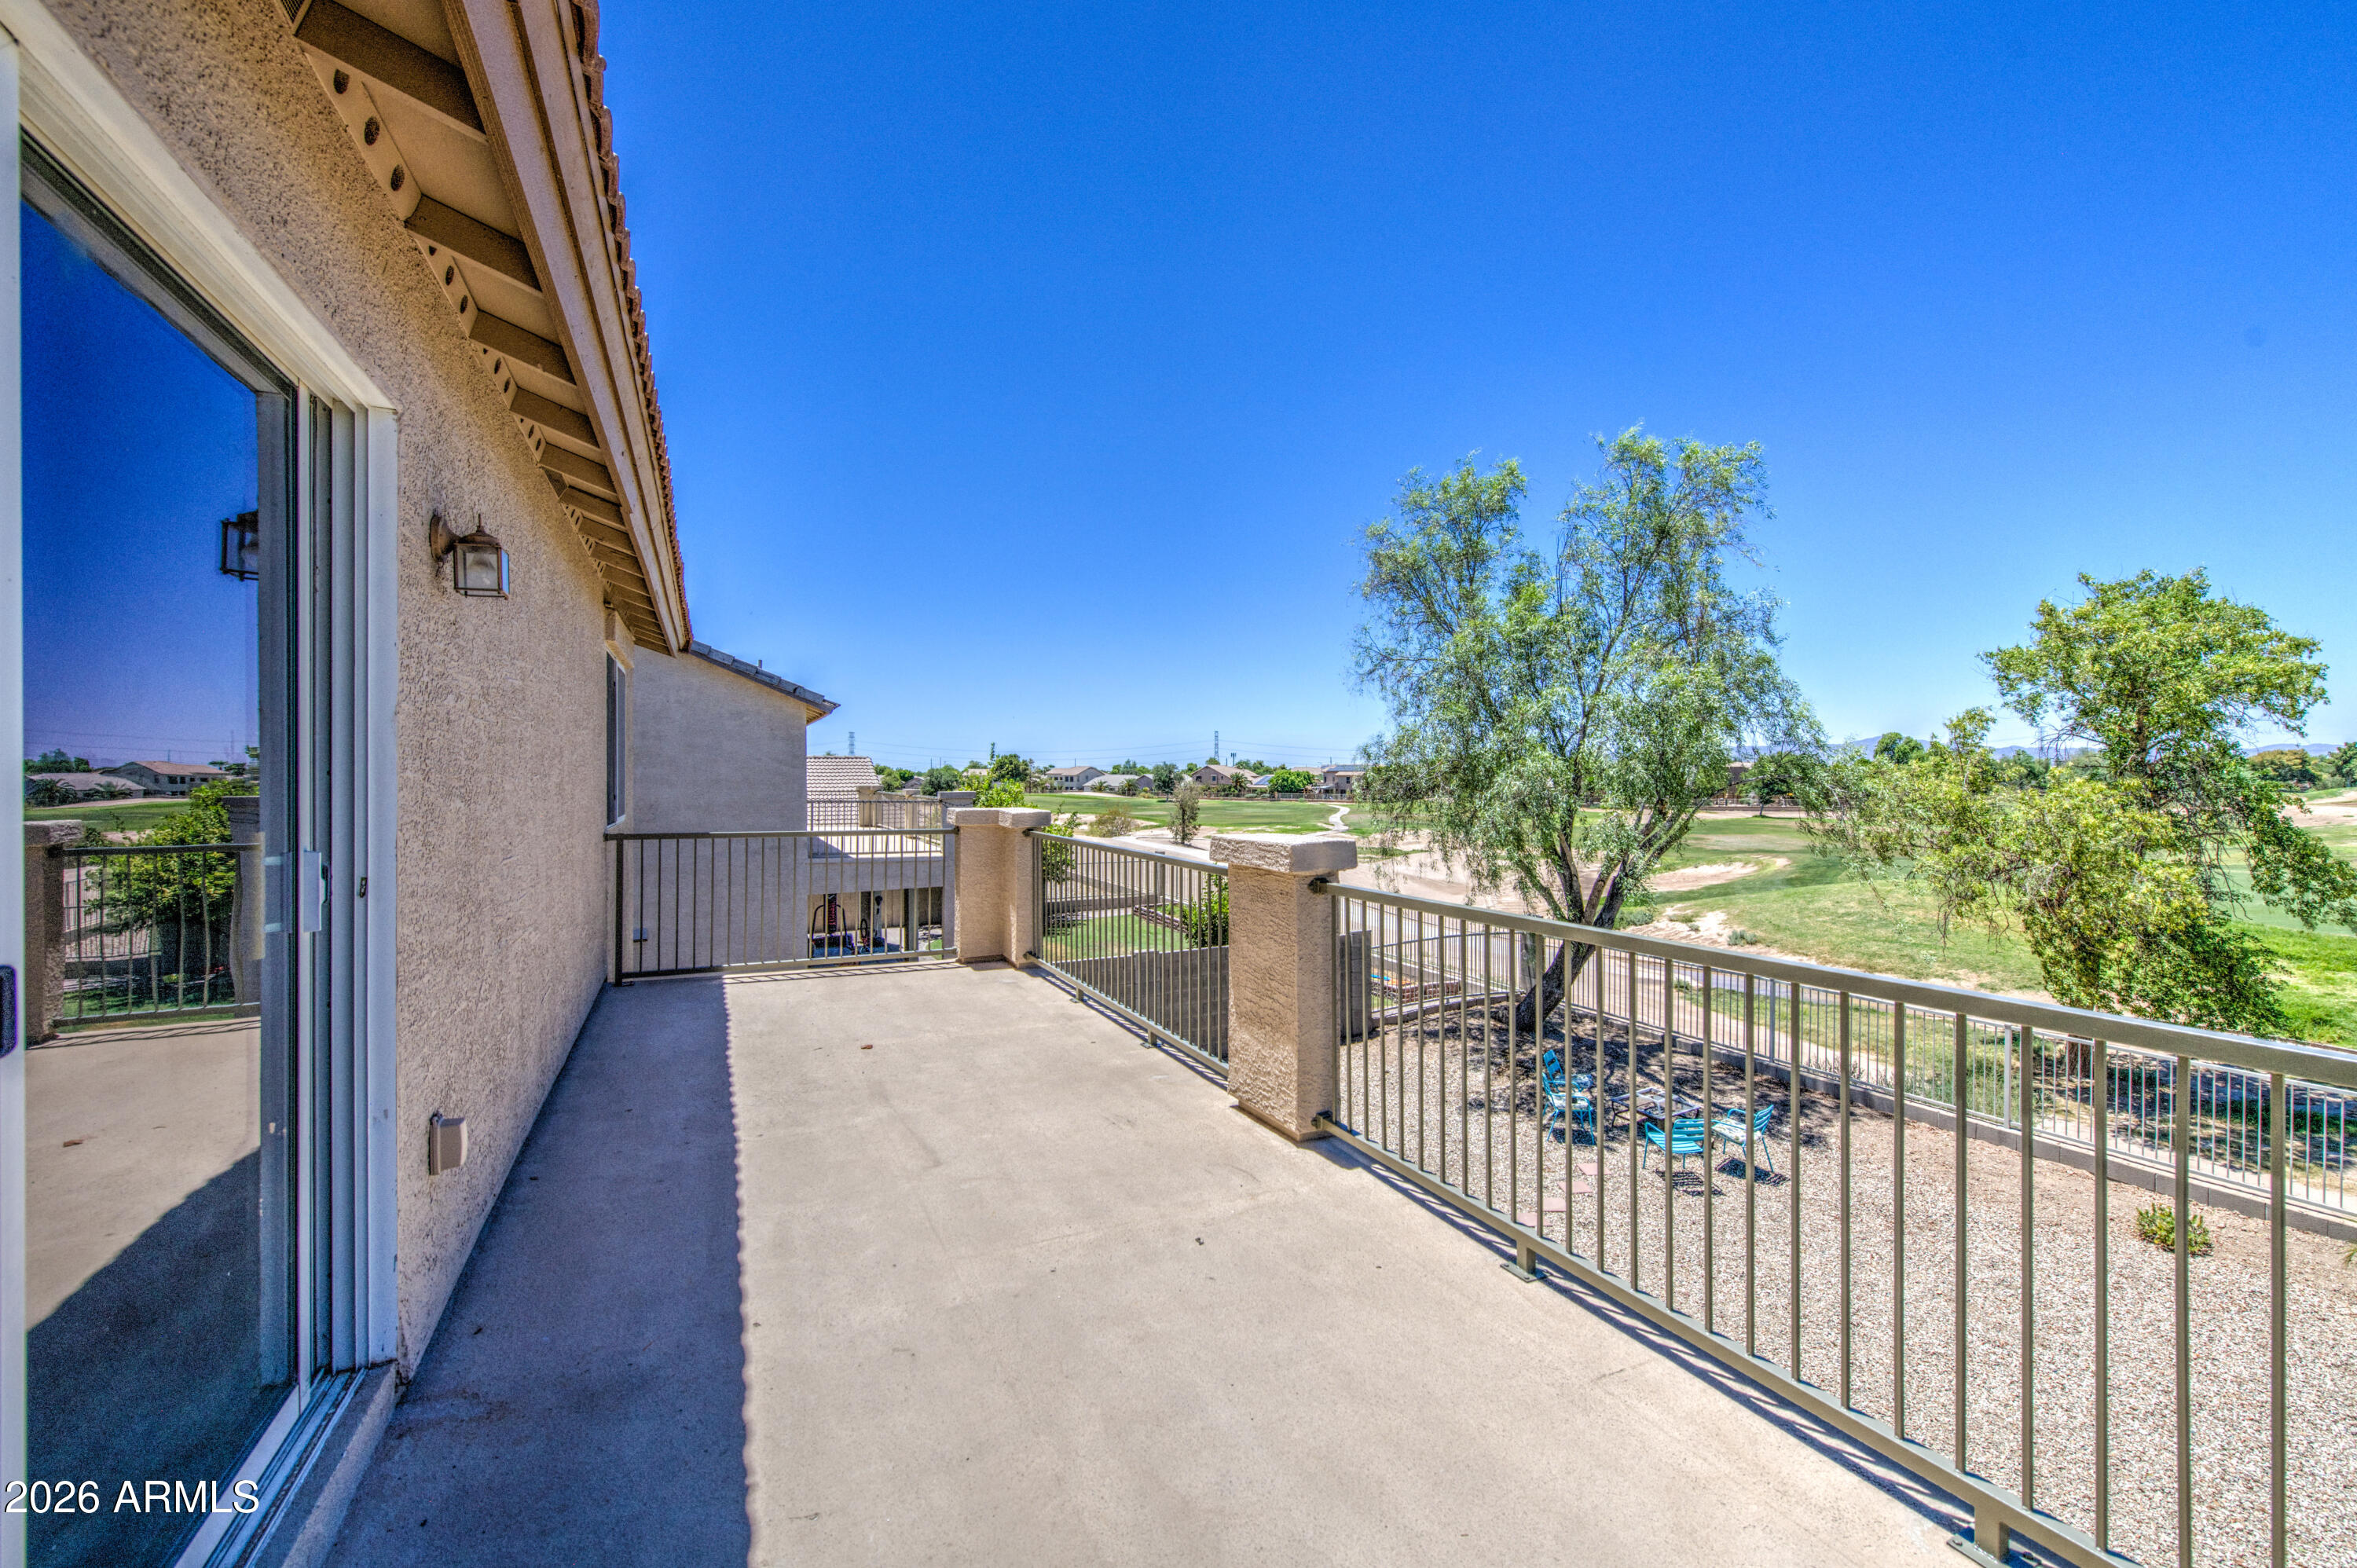
**PRICE IMPROVEMENT** This one won't last! The Perfect Blend of Space, Views & Value. Enjoy one of the best golf course lots in Coldwater Springs with stunning views and numerous upgrades throughout. **FRESH EXTERIOR PAINT** on this beautifully updated home featuring remodeled flooring, a renovated half bath, updated lighting, new baseboards, and a kitchen with a custom island, an apron sink, and a reverse osmosis water system. 

Upstairs, you'll find a spacious loft, three bedrooms, plus the primary suite featuring a walk-in closet with a built-in jewelry cabinet and a private balcony overlooking the golf course. The backyard includes newly installed turf, creating a beautiful and low-maintenance outdoor space. Refrigerator, washer and dryer included. Convenient freeway access, city parks, restaurants, medical offices, theaters, shopping, Costco, off-road trails and much more nearby!
#7042725

Avondale

11822 W WASHINGTON Street

4 Beds

2 Baths

2,109 Sq.Ft.

$399,000

MLS#: 7042725

We're getting it ready for you! Completely updated 4 bedroom or 3 + den, split floor plan. The Immaculately designed interior features vaulted ceilings, spacious living/great room. New wood like vinyl flooring, fresh New paint in every room, New window coverings throughout, New epoxy coated garage floor, EV charging port in garage.  Located across from park/playground. Close to Shopping Mall, Schools, Restaurants, Big Box Stores.

11410 W ROANOKE Drive

Message successfully sent.

I agree to receive email communication and understand I can unsubscribe at any time.

I agree to be contacted by The Mandy Gold Team | Haymore Real Estate LLC via call, email, and text for real estate services. To opt out, you can reply 'stop' at any time or reply 'help' for assistance. You can also click the unsubscribe link in the emails. Message and data rates may apply. Message frequency may vary. Privacy Policy

 - property

Send a message

Message successfully sent.

Reason for contacting?

I agree to receive email communication and understand I can unsubscribe at any time.

I agree to be contacted by The Mandy Gold Team | Haymore Real Estate LLC via call, email, and text for real estate services. To opt out, you can reply 'stop' at any time or reply 'help' for assistance. You can also click the unsubscribe link in the emails. Message and data rates may apply. Message frequency may vary. Privacy Policy

Sign In Sign Out

Virtual Assistant

Would you like to take the next step with this property? We can help you schedule a showing or virtual tour, or send you more details.

Yes, I would like more information.

Thank You for Your Reply, One of Our Agents will contact you as soon as possible

No, maybe later.

Thank you, you can always contact me via email, phone number or through the contact form.

Realhub AI

Lucy - Your AI-Powered Realtor

Update Your Temporary Password

Personalize your search

Enter your email and we'll notify you immediately when new listings match what you're looking for.

or enter email address

Already have an account ? Login here

Continue your home search

I agree to receive communications and understand I can unsubscribe at any time.

I agree to be contacted by The Mandy Gold Team | Haymore Real Estate LLC via call, email, and text for real estate services. To opt out, you can reply 'stop' at any time or reply 'help' for assistance. You can also click the unsubscribe link in the emails. Message and data rates may apply. Message frequency may vary. Privacy Policy

Already have an account ? Login here

We use cookies

We use cookies primarily for analytics to enhance your experience. By accepting, you agree to our use of these cookies. You can manage your preferences or learn more about our cookies policy.

