
11471 N Civano Place
Tucson, AZ 85737


About
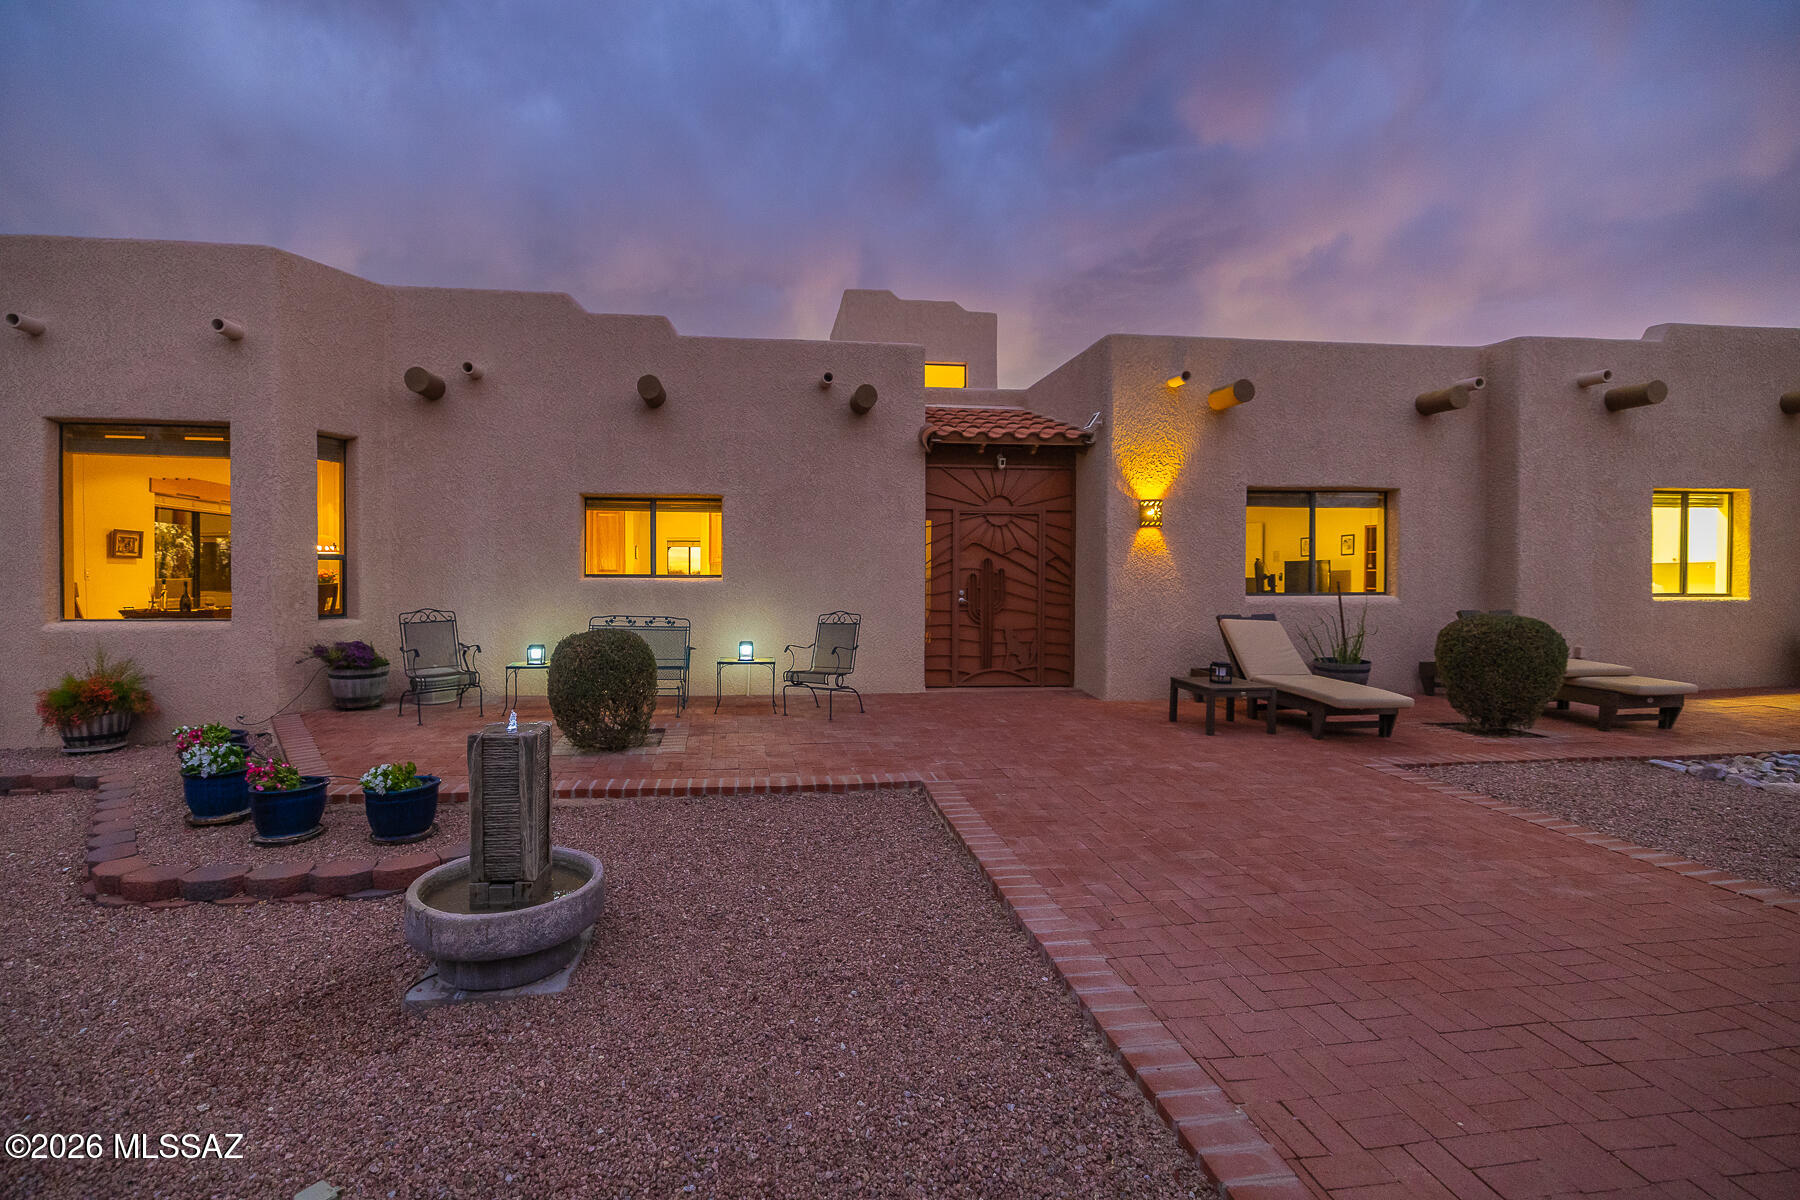
ELEGANT HILLTOP ESTATE WITH PANORAMIC PUSCH MOUNTAIN VIEWS! Perched high above the desert in a prestigious gated community and the end of a cul-de-sac, this exceptional custom estate captures sweeping, unobstructed Pusch Mountain views from its private 2.67-acre setting. Offering 4 bedrooms, 3 baths and approximately 3,334+ square feet, the residence combines refined Southwestern architecture, luxurious amenities and exceptional indoor/outdoor living with an extraordinary sense of privacy. A Tucson Magazine award-winning kitchen serves as the heart of the home, beautifully redesigned with custom Alder cabinetry, Dekton countertops and premium stainless-steel appliances. The craftsmanship continues throughout with knotty Alder doors, rounded soffits, etched transom windows, architectural niches and skylights that fill the home with character and natural light. The gracious primary suite is a private retreat featuring soaring ceilings, a dramatic Kiva fireplace and a spa-inspired bath with dual vanities. Thoughtfully designed living spaces flow effortlessly toward the outdoors, creating an ideal environment for both sophisticated entertaining and relaxed desert living. Beyond the walls, the setting becomes truly spectacular. A PebbleTec resort-style pool and spa with waterfall are surrounded by generous patios, multiple seating areas and beautifully designed outdoor spaces positioned to take full advantage of the mountain panorama. Gather beneath the covered patio, relax on the turf area, or enjoy cool desert evenings beside the outdoor Kiva fireplace and built-in BBQ. The approximately 953-square-foot three-car garage provides generous space for vehicles, storage and hobbies, while numerous recent improvements add to the home's appeal, including new carpeting in the den and secondary bedroom, fresh paint in the secondary bedroom, a new back-patio ceiling fan, new driveway lighting, new washer and dryer, and a new alarm system. With its elevated hilltop location, spectacular mountain views, architectural character, award-winning kitchen and extraordinary resort-style outdoor living, this is a rare opportunity to experience privacy, elegance and the beauty of the Sonoran Desert in one remarkable
Property
Beds
4
Full Baths
2
1/2 Baths
1
Year Built
2001
Sq.Footage
3,334
Features
Features & Amenities
Interior
-
Other Interior Features
Kitchen Island, Entrance Foyer, Walk-In Closet(s), Pantry, Double Vanity, High Speed Internet
-
Total Bedrooms
4
-
Bathrooms
2
-
1/2 Bathrooms
1
-
Basement YN
NO
-
Cooling YN
YES
-
Cooling
Zoned, Central Air, Ceiling Fan(s)
-
Fireplace YN
YES
-
Heating YN
YES
-
Heating
Natural Gas, Zoned, Exhaust Fan
-
Pet friendly
N/A
Exterior
-
Garage
Yes
-
Garage spaces
3
-
Construction Materials
Stucco, Frame
-
Other Exterior Features
Built-in Barbecue
-
Parking
Garage Door Opener, Attached, Garage
-
Patio and Porch Features
Covered
-
Pool
Yes
-
Pool Features
Solar Heat
-
View
Mountain(s), City
Area & Lot
-
Lot Features
Cul-De-Sac, Waterfall, Native Plants
-
Lot Size(acres)
2.67
-
Lot Size(square feet)
116,659
-
Property Type
Residential
-
Property Sub Type
Single Family Residence
-
Architectural Style
Contemporary, Territorial, Southwestern
Price
-
Sales Price
$1,350,000
-
Tax Amount
$10,925
-
Sq. Footage
3,334
-
Price/SqFt
$404
HOA
-
Association
YES
-
Association Fee
$100
-
Association Fee Includes
N/A
Property Resources
-
Horse Property
NO
School District
-
Elementary School
Wilson K-8
-
Middle School
Wilson K-8
-
High School
Ironwood Ridge
Property Features
-
Senior Community YN
NO
-
Water Source
Public
Schedule
Schedule a Showing
Showing scheduled successfully.
Mortgage calculator
Estimate your monthly mortgage payment, including the principal and interest, property taxes, and HOA. Adjust the values to generate a more accurate rate.
Your payment
Principal and Interest:
$
Property taxes:
$
HOA fees:
$
Total loan payment:
$
Total interest amount:
$
Location
-
County
Pima
-
Elementary School
Wilson K-8
-
Middle School
Wilson K-8
-
High School
Ironwood Ridge

Listing Courtesy of Russell P Long, Long Realty
RealHub Information is provided exclusively for consumers' personal, non-commercial use, and it may not be used for any purpose other than to identify prospective properties consumers may be interested in purchasing. All information deemed reliable but not guaranteed and should be independently verified. All properties are subject to prior sale, change or withdrawal. RealHub website owner shall not be responsible for any typographical errors, misinformation, misprints and shall be held totally harmless.

Terri Applegarth
Agent / Realtor®
Call Terri today to schedule a private showing.
Phone (303) 880-6439
Email Terri@MandyGoldTeam.com

* Listings on this website come from the FMLS IDX Compilation and may be held by brokerage firms other than the owner of this website. The listing brokerage is identified in any listing details. Information is deemed reliable but is not guaranteed. If you believe any FMLS listing contains material that infringes your copyrighted work please click here to review our DMCA policy and learn how to submit a takedown request.© 2024 FMLS.
Properties
Related properties

Tucson
4761 N Lason Lane
5 Beds
3 Baths
3,322 Sq.Ft.
$1,399,975
MLS#: 22623804

Tucson
6210 N Paseo Zaldivar
4 Beds
3 Baths
4,465 Sq.Ft.
$1,595,000
MLS#: 22623793

Tucson
36690 S Desert Sun Drive
3 Beds
3 Baths
3,621 Sq.Ft.
$1,399,000
MLS#: 22623763

Tucson
6384 N Desert Wind Circle
3 Beds
3 Baths
2,312 Sq.Ft.
$1,195,000
MLS#: 22622946

Tucson
6241 N Panorama Drive
4 Beds
3 Baths
5,328 Sq.Ft.
$1,300,000
MLS#: 22622883

Tucson
7861 N Tuscany Drive
3 Beds
3 Baths
2,679 Sq.Ft.
$1,389,000
MLS#: 22623168

Tucson
3930 N Old Sabino Canyon Road
5 Beds
3 Baths
3,278 Sq.Ft.
$1,210,000
MLS#: 22623211

Tucson
10873 N Pusch Ridge View Place
3 Beds
2 Baths
2,765 Sq.Ft.
$1,275,000
MLS#: 22623160
Tucson
2305 N El Camino Rinconado
3 Beds
2 Baths
3,126 Sq.Ft.
$1,125,000
MLS#: 22614284
