11B OK Street

Bisbee, AZ 85603

Bisbee, AZ 85603

11B OK Street

$719,900

MLS#: 7105279

Status: Active

Listing provided by: Haymore Real Estate LLC

Listing agent phone: None

Last update: 5 days ago

On site: 21 days ago

BISBEE - Residential

About

A rare Old Bisbee treasure! Built in 1907, the historic Baptiste Caretto House is a Significant Contributor to the Bisbee Historic District. Beautifully restored, this home blends historic charm with modern luxury. Features include 12-ft ceilings, Peruvian maple and tiger mahogany hardwood floors, artisan plaster walls, original trim, dual-pane windows and a gourmet kitchen with custom cabinetry, Indian Piranha granite and dual-fuel cooking. Extensive upgrades include updated electrical, plumbing, sewer line and HVAC. Enjoy a peaceful, private outdoor retreat with an arched cedar pergola, flagstone patio, brick pathways, lighting and a cedar-lined Finlandia sauna with outdoor shower. Additional adjacent parcels provide privacy. Historic property tax classification offers potential savings.

Property

Beds

3

Full Baths

3

1/2 Baths

None

Year Built

1907

Sq.Footage

2,300

Features

Features & Amenities

Interior

  • Other Interior Features

    Pantry, Granite Counters, High Speed Internet

  • Total Bedrooms

    3

  • Bathrooms

    3

  • Basement YN

    NO

  • Cooling YN

    YES

  • Cooling

    Central Air

  • Fireplace YN

    NO

  • Heating YN

    YES

  • Heating

    Natural Gas, Forced Air

  • Pet friendly

    N/A

Exterior

  • Garage

    Yes

  • Garage spaces

    1

  • Construction Materials

    Stone, Stucco

  • Other Exterior Features

    Other, Rain Gutters

  • Parking

    Garage Door Opener, Detached Carport, Detached

  • Pool

    No

  • View

    City, City Lights, Panoramic

Area & Lot

  • Lot Size(acres)

    1.14

  • Lot Size(square feet)

    49,746

  • Property Type

    Residential

  • Property Sub Type

    Single Family Residence

Price

  • Sales Price

    $719,900

  • Tax Amount

    $2,120.28

  • Financing Options

    Cash, Conventional

  • Sq. Footage

    2,300

  • Price/SqFt

    $313

HOA

  • Association

    No

Property Resources

  • Horse Property

    NO

School District

  • Elementary School

    Bisbee Unified District

  • Middle School

    Lowell School

  • High School

    Bisbee High School

Property Features

  • Stories

    2

  • Accessibility Features

    Accessible Full Bath

  • Foundation Details

    Combination

  • Ownership

    Fee Simple

  • Sewer

    Public Sewer

  • Tax Lot

    36

  • Water Source

    Public

Schedule

Schedule a Showing

Showing scheduled successfully.

What is 3 + 4 ?


Mortgage calculator

Estimate your monthly mortgage payment, including the principal and interest, property taxes, and HOA. Adjust the values to generate a more accurate rate.

Your payment

Principal and Interest:

$

Property taxes:

$

HOA fees:

$

Total loan payment:

$

Total interest amount:

$

Location

  • County

    Cochise

  • Elementary School

    Bisbee Unified District

  • Middle School

    Lowell School

  • High School

    Bisbee High School

Listing Courtesy of James Blair, Haymore Real Estate LLC

RealHub Information is provided exclusively for consumers' personal, non-commercial use, and it may not be used for any purpose other than to identify prospective properties consumers may be interested in purchasing. All information deemed reliable but not guaranteed and should be independently verified. All properties are subject to prior sale, change or withdrawal. RealHub website owner shall not be responsible for any typographical errors, misinformation, misprints and shall be held totally harmless.

Agent Terri Applegarth

Terri Applegarth

Agent / RealtorĀ®

Call Terri today to schedule a private showing.


* Listings on this website come from the FMLS IDX Compilation and may be held by brokerage firms other than the owner of this website. The listing brokerage is identified in any listing details. Information is deemed reliable but is not guaranteed. If you believe any FMLS listing contains material that infringes your copyrighted work please review our DMCA policy and learn how to submit a takedown request.Ā© 2024 FMLS.

Properties

Related properties

A rare Old Bisbee treasure! Built in 1907, the historic Baptiste Caretto House is a Significant Contributor to the Bisbee Historic District. Beautifully restored, this home blends historic charm with modern luxury. Features include 12-ft ceilings, Peruvian maple and tiger mahogany hardwood floors, artisan plaster walls, original trim, dual-pane windows and a gourmet kitchen with custom cabinetry, Indian Piranha granite and dual-fuel cooking. Extensive upgrades include updated electrical, plumbing, sewer line and HVAC. Enjoy a peaceful, private outdoor retreat with an arched cedar pergola, flagstone patio, brick pathways, lighting and a cedar-lined Finlandia sauna with outdoor shower. Additional adjacent parcels provide privacy. Historic property tax classification offers potential savings.
#22627426

Bisbee

11B OK Street

3 Beds

3 Baths

2,300 Sq.Ft.

$719,900

MLS#: 22627426

ATTENTION NATURE ENTHUSIASTS...WILDLIFE & BIRDERS PARADISE. Your ideal HOMESTEAD awaits. On 13AC's sit this GORGEOUS & IMMACULATE 1859sf 3BD 2BA Main House with AZ room & hot tub  PLUS a super CUTE 500sf 1BD 1BA GUEST HOUSE with its own little AZ room. 2CAR attached garage PLUS 2CAR DETACHED GARAGE/WORKSHOP. A Green House. A Chicken coup. OWNED SOLAR. Bright & OPEN great room floorplan with a large functional breakfast bar kitchen with tons of counter & cabinet space. Spacious primary suite includes a walk in closet. NEW ROOF (10/26) & NEWER HVAC system (2023). Beautifully landscaped including a variety of FRUIT trees. Beautiful CUSTOM design metal fencing. Spectacular 360* PANORAMIC MOUNTAIN VIEWS. 13ac's are 3 separate parcels for privacy & future development. See features list attached
#7100105

Bisbee

1625 S GRANDE VISTA Lane

4 Beds

3 Baths

2,359 Sq.Ft.

$749,900

MLS#: 7100105
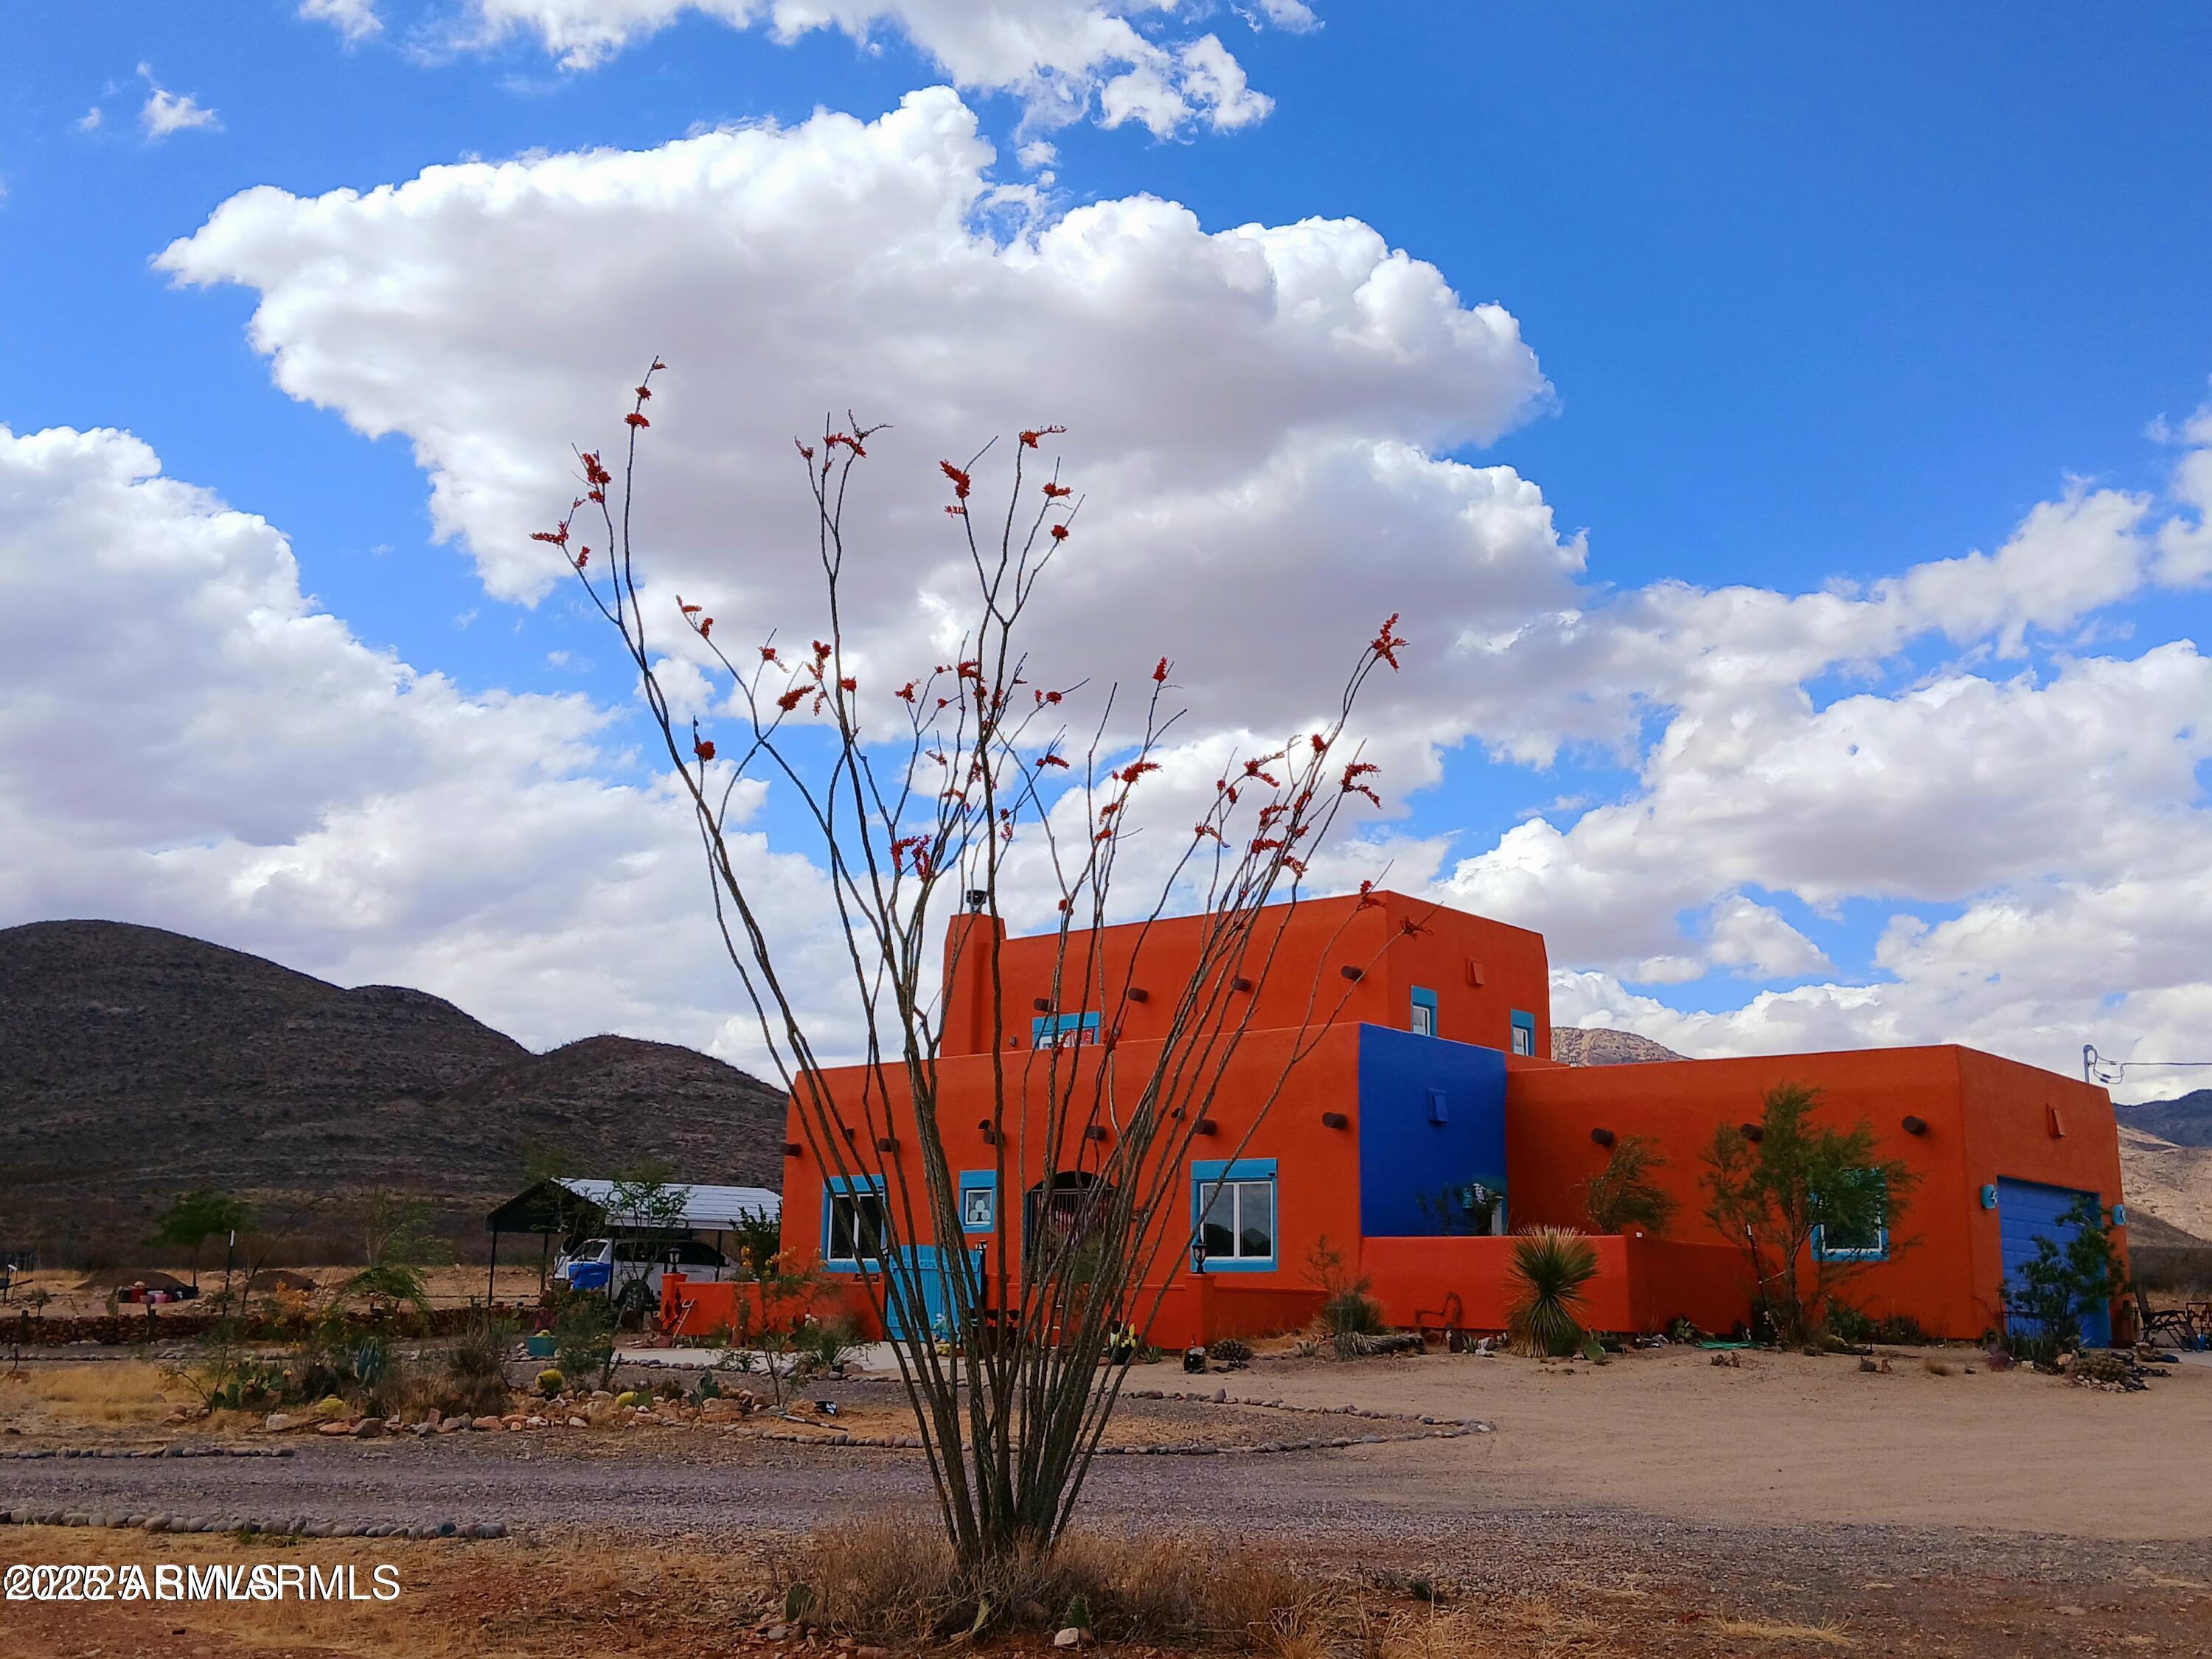
Beautiful Santa Fe Territorial Home, located in a Peaceful Setting Near the Backdrop of The Mule Mountains. The Home Actually is Situated on The Address of Peaceful Place Lane. This Santa Fe Home Sets on over 4 Acres of Privately Owned Land Complete With Your Own Private Well. Once Inside, You will be met with what else? A Talavera Tiled Staircase. It's an Entry to Remember. A Large Arizona Room, Complete with a Beehive Fireplace. A Great Place For Your Artist Displays. A Chefs Kitchen Dining Area for the Family Dinners. All Top Notch! Oh, Did I Mention, Not One, But Two Primary Bedrooms. One Upstairs, One Downstairs to Complete this 3Bd 3Ba Home. There Is So Much More, Garages, Patios, Workshops, Balconies ,Carports, High End Living! Close to Shopping & Bisbee. This Is Your Invitation!
#6939414

Bisbee

1435 S PEACEFUL PLACE Lane

3 Beds

3 Baths

2,254 Sq.Ft.

$739,000

MLS#: 6939414

Stunning custom-built Bisbee retreat on 4.1 acres with breathtaking mountain views, a 3,038 sq ft main residence, 1,225 sq ft guest house, expansive outdoor living, a 2-car garage, with NO HOA. Thoughtfully designed and meticulously crafted by beloved local artist and gallery owner, with construction by renowned local builder Sam Pressley, this distinctive property offers refined high-desert living with an unmistakable artistic character.
The main home welcomes you with 12-foot ceilings, beautiful travertine flooring, a gas fireplace, & an open-concept floor plan designed to showcase art and embrace the surrounding landscape. The 800 sq ft interior courtyard forms the heart of the home, creating a private outdoor sanctuary for basking in the sun, relaxing in the hot tub, entertaining, or. taking in Bisbee's spectacular star-filled skies. The wraparound patio extends the living space outdoors and takes full advantage of the mountain views.

The gourmet kitchen is as beautiful as it is functional, featuring a large island, granite countertops, a striking oversized hammered-copper sink, custom cabinetry, deep drawers, and built-in pantry storage. Clever sliding pantry shelves conceal a microwave, breakfast station, coffee maker and toaster, keeping countertops beautifully uncluttered. The generous island provides an inviting gathering place for family and friends.

The luxurious primary suite is a destination unto itself, featuring a custom-built bed and integrated nightstand cabinetry with charging outlets. The suite includes two baths and an extraordinary nearly 600 sq ft dressing room, complete with an elevated soaking tub, walk-in shower with seating, water closet, and generous custom closet space. The split-bedroom floor plan provides two additional bedrooms and a bath, offering privacy for residents and guests.

The 1,225 sq ft guest house was built with the same commitment to quality as the main residence. High ceilings, a full wraparound patio, approximately 10½-foot doors imported from France, a gas fireplace, sleek kitchenette, abundant windows, and exceptional natural light create a versatile space currently used as an artist studio. A beautiful bathroom includes a clawfoot soaking tub and shower, with dedicated laundry space.

Superior construction details include RASTRA block construction, metal roofing, beautiful casement dual-pane windows, radiant floor heating, and energy-efficient mini-split systems providing additional heating and cooling. The combination of thoughtful construction and high-quality materials creates a comfortable, efficient and enduring home.

A 2-car garage with substantial storage adds practical convenience, while the expansive 4.1-acre property provides abundant room for vehicles, recreational equipment, guests and outdoor enjoyment.

And then there is Bisbee--a truly special community surrounded by the beauty of Cochise County. Enjoy hiking and biking, extraordinary birdwatching, art galleries and festivals, music, locally celebrated restaurants, the weekly farmers market, and the unique character that draws visitors from around the world. Come home from the energy of town to your own peaceful high-desert retreat, where mountain views, dramatic sunsets and star-filled nights await.

A rare opportunity to own a one-of-a-kind custom property that combines architectural character, exceptional craftsmanship, generous living spaces and the unmistakable spirit of Bisbee.

--
#7074413

Bisbee

2076 W Tierra Contenta Trail

3 Beds

3 Baths

N/A

$775,000

MLS#: 7074413

Old Bisbee: Historic Victorian Era Mixed-Use 2,334 sq ft, Two-Story, Brick, Three Bedroom/Two Bath, Live-Work Space, with Parking. Built in 1900, Located in the Heart of the Entertainment District, this exceptional property offers over 1,000 sq ft of Ground Floor Commercial/Retail/Office/Gallery/Workshop Spaces, with Large Display Window, Plenty of Storage, Full Bath, Newer Central Heat and AC plus Mini-Split and 200 sq ft Garage. The Upstairs 1,100 sq ft Living Space Features a Vast Living Room with Balcony, Formal Dining Area with Built-Ins, Three Bedrooms, Recently Remodeled Bath and Kitchen with Pantry/Laundry Room. Original Hardwood Flooring, Newer Central Heat and AC, Fixtures and Appliances. Entrances can be separate or combined.
#7104784

Bisbee

82 MAIN Street

3 Beds

2 Baths

2,334 Sq.Ft.

$695,000

MLS#: 7104784
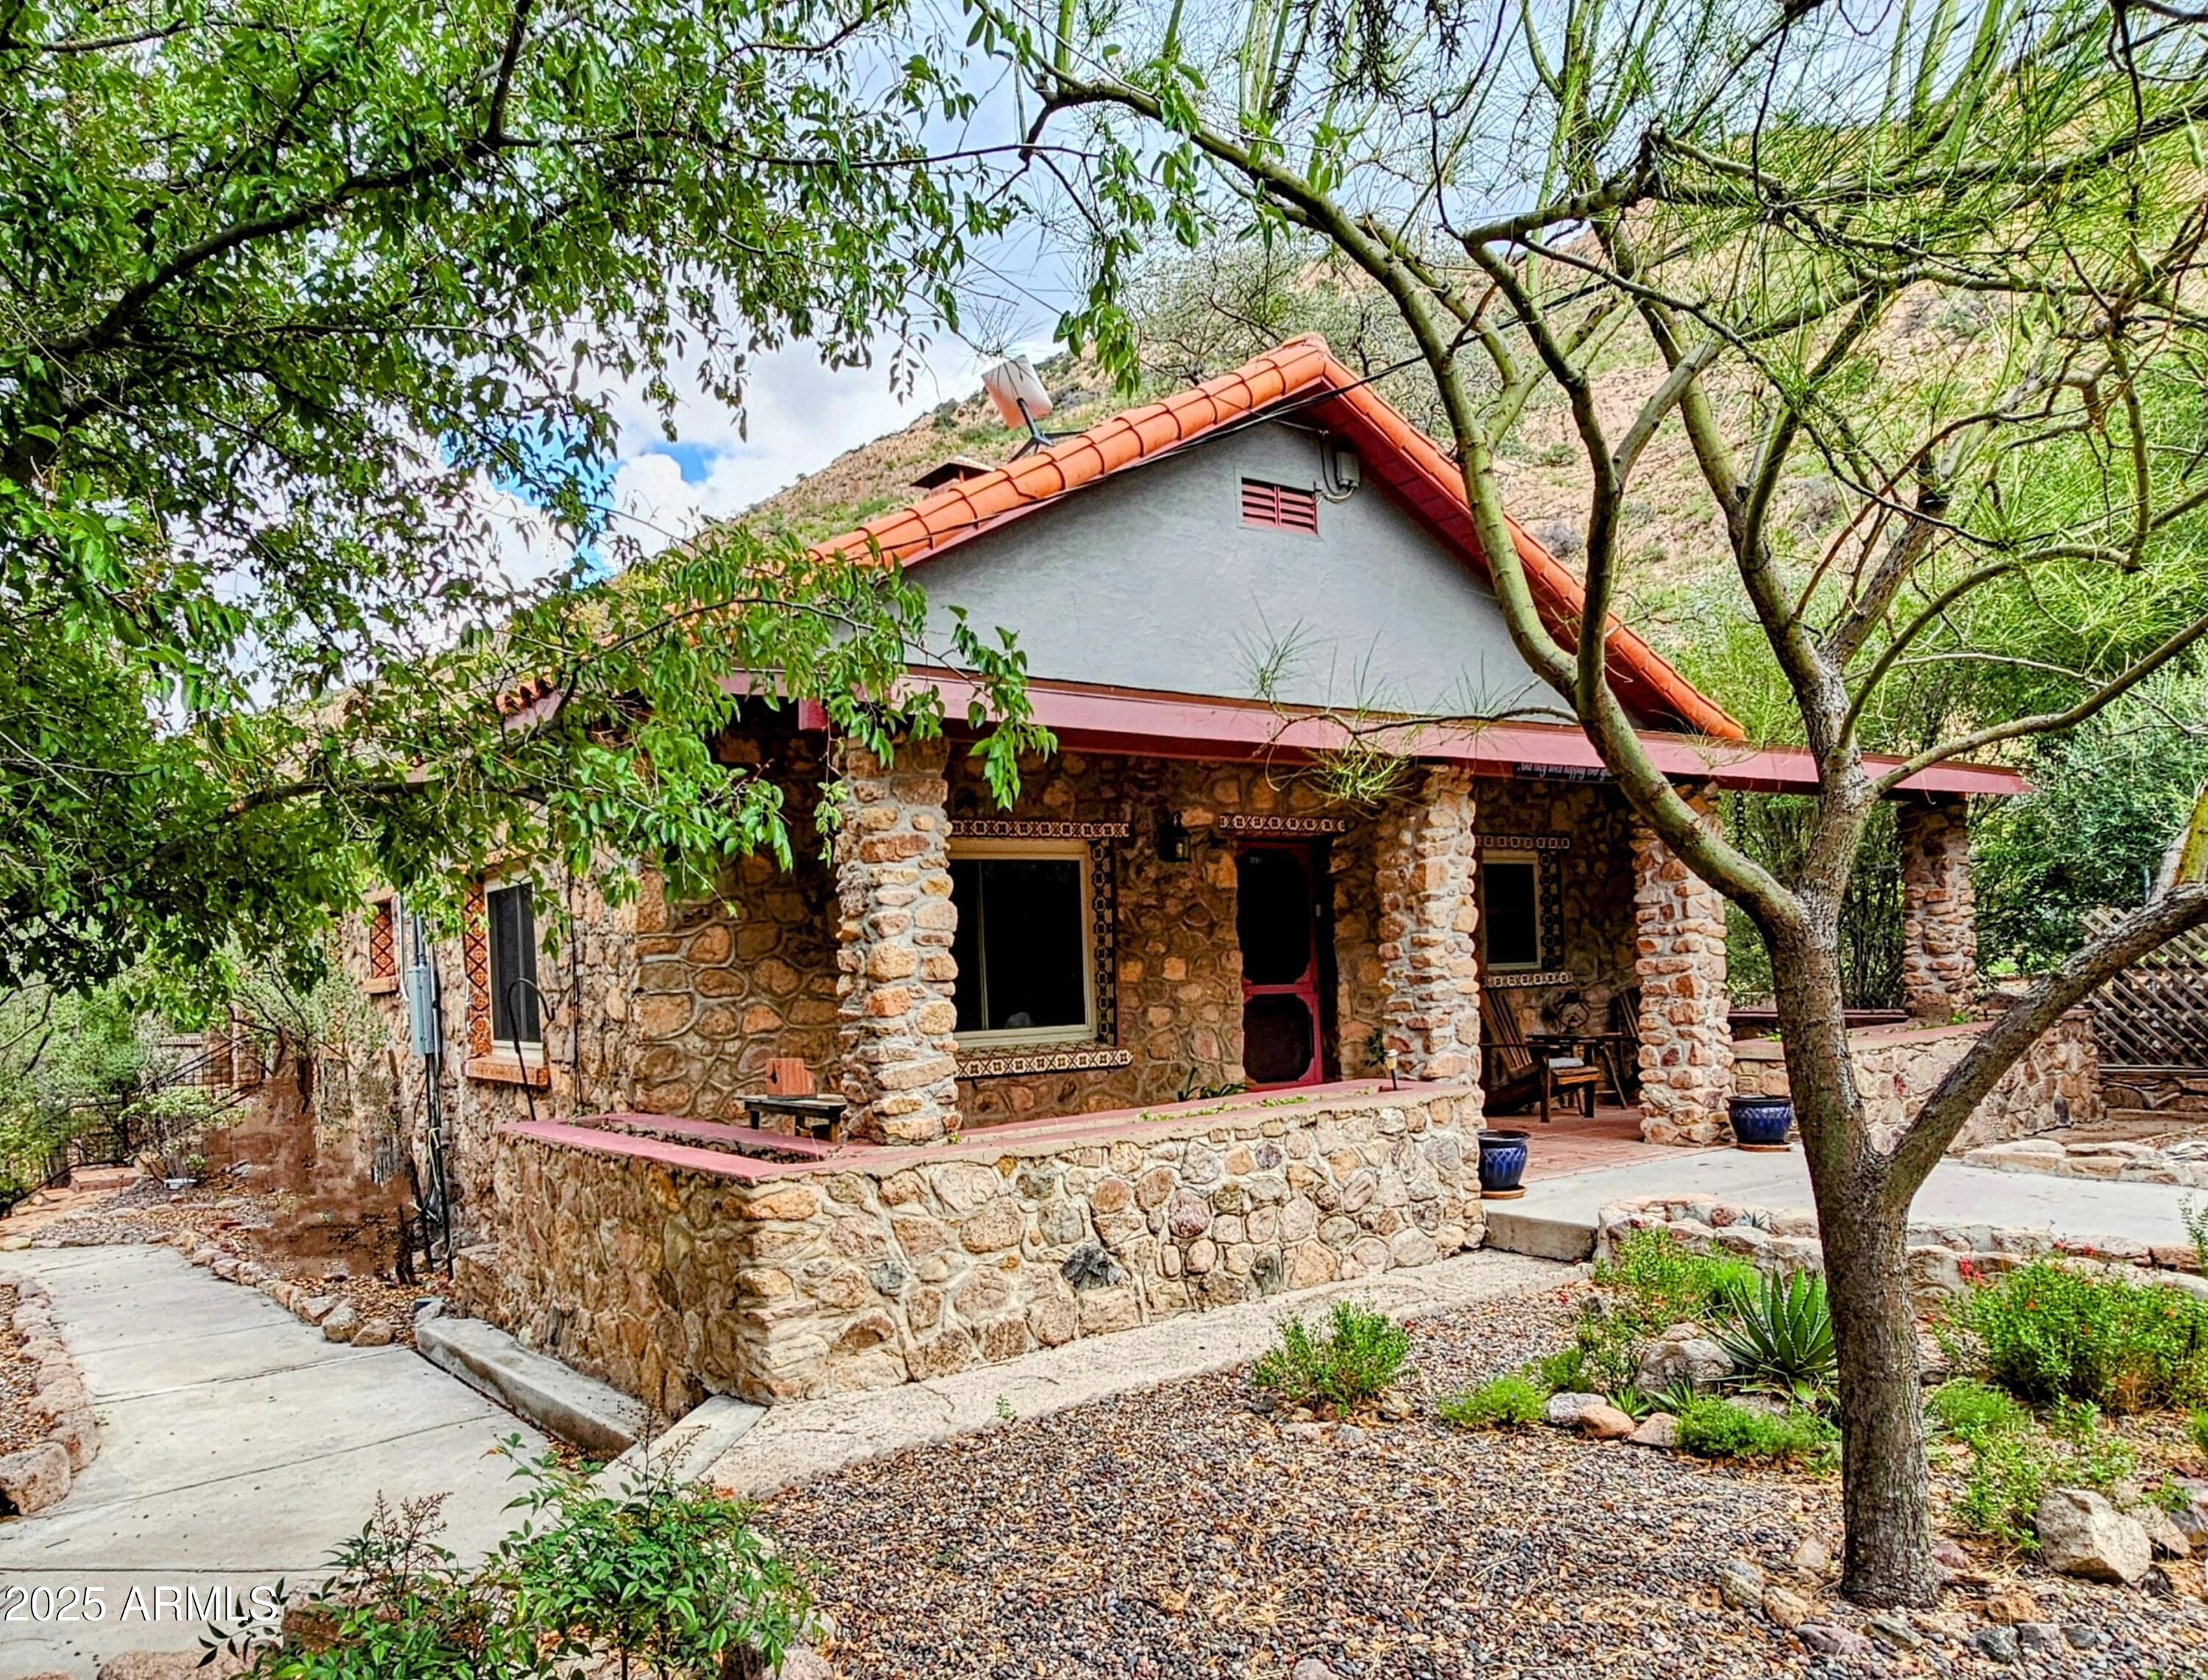
Banning Creek- 2,750 sq ft., 3 Bedroom/2 Bath, Historic Southwestern Style Stone Hacienda, on 4 Level Acres. Located just 4 Miles West of the Old Bisbee City Line, with separate 500 sq ft. Heated and Cooled Workshop/Office/Garage, Private Registered Well, plus Irrigation Well, Guest Quarters in attached 1956 Vintage Trailer, 2 covered  porches, stone and brick patios, 2 Storage Sheds, gardens, mature trees, seasonal creek and great mountain views.
The Main House, built in 1949, from the river rock found on the property, has been meticulously maintained, restored and upgraded. Spacious Living Room, Formal Dining Room, and Library with original hardwood flooring and wood burning stone fireplace. Newer appliances, fixtures, HVAC, electrical panel, wiring, remodeled Kitchen, Bathroom and ... Dual Pane Windows
2500 gallon water storage tank
Newer Washer/Dryer, Upright Freezer and Refrigerator.
The spacious, converted garage is perfect for a Home Office- with Mini-Split for Heating and Cooling, and large picture window with magnificent views.
#6895577

Bisbee

3405 W HIGHWAY 80 --

3 Beds

2 Baths

2,750 Sq.Ft.

$749,000

MLS#: 6895577
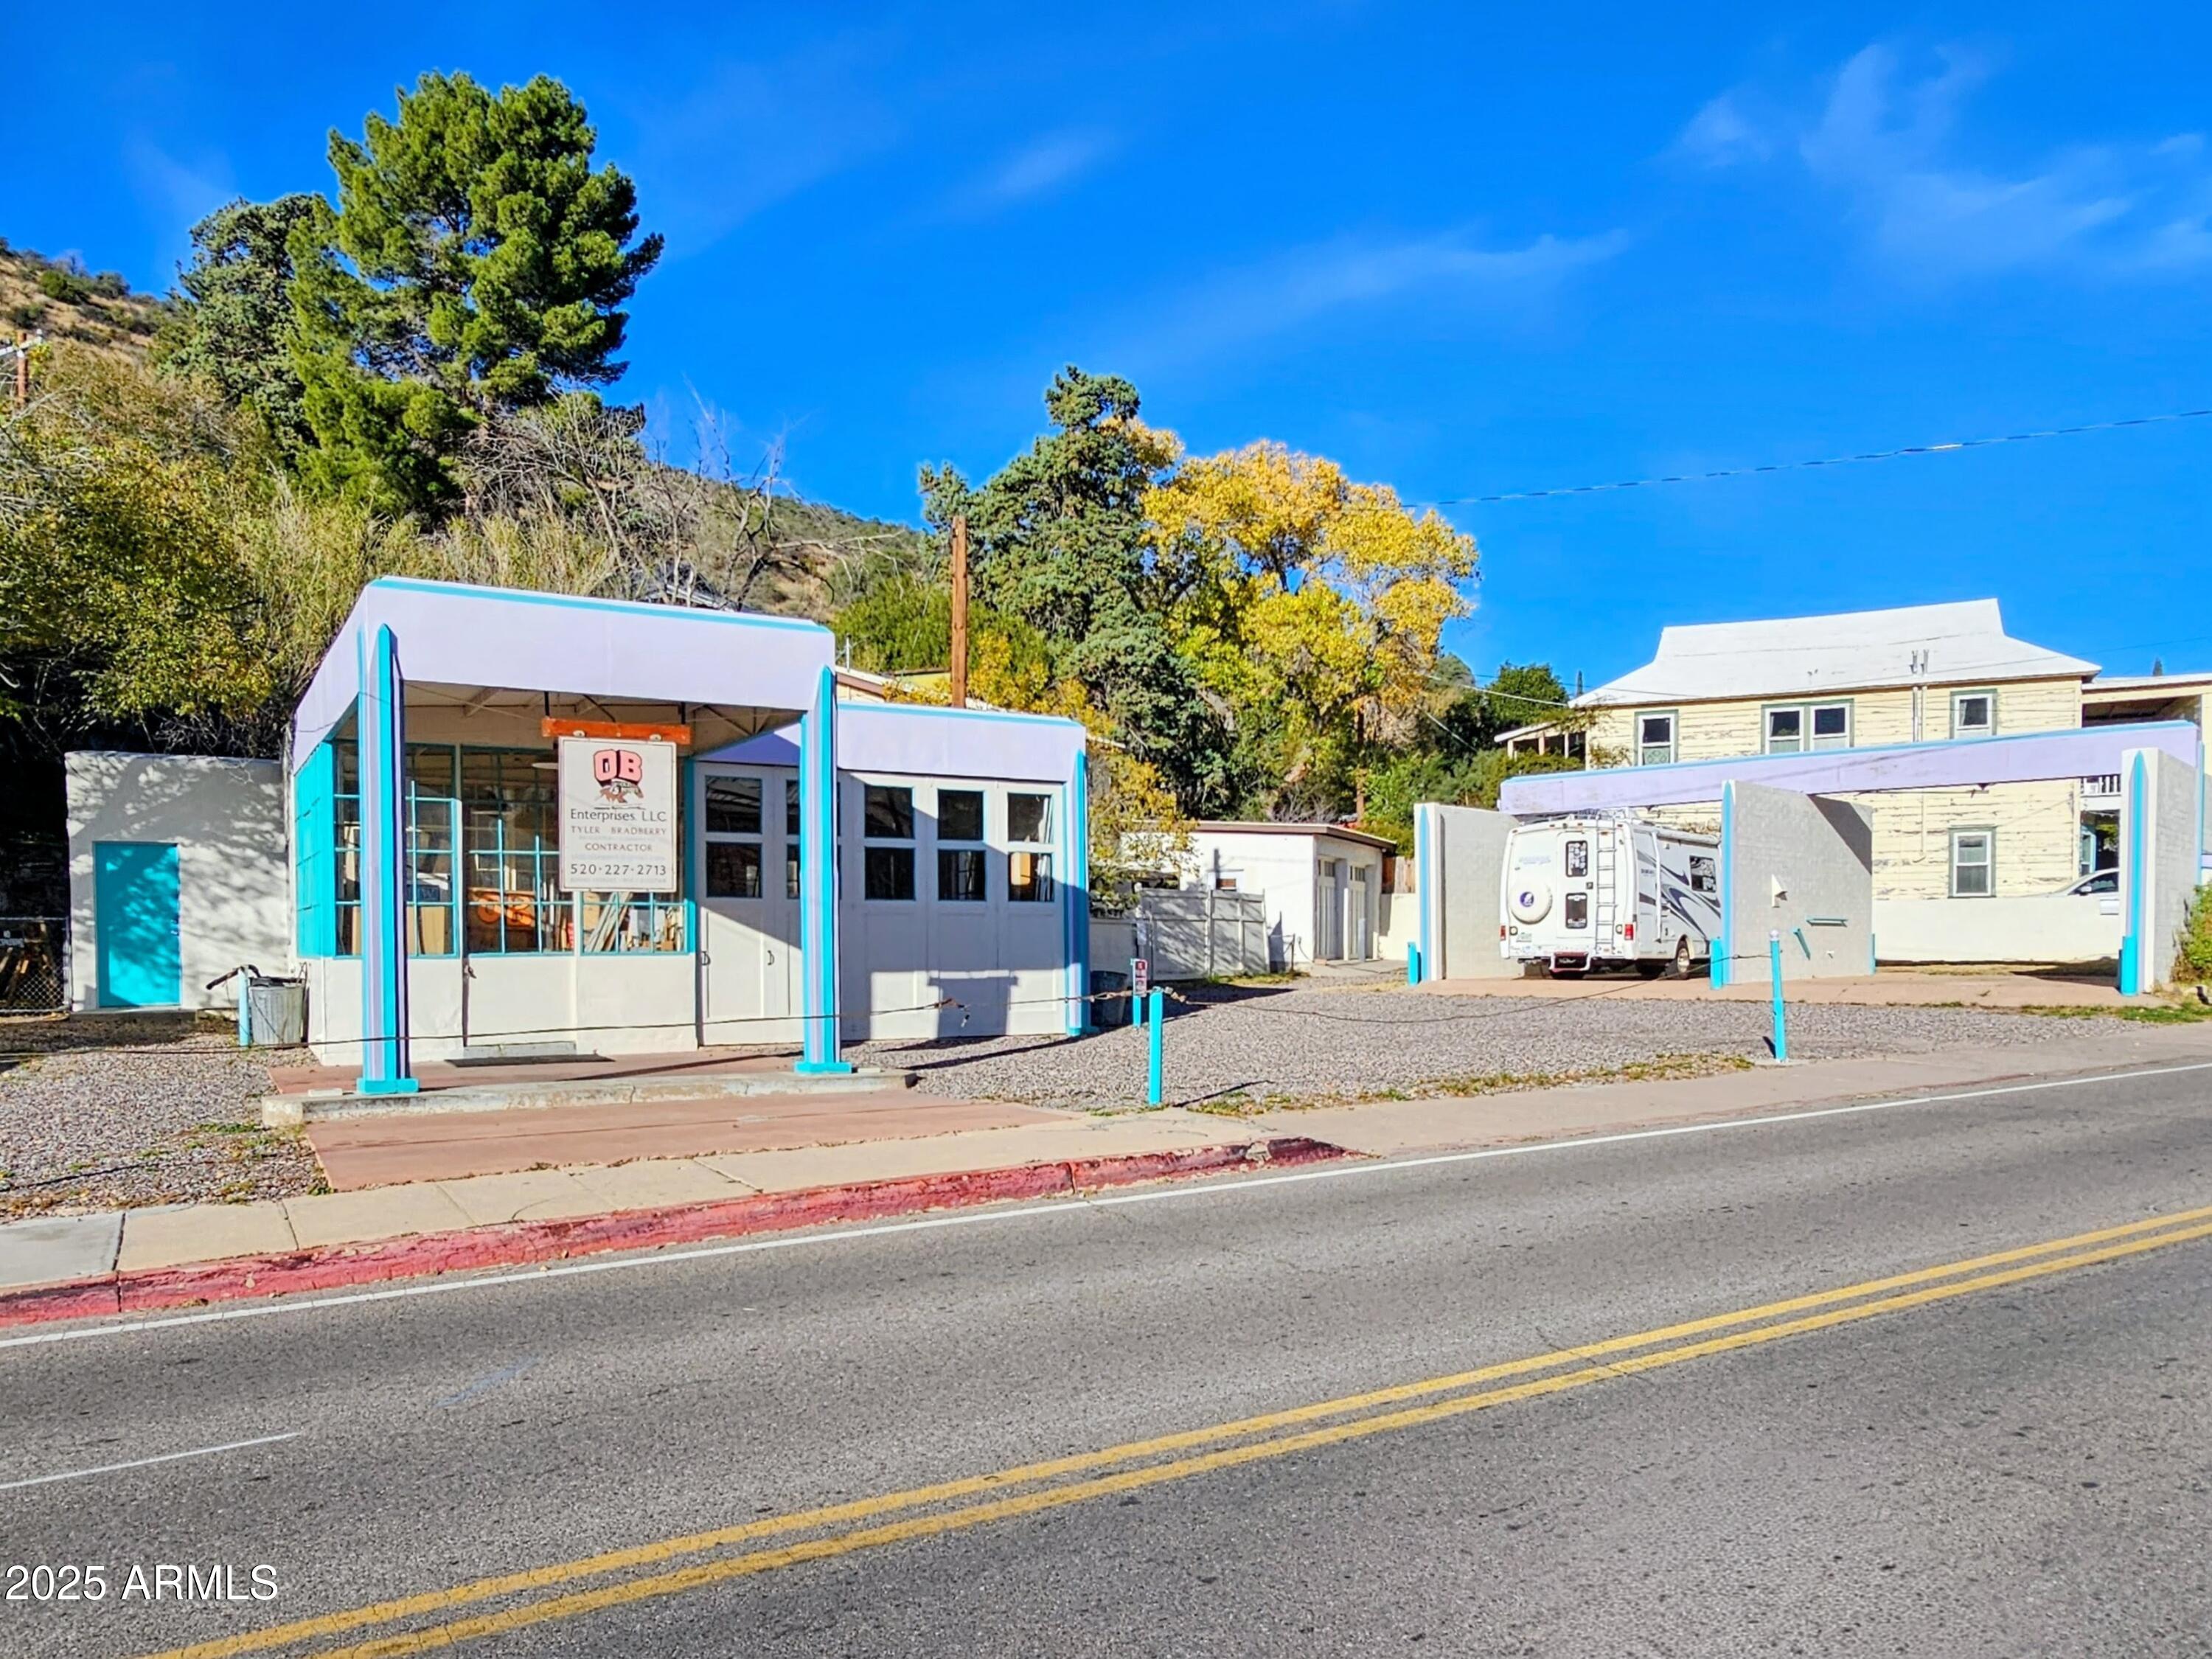
OLD BISBEE MIXED USE- Four Separate Structures for Residential and Commercial use on .27 Acre, Including a Two Story 1024 sq ft Two Bedroom/One Bath Concrete Home built in 1945, a Historic 1930's Service Station (converted to a Commercial Workshop, with 220 Amp Panel  and ADA Compliant Bathroom), a once functional Two Bay Carwash Structure, and a more recently constructed Two Car Garage. Easy, level access from Tombstone Canyon, with plenty of parking.
#6959989

Bisbee

500 TOMBSTONE Canyon

2 Beds

1 Baths

1,641 Sq.Ft.

$850,000

MLS#: 6959989
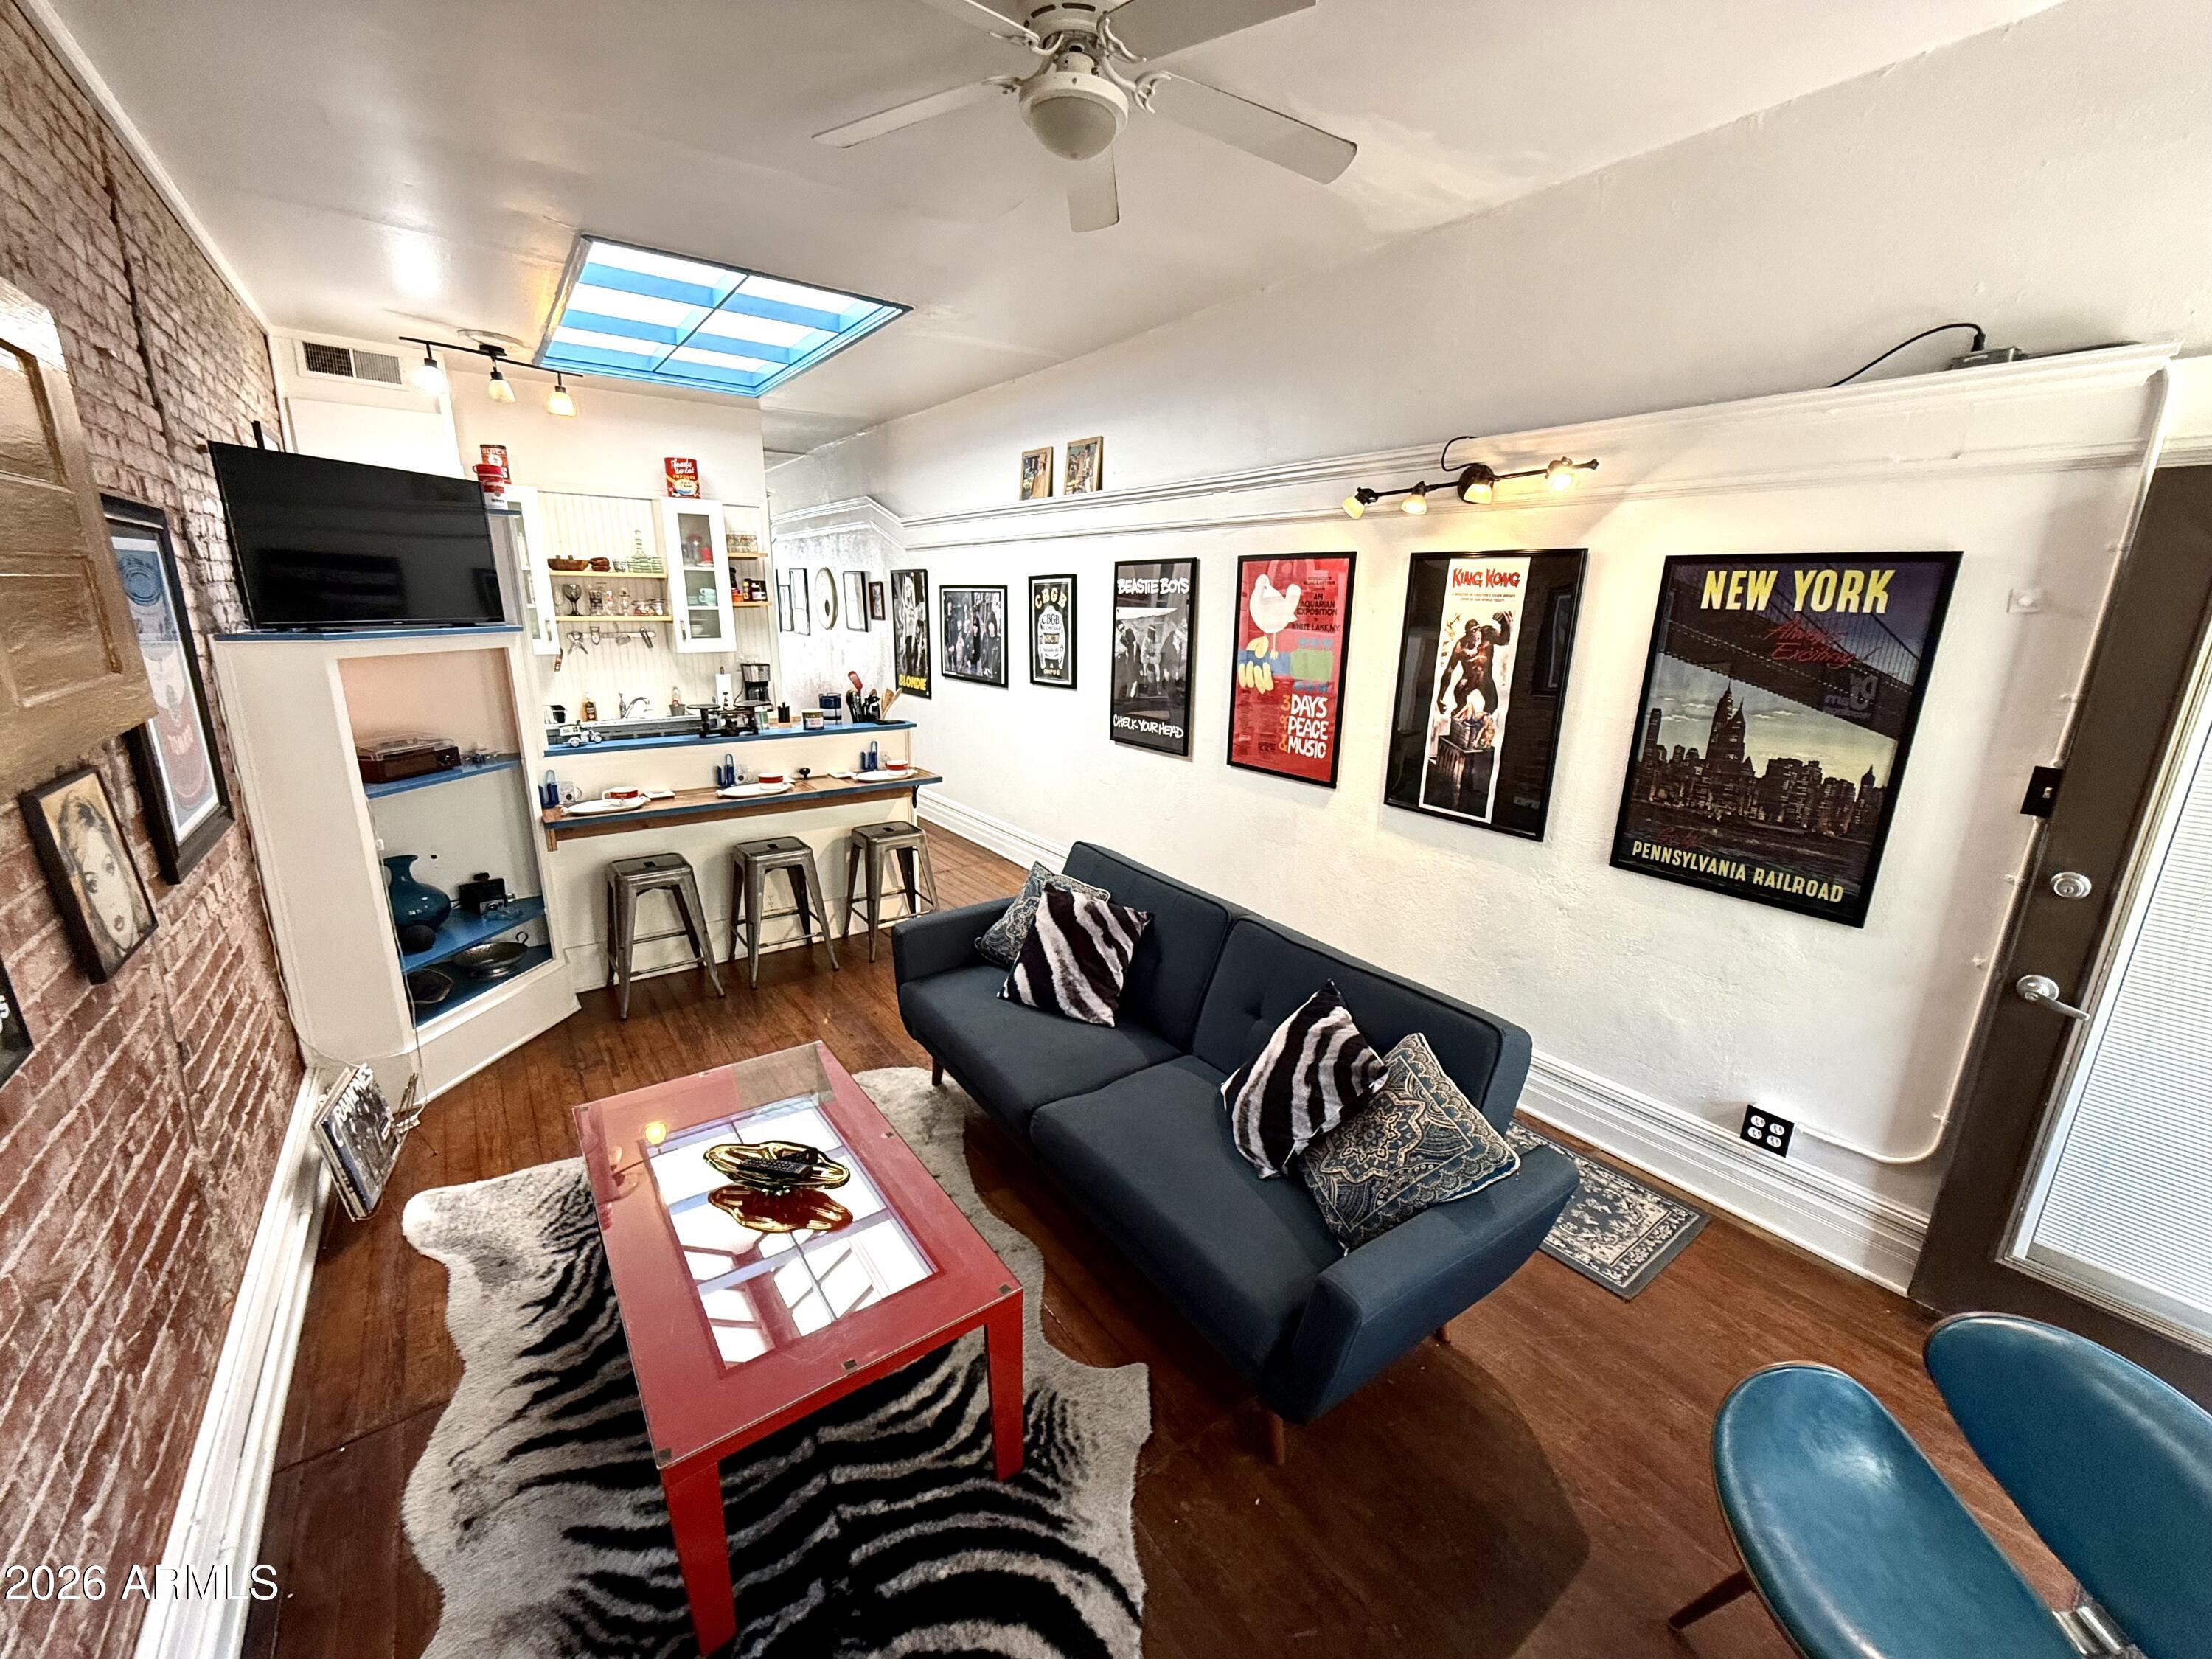
Upstairs is a beautifully appointed 809 sq ft 1-bedroom loft apartment with hip New York vibes, featuring original wood floors, exposed brick, & soaring ceilings & skylights. The views are unmatched. This gorgeous loft is a favorite on Airbnb, capitalizing on Bisbee's growing tourism market. 
At street level, is a restaurant space with seating room for 28+, complete with a commercial kitchen. An added bonus to this space is the huge storage cellar with time worn wooden timber stairs - wine cellar anyone? Keep 14 Main as it is or transform it with your imagination! HVAC on all levels for comfort. With its proximity to Main St's attractions & the town's reputation as a top travel destination (named one of Travel Lemming's 50 Best Places to Travel in 2024), Live, Work & Play all in one place This is an income producing property!  Street level commercial space has been leased to Skyhaven Wines.
#6995944

Bisbee

14 MAIN Street

1 Beds

1 Baths

1,618 Sq.Ft.

$699,000

MLS#: 6995944

A rare Old Bisbee treasure! Built in 1907, the historic Baptiste Caretto House is a Significant Contributor to the Bisbee Historic District. Beautifully restored, this home blends historic charm with modern luxury. Features include 12-ft ceilings, Peruvian maple and tiger mahogany hardwood floors, artisan plaster walls, original trim, dual-pane windows and a gourmet kitchen with custom cabinetry, Indian Piranha granite and dual-fuel cooking. Extensive upgrades include updated electrical, plumbing, sewer line and HVAC. Enjoy a peaceful, private outdoor retreat with an arched cedar pergola, flagstone patio, brick pathways, lighting and a cedar-lined Finlandia sauna with outdoor shower. Additional adjacent parcels provide privacy. Historic property tax classification offers potential savings.

11B OK Street

Message successfully sent.

I agree to receive email communication and understand I can unsubscribe at any time.

I agree to be contacted by The Mandy Gold Team | Haymore Real Estate LLC via call, email, and text for real estate services. To opt out, you can reply 'stop' at any time or reply 'help' for assistance. You can also click the unsubscribe link in the emails. Message and data rates may apply. Message frequency may vary. Privacy Policy

Send a message

Message successfully sent.

Reason for contacting?

I agree to receive email communication and understand I can unsubscribe at any time.

I agree to be contacted by The Mandy Gold Team | Haymore Real Estate LLC via call, email, and text for real estate services. To opt out, you can reply 'stop' at any time or reply 'help' for assistance. You can also click the unsubscribe link in the emails. Message and data rates may apply. Message frequency may vary. Privacy Policy

Sign In Sign Out

Virtual Assistant

Would you like to take the next step with this property? We can help you schedule a showing or virtual tour, or send you more details.

Yes, I would like more information.

Thank You for Your Reply, One of Our Agents will contact you as soon as possible

No, maybe later.

Thank you, you can always contact me via email, phone number or through the contact form.

Realhub AI

Lucy - Your AI-Powered Realtor

Update Your Temporary Password

Personalize your search

Enter your email and we'll notify you immediately when new listings match what you're looking for.

or enter email address

Already have an account ? Login here

Continue your home search

I agree to receive communications and understand I can unsubscribe at any time.

I agree to be contacted by The Mandy Gold Team | Haymore Real Estate LLC via call, email, and text for real estate services. To opt out, you can reply 'stop' at any time or reply 'help' for assistance. You can also click the unsubscribe link in the emails. Message and data rates may apply. Message frequency may vary. Privacy Policy

Already have an account ? Login here

We use cookies

We use cookies for analytics and to enhance your experience. By accepting, you agree to analytics and marketing cookies. Small functional cookies that count viewed properties and time on site are used regardless of your choice. You can manage your preferences or learn more about our cookies policy.

