12806 W CHARTER OAK Road

El Mirage, AZ 85335

Other

El Mirage, AZ 85335

12806 W CHARTER OAK Road

$450,000

MLS#: 6963298

Status: Active

Listing provided by: W and Partners, LLC

Listing agent phone: None

Last update: a month ago

On site: 10 months ago

DYSART CACTUS PARCEL 2 - Residential

About

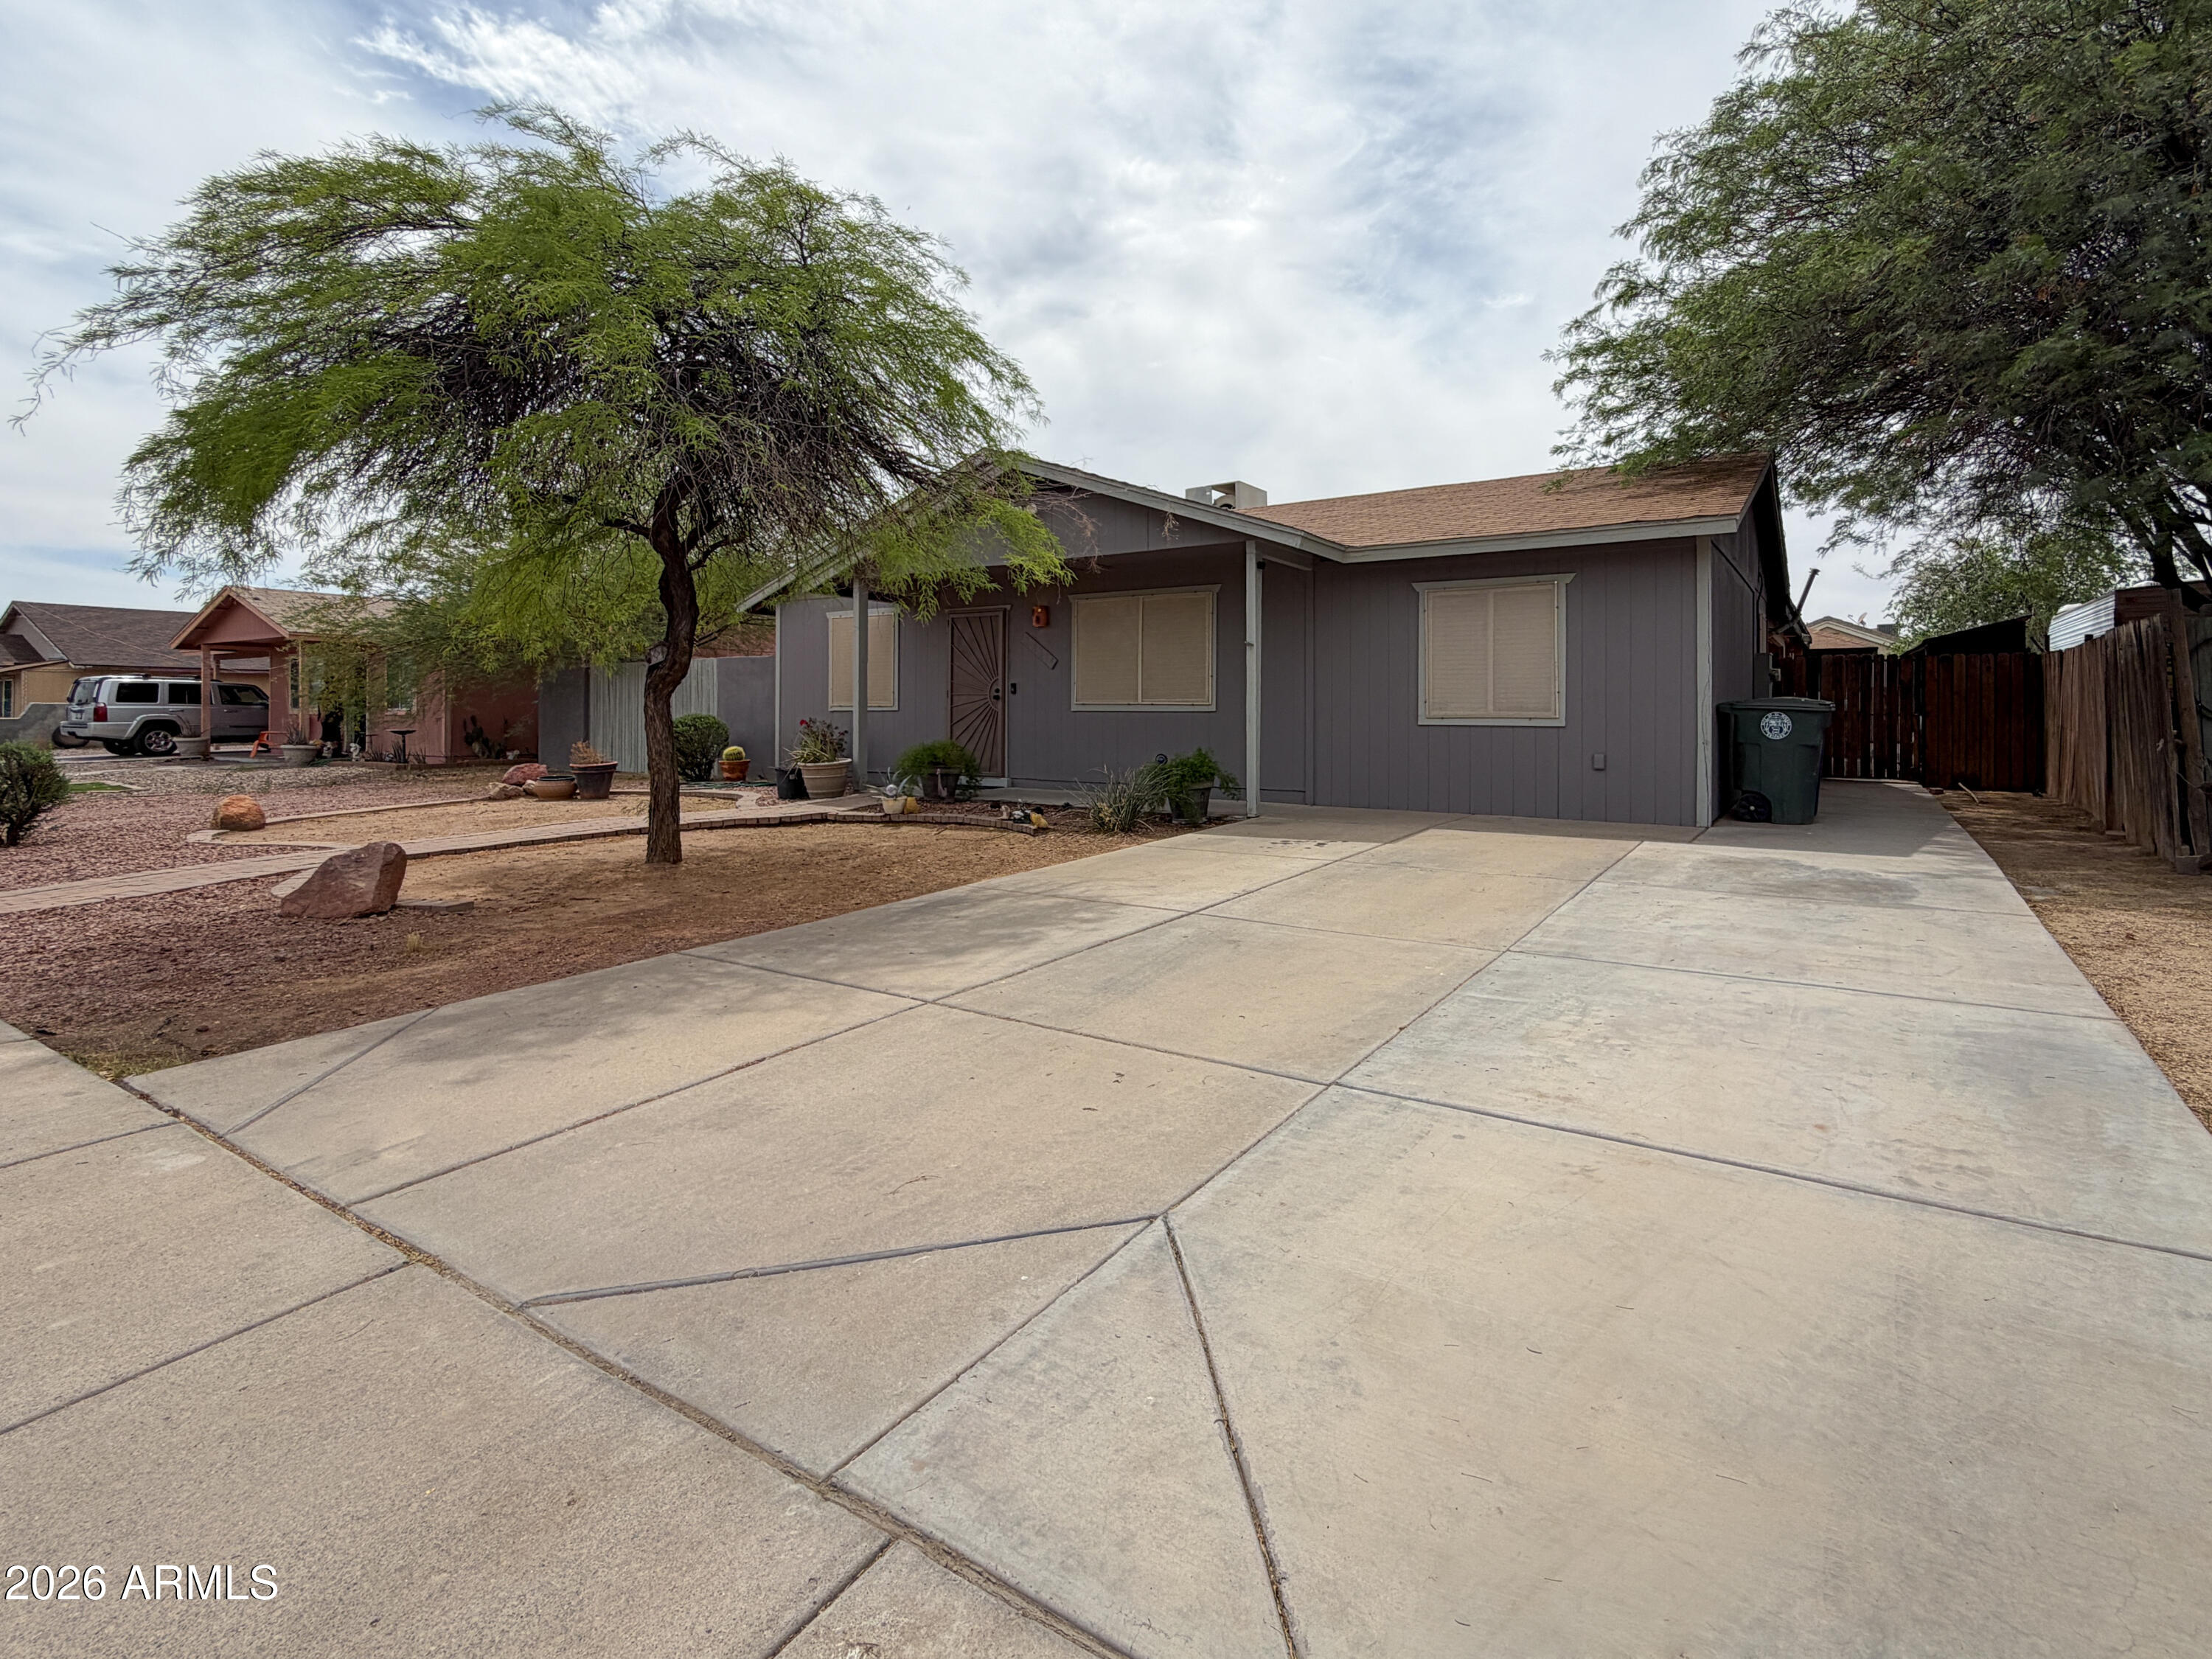
Rental income right away! Long term lease. 07/31/2027. $2500 monthly. This performs at a 6.07% cap! Beautifully Remodeled Home in El Mirage, AZ - Must See! Welcome to this stunning newly remodeled single-family home in El Mirage! Featuring 3 large bedrooms, a DEN, and 2 bathrooms, this home offers modern upgrades throughout. With soaring 9+ foot flat ceilings, the space feels open and inviting. Visit to find luxury vinyl plank flooring with upgraded underlayment and elegant 5-inch baseboards throughout. The kitchen boasts brand new Shaker style kitchen cabinets, stainless steel appliances, sleek quartz countertops, and a coordinated look with matching countertops in the bathrooms. Additional updates include new sinks, toilets, and faucets and water heater ensuring every detail is pristine

Property

Beds

3

Full Baths

2

1/2 Baths

None

Year Built

2002

Sq.Footage

1,901

Features

Features & Amenities

Interior

  • Other Interior Features

    Double Vanity, Eat-in Kitchen, Pantry, Kitchen Island, High Speed Internet, Vaulted Ceiling(s), High Ceilings

  • Total Bedrooms

    3

  • Bathrooms

    2

  • Basement YN

    NO

  • Cooling YN

    YES

  • Cooling

    Central Air

  • Fireplace YN

    NO

  • Heating YN

    YES

  • Heating

    Electric

  • Pet friendly

    N/A

Exterior

  • Garage

    Yes

  • Garage spaces

    2

  • Construction Materials

    Stucco

  • Parking

    Garage Door Opener, Direct Access

  • Patio and Porch Features

    Patio

  • Pool

    No

Area & Lot

  • Lot Features

    Desert Back, Desert Front

  • Lot Size(acres)

    0.14

  • Lot Size(square feet)

    6,050

  • Property Type

    Residential

  • Property Sub Type

    Single Family Residence

  • Architectural Style

    Other

Price

  • Sales Price

    $450,000

  • Tax Amount

    $1,422

  • Financing Options

    Cash, VA Loan, FHA, Conventional, 1031 Exchange

  • Sq. Footage

    1,901

  • Price/SqFt

    $236

HOA

  • Association

    YES

  • Association Fee

    $21

  • Association Fee Frequency

    Monthly

  • Association Fee Includes

    N/A

Property Resources

  • Horse Property

    NO

School District

  • Elementary School

    Dysart Unified District

  • Middle School

    Dysart Middle School

  • High School

    Dysart High School

Property Features

  • Stories

    1

  • Accessibility Features

    Therapeutic Whirlpool

  • Ownership

    Fee Simple

  • Sewer

    Public Sewer

  • Tax Lot

    237

  • Water Source

    Public

Schedule

Schedule a Showing

Showing scheduled successfully.

What is 3 + 4 ?


Mortgage calculator

Estimate your monthly mortgage payment, including the principal and interest, property taxes, and HOA. Adjust the values to generate a more accurate rate.

Your payment

Principal and Interest:

$

Property taxes:

$

HOA fees:

$

Total loan payment:

$

Total interest amount:

$

Location

  • County

    Maricopa

  • Elementary School

    Dysart Unified District

  • Middle School

    Dysart Middle School

  • High School

    Dysart High School

Listing Courtesy of Preston White, W and Partners, LLC

RealHub Information is provided exclusively for consumers' personal, non-commercial use, and it may not be used for any purpose other than to identify prospective properties consumers may be interested in purchasing. All information deemed reliable but not guaranteed and should be independently verified. All properties are subject to prior sale, change or withdrawal. RealHub website owner shall not be responsible for any typographical errors, misinformation, misprints and shall be held totally harmless.

Agent Terri Applegarth

Terri Applegarth

Agent / RealtorĀ®

Call Terri today to schedule a private showing.


* Listings on this website come from the FMLS IDX Compilation and may be held by brokerage firms other than the owner of this website. The listing brokerage is identified in any listing details. Information is deemed reliable but is not guaranteed. If you believe any FMLS listing contains material that infringes your copyrighted work please review our DMCA policy and learn how to submit a takedown request.Ā© 2024 FMLS.

Properties

Related properties

UPDATED Mayan floor plan by Hancock * Great Room (currently used as Office & Dining only)  * NEW kitchen layout including NEW White Shaker Cabinets & Stainless Steel Appliances in 2021 * Both Bathrooms Updated in 2019 w/ NEW Showers, Vanities & Tile Flooring * A DOWNSTAIRS PRIMARY BEDROOM w/ laminate wood flooring, Updated bath & walk-in closet * Upstairs features a loft, 3 more bedrooms & a 2nd Updated bath * Ceiling fans in all bedrooms & loft area * Some windows replaced w/ Energy Star windows * Owned Security System includes camera's, doorbells & monitor * NEW AC 2020 w/ 4 yr warranty left * The BIG Backyard w/ no houses in back, extended patio w/ Paver, GRASS & an $8,000 BONUS STORAGE SHED for all your stuff (AC not connected & As-Is) * LEASED SOLAR, $82 a month, 20 year lease 2013 *
#7092353

El Mirage

12917 W CHERRY HILLS Drive

4 Beds

2 Baths

N/A

$375,000

MLS#: 7092353

This spacious two-story home in El Mirage offers four bedrooms and two and a half bathrooms, featuring a thoughtful layout designed for comfort and practicality. The primary bedroom is located on the main level, while a generous loft upstairs provides flexible space for a second living area, home office, or playroom. Tile flooring and neutral interior tones enhance the home's bright and airy feel. The open-concept living and dining area connects seamlessly to a nicely sized backyard, ideal for relaxing or outdoor gatherings. Conveniently located near shopping and dining, this home blends function and accessibility in a quiet neighborhood setting.
#7073977

El Mirage

12301 W Flores Drive

4 Beds

2 Baths

1,978 Sq.Ft.

$365,000

MLS#: 7073977

Open house
Price reduced
''PRICE ADJUSTMENT! Don't miss the opportunity to move into this beautifully renovated 4-bedroom, 2-bath house offering nearly 2,000 square feet of updated living space. The functional floor plan includes a first-floor primary suite and a spacious upstairs loft, ideal for an office, media room, play area, or additional living space. The kitchen features brand-new appliances, while both bathrooms have been completely remodeled. Fresh interior paint, new flooring, lighting, blinds, fixtures, and a newer A/C add to the home's move-in-ready appeal. The backyard has been fully refreshed for outdoor enjoyment, and even the garage has been redone. What a great opportunity to move into a stylish, updated home with so much already completed for you!
#7070844

El Mirage

12738 W Dahlia Drive

4 Beds

2 Baths

1,997 Sq.Ft.

$389,000

MLS#: 7070844

Price reduced
One of the largest floor plans in Arizona Brisas with NO HOA! This spacious 4-bedroom, 2.5-bath home offers 2,374 sq. ft. of thoughtfully designed living space featuring formal living and dining areas, an open-concept kitchen with a center island, and a versatile upstairs loft ideal for a home office, media room, game room, or additional living space. Step outside to your private backyard retreat complete with a sparkling pool, covered patio, and low-maintenance turf landscaping. Conveniently located near neighborhood parks, shopping, dining, and with quick access to Loop 101 for an easy commute. Combining generous living space, functional design, and an unbeatable location, this well-maintained home is ready for its next owner.
#7058698

El Mirage

11821 W BLOOMFIELD Road

4 Beds

2 Baths

2,374 Sq.Ft.

$369,900

MLS#: 7058698

SHORT SALE OPPORTUNITY - EL MIRAGE, AZ

12708 W Ventura St, El Mirage, AZ. Great opportunity to purchase a single-family home through a lender-approved short sale. Property is being sold AS-IS and requires repairs and updating, which is reflected in the price. Ideal for investors, cash buyers, or renovation buyers seeking value in Maricopa County.

Convenient West Valley location near Grand Ave, Loop 303, shopping, dining, and employment centers. Strong rental demand and long-term upside potential.

Short sale subject to lender approval. Seller will make no repairs or credits. Allow additional time for response. Proof of funds or lender pre-approval required. Buyer to verify all facts and perform due diligence.
#6935953

El Mirage

12709 W VENTURA Street

4 Beds

2 Baths

2,178 Sq.Ft.

$370,000

MLS#: 6935953

Freshly painted, new A/C, new Carpet.  Nothing to do but move in.  Upstairs there are three bedrooms, two baths plus a generous loft space. Spacious living and dining rooms adjoin a kitchen boasting an island and gas range.  Next to the downstairs powder room is an oversized inside laundry with extra storage space.  More storage is available in the garage. Private back yard with north facing covered patio all located minutes from the Loop 101 and easy access to stores, restaurants and entertainment.
#7081274

El Mirage

12548 W CHARTER OAK Road

3 Beds

2 Baths

1,776 Sq.Ft.

$369,900

MLS#: 7081274

Price reduced
Nicely maintained El Mirage home with a wonderful, private backyard that is great for relaxing or weekend parties. Family room has a high ceiling adding to the open feel. Back patio pavers 450 square feet with an extended back patio. Stainless appliances. 15 seer air conditioning system and solar panels to assist with your energy needs. Owners are the original owners of the home. Home has an area designed for a home office that could be used for those who work from home.  No HOA association fees. Come take a look, you will be happy you did!
#7094900

El Mirage

12517 W DREYFUS Drive

3 Beds

2 Baths

1,527 Sq.Ft.

$375,000

MLS#: 7094900
Charming El Mirage home featuring a private backyard pool that is only 3 years old. This 3-bedroom home offers a functional layout, comfortable living space, and a great opportunity for an owner-occupant or investor. The backyard is built for Arizona living with a newer pool, perfect for relaxing or entertaining. Conveniently located near schools, parks, shopping, and easy access to major roads. A great chance to own a home with a newer pool in an established neighborhood.
#7017432

El Mirage

14114 N 5TH Avenue

4 Beds

2 Baths

1,408 Sq.Ft.

$430,000

MLS#: 7017432

Beautiful 5-bedroom, 2.5-bath home with a 3-car garage and plenty of space for a large or multi-generational family. The open floor plan includes a spacious kitchen with a large island, maple cabinets, granite countertops, crown molding, and recessed lighting. The primary bedroom offers a spacious bathroom with a garden tub, separate walk-in shower, and dual vanities.

Upstairs features a large loft, 3 additional bedrooms, a secondary bathroom with double sinks, and a laundry room. Downstairs, you'll find a bedroom, half bath, and a flexible den/office space.

The backyard has a covered patio and plenty of room to make it your own.
#7086801

El Mirage

11628 W REDFIELD Road

5 Beds

2 Baths

N/A

$450,000

MLS#: 7086801

Rental income right away! Long term lease. 07/31/2027. $2500 monthly. This performs at a 6.07% cap! Beautifully Remodeled Home in El Mirage, AZ - Must See! Welcome to this stunning newly remodeled single-family home in El Mirage! Featuring 3 large bedrooms, a DEN, and 2 bathrooms, this home offers modern upgrades throughout. With soaring 9+ foot flat ceilings, the space feels open and inviting. Visit to find luxury vinyl plank flooring with upgraded underlayment and elegant 5-inch baseboards throughout. The kitchen boasts brand new Shaker style kitchen cabinets, stainless steel appliances, sleek quartz countertops, and a coordinated look with matching countertops in the bathrooms. Additional updates include new sinks, toilets, and faucets and water heater ensuring every detail is pristine

12806 W CHARTER OAK Road

Message successfully sent.

I agree to receive email communication and understand I can unsubscribe at any time.

I agree to be contacted by The Mandy Gold Team | Haymore Real Estate LLC via call, email, and text for real estate services. To opt out, you can reply 'stop' at any time or reply 'help' for assistance. You can also click the unsubscribe link in the emails. Message and data rates may apply. Message frequency may vary. Privacy Policy

Send a message

Message successfully sent.

Reason for contacting?

I agree to receive email communication and understand I can unsubscribe at any time.

I agree to be contacted by The Mandy Gold Team | Haymore Real Estate LLC via call, email, and text for real estate services. To opt out, you can reply 'stop' at any time or reply 'help' for assistance. You can also click the unsubscribe link in the emails. Message and data rates may apply. Message frequency may vary. Privacy Policy

Sign In Sign Out

Virtual Assistant

Would you like to take the next step with this property? We can help you schedule a showing or virtual tour, or send you more details.

Yes, I would like more information.

Thank You for Your Reply, One of Our Agents will contact you as soon as possible

No, maybe later.

Thank you, you can always contact me via email, phone number or through the contact form.

Realhub AI

Lucy - Your AI-Powered Realtor

Update Your Temporary Password

Personalize your search

Enter your email and we'll notify you immediately when new listings match what you're looking for.

or enter email address

Already have an account ? Login here

Continue your home search

I agree to receive communications and understand I can unsubscribe at any time.

I agree to be contacted by The Mandy Gold Team | Haymore Real Estate LLC via call, email, and text for real estate services. To opt out, you can reply 'stop' at any time or reply 'help' for assistance. You can also click the unsubscribe link in the emails. Message and data rates may apply. Message frequency may vary. Privacy Policy

Already have an account ? Login here

We use cookies

We use cookies primarily for analytics to enhance your experience. By accepting, you agree to our use of these cookies. You can manage your preferences or learn more about our cookies policy.

