
13436 S Sundown Ranch Road
Vail, AZ 85641


About
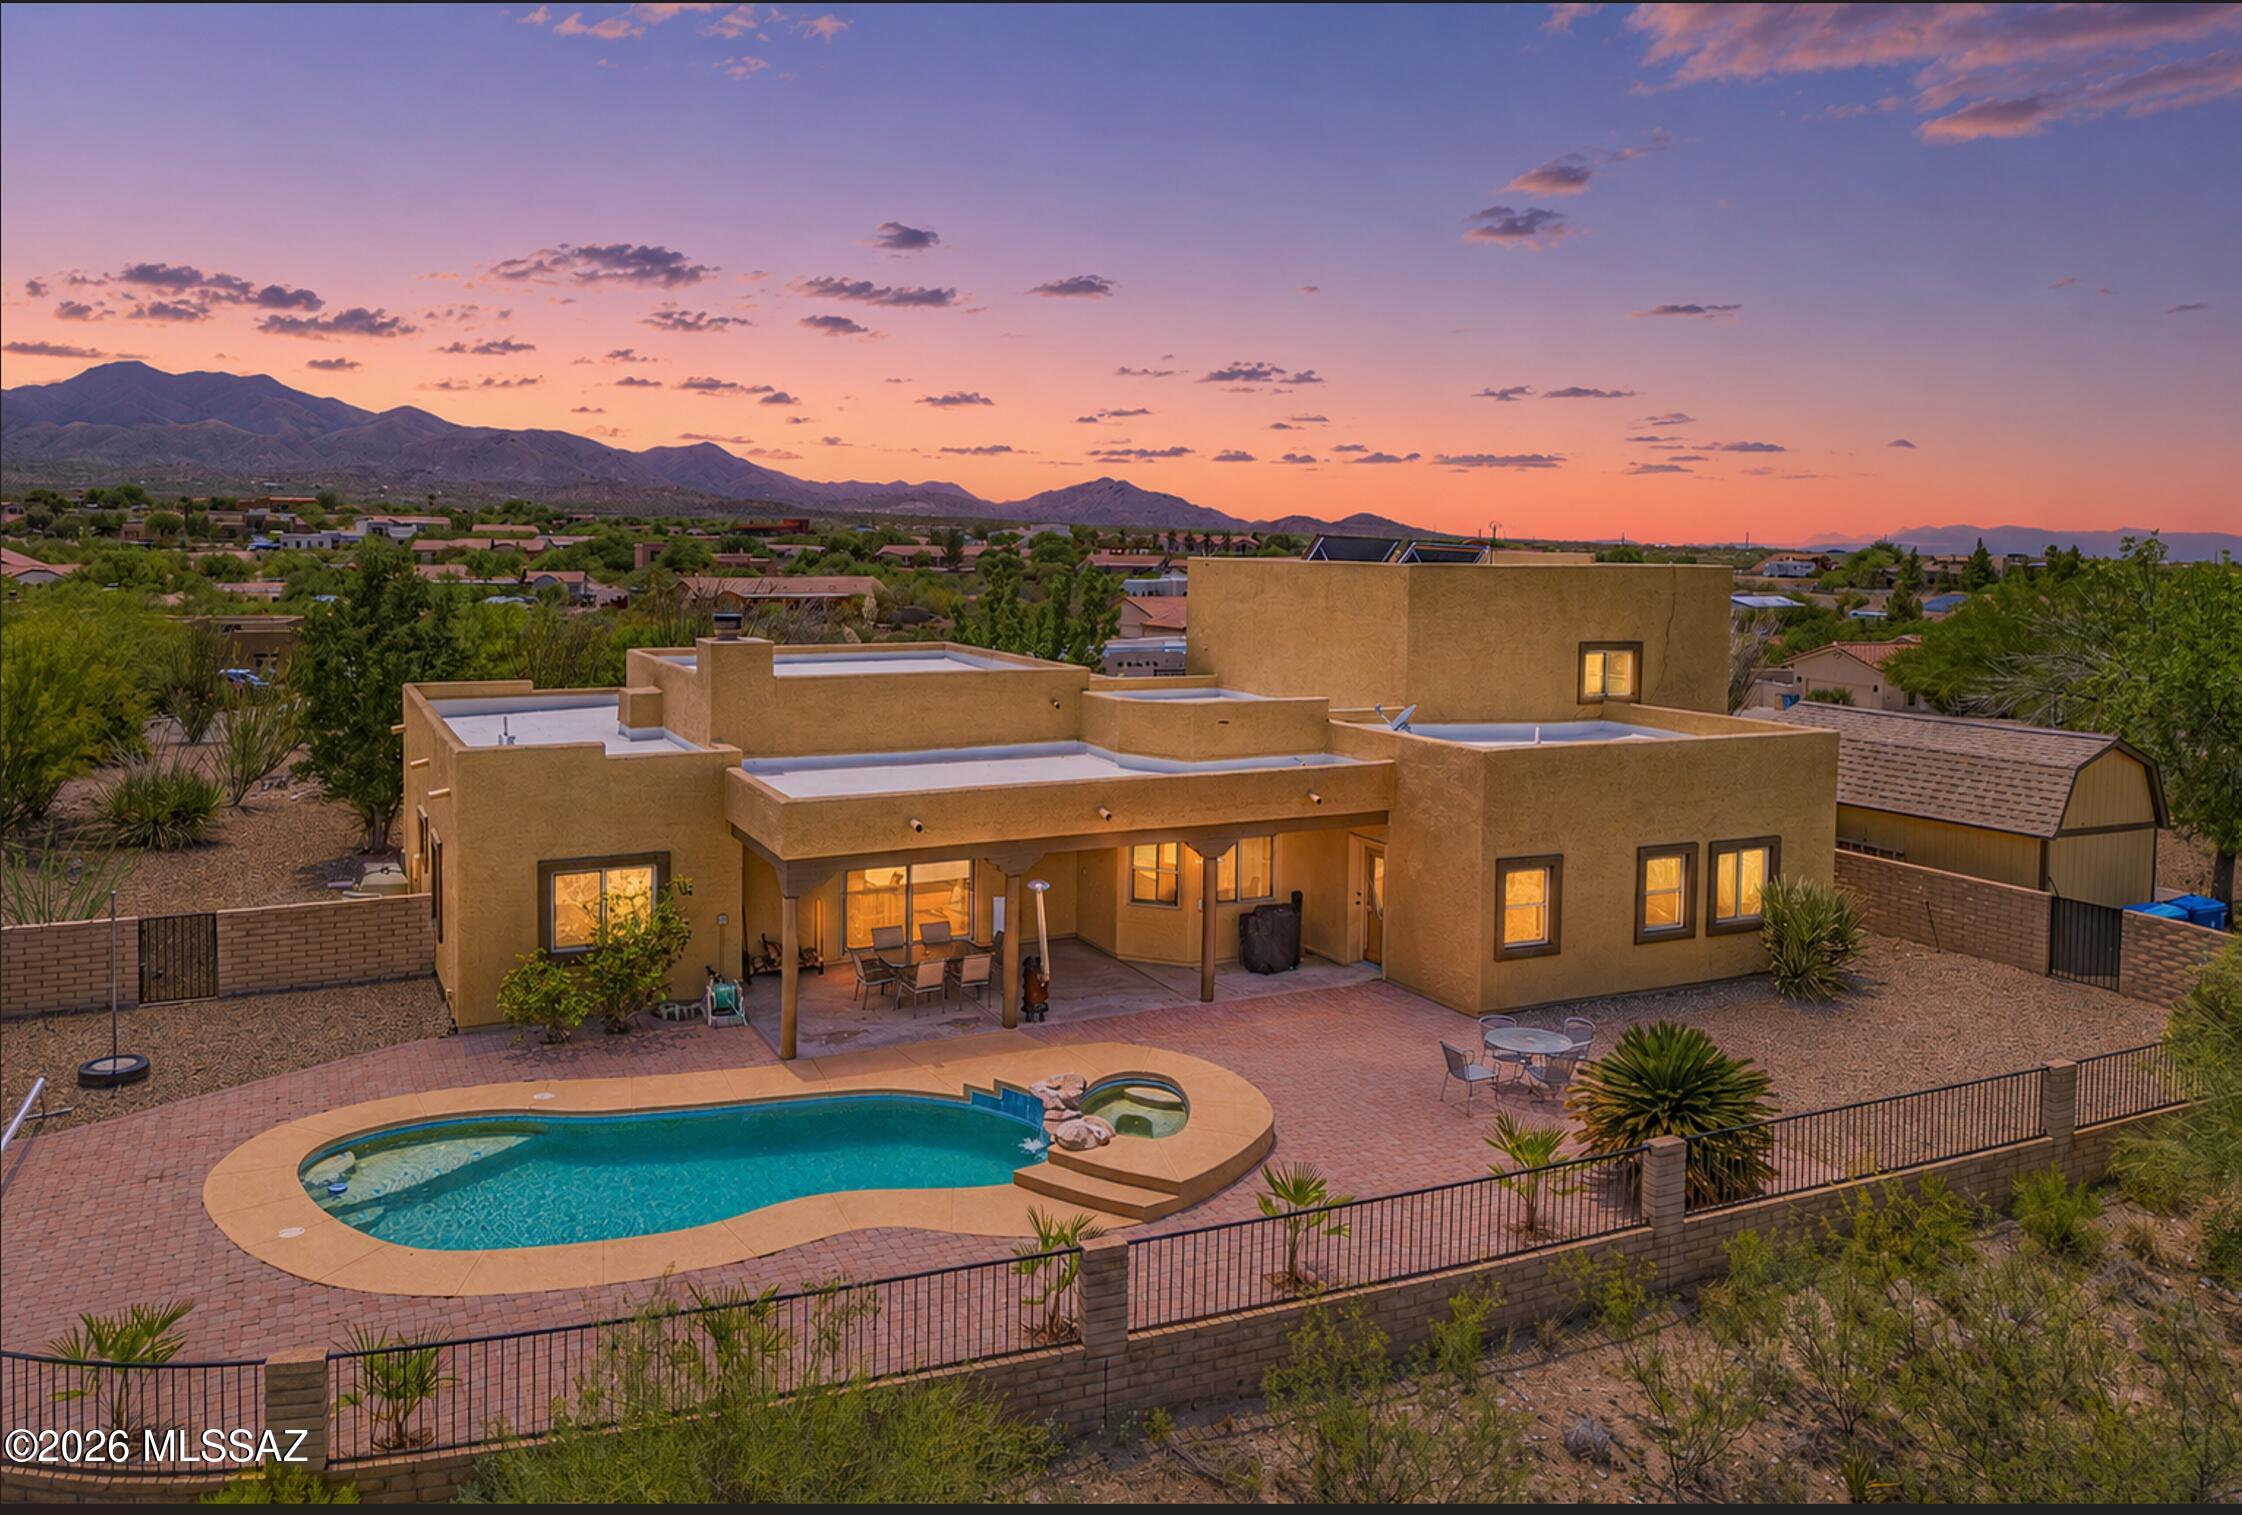
Refined Desert Living | Move-In Ready | Mountain Views Discover exceptional desert living in this beautifully maintained, move-in-ready custom home, built in 2016 and located in the desirable Mountain View Ranch at Windmill Ridge. Freshly painted inside and out, this thoughtfully designed single-level residence offers an inviting blend of modern comfort, versatile living spaces, and stunning Arizona scenery. The open-concept floor plan features 3 bedrooms, 3.5 bathrooms, and a flexible den or office, complemented by tile flooring, expansive windows, elevated ceilings, recessed lighting, and stainless-steel kitchen appliances. The spacious owner's suite provides a relaxing retreat with dual vanities, a walk-in shower, a generous walk-in closet, and direct access to the backyard patio. Two additional bedrooms offer comfortable accommodations, including a private ensuite, while the additional bathrooms provide convenience for guests and everyday living. Enjoy your own private desert retreat! The expansive, northeast-facing backyard showcases beautiful desert surroundings and mountain views, with freshly painted courtyard and walled outdoor spaces, a built-in spa, and a covered patio--perfect for morning relaxation, entertaining, or unwinding beneath Arizona's colorful evening skies. Additional highlights include a three-car garage, extended driveway with ample private parking, and a roof recoated in 2026. Recent pre-listing inspections have been completed, and suggested minor repairs have been addressed, offering added peace of mind. Conveniently located near East Vail shopping, dining, entertainment, and outdoor recreation, this exceptional home combines scenic beauty, functional design, and comfortable desert living. Discover the possibilities and schedule your private showing today! Be sure to review the attached list of features for additional details about this special property.
Property
Beds
3
Full Baths
3
1/2 Baths
1
Year Built
2016
Sq.Footage
3,045
Open Houses
Open Houses
Open house times are shown in the property’s local time.
Features
Features & Amenities
Interior
-
Other Interior Features
Kitchen Island, Entrance Foyer, Walk-In Closet(s), High Ceilings, Granite Counters, Pantry
-
Total Bedrooms
3
-
Bathrooms
3
-
1/2 Bathrooms
1
-
Basement YN
NO
-
Cooling YN
YES
-
Cooling
Central Air, Ceiling Fan(s), Dual
-
Fireplace YN
NO
-
Heating YN
YES
-
Heating
Forced Air, Natural Gas, Exhaust Fan
-
Pet friendly
N/A
Exterior
-
Garage
Yes
-
Garage spaces
3
-
Construction Materials
Stucco, Frame
-
Parking
Garage Door Opener
-
Patio and Porch Features
Covered, Patio
-
Pool
No
-
View
Mountain(s), Panoramic
Area & Lot
-
Lot Features
Few Trees
-
Lot Size(acres)
0.95
-
Lot Size(square feet)
41,559
-
Property Type
Residential
-
Property Sub Type
Single Family Residence
-
Architectural Style
Santa Fe
Price
-
Sales Price
$729,000
-
Tax Amount
$6,869
-
Financing Options
FHA, VA Loan, Conventional, Cash
-
Sq. Footage
3,045
-
Price/SqFt
$239
HOA
-
Association
YES
-
Association Fee
$21
-
Association Fee Frequency
Annually
-
Association Fee Includes
N/A
Property Resources
-
Horse Property
NO
School District
-
Elementary School
Acacia
-
Middle School
Old Vail
-
High School
Cienega
Property Features
-
Association Amenities
None
-
Senior Community YN
NO
-
Sewer
Septic Tank
-
Water Source
Public
Schedule
Schedule a Showing
Showing scheduled successfully.
Mortgage calculator
Estimate your monthly mortgage payment, including the principal and interest, property taxes, and HOA. Adjust the values to generate a more accurate rate.
Your payment
Principal and Interest:
$
Property taxes:
$
HOA fees:
$
Total loan payment:
$
Total interest amount:
$
Location
-
County
Pima
-
Elementary School
Acacia
-
Middle School
Old Vail
-
High School
Cienega
Listing Courtesy of Ann Fraley, Long Realty
RealHub Information is provided exclusively for consumers' personal, non-commercial use, and it may not be used for any purpose other than to identify prospective properties consumers may be interested in purchasing. All information deemed reliable but not guaranteed and should be independently verified. All properties are subject to prior sale, change or withdrawal. RealHub website owner shall not be responsible for any typographical errors, misinformation, misprints and shall be held totally harmless.

Terri Applegarth
Agent / Realtor®
Call Terri today to schedule a private showing.
Phone (303) 880-6439
Email Terri@MandyGoldTeam.com

* Listings on this website come from the FMLS IDX Compilation and may be held by brokerage firms other than the owner of this website. The listing brokerage is identified in any listing details. Information is deemed reliable but is not guaranteed. If you believe any FMLS listing contains material that infringes your copyrighted work please review our DMCA policy and learn how to submit a takedown request.© 2024 FMLS.
Properties
Related properties

Vail
10015 S Placita Maleza
3 Beds
2 Baths
2,280 Sq.Ft.
$615,000
MLS#: 22627010

Vail
9639 S Placita De La Causa
4 Beds
3 Baths
2,562 Sq.Ft.
$624,999
MLS#: 22623387

Vail
14793 E French Joe Camp Trail
3 Beds
2 Baths
2,489 Sq.Ft.
$734,449
MLS#: 22626735

Vail
14569 E Sands Ranch Road
3 Beds
2 Baths
2,199 Sq.Ft.
$685,000
MLS#: 22626551

Vail
13611 S Hathaway Ranch Road
4 Beds
3 Baths
3,228 Sq.Ft.
$749,311
MLS#: 22621342

Vail
16987 S Vanilla Orchid Drive
4 Beds
3 Baths
3,102 Sq.Ft.
$650,000
MLS#: 22625979
Vail
340 N Suntan Drive
5 Beds
3 Baths
2,765 Sq.Ft.
$665,000
MLS#: 22612548

Vail
14326 E Sands Ranch Road
3 Beds
2 Baths
2,332 Sq.Ft.
$625,000
MLS#: 22625840

Vail
13424 S Rockhouse Canyon Trail
3 Beds
2 Baths
2,746 Sq.Ft.
$749,999
MLS#: 22625430
