
1356 N 107th Street
Mesa, AZ 85207


About
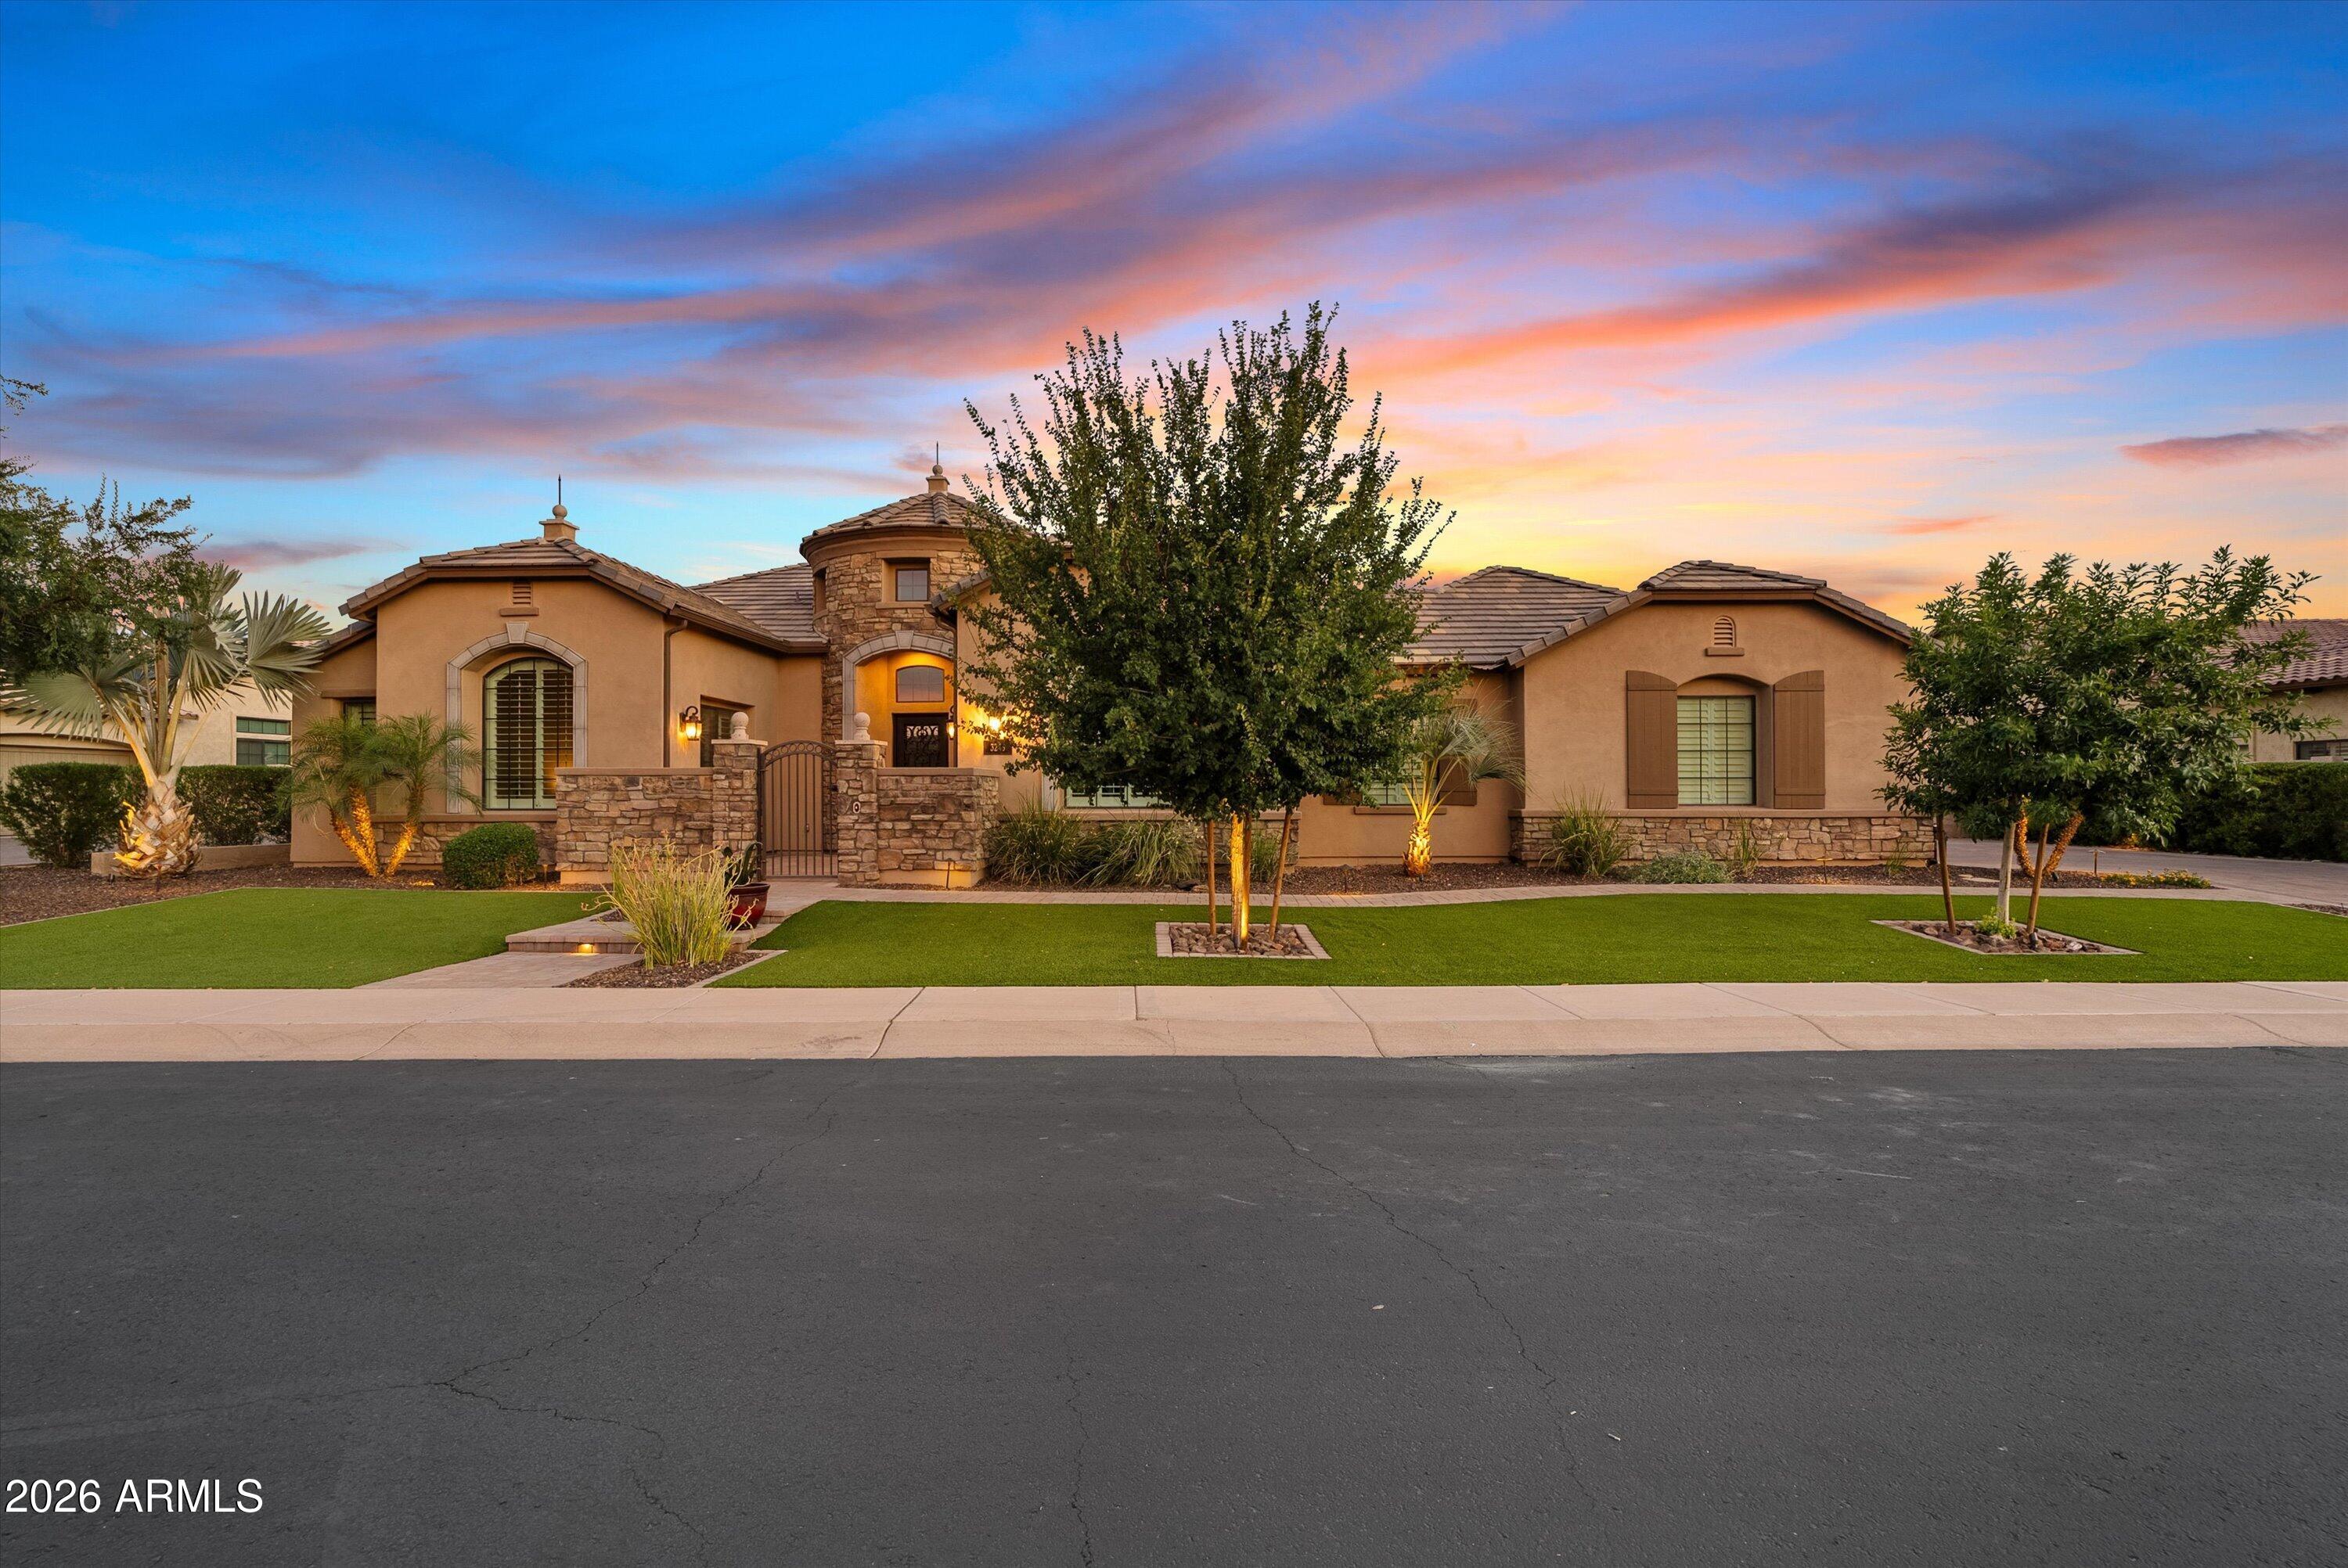
An incredibly rare opportunity in Mesa! Two residences totaling 6,927 sq ft of living space, two massive fully air-conditioned workshops, a 60-foot RV garage, resort-style backyard, and nearly 1.7 acres with NO HOA! Located within a Maricopa County island, this extraordinary property offers a unique combination of luxury living, multigenerational accommodations, substantial garage and workshop space, and incredible flexibility for car collectors, hobbyists, entrepreneurs, and small business owners. For those looking to bring their home, workspace, equipment, and vehicle storage together in one convenient location, this property presents an exceptional opportunity to potentially eliminate the expense and inconvenience of maintaining separate residential and commercial spaces! MAIN RESIDENCE | 5,009 SQ FT | 3 BEDROOMS | 3 BATHROOMS Extensively rebuilt in 2022, the main residence offers spacious living and entertaining areas with beautiful travertine flooring, granite countertops, custom cabinetry, stainless steel appliances, recessed lighting, dual-pane windows, and a central vacuum system. The kitchen features 42-inch upper cabinets with crown molding, granite countertops, and tile backsplash, complemented by a wine bar and butler's pantry. The inviting living room features a fireplace, while the spacious primary suite includes a private sitting area, jetted tub, separate shower, and generous accommodations. Additional features include a large laundry room with cabinetry and utility sink, a dedicated exercise room with a Jacuzzi that is negotiable with the sale, and attached mother-in-law quarters with a private entrance, bedroom, bathroom, and kitchenette. The mother-in-law quarters are included within the main residence's reported square footage and bedroom/bathroom count. DETACHED GUEST RESIDENCE | 1,918 SQ FT | 3 BEDROOMS | 3 BATHROOMS The completely separate guest residence offers an additional 1,918 sq ft of living space, featuring three bedrooms, three full bathrooms, its own kitchen, dining area, spacious living room, laundry facilities, and a covered patio. Ideal for multigenerational living, extended family, or guests, this second residence provides the privacy and independence of a separate home. Combined, both residences offer approximately 6,927 sq ft of residential living space, 6 bedrooms, and 6 full bathrooms! TWO MASSIVE FULLY AIR-CONDITIONED WORKSHOPS | OVER 8,300 SQ FT! One of the most remarkable features of this property is the incredible amount of dedicated workshop space! The two primary detached workshops measure approximately 4,565.5 sq ft and 3,750 sq ft, totaling an impressive 8,315.5 sq ft. Both shops are fully air-conditioned and equipped with piped air throughout, offering extraordinary flexibility for automotive enthusiasts, collectors, hobbyists, and business owners. Additional workshop areas measuring approximately 1,300 sq ft and 651 sq ft are identified in the appraisal's building sketches, bringing the total workshop-designated area to approximately 10,266.5 sq ft. Additional features include workshop loft storage, a dedicated office area measuring approximately 192.5 sq ft, an air-conditioned hobby room, and generous space for equipment, tools, inventory, and vehicle storage. A paint booth and industrial air compressors are negotiable with the sale, offering even more possibilities for buyers seeking specialized workspace. OVERSIZED 60-FOOT RV GARAGE | ADDITIONAL GARAGE & STORAGE SPACE An enormous 60-foot-deep RV garage provides approximately 1,230 sq ft of enclosed space, ideal for large motorhomes, boats, trailers, collectible vehicles, and recreational toys. The attached two-car garage offers another 609 sq ft, bringing the combined garage area to approximately 1,839 sq ft, separate from the workshop facilities. An additional 315 sq ft of designated garage storage provides even more space for tools, equipment, and personal belongings. Whether you're a serious car collector or simply need room for all your toys, the amount of enclosed space here is truly exceptional! RESORT-STYLE BACKYARD | SEPARATE POOL HOUSE | OUTDOOR ENTERTAINING Step outside and experience your own private resort! The expansive backyard features a diving-depth swimming pool with waterslide, relaxing spa, spacious covered patios, outdoor kitchen with built-in BBQ, firepit, pergola, and a massive approximately 840 sq ft covered ramada designed for entertaining. A separate pool house measuring approximately 1,242.5 sq ft offers additional recreational space, an Arizona room, and a half bathroom. An additional outdoor pool half bathroom provides convenience for guests enjoying the backyard. The property offers approximately 6 full bathrooms and 2 additional half bathrooms across its residential and recreational improvements. COUNTY ISLAND | NO HOA | EXCEPTIONAL HOME-BASED BUSINESS POTENTIAL For entrepreneurs, contractors, tradespeople, automotive enthusiasts, and small business owners, this property presents a unique opportunity to potentially combine home and business operations in one location! Imagine eliminating a separate commercial lease, reducing overhead, and having your home, office, workspace, equipment, inventory, and vehicles conveniently located together on your own property. With over 8,300 sq ft in the two primary air-conditioned workshops, additional workspace, piped air, dedicated office space, extensive enclosed storage, and a 60-foot RV garage, the flexibility is remarkable. Situated on a 73,823 sq ft lot (approximately 1.7 acres) within an unincorporated Maricopa County island, the property offers the benefit of NO HOA and potential for qualifying home-based business operations, subject to applicable Maricopa County zoning requirements, permitted uses, and necessary approvals. Buyers should verify that their specific business activities and intended uses are permitted. ADDITIONAL PROPERTY FEATURES Additional improvements include multiple covered patios, an approximately 192 sq ft pergola, 840 sq ft ramada, workshop office, loft storage, dedicated hobby room, central vacuum system, extensive outdoor entertaining areas, SRP electrical service, Arizona Water Company service, propane, and on-site septic. With two separate residences offering nearly 7,000 sq ft of combined living space, six bedrooms, six full bathrooms, two massive air-conditioned workshops, a 60-foot RV garage, additional garage and storage capacity, a separate pool house, resort-style backyard, and nearly 1.7 acres with no HOA, the opportunities here are extraordinary! Whether you're looking for the ultimate property for your car collection, room for multigenerational living, space for your recreational toys, or an opportunity to potentially consolidate your home and qualifying business operations, this one-of-a-kind Mesa estate delivers an incredible combination of space, versatility, and lifestyle. Properties offering this level of flexibility, these amenities, and this amount of usable space rarely become available. Experience everything 1356 N 107th Street has to offer!
Property
Beds
6
Full Baths
6
1/2 Baths
2
Year Built
2022
Sq.Footage
6,927
Features
Features & Amenities
Interior
-
Other Interior Features
Double Vanity, Eat-in Kitchen, Breakfast Bar, Pantry, Kitchen Island, Granite Counters, High Speed Internet, Central Vacuum, High Ceilings
-
Total Bedrooms
6
-
Bathrooms
6
-
1/2 Bathrooms
2
-
Basement YN
NO
-
Cooling YN
YES
-
Cooling
Central Air
-
Fireplace YN
YES
-
Heating YN
YES
-
Heating
Electric, Heat Pump
-
Pet friendly
N/A
Exterior
-
Garage
Yes
-
Garage spaces
2
-
Construction Materials
Stucco
-
Other Exterior Features
Barbecue, Storage, Private Yard, Built-in Barbecue
-
Parking
RV Access/Parking, RV Gated, Tandem, Detached, Garage Door Opener, Circular Driveway, Gated, RV Garage, Direct Access
-
Patio and Porch Features
Patio
-
Pool
Yes
-
Pool Features
Outdoor Pool
-
View
Mountain(s)
Area & Lot
-
Lot Features
Cul-De-Sac, Desert Front
-
Lot Size(acres)
1.69
-
Lot Size(square feet)
73,823
-
Property Type
Residential
-
Property Sub Type
Single Family Residence
-
Architectural Style
Ranch
Price
-
Sales Price
$2,750,000
-
Tax Amount
$3,932
-
Financing Options
Cash, VA Loan, Conventional
-
Sq. Footage
6,927
-
Price/SqFt
$396
HOA
-
Association
No
Property Resources
-
Horse Property
YES
School District
-
Elementary School
Mesa Unified District
-
Middle School
Smith Junior High School
-
High School
Skyline High School
Property Features
-
Stories
1
-
Ownership
Fee Simple
-
Sewer
Septic Tank
-
Tax Lot
10640
Schedule
Schedule a Showing
Showing scheduled successfully.
Mortgage calculator
Estimate your monthly mortgage payment, including the principal and interest, property taxes, and HOA. Adjust the values to generate a more accurate rate.
Your payment
Principal and Interest:
$
Property taxes:
$
HOA fees:
$
Total loan payment:
$
Total interest amount:
$
Location
-
County
Maricopa
-
Elementary School
Mesa Unified District
-
Middle School
Smith Junior High School
-
High School
Skyline High School

Listing Courtesy of Blake Clark, Limitless Real Estate
RealHub Information is provided exclusively for consumers' personal, non-commercial use, and it may not be used for any purpose other than to identify prospective properties consumers may be interested in purchasing. All information deemed reliable but not guaranteed and should be independently verified. All properties are subject to prior sale, change or withdrawal. RealHub website owner shall not be responsible for any typographical errors, misinformation, misprints and shall be held totally harmless.

Terri Applegarth
Agent / Realtor®
Call Terri today to schedule a private showing.
Phone (303) 880-6439
Email Terri@MandyGoldTeam.com

* Listings on this website come from the FMLS IDX Compilation and may be held by brokerage firms other than the owner of this website. The listing brokerage is identified in any listing details. Information is deemed reliable but is not guaranteed. If you believe any FMLS listing contains material that infringes your copyrighted work please review our DMCA policy and learn how to submit a takedown request.© 2024 FMLS.
Properties
Related properties

Mesa
3717 E JULEP Street
5 Beds
5 Baths
5,247 Sq.Ft.
$2,650,000
MLS#: 7100083

Mesa
2038 N LEMON Circle
7 Beds
5 Baths
7,132 Sq.Ft.
$2,395,000
MLS#: 7097540

Mesa
4152 E NORTHRIDGE Circle
5 Beds
6 Baths
5,427 Sq.Ft.
$2,999,000
MLS#: 7082237

Mesa
2325 N ATWOOD Circle
4 Beds
3 Baths
5,284 Sq.Ft.
$2,485,000
MLS#: 7090140

Mesa
3803 E HUBER Street
5 Beds
5 Baths
5,479 Sq.Ft.
$2,650,000
MLS#: 7075899

Mesa
8125 E REDBERRY --
5 Beds
5 Baths
4,402 Sq.Ft.
$2,500,000
MLS#: 7080607

Mesa
813 N 110TH Street
5 Beds
3 Baths
1,981 Sq.Ft.
$2,400,000
MLS#: 7064250

Mesa
1225 S Norfolk --
3 Beds
2 Baths
2,182 Sq.Ft.
$2,998,000
MLS#: 7061588
Mesa
3245 E KNOLL Circle
4 Beds
5 Baths
4,654 Sq.Ft.
$2,200,000
MLS#: 7042499

Mesa
1550 N 40TH Street 12
5 Beds
4 Baths
6,107 Sq.Ft.
$2,395,000
MLS#: 7019622
