1422 E 21ST Street

Douglas, AZ 85607

Douglas, AZ 85607

1422 E 21ST Street

$189,000

MLS#: 7072624

Status: Active

Listing provided by: Long Realty Douglas

Listing agent phone: None

Last update: 2 months ago

On site: 2 months ago

KLINE & EWELL'S OF STETLER'S 1ST ADDITION - Residential

About

Recently remodeled and ready for its next owner! This inviting 2 bedroom, 1 bath home offers updated living spaces, mini-split systems for year round comfort, and a large fenced yard with plenty of room to enjoy the outdoors. Whether you're looking for a home with less updating to take on or simply want a comfortable property with generous outdoor space, this home offers a great combination of updates, functionality, and value. Come see all it has to offer and imagine making it your own!

Property

Beds

2

Full Baths

1

1/2 Baths

None

Year Built

1930

Sq.Footage

898

Features

Features & Amenities

Interior

  • Other Interior Features

    Eat-in Kitchen

  • Total Bedrooms

    2

  • Bathrooms

    1

  • Basement YN

    NO

  • Cooling YN

    YES

  • Cooling

    Ductless

  • Fireplace YN

    NO

  • Heating YN

    YES

  • Pet friendly

    N/A

Exterior

  • Garage

    No

  • Construction Materials

    Other, Stucco

  • Pool

    No

Area & Lot

  • Lot Size(acres)

    0.2

  • Lot Size(square feet)

    8,497

  • Property Type

    Residential

  • Property Sub Type

    Single Family Residence

Price

  • Sales Price

    $189,000

  • Tax Amount

    $928

  • Financing Options

    Cash, VA Loan, FHA, Conventional

  • Sq. Footage

    898

  • Price/SqFt

    $210

HOA

  • Association

    No

Property Resources

  • Horse Property

    NO

School District

  • Elementary School

    Douglas Unified District

  • Middle School

    Paul H Huber Jr High School

  • High School

    Douglas High School

Property Features

  • Stories

    1

  • Ownership

    Fee Simple

  • Sewer

    Private Sewer

  • Tax Lot

    8

  • Water Source

    Public

Schedule

Schedule a Showing

Showing scheduled successfully.

What is 3 + 4 ?


Mortgage calculator

Estimate your monthly mortgage payment, including the principal and interest, property taxes, and HOA. Adjust the values to generate a more accurate rate.

Your payment

Principal and Interest:

$

Property taxes:

$

HOA fees:

$

Total loan payment:

$

Total interest amount:

$

Location

  • County

    Cochise

  • Elementary School

    Douglas Unified District

  • Middle School

    Paul H Huber Jr High School

  • High School

    Douglas High School

Listing Courtesy of Esther Nunez, Long Realty Douglas

RealHub Information is provided exclusively for consumers' personal, non-commercial use, and it may not be used for any purpose other than to identify prospective properties consumers may be interested in purchasing. All information deemed reliable but not guaranteed and should be independently verified. All properties are subject to prior sale, change or withdrawal. RealHub website owner shall not be responsible for any typographical errors, misinformation, misprints and shall be held totally harmless.

Agent Terri Applegarth

Terri Applegarth

Agent / RealtorĀ®

Call Terri today to schedule a private showing.


* Listings on this website come from the FMLS IDX Compilation and may be held by brokerage firms other than the owner of this website. The listing brokerage is identified in any listing details. Information is deemed reliable but is not guaranteed. If you believe any FMLS listing contains material that infringes your copyrighted work please review our DMCA policy and learn how to submit a takedown request.Ā© 2024 FMLS.

Properties

Related properties
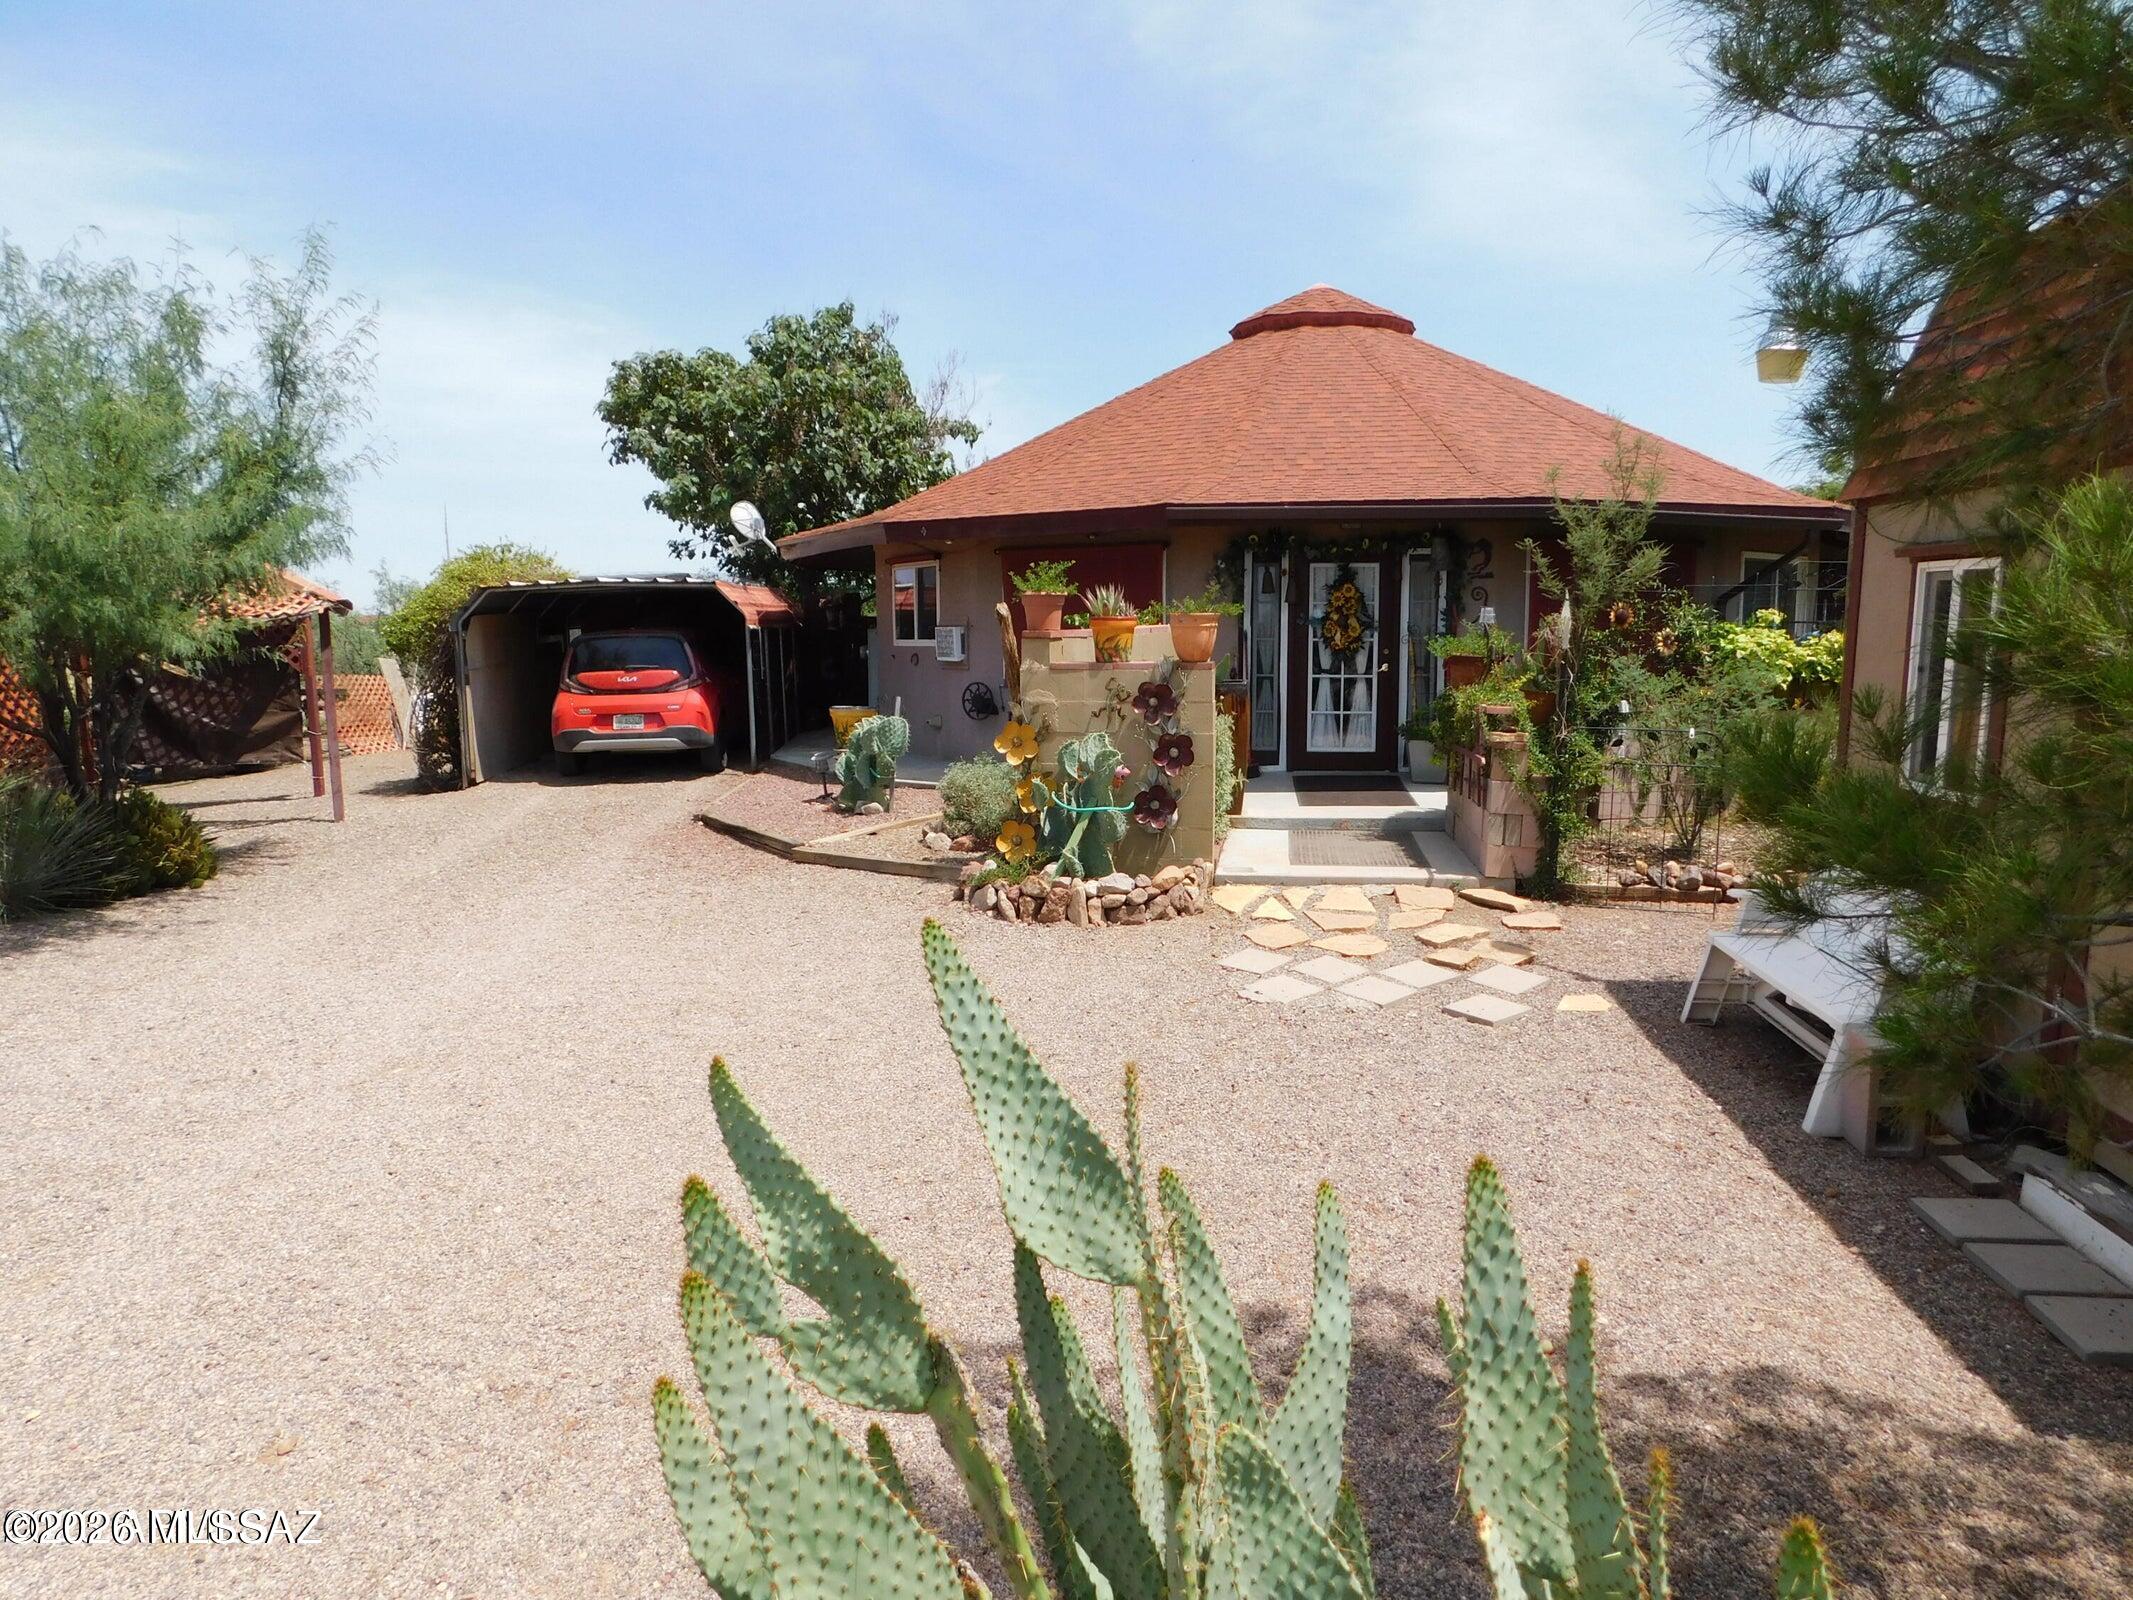
Shows like a model home worthy of magazine covers due to the current seller's attention to detail. This amazing retreat has 5 total tax codes and is on 2.28 acres. There is a shared well which is tested weekly by the water management company. A 2 bedroom - 2 bath plus Arizona room offers Zen-like features and curves. The aerodynamic properties of a circular home make the houses more resistant to harsh weather. The floor plan and design of this unique beauty invite positive spirituality and creativity. The seller has designed some of the most inviting and beautiful desert life gardens in the area. The circular Drive is one parking & entry area, but there is also an older entry off of Pueblo Dr. & one behind the home off of the extra ... ...North lots of this property giving THREE
separate possibilities of parking-entry & exits plus bringing in feed or adding stables, barn, arena, Or possibly Guest Home or office. Check with zoning.

The AMAZING ZEN Arizona Room is approximately 240 sq. feet and can be enclosed to make it another bedroom - office or whatever a buyer might need. Currently heated and cooled with wall units when needed.

There are 2 fantastic sheds already on the property as well as a designer hen house. One shed on the South side of the home has an attic.

This is an ENERGY EFFICIENT GREEN HOME***
The bathroom sinks and showers allow gray water to benefit the gardens, and there are also barrel water catchers available for the new owner to attach to the roof to collect rainwater.
The seller currently has 2 amazing portable AC units plus two window units that stay with the home. Plus ditech shades across the front of the house block 90% of UV rays making electric bills low - $80-$135 a month depending on the season.

The Master Bathroom has a stackable washer and dryer hook up and the hook up for the toilet is there just needs a toilet as this room was being used for laundry only but the plumbing is all available and used to have a toilet. There is space on the Arizona Room Patio to make a laundry room - The Master bathroom has a Shower and sink and wash/dryer hook up.

Fabulous mature tress and desert vegetation surround the home and private patios. A Large Tombstone Rose shades the small backyard, as well as mature grape vines.

The tax codes are : 406-24-540E Home on 0.58 acres - 406-24-540 C is 0.37 Acres/ 406-24-536 is 0.37 Acres /406-24-531 is 0.59 Acres and 406-24-532 is 0.37 Acres = Total 2.28 Acres with the home.
#22611495

Douglas

2916 E Loma Alta Drive

2 Beds

2 Baths

1,250 Sq.Ft.

$163,000

MLS#: 22611495
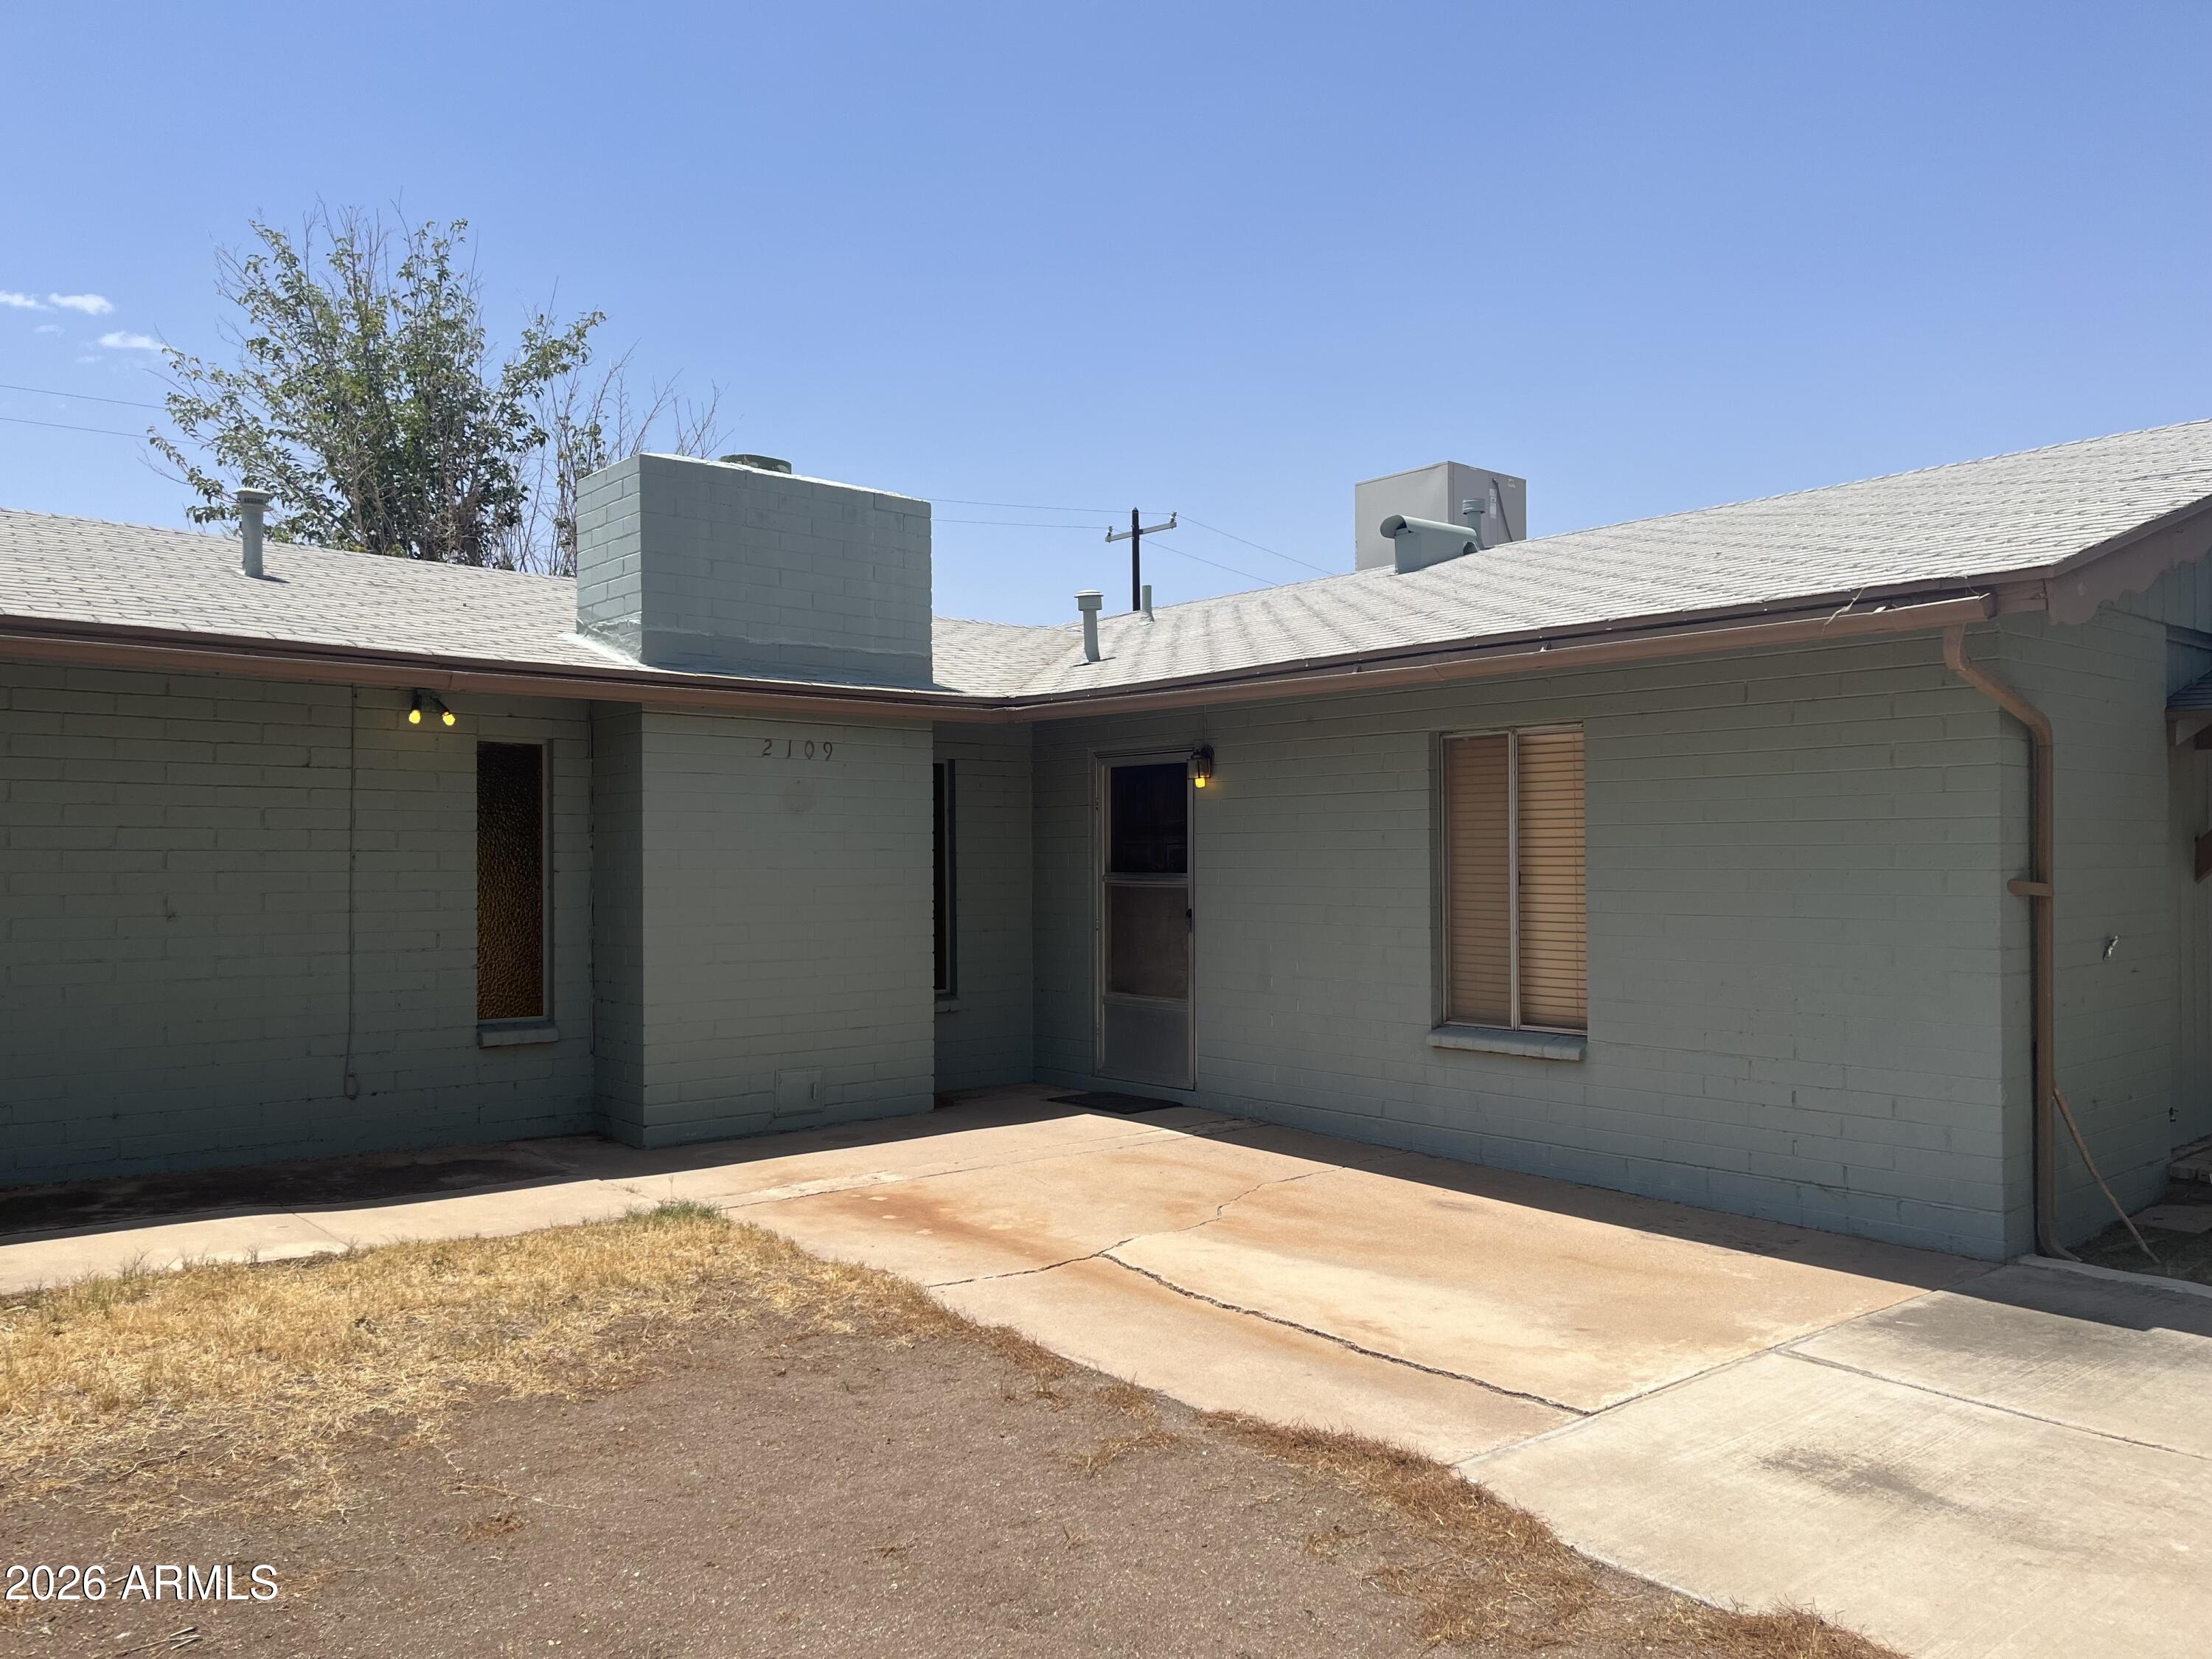
Nicely maintained 4 bedroom 2 bath home, Formal Living Room, Kitchen with Oak Cabinets and plenty Counter Space, Cozy Fireplace in Family Room,  Large Covered Patio in backyard, Basketball Court. Storage Shed and Quince and Fig Trees.
#7050875

Douglas

2109 E 7th Street

4 Beds

1 Baths

1,720 Sq.Ft.

$225,000

MLS#: 7050875

Welcome to Spirit Dancer Retreat! A home worthy of magazine covers due to the current seller's attention to detail. This amazing retreat has 5 total tax codes and is on 2.28 acres. There is a shared well which is tested weekly by the water management company. A 2 bedroom - 2 bath plus Arizona room offers Zen-like features and curves. The aerodynamic properties of a circular home make the houses more resistant to harsh weather. The floor plan and design of this unique beauty invite positive spirituality and creativity. The seller has designed some of the most inviting and beautiful desert life gardens in the area. The circular Drive is one parking & entry area, but there is also an older entry off of Pueblo Dr. & one behind the home off of the extra North lots of this property giving 3...
#6832921

Douglas

2916 E Loma Alto Drive

2 Beds

2 Baths

1,016 Sq.Ft.

$163,000

MLS#: 6832921
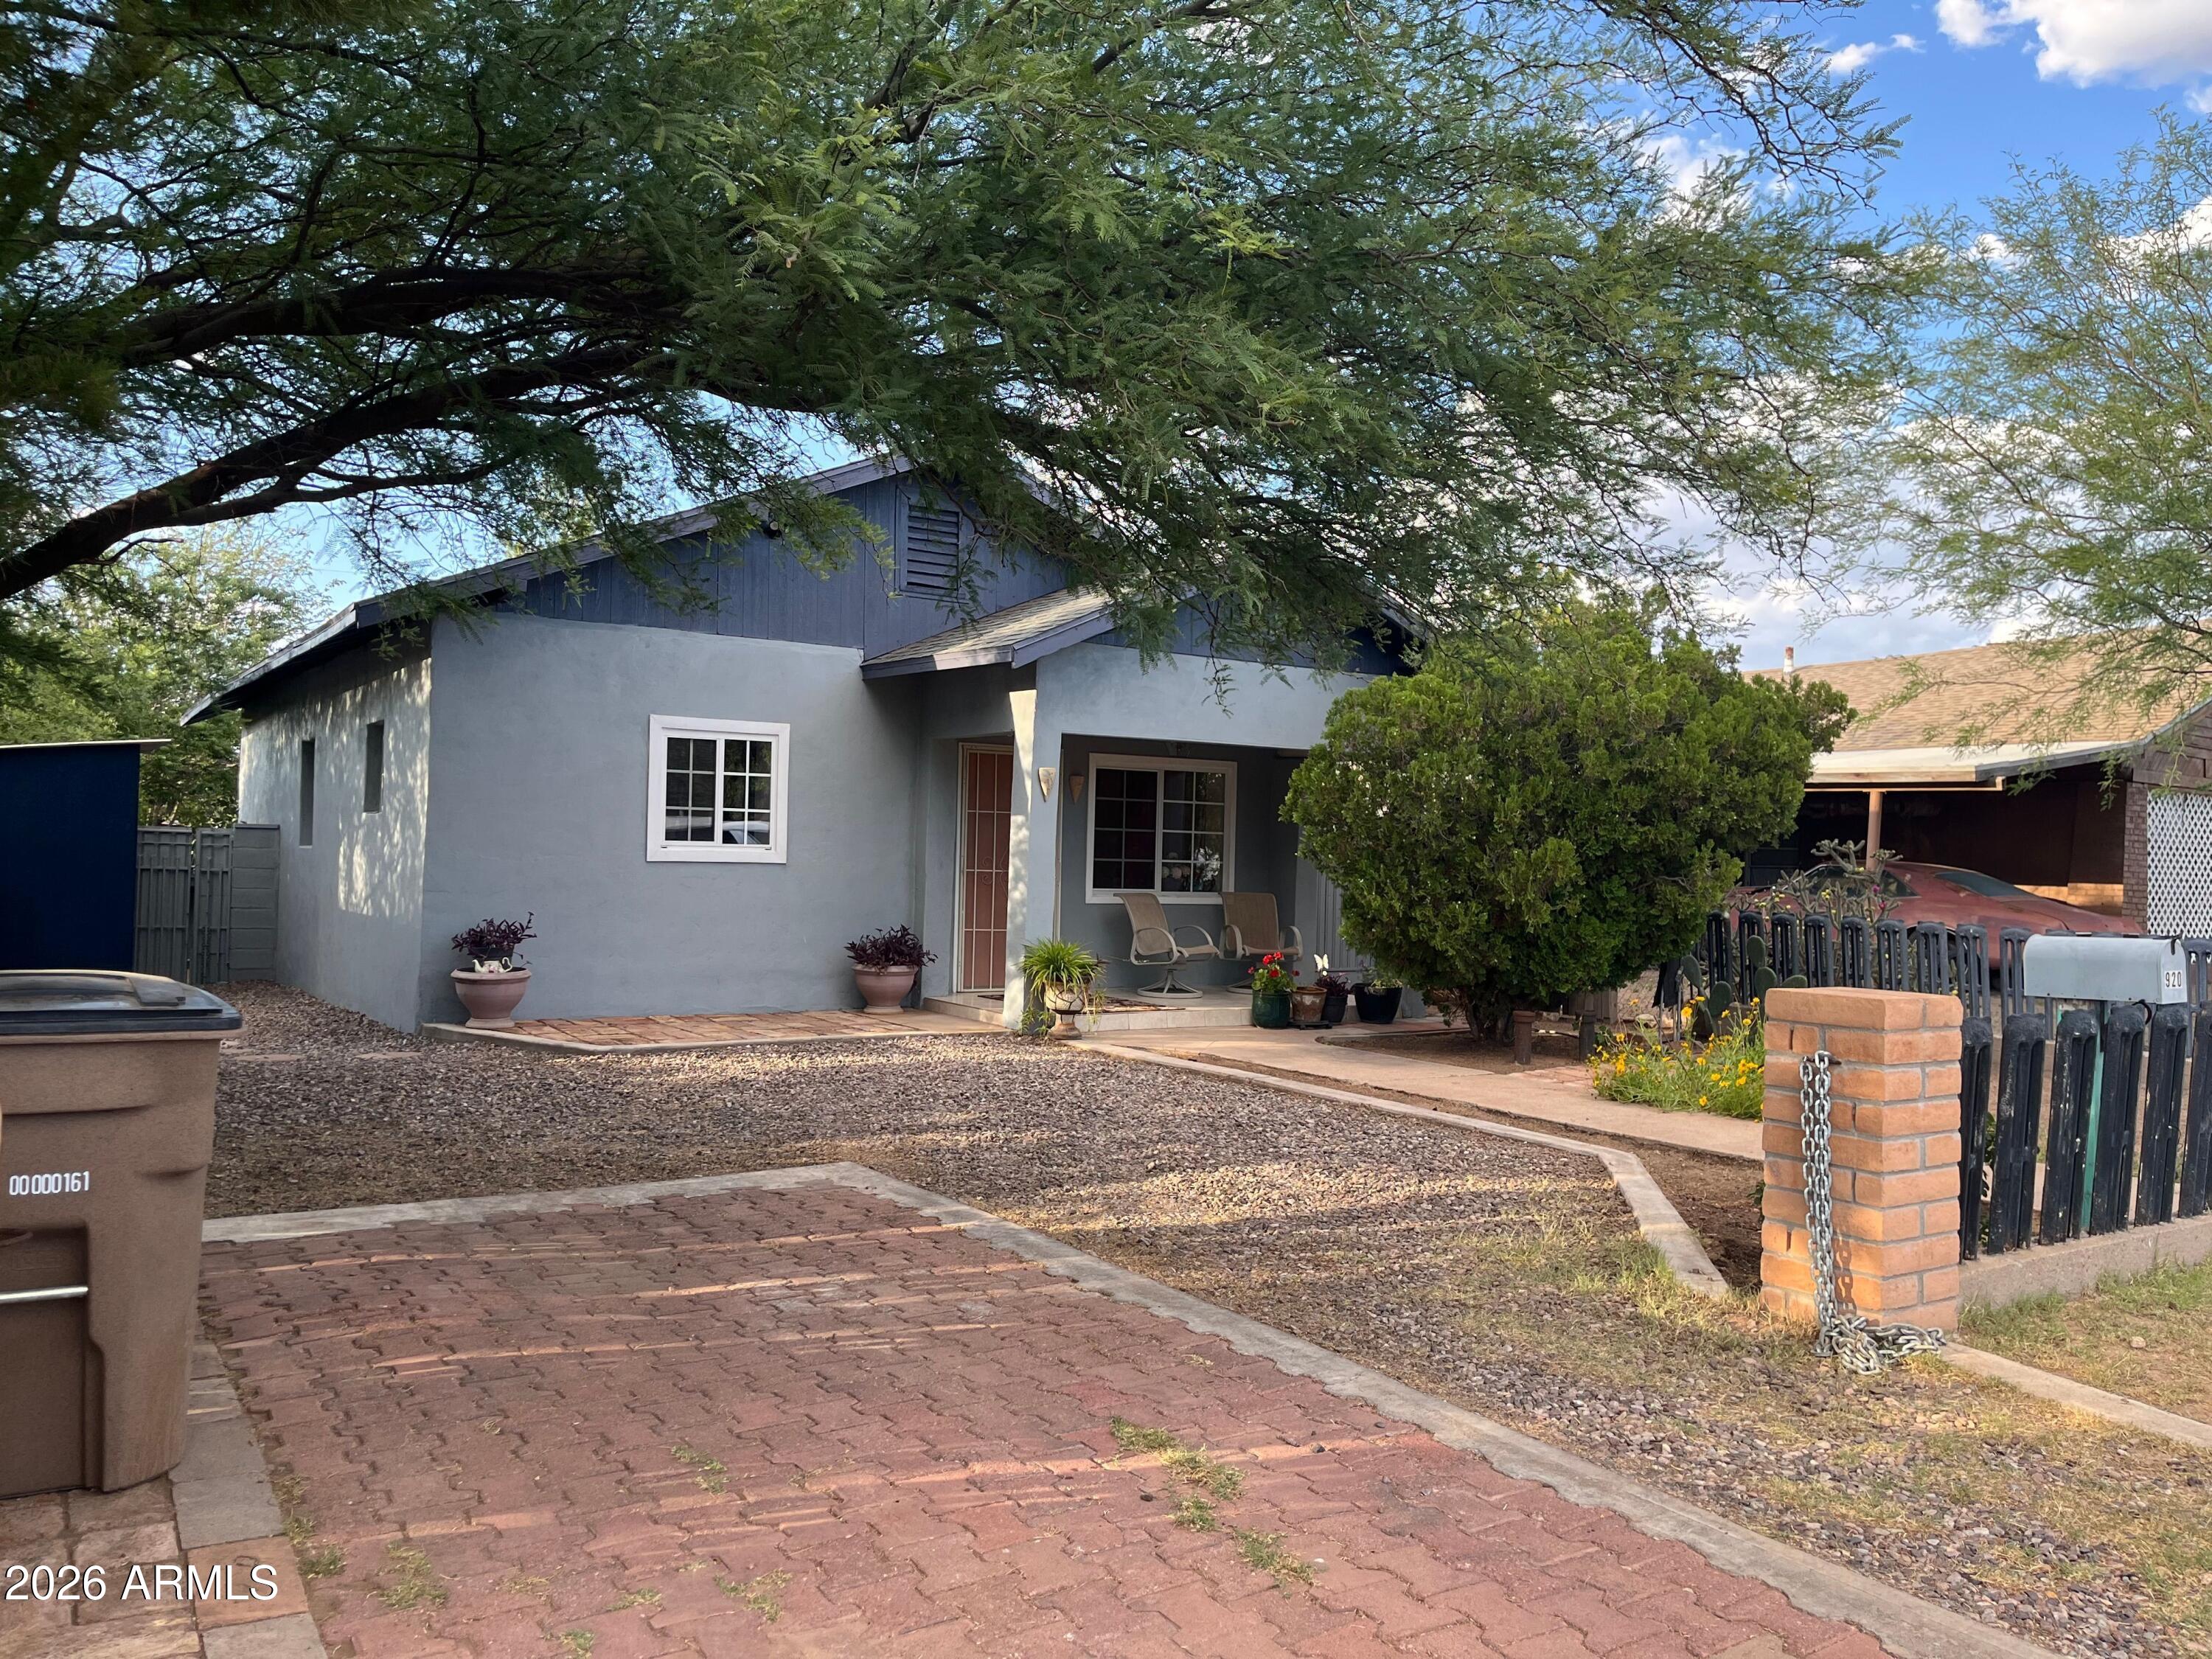
Nicely Remodeled 3 Bedroom 1 Bath Home, Formal Living and Dining Room, Kitchen with lots of cabinets and appliances Included, Freshly Painted Interior and Exterior, Laminate Flooring throughout, Large Basement with Built in Stair Case and Rod Iron Gate, Backyard ready for Family Get Togethers and Barbeques with Natural Gas Grill.  This Home is Impeccable and Move in Ready.
#7031813

Douglas

920 E 19th Street

3 Beds

1 Baths

1,120 Sq.Ft.

$205,000

MLS#: 7031813

Nice and centrally located 3 Bedroom 2 Bath Home.  Remodeled Interior features include Bathrooms, Walls, Beautiful Wood Laminate Flooring throughout, Stainless Steel Appliances and Ceiling Fans.  This home is move in ready!!!
#7076400

Douglas

921 E 10th Street

3 Beds

2 Baths

1,245 Sq.Ft.

$192,500

MLS#: 7076400

None
#7069149

Douglas

3388 W SANCHEZ Road

3 Beds

2 Baths

1,218 Sq.Ft.

$160,000

MLS#: 7069149

Price reduced
Offered at asking price, this brick home with a detached rear apartment includes roof replacement on both structures. The seller will replace both roofs before escrow and contribute $4,000 toward the buyer's closing costs. The property features 4 bedrooms, 2 bathrooms, a covered front porch, and a fireplace.
#7059029

Douglas

1405 E 9TH Street

4 Beds

2 Baths

1,750 Sq.Ft.

$220,000

MLS#: 7059029

Situated on a desirable corner lot, this charming home offers a unique layout with a spacious upstairs bedroom and convenient half bathroom. The large yard provides endless possibilities for gardening, entertaining, outdoor activities, or future expansion. With its prime corner location and plenty of outdoor space, this property offers comfort, character, and potential. Whether you're looking for a starter home, investment opportunity, or a place to make your own, this property is ready for your personal touch.
#7056248

Douglas

805 E 8TH Street

3 Beds

2 Baths

1,319 Sq.Ft.

$219,900

MLS#: 7056248

Charming 4-Bedroom Home Full of Character! Discover the charm and possibilities of this inviting 4-bedroom home featuring beautiful original hardwood flooring throughout, adding warmth and timeless appeal. The home offers a comfortable layout with plenty of space to make your own. Step outside to a spacious, fully fenced backyard, perfect for outdoor gatherings, gardening, pets, or simply enjoying the outdoors. With its classic character and opportunity for personal touches, this property is ready for its next chapter. Whether you're looking for a place to call home or a great investment opportunity, this property has plenty to offer.
#7095524

Douglas

1537 SAN ANTONIO Drive

4 Beds

2 Baths

1,229 Sq.Ft.

$205,000

MLS#: 7095524

Recently remodeled and ready for its next owner! This inviting 2 bedroom, 1 bath home offers updated living spaces, mini-split systems for year round comfort, and a large fenced yard with plenty of room to enjoy the outdoors. Whether you're looking for a home with less updating to take on or simply want a comfortable property with generous outdoor space, this home offers a great combination of updates, functionality, and value. Come see all it has to offer and imagine making it your own!

1422 E 21ST Street

Message successfully sent.

I agree to receive email communication and understand I can unsubscribe at any time.

I agree to be contacted by The Mandy Gold Team | Haymore Real Estate LLC via call, email, and text for real estate services. To opt out, you can reply 'stop' at any time or reply 'help' for assistance. You can also click the unsubscribe link in the emails. Message and data rates may apply. Message frequency may vary. Privacy Policy

Send a message

Message successfully sent.

Reason for contacting?

I agree to receive email communication and understand I can unsubscribe at any time.

I agree to be contacted by The Mandy Gold Team | Haymore Real Estate LLC via call, email, and text for real estate services. To opt out, you can reply 'stop' at any time or reply 'help' for assistance. You can also click the unsubscribe link in the emails. Message and data rates may apply. Message frequency may vary. Privacy Policy

Sign In Sign Out

Virtual Assistant

Would you like to take the next step with this property? We can help you schedule a showing or virtual tour, or send you more details.

Yes, I would like more information.

Thank You for Your Reply, One of Our Agents will contact you as soon as possible

No, maybe later.

Thank you, you can always contact me via email, phone number or through the contact form.

Realhub AI

Lucy - Your AI-Powered Realtor

Update Your Temporary Password

Personalize your search

Enter your email and we'll notify you immediately when new listings match what you're looking for.

or enter email address

Already have an account ? Login here

Continue your home search

I agree to receive communications and understand I can unsubscribe at any time.

I agree to be contacted by The Mandy Gold Team | Haymore Real Estate LLC via call, email, and text for real estate services. To opt out, you can reply 'stop' at any time or reply 'help' for assistance. You can also click the unsubscribe link in the emails. Message and data rates may apply. Message frequency may vary. Privacy Policy

Already have an account ? Login here

We use cookies

We use cookies for analytics and to enhance your experience. By accepting, you agree to analytics and marketing cookies. Small functional cookies that count viewed properties and time on site are used regardless of your choice. You can manage your preferences or learn more about our cookies policy.