14432 W CORA Lane

Goodyear, AZ 85395
Santa Barbara/Tuscan

Goodyear, AZ 85395
14432 W CORA Lane

$565,000

MLS#: 7042866

Status: Active Under Contract

Listing provided by: Compass

Listing agent phone: None

Last update: 25 days ago
On site: 27 days ago

PALM VALLEY PHASE 3A UNIT 2 - Residential

About

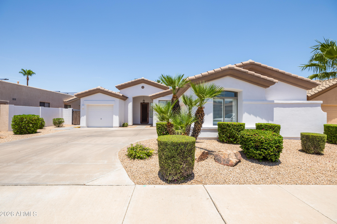
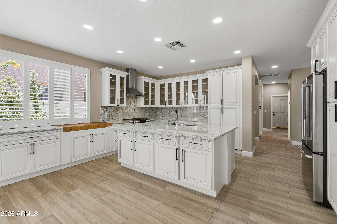
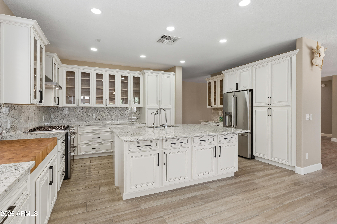
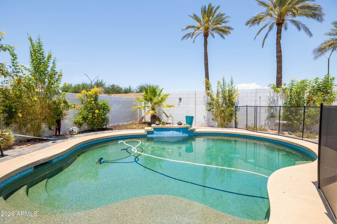
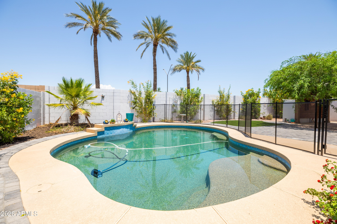
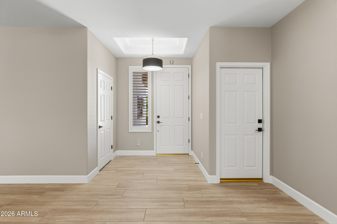
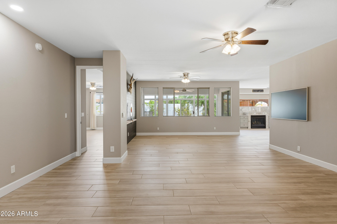
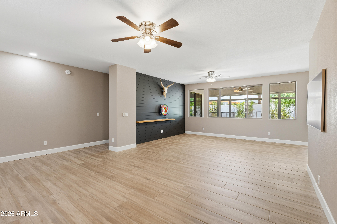
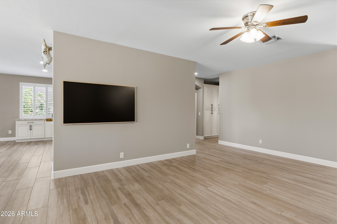
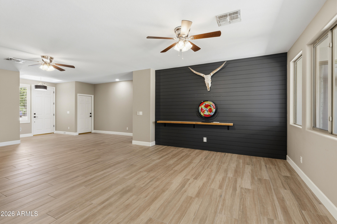
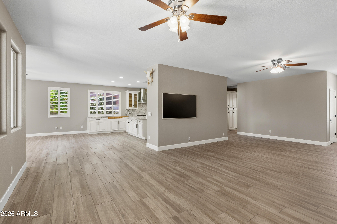
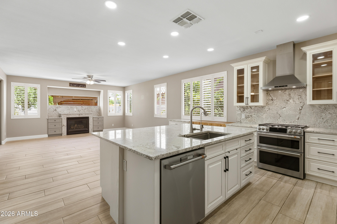
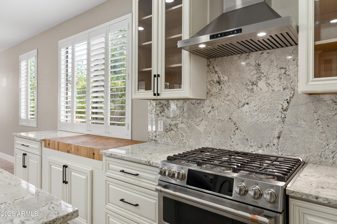
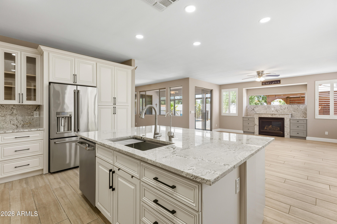
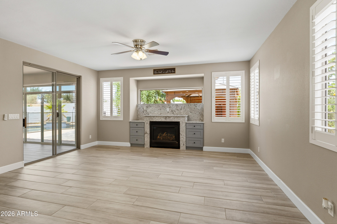
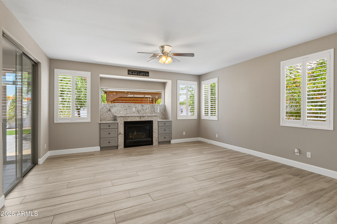
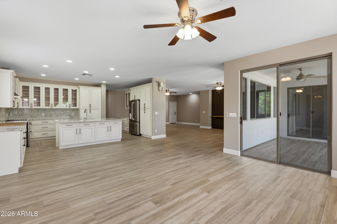
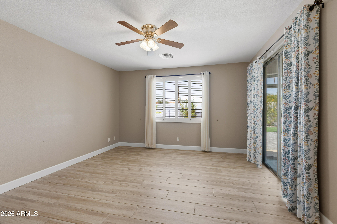
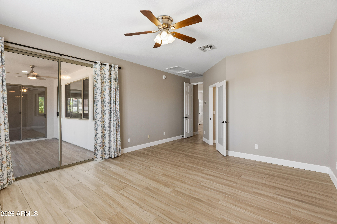
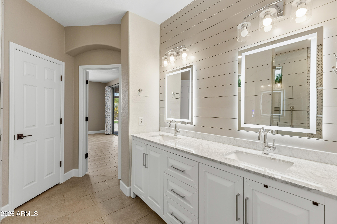
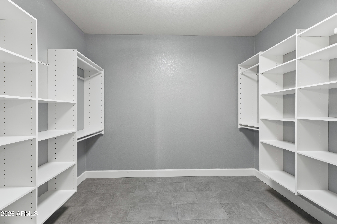
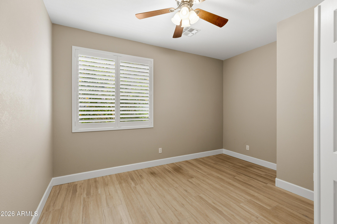
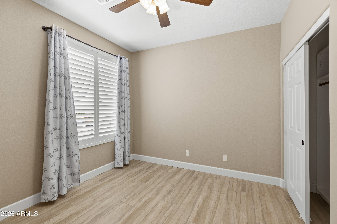
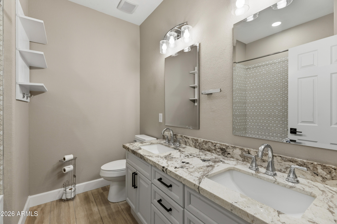
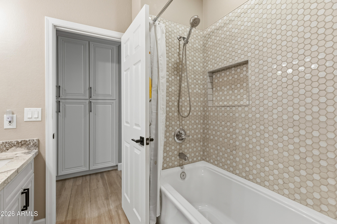
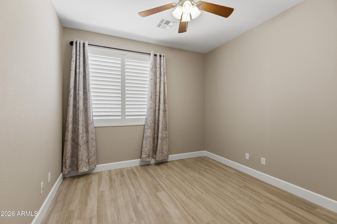
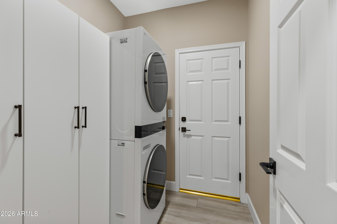
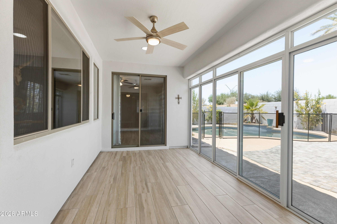
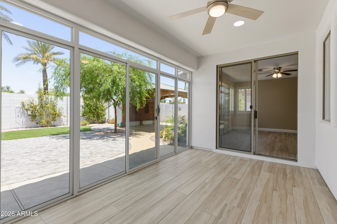
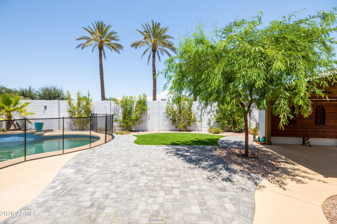
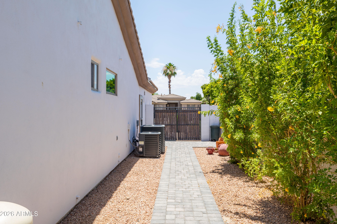
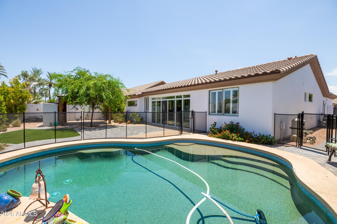
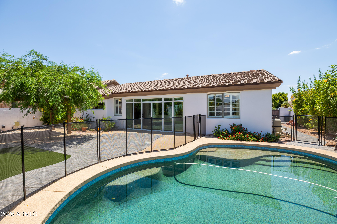
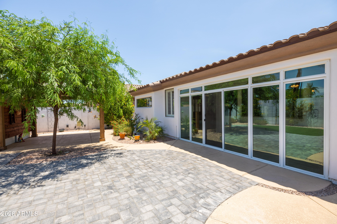
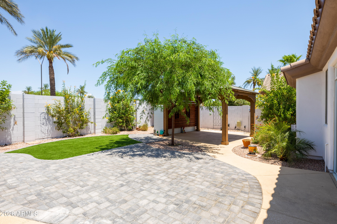
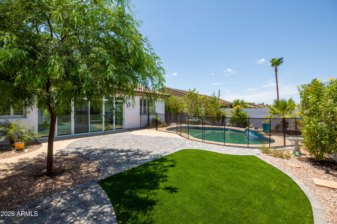
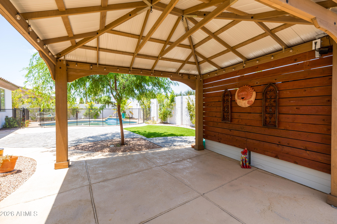
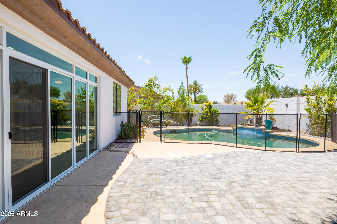
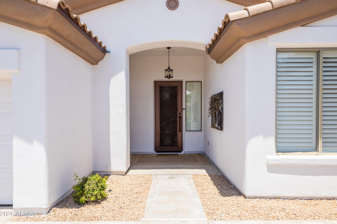
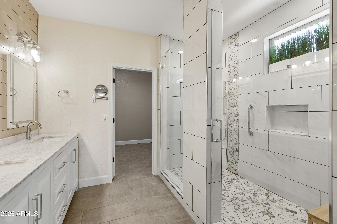
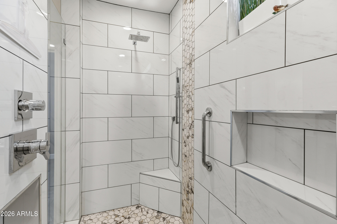
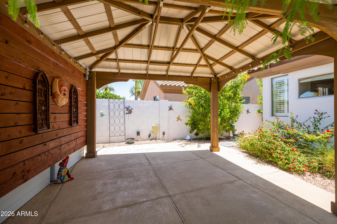
Pull up to this delightful, move-in-ready single-story home in Goodyear, Arizona, just minutes from the prestigious Wigwam Golf Resort and Goodyear Shopping walking distance to grocery store. Freshly refreshed landscaping sets the tone for serene living in this sought-after community. Offering 3 bedrooms plus a versatile den/office and 2 full baths across 2,360 square feet, this thoughtfully updated residence blends comfort and modern style seamlessly. Step inside to gleaming new tile flooring and bright, freshly painted interiors that welcome you warmly. The brand-new kitchen is a chef's dream, complete with a built in Boos Cutting board table top featuring an inviting eat-in space perfect for everyday meals and entertaining. Cozy up by the gas fireplace on cooler evenings, and enjoy t benefits of a reverse osmosis system and water softener already installed. This home has been meticulously cared for with a new roof, newer HVAC units, and enhanced insulation for year-round efficiency. The remodeled master bath and crisp exterior paint complete the picture of quality and care. Outside, your private retreat awaits with an enclosed patio offering additional outdoor living space. Relax under the newer covered gazebo, thoughtfully designed with a dedicated location for a TV, perfect for watching sports while overlooking the sparkling pool and spacious yard with low-maintenance artificial turf. Experience comfort, style, and thoughtful updates in a Goodyear home near Wigwam Golf Resort, ready for you to move in and enjoy. Reach out today to preview this exceptional property and start your next chapter here.

Property

Beds

3

Full Baths

2

1/2 Baths

None

Year Built

2000

Sq.Footage

2,360

Features

Features & Amenities

Interior

  • Other Interior Features

    High Speed Internet, Double Vanity, Eat-in Kitchen, Breakfast Bar, Kitchen Island, High Ceilings

  • Total Bedrooms

    3

  • Bathrooms

    2

  • Basement YN

    NO

  • Cooling YN

    YES

  • Cooling

    Central Air

  • Fireplace YN

    YES

  • Heating YN

    YES

  • Heating

    Forced Air, Natural Gas

  • Pet friendly

    N/A

Exterior

  • Garage

    Yes

  • Garage spaces

    3

  • Construction Materials

    Stucco, Frame

  • Parking

    Garage Door Opener, Direct Access, Garage Faces Side

  • Pool

    No

Area & Lot

  • Lot Features

    Sprinklers In Rear, Sprinklers In Front, Desert Back, Desert Front

  • Lot Size(acres)

    0.2

  • Lot Size(square feet)

    8,809

  • Property Type

    Residential

  • Property Sub Type

    Single Family Residence

  • Architectural Style

    Santa Barbara/Tuscan

Price

  • Sales Price

    $565,000

  • Tax Amount

    $3,063

  • Financing Options

    Cash, Conventional, FHA, VA

  • Sq. Footage

    2,360

  • Price/SqFt

    $239

HOA

  • Association

    YES

  • Association Fee

    $200

  • Association Fee Frequency

    Quarterly

  • Association Fee Includes

    N/A

Property Resources

  • Horse Property

    NO

School District

  • Elementary School

    Litchfield Elementary District

  • Middle School

    Western Sky Middle School

  • High School

    Millennium High School

Property Features

  • Stories

    1

  • Ownership

    Fee Simple

  • Sewer

    Public Sewer

  • Tax Lot

    158

Schedule

Schedule a Showing

Showing scheduled successfully.

What is 3 + 4 ?


Change time

Mortgage calculator

Estimate your monthly mortgage payment, including the principal and interest, property taxes, and HOA. Adjust the values to generate a more accurate rate.

Your payment

Principal and Interest:

$

Property taxes:

$

HOA fees:

$

Total loan payment:

$

Total interest amount:

$

Location

  • County

    Maricopa

  • Elementary School

    Litchfield Elementary District

  • Middle School

    Western Sky Middle School

  • High School

    Millennium High School

Listing Courtesy of Allen Studebaker , Compass

RealHub Information is provided exclusively for consumers' personal, non-commercial use, and it may not be used for any purpose other than to identify prospective properties consumers may be interested in purchasing. All information deemed reliable but not guaranteed and should be independently verified. All properties are subject to prior sale, change or withdrawal. RealHub website owner shall not be responsible for any typographical errors, misinformation, misprints and shall be held totally harmless.

Agent Terri Applegarth

Terri Applegarth

Agent / RealtorĀ®

Call Terri today to schedule a private showing.


* Listings on this website come from the FMLS IDX Compilation and may be held by brokerage firms other than the owner of this website. The listing brokerage is identified in any listing details. Information is deemed reliable but is not guaranteed. If you believe any FMLS listing contains material that infringes your copyrighted work please click here to review our DMCA policy and learn how to submit a takedown request.Ā© 2024 FMLS.

Properties

Related properties
New on site 3 days ago
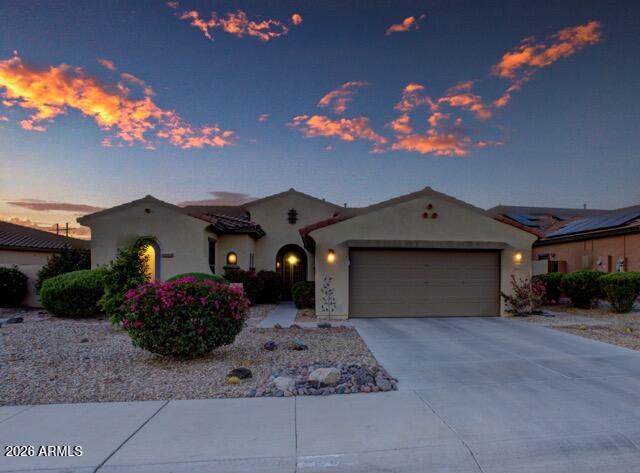
PREMIUM LOT with VIEW fence that backs to desert landscape in desirable ESTRELLA MOUNTAIN RANCH!  Enjoy resort-style living with lakes, miles of hiking and biking trails, golf, community pools, fitness centers, parks, and year-round events. This home offers beautiful curb appeal with flagstone throughout front and back yards and a bronze security door.  OPEN FLOORPLAN with 10' ceilings, split-bedroom, spacious great room, and an open kitchen with GRANITE countertops, GAS range, breakfast bar, and walk-in pantry. Relax in your OASIS backyard featuring a PebbleTec pool, rock waterfall, resurfaced Kool Deck, NATURAL GAS fire pit, BBQ hookup, and MOUNTAIN VIEWS (to the east). Tandem 3-car garage with epoxy floors, workshop and side entry.
#7051534

Goodyear

17942 W LAVENDER Lane

3 Beds

2 Baths

1,897 Sq.Ft.

$498,000

MLS#: 7051534
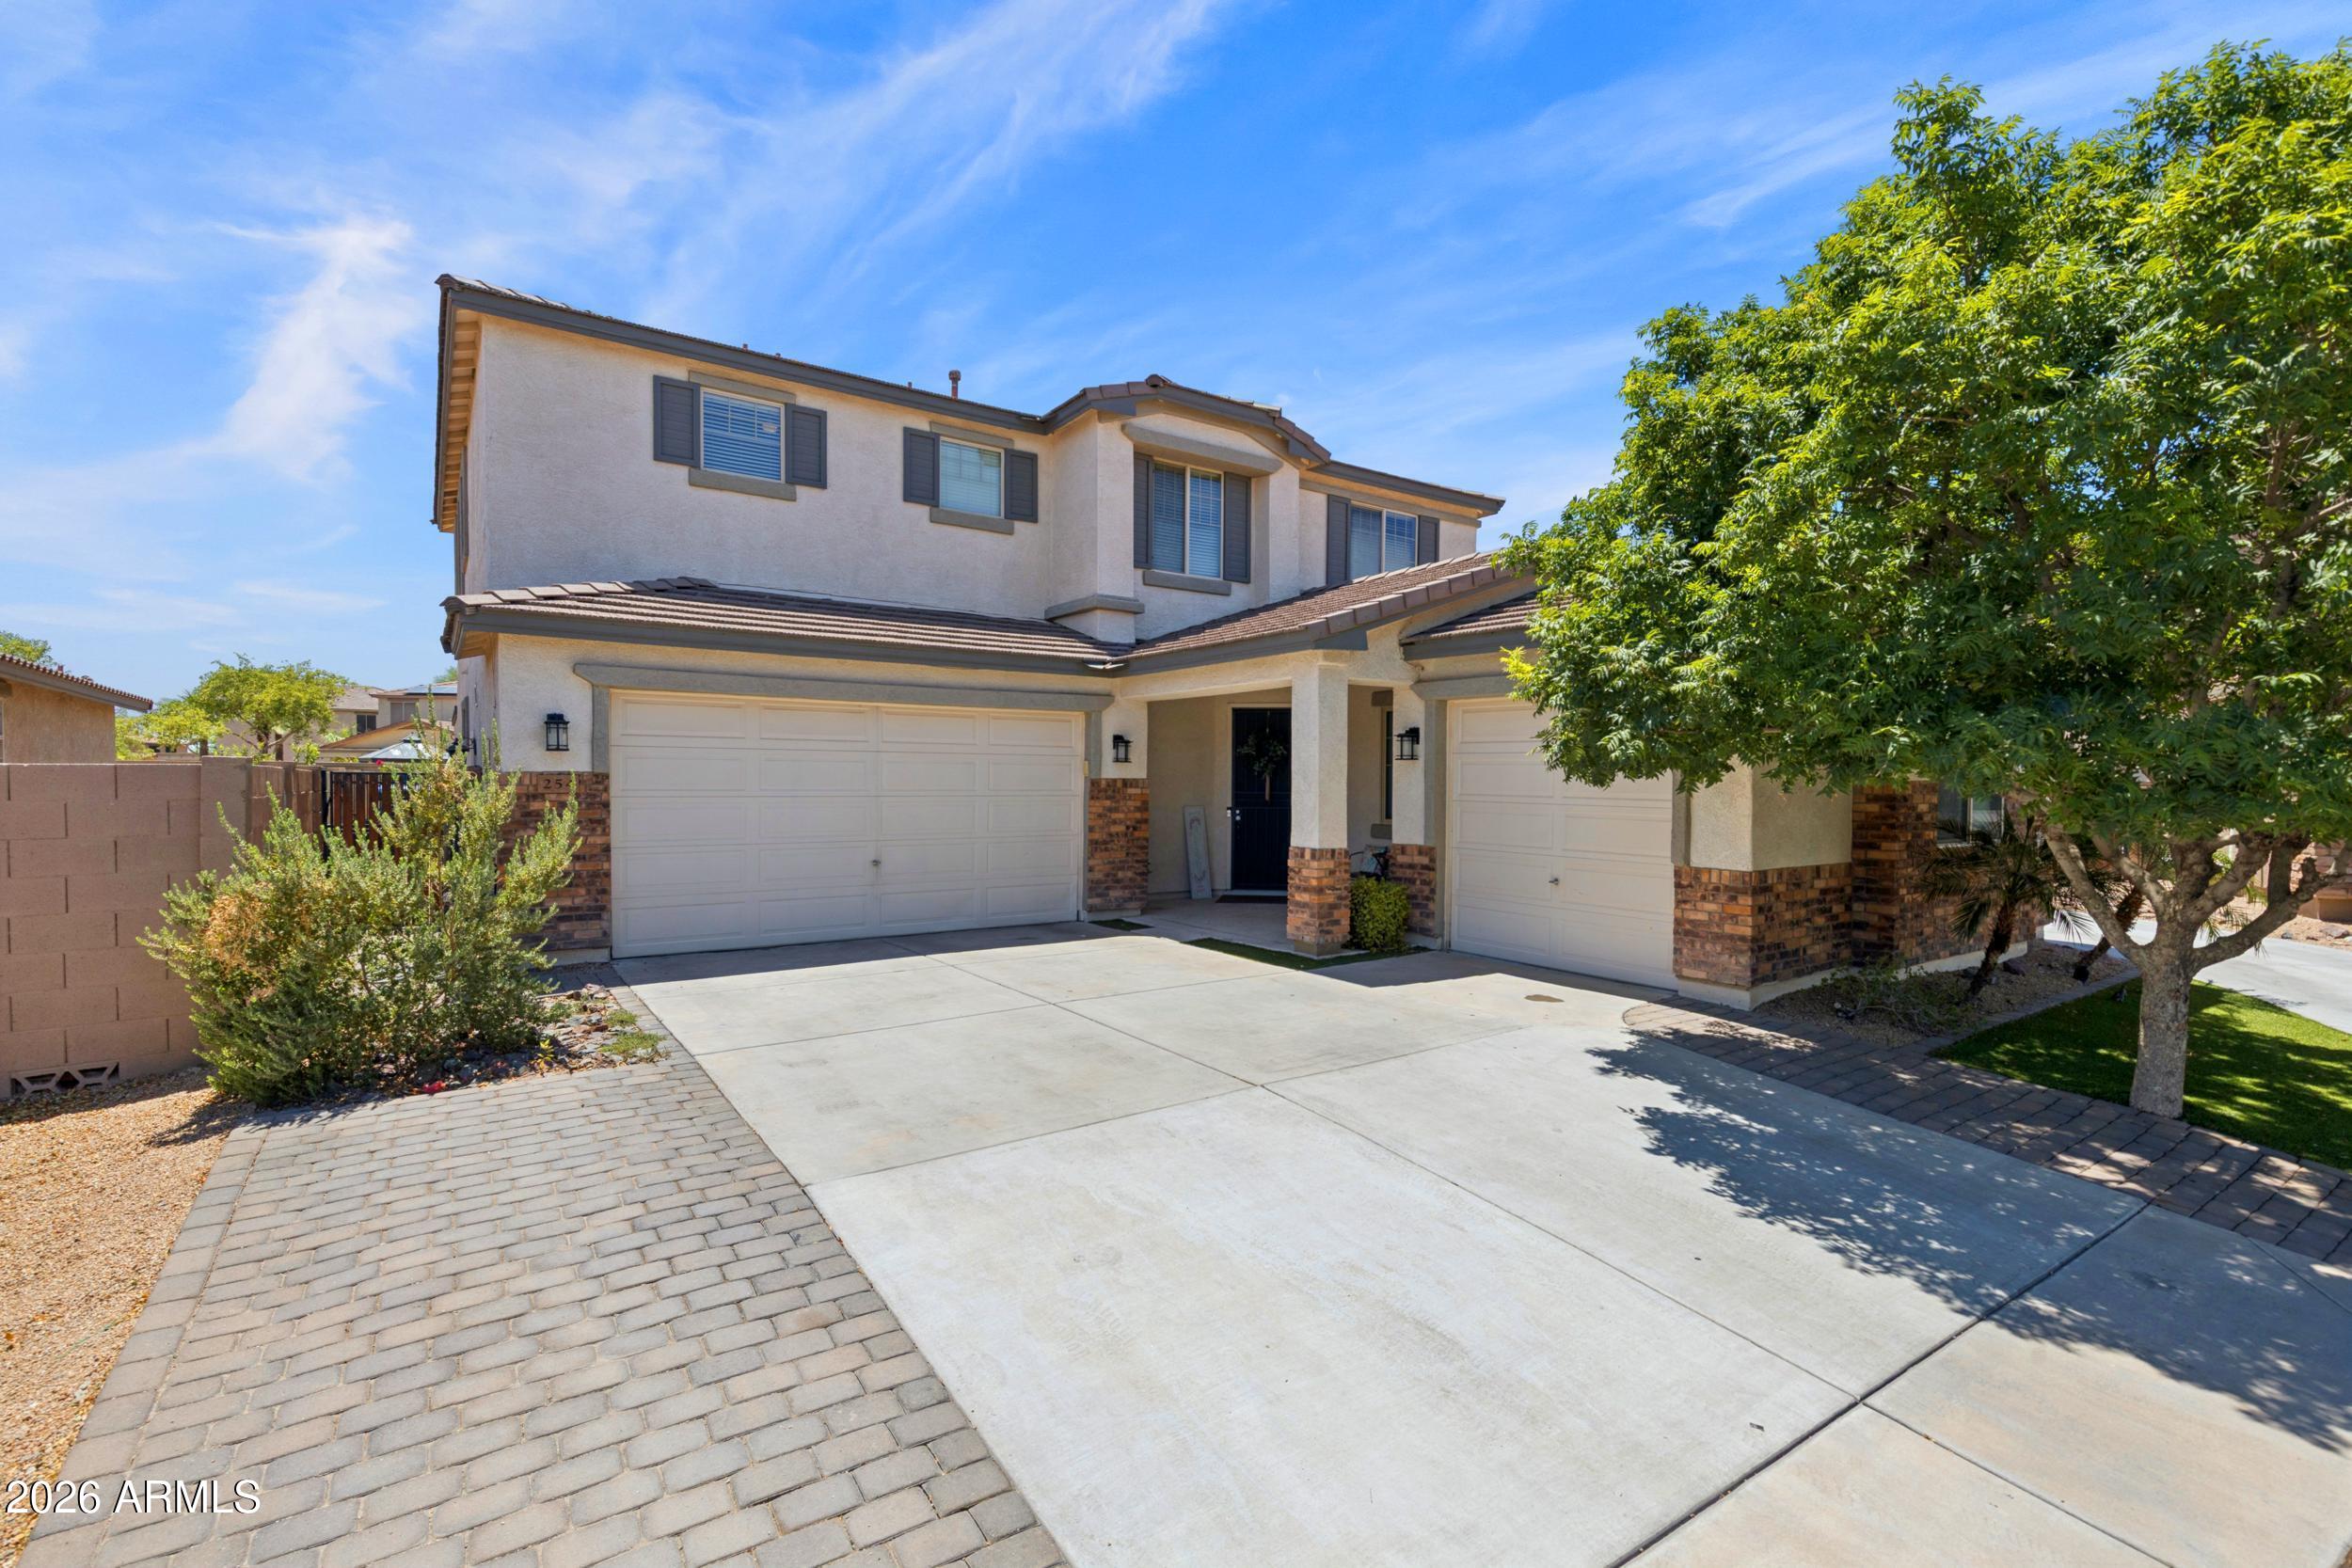
Beautiful 5-bedroom, 3-bath home with 3,238 sq. ft. on a desirable corner lot with no neighbors behind! Enjoy a resort-style backyard featuring a sparkling 3-year-old pool with a Baja shelf, basketball hoop, and two gazebos. The versatile floor plan includes a downstairs bedroom and full bath, ideal for guests or multi-generational living. The open-concept kitchen flows into the spacious living and dining areas with luxury vinyl flooring throughout the main living spaces. Upstairs offers a spacious primary suite, three additional bedrooms, a full bath, and an oversized loft. Conveniently located near Loop 303, I-10, shopping, dining, and community amenities including a pool and recreation center. Some photos have been virtually staged or AI-enhanced. Residents can enjoy excellent community amenities including a pool, toddler pool, fitness center, cabanas with grilling and picnic areas, shaded parks, outdoor workout stations, basketball courts, and sand volleyball courts--all within a 5-minute walk from the home.

Conveniently located near schools, shopping, restaurants, grocery stores, gyms, entertainment, Spring Training at Goodyear Ballpark, Goodyear Civic Square, and the Goodyear Recreation Center, with easy access to I-10 and Loop 303.
#7051253

Goodyear

254 S 172ND Lane

5 Beds

3 Baths

3,238 Sq.Ft.

$649,990

MLS#: 7051253
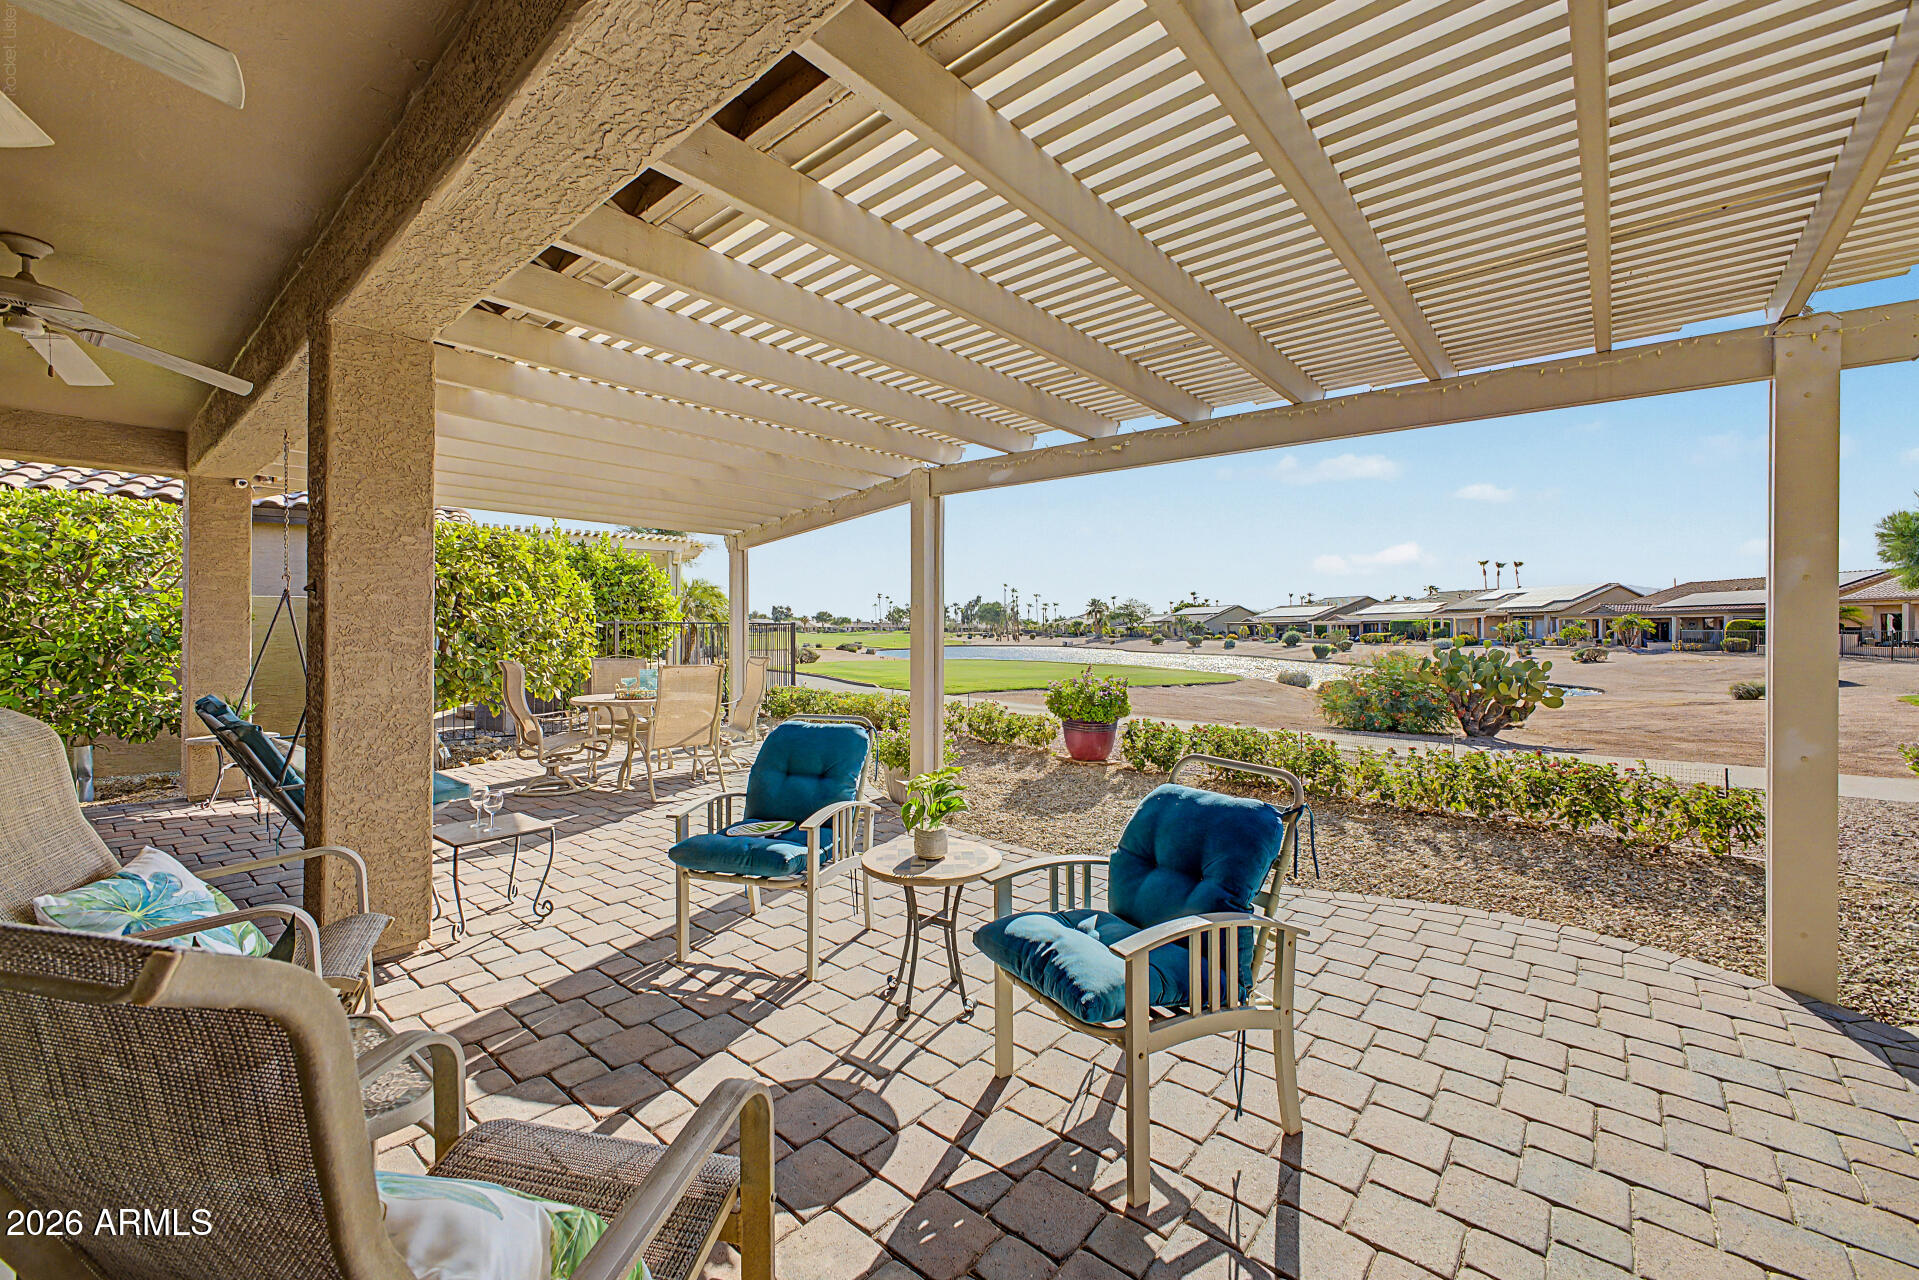
Location, Location, Location! This beautiful Newport model is situated on a PREMIUM Golf Course lot in a quiet section of the Tuscany Falls side of the award-winning golf resort community of PebbleCreek.
Enjoy UNSURPASSED VIEWS as you gaze across green fairways and sparkling lake waters, on the 14th hole of the Tuscany Falls East Course!
The welcoming entryway features a glass-paneled front door leading to a circular design foyer with a coffered ceiling setting the tone for the quality finishes found throughout the home. 
Enjoy a bright, open floor plan featuring two bedrooms, 2 full bathrooms and a den. Porcelain tile flooring throughout the main living areas and newer luxury vinyl flooring adds warmth to the bedrooms. Premium Basswood Plantation shutters and tall baseboards throughout the home adds timeless style while an extra-large TV with surround sound and a tailor-made custom gas fireplace create an inviting living space. 
The kitchen is beautifully appointed with 42-inch maple cabinets with crown molding, tile granite countertops, pendant lighting, full-height tile backsplash, and newer LG stainless steel appliances. The adjoining dining area includes a custom granite buffet with abundant cabinetry for additional storage and a large bay window highlighting the home's unparalleled views. 
The spacious primary suite offers a bay window, a large walk-in closet, dual vanities, and a walk-in shower. The well-appointed guest bedroom provides comfortable accommodation for visitors. The den, complete with double doors, is ideal for a home office, hobby room, or additional guest room. 
The extended 2.5-car garage includes epoxy flooring, a utility sink, and an extra refrigerator. The laundry room offers additional storage cabinetry, and the washer and dryer also convey.
Step outside to the spacious covered paver patio with an extended pergola and enjoy stunning golf course and water views. The backyard is further enhanced by mature lemon, orange, and tangerine trees, creating a peaceful outdoor retreat. The home is perfectly situated to maximize resort-living golf course and water views, yet the location shields the residence from misdirected golf balls. The home also features owned solar, providing added energy efficiency and long-term savings, as well as new pigeon proofing for better roof maintenance. 
For buyers seeking a truly move-in-ready/turnkey home, the furnishings are available for purchase outside of escrow, making it simple to begin enjoying the PebbleCreek Lifestyle right away!
#7050755

Goodyear

15560 W ROANOKE Avenue

2 Beds

2 Baths

1,888 Sq.Ft.

$629,000

MLS#: 7050755
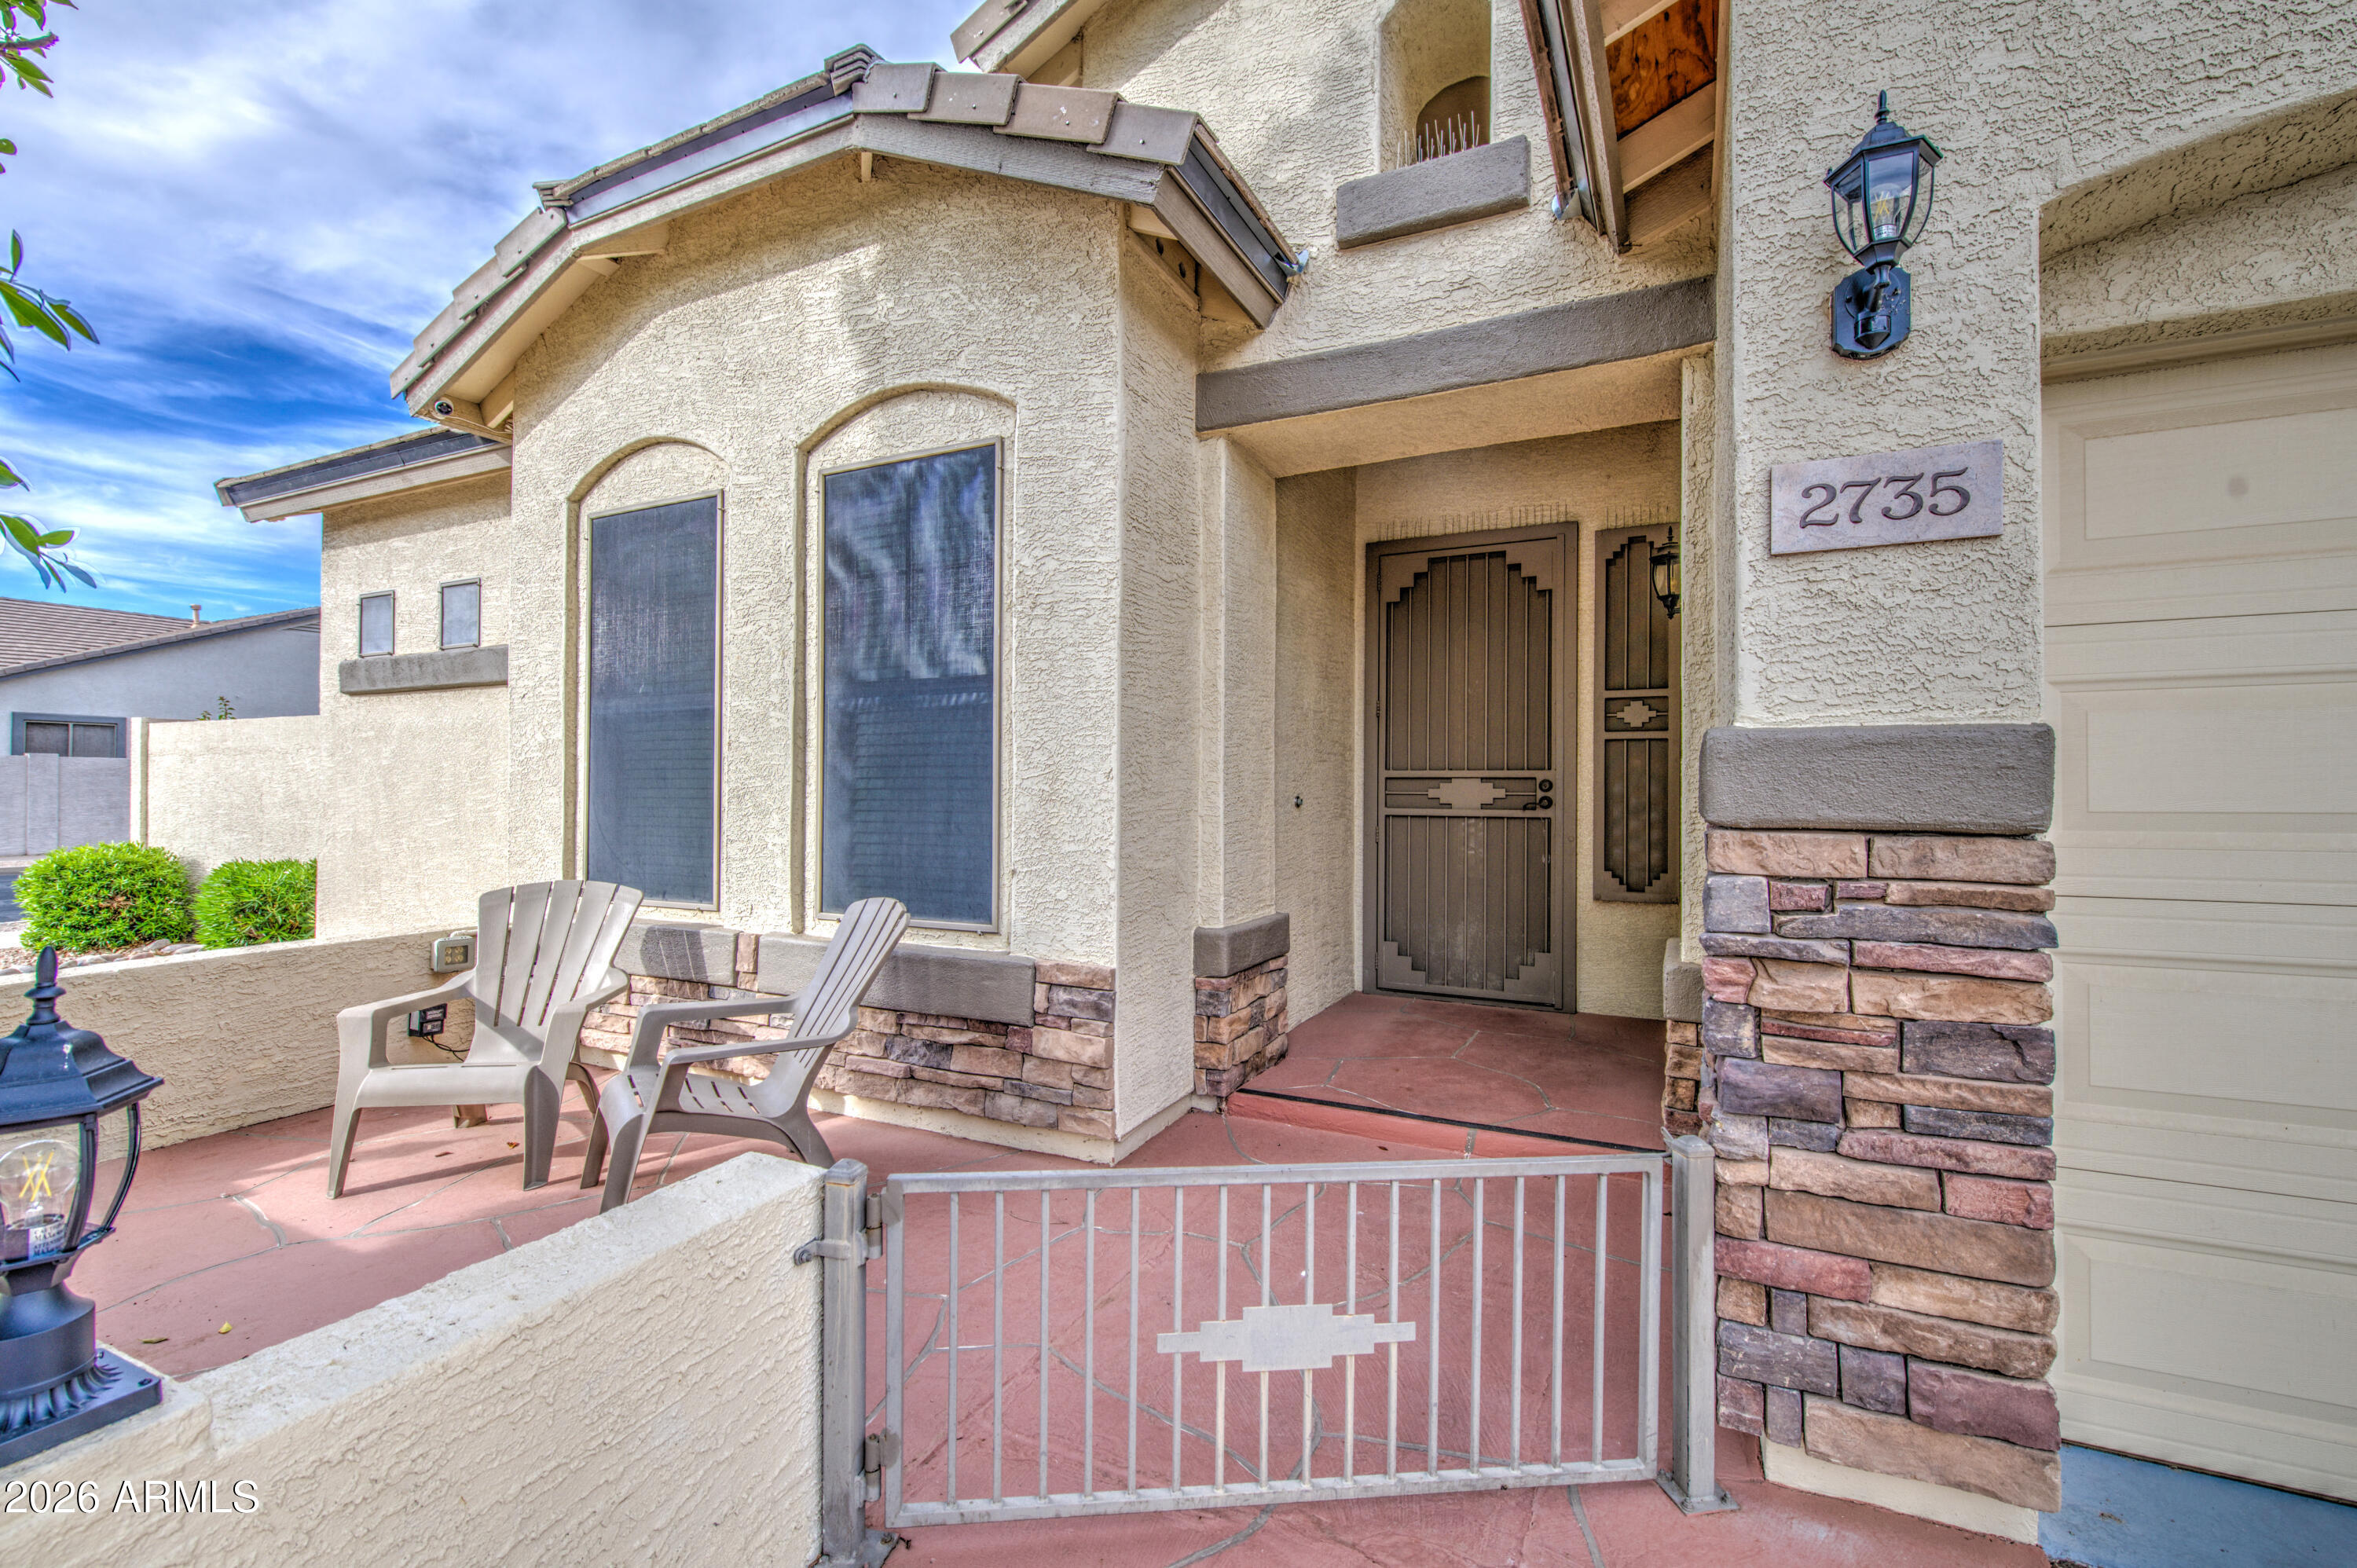
This is it! You have found your beautiful Home Sweet Home. Located on a corner lot, this home has everything. Split floor plan with the large primary bedroom in the rear of the home. 3 good sized secondary bedrooms in the front of the home. It is in immaculate condition. Tile flooring in all the main living areas. Ceiling fans in all the right places. Separate living & family rooms. The kitchen has breakfast bar, eat-in area, tile backsplash, Corian countertops, and stainless steel appliances. Backyard  is a  paradise with desert landscaping. An extended covered patio nearly the full width of the home, and a sparkling pool w/ water fall! Loads of storage! Great neighborhood. Amazing Location. Closes to shopping, restaurants, health care & Buc-ee's! New Roof 2026! Water heater 2025!
#7050867

Goodyear

2735 N 149TH Avenue

4 Beds

2 Baths

2,358 Sq.Ft.

$535,000

MLS#: 7050867
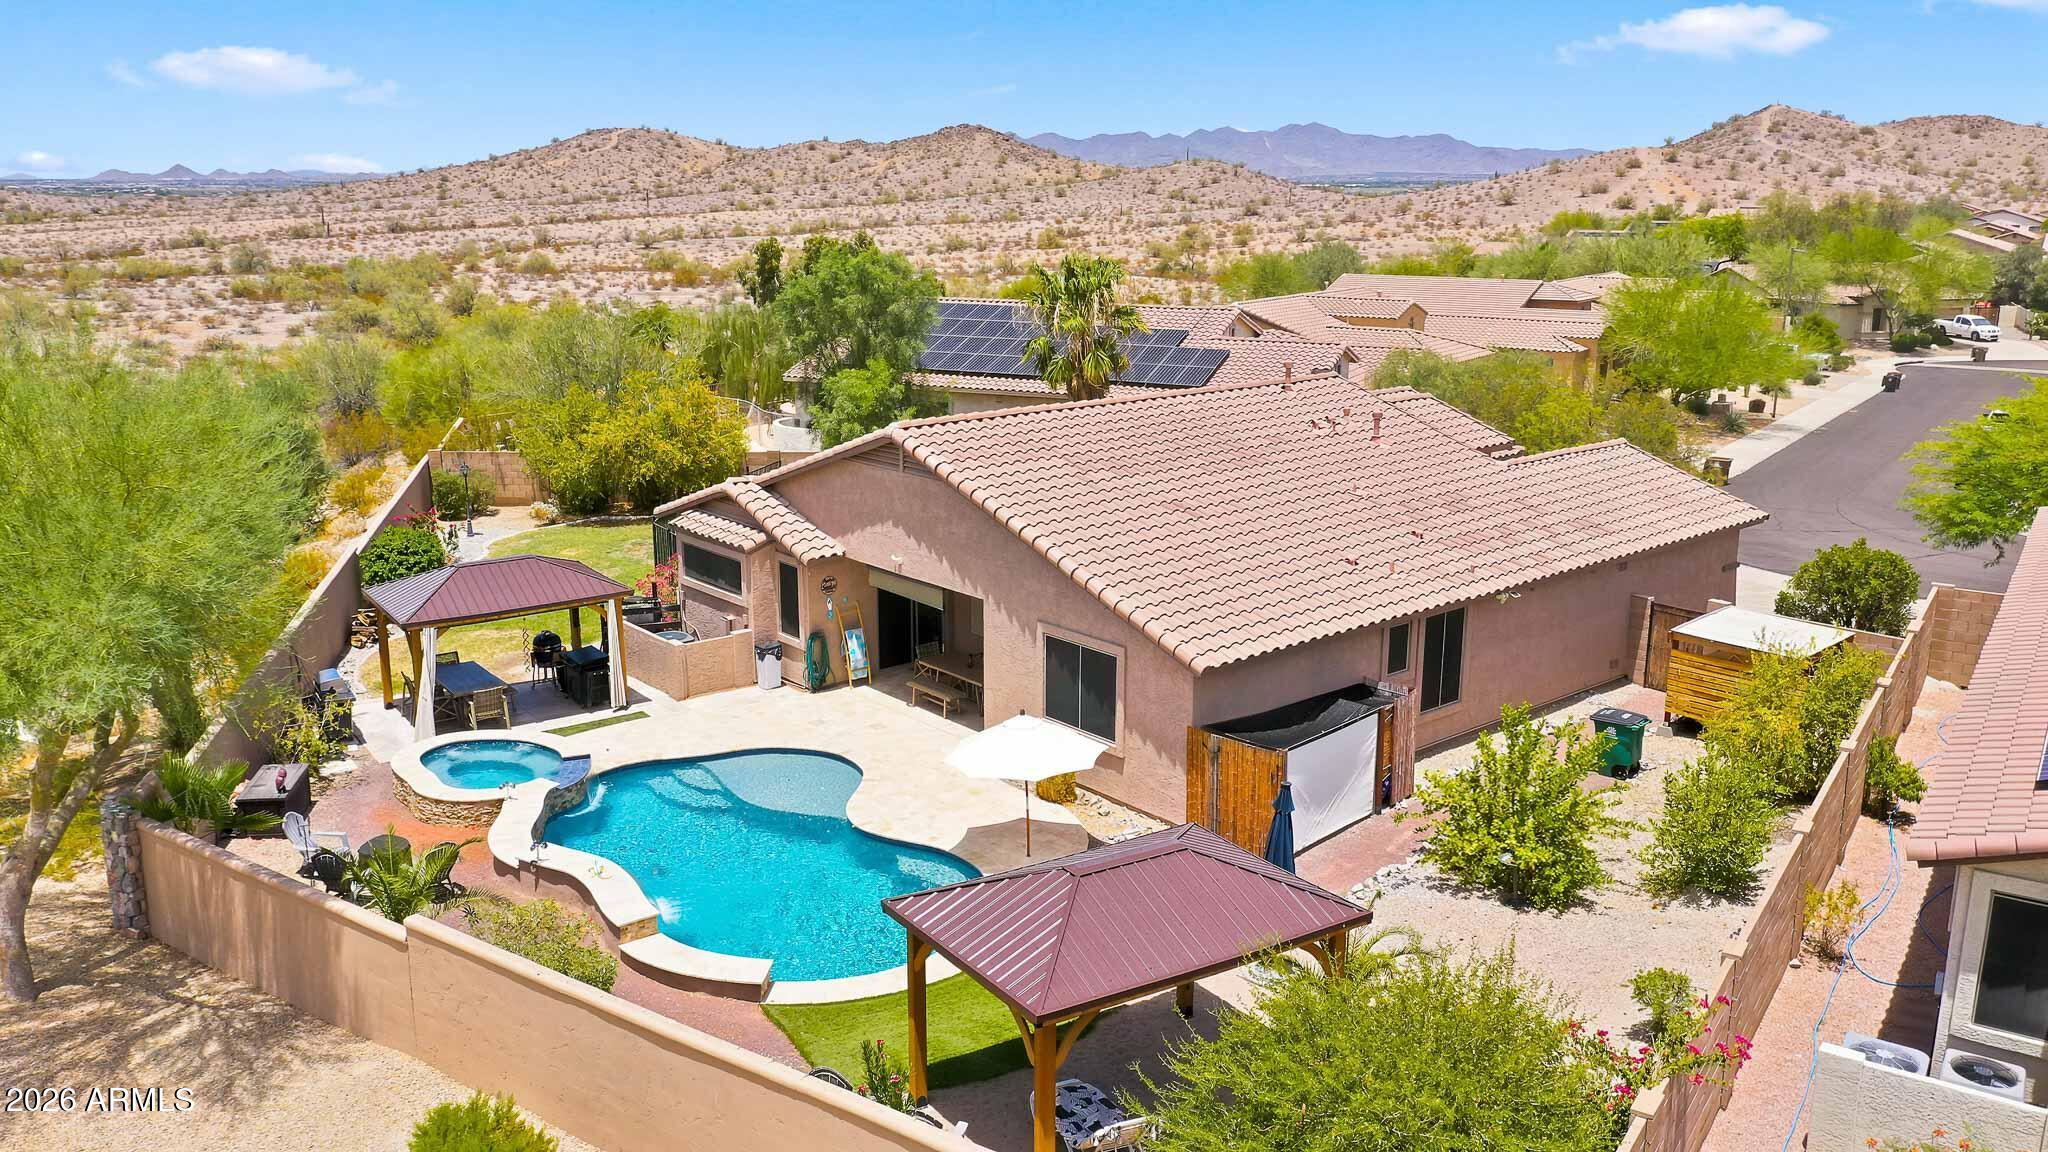
Saturday morning starts on the back patio here, coffee in hand, mountain views doing all the talking. This Goodyear single-story sits on a 12,572 sqft lot built for actual living not just looking good in photos. Picture pool days that stretch into golden-hour dinners under one of two ramadas, plenty of room to spread out, entertain, or just enjoy the quiet. That's the kind of space you don't find twice. Inside, the split floorplan gives everyone their own corner to breathe, guests on one side, primary suite privately tucked on the other, plus a den for the home office, hobby space, or flex room you've been needing. The kind of layout that just works for daily life, whether you're a move-up buyer or relocating fresh to the West Valley. The big-ticket stuff is already done: two Trane AC units, a fully redone primary shower, new quartz counters, painted cabinets, and updated tile through the home's main walkways. Add in a 3-car garage and a Goodyear community loaded with lakes, golf, a water park, and trails, and you've got low-maintenance Arizona living with real lifestyle perks built in. This is West Valley living at its best, golf community living without the country-club price tag. Homes with this much done, this much space, and this much view don't sit around waiting.
#7050114

Goodyear

18663 W CAPISTRANO Avenue

3 Beds

2 Baths

2,183 Sq.Ft.

$539,900

MLS#: 7050114
Welcome to this beautifully remodeled home in the highly sought-after gated community of Palm Valley, perfectly positioned on the golf course with a sparkling pool and stunning backyard views. Featuring a popular open split floor plan with 3 bedrooms plus a versatile den that can easily serve as a 4th bedroom, this home seamlessly blends modern design with everyday comfort. Every detail has been thoughtfully updated, including oversized wood-look plank tile flooring throughout, fresh interior and exterior paint, custom crown molding, all-new modern lighting and ceiling fans, LED recessed lighting, sleek black door hardware, and keyless front entry. The chef-inspired kitchen showcases 42-inch upper cabinets, quartz countertops, a waterfall-edge island, designer tile backsplash, stainless steel appliances that are all brand new and barely used, and abundant space for gathering and entertaining.

Both bathrooms have been completely remodeled with upscale finishes, including quartz countertops, designer fixtures, upgraded hardware, new undermount sinks, and new toilets. The spacious primary suite is a true retreat, featuring dual vanities, a beautifully tiled walk-in shower, a generous walk-in closet, a convenient linen closet, and private access to the backyard--perfect for stepping outside to enjoy a morning coffee or an evening swim.

Designed for easy Arizona living, the resort-style backyard offers a sparkling pool overlooking the golf course, low-maintenance desert landscaping, artificial turf, a putting green, mature lemon and grapefruit trees, a raised garden bed, exterior sun shades, and a newly installed automatic drip system. Whether you're entertaining friends or simply enjoying the peaceful golf course setting, this outdoor space is sure to impress.

Additional upgrades include a Rinnai tankless water heater, water softener, remote-controlled living room shades, a new garage door and tracks, and an RV gate for added convenience and flexibility.

With exceptional craftsmanship, thoughtful upgrades, and a premium golf course views, located in Palm Valley one of Goodyear's most desirable gated communities, this truly move-in-ready home offers the perfect combination of style, comfort, and functionality. This is a home that must be experienced in person to fully appreciate everything it has to offer.
#7050077

Goodyear

13500 W ALVARADO Drive

3 Beds

2 Baths

1,911 Sq.Ft.

$585,000

MLS#: 7050077
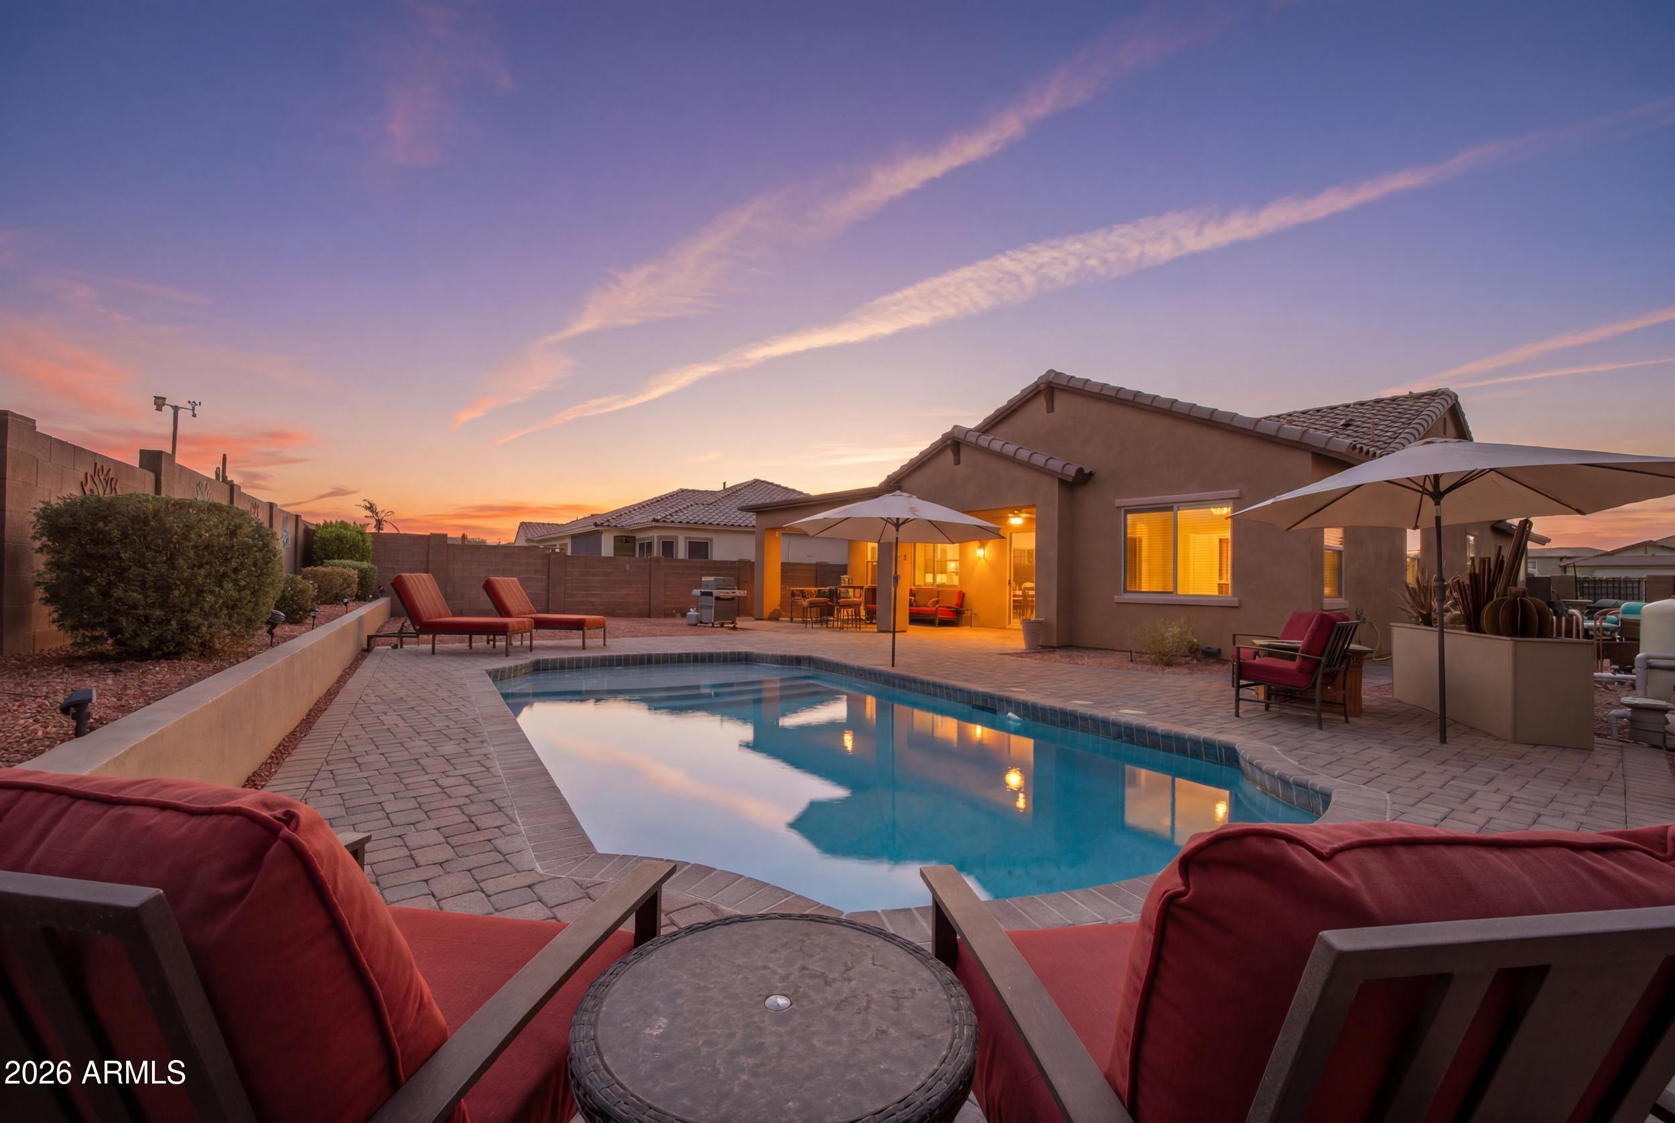
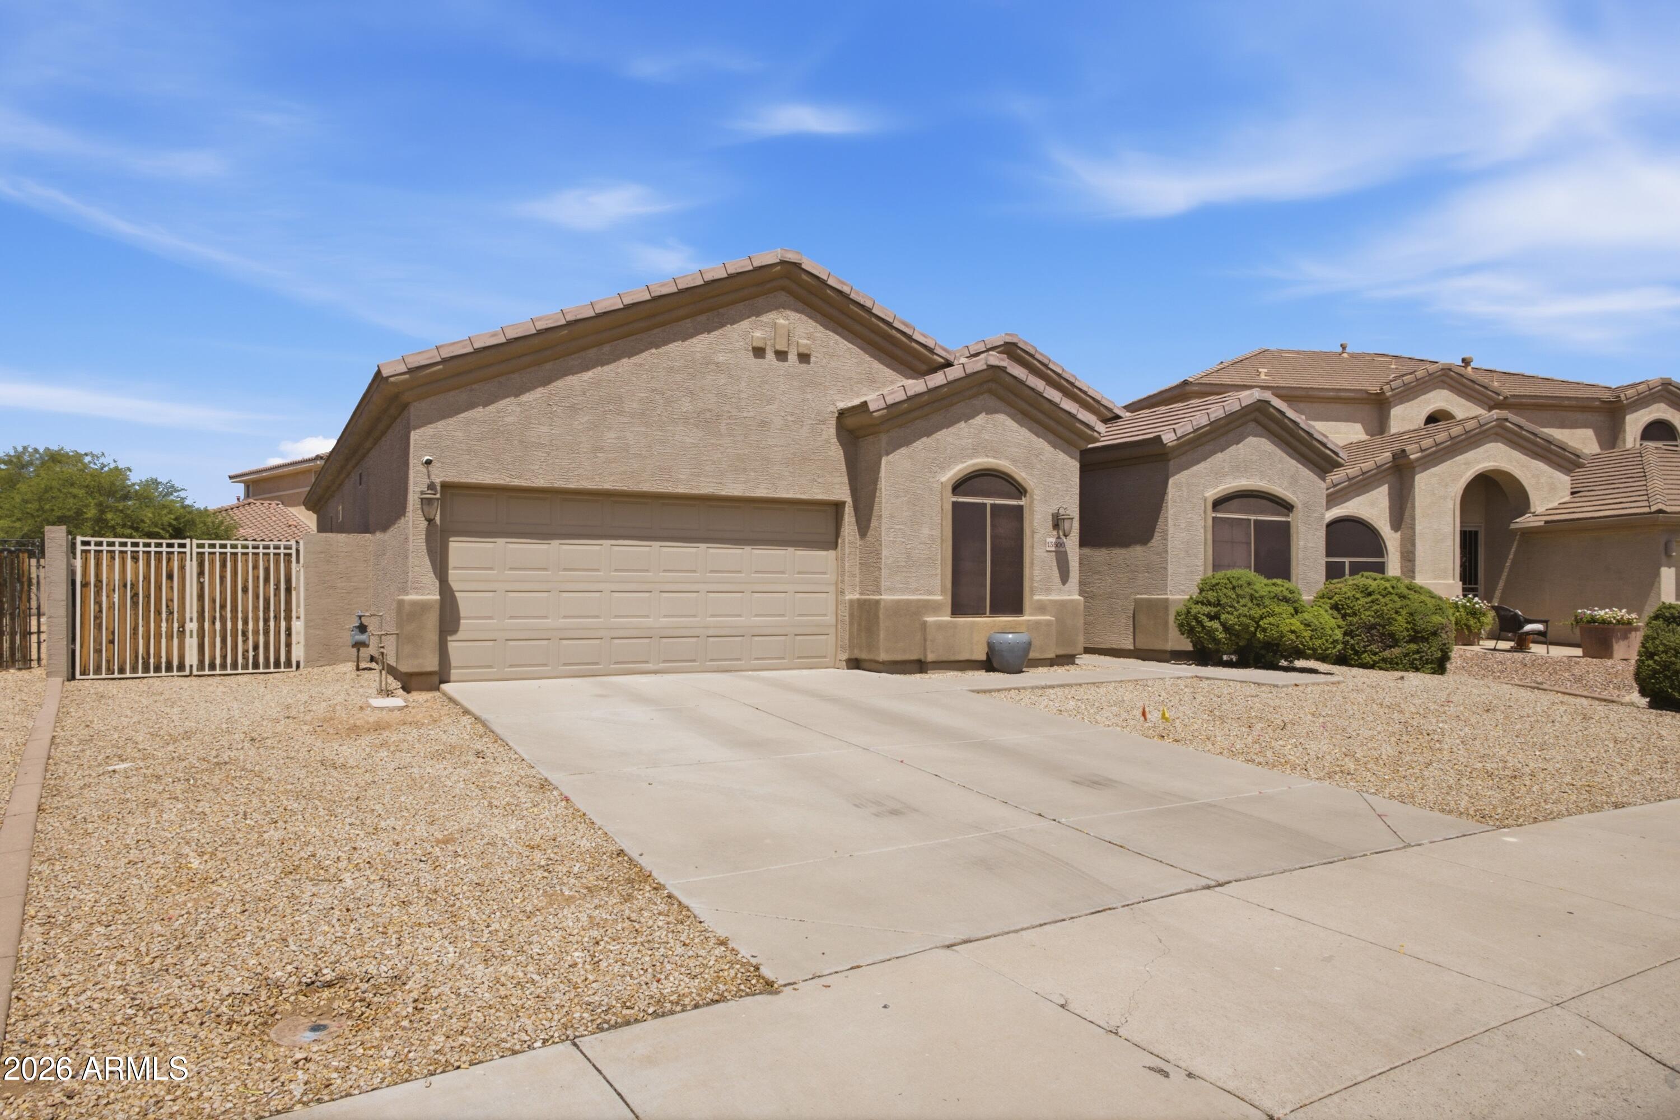
Welcome to Estrella Mountain Ranch! This beautifully maintained single-level home offers an open-concept floor plan with spacious living areas, abundant natural light, and seamless indoor/outdoor living. The private backyard features a sparkling pool, perfect for enjoying Arizona's year-round sunshine. Recent updates provide peace of mind, including new exterior paint (2025), a beautifully updated primary bathroom (2025), new A/C, and a new pool pump and filter (2026). Partial solar is owned outright, helping reduce energy costs. Enjoy all that Estrella has to offer, including lakes, hiking and biking trails, golf, parks, community pools, fitness centers, dining, and top-rated schools. Move-in ready and waiting for you!
#7047092

Goodyear

13627 S 177TH Avenue

2 Beds

2 Baths

1,844 Sq.Ft.

$485,000

MLS#: 7047092
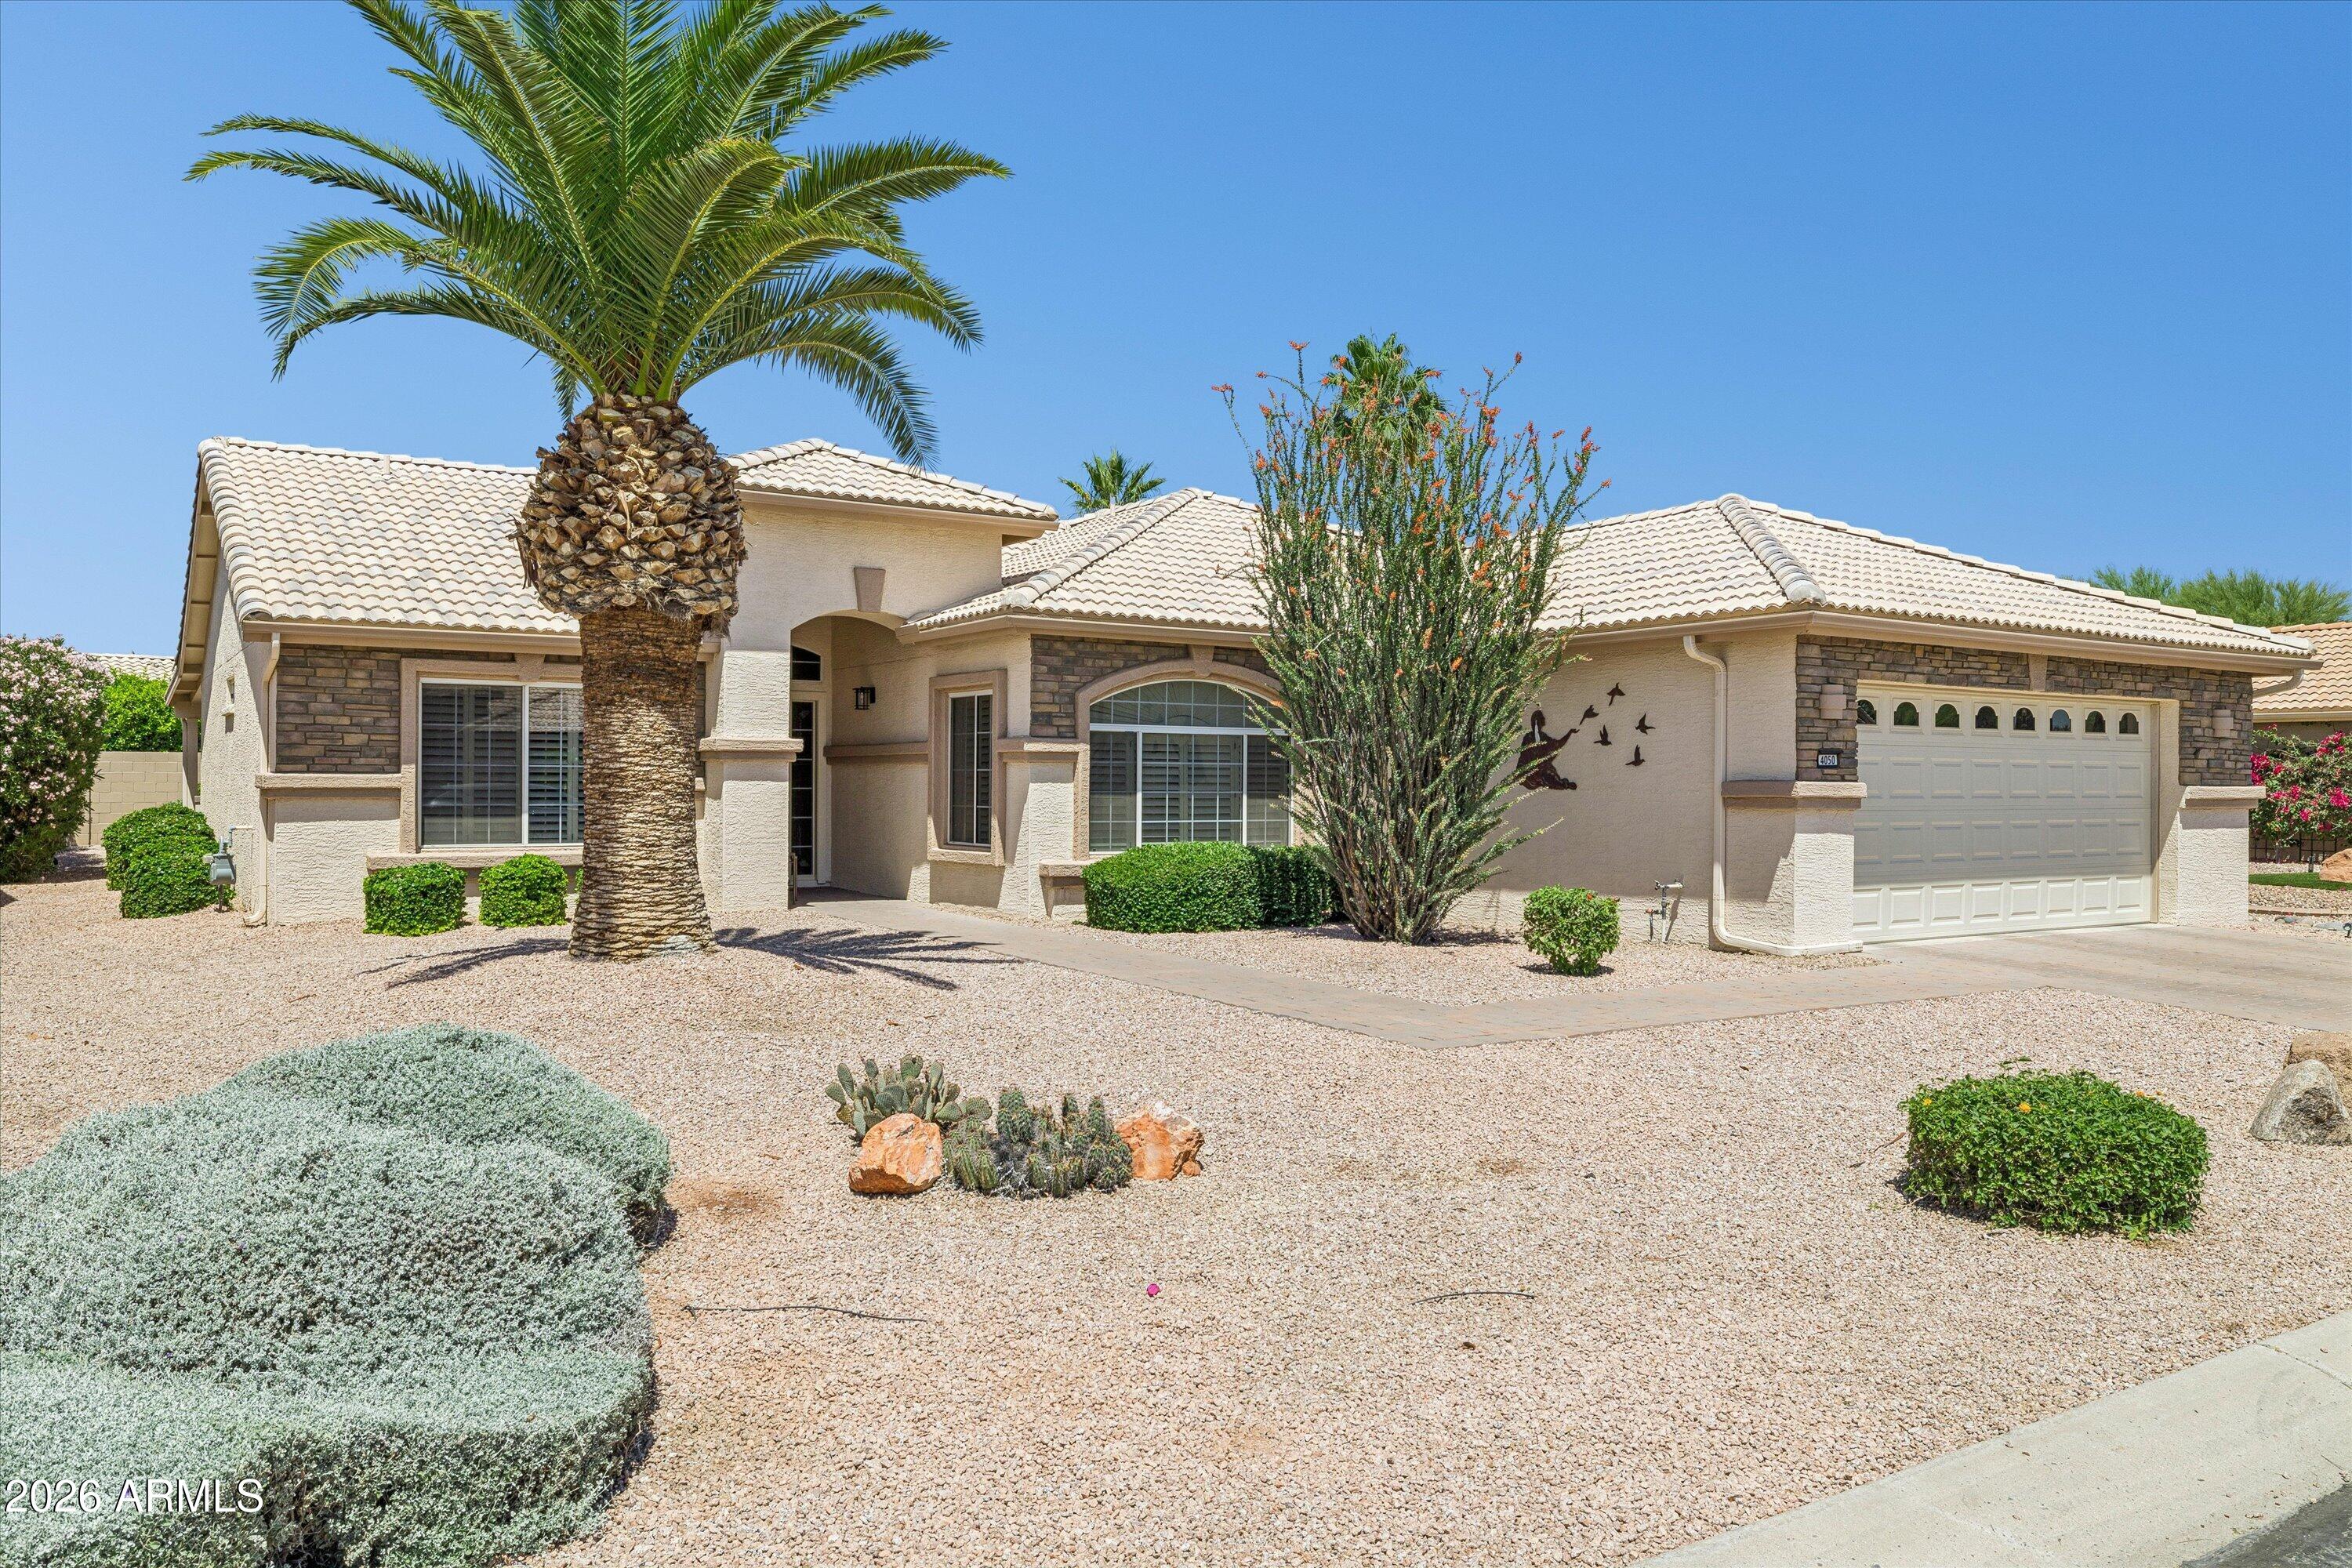
MUST SEE PROPERTY with NEW ROOF underlayment (05/26). Popular Palmera model w/split bedroom floor plan & 2ft expansion along den/guest bedroom. Located in quiet cul-de-sac of PebbleCreek. Home features open great room living w/vaulted ceilings, fresh neutral interior paint (06/26), updated baseboards, plank 12''x24'' tile & new carpet (06/26) in all the right places. Kitchen boasts warm refaced cabinets w/under cabinet lighting, SS appliances (2023), granite composite sink, breakfast bar/island, granite counter tops & large pantry. Spacious primary bedroom suite offers large bay window, rectangle undermount sinks, granite countertops, gorgeous tile/glass step-in shower & oversized custom walk-in closet. Garage is extended length w/epoxy floors, utility sink, water softener, built-in cabinetry & separate attic storage for ample storage. To complete this home you'll find a beautifully landscaped backyard w/fence, an extensive paved patio area for entertaining, large pergola, sunshades and a built-in BBQ grill. Come see this exceptional move-in ready home today!
#7037675

Goodyear

4050 N 155TH Drive

2 Beds

2 Baths

1,898 Sq.Ft.

$465,000

MLS#: 7037675
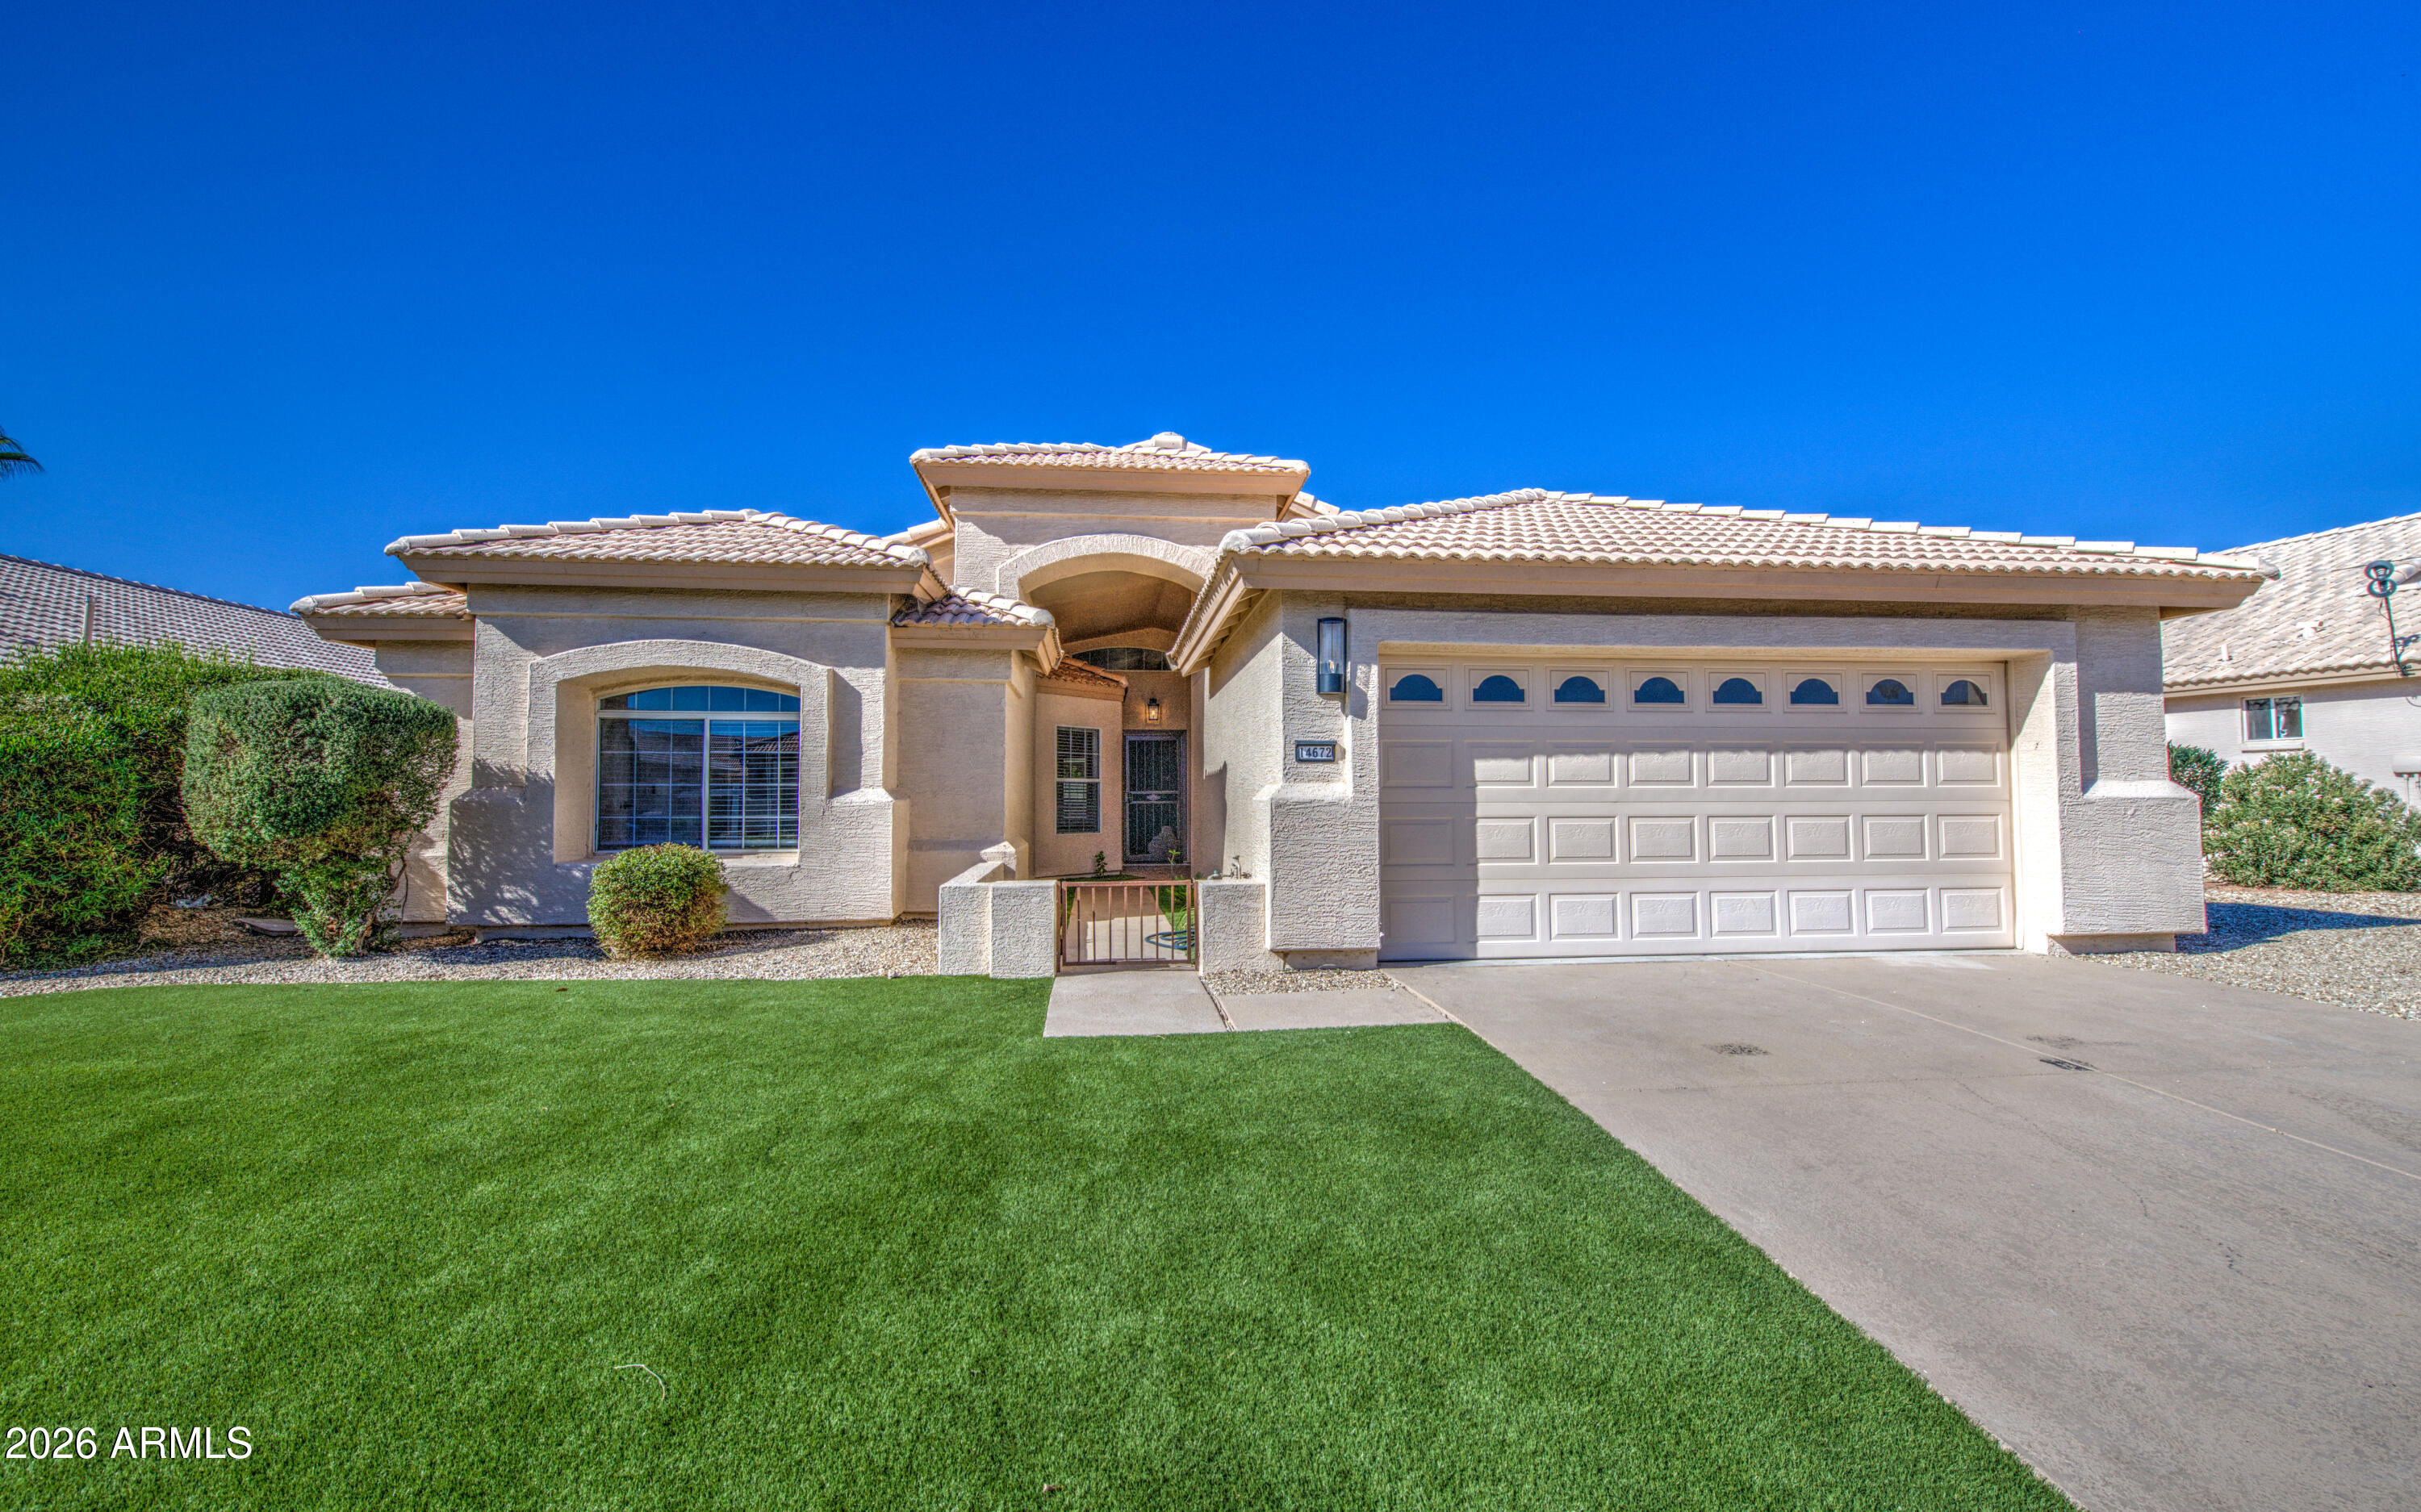
Welcome to this charming 2-bedroom home in the desirable 55+ community of Pebblecreek! Inside, you'll find a spacious living area with vaulted ceilings, wood-look flooring, neutral tones, and abundant natural light. The inviting great room features sliding doors that create seamless indoor-outdoor living. The beautifully updated kitchen offers quartz countertops, white shaker cabinets, recessed lighting, stainless steel appliances, and a cozy breakfast nook. The primary suite includes a walk-in closet and private bath with double vanities. Step outside to a peaceful backyard with a covered patio--perfect for relaxing with a book or enjoying Arizona evenings. A wonderful opportunity to enjoy comfort and community in Pebblecreek!
#7046553

Goodyear

14672 W WHITTON Avenue

2 Beds

2 Baths

1,641 Sq.Ft.

$469,900

MLS#: 7046553
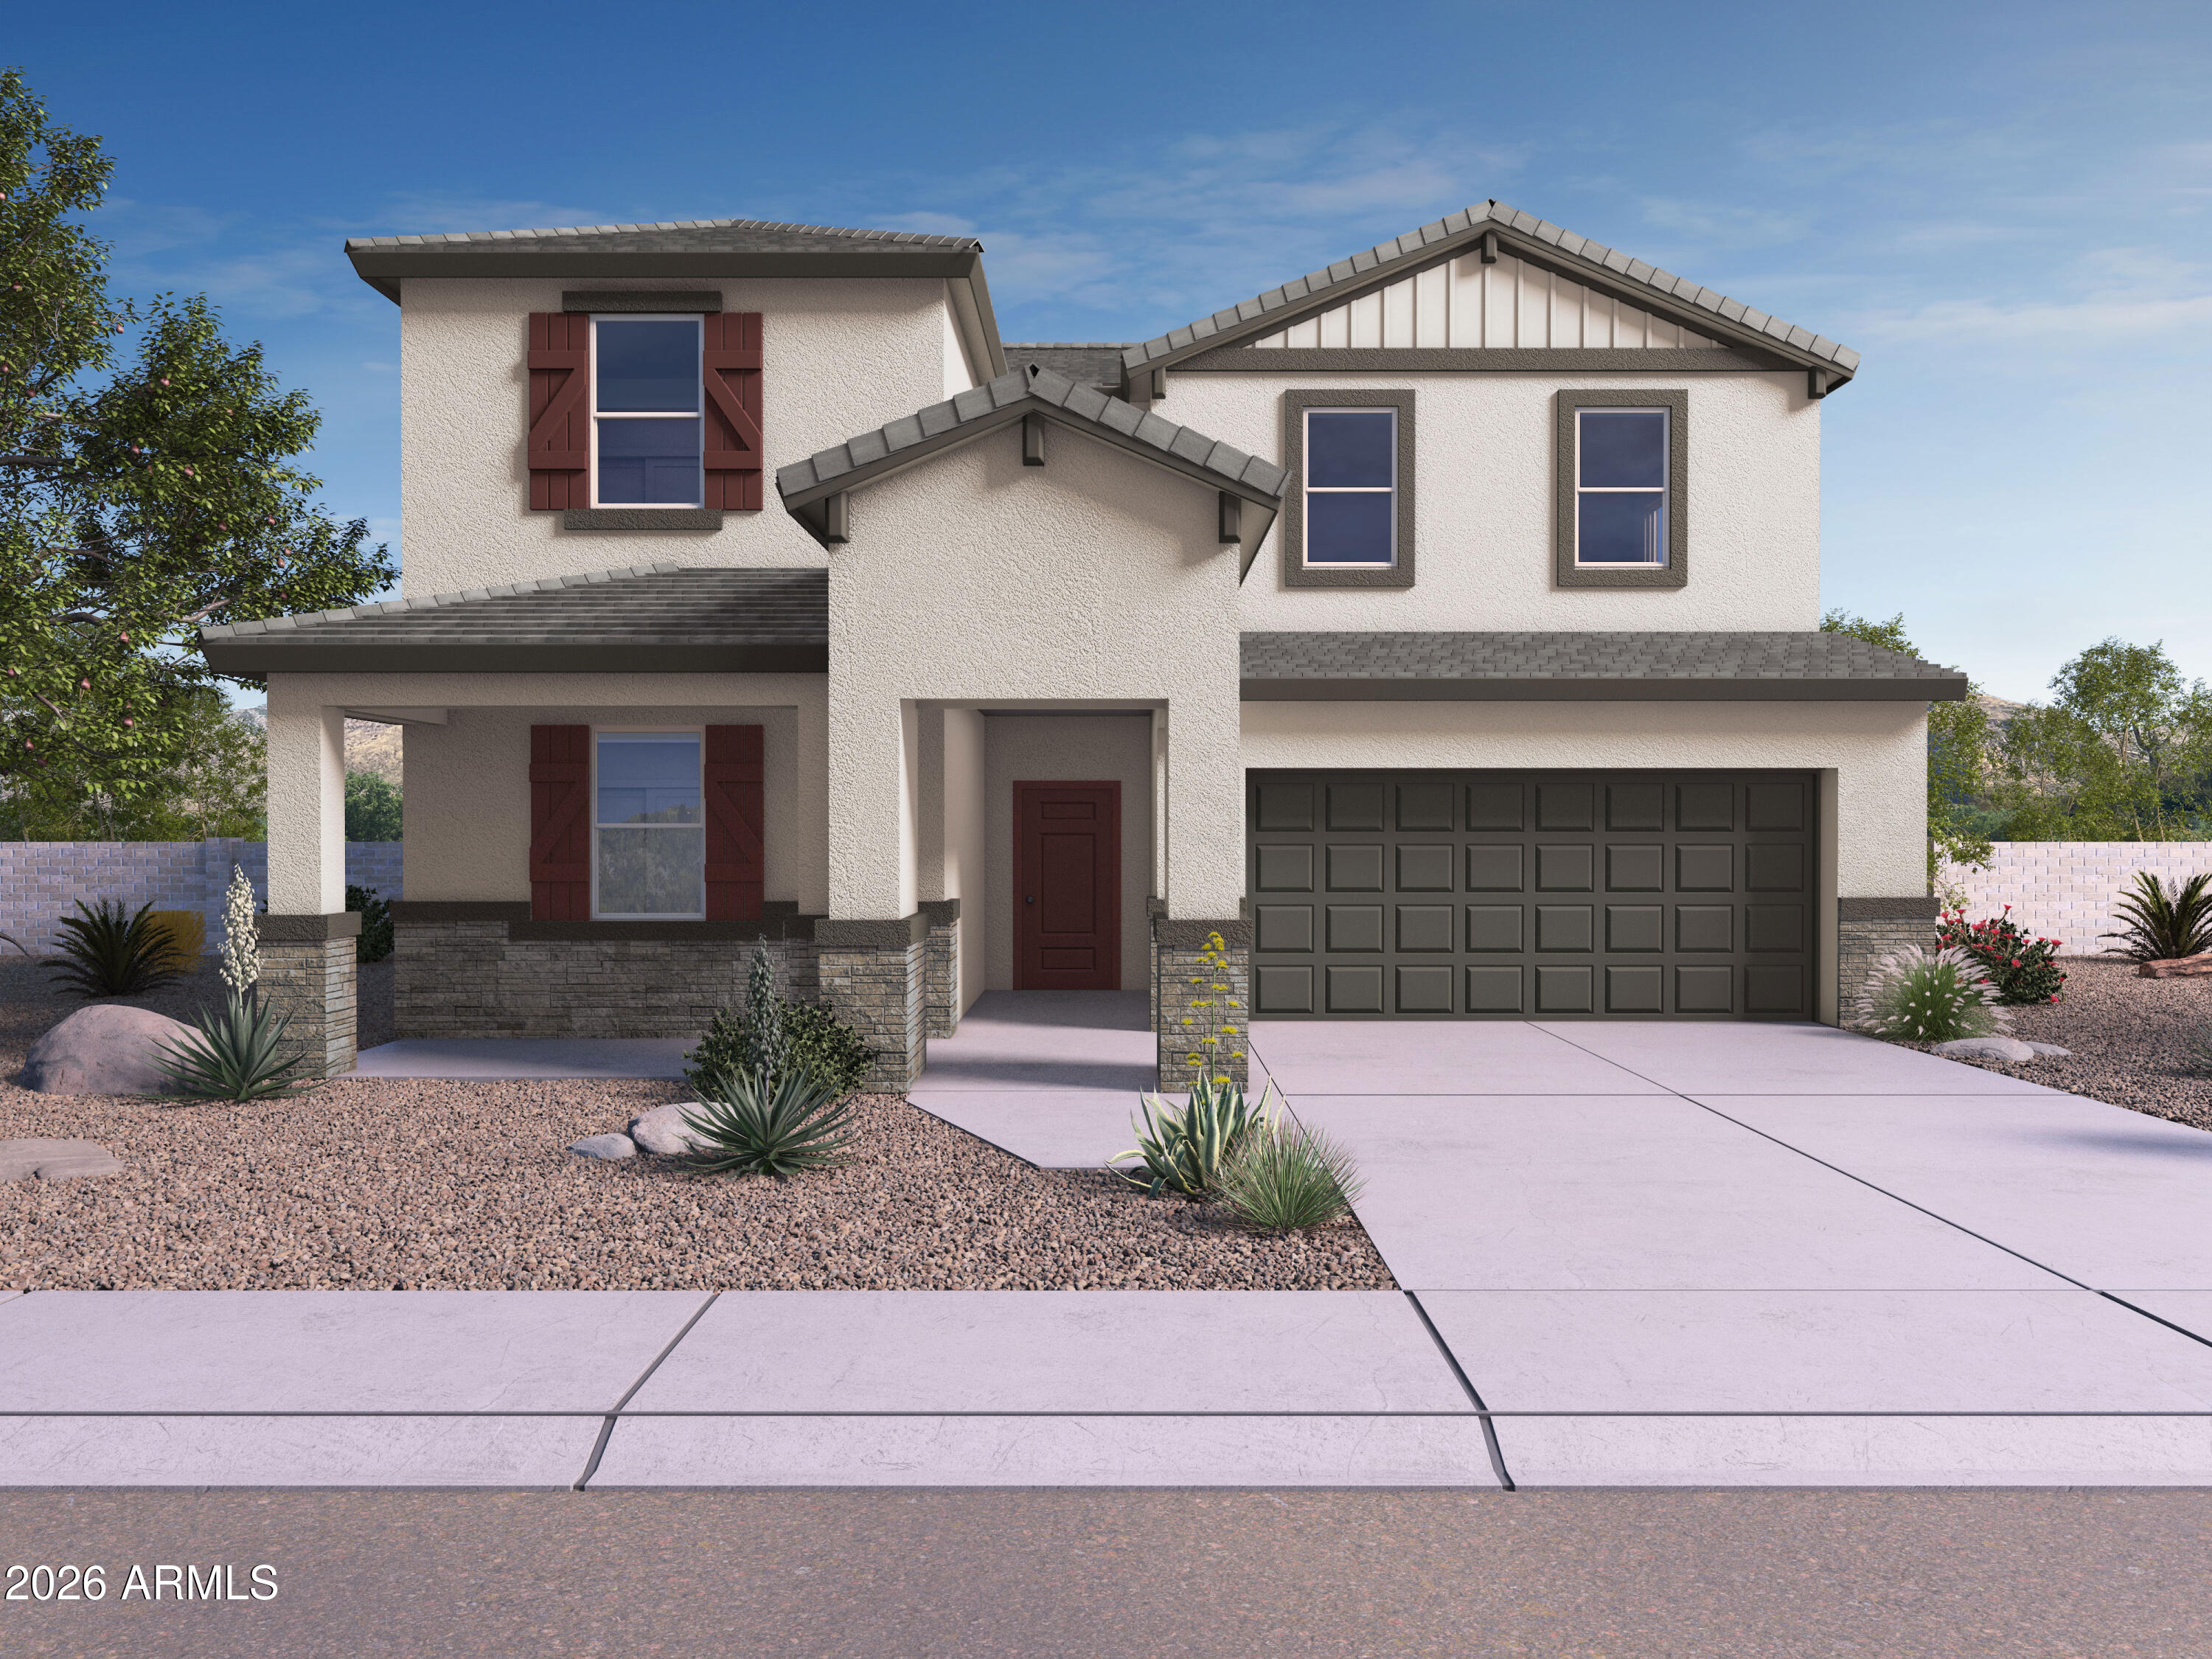
The popular Ozark floor plan offers spacious two-story living with an open-concept kitchen, dining area, and great room that flow seamlessly to a covered patio, perfect for indoor-outdoor entertaining. Enjoy stylish finishes including quartz countertops and plank tile flooring throughout the main living areas. The first-floor primary suite features a full bath and walk-in closet, while an additional bedroom and full bath downstairs provide flexibility for guests or a home office. Upstairs, you'll find a large game room, two secondary bedrooms, and a full bath. Additional highlights include oversized bedrooms, a backyard gas stub, smart home features, WiFi garage door opener, electronic front door lock with keypad, and a 220V garage outlet.
#7045229

Goodyear

17492 W VISTA NORTE Street

4 Beds

3 Baths

2,489 Sq.Ft.

$502,400

MLS#: 7045229

Pull up to this delightful, move-in-ready single-story home in Goodyear, Arizona, just minutes from the prestigious Wigwam Golf Resort and Goodyear Shopping walking distance to grocery store. Freshly refreshed landscaping sets the tone for serene living in this sought-after community. Offering 3 bedrooms plus a versatile den/office and 2 full baths across 2,360 square feet, this thoughtfully updated residence blends comfort and modern style seamlessly.

Step inside to gleaming new tile flooring and bright, freshly painted interiors that welcome you warmly. The brand-new kitchen is a chef's dream, complete with a built in Boos Cutting board table top featuring an inviting eat-in space perfect for everyday meals and entertaining. Cozy up by the gas fireplace on cooler evenings, and enjoy t benefits of a reverse osmosis system and water softener already installed.

This home has been meticulously cared for with a new roof, newer HVAC units, and enhanced insulation for year-round efficiency. The remodeled master bath and crisp exterior paint complete the picture of quality and care.
Outside, your private retreat awaits with an enclosed patio offering additional outdoor living space. Relax under the newer covered gazebo, thoughtfully designed with a dedicated location for a TV, perfect for watching sports while overlooking the sparkling pool and spacious yard with low-maintenance artificial turf.

Experience comfort, style, and thoughtful updates in a Goodyear home near Wigwam Golf Resort, ready for you to move in and enjoy. Reach out today to preview this exceptional property and start your next chapter here.

14432 W CORA Lane

Message successfully sent.

I agree to receive email communication and understand I can unsubscribe at any time.

I agree to be contacted by The Mandy Gold Team | Haymore Real Estate LLC via call, email, and text for real estate services. To opt out, you can reply 'stop' at any time or reply 'help' for assistance. You can also click the unsubscribe link in the emails. Message and data rates may apply. Message frequency may vary. Privacy Policy

 - property

Send a message

Message successfully sent.

Reason for contacting?

I agree to receive email communication and understand I can unsubscribe at any time.

I agree to be contacted by The Mandy Gold Team | Haymore Real Estate LLC via call, email, and text for real estate services. To opt out, you can reply 'stop' at any time or reply 'help' for assistance. You can also click the unsubscribe link in the emails. Message and data rates may apply. Message frequency may vary. Privacy Policy

Sign In Sign Out

Virtual Assistant

Would you like to take the next step with this property? We can help you schedule a showing or virtual tour, or send you more details.

Yes, I would like more information.

Thank You for Your Reply, One of Our Agents will contact you as soon as possible

No, maybe later.

Thank you, you can always contact me via email, phone number or through the contact form.

Realhub AI

Lucy - Your AI-Powered Realtor

Update Your Temporary Password

Personalize your search

Enter your email and we'll notify you immediately when new listings match what you're looking for.

or enter email address

Already have an account ? Login here

Continue your home search

I agree to receive communications and understand I can unsubscribe at any time.

I agree to be contacted by The Mandy Gold Team | Haymore Real Estate LLC via call, email, and text for real estate services. To opt out, you can reply 'stop' at any time or reply 'help' for assistance. You can also click the unsubscribe link in the emails. Message and data rates may apply. Message frequency may vary. Privacy Policy

Already have an account ? Login here

We use cookies

We use cookies primarily for analytics to enhance your experience. By accepting, you agree to our use of these cookies. You can manage your preferences or learn more about our cookies policy.