
1531 W Agave Lane
Green Valley, AZ 85622


About
Enjoy the best of Green Valley's active 55+ lifestyle in this desirable 2,050 sq. ft. Miramar floorplan with beautiful Santa Rita Mountain views. This inviting home blends Southwest charm, comfortable living, and exceptional indoor-outdoor spaces perfect for entertaining and relaxing. The bright, updated kitchen features Shaker-style cabinetry, white subway tile backsplash, modern appliances, breakfast bar, and sunny breakfast nook. Abundant natural light fills the home through expansive windows and sliding glass doors. Flexible living areas include formal dining space and a private den/office that can serve as a third bedroom. The spacious primary suite offers patio access and an updated ensuite bath, separate shower. Guests will enjoy a private bedroom with patio access and private bath. Multiple covered patios and easy-care landscaping create ideal spaces for morning coffee, outdoor dining, and enjoying mountain and golf course views. Conveniently located near Green Valley Recreation, shopping, dining, Elks Lodge, churches, medical facilities, and I-19 access, this beautifully maintained home offers the perfect combination of comfort, convenience, and the carefree Arizona retirement lifestyle. Come experience the warmth, views, and appeal of this exceptional Green Valley home.
Property
Beds
3
Full Baths
2
1/2 Baths
None
Year Built
1982
Sq.Footage
2,050
Open Houses
Open Houses
Open house times are shown in the property’s local time.
-
Friday
November 6, 2026
–
In progressYour time:
Features
Features & Amenities
Interior
-
Other Interior Features
Entrance Foyer, Walk-In Closet(s), Pantry, High Speed Internet
-
Total Bedrooms
3
-
Bathrooms
2
-
Basement YN
NO
-
Cooling YN
YES
-
Cooling
Central Air, Ceiling Fan(s)
-
Fireplace YN
YES
-
Heating YN
YES
-
Heating
Forced Air, Natural Gas
-
Pet friendly
N/A
Exterior
-
Garage
Yes
-
Garage spaces
2
-
Construction Materials
Slump Block, Stucco, Frame
-
Other Exterior Features
Courtyard
-
Parking
Garage Door Opener, Attached, Garage
-
Patio and Porch Features
Covered, Patio
-
Pool
No
-
View
Mountain(s)
Area & Lot
-
Lot Features
Sprinklers In Front, Corner Lot, Level
-
Lot Size(acres)
0.14
-
Lot Size(square feet)
6,213
-
Property Type
Residential
-
Property Sub Type
Single Family Residence
-
Architectural Style
Territorial, Southwestern
Price
-
Sales Price
$410,000
-
Tax Amount
$2,393
-
Financing Options
FHA, VA Loan, Conventional, Cash, Submit, USDA Loan
-
Sq. Footage
2,050
-
Price/SqFt
$200
HOA
-
Association
YES
-
Association Fee
$38
-
Association Fee Frequency
Annually
-
Association Fee Includes
N/A
Property Resources
-
Horse Property
NO
School District
-
Elementary School
Continental
-
Middle School
Continental
-
High School
Optional
Property Features
-
Accessibility Features
Accessible Full Bath, Accessible Doors
-
Association Amenities
Maintenance, Sport Court, Recreation Facilities, Jogging Path
-
Senior Community YN
YES
-
Water Source
Public
Schedule
Schedule a Showing
Showing scheduled successfully.
Mortgage calculator
Estimate your monthly mortgage payment, including the principal and interest, property taxes, and HOA. Adjust the values to generate a more accurate rate.
Your payment
Principal and Interest:
$
Property taxes:
$
HOA fees:
$
Total loan payment:
$
Total interest amount:
$
Location
-
County
Pima
-
Elementary School
Continental
-
Middle School
Continental
-
High School
Optional
Listing Courtesy of Gwendolyn Sue Taylor-Lane, Coldwell Banker Realty
RealHub Information is provided exclusively for consumers' personal, non-commercial use, and it may not be used for any purpose other than to identify prospective properties consumers may be interested in purchasing. All information deemed reliable but not guaranteed and should be independently verified. All properties are subject to prior sale, change or withdrawal. RealHub website owner shall not be responsible for any typographical errors, misinformation, misprints and shall be held totally harmless.

Terri Applegarth
Agent / Realtor®
Call Terri today to schedule a private showing.
Phone (303) 880-6439
Email Terri@MandyGoldTeam.com

* Listings on this website come from the FMLS IDX Compilation and may be held by brokerage firms other than the owner of this website. The listing brokerage is identified in any listing details. Information is deemed reliable but is not guaranteed. If you believe any FMLS listing contains material that infringes your copyrighted work please review our DMCA policy and learn how to submit a takedown request.© 2024 FMLS.
Properties
Related properties

Green Valley
104 E Paseo De Golf
2 Beds
2 Baths
1,875 Sq.Ft.
$329,900
MLS#: 22626521
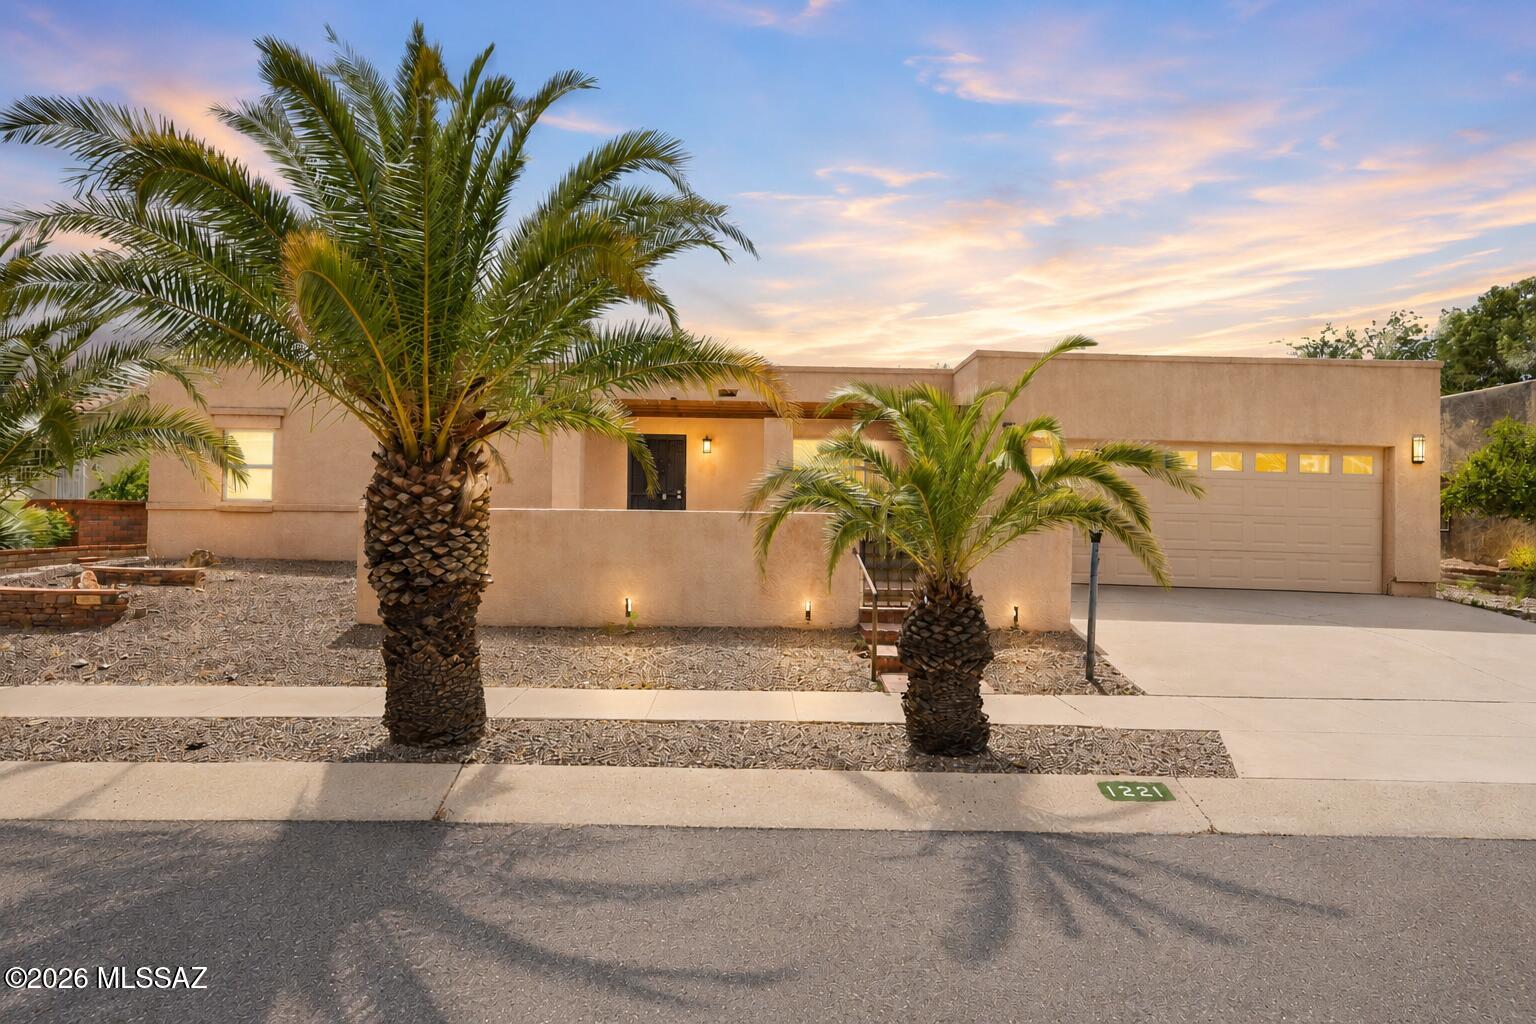
Green Valley
1221 N Avenida Canon Del Cajon
3 Beds
1 Baths
2,100 Sq.Ft.
$339,000
MLS#: 22615457

Green Valley
2476 E Rolling Meadow Lane
2 Beds
2 Baths
1,836 Sq.Ft.
$480,000
MLS#: 22626504

Green Valley
1698 W Baltusrol Drive
2 Beds
2 Baths
1,790 Sq.Ft.
$345,000
MLS#: 22626409

Green Valley
1550 N Placita Chistoso
2 Beds
2 Baths
1,603 Sq.Ft.
$329,000
MLS#: 22626477

Green Valley
1889 W Via De La Gloria
2 Beds
2 Baths
2,050 Sq.Ft.
$410,000
MLS#: 22626383

Green Valley
1289 N Birds Nest Road
2 Beds
2 Baths
1,569 Sq.Ft.
$409,000
MLS#: 22626352

Green Valley
2292 E Skywalker Way
2 Beds
2 Baths
1,826 Sq.Ft.
$454,000
MLS#: 22626165

Green Valley
2812 S Greenside Place
3 Beds
2 Baths
1,812 Sq.Ft.
$399,999
MLS#: 22626081

Green Valley
2724 E Sawyer Road
2 Beds
2 Baths
1,826 Sq.Ft.
$460,500
MLS#: 22626091
