1721 E Chalk Creek Court

Oro Valley, AZ 85755
Contemporary

Oro Valley, AZ 85755
1721 E Chalk Creek Court

$793,000

MLS#: 22600301

Status: Closed

Listing provided by: Long Realty

Listing agent phone: None

Last update: 8 months ago

On site: 9 months ago

Sun City Vistoso Unit 3(1-193) - Residential

About

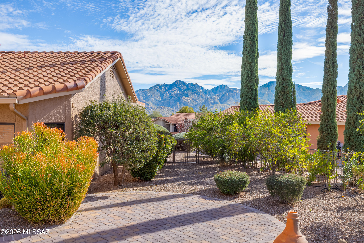
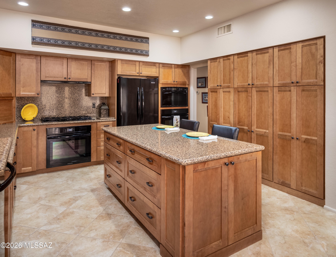
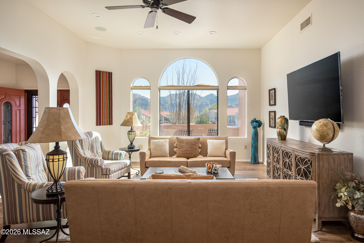
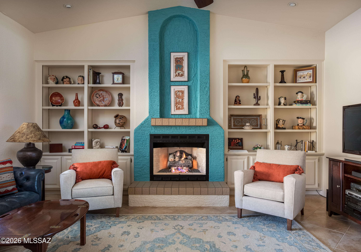
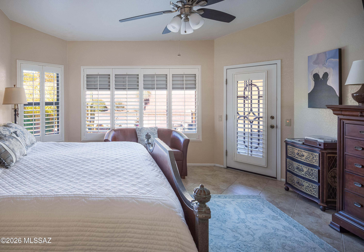
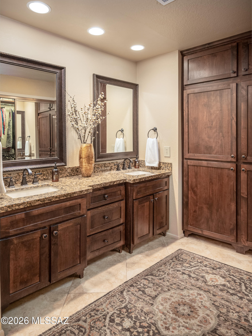
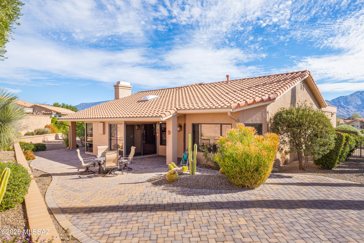
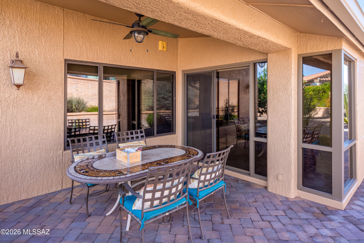
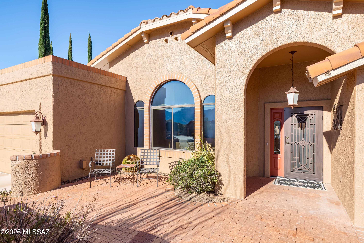
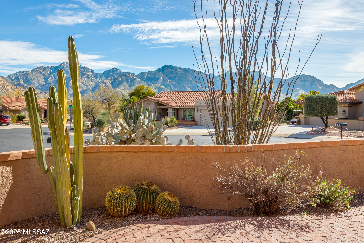
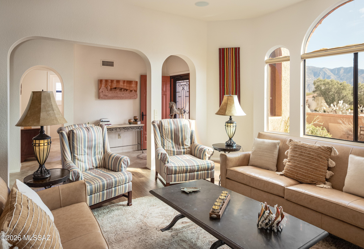
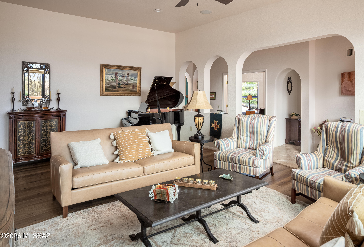
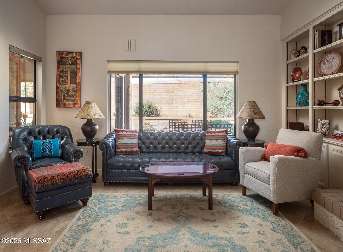
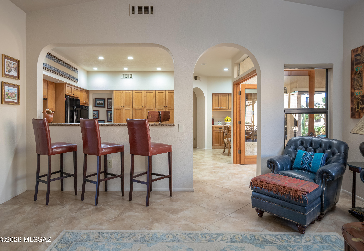
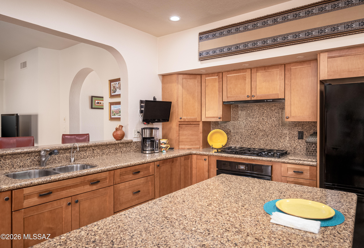
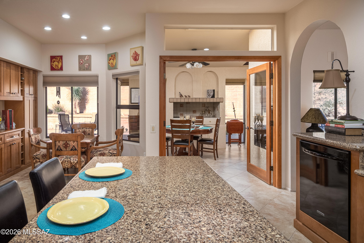
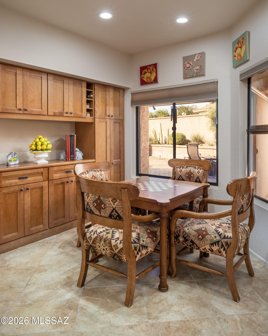
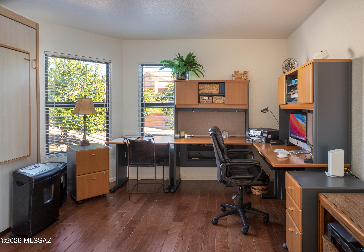
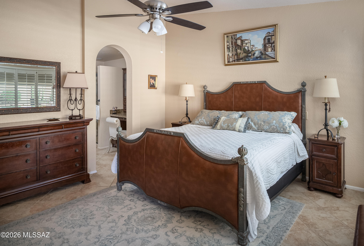
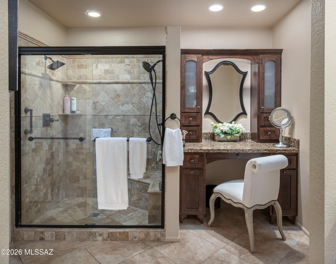
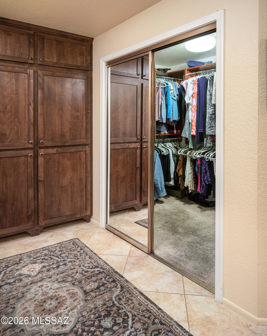
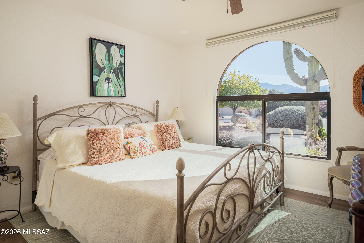
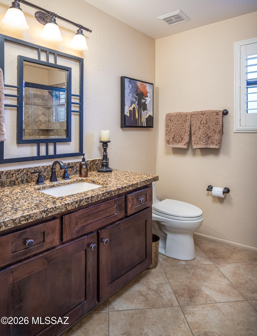
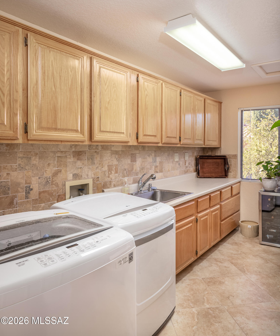
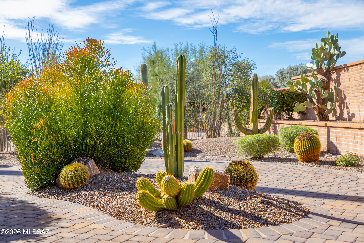
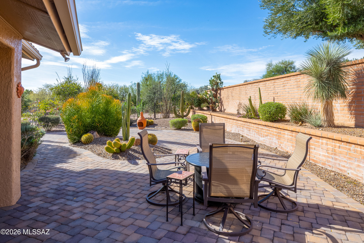
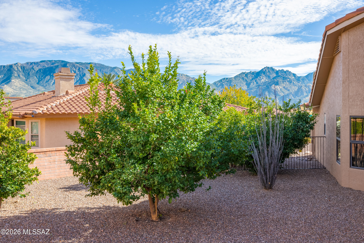
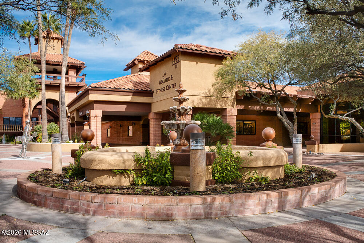
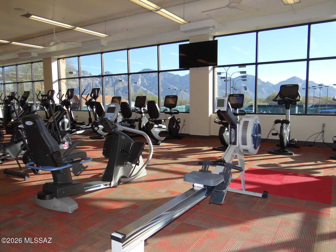
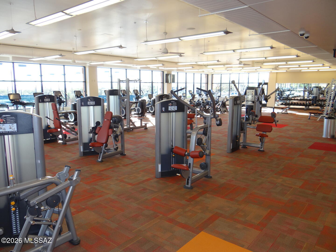
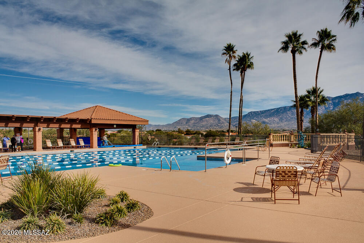
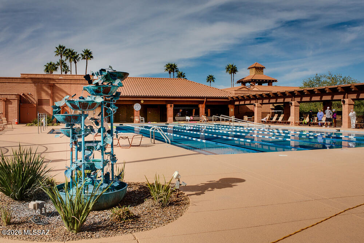
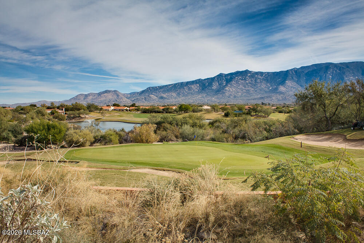
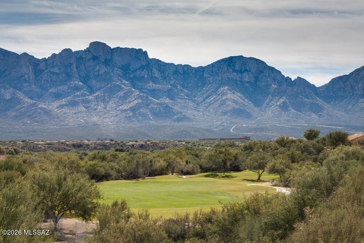
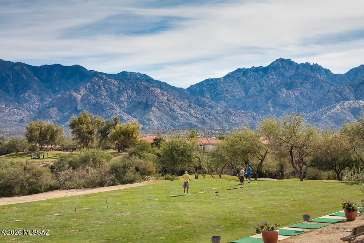
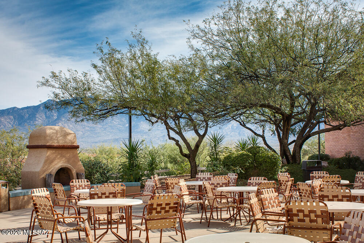
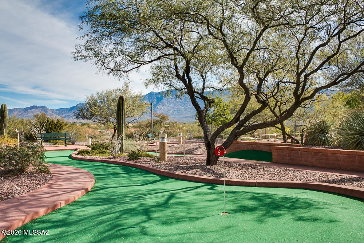
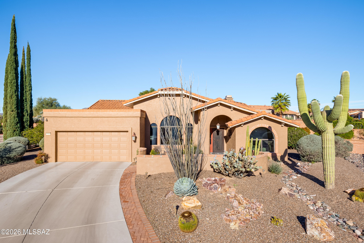
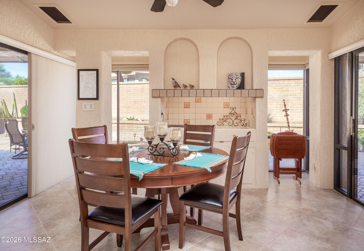
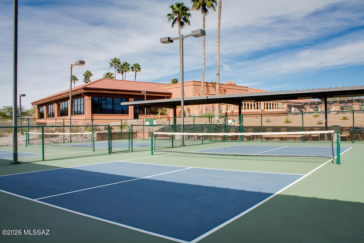
Set on a quiet cul-de-sac in Sun City Oro Valley, this rare Breckenridge plan offers privacy, sweeping Catalina mountain views & extensive upgrades throughout. The 2,584sf home has 2BR, 2BA, dedicated office, formal living space, family room w/gas fireplace & flexible dining areas designed for both everyday comfort & entertaining. At the heart of the home is a beautifully reimagined kitchen by Southwest Kitchens & Bath, completely reconfigured to maximize storage & light. Cambria quartz countertops, self-closing dovetail maple cabinetry & premium appliances including Dacor cooktop, GE Advantium microwave, KitchenAid fridge & dishwasher & Frigidaire dual ovens. Just beyond the kitchen, a sun-filled bonus room adds unexpected versatility & includes a indoor grill w/exhaust fan. High ceilings enhance the formal living/dining room & family room, while updated flooring includes 20" tile through most of the home, luxury vinyl in the formal living/dining room, wood flooring in the office & newer luxury plank vinyl in guest bedroom. The split bedroom layout provides exceptional guest privacy. The primary suite offers patio access, a California Closet system & spa-like bath w/custom cabinetry, an enlarged shower, makeup station & oversized linen closet. Additional highlights include Hunter Douglas blinds & plantation shutters, flush-mount whole-house audio, updated bathrooms, new exterior paint (Nov 2025), mostly new interior paint, a 16-SEER HVAC system, mini-split for an air-conditioned garage & abundant storage throughout including an unusually large laundry room. Outdoor living is equally impressive with a front courtyard capturing Catalina views & large, brick paver rear patio surrounded by professional landscaping. Designed by Paul Cutler, the backyard includes dwarf citrus trees; lime, lemon, orange & grapefruit. This move-in-ready home also conveys wall-mounted TVs, LG washer & dryer & Murphy bed in the office. A rare combination of mountain views, thoughtful upgrades, & generous indoor-outdoor living is one you won't want to miss offering access to an active, resort-style lifestyle. Residents enjoy championship golf, tennis & pickleball courts, swimming pools, a fitness center, walking paths, clubs, classes & countless social activities-all set against the backdrop of the Santa Catalina Mountains. With its vibrant community amenities & beautifully updated, private setting, this home delivers the perfect balance of luxury, comfort & lifestyle.

Property

Beds

2

Full Baths

2

1/2 Baths

None

Year Built

1999

Sq.Footage

2,584

Features

Features & Amenities

Interior

  • Other Interior Features

    Kitchen Island, Walk-In Closet(s), High Ceilings, High Speed Internet

  • Total Bedrooms

    2

  • Bathrooms

    2

  • Basement YN

    NO

  • Cooling YN

    YES

  • Cooling

    Central Air

  • Fireplace YN

    YES

  • Heating YN

    YES

  • Heating

    Forced Air, Natural Gas

  • Pet friendly

    N/A

Exterior

  • Garage

    Yes

  • Garage spaces

    2

  • Construction Materials

    Stucco, Frame

  • Other Exterior Features

    Courtyard

  • Parking

    Garage Door Opener

  • Patio and Porch Features

    Covered

  • Pool

    No

Area & Lot

  • Lot Features

    Sprinklers In Front, Subdivided, Cul-De-Sac, Few Trees

  • Lot Size(acres)

    0.26

  • Lot Size(square feet)

    11,718

  • Property Type

    Residential

  • Property Sub Type

    Single Family Residence

  • Architectural Style

    Contemporary

Price

  • Sales Price

    $793,000

  • Tax Amount

    $4,361.01

  • Financing Options

    FHA, VA Loan, Conventional, Cash

  • Sq. Footage

    2,584

  • Price/SqFt

    $306

HOA

  • Association

    YES

  • Association Fee

    $219

  • Association Fee Frequency

    Annually

  • Association Fee Includes

    N/A

Property Resources

  • Horse Property

    NO

School District

  • Elementary School

    Painted Sky

  • Middle School

    Coronado K-8

  • High School

    Ironwood Ridge

Property Features

  • Association Amenities

    Pool, Recreation Room, Spa/Hot Tub, Tennis Court(s), Recreation Facilities

  • Senior Community YN

    YES

Schedule

Schedule a Showing

Showing scheduled successfully.

What is 3 + 4 ?


Mortgage calculator

Estimate your monthly mortgage payment, including the principal and interest, property taxes, and HOA. Adjust the values to generate a more accurate rate.

Your payment

Principal and Interest:

$

Property taxes:

$

HOA fees:

$

Total loan payment:

$

Total interest amount:

$

Location

  • County

    Pima

  • Elementary School

    Painted Sky

  • Middle School

    Coronado K-8

  • High School

    Ironwood Ridge

Listing Courtesy of Brenda O'Brien, Long Realty

RealHub Information is provided exclusively for consumers' personal, non-commercial use, and it may not be used for any purpose other than to identify prospective properties consumers may be interested in purchasing. All information deemed reliable but not guaranteed and should be independently verified. All properties are subject to prior sale, change or withdrawal. RealHub website owner shall not be responsible for any typographical errors, misinformation, misprints and shall be held totally harmless.

Agent Terri Applegarth

Terri Applegarth

Agent / RealtorĀ®

Call Terri today to schedule a private showing.


* Listings on this website come from the FMLS IDX Compilation and may be held by brokerage firms other than the owner of this website. The listing brokerage is identified in any listing details. Information is deemed reliable but is not guaranteed. If you believe any FMLS listing contains material that infringes your copyrighted work please review our DMCA policy and learn how to submit a takedown request.Ā© 2024 FMLS.

Properties

Related properties

New on site 1 day ago
INCREDIBLE BUYER INCENTIVES: $14,000 MORTGAGE CONCESSION. Seller will pay up to $14,000 at closing towards your interest rate buydown if you finance with lender of sellers choice.

This Tucson home, built in 1985, offers mountain and city light views. Custom double entry doors open into a main living space framed by tongue-and-groove ceilings. A stone fireplace anchors the great room, adding warmth and ambiance to the central gathering space. A dedicated laundry room adds interior utility. An attached garage completes this well-maintained residence with practical amenities and comfortable living spaces throughout every room. Included 100-Day Home Warranty
#22626806

Oro Valley

10927 N Pomegranate Drive

4 Beds

2 Baths

3,321 Sq.Ft.

$895,000

MLS#: 22626806

New on site 3 days ago
Open house
Experience breathtaking mountain views from nearly every room in this beautifully remodeled 2BD/2BA plus den home, offering 2,198 sq ft on a large lot in Oro Valley's desirable Naranja Ranch community. The open-concept design is ideal for entertaining or relaxing, featuring a chef's kitchen with quartz countertops, induction cooktop, wine fridge and more. The inviting great room showcases a fireplace and stunning views. Retreat to the spacious owner's suite with private patio access, a spa-inspired bath with an oversized walk-in shower, and custom-built walk-in closet. The split-bedroom floor plan offers guests added privacy, while the den features a full-wall wraparound desktop. Enjoy the benefits of a new roof, solar and a 3-car garage. Outdoors, unwind on the large covered patio with large deck complemented by a tranquil water feature. Savor spectacular sunrises and watch the mountains transform with color in the evening light. Ideally located near excellent schools, shopping, dining, walking and biking trails, this exceptional home captures the best of Oro Valley living!
#22626356

Oro Valley

11272 N Via Rancho Naranjo Drive

2 Beds

2 Baths

2,198 Sq.Ft.

$665,000

MLS#: 22626356

Exceptional quality, thoughtful design, and unobstructed Catalina Mountain views come together in this beautifully appointed Meritage Homes residence, ideally situated on one of the most desirable premium homesites within the gated community of Hohokam Mesa at Rancho Vistoso. Positioned on an expansive .22-acre lot with no homes directly behind, this remarkable property captures panoramic mountain views, spectacular sunrises, and an exceptional sense of privacy, creating a truly special setting for Tucson living. Thoughtfully designed with an emphasis on quality, comfort, and functionality, this impressive residence offers four bedrooms, three bathrooms, a dedicated office nook, and an addition ideally suited for a private home gym, fitness studio, or flexible living space. The desirable split-bedroom floor plan provides generous gathering areas and private retreats, while an abundance of natural light enhances the home's warm and inviting atmosphere. An impressive 17 solar tubes illuminate the interior with beautiful natural daylight, complemented by integrated solar night-light features in the bathrooms, hallways, and kitchen island areas, providing subtle illumination after dark.
At the heart of the home, the expansive great room flows seamlessly into a beautifully appointed kitchen and charming window-lined breakfast nook, where magnificent Catalina Mountain views provide a breathtaking backdrop to everyday living. Direct access to the backyard further enhances the connection between indoor and outdoor spaces. Designed for both the enthusiastic home chef and effortless entertaining, the kitchen features rich cabinetry, granite countertops, an oversized center island with breakfast bar seating, stainless steel appliances, built-in double ovens, and an induction cooktop. A convenient pass-through butler's area connects to a spacious secondary living room featuring a custom built-in entertainment center, offering exceptional versatility for gathering, relaxing, and entertaining.
Throughout the residence, custom craftsmanship, exceptional storage, and thoughtful organizational features distinguish this home. Every bedroom features professionally designed California Closets, maximizing both functionality and storage. The secondary bedrooms are enhanced with extensive custom built-in desk and workspace configurations, while a full-size Murphy bed provides the flexibility to effortlessly accommodate guests without sacrificing valuable everyday living space. Each bathroom also includes its own dedicated linen closet, a thoughtful feature that further reflects the attention to detail found throughout the home.
Privately situated within the split-bedroom floor plan, the generously sized primary suite offers a peaceful sanctuary with beautiful natural light and French doors opening directly to the rear patio, creating a seamless connection to the spectacular outdoor setting. The spacious ensuite bathroom features dual vanities, a relaxing soaking tub, a separate shower, and a generous walk-in closet with custom California Closets organization.
The extraordinary backyard is undoubtedly one of the property's most captivating features. Perfectly positioned to showcase sweeping, unobstructed Catalina Mountain views, the premium homesite offers a remarkable sense of openness and privacy, with no residences directly behind. Spectacular sunrises, ever-changing mountain colors, and the natural beauty of the surrounding desert create an unforgettable setting for outdoor living. Thoughtfully designed for both intimate relaxation and memorable gatherings, the outdoor entertaining areas feature a built-in stainless steel gas barbecue and an inviting gas fire pit, ideal for enjoying Tucson's beautiful evenings beneath the desert sky. With convenient access from both the kitchen's breakfast nook and the primary suite, the backyard becomes a natural extension of the home's living spaces.
Located within the desirable gated enclave of Hohokam Mesa at Rancho Vistoso, this exceptional property enjoys convenient access to Oro Valley's renowned golf courses, scenic walking and hiking trails, beautiful natural surroundings, shopping, dining, and recreational amenities.
From its premier homesite and breathtaking Catalina Mountain views to its quality construction, exceptional natural light, extensive custom storage, and thoughtfully designed living spaces, this remarkable residence offers a distinctive combination of beauty, comfort, functionality, and refined Oro Valley living.
#22626167

Oro Valley

12926 N Via Vista Del Pasado

4 Beds

3 Baths

2,876 Sq.Ft.

$689,000

MLS#: 22626167

Open house
Welcome to this exceptional Oro Valley home situated on a quarter-acre, corner lot, in a quiet cul-de-sac. Spanning 2,780 sq. ft., the high ceilings frame it's comfortable, flowing, living spaces. This split floor plan features four bedrooms which include three ample secondary bedrooms. The interior highlights sleek quartz countertops in both the kitchen and the updated bathrooms. The primary bathroom will impress with its large tandem shower.  Step outside into a private backyard oasis built for entertaining, complete with a heated pool and spa; a covered patio, and a custom ramada with an outdoor kitchen.  A gated front patio, and an extended 3-car garage with overhead storage top things off at this lovely home that offers superb proximity to Oro Valley dining, shopping, golf, and parks. The interior features include a large living room and family room with high ceilings; a chef's kitchen with quartz counter tops and an island with seating; newer stainless appliances, a double oven and a gas stovetop; numerous cabinets and built-in buffets; a gas fireplace; larger bedrooms; updated bathrooms with quartz countertops and tiled showers; one Jack-and-Jill bathroom and one bathtub; a laundry room. The exterior features an enclosed front patio; a long driveway leading into an extended 3-car garage with overhead storage and epoxy floors; a large side yard with astroturf and a jungle gym; a storage shed; a private backyard with a heated pool and spa; a ramada with ample seating and eating space and an outdoor kitchen.
#22621042

Oro Valley

1544 W Soft Breeze Court

4 Beds

3 Baths

2,780 Sq.Ft.

$699,000

MLS#: 22621042

Views - Views - Views! Peaceful and private near the end of cul-de-sac street. This golf course home sits on premium lot overlooking the 13th green w/stunning Catalina Mountain views. Magical (fully walled and gated) beautifully landscaped back yard with new irrigation system. Remodeled Pacifica Floor Plan w/family rm and living rm completely opened. Remodeled kitchen and master bath w/unique new cabinets and countertops. New $15000 AC system 2023. New roof 2018 by previous owner. New washer & dryer. Newer stainless steel kitchen appliances. New whole house water purification sys & instant hot water recirc pump. Bonus storage cabinets in garage and finished floor attic with pull down ladder access. New exterior paint Sept 2026. All new interior wooden window shades by Bali.
#22626371

Oro Valley

14494 N Choctaw Drive

2 Beds

2 Baths

1,750 Sq.Ft.

$695,000

MLS#: 22626371

Open house
Welcome to your pristine desert sanctuary in the highly coveted, gated Fairfield community within Rancho Vistoso--often celebrated as the ''Scottsdale of Tucson.'' Nestled against a lush, protected nature preserve, this meticulously updated in the right places , 1,941 sq. ft. home features an ideal split-bedroom layout offering 2 bedrooms plus a versatile dedicated office, perfectly framing panoramic views of both the Catalina and Tortolita Mountain ranges. A  rare find in this highly sought after location this home has a 3 car garage and the most majestic saguaro welcoming you home. From the moment you step inside, the home exudes modern elegance, bathed in natural light that beautifully highlights the brand-new, contemporary blonde Luxury Vinyl Plank (LVP) flooring flowing seamlessly throughout the main living areas. The heart of the home is the completely remodeled gourmet kitchen, a chef's dream boasting premium finishes, sleek cabinetry, and a walk-in pantry complete with a built-in beverage refrigerator.
The private backyard serves as an extension of your living space, where you can relax on the patio, enjoy the pristine desert wildlife, and take in the dramatic mountain sunrises and sunsets over the preserve.


Property Specifications & Premium Features
1,941 Sq. Ft. | 2 Bedrooms + Office | Split Plan
Gated Fairfield at Rancho Vistoso | Backs directly to protected preserve
Dual-range panoramic views of the Catalina & Tortolita Mountains
Brand-new blonde Luxury Vinyl Plank (LVP) throughout
Fully remodeled | Walk-in pantry with built-in beverage fridge
Professional-grade snake fencing | ADT security system installed
Secure gated access | Pristine community pool and spa
#22626349

Oro Valley

1136 W Titleist Drive

2 Beds

2 Baths

1,941 Sq.Ft.

$759,000

MLS#: 22626349

Located in Center Pointe Vistoso within the sought-after Maracay at Vistoso community, this beautifully designed 4BD/2.5BA residence offers 2,607 sq ft on a premium cul-de-sac lot. Built in 2017, the single-level split floor plan features an open great room with seamless flow between the kitchen, dining, and living areas. The kitchen showcases granite countertops, stainless steel appliances, gas range, center island, and walk-in pantry. The private primary suite includes a spacious walk-in closet, dual vanities, and walk-in shower. Porcelain tile flooring, high ceilings, and abundant natural light enhance the interior. The backyard offers a covered patio and built-in BBQ, ideal for outdoor living. 3-car garage. Close to shopping, dining, parks, and Amphitheater schools.
#22623626

Oro Valley

977 W Golden Barrel Court

4 Beds

2 Baths

2,607 Sq.Ft.

$780,000

MLS#: 22623626

Open house
Exceptional 4-bed, 4-bath with a private den in the sought-after Oro Valley Community! Designed for comfort and privacy, this home features an additional ensuite, offering flexibility and space for multi-generational living or guests. From nearly every angle, you'll enjoy panoramic views of the iconic Catalina Mountains that create a breathtaking backdrop day and night. Situated in a quiet neighborhood complete with sidewalks and a community park, this home delivers the balance of peaceful living and everyday convenience. You're just minutes away from shopping, dining and excellent schools. Beautiful landscaping frames the property, while a large front courtyard invites outdoor relaxation. A spacious 3-car garage completes this rare opportunity to experience desert living at its finest.
#22624733

Oro Valley

12756 N White Diamond Place

4 Beds

3 Baths

2,868 Sq.Ft.

$839,900

MLS#: 22624733

Stunning Catalina Mountain views! Don't miss this Kevin Howard-designed, custom-built home in a prime location just outside the gate of Stone Canyon Club.
Stunning Catalina Mountain views! Don't miss this Kevin Howard-designed, custom-built home in a prime location just outside the gate of Stone Canyon Club. The open-concept floor plan features floor-to-ceiling windows, soaring vaulted ceilings, a custom stone gas fireplace, a huge built-in entertainment center, and a spacious dining area. The kitchen offers cherry cabinetry, stainless steel appliances, a Sub-Zero refrigerator, center island, and an informal eating area with wet bar and generous glassware storage. The primary suite includes a private bath with separate vanities, soaking tub, walk-in shower, two large walk-in closets, and  Your private backyard oasis awaits with sweeping mountain views, a pool, hot tub, outdoor fireplace, commercial-grade grill and mini-fridge. Located in highly desirable Stone Village, just steps from Vistoso Trails Nature Preserve. Brand new commercial grill, mini-fridge, washer/dryer, roof liner, exterior paint and carpet throughout the home.
#22612775
Oro Valley

13854 N Open Green Drive

3 Beds

3 Baths

2,708 Sq.Ft.

$829,000

MLS#: 22612775

**RANGE PRICED $875,000 TO $900,000. SELLER MAY COUNTER OFFERS DEPENDING ON TERMS**

Where Mountain Views Meet Everyday Luxury!

Some homes simply check the boxes. This one makes you want to check the calendar and move right in.

Tucked at the end of a cul-de-sac, this beautifully designed single-story, Patagonia 3040E/S model, by Meritage delivers an exceptional combination of privacy, flexibility, indoor-outdoor living, and unobstructed Pusch Ridge Mountain views. The backyard flows seamlessly into open green space creating a remarkably open and private backyard due to the neighboring home's lot positioning .

Built in 2016 This thoughtfully designed 4-bedroom, 2.5-bath home offers an open-concept layout with a desirable split-bedroom design. Generous living spaces with 10' ceilings flow naturally from room to room, creating an ideal setting for everyday living, entertaining, hobbies, working from home, multi-gen living, or simply enjoying the space you've always wanted.

And then there's the backyard.  Step outside to your own private retreat featuring a heated saltwater pool and spa, surrounded by travertine and artificial turf for a low maintenance/low care yard leaving more time to relax and enjoy.  The East facing backyard is a gift that let's you enjoy the outdoors and stunning views all year round, any time of day! The backyard oasis comes with a large covered patio and breathtaking views that change throughout the day. Start the day with spectacular mountain vistas and sunrise, enjoy the ever-changing colors of the sky, and finish the day with gorgeous sunset and select city-light views. The backyard is plumbed with gas for a future outdoor kitchen or your grill, making it easy to envision taking outdoor entertaining to the next level. La Cholla Blvd. is a distance of almost 2 football fields from the house minimizing potential road noise while enjoying the outdoors.

Inside, the split-bedroom floor plan provides flexibility for a variety of needs, while the generous spaces offer room for dedicated work areas, creative pursuits, guests, extended living arrangements, or whatever life brings next.

A 3-car tandem garage with 2 foot extension provides abundant parking for larger vehicles, great storage space, and flexibility for vehicles, recreational equipment or workshop space. Ceiling mount bike and kayak storage is already installed.

From the cul-de-sac location, East facing backyard with unobstructed, expansive mountain views to the resort-style backyard and versatile floorplan, this is a home designed to be enjoyed--not just admired.  Come see the views. Stay for the lifestyle.
#22624315

Oro Valley

10944 N Gemma Avenue

4 Beds

2 Baths

3,040 Sq.Ft.

$875,000

MLS#: 22624315

Set on a quiet cul-de-sac in Sun City Oro Valley, this rare Breckenridge plan offers privacy, sweeping Catalina mountain views & extensive upgrades throughout. The 2,584sf home has 2BR, 2BA, dedicated office, formal living space, family room w/gas fireplace & flexible dining areas designed for both everyday comfort & entertaining. At the heart of the home is a beautifully reimagined kitchen by Southwest Kitchens & Bath, completely reconfigured to maximize storage & light. Cambria quartz countertops, self-closing dovetail maple cabinetry & premium appliances including Dacor cooktop, GE Advantium microwave, KitchenAid fridge & dishwasher & Frigidaire dual ovens. Just beyond the kitchen, a sun-filled bonus room adds unexpected versatility & includes a indoor grill w/exhaust fan. High ceilings enhance the formal living/dining room & family room, while updated flooring includes 20" tile through most of the home, luxury vinyl in the formal living/dining room, wood flooring in the office & newer luxury plank vinyl in guest bedroom. The split bedroom layout provides exceptional guest privacy. The primary suite offers patio access, a California Closet system & spa-like bath w/custom cabinetry, an enlarged shower, makeup station & oversized linen closet. Additional highlights include Hunter Douglas blinds & plantation shutters, flush-mount whole-house audio, updated bathrooms, new exterior paint (Nov 2025), mostly new interior paint, a 16-SEER HVAC system, mini-split for an air-conditioned garage &  abundant storage throughout including an unusually large laundry room. Outdoor living is equally impressive with a front courtyard capturing Catalina views & large, brick paver rear patio surrounded by professional landscaping. Designed by Paul Cutler, the backyard includes dwarf citrus trees; lime, lemon, orange & grapefruit. This move-in-ready home also conveys wall-mounted TVs, LG washer & dryer & Murphy bed in the office. A rare combination of mountain views, thoughtful upgrades, & generous indoor-outdoor living is one you won't want to miss offering access to an active, resort-style lifestyle. Residents enjoy championship golf, tennis & pickleball courts, swimming pools, a fitness center, walking paths, clubs, classes & countless social activities-all set against the backdrop of the Santa Catalina Mountains. With its vibrant community amenities & beautifully updated, private setting, this home delivers the perfect balance of luxury, comfort & lifestyle.

1721 E Chalk Creek Court

Message successfully sent.

I agree to receive email communication and understand I can unsubscribe at any time.

I agree to be contacted by The Mandy Gold Team | Haymore Real Estate LLC via call, email, and text for real estate services. To opt out, you can reply 'stop' at any time or reply 'help' for assistance. You can also click the unsubscribe link in the emails. Message and data rates may apply. Message frequency may vary. Privacy Policy

Send a message

Message successfully sent.

Reason for contacting?

I agree to receive email communication and understand I can unsubscribe at any time.

I agree to be contacted by The Mandy Gold Team | Haymore Real Estate LLC via call, email, and text for real estate services. To opt out, you can reply 'stop' at any time or reply 'help' for assistance. You can also click the unsubscribe link in the emails. Message and data rates may apply. Message frequency may vary. Privacy Policy

Sign In Sign Out

Virtual Assistant

Would you like to take the next step with this property? We can help you schedule a showing or virtual tour, or send you more details.

Yes, I would like more information.

Thank You for Your Reply, One of Our Agents will contact you as soon as possible

No, maybe later.

Thank you, you can always contact me via email, phone number or through the contact form.

Realhub AI

Lucy - Your AI-Powered Realtor

Update Your Temporary Password

Personalize your search

Enter your email and we'll notify you immediately when new listings match what you're looking for.

or enter email address

Already have an account ? Login here

Continue your home search

I agree to receive communications and understand I can unsubscribe at any time.

I agree to be contacted by The Mandy Gold Team | Haymore Real Estate LLC via call, email, and text for real estate services. To opt out, you can reply 'stop' at any time or reply 'help' for assistance. You can also click the unsubscribe link in the emails. Message and data rates may apply. Message frequency may vary. Privacy Policy

Already have an account ? Login here

We use cookies

We use cookies primarily for analytics to enhance your experience. By accepting, you agree to our use of these cookies. You can manage your preferences or learn more about our cookies policy.