1802 E Campo Bello Drive 92

Phoenix, AZ 85022

Pueblo

Phoenix, AZ 85022

1802 E Campo Bello Drive 92

$30,999

MLS#: 7000054

Status: Active

Listing provided by: Realty ONE Group

Listing agent phone: None

Last update: 19 days ago

On site: 7 months ago

Shadow Hills - Residential

About

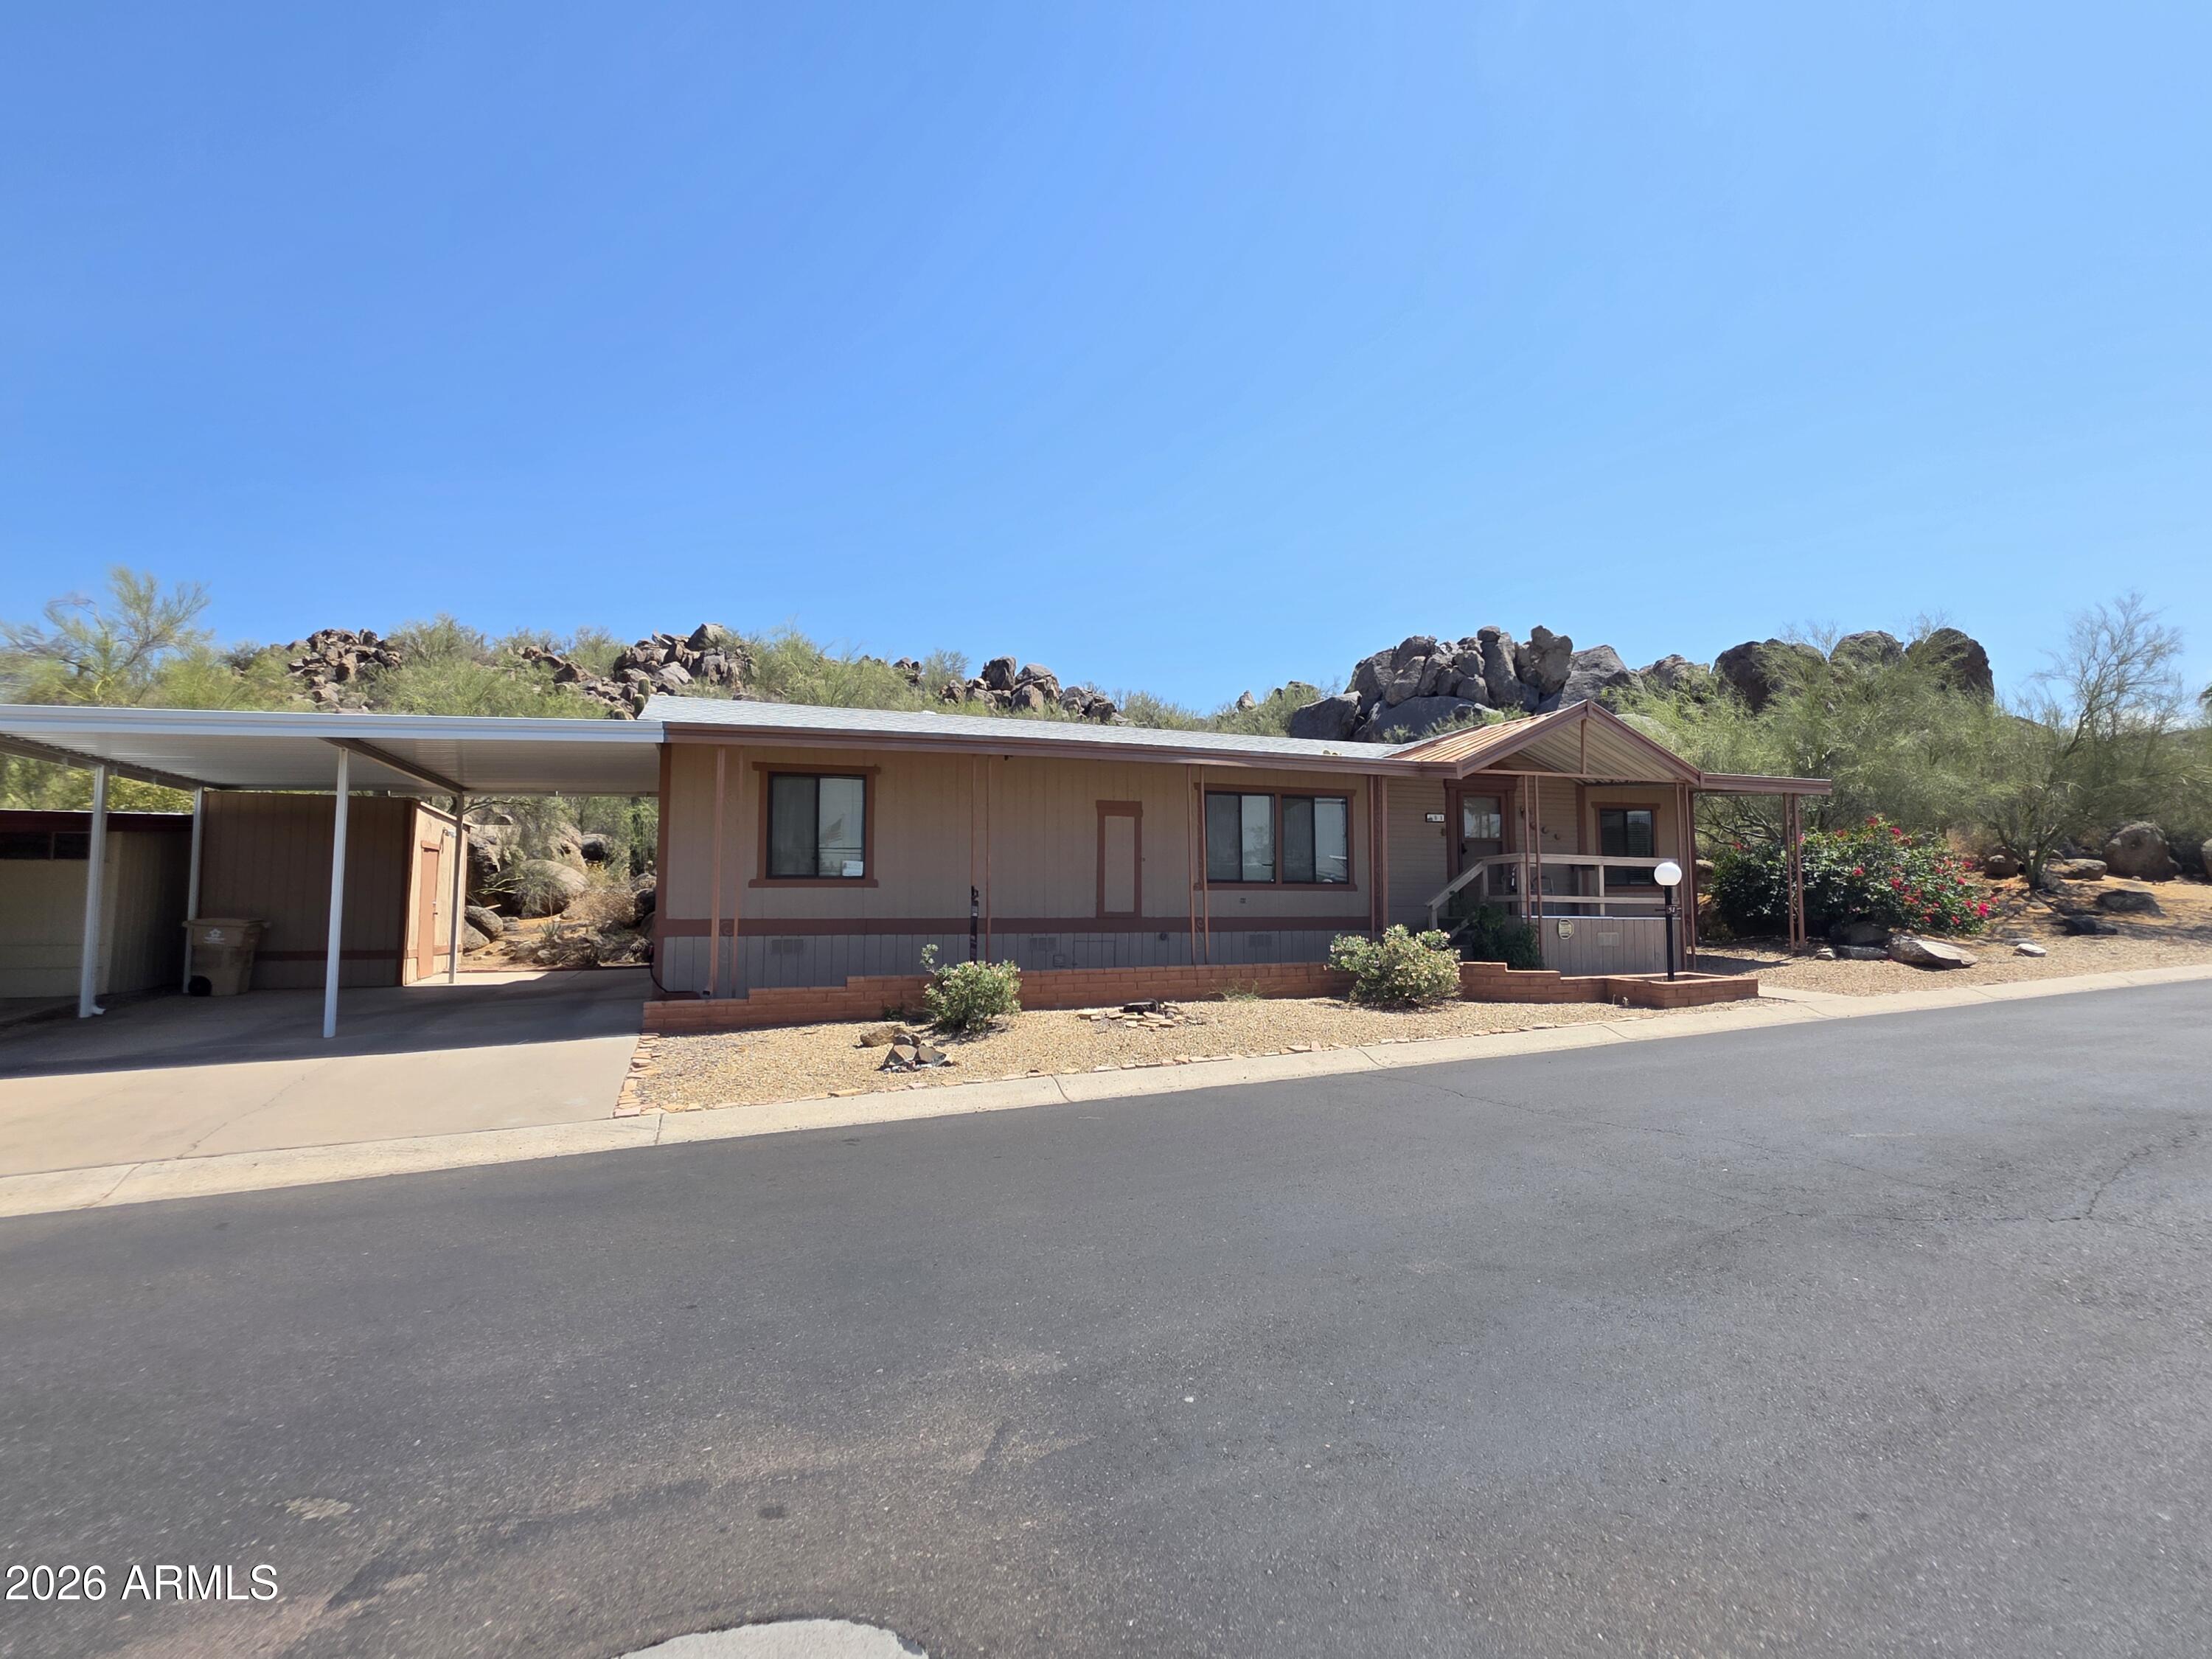
Opportunity meets functionality at 1802 E Campo Bello Dr, Lot 92 in the all-ages Shadow Hills community. This 1-bedroom, 1-bath home offers a rare combination of indoor livability, outdoor space, and value-add potential--making it an ideal fit for both end users and investors alike. Inside, you'll find a surprisingly open layout with updated flooring throughout and a spacious living area that flows seamlessly into the kitchen. The kitchen offers ample cabinetry and workspace, providing a solid foundation for future updates without the need for a full overhaul. One of the standout features of the home is the beautifully remodeled bathroom, complete with an oversized walk-in tiled shower that delivers a modern, high-end feel not typically found at this price point. The large walk-in close adds additional functionality and storage. Step outside and the true differentiator reveals itself--an expansive, fully fenced yard that is rarely available in this community. Whether you envision a garden, pet-friendly space, outdoor entertaining area, or simply room to spread out, the possibilities here are endless. The oversized double carport provides generous covered parking, while the large detached shed/workshop offers incredible flexibility for storage, hobbies, or workspace needs. While the home does need some TLC, many of the key elements are already in place--allowing the next owner to focus on cosmetic improvements and personalization rather than starting from scratch. With a motivated seller and strong underlying features, this property represents an excellent opportunity to create value and make it your own. Shadow Hills offers an all-ages lifestyle with amenities including a community pool, heated spa, dog park, basketball and volleyball courts, picnic areas, and organized community events.

Property

Beds

1

Full Baths

1

1/2 Baths

None

Year Built

1986

Sq.Footage

728

Features

Features & Amenities

Interior

  • Other Interior Features

    Eat-in Kitchen, Laminate Counters, High Speed Internet

  • Total Bedrooms

    1

  • Bathrooms

    1

  • Basement YN

    NO

  • Cooling YN

    YES

  • Cooling

    Ductless

  • Fireplace YN

    NO

  • Heating YN

    NO

  • Heating

    None

  • Pet friendly

    N/A

Exterior

  • Garage

    No

  • Construction Materials

    Aluminum Siding

  • Other Exterior Features

    Storage

  • Pool

    Yes

  • Pool Features

    Cabana, Fenced

Area & Lot

  • Property Type

    Residential

  • Property Sub Type

    Manufactured Home

  • Architectural Style

    Pueblo

Price

  • Sales Price

    $30,999

  • Tax Amount

    $55.14

  • Financing Options

    Cash

  • Sq. Footage

    728

  • Price/SqFt

    $42

HOA

  • Association

    No

Property Resources

  • Horse Property

    NO

School District

  • Elementary School

    Paradise Valley Unified District

  • Middle School

    Echo Mountain Intermediate School

  • High School

    Pinnacle High School

Property Features

  • Stories

    1

  • Ownership

    Leasehold

  • Sewer

    Public Sewer

  • Tax Lot

    92

  • Water Source

    Public

Schedule

Schedule a Showing

Showing scheduled successfully.

What is 3 + 4 ?


Mortgage calculator

Estimate your monthly mortgage payment, including the principal and interest, property taxes, and HOA. Adjust the values to generate a more accurate rate.

Your payment

Principal and Interest:

$

Property taxes:

$

HOA fees:

$

Total loan payment:

$

Total interest amount:

$

Location

  • County

    Maricopa

  • Elementary School

    Paradise Valley Unified District

  • Middle School

    Echo Mountain Intermediate School

  • High School

    Pinnacle High School

Listing Courtesy of Heather Macpherson, Realty ONE Group

RealHub Information is provided exclusively for consumers' personal, non-commercial use, and it may not be used for any purpose other than to identify prospective properties consumers may be interested in purchasing. All information deemed reliable but not guaranteed and should be independently verified. All properties are subject to prior sale, change or withdrawal. RealHub website owner shall not be responsible for any typographical errors, misinformation, misprints and shall be held totally harmless.

Agent Terri Applegarth

Terri Applegarth

Agent / RealtorĀ®

Call Terri today to schedule a private showing.


* Listings on this website come from the FMLS IDX Compilation and may be held by brokerage firms other than the owner of this website. The listing brokerage is identified in any listing details. Information is deemed reliable but is not guaranteed. If you believe any FMLS listing contains material that infringes your copyrighted work please review our DMCA policy and learn how to submit a takedown request.Ā© 2024 FMLS.

Properties

Related properties

Price reduced
Back on the market with beautiful new flooring, freshly glazed flat roof, & new trim plus new gutters on the exterior. It comes with upgraded appliances, and the water heater is less than a year old. Nicely updated 2-bedroom 2-bath allowing for plenty of living space. Tasteful decor with neutral colors. Remodeled beautiful bathrooms with new vanities. Kitchen has been completely remodeled with gorgeous, upgraded cabinets, new sink, countertops, new kitchen appliances. Indoor laundry with front-loading washer/dryer. Large 2-car carport allowing for plenty of parking space & raised deck for outdoor living plus large outdoor shed for storage. All appliances have been inspected by homeowners' insurance, including AC unit.
#7074613

Phoenix

1705 E Charleston Avenue

2 Beds

2 Baths

896 Sq.Ft.

$32,500

MLS#: 7074613

Price reduced
Recently updated 2-bedroom 1.5 bath Doublewide in a Desirable 55 plus community in a great convenient location! Home has new flooring, fresh paint, new cabinets and countertops in kitchen and bathrooms. Plumbing was redone inside the home. Roof was recently updated along with a new furnace.
Homes has a large covered to deck to sit and relax.  The Community features many amenities to enjoy friends and family. The home is a few minutes away from the I-17 and the 101 freeway -very convenient.
#7062057

Phoenix

2650 W UNION HILLS Drive 328

2 Beds

1 Baths

1,032 Sq.Ft.

$36,000

MLS#: 7062057
Open house
SELLER SAID SELL...MAJOR PRICE REDCUTION, SOLD AS IS.  Mountainside home with a rare backyard setting showcasing magnificent mountain and boulder views--tranquility at its best. This spacious 18x60 single-wide offers 1,080 sq ft with a split floor plan, laminate flooring in kitchen and bedrooms, large bedrooms with walk-in closets, and a generous pantry. Home has great potential to update to your own style. Enjoy the large rebuilt wood deck overlooking stunning boulders, mountains, nature, and wildlife, creating one of the most peaceful settings in the community. Located in Boulder Ridge, a gated 55+ community. Buyer must be park approved: 750+ credit score, verifiable income 3x lot rent, proof of savings equal to 6x lot rent, and background check. Lot rent $1,010/month
#7025495

Phoenix

2233 E BEHREND Drive 51

2 Beds

2 Baths

1,080 Sq.Ft.

$30,000

MLS#: 7025495

Price reduced
Welcome to Sunrise Heights, a desirable 55+ mobile home community in North Phoenix. This nicely updated 2-bedroom, 2-bath home offers comfortable living space, neutral finishes, and a functional layout. HVAC just 3 years old! The spacious primary suite features an attached bathroom with walk-in shower. Refreshed white cabinetry and updated hardware complement the wood-look laminate flooring throughout. All appliances are included! Outside, enjoy a large 2-car carport, a raised deck, and mountain views + a spacious storage shed. A newer wheelchair ramp and stairs provide convenient access. Enjoy an active 55+ lifestyle with community amenities including a clubhouse, pool, spa, fitness center, pickleball, library, and boat/RV storage. Residents can also enjoy community activities & events. Sunrise Heights is conveniently located just minutes from the Loop 101 and SR 51, with easy access to shopping, dining, and entertainment at Desert Ridge Marketplace, Norterra or Kierland Commons. Enjoy comfortable living, beautiful mountain views, and the benefits of an active 55+ community. Plan a tour today!
#7086297

Phoenix

1644 E Villa Rita Drive

2 Beds

2 Baths

924 Sq.Ft.

$35,000

MLS#: 7086297

Charming 3-bedroom, 2-bathroom mobile home awaits you in a welcoming adult community! You'll be greeted by a lovely covered patio perfect for morning coffee, storage, and a convenient carport parking space. The interior showcases an inviting layout perfect for entertaining and easy everyday living, with soft carpeting underfoot, tons of natural light, and neutral paint that complements any decor. Whip up your signature dishes in the well-appointed kitchen, including plenty of cabinet space, wood-look accents, ample counter space, and essential appliances. The primary. bedroom features a private bathroom with double sinks for added comfort. Remember to visit the community's pool, clubhouse, and other amenities! Welcome home!
#7105155

Phoenix

16225 N CAVE CREEK Road 63

3 Beds

2 Baths

1,536 Sq.Ft.

$26,000

MLS#: 7105155

Price reduced
Move-in-ready!!! Nestled in a desirable 55+ gated community, this charming mobile home awaits you! Inside, you'll find a warm neutral palette, wood-look flooring, and a welcoming living room. The kitchen boasts matching appliances, white cabinetry, granite countertops, and a serving window with a breakfast bar perfect for casual dining. Get a good night's sleep in the main bedroom, which features a private bathroom for added privacy. Explore outside and unwind with your favorite drink under the covered patio. Enjoy fantastic community amenities, including a pool, golf course, spa, and more! Don't miss out on this incredible opportunity! Information available on Financing options.
#6837366

Phoenix

2650 W Union Hills Drive 350

2 Beds

2 Baths

840 Sq.Ft.

$37,000

MLS#: 6837366

Fixer upper ready for a family willing to take on the work or investor to flip it!
#6943202

Phoenix

6430 W VAN BUREN Street 10

3 Beds

1 Baths

1,100 Sq.Ft.

$30,000

MLS#: 6943202

Welcome to this charming home in the +55 gated Friendly Village of Orangewood! Cul De Sac location. Updated home offering 2 beds, 1 bath, carport parking space. Inside offers large Living area, charming kitchen, updated flooring and carpet and freshly painted with neutral colors. Updated Water Heater. Cold AC. Laundry inside. Storage shed. Covered outdoor space to enjoy evenings. Neighborhood offers golf course, clubhouse, community pool, billiards, shuffleboard, library, RV & boat storage. Move in Ready! ASK ABOUT FINANCING OPTIONS.
#7099789

Phoenix

2650 W UNION HILLS Drive 272

2 Beds

1 Baths

9,271 Sq.Ft.

$25,000

MLS#: 7099789

PLEASE NOTE YOU MUST BE AGED 55 OR OLDER. Investors only, lease in place till 10/31/27 for $1350.  Do not bother tenant. Friendly Village of Orangewood Mobile Home Park, is a 55 & older gated community that offers a pool, spa, bocce ball, shuffleboard court, five hole golf course, club house, billiard room, library, laundry facilities, fitness ctr & boat/RV storage (for a fee). Enjoy this cute single wide mobile home with ramp, covered patios, parking for 2+ vehicles. Washer & dryer in storage shed. Inside you will find laminate flooring throughout + dual pane windows.  Note, both bathrooms have showers, no tubs. No dishwasher or disposal. Sample bills: water may vary $8, trash $43, Sewer $6, monthly property tax allocation $24.
#7073846

Phoenix

2650 W Union Hills Drive Lot 81

2 Beds

2 Baths

768 Sq.Ft.

$30,000

MLS#: 7073846

Opportunity meets functionality at 1802 E Campo Bello Dr, Lot 92 in the all-ages Shadow Hills community. This 1-bedroom, 1-bath home offers a rare combination of indoor livability, outdoor space, and value-add potential--making it an ideal fit for both end users and investors alike.

Inside, you'll find a surprisingly open layout with updated flooring throughout and a spacious living area that flows seamlessly into the kitchen. The kitchen offers ample cabinetry and workspace, providing a solid foundation for future updates without the need for a full overhaul. One of the standout features of the home is the beautifully remodeled bathroom, complete with an oversized walk-in tiled shower that delivers a modern, high-end feel not typically found at this price point. The large walk-in close adds additional functionality and storage.

Step outside and the true differentiator reveals itself--an expansive, fully fenced yard that is rarely available in this community. Whether you envision a garden, pet-friendly space, outdoor entertaining area, or simply room to spread out, the possibilities here are endless. The oversized double carport provides generous covered parking, while the large detached shed/workshop offers incredible flexibility for storage, hobbies, or workspace needs.

While the home does need some TLC, many of the key elements are already in place--allowing the next owner to focus on cosmetic improvements and personalization rather than starting from scratch. With a motivated seller and strong underlying features, this property represents an excellent opportunity to create value and make it your own.

Shadow Hills offers an all-ages lifestyle with amenities including a community pool, heated spa, dog park, basketball and volleyball courts, picnic areas, and organized community events.

1802 E Campo Bello Drive 92

Message successfully sent.

I agree to receive email communication and understand I can unsubscribe at any time.

I agree to be contacted by The Mandy Gold Team | Haymore Real Estate LLC via call, email, and text for real estate services. To opt out, you can reply 'stop' at any time or reply 'help' for assistance. You can also click the unsubscribe link in the emails. Message and data rates may apply. Message frequency may vary. Privacy Policy

Send a message

Message successfully sent.

Reason for contacting?

I agree to receive email communication and understand I can unsubscribe at any time.

I agree to be contacted by The Mandy Gold Team | Haymore Real Estate LLC via call, email, and text for real estate services. To opt out, you can reply 'stop' at any time or reply 'help' for assistance. You can also click the unsubscribe link in the emails. Message and data rates may apply. Message frequency may vary. Privacy Policy

Sign In Sign Out

Virtual Assistant

Would you like to take the next step with this property? We can help you schedule a showing or virtual tour, or send you more details.

Yes, I would like more information.

Thank You for Your Reply, One of Our Agents will contact you as soon as possible

No, maybe later.

Thank you, you can always contact me via email, phone number or through the contact form.

Realhub AI

Lucy - Your AI-Powered Realtor

Update Your Temporary Password

Personalize your search

Enter your email and we'll notify you immediately when new listings match what you're looking for.

or enter email address

Already have an account ? Login here

Continue your home search

I agree to receive communications and understand I can unsubscribe at any time.

I agree to be contacted by The Mandy Gold Team | Haymore Real Estate LLC via call, email, and text for real estate services. To opt out, you can reply 'stop' at any time or reply 'help' for assistance. You can also click the unsubscribe link in the emails. Message and data rates may apply. Message frequency may vary. Privacy Policy

Already have an account ? Login here

We use cookies

We use cookies for analytics and to enhance your experience. By accepting, you agree to analytics and marketing cookies. Small functional cookies that count viewed properties and time on site are used regardless of your choice. You can manage your preferences or learn more about our cookies policy.

