18026 N CAVE CREEK Road 66

Phoenix, AZ 85032

Ranch

Phoenix, AZ 85032

18026 N CAVE CREEK Road 66

$63,500

MLS#: 7100241

Status: Active

Listing provided by: Real Broker

Listing agent phone: None

Last update: 3 days ago

On site: 5 days ago

Paradise North Mobile Home Park - Residential

About

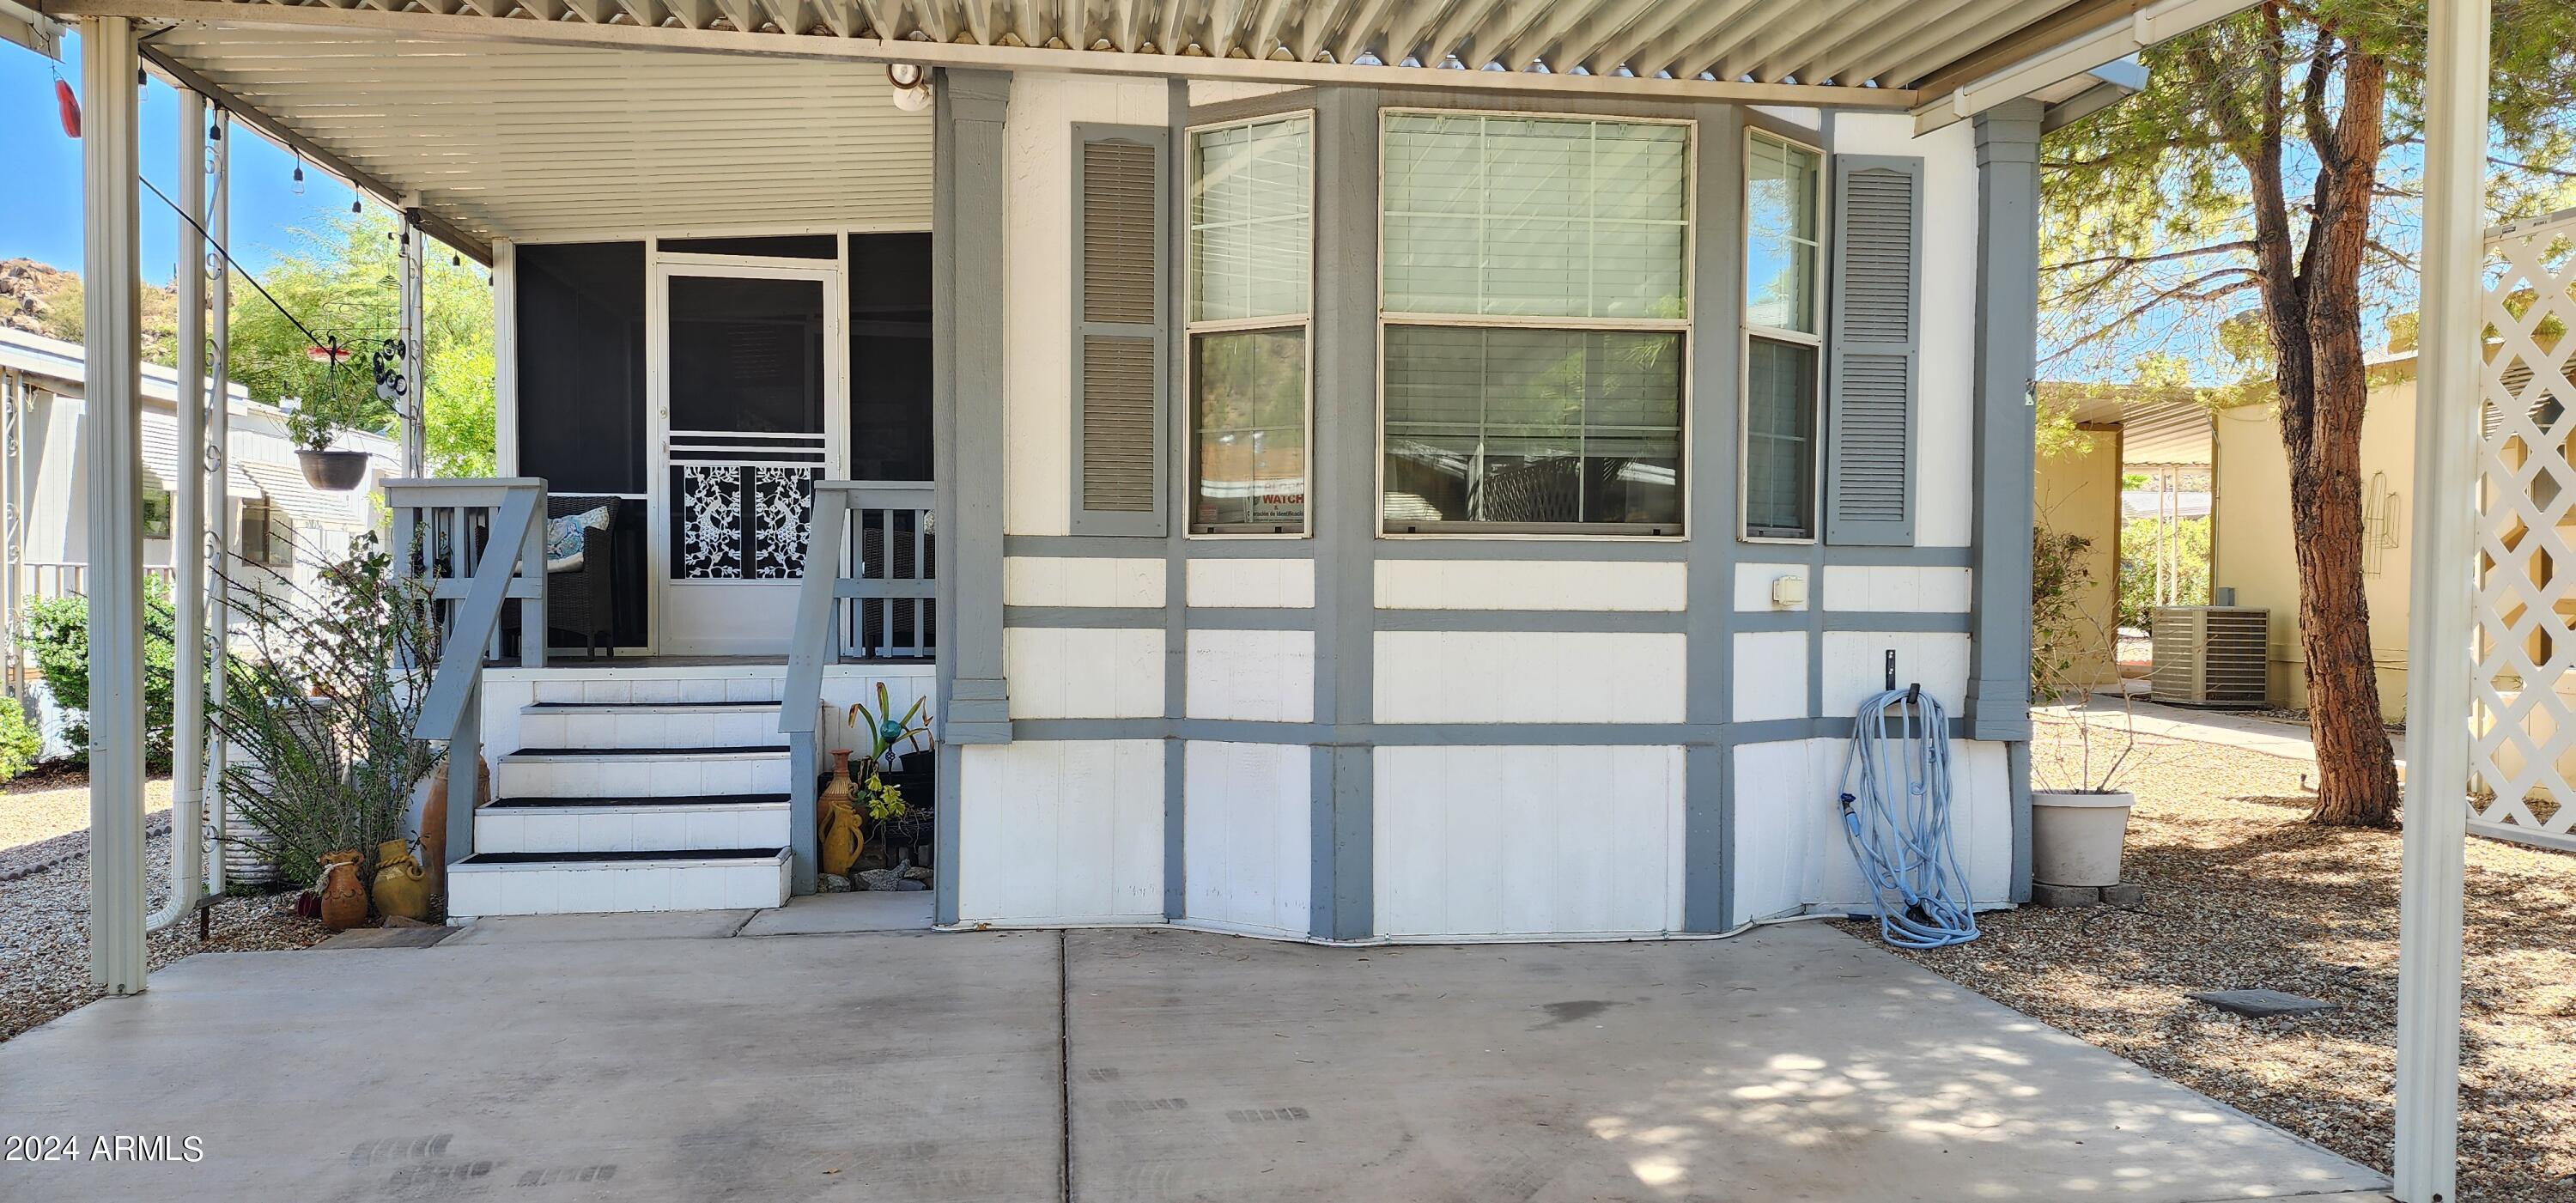
Welcome to Paradise North Estates! This inviting 2-bedroom, 2-bathroom manufactured home offers comfortable living with tons of extra storage. Enjoy an updated kitchen, fresh interior paint, a new AC, and a new water heater for peace of mind. The spacious bonus room provides an additional 216 sq. ft. of versatile space, perfect for a hobby room, home office, or extra living area (216 sq ft is included in the total sq ft listed). Relax outdoors on the large covered patio, and take advantage of the impressive 22' x 8' storage shed for tools, equipment, and seasonal items. Located in a gated 55+ community featuring a pool, clubhouse, RV storage, and a nearby dog park, this home offers a wonderful opportunity to enjoy a relaxed community lifestyle with amenities right across the street!

Property

Beds

2

Full Baths

2

1/2 Baths

None

Year Built

1978

Sq.Footage

1,272

Features

Features & Amenities

Interior

  • Other Interior Features

    Granite Counters, High Speed Internet

  • Total Bedrooms

    2

  • Bathrooms

    2

  • Basement YN

    NO

  • Cooling YN

    YES

  • Cooling

    Central Air

  • Fireplace YN

    NO

  • Heating YN

    YES

  • Heating

    Forced Air

  • Pet friendly

    N/A

Exterior

  • Garage

    No

  • Construction Materials

    Metal Siding

  • Other Exterior Features

    Storage

  • Parking

    Attached Carport

  • Patio and Porch Features

    Patio

  • Pool

    Yes

  • Pool Features

    Heated

Area & Lot

  • Property Type

    Residential

  • Property Sub Type

    Manufactured Home

  • Architectural Style

    Ranch

Price

  • Sales Price

    $63,500

  • Tax Amount

    $73.94

  • Financing Options

    Cash, Conventional

  • Sq. Footage

    1,272

  • Price/SqFt

    $49

HOA

  • Association

    No

Property Resources

  • Horse Property

    NO

School District

  • Elementary School

    Adult

  • Middle School

    Adult

  • High School

    Adult

Property Features

  • Stories

    1

  • Accessibility Features

    Accessible Full Bath

  • Ownership

    Leasehold

  • Sewer

    Public Sewer

  • Tax Lot

    66

  • Water Source

    Public

Schedule

Schedule a Showing

Showing scheduled successfully.

What is 3 + 4 ?


Mortgage calculator

Estimate your monthly mortgage payment, including the principal and interest, property taxes, and HOA. Adjust the values to generate a more accurate rate.

Your payment

Principal and Interest:

$

Property taxes:

$

HOA fees:

$

Total loan payment:

$

Total interest amount:

$

Location

  • County

    Maricopa

  • Elementary School

    Adult

  • Middle School

    Adult

  • High School

    Adult

Listing Courtesy of Shauna L Slevin, Real Broker

RealHub Information is provided exclusively for consumers' personal, non-commercial use, and it may not be used for any purpose other than to identify prospective properties consumers may be interested in purchasing. All information deemed reliable but not guaranteed and should be independently verified. All properties are subject to prior sale, change or withdrawal. RealHub website owner shall not be responsible for any typographical errors, misinformation, misprints and shall be held totally harmless.

Agent Terri Applegarth

Terri Applegarth

Agent / RealtorĀ®

Call Terri today to schedule a private showing.


* Listings on this website come from the FMLS IDX Compilation and may be held by brokerage firms other than the owner of this website. The listing brokerage is identified in any listing details. Information is deemed reliable but is not guaranteed. If you believe any FMLS listing contains material that infringes your copyrighted work please review our DMCA policy and learn how to submit a takedown request.Ā© 2024 FMLS.

Properties

Related properties

New on site 3 days ago
Welcome to this inviting 2-bedroom, 2-bathroom manufactured home featuring a bright interior, comfortable living spaces, and a functional open-concept layout. The kitchen offers ample cabinetry and counter space, while both bedrooms provide comfortable retreats. Enjoy the convenience of two bathrooms, ceiling fans throughout, and a dedicated laundry area. Step outside to the covered front porch or relax under the covered patio, offering additional space to enjoy the outdoors. Covered parking adds extra convenience. This home is a great opportunity for buyers seeking comfortable, practical living in an established community.
#7100310

Phoenix

19401 N 7th Street N 125

2 Beds

2 Baths

970 Sq.Ft.

$70,000

MLS#: 7100310

Price reduced
ON LEASED LAND:
 MOVE IN READY! Updated 2013 2 bed 2 bath. Home has been meticulously maintained.  New paint in bedrooms, additional wall cabinets for extra storage, water heater, built in microwave, FULL SIZE stacked washer and dryer.. All appliances convey. Easy care flooring throughout.  Split floor plan.   Dont miss out on this GEM. 

Community include swimming pool with heated spa, dog park, fitness room, Library/reading room, and RV storage.  Quiet, clean, and perfectly located close to highway 101 and 51. Minutes from Costco, Mayo clinic, Desert Ridge Marketplace and 5 minutes  PV golf course!
#7064188

Phoenix

19802 N 32nd Street 142

2 Beds

2 Baths

N/A

$55,500

MLS#: 7064188
Seller concessions toward the buyer's closing costs are available. Charming single-wide with a well-designed split floor plan. The primary bedroom features a bay window and vaulted ceilings. Enjoy added living space with an enclosed screened deck and a covered patio featuring a wet bar--perfect for entertaining. A custom ¼ bath adds convenience. Surrounded by mature landscaping for a peaceful setting. Updates include a newer refrigerator, dishwasher, blinds, wood flooring, roof, HVAC, PEX plumbing, water softener, and screen room addition. Kitchen and baths have been updated. Exterior features include drip irrigation, raised garden beds, and a self-filling fountain--offering comfort, function, and charm.
#7017539

Phoenix

2233 E BEHREND Drive 41

2 Beds

2 Baths

840 Sq.Ft.

$69,000

MLS#: 7017539

Economical studio upstairs unit with BRAND NEW STAINLESS STEEL APPLIANCES and BRAND NEW CARPET throughout with an enclosed balcony in the Bahama Community, just 2 miles from GCU, 12 minutes to Downtown Phoenix, and easy I-17 access. Community pool, manicured grounds, & gated access. Perfect for snowbirds, retirees, first-time buyers or students! Priced for quick sale! Sorry no pets. This community is owner occupied only, no rentals.
#6999146

Phoenix

2635 W Rose Lane B-215

None Beds

1 Baths

550 Sq.Ft.

$51,500

MLS#: 6999146

Don't miss the chance to own this 2-bedroom mobile home in Phoenix. Roof is 3 years old, AC/Heat is 2 years old, Brand new water heater and irrigation system. Flooring and bathrooms were recently renovated. It greets you with a semi-open floor plan displaying wood-look floors, a soothing palette, and a sizable living room. Enjoy your favorite meals in the formal dining room. The quaint kitchen features SS appliances, a tile backsplash, and ample counters. Get a good night's sleep in the main bedroom with a private bathroom and a walk-in closet. Unwind on the covered patio with your favorite drink. This 55+ community includes a clubhouse, spa, pool, and more! Come and experience it for yourself!
#6972866

Phoenix

2650 W UNION HILLS Drive 164

2 Beds

2 Baths

1,248 Sq.Ft.

$52,500

MLS#: 6972866

Step inside this beautifully updated manufactured home in Arbor Manor, Phoenix, AZ, where modern finishes meet comfort and style. The interior has been completely refreshed, featuring new Pergo laminate flooring that flows seamlessly throughout, offering the look of rich hardwood with durability built for everyday living. Freshly textured walls add depth and warmth, creating a welcoming atmosphere in every room. The open floor plan allows natural light to fill the space, highlighting the updated kitchen and inviting living areas. With thoughtful upgrades throughout, this home is truly move-in ready. Located in the desirable Arbor Manor community, you'll enjoy convenient access to shopping, dining, and major freeways while being part of a friendly neighborhood.
#6947486

Phoenix

16225 N 29th St -- 28

2 Beds

1 Baths

868 Sq.Ft.

$56,000

MLS#: 6947486

Welcome home to his lovely 2-bedroom property! Discover the lovely curb appeal showcasing desert landscape, carport parking, & a cozy side covered patio with delightful citrus tree. Inside, discover the open floor plan, wood & look flooring. The great room enjoys large windows and an inviting gas fireplace. The pristine kitchen features plenty of shaker cabinets, granite counters, center island w/breakfast bar, & a dining room w/sliding doors to the side yard. The main bedroom boasts backyard access & a private bathroom w/vessel sink & a walk-in closet. Do not miss the convenient storage outside.
#6972099

Phoenix

2650 W UNION HILLS Drive 98

2 Beds

2 Baths

1,440 Sq.Ft.

$71,000

MLS#: 6972099

A charming 3 bed, 2 bath mobile home in Friendly Village of Orangewood is now for sale! A sizeable front yard, carport parking, and a screened-in deck are just the beginning. Come inside to discover a spacious open concept w/stylish wood-look flooring and crisp palette throughout, perfect for entertaining. Prepare delicious meals in this fabulous kitchen, equipped w/shaker cabinetry, quartz counters, and a prep island. You'll love the primary suite, showcasing a walk-in closet and a full ensuite for added comfort & convenience. Excellent location w/easy freeway access, close to various restaurants, shopping spots, and more! Your new home is waiting for you, hurry and act now!
#7094704

Phoenix

2650 W UNION HILLS Drive 320

3 Beds

2 Baths

1,560 Sq.Ft.

$69,000

MLS#: 7094704

Beautifully newly updated home in a family friendly community near South Mountain! This home features fresh interior and exterior paint, a new refrigerator will be placed in the home, new doors and windows, waterproof luxury vinyl plank flooring, remodeled bathrooms, and an updated kitchen with new cabinets and sink. Additional upgrades include new ceiling fans with remote controls, a newer roof, and a newer A/C system. Enjoy Arizona outdoor living in the backyard with an outdoor fireplace, artificial turf, and newly planted trees. Convenient access to Laveen shopping, dining, and everyday amenities. The community also offers a large event center, a park, and a swimming pool for recreation and gatherings. This home is a must see!
#7098299

Phoenix

8218 S 7TH Street 54

3 Beds

2 Baths

1,300 Sq.Ft.

$69,000

MLS#: 7098299

Located near the Auga Fria Freeway 
3/1 in the Buffalo Ridge Manufactured Home Community.
Nice professionally managed all ages community with walking paths, community pool, playground & community room.
Property needs paint &
 a little TLC 
All prospective owners must qualify to live in the community.
#7092426

Phoenix

2120 E Bluefield Avenue 111

3 Beds

1 Baths

1,000 Sq.Ft.

$55,000

MLS#: 7092426

Welcome to Paradise North Estates! This inviting 2-bedroom, 2-bathroom manufactured home offers comfortable living with tons of extra storage. Enjoy an updated kitchen, fresh interior paint, a new AC, and a new water heater for peace of mind. The spacious bonus room provides an additional 216 sq. ft. of versatile space, perfect for a hobby room, home office, or extra living area (216 sq ft is included in the total sq ft listed). Relax outdoors on the large covered patio, and take advantage of the impressive 22' x 8' storage shed for tools, equipment, and seasonal items. Located in a gated 55+ community featuring a pool, clubhouse, RV storage, and a nearby dog park, this home offers a wonderful opportunity to enjoy a relaxed community lifestyle with amenities right across the street!

18026 N CAVE CREEK Road 66

Message successfully sent.

I agree to receive email communication and understand I can unsubscribe at any time.

I agree to be contacted by The Mandy Gold Team | Haymore Real Estate LLC via call, email, and text for real estate services. To opt out, you can reply 'stop' at any time or reply 'help' for assistance. You can also click the unsubscribe link in the emails. Message and data rates may apply. Message frequency may vary. Privacy Policy

Send a message

Message successfully sent.

Reason for contacting?

I agree to receive email communication and understand I can unsubscribe at any time.

I agree to be contacted by The Mandy Gold Team | Haymore Real Estate LLC via call, email, and text for real estate services. To opt out, you can reply 'stop' at any time or reply 'help' for assistance. You can also click the unsubscribe link in the emails. Message and data rates may apply. Message frequency may vary. Privacy Policy

Sign In Sign Out

Virtual Assistant

Would you like to take the next step with this property? We can help you schedule a showing or virtual tour, or send you more details.

Yes, I would like more information.

Thank You for Your Reply, One of Our Agents will contact you as soon as possible

No, maybe later.

Thank you, you can always contact me via email, phone number or through the contact form.

Realhub AI

Lucy - Your AI-Powered Realtor

Update Your Temporary Password

Personalize your search

Enter your email and we'll notify you immediately when new listings match what you're looking for.

or enter email address

Already have an account ? Login here

Continue your home search

I agree to receive communications and understand I can unsubscribe at any time.

I agree to be contacted by The Mandy Gold Team | Haymore Real Estate LLC via call, email, and text for real estate services. To opt out, you can reply 'stop' at any time or reply 'help' for assistance. You can also click the unsubscribe link in the emails. Message and data rates may apply. Message frequency may vary. Privacy Policy

Already have an account ? Login here

We use cookies

We use cookies primarily for analytics to enhance your experience. By accepting, you agree to our use of these cookies. You can manage your preferences or learn more about our cookies policy.

