
18620 W Sapium Way
Goodyear, AZ 85338




About
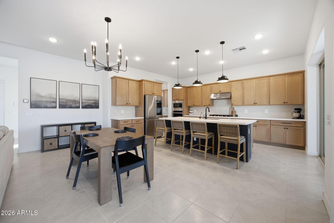
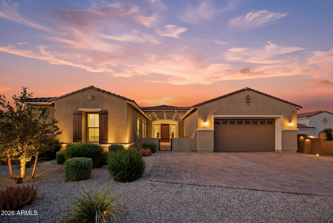
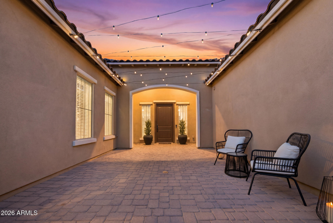
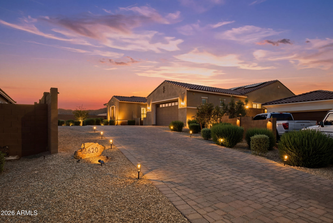
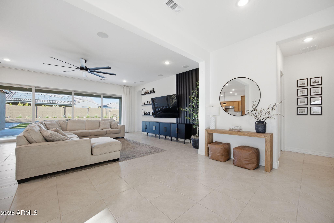
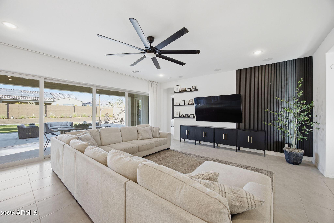
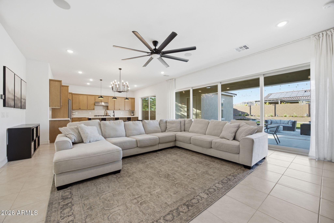
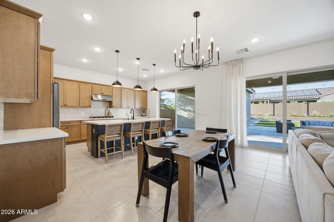
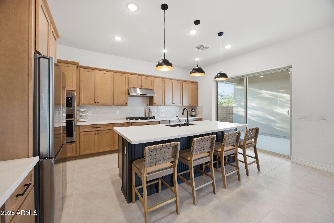
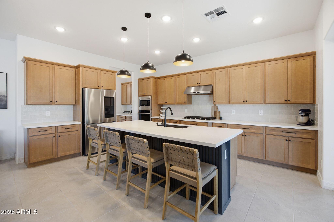
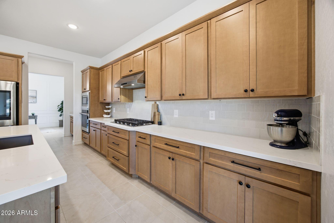
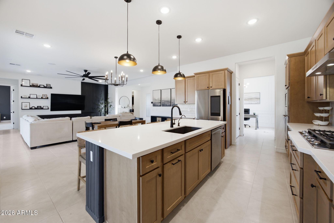
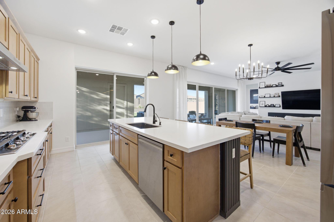
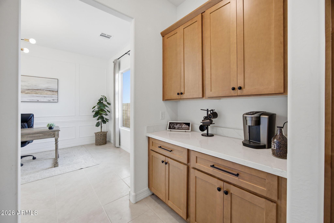
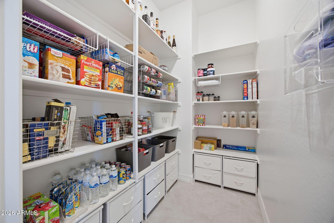
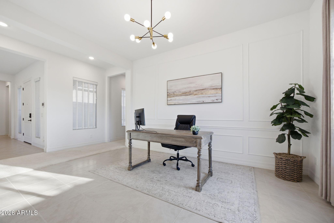
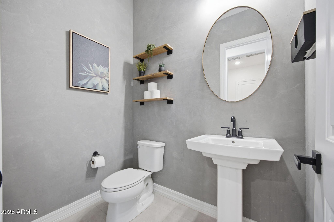
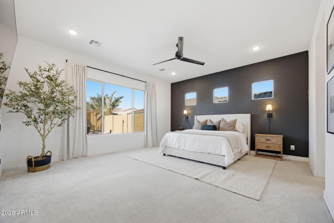
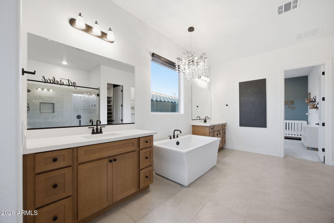
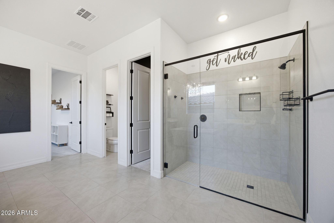
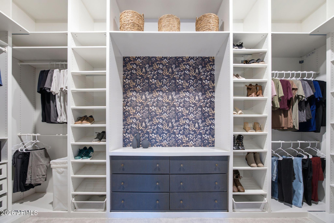
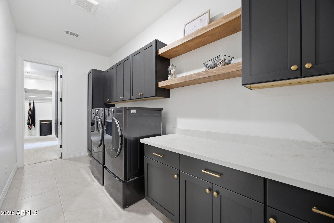
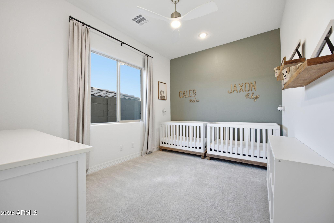
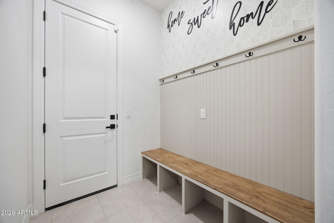
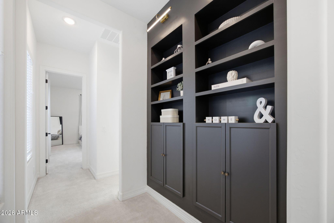
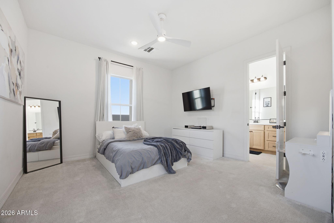
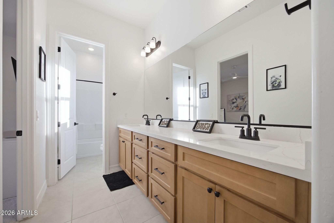
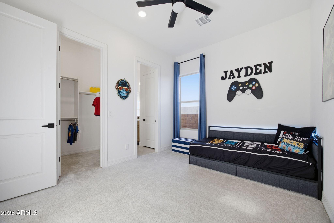
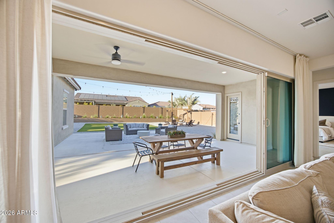
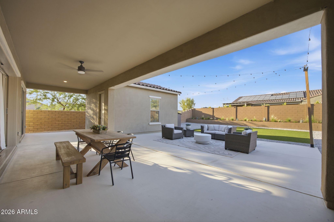
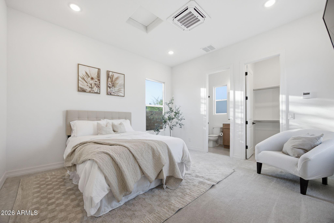
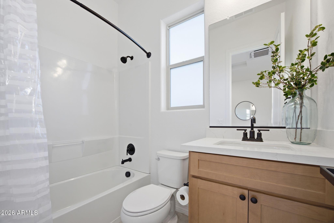
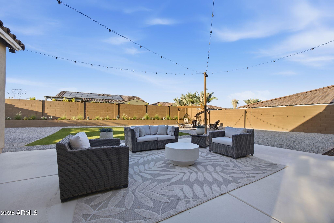
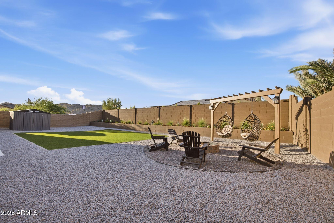
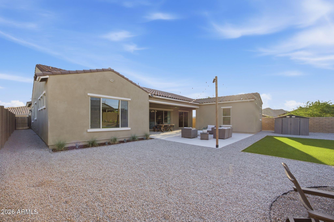
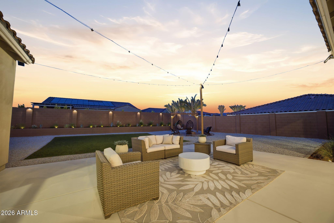
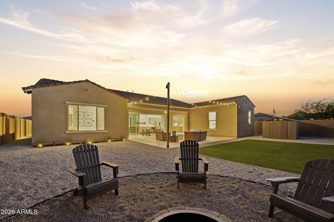
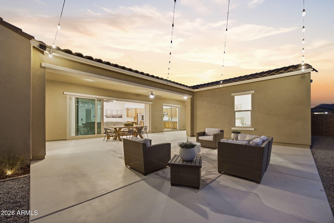
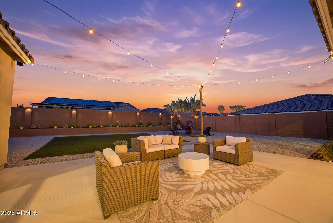
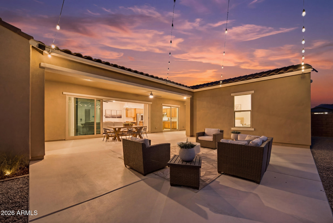
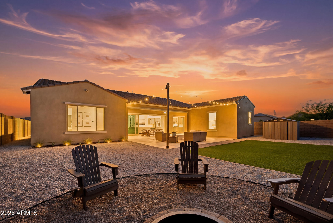
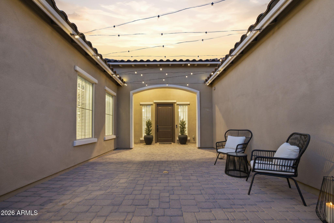
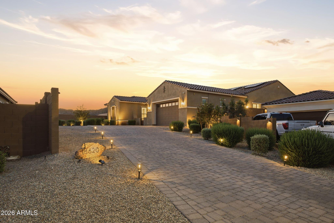
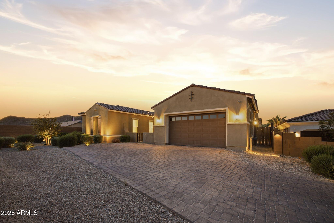
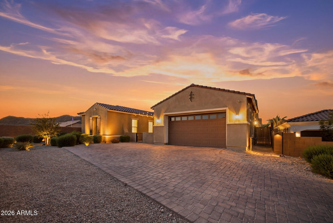
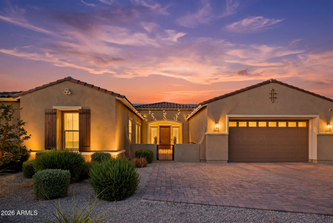
Sellers Will Pay Closing Costs! Set on a private premium homesite with an impressive 100-foot private driveway, this highly upgraded Estrella home offers 2,922 sq. ft. in the main residence plus a 280-sq.-ft. detached casita, OWNED SOLAR, 10-ft ceilings, 8-ft doors and a collection of builder-selected structural options designed to maximize both living space and functionality. A dramatic 20-ft multi-slide glass door anchors the open-concept great room and opens to an extended covered patio and fully finished backyard, creating seamless indoor-outdoor living. The outdoor space is already complete with expansive hardscape, artificial turf, a fire-pit gathering area, pergola/swing space, mature landscaping and outdoor lighting. The main residence features a desirable split floor plan with 3 bedrooms, 2.5 bathrooms, formal dining and a versatile flex room located directly off the owner's suite. Selected in lieu of the third-car garage, this additional conditioned living space offers flexibility for a private office, fitness room, sitting room, nursery or other use. The kitchen flows into the main living areas and features upgraded cabinetry, quartz countertops, gas cooking, a large island and generous storage with an adjacent walk-in pantry. The owner's suite continues the home's thoughtful design with a spacious primary bath and upgraded custom closet featuring direct owner's-entry access to the laundry room, an exceptionally convenient connection rarely found in more standard configurations of this floor plan. The 280-sq.-ft. detached casita with private bedroom and full bath provides additional flexible living space for guests, extended stays, a separate workspace or studio. Additional improvements include a custom laundry room, in-ceiling surround sound, hallway built-ins, mudroom drop zone, upgraded lighting and ceiling fans, garage epoxy and storage racks, designer accent walls, kitchen backsplash and extensive backyard landscaping and hardscape. Thousands of dollars have been invested in builder-selected options, structural upgrades, owned solar and post-closing improvements, creating a thoughtfully configured, truly move-in-ready home where many of the major structural and outdoor improvements have already been completed. Located in Estrella Mountain Ranch, residents enjoy resort-style pools, fitness centers, lakes, parks, sports courts, more than 65 miles of trails, year-round community events and access to the Golf Club of Estrella.
Property
Beds
4
Full Baths
3
1/2 Baths
1
Year Built
2023
Sq.Footage
3,202
Features
Features & Amenities
Interior
-
Other Interior Features
Double Vanity, Pantry, Kitchen Island
-
Total Bedrooms
4
-
Bathrooms
3
-
1/2 Bathrooms
1
-
Basement YN
NO
-
Cooling YN
YES
-
Cooling
Central Air, ENERGY STAR Qualified Equipment
-
Fireplace YN
NO
-
Heating YN
YES
-
Heating
Natural Gas, ENERGY STAR Qualified Equipment, Ceiling
-
Pet friendly
N/A
Exterior
-
Garage
Yes
-
Garage spaces
2
-
Construction Materials
Stucco
-
Patio and Porch Features
Patio
-
Pool
No
-
View
Mountain(s)
Area & Lot
-
Lot Features
Desert Front, Desert Back
-
Lot Size(acres)
0.3
-
Lot Size(square feet)
13,024
-
Property Type
Residential
-
Property Sub Type
Single Family Residence
-
Architectural Style
Santa Barbara/Tuscan
Price
-
Sales Price
$870,000
-
Tax Amount
$4,585
-
Sq. Footage
3,202
-
Price/SqFt
$271
HOA
-
Association
YES
-
Association Fee
$132
-
Association Fee Frequency
Monthly
-
Association Fee Includes
N/A
Property Resources
-
Horse Property
NO
School District
-
Elementary School
Liberty Elementary District
-
Middle School
Estrella Mountain Elementary School
-
High School
Estrella Foothills High School
Property Features
-
Stories
1
-
Foundation Details
Slab
-
Ownership
Fee Simple
-
Sewer
Public Sewer
-
Tax Lot
41
-
Water Source
Public
Schedule
Schedule a Showing
Showing scheduled successfully.
Mortgage calculator
Estimate your monthly mortgage payment, including the principal and interest, property taxes, and HOA. Adjust the values to generate a more accurate rate.
Your payment
Principal and Interest:
$
Property taxes:
$
HOA fees:
$
Total loan payment:
$
Total interest amount:
$
Location
-
County
Maricopa
-
Elementary School
Liberty Elementary District
-
Middle School
Estrella Mountain Elementary School
-
High School
Estrella Foothills High School

Listing Courtesy of Alyssa Laza, Jason Mitchell Real Estate
RealHub Information is provided exclusively for consumers' personal, non-commercial use, and it may not be used for any purpose other than to identify prospective properties consumers may be interested in purchasing. All information deemed reliable but not guaranteed and should be independently verified. All properties are subject to prior sale, change or withdrawal. RealHub website owner shall not be responsible for any typographical errors, misinformation, misprints and shall be held totally harmless.

Terri Applegarth
Agent / Realtor®
Call Terri today to schedule a private showing.
Phone (303) 880-6439
Email Terri@MandyGoldTeam.com

* Listings on this website come from the FMLS IDX Compilation and may be held by brokerage firms other than the owner of this website. The listing brokerage is identified in any listing details. Information is deemed reliable but is not guaranteed. If you believe any FMLS listing contains material that infringes your copyrighted work please click here to review our DMCA policy and learn how to submit a takedown request.© 2024 FMLS.
Properties
Related properties

Goodyear
17533 W SHERMAN Street
4 Beds
3 Baths
2,928 Sq.Ft.
$710,000
MLS#: 7078328
![Beautiful single family home featured on a highly desirable Golf Course lot in ''PebbleCreek'' community located in Goodyear, AZ. This home incorporates a subtle balance of contemporary finishes with a modern design. The home offers 3 bedrooms, 3 full baths, an open concept 2,641 sq ft] floor plan w/ CASITA, upgraded kitchen w/ raised panel cabinetry, granite counter tops, ss appliances, center (eat-in) island, and pantry. Additional home details will also include 9ft+ high ceilings, a dedicated dining space, formal & informal living space(s), tile flooring, modern plumbing/lighting fixtures, ceiling fans, and lots of windows offering great natural light throughout the living spaces. The master retreat boasts spacious sleeping quarters, an en suite w/ dual vanities, large shower, and walk- in closet. Lastly, the home features a tandem 2.5 car & golf cart garage, SOLAR [Owned] w/ utility bills averaging $45 in summer, large/private back yard w/ low maintenance landscaping, extended covered patio space, built in SPA, and golf course view fence lot--perfect for entertaining family and friends. Pebble Creek offers residents close proximity to the community clubhouse, gym, tennis/pickel ball, bar/grill, recreational parks/playgrounds, and shopping/dining options for residents.](https://api.realhub365.com/storage/mlsgrid/106/45d1c913cf535993c2a39abf29409fae/426648645.jpeg?d=880)
Goodyear
16230 W CHEERY LYNN Road
3 Beds
3 Baths
2,258 Sq.Ft.
$899,900
MLS#: 7070265

Goodyear
17675 W WILLOW Drive
5 Beds
3 Baths
4,274 Sq.Ft.
$919,000
MLS#: 7069767

Goodyear
2426 N 161ST Avenue
5 Beds
3 Baths
4,466 Sq.Ft.
$725,000
MLS#: 7075346

Goodyear
16759 W CYPRESS Street W
2 Beds
2 Baths
2,446 Sq.Ft.
$950,000
MLS#: 7067075

Goodyear
17962 W MONTECITO Avenue
6 Beds
5 Baths
4,297 Sq.Ft.
$975,000
MLS#: 7074204

Goodyear
7830 S 167TH Avenue
4 Beds
4 Baths
2,931 Sq.Ft.
$799,000
MLS#: 7073326

Goodyear
12069 S 183RD Drive
3 Beds
3 Baths
2,992 Sq.Ft.
$749,900
MLS#: 7070848

Goodyear
16174 W CORONADO Road
4 Beds
3 Baths
3,063 Sq.Ft.
$785,000
MLS#: 7070155

Goodyear
16458 W LA REATA Avenue 59
2 Beds
2 Baths
1,947 Sq.Ft.
$775,000
MLS#: 7071919
