
2 SKY RIDGE Court
Sedona, AZ 86336


About
Spectacular custom-to-be-built home in Sky Ridge Estates, Sedona's new, unique community in the heart of Sedona. 19 Beautiful panoramic hilltop lots on the ridge with North/East/South-facing views. Three en-suite masters. Short walk to the new town square, city park and museums, Tlaquepaque, high-end shopping and dining, Los Abrigados Spa resort, restaurants, gym, lit tennis courts, and Oak Creek front park available for membership. All homes require custom design to accommodate unique, individual, one-of-a-kind lots. Roads and all underground utilities are estimated to be completed in mid-2027(or earlier). Home design, size, finishes, and cost, etc., can be cost-engineered/altered and moved to a different lot. 2500 s ft minimum; large, oversized lots can also accommodate a guest house, which can be added later as long as the initial site plan includes both the home and guest house. Unparalleled views. Very quiet and secluded, yet in the heart of Sedona, with a walkability score of 10. HOA allows 5-star short-term rental management (not Airbnb) See other custom designs. Build Your Dream: See our innovative, eco-friendly, rustic-contemporary homes with metal exteriors and ceiling-to-floor glass, designed for efficiency and elegance. Cantilevered on pillars, etc. See renderings under the photo tab. Unparalleled Views, Privacy, very quiet & secluded: *Infrastructure is underway; roads and all underground utilities are scheduled for completion in mid 2027. Most recently sold lot comps in residence clubs-The Enchantment and Seven Canyons; 1.)60 Indian head lane .54 acre lot 1/15/2024 sold for $1,250,000. 2.)170 HIDDEN MEADOW DR 7, 1.3-acre lot, 3/26/2025, sold for $3,100,000 3.)75 PASEO DEL INEZ 7; 81-acre lot; 1/13/2026 sold for $1,350,000. *Gates are pending approval; the clubhouse is adjoining but not part of the subdivision
Property
Beds
3
Full Baths
3
1/2 Baths
1
Year Built
2028
Sq.Footage
2,500
Features
Features & Amenities
Interior
-
Other Interior Features
Kitchen Island, Granite Counters, Wet Bar
-
Total Bedrooms
3
-
Bathrooms
3
-
1/2 Bathrooms
1
-
Basement YN
NO
-
Cooling YN
YES
-
Cooling
Central Air
-
Fireplace YN
YES
-
Heating YN
YES
-
Heating
Natural Gas
-
Pet friendly
N/A
Exterior
-
Garage
Yes
-
Garage spaces
2
-
Construction Materials
Stone, Other
-
Other Exterior Features
Other
-
Pool
Yes
-
Pool Features
Heated, Above Ground
-
View
City, City Lights, Mountain(s), Desert, Trees/Woods, Panoramic, Creek/Stream
Area & Lot
-
Lot Features
Cul-De-Sac, Desert Back
-
Lot Size(acres)
0.82
-
Lot Size(square feet)
35,638
-
Property Type
Residential
-
Property Sub Type
Single Family Residence
-
Architectural Style
Contemporary
Price
-
Sales Price
$2,495,000
-
Tax Amount
$1,571
-
Financing Options
Cash, Conventional
-
Sq. Footage
2,500
-
Price/SqFt
$998
HOA
-
Association
YES
-
Association Fee
$300
-
Association Fee Frequency
Monthly
-
Association Fee Includes
N/A
Property Resources
-
Horse Property
NO
School District
-
Elementary School
Sedona-Oak Creek JUSD #9
-
Middle School
Sedona Red Rock Junior/Senior High School
-
High School
Sedona Red Rock Junior/Senior High School
Property Features
-
Stories
2
-
New Construction
NO
-
Accessibility Features
Therapeutic Whirlpool
-
Foundation Details
Slab
-
Ownership
Fee Simple
-
Sewer
Public Sewer
-
Tax Lot
2
-
Water Source
Public
Schedule
Schedule a Showing
Showing scheduled successfully.
Mortgage calculator
Estimate your monthly mortgage payment, including the principal and interest, property taxes, and HOA. Adjust the values to generate a more accurate rate.
Your payment
Principal and Interest:
$
Property taxes:
$
HOA fees:
$
Total loan payment:
$
Total interest amount:
$
Location
-
County
Coconino
-
Elementary School
Sedona-Oak Creek JUSD #9
-
Middle School
Sedona Red Rock Junior/Senior High School
-
High School
Sedona Red Rock Junior/Senior High School

Listing Courtesy of Paul Galloway, Galloway Realty, L.L.C.
RealHub Information is provided exclusively for consumers' personal, non-commercial use, and it may not be used for any purpose other than to identify prospective properties consumers may be interested in purchasing. All information deemed reliable but not guaranteed and should be independently verified. All properties are subject to prior sale, change or withdrawal. RealHub website owner shall not be responsible for any typographical errors, misinformation, misprints and shall be held totally harmless.

Terri Applegarth
Agent / Realtor®
Call Terri today to schedule a private showing.
Phone (303) 880-6439
Email Terri@MandyGoldTeam.com

* Listings on this website come from the FMLS IDX Compilation and may be held by brokerage firms other than the owner of this website. The listing brokerage is identified in any listing details. Information is deemed reliable but is not guaranteed. If you believe any FMLS listing contains material that infringes your copyrighted work please review our DMCA policy and learn how to submit a takedown request.© 2024 FMLS.
Properties
Related properties

Sedona
141 BOWSTRING Drive
5 Beds
3 Baths
2,998 Sq.Ft.
$2,200,000
MLS#: 7098795

Sedona
605 RHAPSODY Road
3 Beds
2 Baths
2,815 Sq.Ft.
$2,250,000
MLS#: 7093912

Sedona
89 Linda Vista
4 Beds
3 Baths
3,752 Sq.Ft.
$2,195,000
MLS#: 7076996

Sedona
300 ACACIA Drive
4 Beds
3 Baths
4,284 Sq.Ft.
$2,495,000
MLS#: 7079726
Sedona
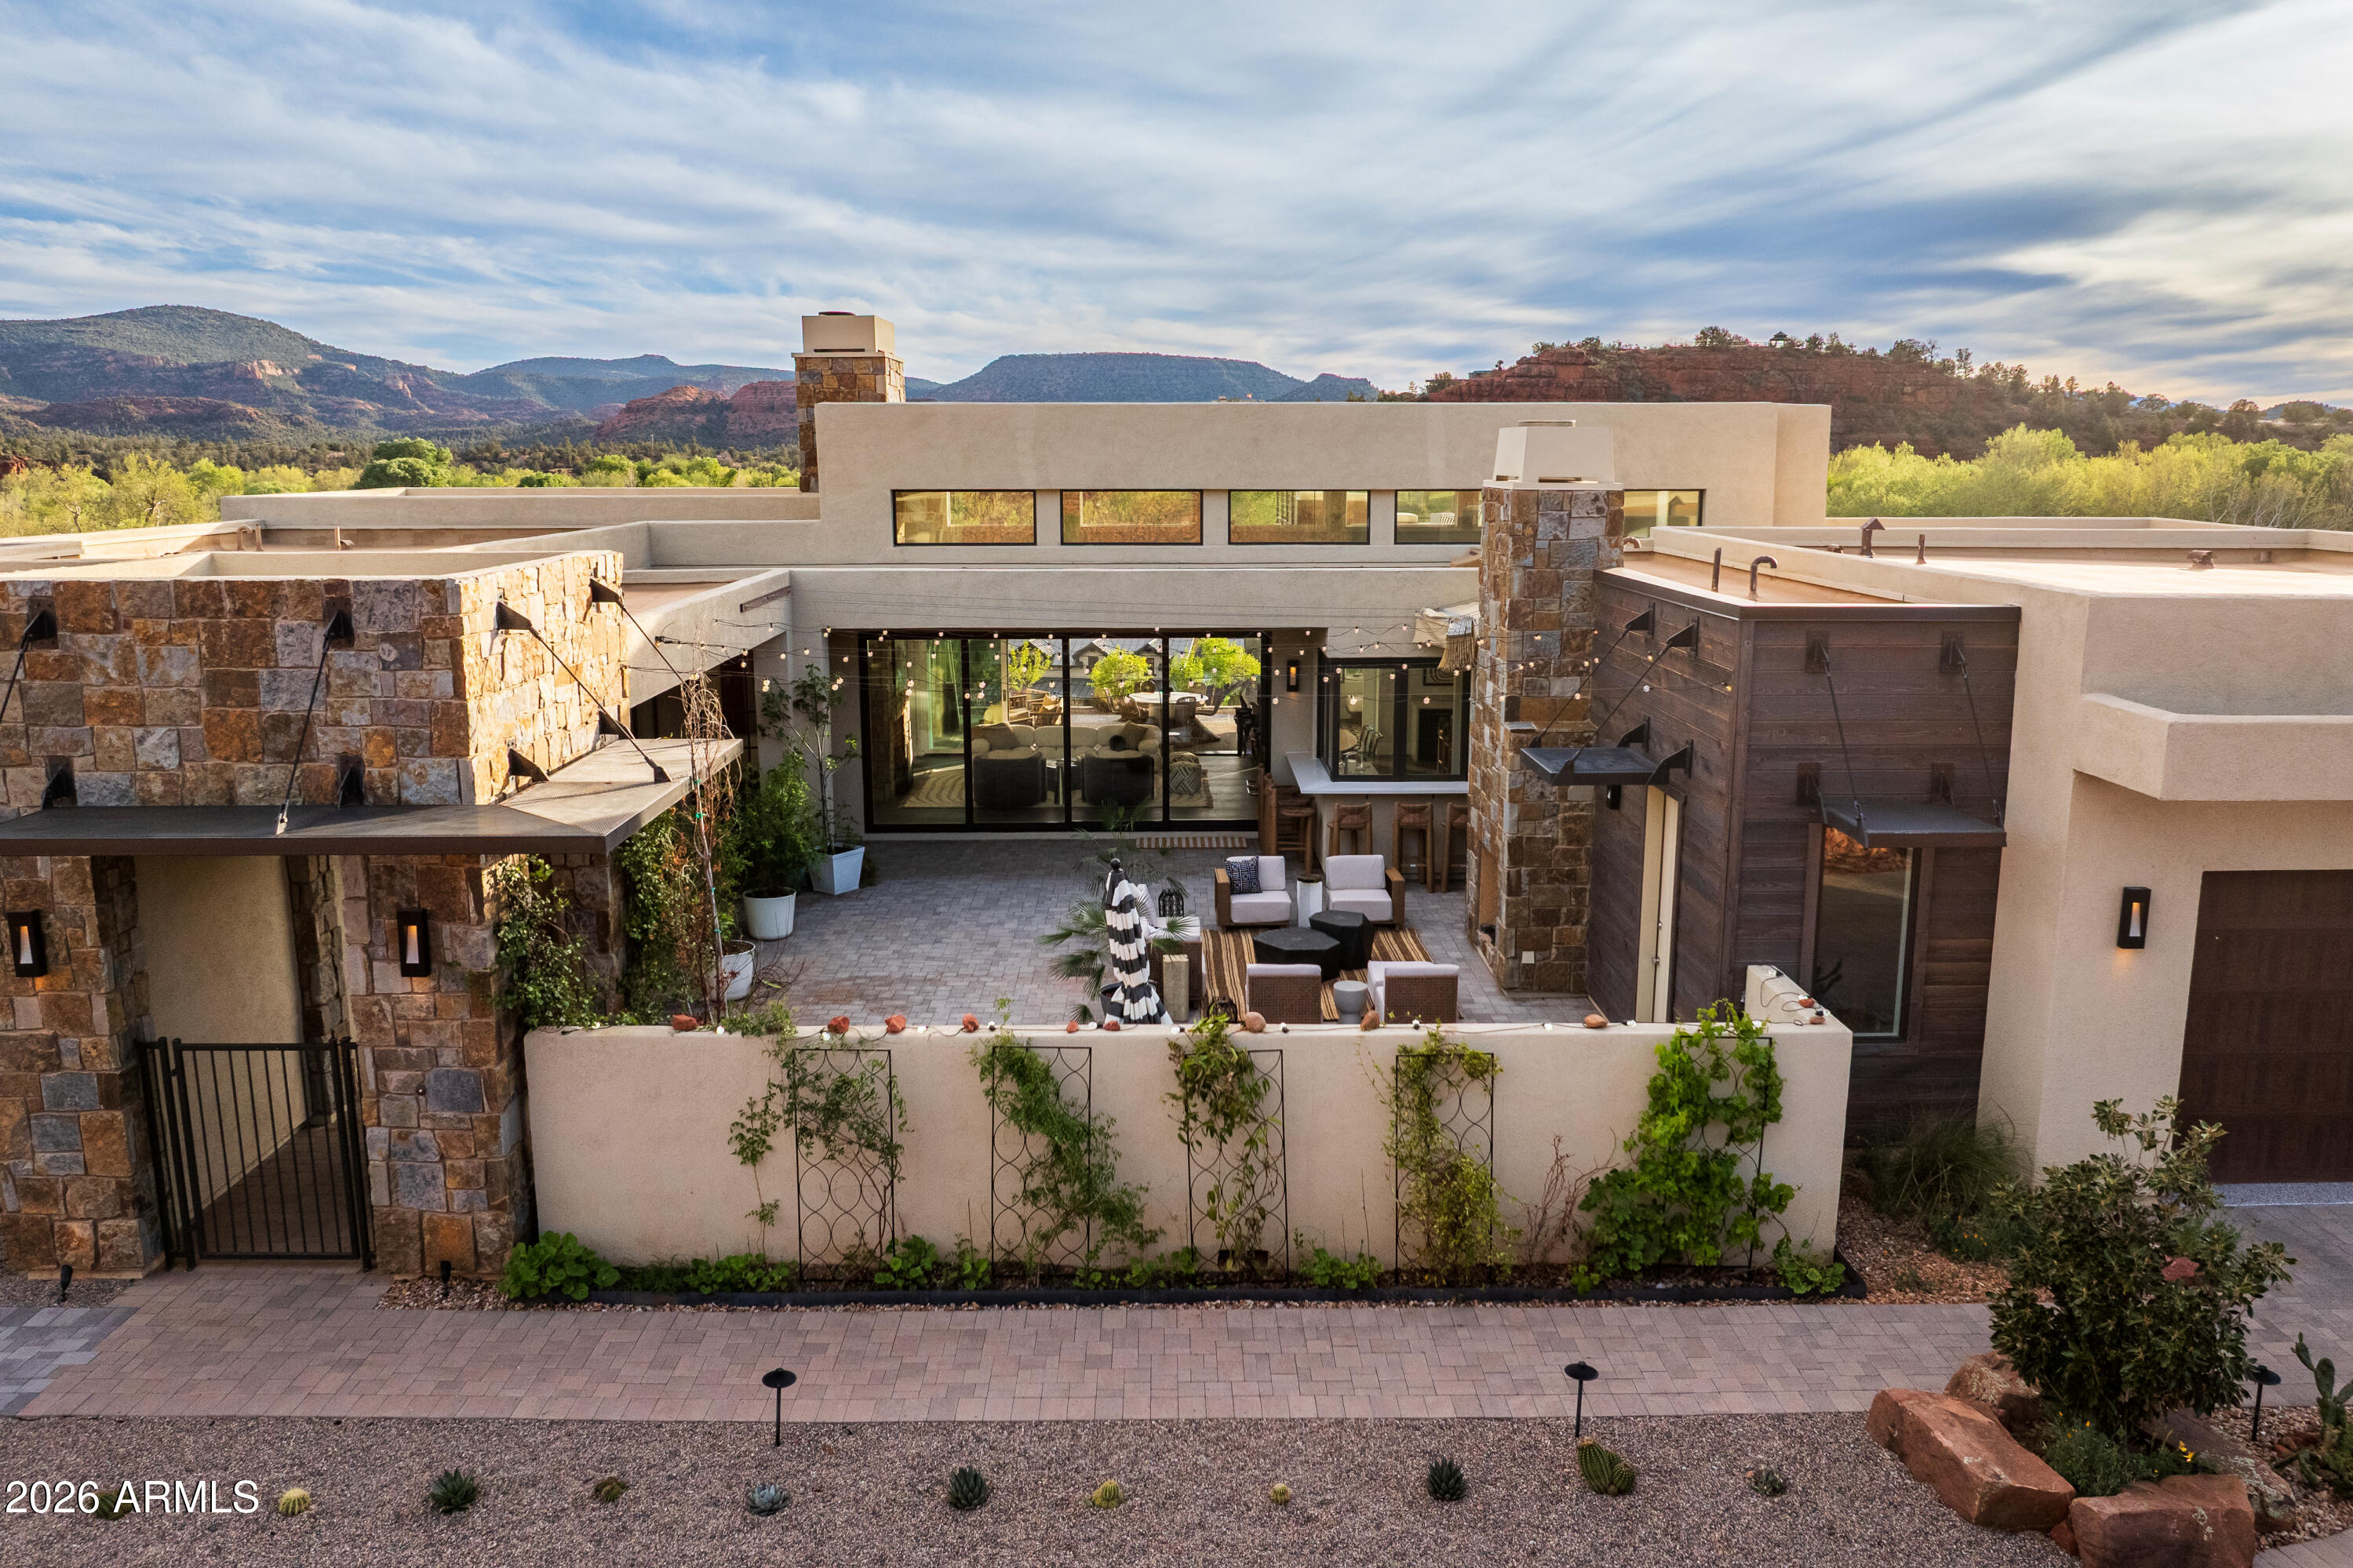
9 MAROON MOUNTAIN Drive D3
3 Beds
3 Baths
2,606 Sq.Ft.
$2,175,000
MLS#: 7020192
Sedona
45 SETTLER Lane
3 Beds
3 Baths
3,064 Sq.Ft.
$2,850,000
MLS#: 7013958

Sedona
10 AMBER CLIFFS Way
4 Beds
3 Baths
3,084 Sq.Ft.
$1,999,900
MLS#: 7038533

Sedona
120 MANZANITA Lane
5 Beds
4 Baths
2,969 Sq.Ft.
$2,490,000
MLS#: 7102496

Sedona
70 Via Del Viento --
4 Beds
4 Baths
4,015 Sq.Ft.
$2,620,000
MLS#: 7047711
Sedona
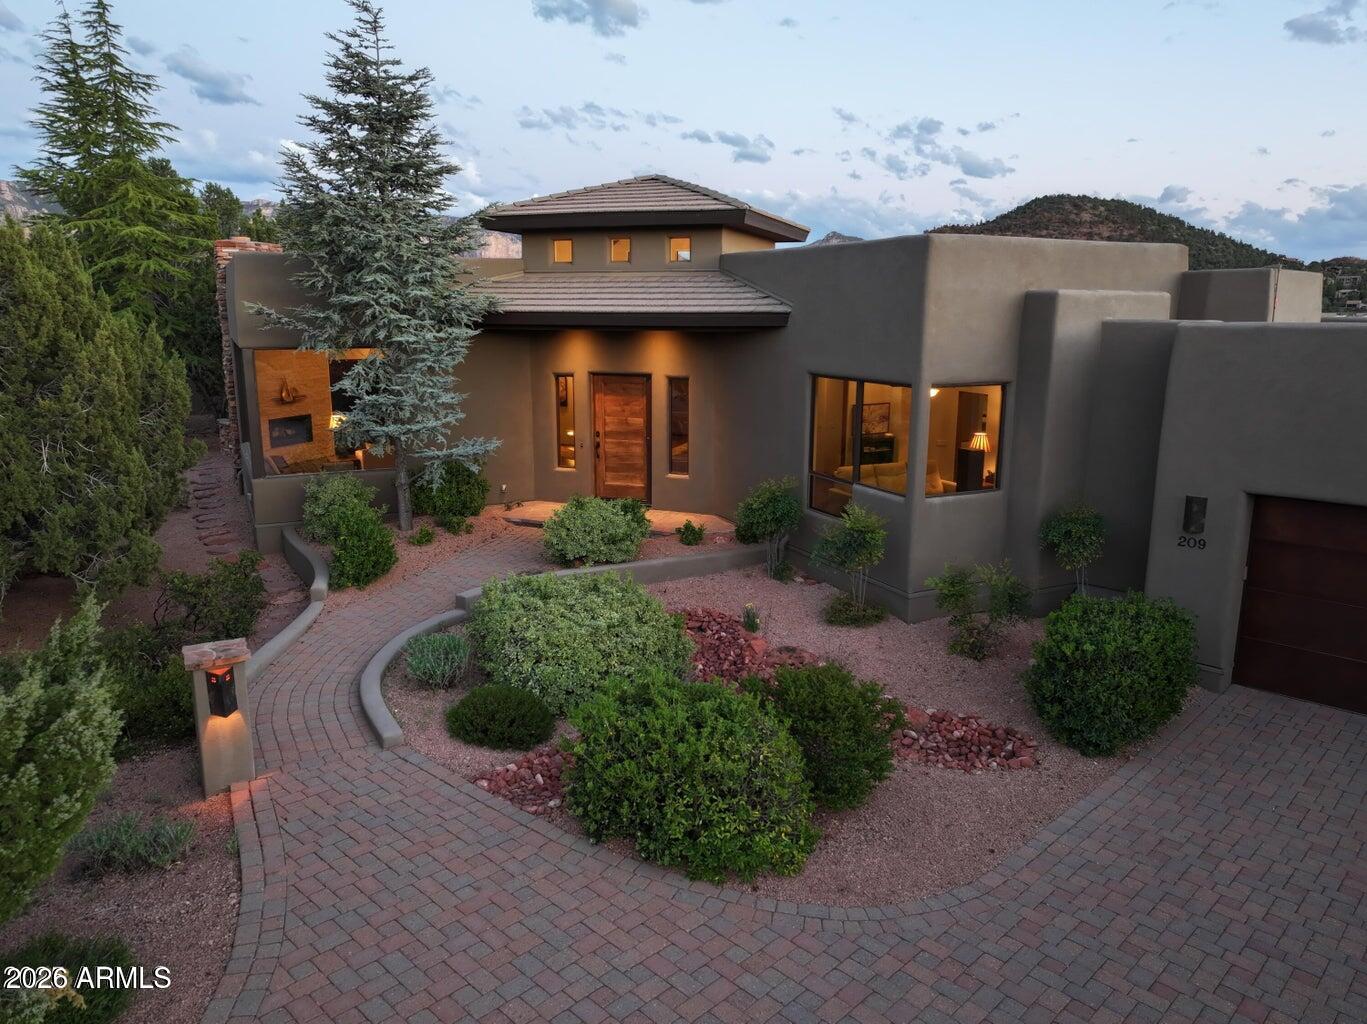
209 CALLE FRANCESCA --
3 Beds
4 Baths
4,516 Sq.Ft.
$2,700,000
MLS#: 7010925
