2 Wood Canyon Road

Patagonia, AZ 85624

Ranch, Spanish

Patagonia, AZ 85624

2 Wood Canyon Road

$795,000

MLS#: 22321287

Status: Closed

Listing provided by: Keller Williams Southern Arizona

Listing agent phone: None

Last update: 1 year, 10 months ago

On site: 3 years ago

Crown C Ranch - Residential

About

PRIVATE Ranch & Hacienda, over 80 acres in Historic Crown C. Sprawling equestrian sanctuary located in the heart of Arizona wine country! Estate features a secluded 2503 sqft custom built Spanish style hacienda. Through the grand double-gate, enter the main house with great room full of natural light, looking out over back patio and large sparkling pool. Down the eastern corridor find the primary bedroom with ensuite, 2 spacious guest rooms with jack & jill full bath, custom cabinetry and new carpet throughout. Central courtyard features a beautiful mission style fountain, and leads to attached 855 sqft Casita. Facing the courtyard is your 4-stall barn with turnouts, adjacent to corral. Additional features-Oversized RV garage, additional RV pad, and in-ground pool. Welcome to YOUR Oasis! Privacy! Beyond courtyard, find the walled-in front yard with mesquite trees, with room for dogs and kids to run. Your 4 stall block stable with tack room, turn-outs, and corrals meet the southern end of your yard. Beyond the corrals the two-stall block RV garage towers over additional corral fencing. North of the home find separate RV pad with water and power. Additional features include private drive just off HWY 82, virtually unlimited ride-out ability with access to Coronado National Forest, dynamite well with water beginning at 83 ft. Don't miss this stunning and secluded estate! HOA is $132 annually for road maintenance. Original building plans convey to easily make this hidden oasis your own. Welcome Home!

Property

Beds

4

Full Baths

3

1/2 Baths

1

Year Built

1995

Sq.Footage

3,358

Features

Features & Amenities

Interior

  • Other Interior Features

    Kitchen Island, Vaulted Ceiling(s), Walk-In Closet(s), High Ceilings, Pantry

  • Total Bedrooms

    4

  • Bathrooms

    3

  • 1/2 Bathrooms

    1

  • Basement YN

    NO

  • Cooling YN

    YES

  • Cooling

    Ceiling Fan(s), Dual, Evaporative Cooling

  • Fireplace YN

    YES

  • Heating YN

    YES

  • Heating

    Forced Air, Zoned, Electric, Propane

  • Pet friendly

    N/A

Exterior

  • Garage

    Yes

  • Garage spaces

    4

  • Construction Materials

    Stucco

  • Other Exterior Features

    Courtyard, Misting System

  • Parking

    Garage Door Opener, Storage

  • Patio and Porch Features

    Enclosed, Patio

  • Pool

    No

  • View

    Pasture, Rural

Area & Lot

  • Lot Features

    Subdivided, Native Plants, Few Trees

  • Lot Size(acres)

    81.88

  • Lot Size(square feet)

    3,566,619

  • Property Type

    Residential

  • Property Sub Type

    Single Family Residence

  • Architectural Style

    Ranch, Spanish

Price

  • Sales Price

    $795,000

  • Tax Amount

    $4,142.3

  • Financing Options

    FHA, VA Loan, Conventional, Cash, Submit

  • Sq. Footage

    3,358

  • Price/SqFt

    $236

HOA

  • Association

    YES

  • Association Fee Frequency

    Annually

  • Association Fee Includes

    N/A

Property Resources

  • Horse Property

    YES

School District

  • Elementary School

    Patagonia Elementary School

  • Middle School

    Patagonia Elementary School

  • High School

    Patagonia Union High School

Property Features

  • Association Amenities

    None, Trail(s)

  • Sewer

    Septic Tank

  • Water Source

    Well, Private

Schedule

Schedule a Showing

Showing scheduled successfully.

What is 3 + 4 ?


Mortgage calculator

Estimate your monthly mortgage payment, including the principal and interest, property taxes, and HOA. Adjust the values to generate a more accurate rate.

Your payment

Principal and Interest:

$

Property taxes:

$

HOA fees:

$

Total loan payment:

$

Total interest amount:

$

Location

  • County

    Santa Cruz

  • Elementary School

    Patagonia Elementary School

  • Middle School

    Patagonia Elementary School

  • High School

    Patagonia Union High School

Listing Courtesy of Josh Berkley, Keller Williams Southern Arizona

RealHub Information is provided exclusively for consumers' personal, non-commercial use, and it may not be used for any purpose other than to identify prospective properties consumers may be interested in purchasing. All information deemed reliable but not guaranteed and should be independently verified. All properties are subject to prior sale, change or withdrawal. RealHub website owner shall not be responsible for any typographical errors, misinformation, misprints and shall be held totally harmless.

Agent Terri Applegarth

Terri Applegarth

Agent / RealtorĀ®

Call Terri today to schedule a private showing.


* Listings on this website come from the FMLS IDX Compilation and may be held by brokerage firms other than the owner of this website. The listing brokerage is identified in any listing details. Information is deemed reliable but is not guaranteed. If you believe any FMLS listing contains material that infringes your copyrighted work please review our DMCA policy and learn how to submit a takedown request.Ā© 2024 FMLS.

Properties

Related properties

Discover this gorgeous hilltop home set in the breathtaking Sky Islands. Enjoy the cooler summers at this 4000' elevation and stunning views of the Patagonia Mountains to the east and south.  Spectacular sunsets, starry skies along with the sparkling night lights of Nogales. 
No corners were cut to build this quality Jacobson luxury home. Fully fenced 5.32 acres.  Room to add casita, barn or workshop. Full RV hookup. 
Comfortable open split floor plan, gourmet kitchen with 8 ft island, quartz countertops, loads of storage, and floor to ceiling custom shaker cabinetry. Dramatic stained concrete floors, LED fireplace, 10 ft ceilings, 8 ft doors.
Lovely primary bedroom/ bath with large windows, 2 Crystal chandeliers, claw foot tub.  Private well, paved road. Easy access to shopping/service
#22622719

Patagonia

23 Baca Corte

2 Beds

2 Baths

1,564 Sq.Ft.

$770,000

MLS#: 22622719

Tucked into 11 acres of rolling hills and mature oak trees, 13 Hog Canyon Road offers the privacy, character, and natural beauty that make the Patagonia/Sonoita area so special. With views of Sonoita Creek and a peaceful setting this is a property made for those looking for a little more room to breathe.
The 3bed/2bath block home offers a comfortable and functional floor plan with a dedicated mudroom, walk-in pantry, and multiple storage rooms, providing plenty of space for everyday living, hobbies, and all the extras that come with country life.
A standout feature of the property is the newer, heavily insulated workshop/RV garage, offering exceptional space for projects, equipment, storage, or a dedicated workspace.
#22620487

Patagonia

13 Hog Canyon Road

3 Beds

2 Baths

2,331 Sq.Ft.

$800,000

MLS#: 22620487
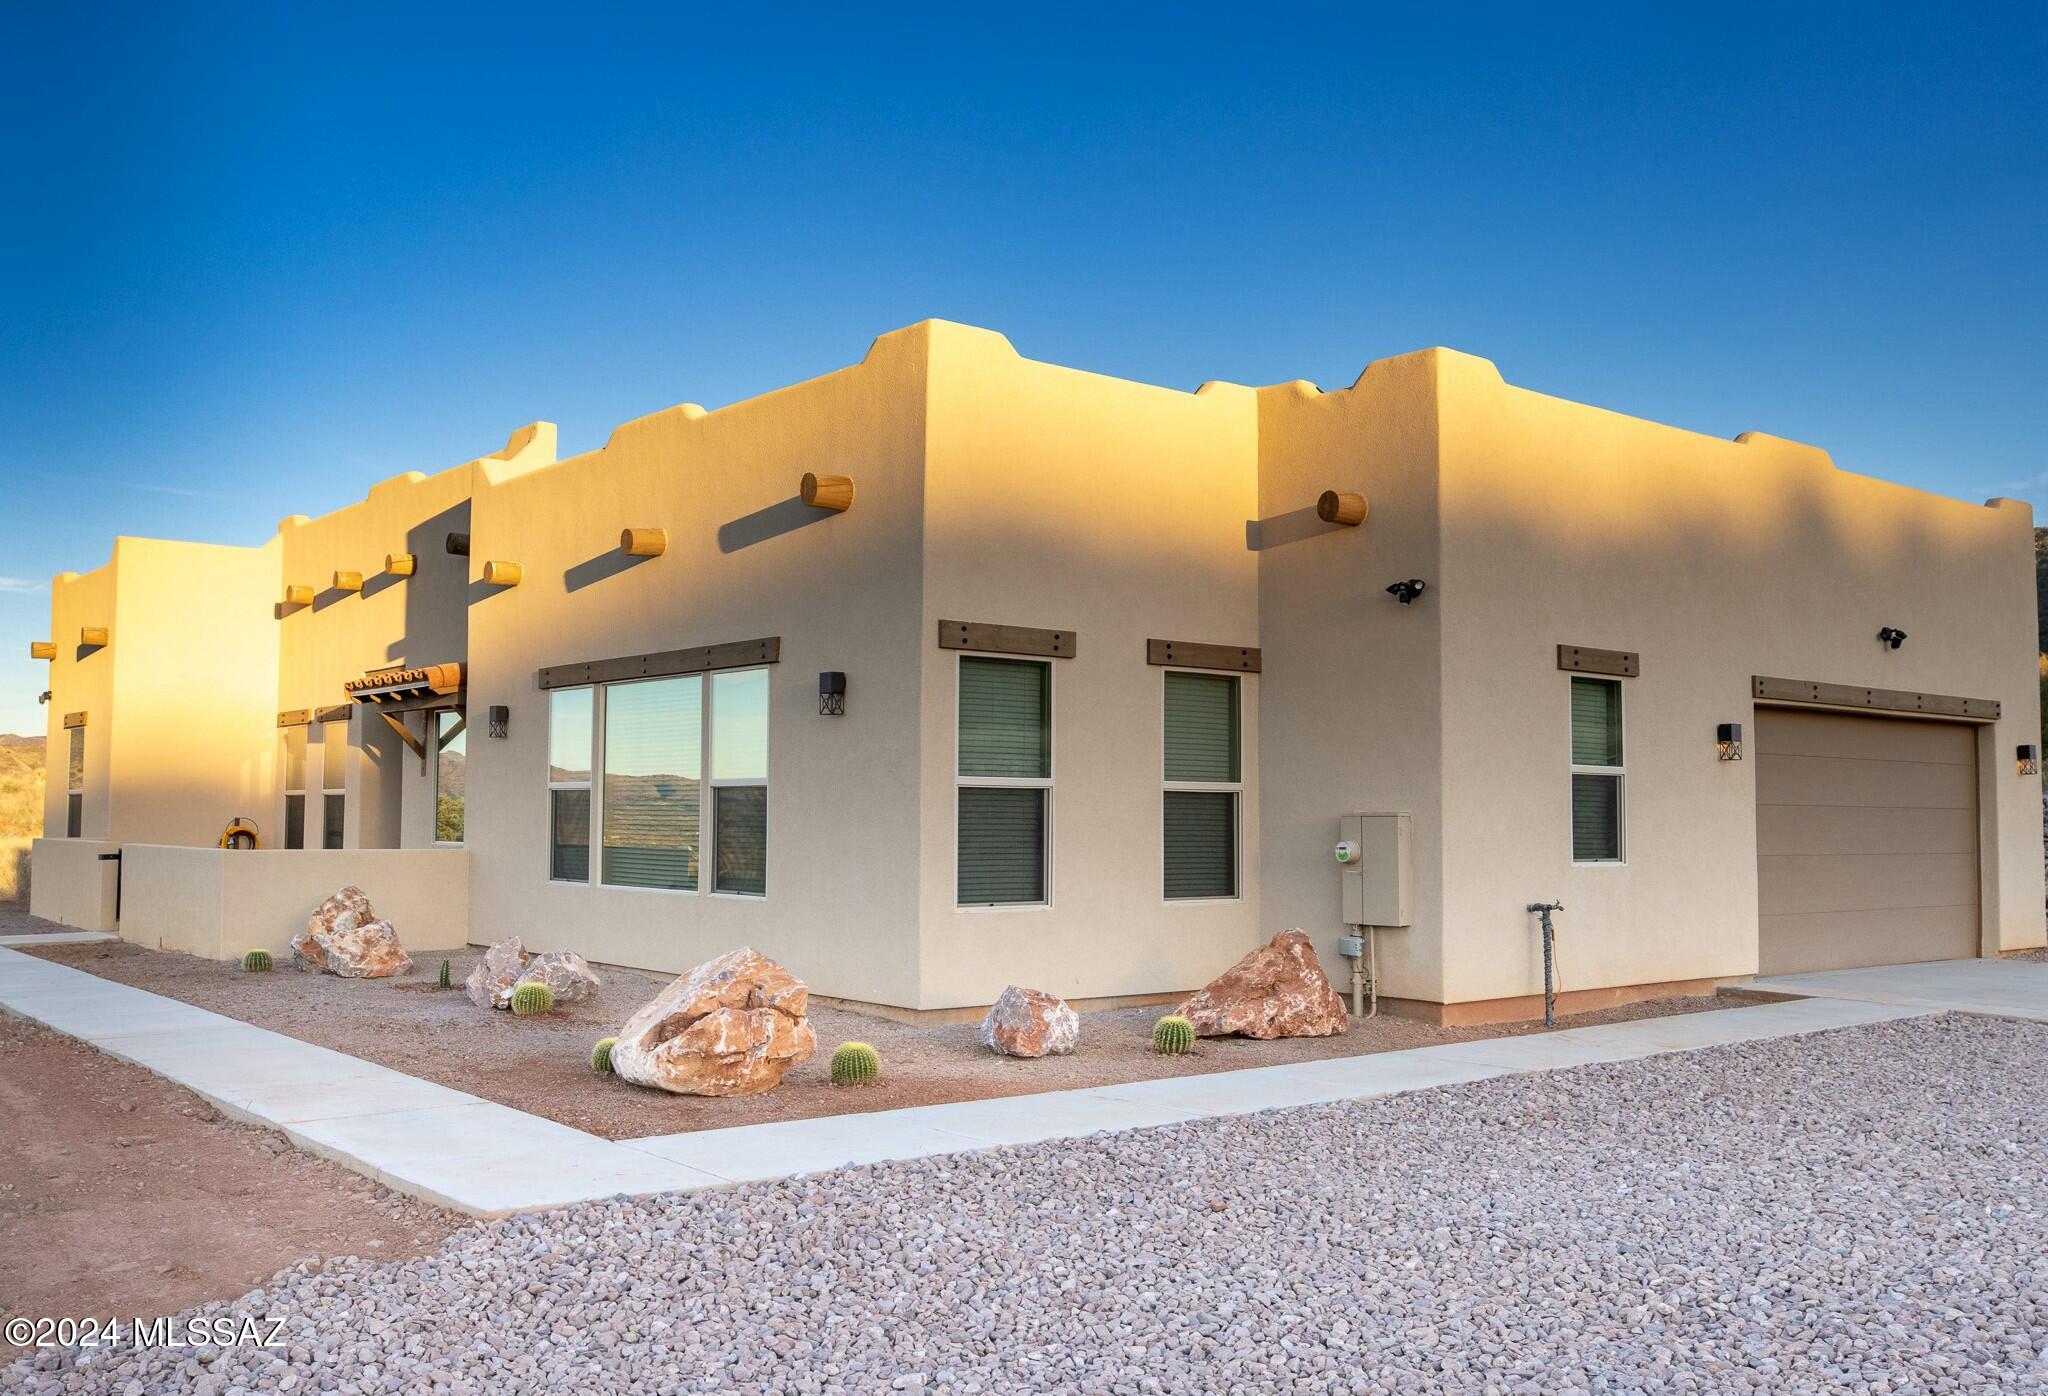
This custom hilltop home in the prestigious gated community of The Mesa offers stunning views from every room and combines privacy with proximity to Patagonia. It features 3 bedrooms, 2.5 bathrooms, and a versatile den perfect for various uses. The open floor plan includes a gas fireplace, expansive windows with upgraded blinds, and sleek tile flooring. The gourmet kitchen is equipped with a large island, pantry, soft-close cabinets, and stainless-steel appliances. Outside, the well-maintained landscaping enhances the home's curb appeal, providing a perfect backdrop for enjoying the breathtaking views. Don't miss the chance to make this exceptional property your own!
#22429220

Patagonia

120 Red Mountain Court

3 Beds

2 Baths

2,160 Sq.Ft.

$729,000

MLS#: 22429220

PRIVATE Ranch & Hacienda, over 80 acres in Historic Crown C. Sprawling equestrian sanctuary located in the heart of Arizona wine country! Estate features a secluded 2503 sqft custom built Spanish style hacienda. Through the grand double-gate, enter the main house with great room full of natural light, looking out over back patio and large sparkling pool. Down the eastern corridor find the primary bedroom with ensuite, 2 spacious guest rooms with jack & jill full bath, custom cabinetry and new carpet throughout. Central courtyard features a beautiful mission style fountain, and leads to attached 855 sqft Casita. Facing the courtyard is your 4-stall barn with turnouts, adjacent to corral. Additional features-Oversized RV garage, additional RV pad, and in-ground pool. Welcome to YOUR Oasis! Privacy! Beyond courtyard, find the walled-in front yard with mesquite trees, with room for dogs and kids to run. Your 4 stall block stable with tack room, turn-outs, and corrals meet the southern end of your yard. Beyond the corrals the two-stall block RV garage towers over additional corral fencing. North of the home find separate RV pad with water and power. Additional features include private drive just off HWY 82, virtually unlimited ride-out ability with access to Coronado National Forest, dynamite well with water beginning at 83 ft. Don't miss this stunning and secluded estate! HOA is $132 annually for road maintenance. Original building plans convey to easily make this hidden oasis your own. Welcome Home!

2 Wood Canyon Road

Message successfully sent.

I agree to receive email communication and understand I can unsubscribe at any time.

I agree to be contacted by The Mandy Gold Team | Haymore Real Estate LLC via call, email, and text for real estate services. To opt out, you can reply 'stop' at any time or reply 'help' for assistance. You can also click the unsubscribe link in the emails. Message and data rates may apply. Message frequency may vary. Privacy Policy

Send a message

Message successfully sent.

Reason for contacting?

I agree to receive email communication and understand I can unsubscribe at any time.

I agree to be contacted by The Mandy Gold Team | Haymore Real Estate LLC via call, email, and text for real estate services. To opt out, you can reply 'stop' at any time or reply 'help' for assistance. You can also click the unsubscribe link in the emails. Message and data rates may apply. Message frequency may vary. Privacy Policy

Sign In Sign Out

Virtual Assistant

Would you like to take the next step with this property? We can help you schedule a showing or virtual tour, or send you more details.

Yes, I would like more information.

Thank You for Your Reply, One of Our Agents will contact you as soon as possible

No, maybe later.

Thank you, you can always contact me via email, phone number or through the contact form.

Realhub AI

Lucy - Your AI-Powered Realtor

Update Your Temporary Password

Personalize your search

Enter your email and we'll notify you immediately when new listings match what you're looking for.

or enter email address

Already have an account ? Login here

Continue your home search

I agree to receive communications and understand I can unsubscribe at any time.

I agree to be contacted by The Mandy Gold Team | Haymore Real Estate LLC via call, email, and text for real estate services. To opt out, you can reply 'stop' at any time or reply 'help' for assistance. You can also click the unsubscribe link in the emails. Message and data rates may apply. Message frequency may vary. Privacy Policy

Already have an account ? Login here

We use cookies

We use cookies primarily for analytics to enhance your experience. By accepting, you agree to our use of these cookies. You can manage your preferences or learn more about our cookies policy.