210 4th Street

San Manuel, AZ 85631

Ranch

San Manuel, AZ 85631

210 4th Street

$129,000

MLS#: 22626980

Status: Active

Listing provided by: Oracle Land & Homes

Listing agent phone: None

Last update: 52 minutes ago

New on site 1 day ago

San Manuel Townsite - Residential

About

Mid-century cool, freshly updated, and ready for you! This beautifully updated 2-bedroom, 1-bath San Manuel home brings the style without the to-do list. Sit out on the covered front patio, then walk through the bold blue front door into a bright living room with vaulted ceilings, painted brick, and big windows. Sleek tile flows through the living room, kitchen, and bedrooms. The kitchen is ready for real life with warm wood cabinets, a gas range, a dishwasher, stylish lighting, and a dining area with space for the whole crew. A covered carport with exposed beams keeps your car out of the Arizona sun, and two storage spaces give your tools and gear a home. Then step outside and soak up the desert. Saguaro, agave, and prickly pear give the low-maintenance front yard real Southwest character. Out back, the fenced yard has a big shade tree, room to play or garden, and mountain views that steal the show. Beautifully updated, move-in ready, and full of mid-century character, this one won't blend in, and it shouldn't wait. Schedule your showing of 210 E 4th St today!

Property

Beds

2

Full Baths

1

1/2 Baths

None

Year Built

1954

Sq.Footage

864

Open Houses

Open Houses

Open house times are shown in the property’s local time.

Request Info About This Open House

210 4th Street , San Manuel, AZ 85631

Select one or more dates and leave your contact details. Your agent will follow up with more information.

Open-house dates

Times are shown in the property's local time.

Please wait while we send your request.

Requested open-house dates

Times are shown in the property's local time.

Features

Features & Amenities

Interior

  • Other Interior Features

    Vaulted Ceiling(s), Pantry, High Speed Internet

  • Total Bedrooms

    2

  • Bathrooms

    1

  • Basement YN

    NO

  • Cooling YN

    YES

  • Cooling

    Central Air

  • Fireplace YN

    NO

  • Heating YN

    YES

  • Heating

    Forced Air

  • Pet friendly

    N/A

Exterior

  • Garage

    No

  • Construction Materials

    Block

  • Parking

    Alley Access, Storage, Attached, Garage

  • Patio and Porch Features

    Covered, Patio

  • Pool

    No

  • View

    Mountain(s), Rural

Area & Lot

  • Lot Features

    Native Plants, Few Trees

  • Lot Size(acres)

    0.2

  • Lot Size(square feet)

    8,712

  • Property Type

    Residential

  • Property Sub Type

    Single Family Residence

  • Architectural Style

    Ranch

Price

  • Sales Price

    $129,000

  • Tax Amount

    $650

  • Financing Options

    FHA, VA Loan, Conventional, Cash, USDA Loan

  • Sq. Footage

    864

  • Price/SqFt

    $149

HOA

  • Association

    No

Property Resources

  • Horse Property

    NO

School District

  • Elementary School

    Mammoth-San Manuel Schools

  • Middle School

    Mammoth-San Manuel Schools

  • High School

    Mammoth-San Manuel Schools
Property Features

  • Association Amenities

    Sport Court

  • Senior Community YN

    NO

  • Water Source

    Public

Schedule

Schedule a Showing

Showing scheduled successfully.

What is 3 + 4 ?


Mortgage calculator

Estimate your monthly mortgage payment, including the principal and interest, property taxes, and HOA. Adjust the values to generate a more accurate rate.

Your payment

Principal and Interest:

$

Property taxes:

$

HOA fees:

$

Total loan payment:

$

Total interest amount:

$

Location

  • County

    Pinal

  • Elementary School

    Mammoth-San Manuel Schools

  • Middle School

    Mammoth-San Manuel Schools

  • High School

    Mammoth-San Manuel Schools

Listing Courtesy of Jodi Criser, Oracle Land & Homes

RealHub Information is provided exclusively for consumers' personal, non-commercial use, and it may not be used for any purpose other than to identify prospective properties consumers may be interested in purchasing. All information deemed reliable but not guaranteed and should be independently verified. All properties are subject to prior sale, change or withdrawal. RealHub website owner shall not be responsible for any typographical errors, misinformation, misprints and shall be held totally harmless.

Agent Terri Applegarth

Terri Applegarth

Agent / RealtorĀ®

Call Terri today to schedule a private showing.


* Listings on this website come from the FMLS IDX Compilation and may be held by brokerage firms other than the owner of this website. The listing brokerage is identified in any listing details. Information is deemed reliable but is not guaranteed. If you believe any FMLS listing contains material that infringes your copyrighted work please review our DMCA policy and learn how to submit a takedown request.Ā© 2024 FMLS.

Properties

Related properties

New on site 1 day ago
Open house
Bring the RV. Bring the tools. Bring the toys. This San Manuel property has room for all of it, plus an assumable VA loan!

Pull into 2 covered carport spaces and step through the secure, enclosed front porch, a great spot for your morning coffee. Inside this 4-bedroom, 2-bath home, plantation shutters and an arched sunburst window frame the tile-floored living room.

The updated kitchen brings the character with rustic custom wood cabinets, a gas range, and a breakfast bar. Flex rooms give you options: home gym, game room, hobby space, or home office. There's even a built-in computer nook. The primary suite has its own private bath.

Then head out back, where this property really earns its keep. You'll find 3 sheds/workshops with power and a covered RV space with full hookups. The laundry space is located in a covered space outside, but washer and dryer will not convey. 

A towering shade tree and plenty of yard leave room for your next project, and it's all ready for the woodworker, mechanic, or weekend adventurer.

Ask about the assumable VA loan. Assumption is subject to lender approval and buyer qualification. Your payment could look very different from one at today's rates, so don't scroll past this one. Schedule your showing of 118 W San Pedro today!
#22626946

San Manuel

118 W San Pedro

4 Beds

2 Baths

1,803 Sq.Ft.

$150,000

MLS#: 22626946

Open house
Welcome to 109 W Webb Drive a great home nestled on a quiet street with two bedrooms, one bath home with many upgrades, new kitchen counter tops, newer metal roof, new ceramic flooring, new AC in the main bedroom and living area, new windows in 2019, Gas Stove in kitchen, Washer and Dryer on back patio, upgraded Koehler tub in the bath with carport, large yard and room to add out-buildings. The kitchen has ample room for meal preparations, and the outdoor area allows you to entertain or enjoy the mountain views. Great area for snowbirds and to enjoy the SW desert with territorial views.
#22621485

San Manuel

109 W Webb Drive

2 Beds

1 Baths

864 Sq.Ft.

$133,000

MLS#: 22621485

This delightful 1,373 sq. ft. block home features 2 bedrooms and 1 upgraded bathroom, offering a cozy living environment complete with a fireplace and extra storage. The interior is well-appointed with a spacious living area, a combination of ceramic tile and carpeting, and a modernized kitchen featuring dual-pane windows. For added convenience, the home includes a large interior laundry room equipped with a washer and dryer. Outside, the fenced backyard provides a perfect retreat for pets and outdoor activities, showcasing breathtaking mountain views.
#22621251

San Manuel

211 S Ave B

2 Beds

1 Baths

1,373 Sq.Ft.

$105,000

MLS#: 22621251
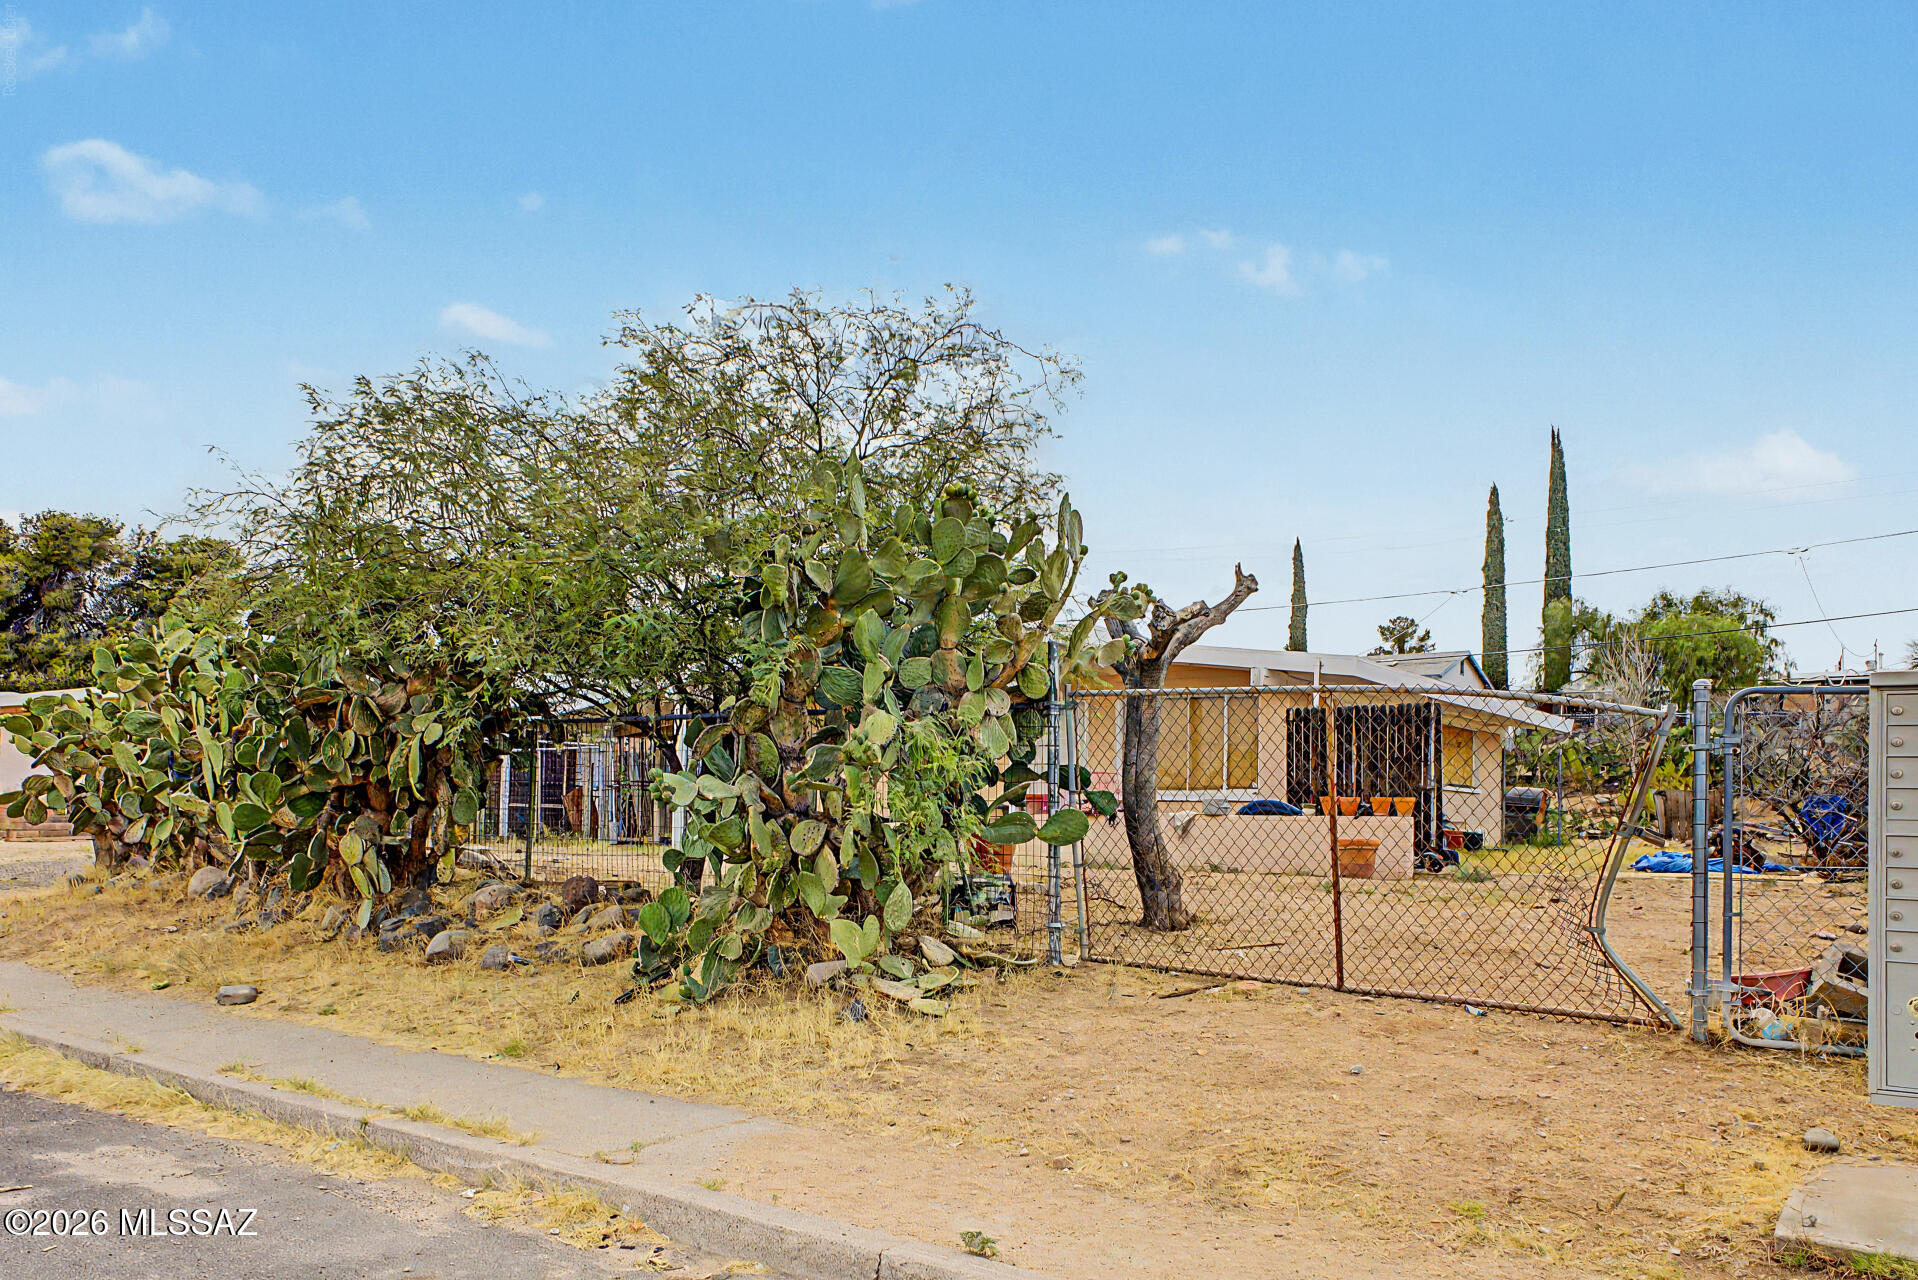
A charming 2 bed, 1 bath home in San Manuel Townsite is now for sale! Featuring a low-care front yard, and carport parking. Inside you will find a size-able living area w/vaulted ceilings and freshly painted neutral palette throughout. The eat-in kitchen is equipped w/shaker cabinetry and ample counter space for all your cooking needs. Cozy bedrooms w/soft carpet promise you and your loved ones a good night's sleep. Also including a large backyard w/a flagstone patio and a convenient storage shed, this home is a true gem! Act now before it's gone!
#22616921

San Manuel

316 S Avenue B

2 Beds

1 Baths

864 Sq.Ft.

$105,000

MLS#: 22616921

**Seller will give $5,000 credit towards new appliances!** This 2-bed, 1-bath home with a metal roof and central AC backs to the desert for privacy and sunset views! This property has been completely remodeled inside and out, with new flooring, interior/exterior paint, kitchen cabinets, and remodeled bathroom with tile shower and vanity. Newly installed water heater, and top-of-the-line air conditioning unit. The large backyard is fully-fenced, with a gate for alley access and no neighbors behind!
#22611164

San Manuel

106 S Avenue A

2 Beds

1 Baths

864 Sq.Ft.

$125,000

MLS#: 22611164

Mid-century cool, freshly updated, and ready for you! This beautifully updated 2-bedroom, 1-bath San Manuel home brings the style without the to-do list.

Sit out on the covered front patio, then walk through the bold blue front door into a bright living room with vaulted ceilings, painted brick, and big windows. Sleek tile flows through the living room, kitchen, and bedrooms.

The kitchen is ready for real life with warm wood cabinets, a gas range, a dishwasher, stylish lighting, and a dining area with space for the whole crew. A covered carport with exposed beams keeps your car out of the Arizona sun, and two storage spaces give your tools and gear a home. Then step outside and soak up the desert. Saguaro, agave, and prickly pear give the low-maintenance front yard real Southwest character. Out back, the fenced yard has a big shade tree, room to play or garden, and mountain views that steal the show.

Beautifully updated, move-in ready, and full of mid-century character, this one won't blend in, and it shouldn't wait. Schedule your showing of 210 E 4th St today!

210 4th Street

Message successfully sent.

I agree to receive email communication and understand I can unsubscribe at any time.

I agree to be contacted by The Mandy Gold Team | Haymore Real Estate LLC via call, email, and text for real estate services. To opt out, you can reply 'stop' at any time or reply 'help' for assistance. You can also click the unsubscribe link in the emails. Message and data rates may apply. Message frequency may vary. Privacy Policy

Send a message

Message successfully sent.

Reason for contacting?

I agree to receive email communication and understand I can unsubscribe at any time.

I agree to be contacted by The Mandy Gold Team | Haymore Real Estate LLC via call, email, and text for real estate services. To opt out, you can reply 'stop' at any time or reply 'help' for assistance. You can also click the unsubscribe link in the emails. Message and data rates may apply. Message frequency may vary. Privacy Policy

Sign In Sign Out

Virtual Assistant

Would you like to take the next step with this property? We can help you schedule a showing or virtual tour, or send you more details.

Yes, I would like more information.

Thank You for Your Reply, One of Our Agents will contact you as soon as possible

No, maybe later.

Thank you, you can always contact me via email, phone number or through the contact form.

Realhub AI

Lucy - Your AI-Powered Realtor

Update Your Temporary Password

Personalize your search

Enter your email and we'll notify you immediately when new listings match what you're looking for.

or enter email address

Already have an account ? Login here

Continue your home search

I agree to receive communications and understand I can unsubscribe at any time.

I agree to be contacted by The Mandy Gold Team | Haymore Real Estate LLC via call, email, and text for real estate services. To opt out, you can reply 'stop' at any time or reply 'help' for assistance. You can also click the unsubscribe link in the emails. Message and data rates may apply. Message frequency may vary. Privacy Policy

Already have an account ? Login here

We use cookies

We use cookies primarily for analytics to enhance your experience. By accepting, you agree to our use of these cookies. You can manage your preferences or learn more about our cookies policy.