2140 E Del Rae Drive

Flagstaff, AZ 86005
Flagstaff, AZ 86005
2140 E Del Rae Drive

$2,520,000

MLS#: 7054007

Status: Active

Listing provided by: Symmetry Realty Brokerage

Listing agent phone: None

Last update: 23 hours ago

New on site 4 days ago

Pine Canyon - Residential

About

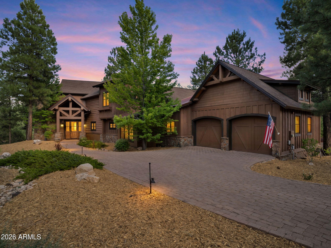
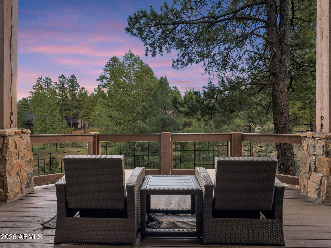
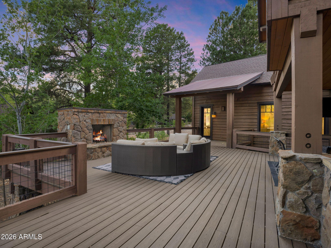
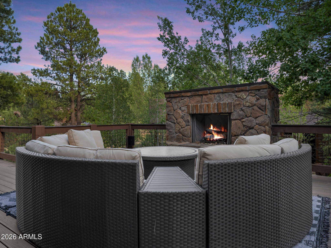
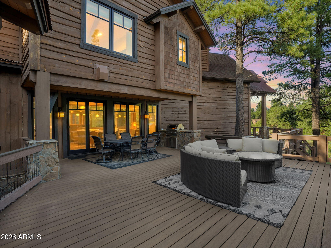
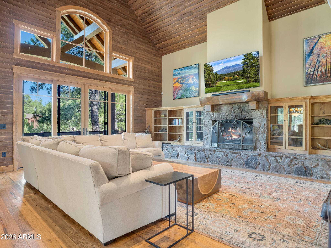
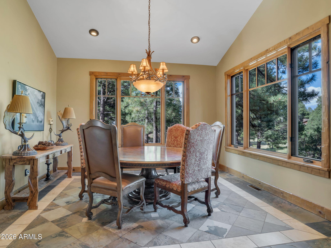
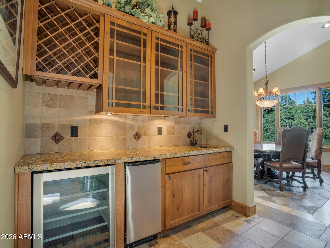
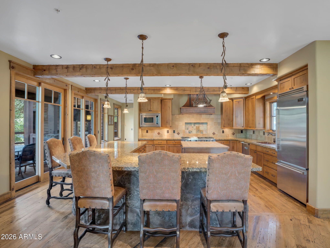
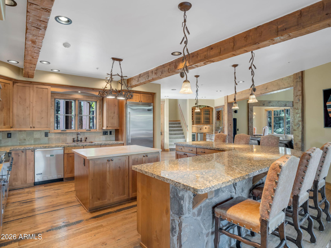
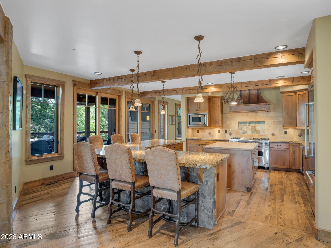
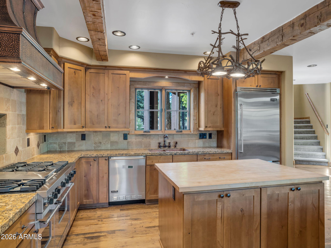
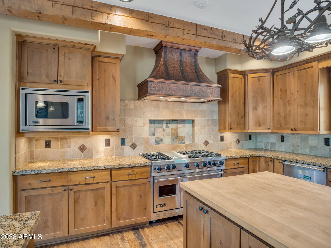
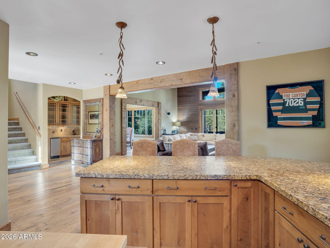
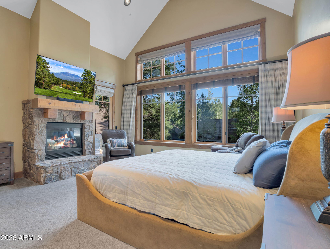
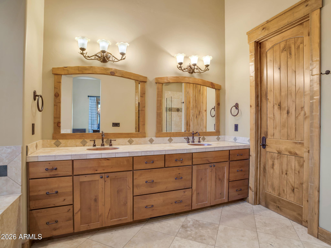
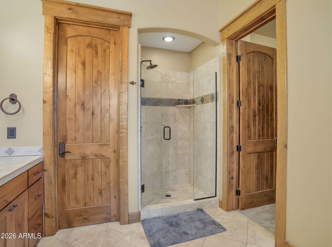
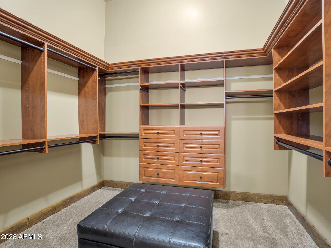
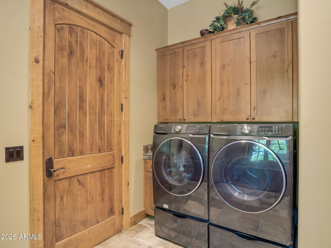
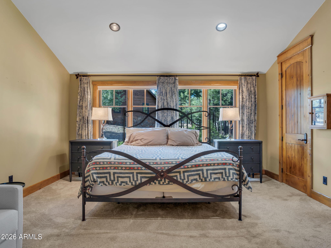
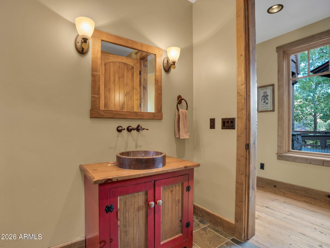
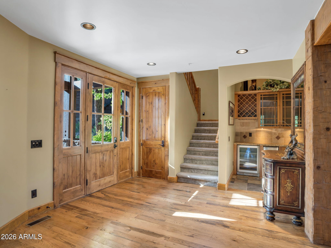
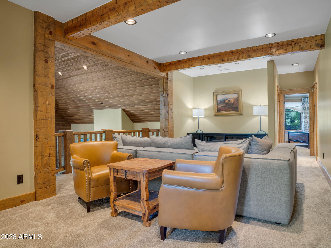
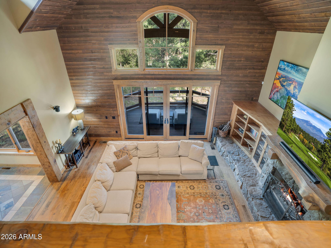
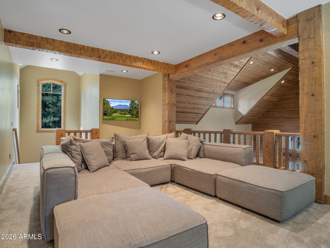
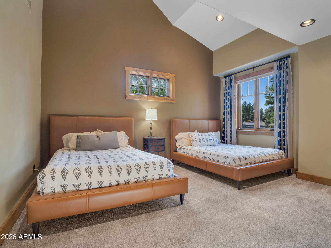
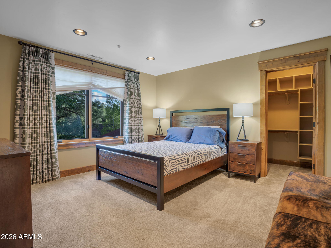
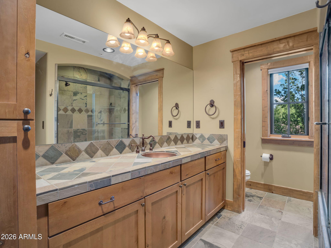
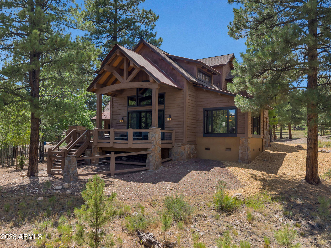
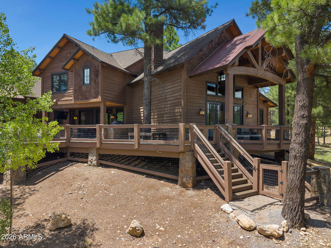
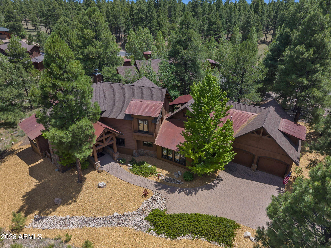
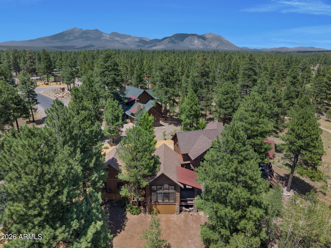
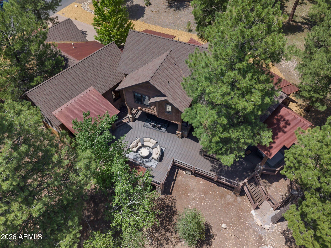
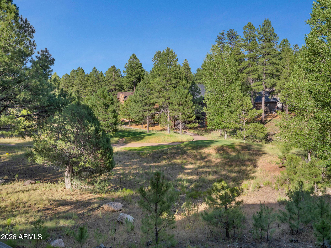
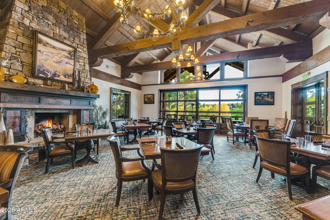
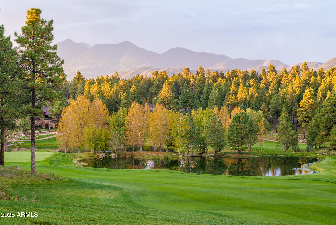
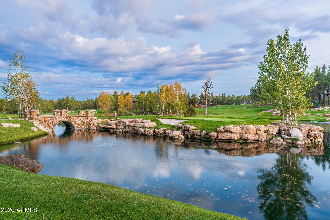
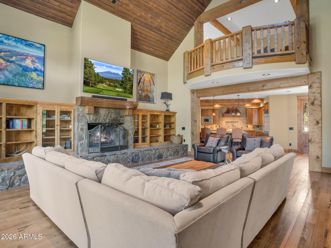
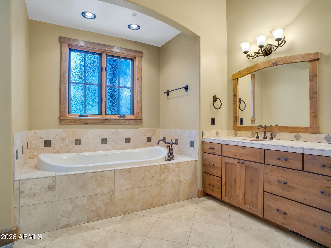
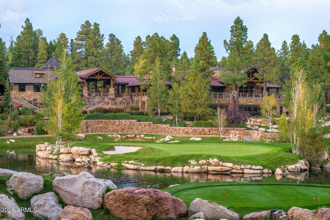
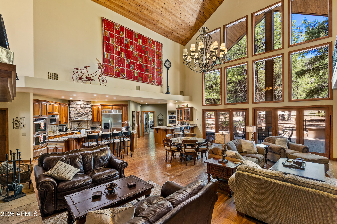
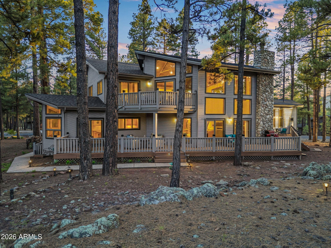
Tucked away on the private enclave of Del Rae Drive, this exceptional custom residence offers the perfect blend of timeless mountain architecture, luxurious comfort, and effortless indoor-outdoor living. Spanning 3,838 square feet, this thoughtfully designed home features 4 bedrooms, 3.5 bathrooms, and a mostly single-level floor plan that lives beautifully while offering additional guest accommodations and flexible living space upstairs. At the heart of the home, soaring tongue-and-groove ceilings, exposed timber beams, and a dramatic stone fireplace create a warm yet grand great room designed for gathering. The chef's kitchen is equally impressive, featuring premium Viking appliances, expansive granite countertops, a large center island, custom cabinetry, and a separate wet bar complete with wine storage--perfect for entertaining. The spacious primary suite serves as a private retreat with its own fireplace, spa-inspired bath, generous walk-in closet, and tranquil forest views. Outdoor living is where this home truly shines. A massive combination of covered and uncovered decking provides multiple areas to relax, dine, and entertain while overlooking the 6th tee box and fairway of Pine Canyon's prestigious championship golf course. Whether enjoying crisp mountain mornings beside the outdoor fireplace or hosting summer evenings under the pines, the setting is both peaceful and unforgettable. This remarkable Pine Canyon custom home offers the rare opportunity to experience luxury mountain living in one of the community's most sought-after locations, where timeless craftsmanship, exceptional outdoor spaces, and championship golf course views come together to create an extraordinary retreat.
Property

Beds

4

Full Baths

3

1/2 Baths

1

Year Built

2006

Sq.Footage

3,838

Features

Features & Amenities

Interior

  • Other Interior Features

    High Speed Internet, Granite Counters, Double Vanity, Eat-in Kitchen, Breakfast Bar, Vaulted Ceiling(s), Wet Bar, Kitchen Island

  • Total Bedrooms

    4

  • Bathrooms

    3

  • 1/2 Bathrooms

    1

  • Basement YN

    NO

  • Cooling YN

    YES

  • Cooling

    Central Air, Ceiling Fan(s)

  • Fireplace YN

    YES

  • Heating YN

    YES

  • Heating

    Zoned, Forced Air, Natural Gas

  • Pet friendly

    N/A

Exterior

  • Garage

    Yes

  • Garage spaces

    2

  • Construction Materials

    Wood Siding, Stone, Frame

  • Other Exterior Features

    Rain Gutters

  • Parking

    Garage Door Opener, Direct Access

  • Pool

    No

  • View

    Golf Course

Area & Lot

  • Lot Features

    Desert Back, Desert Front, On Golf Course

  • Lot Size(acres)

    0.51

  • Lot Size(square feet)

    22,216

  • Property Type

    Residential

  • Property Sub Type

    Single Family Residence

Price

  • Sales Price

    $2,520,000

  • Tax Amount

    $10,699.02

  • Financing Options

    Cash, Conventional

  • Sq. Footage

    3,838

  • Price/SqFt

    $656

HOA

  • Association

    YES

  • Association Fee

    $870

  • Association Fee Frequency

    Quarterly

  • Association Fee Includes

    N/A

Property Resources

  • Horse Property

    NO

School District

  • Elementary School

    Other

  • Middle School

    Other

  • High School

    Other

Property Features

  • Stories

    1

  • Foundation Details

    Slab

  • Ownership

    Fee Simple

  • Sewer

    Public Sewer

  • Tax Lot

    219

  • Water Source

    Public

Schedule

Schedule a Showing

Showing scheduled successfully.

What is 3 + 4 ?


Change time

Mortgage calculator

Estimate your monthly mortgage payment, including the principal and interest, property taxes, and HOA. Adjust the values to generate a more accurate rate.

Your payment

Principal and Interest:

$

Property taxes:

$

HOA fees:

$

Total loan payment:

$

Total interest amount:

$

Location

  • County

    Coconino

  • Elementary School

    Other

  • Middle School

    Other

  • High School

    Other

Listing Courtesy of Brett Lee , Symmetry Realty Brokerage

RealHub Information is provided exclusively for consumers' personal, non-commercial use, and it may not be used for any purpose other than to identify prospective properties consumers may be interested in purchasing. All information deemed reliable but not guaranteed and should be independently verified. All properties are subject to prior sale, change or withdrawal. RealHub website owner shall not be responsible for any typographical errors, misinformation, misprints and shall be held totally harmless.

Agent Terri Applegarth

Terri Applegarth

Agent / RealtorĀ®

Call Terri today to schedule a private showing.


* Listings on this website come from the FMLS IDX Compilation and may be held by brokerage firms other than the owner of this website. The listing brokerage is identified in any listing details. Information is deemed reliable but is not guaranteed. If you believe any FMLS listing contains material that infringes your copyrighted work please click here to review our DMCA policy and learn how to submit a takedown request.Ā© 2024 FMLS.

Properties

Related properties
Price reduced
Offered by the original owners, this 5,009-sq-ft mountain retreat on over two forested acres in Lockett Ranches embodies quiet luxury and old-world craftsmanship. Soaring ceilings and massive windows flood the layout with natural light, highlighting rich stone details. Featuring four bedrooms, five bathrooms, two offices, a 4-car garage with workbench, private theater, game room, cedar-lined sauna, and large gym, the home is ideal for both entertaining and remote work. Outside, enjoy direct access to forest trails and Buffalo Park. Despite its grand scale and absolute privacy, this lock-and-leave sanctuary delivers surprisingly low utility costs and manageable upkeep, remaining just minutes from Flagstaff's premier skiing, hiking, golf, dining, and city amenities.
#7038642

Flagstaff

763 E FLAT ROCK Ridge

4 Beds

3 Baths

5,009 Sq.Ft.

$2,989,000

MLS#: 7038642
Price reduced
Looking for a house in Flagstaff Forest Highland to move into THIS summer....here it is!   Positioned on the 12th green of the Canyon Golf Course in Forest Highlands, this exceptional, fully furnished, MOVE-IN READY 4,400+ square foot home offers space, flexibility, and strong indoor-outdoor living. Built as a full-time residence and expanded in 2003, the layout is designed for both everyday comfort and entertaining.  

The home features 4 large bedroom suites (3 bedrooms on the main level), each with a private bath and oversized walk-in closets--plus extensive storage throughout. Multiple living areas include a spacious great room PLUS Bonus/Game room, PLUS loft, PLUS private office --offering ideal separation for family and guests.  The flexible floor plan allows for a primary suite option on EITHER the main level or the second level.  Floor-to-ceiling windows bring in natural light and frame direct golf course views. The open layout connects the main living spaces to a well-equipped kitchen with Dacor and Sub-Zero appliances, gas cooktop, warming oven, wet bar, TONS of cabinets, breakfast nook, VIEWS and a large walk-in pantry.

The primary suite includes a Jacuzzi tub, private deck overlooking the green, and a two-sided gas fireplace shared with the loft.

Outdoor living is exceptional, with over 1,400 square feet of Trex decking thoughtfully positioned to take in sweeping views of the par-3 12th hole of the Award Winning Canyon's Golf Course. Adjacent vacant land offers a rare sense of privacy and openness, creating the feel of a significantly larger estate--with no neighbor on one side.

Additional features include solid wood doors, central vacuum, two 75-gallon water heaters, forced air gas heating, central AC, wood-burning fireplace, ceiling fans throughout, and a dog door.

Additional recent updates include a new roof (October 2025), exterior paint, and updated landscaping.

Set within the prestigious, guard-gated Forest Highlands community--spanning over 1,100 acres of towering pines and natural beauty--residents enjoy access to two award-winning championship golf courses designed by Tom Weiskopf and Jay Morrish. The community offers an exceptional lifestyle with multiple clubhouses, dining venues, tennis, swimming pools, fitness facilities, and an extensive network of scenic hiking and biking trails, all thoughtfully integrated into the surrounding landscape.

This is a rare opportunity to own a spacious golf course home designed for both full-time living and unforgettable summer and winter mountain getaways.  Ready for move in this summer!
#7019486

Flagstaff

4384 GRIFFITHS Spring

4 Beds

4 Baths

4,406 Sq.Ft.

$2,650,000

MLS#: 7019486
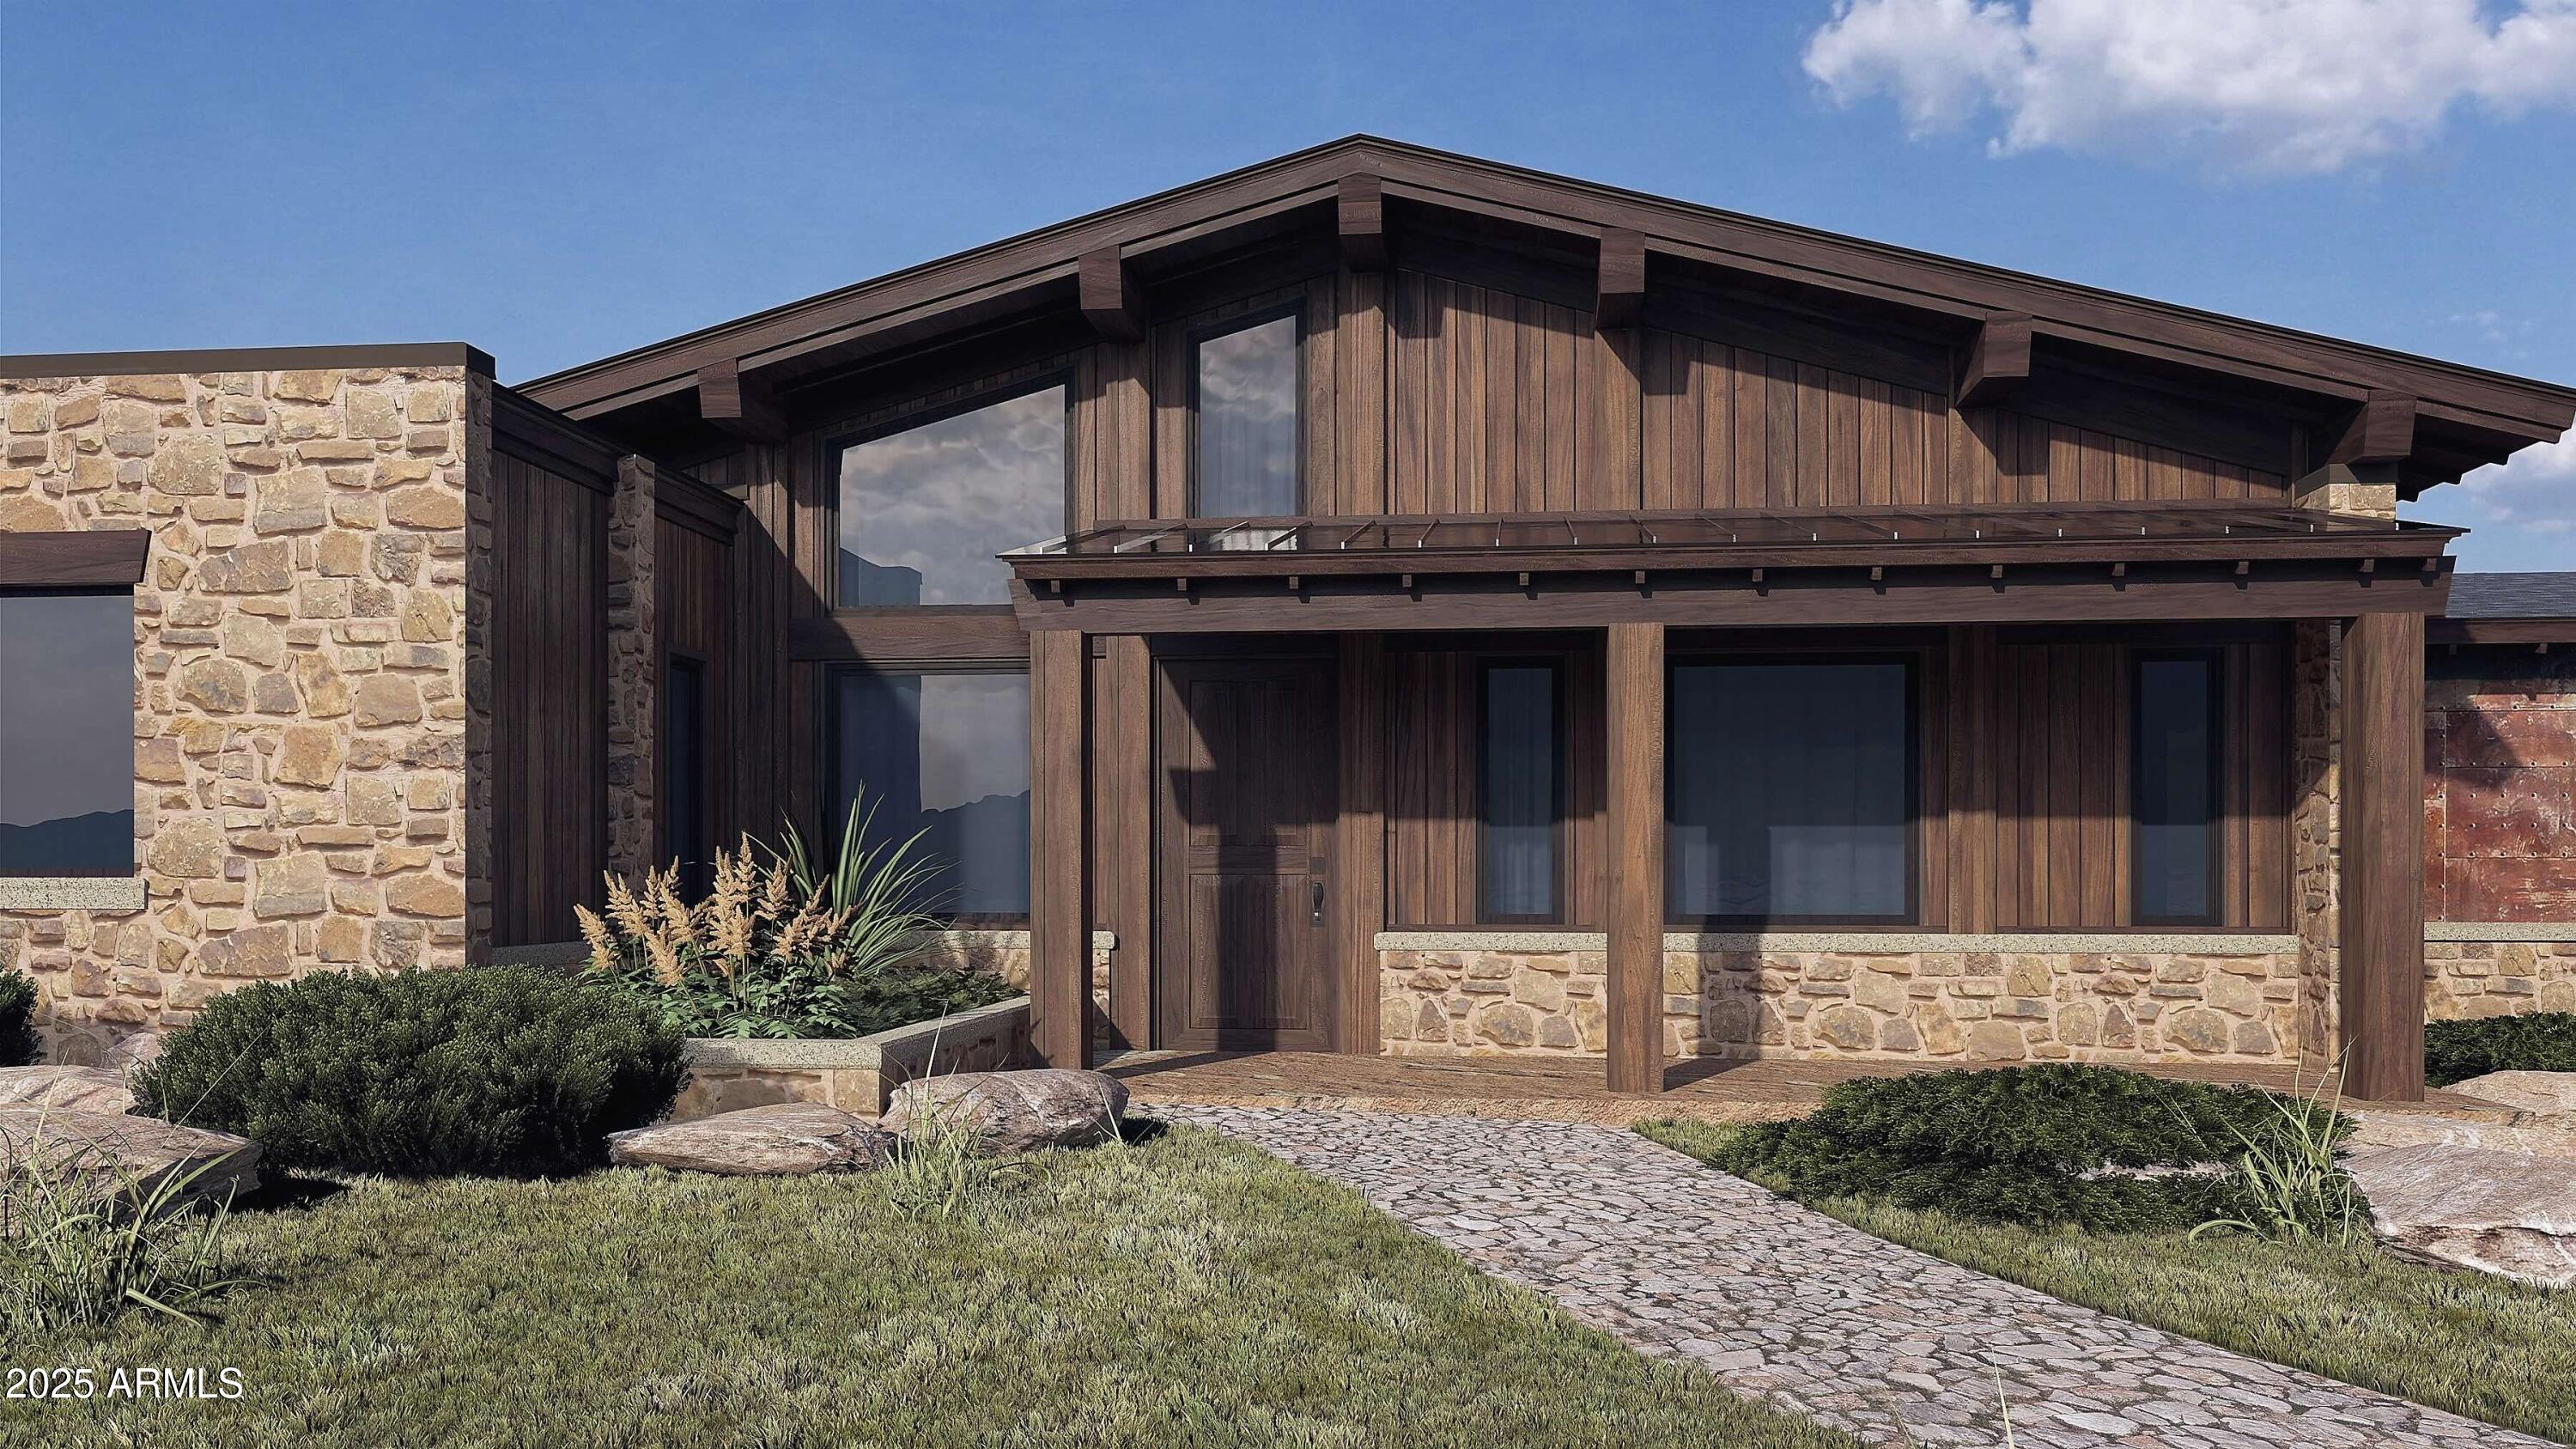
Various lots and floor plan options available! Experience the rare opportunity to build a brand-new custom home on a stunning 2.5-acre lot with unobstructed views of the San Francisco Peaks, just minutes from downtown Flagstaff. Situated in an exclusive gated community, this modern yet warmly designed residence blends sophisticated luxury with the tranquility of mountain living.
This generous 3,554 SF floor plan features 4 bedrooms, 4.5 bathrooms, a dedicated office, and a spacious media room, with the flexibility to convert the media space into an optional game room for entertainment or family fun. The home also includes a butler's pantry, perfect for prep, storage, and seamless entertaining. Additionally, there is the option to add a separate casita, ideal for guests, extended family, or a private retreat. Or maybe an RV garage to store your RV when you're staying put for a bit?

Ask about turning your casita into a wellness center!

The open-concept great room showcases vaulted ceilings, a dramatic, large fireplace, and oversized windows capturing panoramic views of the San Francisco Peaks. The chef's kitchen features custom cabinetry, quartz countertops, and premium finishes, all ready to be tailored to your personal style and preferences.

Located within one of Flagstaff's last remaining buildable communities, this homesite offers peace, privacy, and convenience just minutes from downtown yet enveloped in serene mountain surroundings. With room for a casita, optional game room conversion, and complete customization, this is a rare opportunity to create a truly bespoke mountain modern home in a premier location.

Price varies depending on lot and upgrades/additions chosen. All presales are fully customizable. Ask about our Sun Valley, Yosemite Ranch, and Modern floorplans and pick your favorite lot to build it on! Floorplans attached.
#6955940

Flagstaff

12957 MINE SHAFT Trail

4 Beds

4 Baths

3,554 Sq.Ft.

$2,390,785

MLS#: 6955940
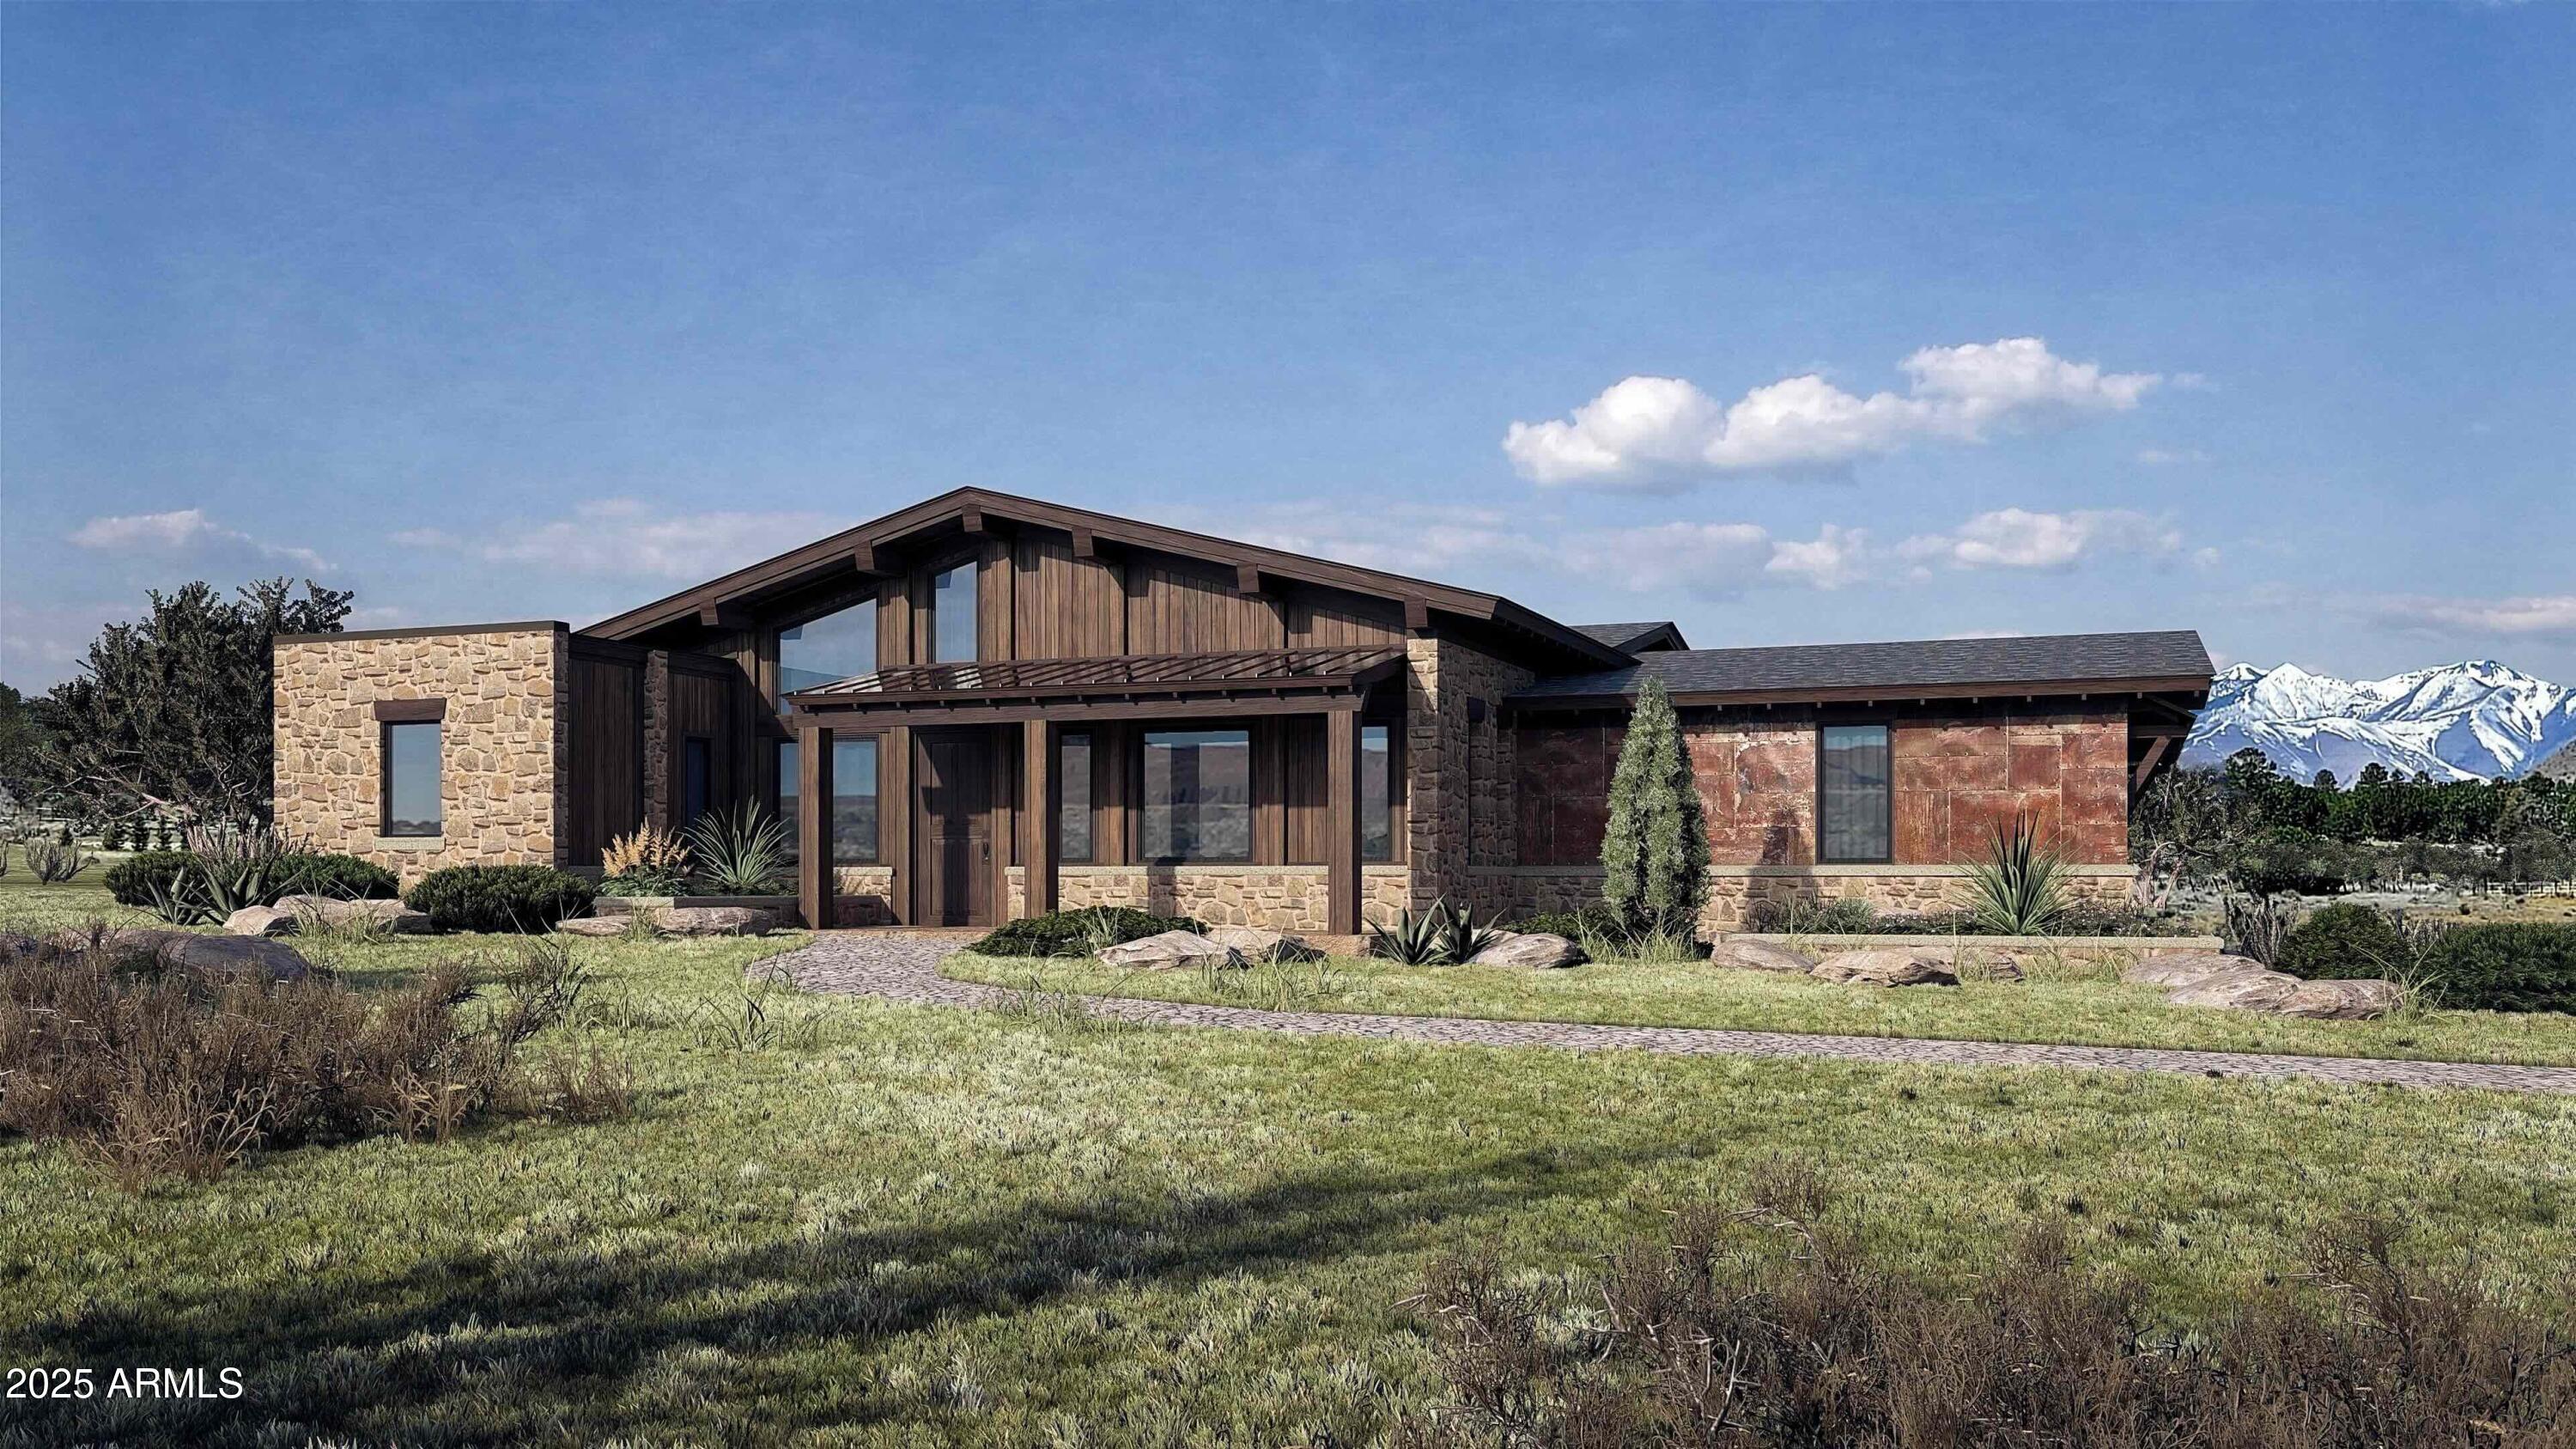
Various lots and floor plan options available! Experience the rare opportunity to build a brand-new custom home on a stunning 2.5-acre lot with unobstructed views of the San Francisco Peaks, just minutes from downtown Flagstaff. Situated in an exclusive gated community, this modern yet warmly designed residence blends sophisticated luxury with the tranquility of mountain living.
This generous 3,554 SF floor plan features 4 bedrooms, 4.5 bathrooms, a dedicated office, and a spacious media room, with the flexibility to convert the media space into an optional game room for entertainment or family fun. The home also includes a butler's pantry, perfect for prep, storage, and seamless entertaining. Additionally, there is the option to add a separate casita, ideal for guests, extended family, or a private retreat. Or maybe an RV garage to store your RV when you're staying put for a bit?

Ask about turning your casita into a wellness center!

The open-concept great room showcases vaulted ceilings, a dramatic, large fireplace, and oversized windows capturing panoramic views of the San Francisco Peaks. The chef's kitchen features custom cabinetry, quartz countertops, and premium finishes, all ready to be tailored to your personal style and preferences.

Located within one of Flagstaff's last remaining buildable communities, this homesite offers peace, privacy, and convenience just minutes from downtown yet enveloped in serene mountain surroundings. With room for a casita, optional game room conversion, and complete customization, this is a rare opportunity to create a truly bespoke mountain modern home in a premier location.

Price varies depending on lot and upgrades/additions chosen. All presales are fully customizable. Ask about our Sun Valley, Yosemite Ranch, and Modern floorplans and pick your favorite lot to build it on! Floorplans attached.
#6955946

Flagstaff

6298 MEADOWS Lane

4 Beds

4 Baths

3,554 Sq.Ft.

$2,375,785

MLS#: 6955946
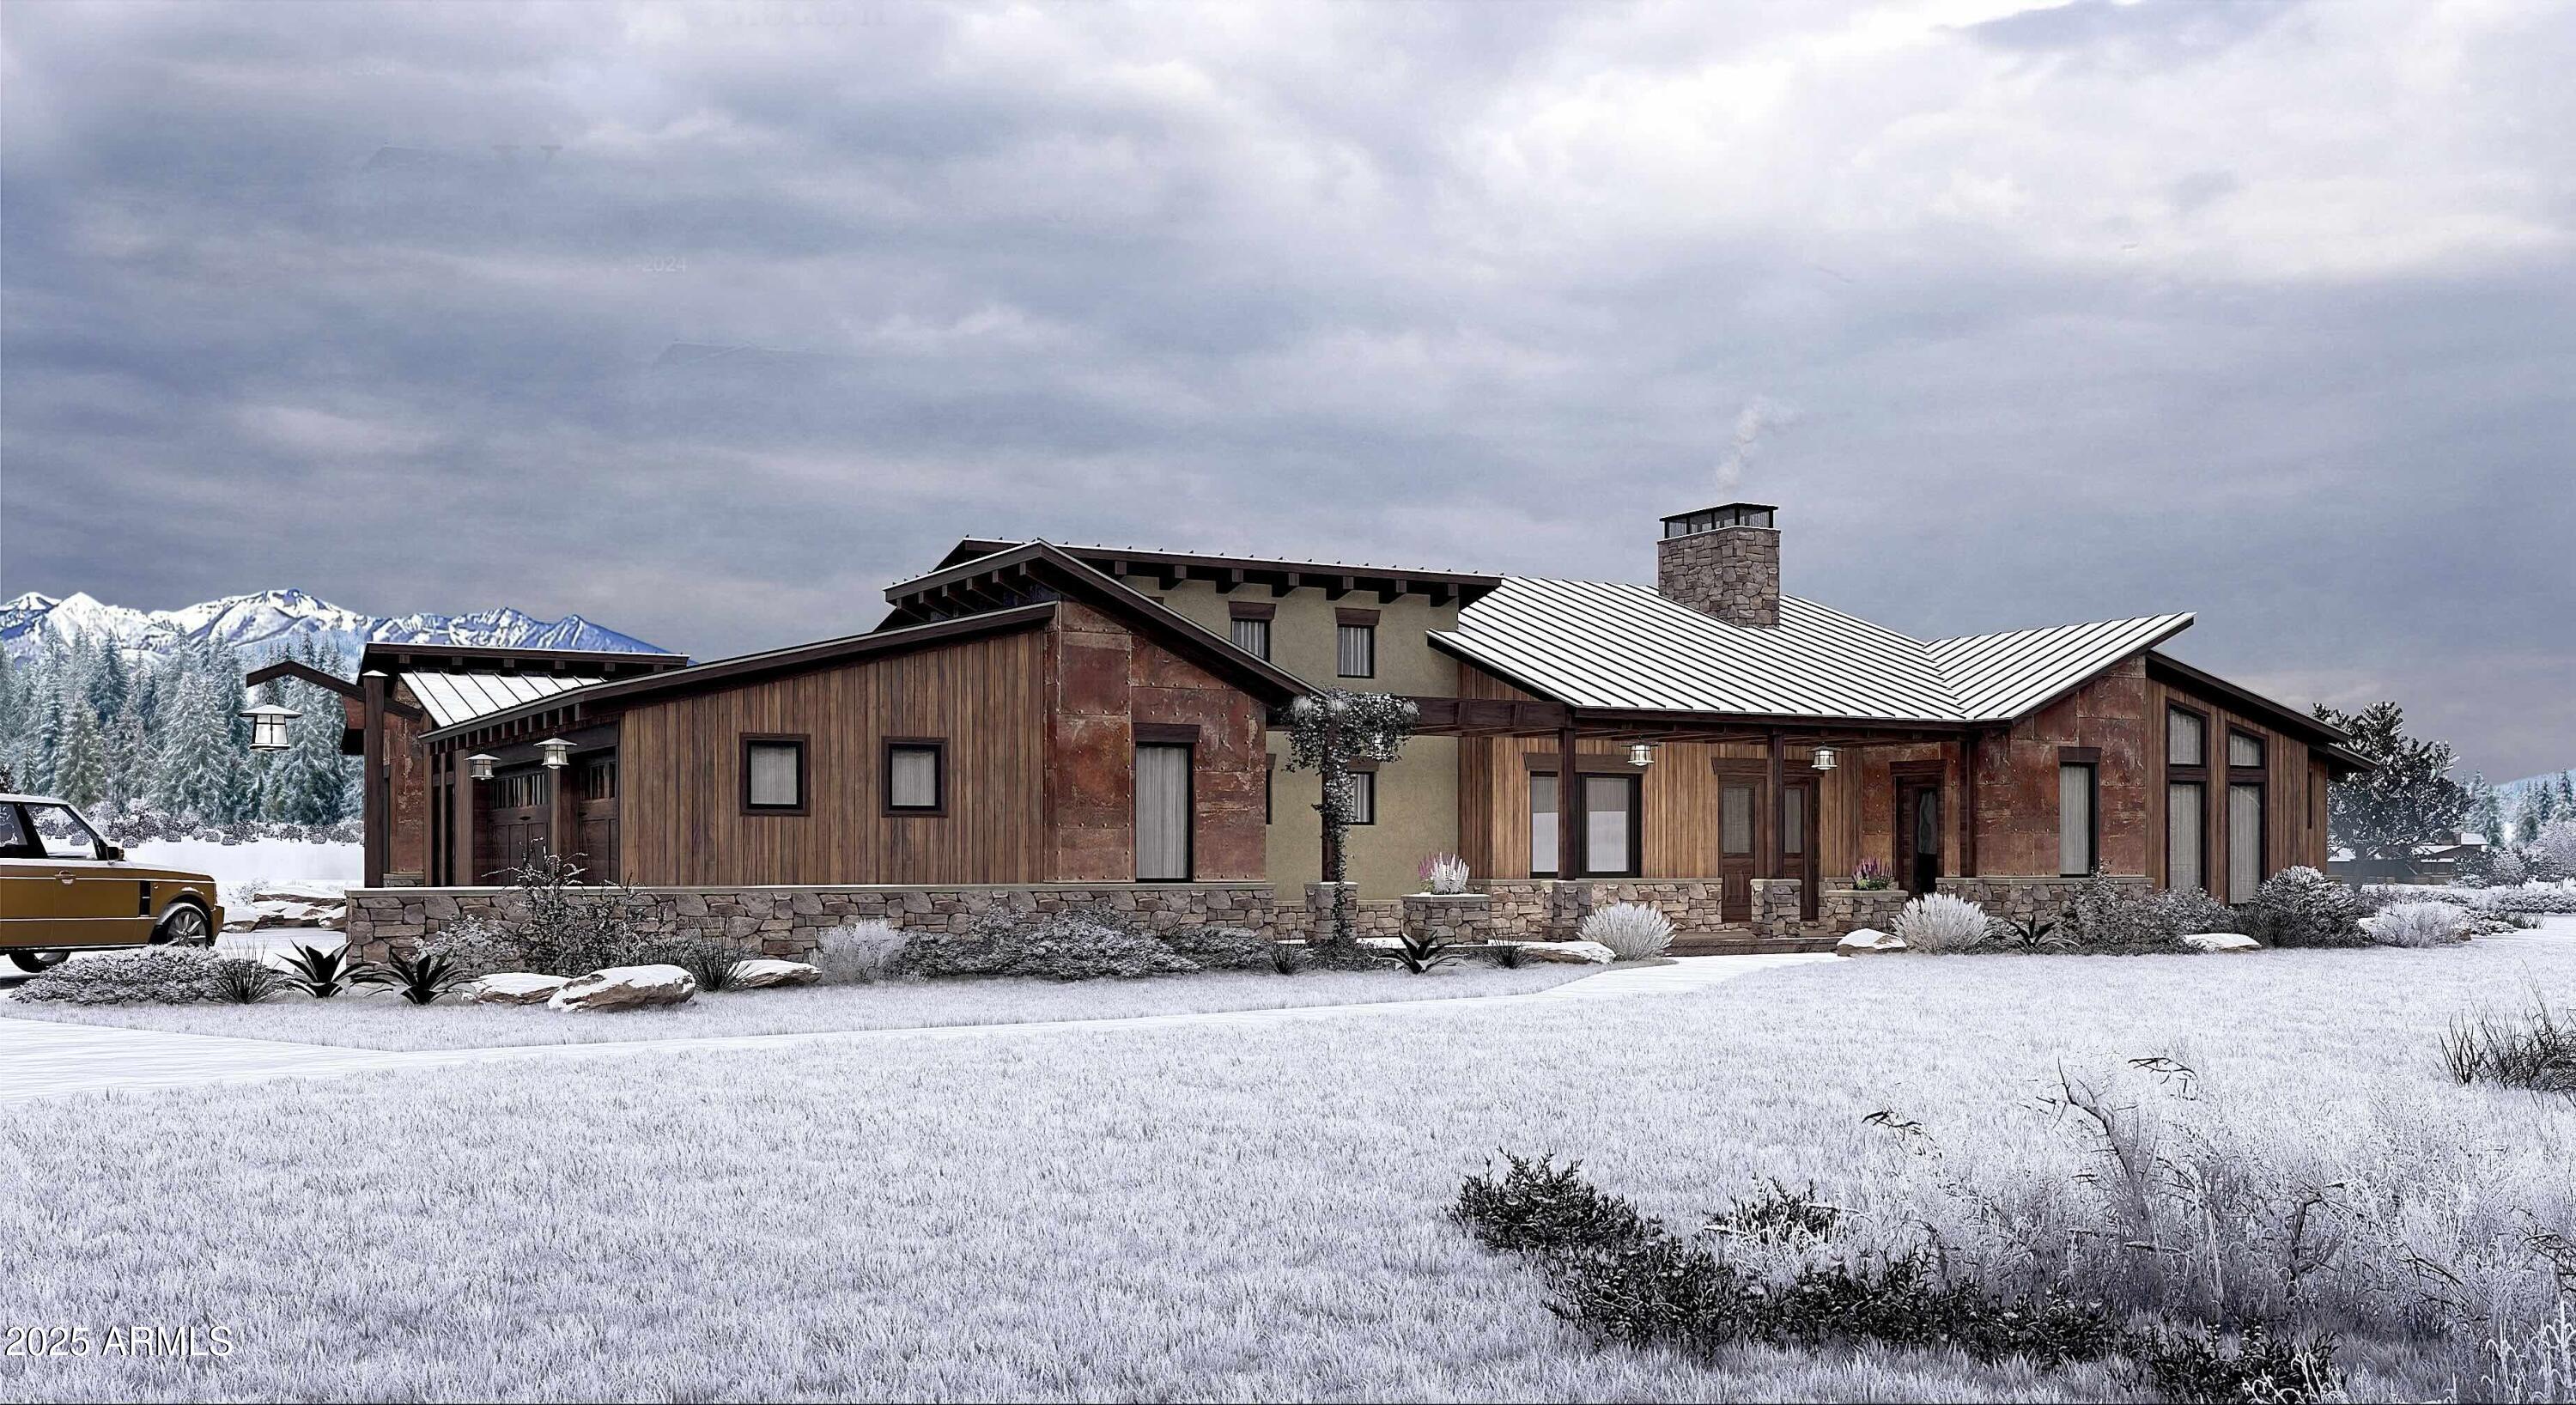
Various lots and floor plan options available! Discover the rare opportunity to build a brand-new custom home on a breathtaking 6.3-acre lot with unobstructed views of the San Francisco Peaks, just minutes from vibrant downtown Flagstaff. Situated within an exclusive gated community, this modern yet warmly designed residence offers the ideal blend of luxury, comfort, and peaceful mountain living.
This expansive 3,057 SF floor plan features 3 bedrooms, 3.5 bathrooms, a dedicated office, and a spacious media room, creating the perfect layout for work, relaxation, and entertainment. The design also includes a separate 2/1 casita, ideal for guests, multigenerational living, or a private studio retreat as well as an RV garage or Barn. Any combo of outbuildings available, including doing an RV garage and barn- no casita. We'll cater to your specific needs!
Whether envisioned as a year-round home or a luxurious second residence, this property offers unmatched flexibility and sophistication.

Ask about turning your casita into a wellness center!

The open-concept great room showcases vaulted ceilings, a dramatic large fireplace, and oversized windows thoughtfully positioned to capture the stunning mountain vistas. The chef's kitchen is equipped with custom cabinetry, quartz countertops, and premium finishes-each element ready to be personalized to suit your taste and lifestyle.
Located within one of Flagstaff's last remaining buildable communities, this homesite offers exceptional privacy and serenity while remaining just minutes from downtown's dining, shopping, and conveniences. With room for a casita, a media room, an office, and full customization potential, this is a rare chance to design a truly bespoke mountain modern home in an unbeatable setting
Price varies depending on lot and upgrades/additions chosen. All presales are fully customizable. Ask about our Sun Valley, Yosemite Ranch, and Yellowstone floorplans and pick your favorite lot to build it on! Floorplans attached
#6970979

Flagstaff

6264 MEADOWS Lane

3 Beds

3 Baths

3,057 Sq.Ft.

$3,011,740

MLS#: 6970979
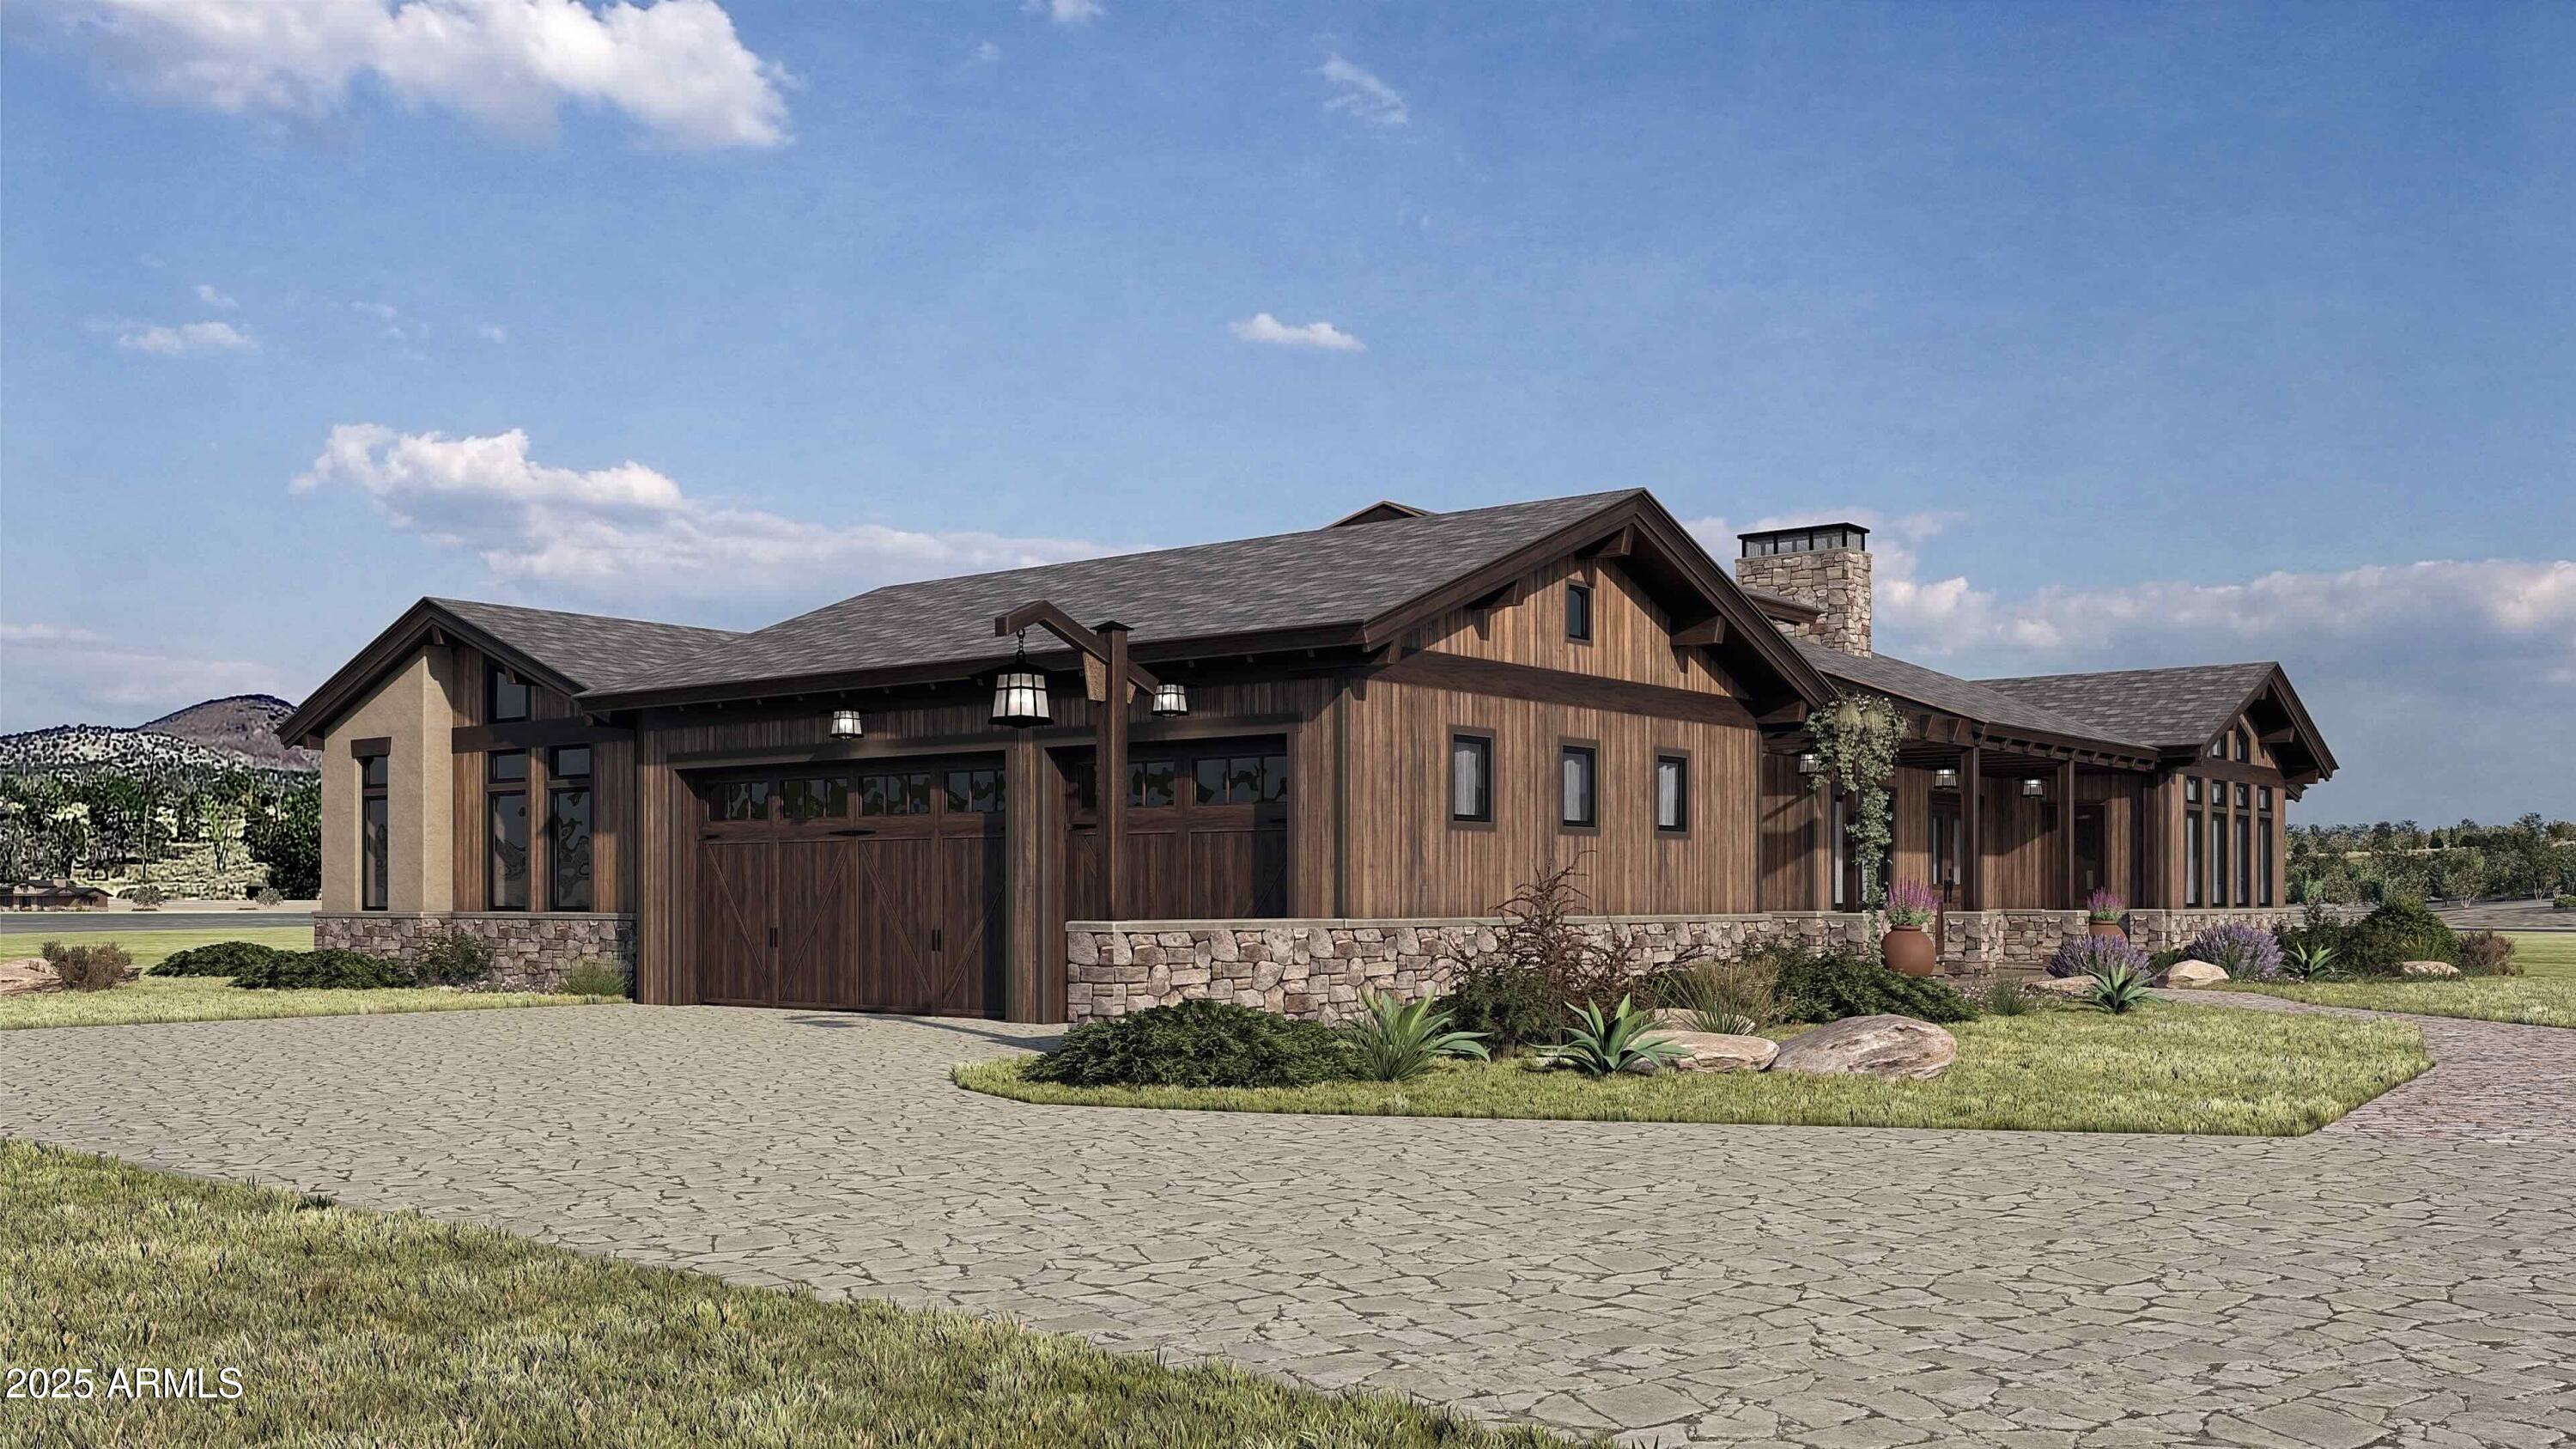
Various lots and floor plan options available! Discover the rare opportunity to build a brand-new custom home on a stunning 6-acre lot with unobstructed views of the San Francisco Peaks, just minutes from vibrant downtown Flagstaff. Nestled in an exclusive gated community, this modern yet warmly designed residence offers the perfect blend of luxury, comfort, and the serenity of northern Arizona living.

This expansive 2,891 SF floor plan features 3 bedrooms, 3.5 bathrooms, and a dedicated office. The design also includes a separate 2/1 casita, ideal for guests, multigenerational living, or a private studio retreat as well as an RV garage or Barn. Any combo of outbuildings available, including doing an RV garage and barn- no casita. We'll cater to your specific needs! Ask about turning your casita into a wellness center!

Whether envisioned as a year-round residence or the ultimate second-home getaway, this home delivers elevated design and exceptional livability.

The open-concept great room showcases vaulted ceilings, a dramatic large fireplace, and oversized windows capturing panoramic mountain views. The chef's kitchen offers custom cabinetry, quartz countertops, and premium finishes throughout, all customizable to reflect your personal style and preferences.

Price varies depending on lot and upgrades/additions chosen. All presales are fully customizable.

Ask about our Sun Valley, Modern, and Yellowstone floorplans and pick your favorite lot to build it on! Floorplans attached
#6970970

Flagstaff

6230 MEADOWS Lane

3 Beds

3 Baths

2,891 Sq.Ft.

$2,905,630

MLS#: 6970970
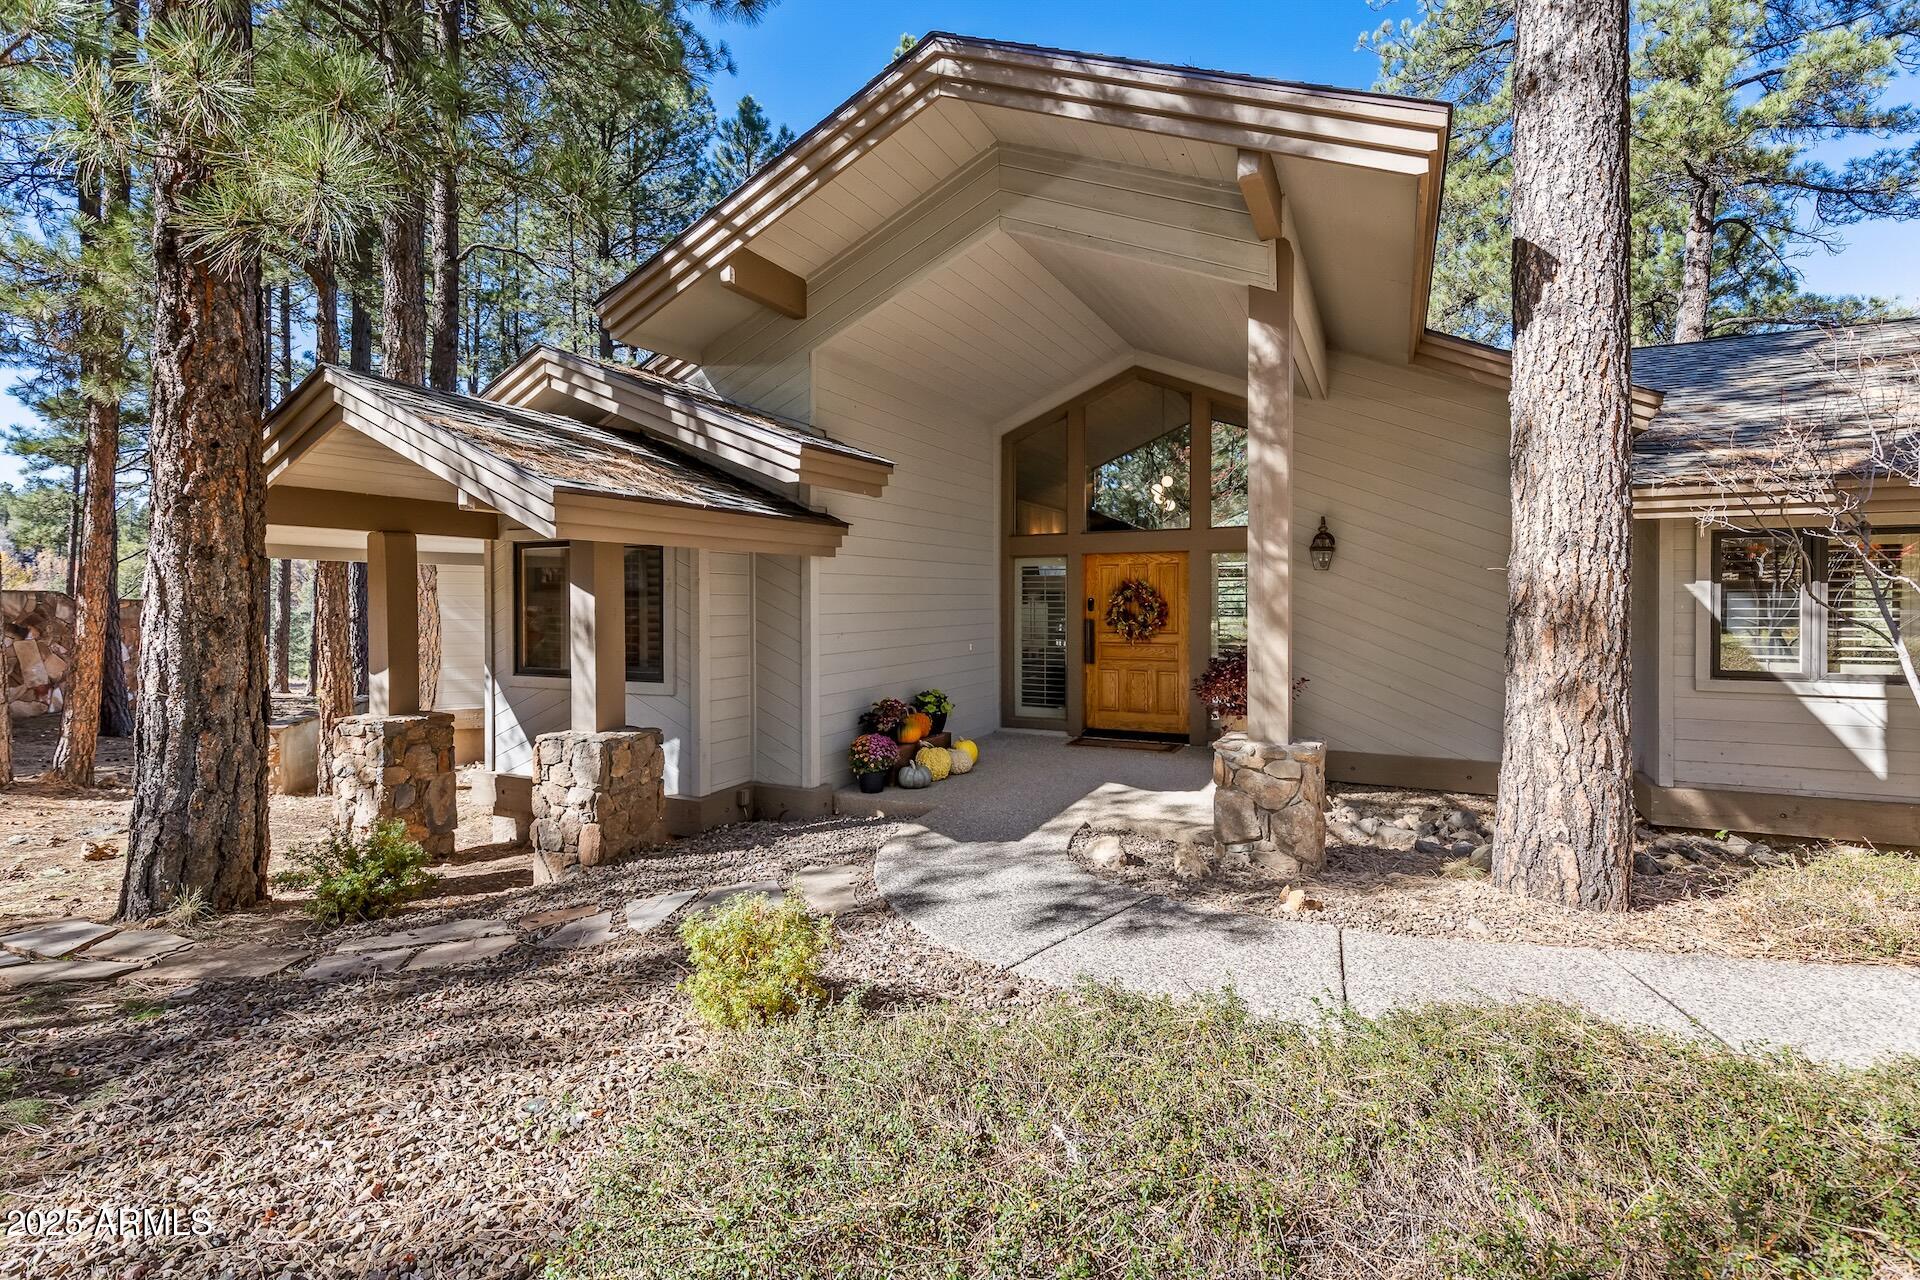
Celebrate summer in this move-in ready home walking distance to the Canyon Clubhouse.  Updated in 2025 with new air conditioning and furnaces, new interior paint throughout, and high quality carpeting in the lower level.  Enjoy a houseful of family and guests with 5 bedrooms and five bathrooms.  The main level features a primary suite, additional en-suite guest room, great room with floor to ceiling windows, a light-filled kitchen, dining room, and a laundry/craft room. There are three bedrooms and three bathrooms on the lower level.  Both floors feature huge, covered decks with endless views of the pines. Heart pine floors and paneled walls add to the elevated mountain home feel.  The over an acre lot offers privacy, yet convenience with walking access to all the Canyon Club has to offer.
#6942848

Flagstaff

2082 WILLIAM PALMER --

5 Beds

5 Baths

4,207 Sq.Ft.

$2,495,000

MLS#: 6942848
Price reduced
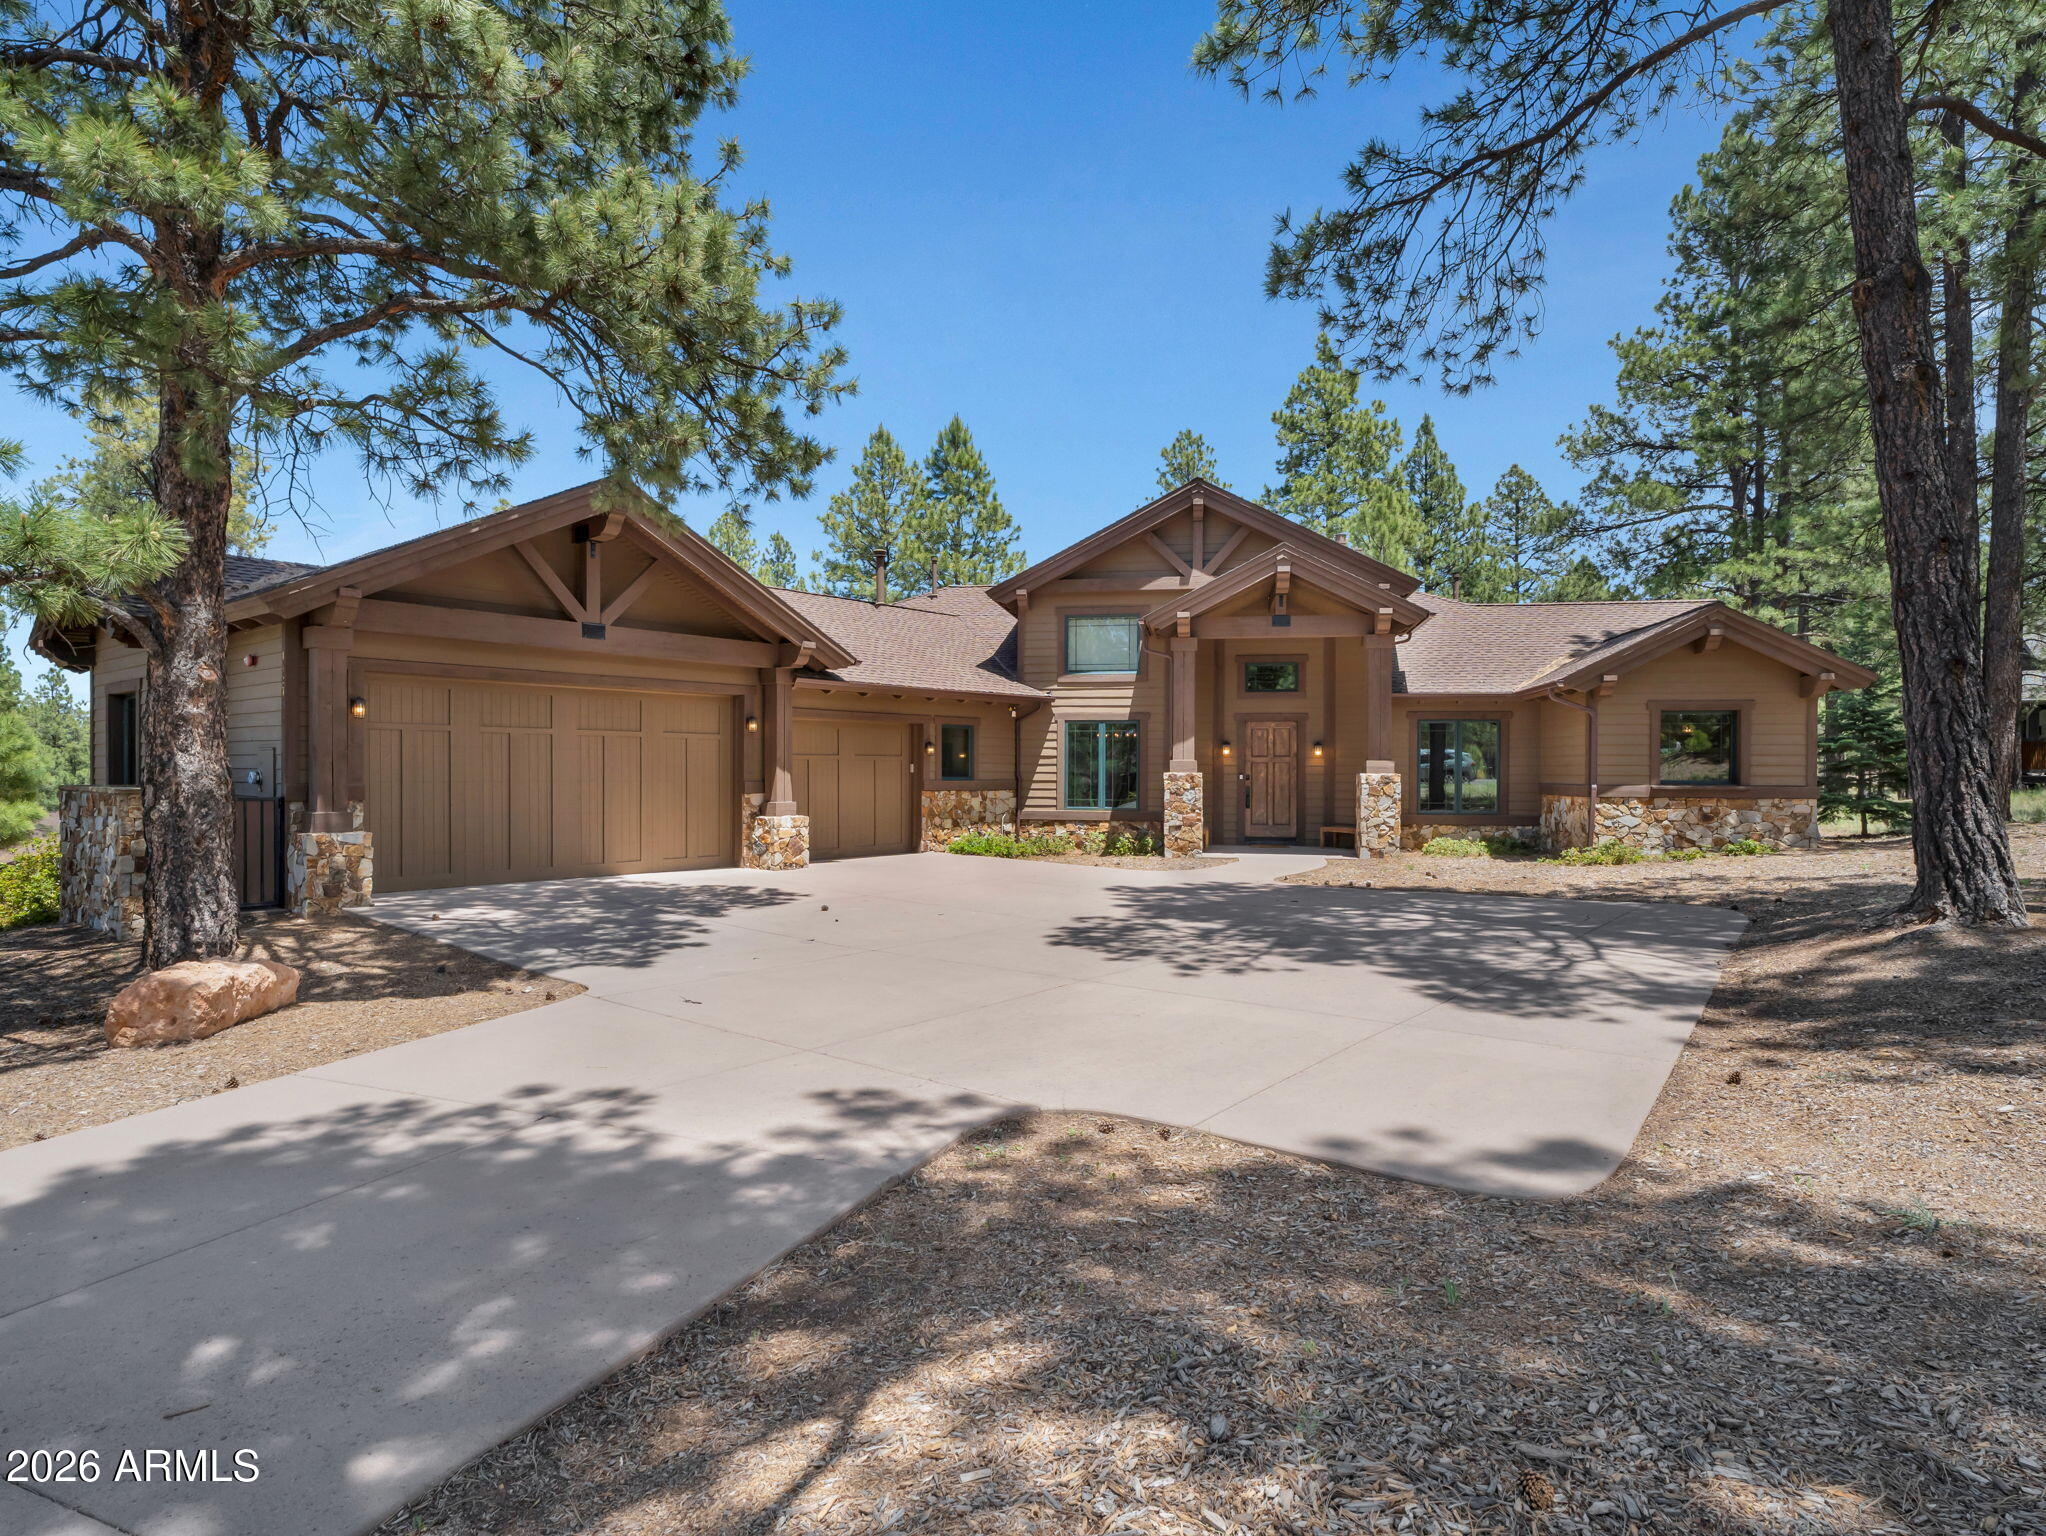
Nestled on a quiet private street within the prestigious community of Pine Canyon, this stunning single-level mountain retreat offers 4 bedrooms, 3.5 bathrooms, and 2,983 square feet of thoughtfully designed living space surrounded by towering Ponderosa Pines. Blending timeless mountain architecture with elevated finishes, the home delivers both warmth and sophistication in every detail. The inviting great room is anchored by a dramatic floor-to-ceiling stone fireplace, creating the perfect gathering space for cozy evenings and effortless entertaining. Just beyond, the gourmet kitchen is a chef's dream, featuring a custom stone-accented island, double ovens, a 6-burner range with griddle, warming drawer, and abundant custom cabinetry. A spacious butler's pantry with an oversized wine fridge provides exceptional storage and entertaining convenience, while an additional wet bar with its own wine refrigerator adds another touch of luxury.
Designed for seamless indoor-outdoor living, the primary suite offers private access to the back deck and serves as a peaceful sanctuary. The spa-inspired primary bath features separated dual vanities, a jacuzzi soaking tub, walk-in shower, and generous walk-in closet, creating a true retreat experience.
Complete with a desirable 3-car garage and tucked within one of Pine Canyon's most serene settings, this exceptional residence captures the essence of refined mountain living.
#7028986

Flagstaff

1927 E Bare Oak Loop

4 Beds

3 Baths

2,983 Sq.Ft.

$2,225,000

MLS#: 7028986
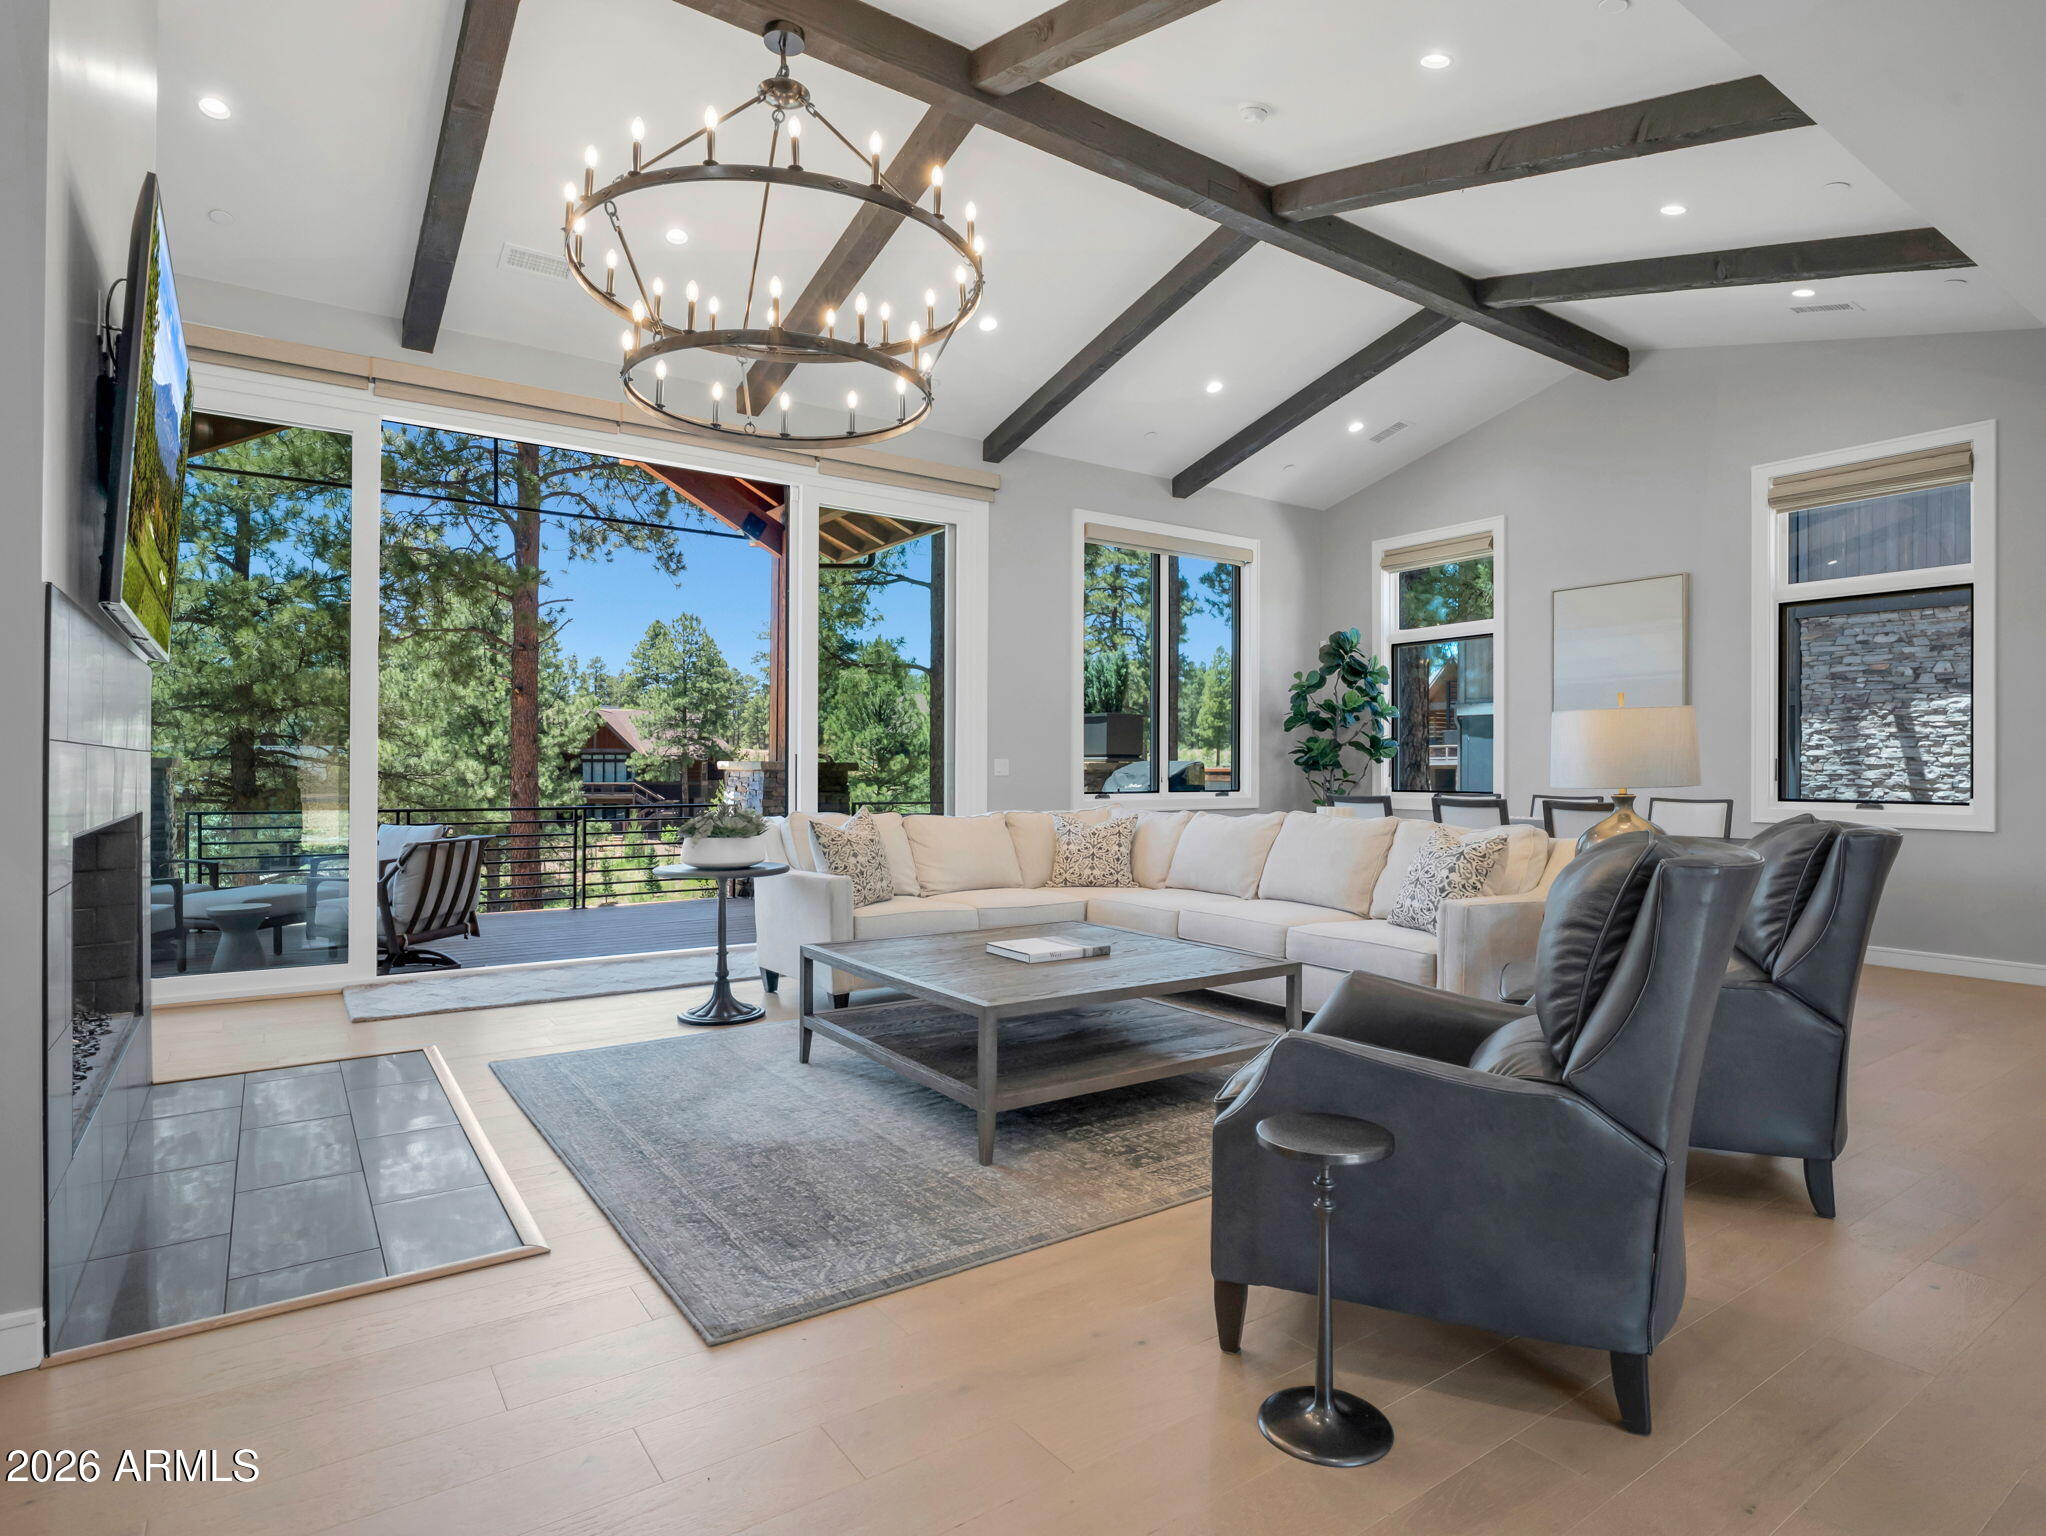
This beautifully appointed 3 bedroom, 3 full and 2 half bathroom single family home in Pine Canyon's desirable Coconino Ridge neighborhood offers 3,792 square feet of thoughtfully designed living space surrounded by the beauty of the Ponderosa pines. Warm wood tones, clean architectural lines, and expansive windows create a refined mountain retreat that feels both sophisticated and inviting. The main level is designed for effortless everyday living and entertaining, with an open-concept great room highlighted by vaulted ceilings, exposed beams, a statement fireplace, and expansive glass doors that frame the forest setting. The adjoining kitchen features custom cabinetry, quartz countertops, premium appliances, and a generous center island, flowing seamlessly into the dining and living areas.
Step outside to the spacious covered deck, where a built-in barbecue creates the perfect setting for outdoor dining and entertaining while enjoying views toward the Flagstaff Urban Trails System (FUTS). The primary suite offers a peaceful retreat with a spa-inspired bath featuring dual vanities, separate shower, and a freestanding soaking tub.
The walkout lower level expands the home's living and entertaining space with a secondary family room, additional guest accommodations, and direct access to a covered patio overlooking the surrounding pines. With multiple indoor and outdoor gathering spaces, generous bedroom suites, and convenient access to the FUTS trail system, this Coconino Ridge residence captures the relaxed sophistication of the Pine Canyon lifestyle.
#7052479

Flagstaff

2509 S Pinyon Jay Drive

3 Beds

3 Baths

3,792 Sq.Ft.

$2,885,000

MLS#: 7052479

Tucked away on the private enclave of Del Rae Drive, this exceptional custom residence offers the perfect blend of timeless mountain architecture, luxurious comfort, and effortless indoor-outdoor living. Spanning 3,838 square feet, this thoughtfully designed home features 4 bedrooms, 3.5 bathrooms, and a mostly single-level floor plan that lives beautifully while offering additional guest accommodations and flexible living space upstairs. At the heart of the home, soaring tongue-and-groove ceilings, exposed timber beams, and a dramatic stone fireplace create a warm yet grand great room designed for gathering. The chef's kitchen is equally impressive, featuring premium Viking appliances, expansive granite countertops, a large center island, custom cabinetry, and a separate wet bar complete with wine storage--perfect for entertaining.
The spacious primary suite serves as a private retreat with its own fireplace, spa-inspired bath, generous walk-in closet, and tranquil forest views. 
Outdoor living is where this home truly shines. A massive combination of covered and uncovered decking provides multiple areas to relax, dine, and entertain while overlooking the 6th tee box and fairway of Pine Canyon's prestigious championship golf course. Whether enjoying crisp mountain mornings beside the outdoor fireplace or hosting summer evenings under the pines, the setting is both peaceful and unforgettable.
This remarkable Pine Canyon custom home offers the rare opportunity to experience luxury mountain living in one of the community's most sought-after locations, where timeless craftsmanship, exceptional outdoor spaces, and championship golf course views come together to create an extraordinary retreat.

2140 E Del Rae Drive

Message successfully sent.

I agree to receive email communication and understand I can unsubscribe at any time.

I agree to be contacted by The Mandy Gold Team | Haymore Real Estate LLC via call, email, and text for real estate services. To opt out, you can reply 'stop' at any time or reply 'help' for assistance. You can also click the unsubscribe link in the emails. Message and data rates may apply. Message frequency may vary. Privacy Policy

 - property

Send a message

Message successfully sent.

Reason for contacting?

I agree to receive email communication and understand I can unsubscribe at any time.

I agree to be contacted by The Mandy Gold Team | Haymore Real Estate LLC via call, email, and text for real estate services. To opt out, you can reply 'stop' at any time or reply 'help' for assistance. You can also click the unsubscribe link in the emails. Message and data rates may apply. Message frequency may vary. Privacy Policy

Sign In Sign Out

Virtual Assistant

Would you like to take the next step with this property? We can help you schedule a showing or virtual tour, or send you more details.

Yes, I would like more information.

Thank You for Your Reply, One of Our Agents will contact you as soon as possible

No, maybe later.

Thank you, you can always contact me via email, phone number or through the contact form.

Realhub AI

Lucy - Your AI-Powered Realtor

Update Your Temporary Password

Personalize your search

Enter your email and we'll notify you immediately when new listings match what you're looking for.

or enter email address

Already have an account ? Login here

Continue your home search

I agree to receive communications and understand I can unsubscribe at any time.

I agree to be contacted by The Mandy Gold Team | Haymore Real Estate LLC via call, email, and text for real estate services. To opt out, you can reply 'stop' at any time or reply 'help' for assistance. You can also click the unsubscribe link in the emails. Message and data rates may apply. Message frequency may vary. Privacy Policy

Already have an account ? Login here

We use cookies

We use cookies primarily for analytics to enhance your experience. By accepting, you agree to our use of these cookies. You can manage your preferences or learn more about our cookies policy.