9316 S Old Soldier Trail

Vail, AZ 85641
Ranch

Vail, AZ 85641
9316 S Old Soldier Trail

$439,000

MLS#: 21820551

Status: Closed

Listing provided by: Real Home Services & Solutions

Listing agent phone: None

Last update: 1 year, 8 months ago

On site: 7 years ago

Mountain Creek Ranch (1-64) - Residential

About

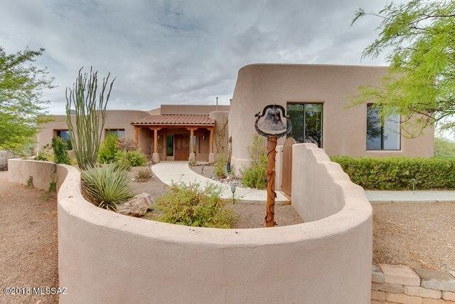
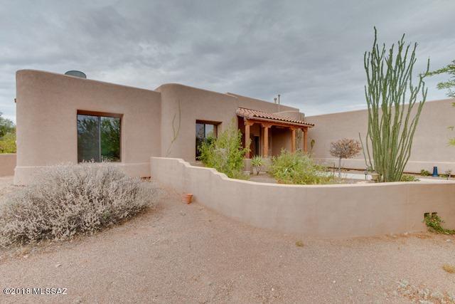
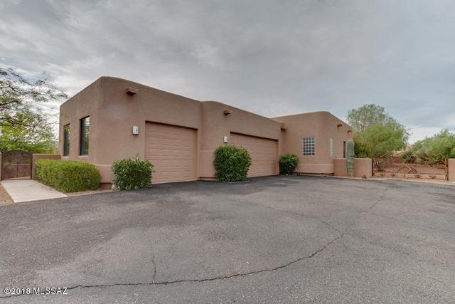
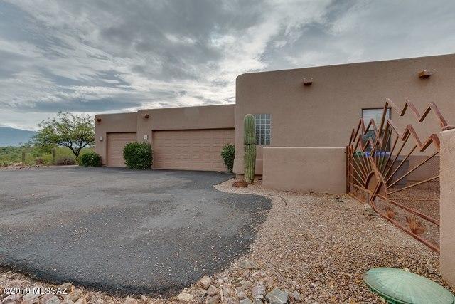
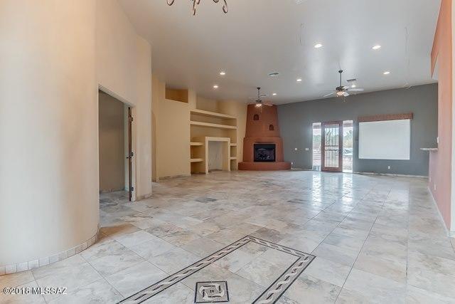
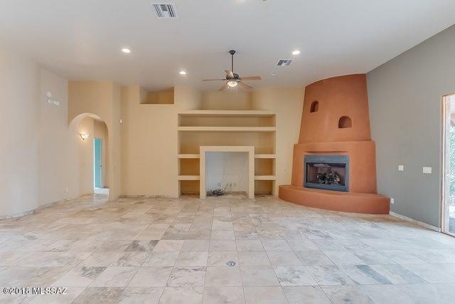
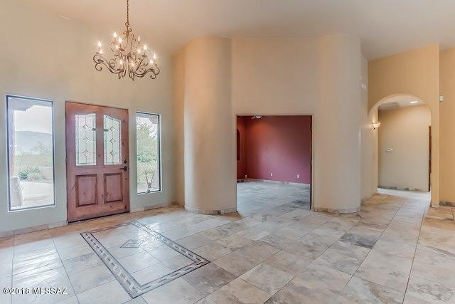
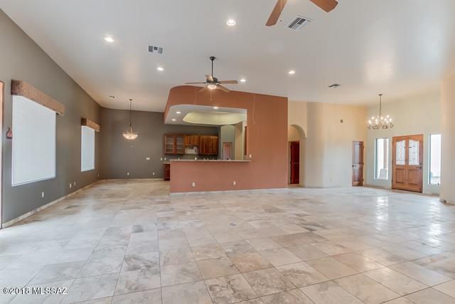
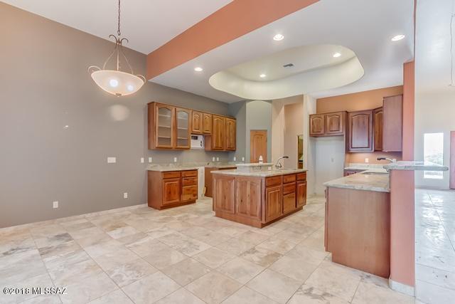
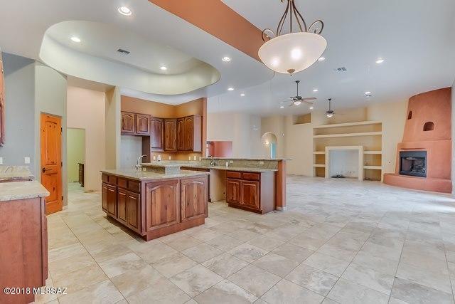
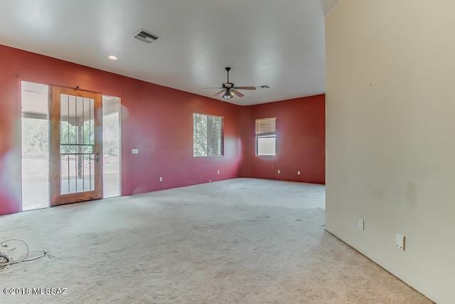
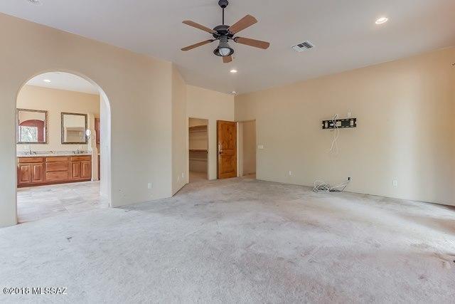
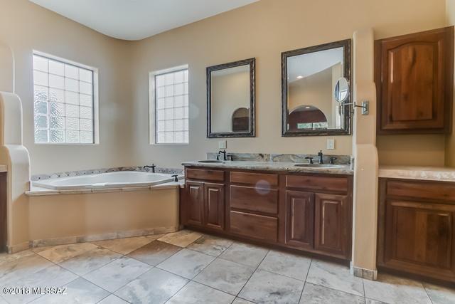
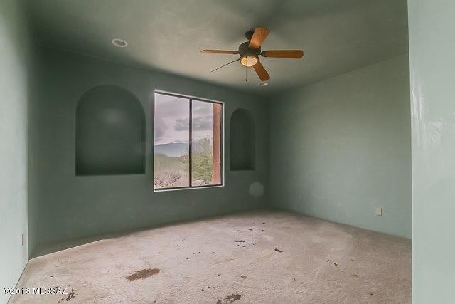
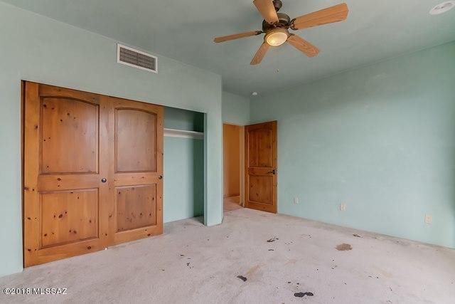
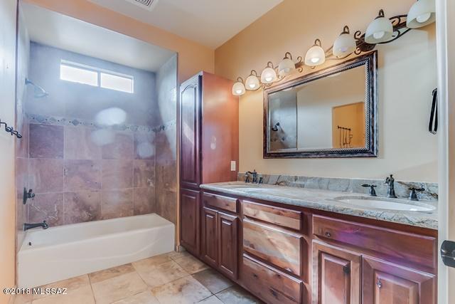
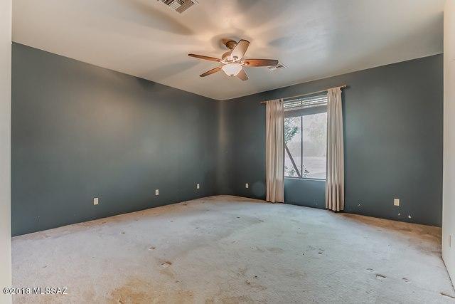
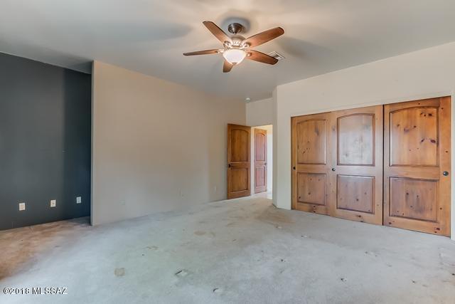
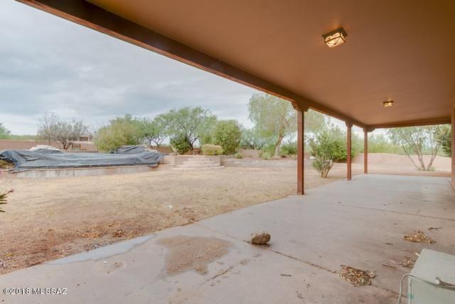
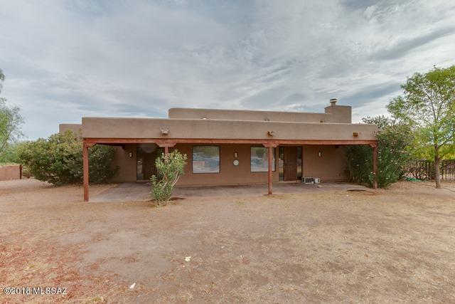
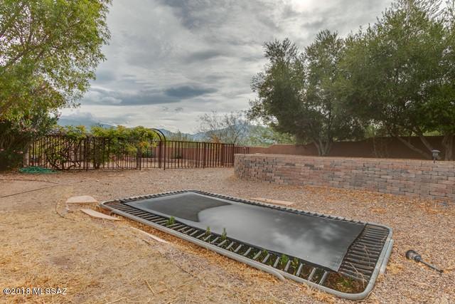
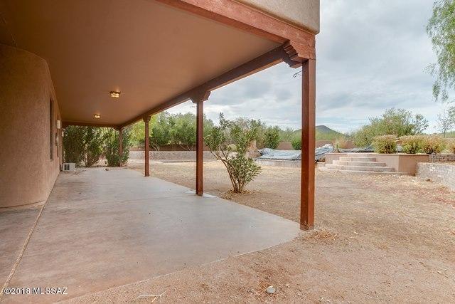
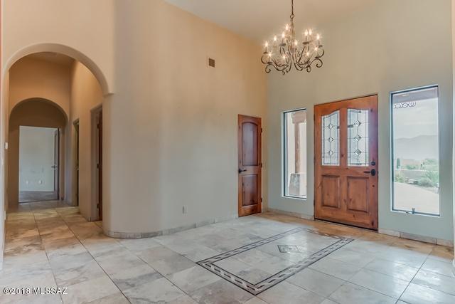
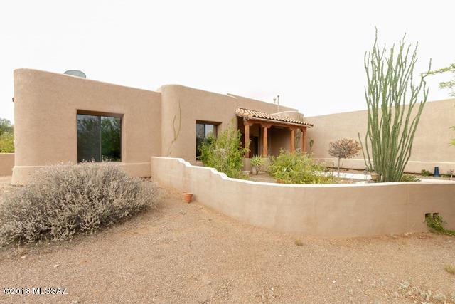
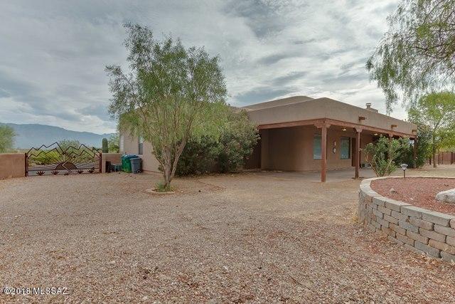
Bright and open single story home on 1.8 acres with views for days. Property features 4 bedrooms, 2.5 baths, a designer kitchen with large center island, gorgeous tile floors and opens to a great room with lots of natural light. The backyard is an outdoor oasis with a surrounding patio cover, in-ground pool and mature shade trees. The home is in need of some TLC but could be a spectacular residence with a little work.

Property

Beds

4

Full Baths

2

1/2 Baths

1

Year Built

2005

Sq.Footage

3,286

Features

Features & Amenities

Interior

  • Total Bedrooms

    4

  • Bathrooms

    2

  • 1/2 Bathrooms

    1

  • Basement YN

    NO

  • Fireplace YN

    YES

  • Heating YN

    YES

  • Heating

    Forced Air, Natural Gas

  • Pet friendly

    N/A

Exterior

  • Garage

    Yes

  • Garage spaces

    3

  • Construction Materials

    Stucco, Frame

  • Other Exterior Features

    None

  • Parking

    None

  • Patio and Porch Features

    Covered, Patio

  • Pool

    No

Area & Lot

  • Lot Features

    Subdivided, Level

  • Lot Size(acres)

    1.81

  • Lot Size(square feet)

    78,822

  • Property Type

    Residential

  • Property Sub Type

    Single Family Residence

  • Architectural Style

    Ranch

Price

  • Sales Price

    $439,000

  • Tax Amount

    $7,485.65

  • Sq. Footage

    3,286

  • Price/SqFt

    $133

HOA

  • Association

    No

Property Resources

  • Horse Property

    NO

School District

  • Elementary School

    Acacia

  • Middle School

    Old Vail

  • High School

    Cienega

Property Features

  • Sewer

    None

  • Water Source

    Public

Schedule

Schedule a Showing

Showing scheduled successfully.

What is 3 + 4 ?


Change time

Mortgage calculator

Estimate your monthly mortgage payment, including the principal and interest, property taxes, and HOA. Adjust the values to generate a more accurate rate.

Your payment

Principal and Interest:

$

Property taxes:

$

HOA fees:

$

Total loan payment:

$

Total interest amount:

$

Location

  • County

    Pima

  • Elementary School

    Acacia

  • Middle School

    Old Vail

  • High School

    Cienega

Listing Courtesy of James Samsing , Real Home Services & Solutions

RealHub Information is provided exclusively for consumers' personal, non-commercial use, and it may not be used for any purpose other than to identify prospective properties consumers may be interested in purchasing. All information deemed reliable but not guaranteed and should be independently verified. All properties are subject to prior sale, change or withdrawal. RealHub website owner shall not be responsible for any typographical errors, misinformation, misprints and shall be held totally harmless.

Agent Terri Applegarth

Terri Applegarth

Agent / RealtorĀ®

Call Terri today to schedule a private showing.


* Listings on this website come from the FMLS IDX Compilation and may be held by brokerage firms other than the owner of this website. The listing brokerage is identified in any listing details. Information is deemed reliable but is not guaranteed. If you believe any FMLS listing contains material that infringes your copyrighted work please click here to review our DMCA policy and learn how to submit a takedown request.Ā© 2024 FMLS.

Properties

Related properties
New on site today
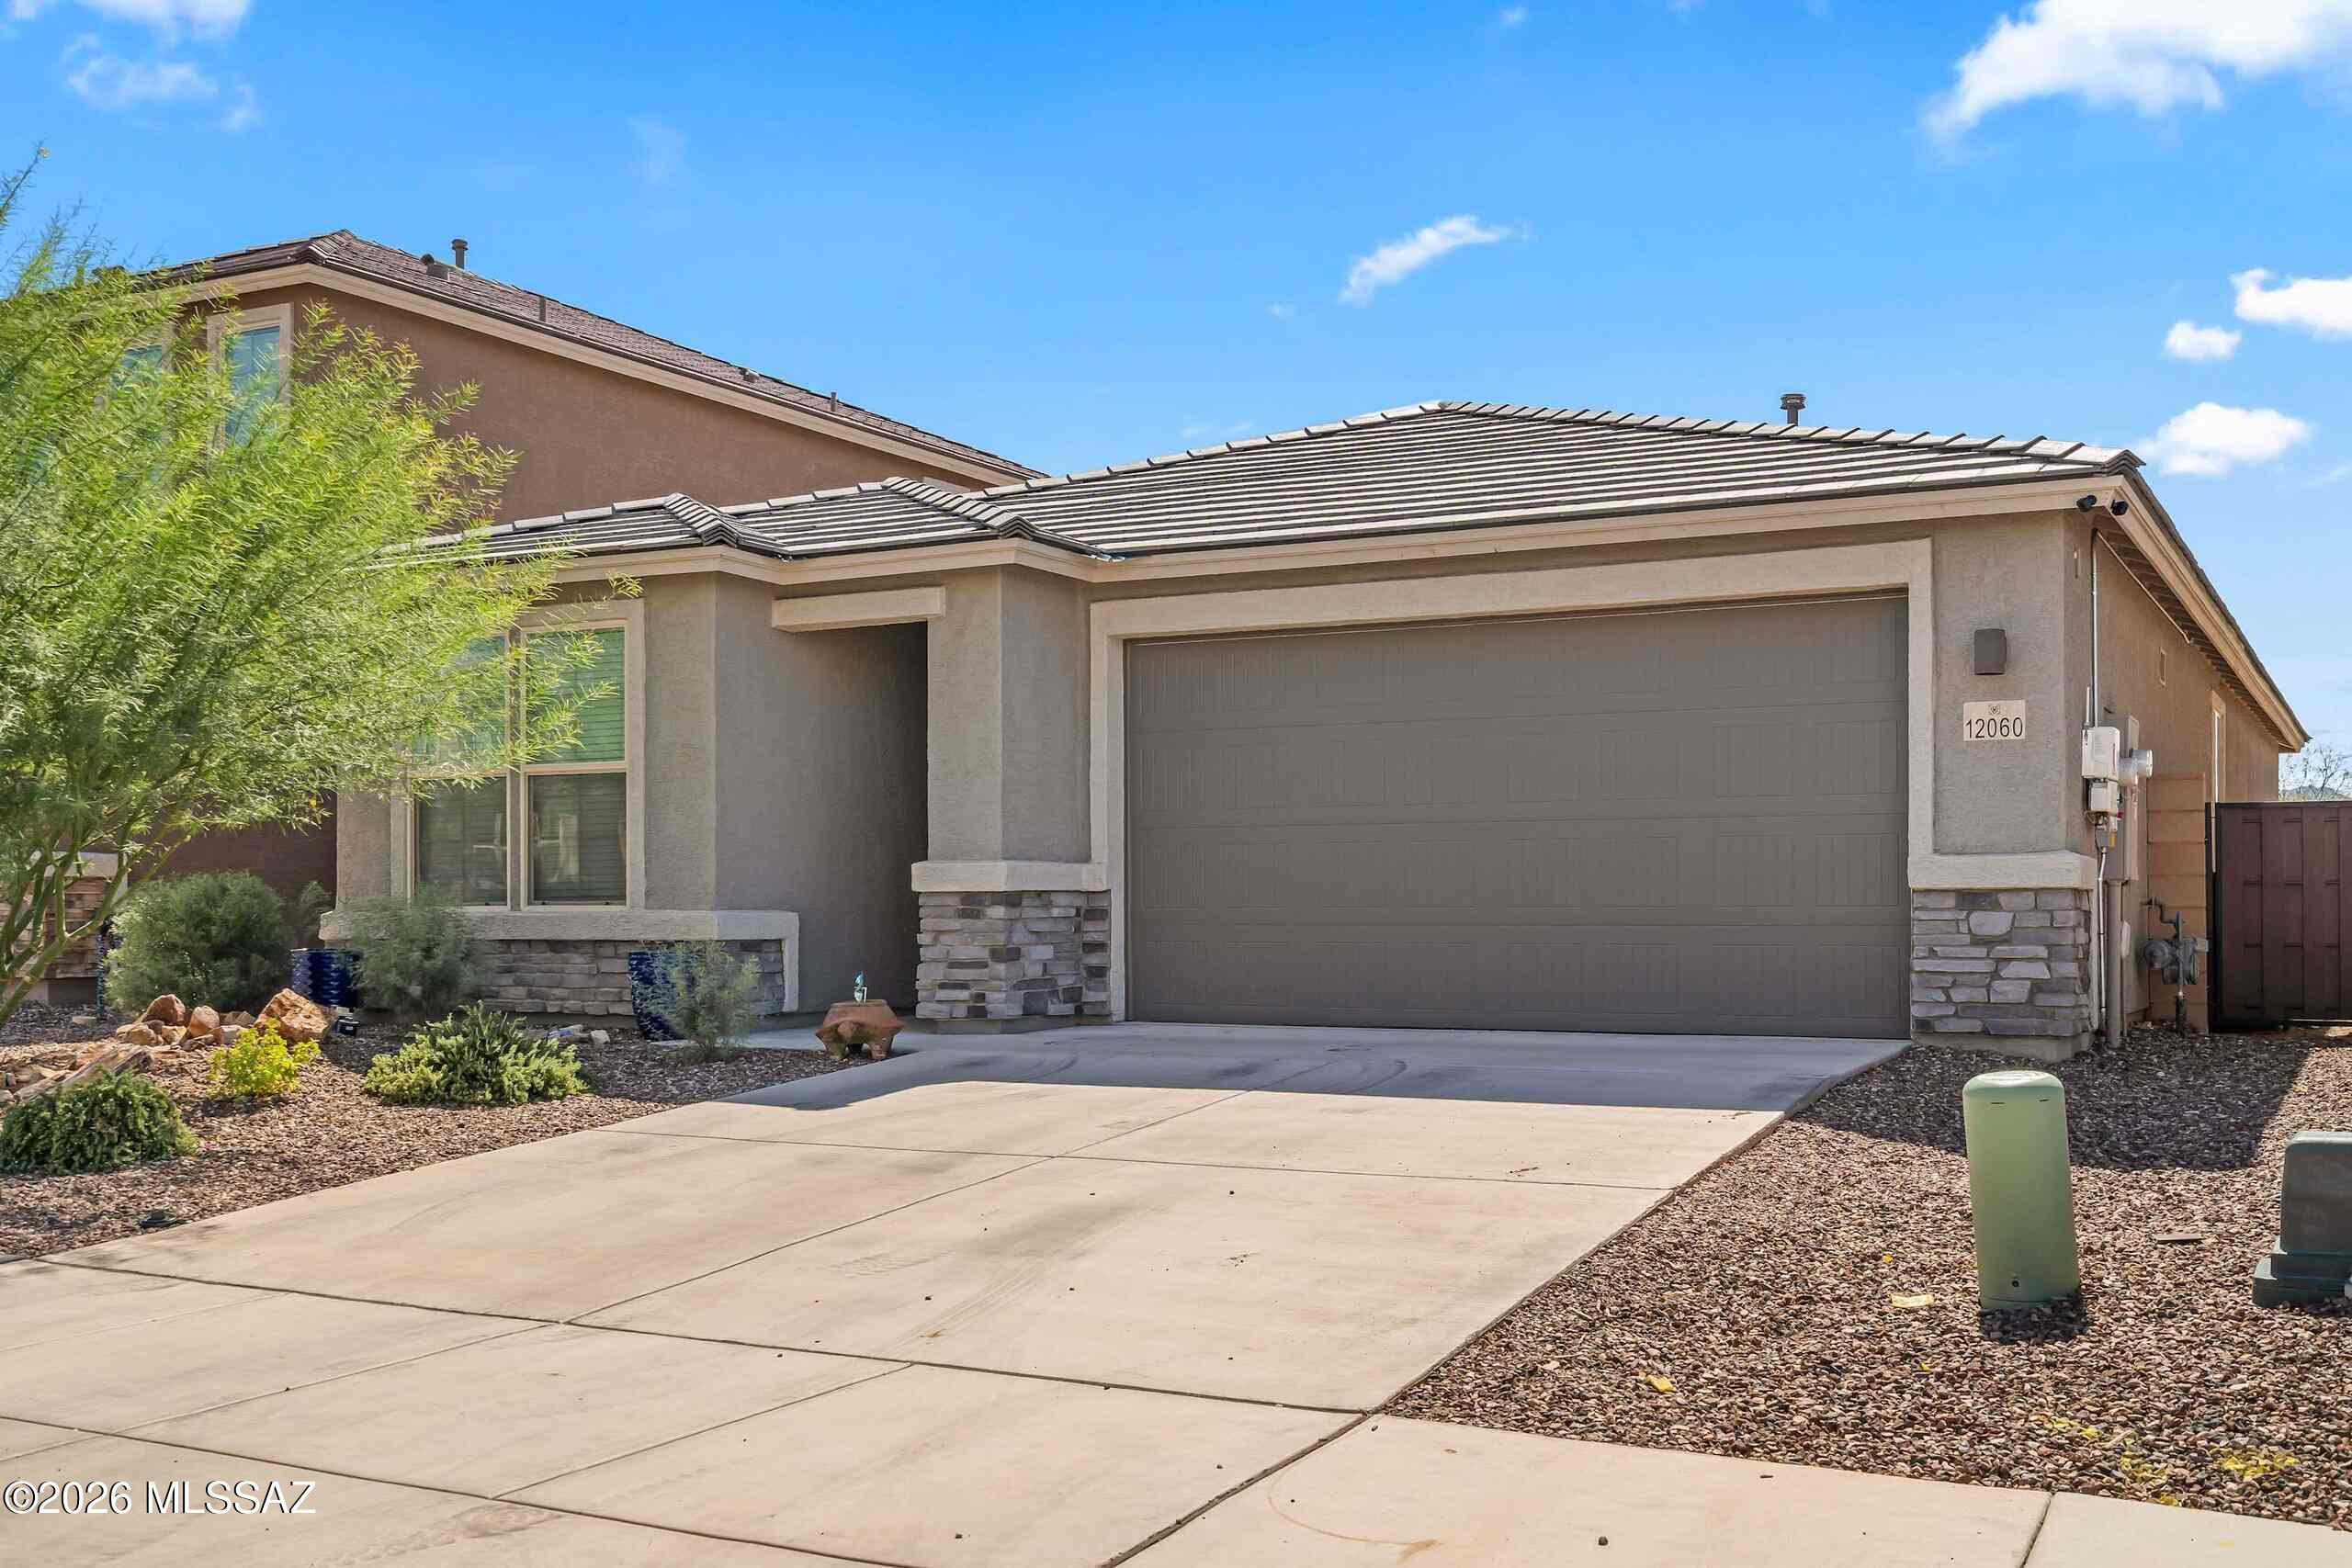
Welcome to this charming Vail home nestled in a serene desert landscape with NO rear neighbors! With a convenient split-floor plan, this four bedroom three FULL bathroom home has all the space you could need! With stylish, trending upgrades like pendant lighting, granite countertops throughout the house, and remote-controlled ceiling fans in every room, you will fall right in love with this place! The Open Concept Kitchen is the perfect place to host, entertain, and create lasting memories. Additionally--to keep energy costs low year-round--this home is fitted with a terrific solar energy system which significantly offsets your electric bill! For security and convenience, the front door is equipped with a state-of-the-art Schlage WiFi Connected Deadbolt. The search is over, come and see!
#22618222

Vail

12060 E Bohlman Drive

4 Beds

3 Baths

1,878 Sq.Ft.

$399,000

MLS#: 22618222

New on site today
Welcome to this spacious and beautifully designed three-bedroom, 2 bath home offering comfort, functionality, and plenty of room to enjoy everyday living. The open concept floor plan creates a seamless flow between the
living, dining, and kitchen areas, making it perfect for entertaining or relaxing with family.
A 3-car garage provides abundant space for vehicles,storage,hobbies, or work out area, over size homesite
#22618248

Vail

1369 S Wilkinson Place

3 Beds

2 Baths

1,640 Sq.Ft.

$430,775

MLS#: 22618248
New on site today
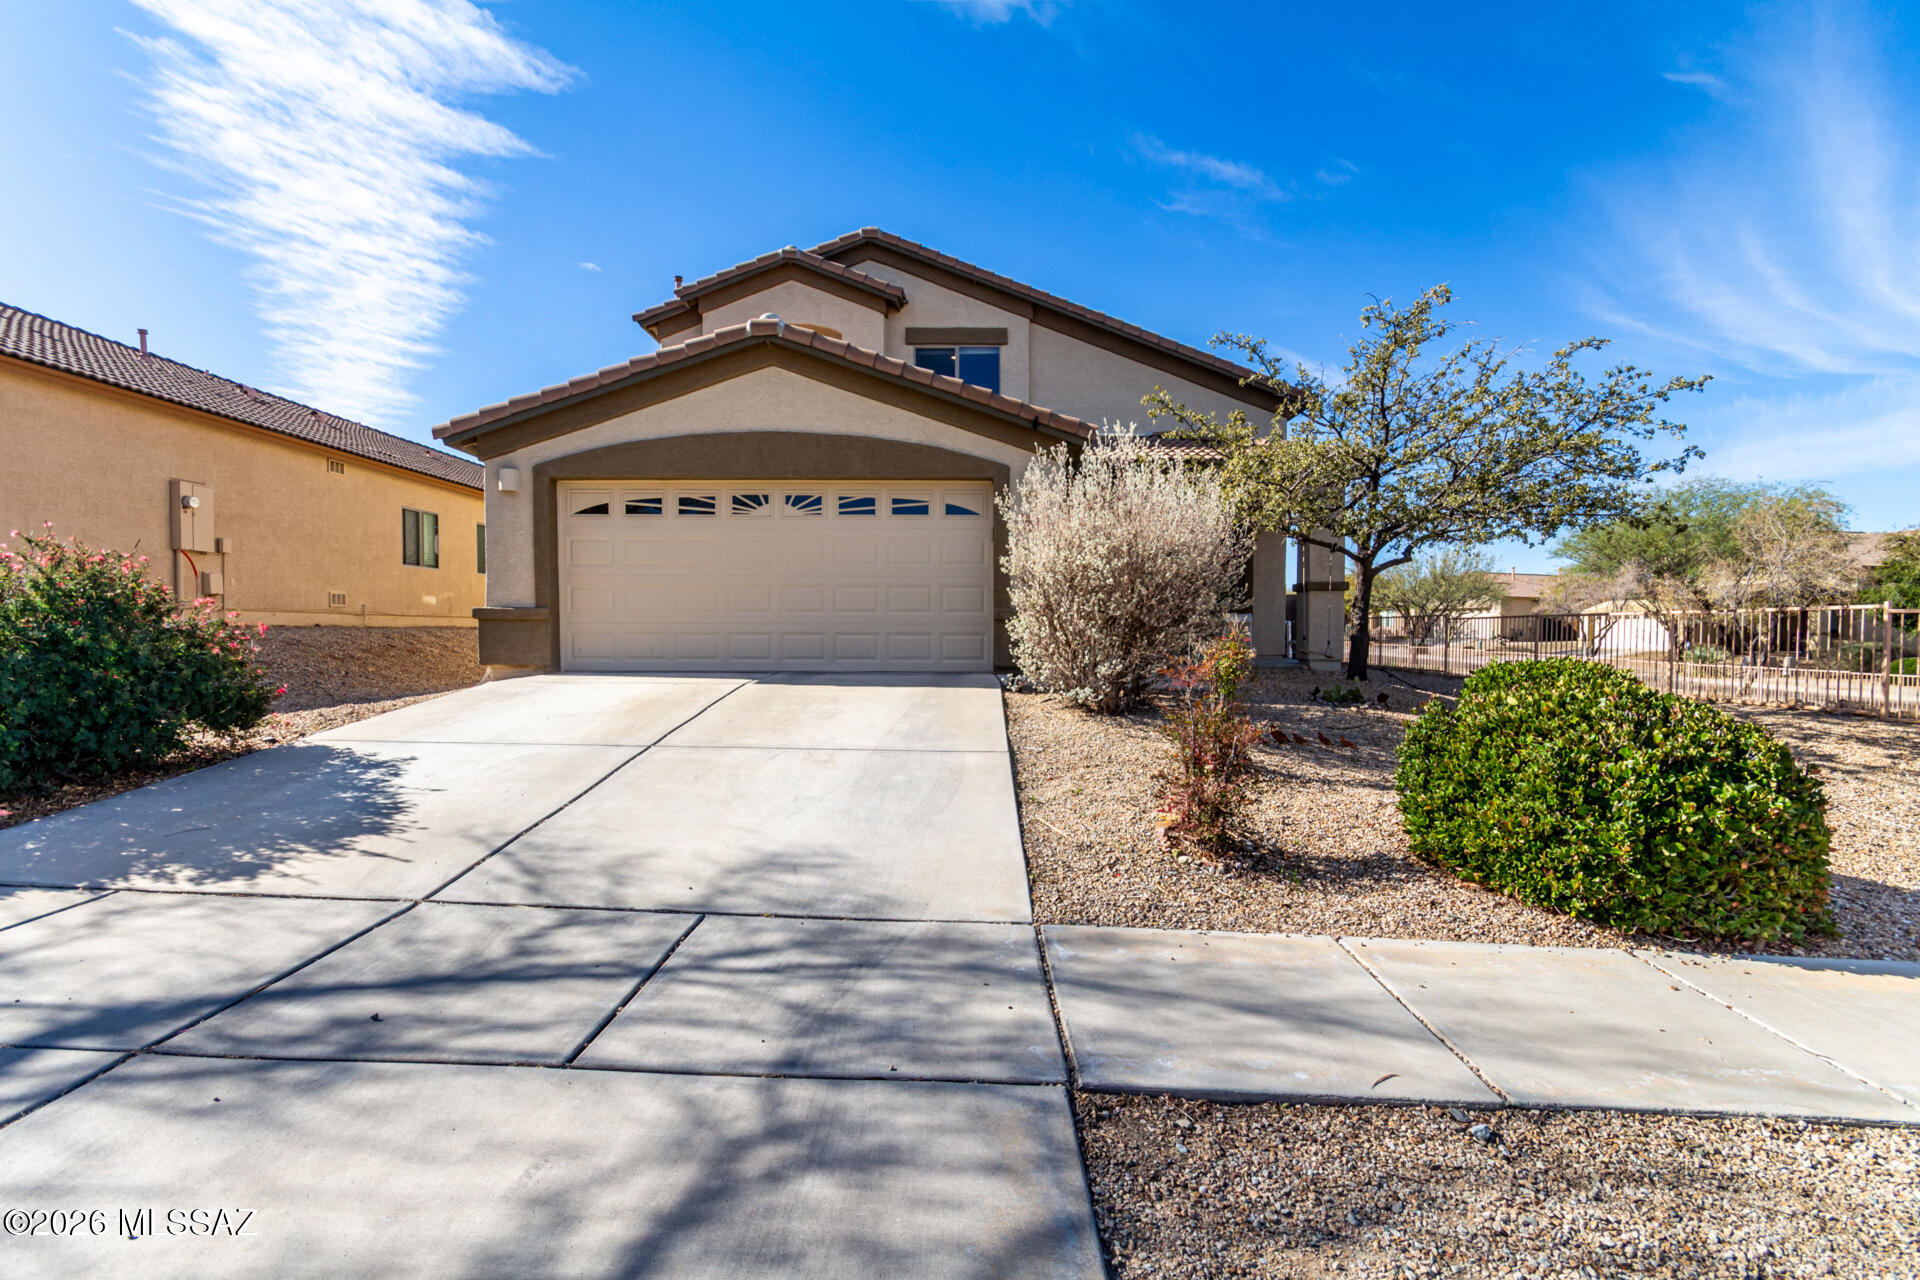
The search is finally over! This corner lot property welcomes you with a 2-car garage and a front patio that sets an inviting tone. Fall in love with the spacious living/dining room with soaring vaulted ceilings, abundant natural light, and durable tile flooring. Gather loved ones in the great room, perfect for intimate evenings. The stunning kitchen comes with neutral toned counters, ample wood cabinetry with crown moulding, recessed lighting, built-in appliances, a handy pantry, and a two-tier island with a breakfast bar. The tranquil main bedroom features soft carpeting, an ensuite with double sinks, and a walk-in closet. Enjoy peaceful afternoons in the lovely backyard, which offers a covered patio with surround sound, stylish pavers, and plenty of space for outdoor activities.
#22603697

Vail

17612 S Bronze Mountain Pass

4 Beds

3 Baths

2,289 Sq.Ft.

$364,900

MLS#: 22603697
New on site 1 day ago
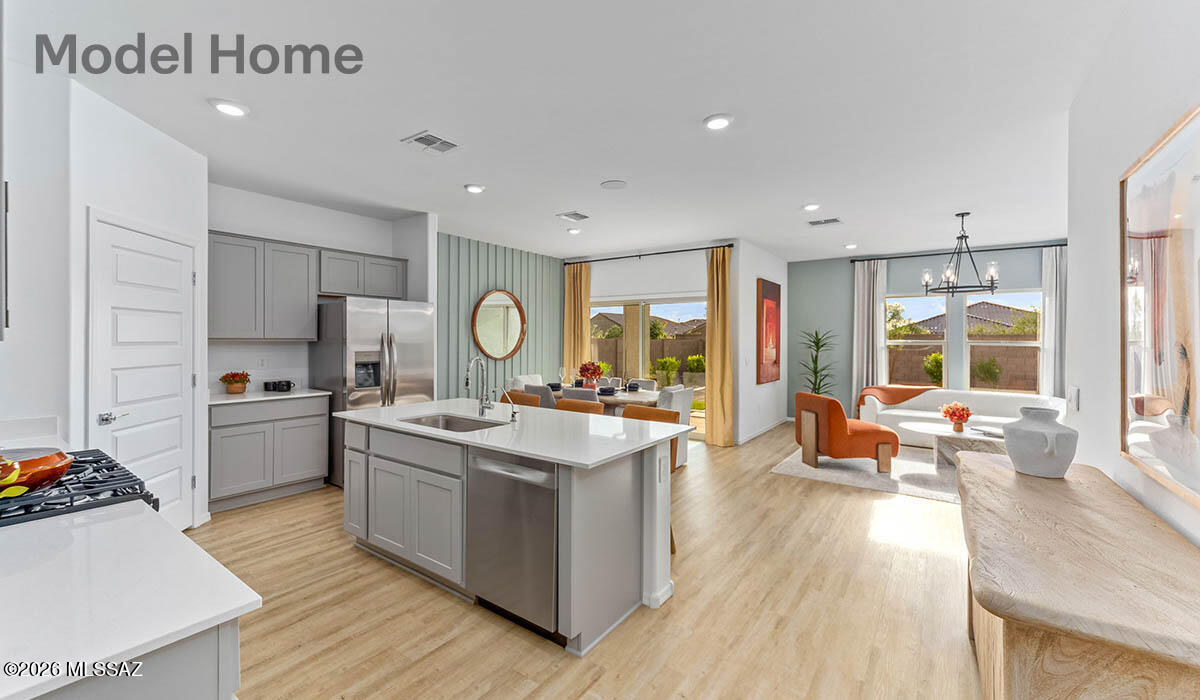
Step into The Cali at Hanson Ridge in Vail, Arizona - a thoughtfully crafted 1825 sq. ft. single-story new home designed to offer a perfect harmony of comfort and elegance.
As you enter through the inviting front porch, you're welcomed into a bright and airy living space that flows seamlessly into the great room, dining area, and kitchen. This open-concept design is perfect for both casual family living and entertaining. The kitchen, with its Quartz countertops, modern appliances, and a convenient pantry, is both stylish and functional, making meal preparation a breeze.
The primary suite, located at the rear of the home, provides a private retreat with a spacious bedroom, a large walk-in closet, and an en-suite bathroom featuring dual vanities and a walk-in shower. Under construction.
#22618140

Vail

12230 E Rose Frances Drive

4 Beds

2 Baths

1,825 Sq.Ft.

$389,900

MLS#: 22618140
New on site 1 day ago
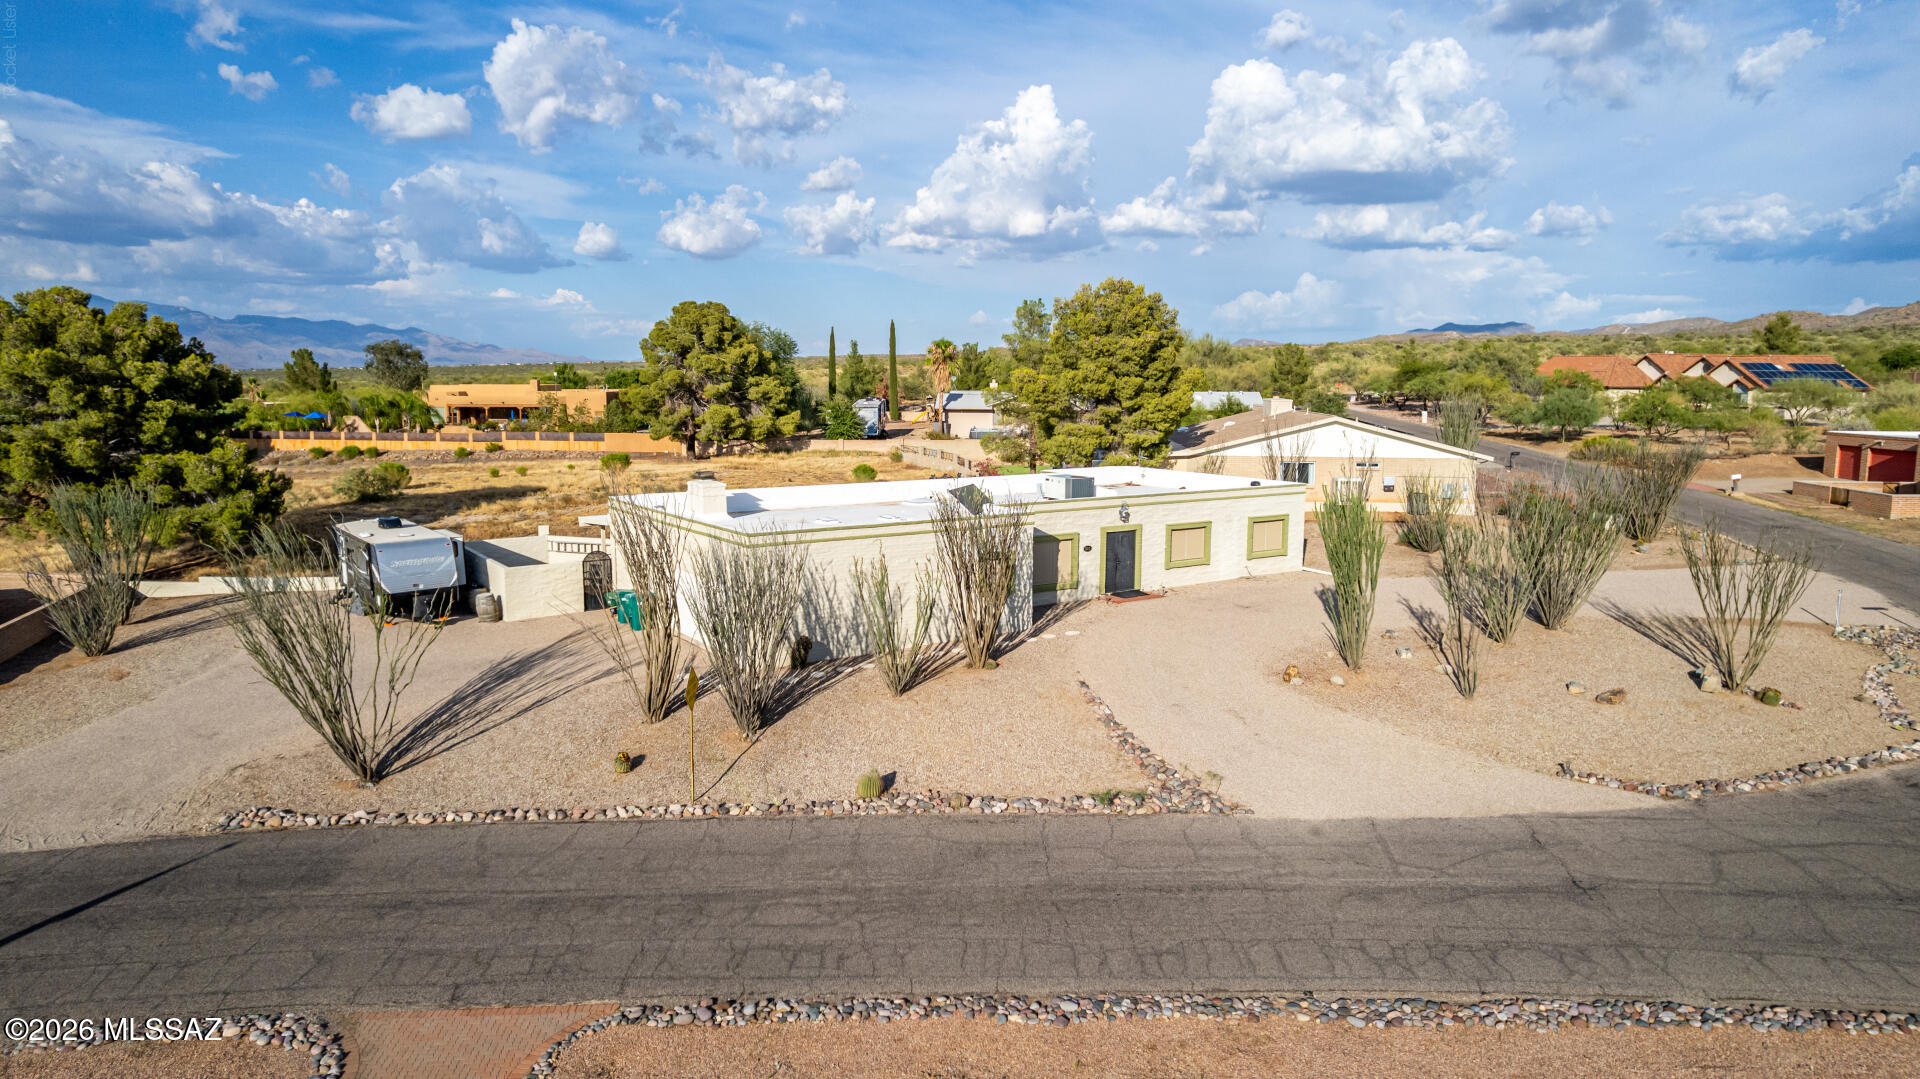
Custom brick home situated on a premium corner lot in desirable Santa Rita Bel Air Estates with NO HOA! This 3-bedroom, 2.5-bath home features tile flooring throughout, skylights, plantation shutters, a spacious family room with a fireplace, and a kitchen with a breakfast bar that opens to the living areas. Enjoy dedicated RV, an attached workshop/storage area, and a spacious two-car garage. Relax under the
covered patio while taking in mountain views and the privacy of no rear neighbors overlooking open space.
Conveniently located near the Arizona Trail, UA Tech Park, Raytheon, Davis-Monthan AFB, I-10, local wineries, and the award-winning Vail School District.
#22618106

Vail

301 S Atlanta Drive

3 Beds

2 Baths

2,202 Sq.Ft.

$415,000

MLS#: 22618106
New on site 1 day ago
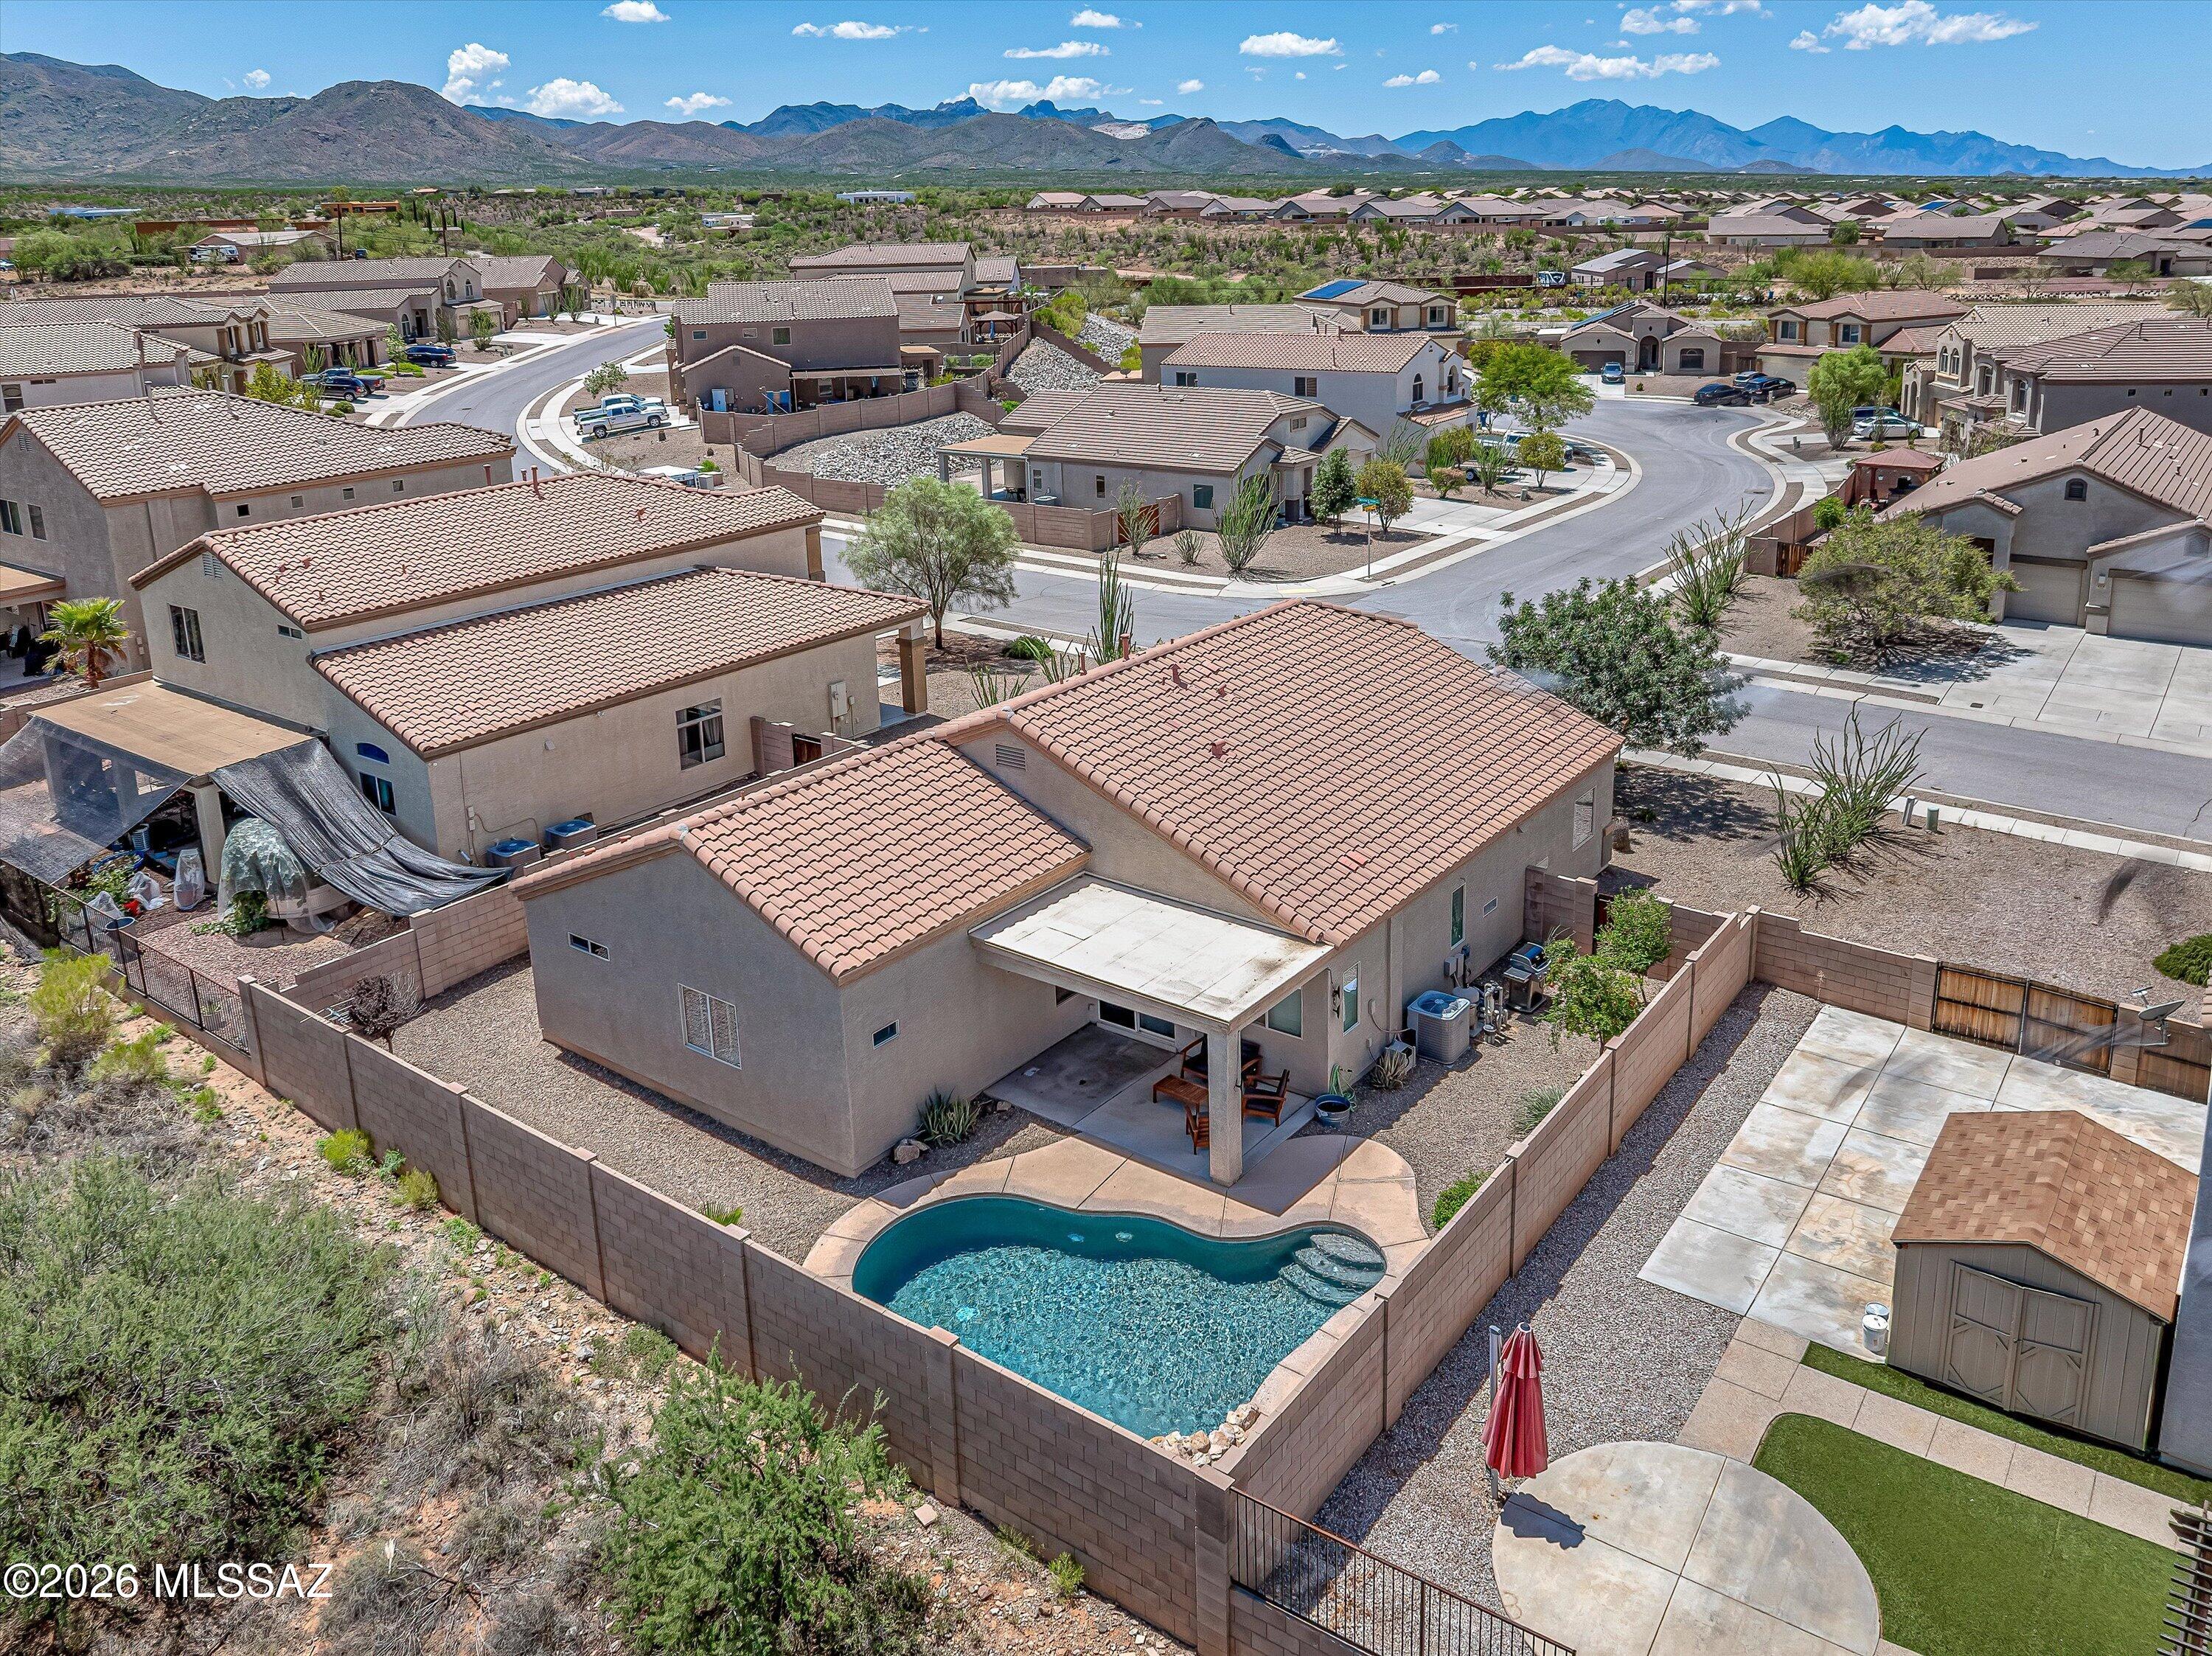
Pebbletec salt water swimming pool with water fall and self cleaning jets in the east facing backyard . 3 car garage. Oversized kitchen with stainless steel appliances. 3 bedrooms and a den, 2 full bathrooms, electric fireplace in the great room. Eat in kitchen and counter stool seating for up to 7 people in. On a quiet dead end street, this fabulous one store home backs to common area. Plantation shutters, recessed canned lighting and ceiling fans throughout. 2026 water heater. Vail Schools.
#22617238

Vail

266 W Herschel H. Hobbs Place

3 Beds

2 Baths

1,844 Sq.Ft.

$363,825

MLS#: 22617238
New on site 1 day ago
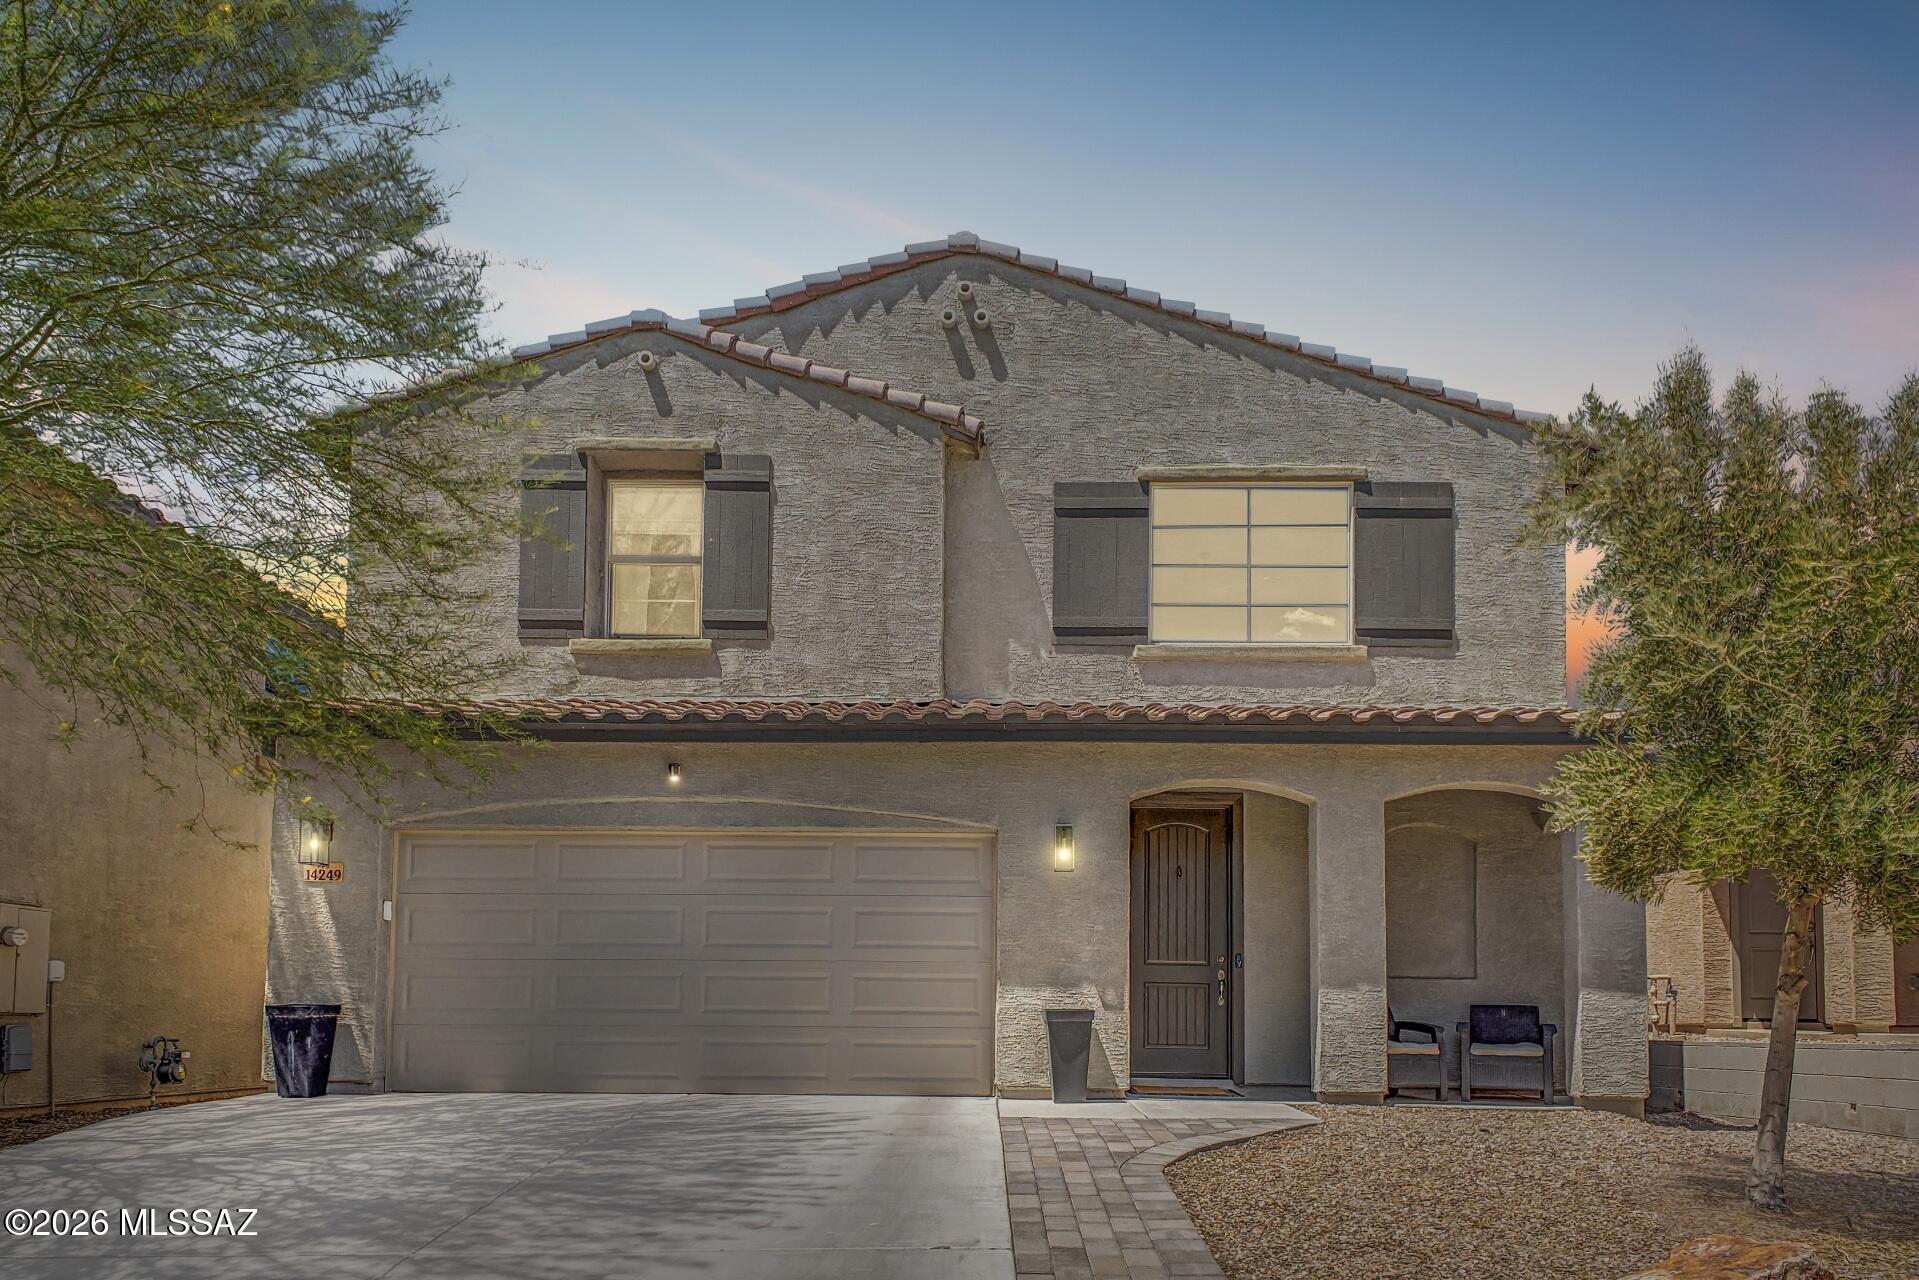
Modern design meets warm, inviting everyday functionality. This house features contemporary fixtures, neutral tones and quality finishes. Luxury vinyl tile downstairs, custom cabinetry and custom built-ins in almost every room and a beautiful, landscaped backyard that has a gas fire pit means this house is better than new construction. The open kitchen features an oversized granite island, stainless steel appliances and custom pantry. The living room is anchored by the sleek fireplace. An upstairs loft with a built-in workspace, 4 bedrooms, plus an office/den means this house has all the space you could need. Pictures don't do this house justice, you must come see this one!
#22618171

Vail

14249 E Hub Drive

4 Beds

2 Baths

2,909 Sq.Ft.

$450,000

MLS#: 22618171
New on site 4 days ago
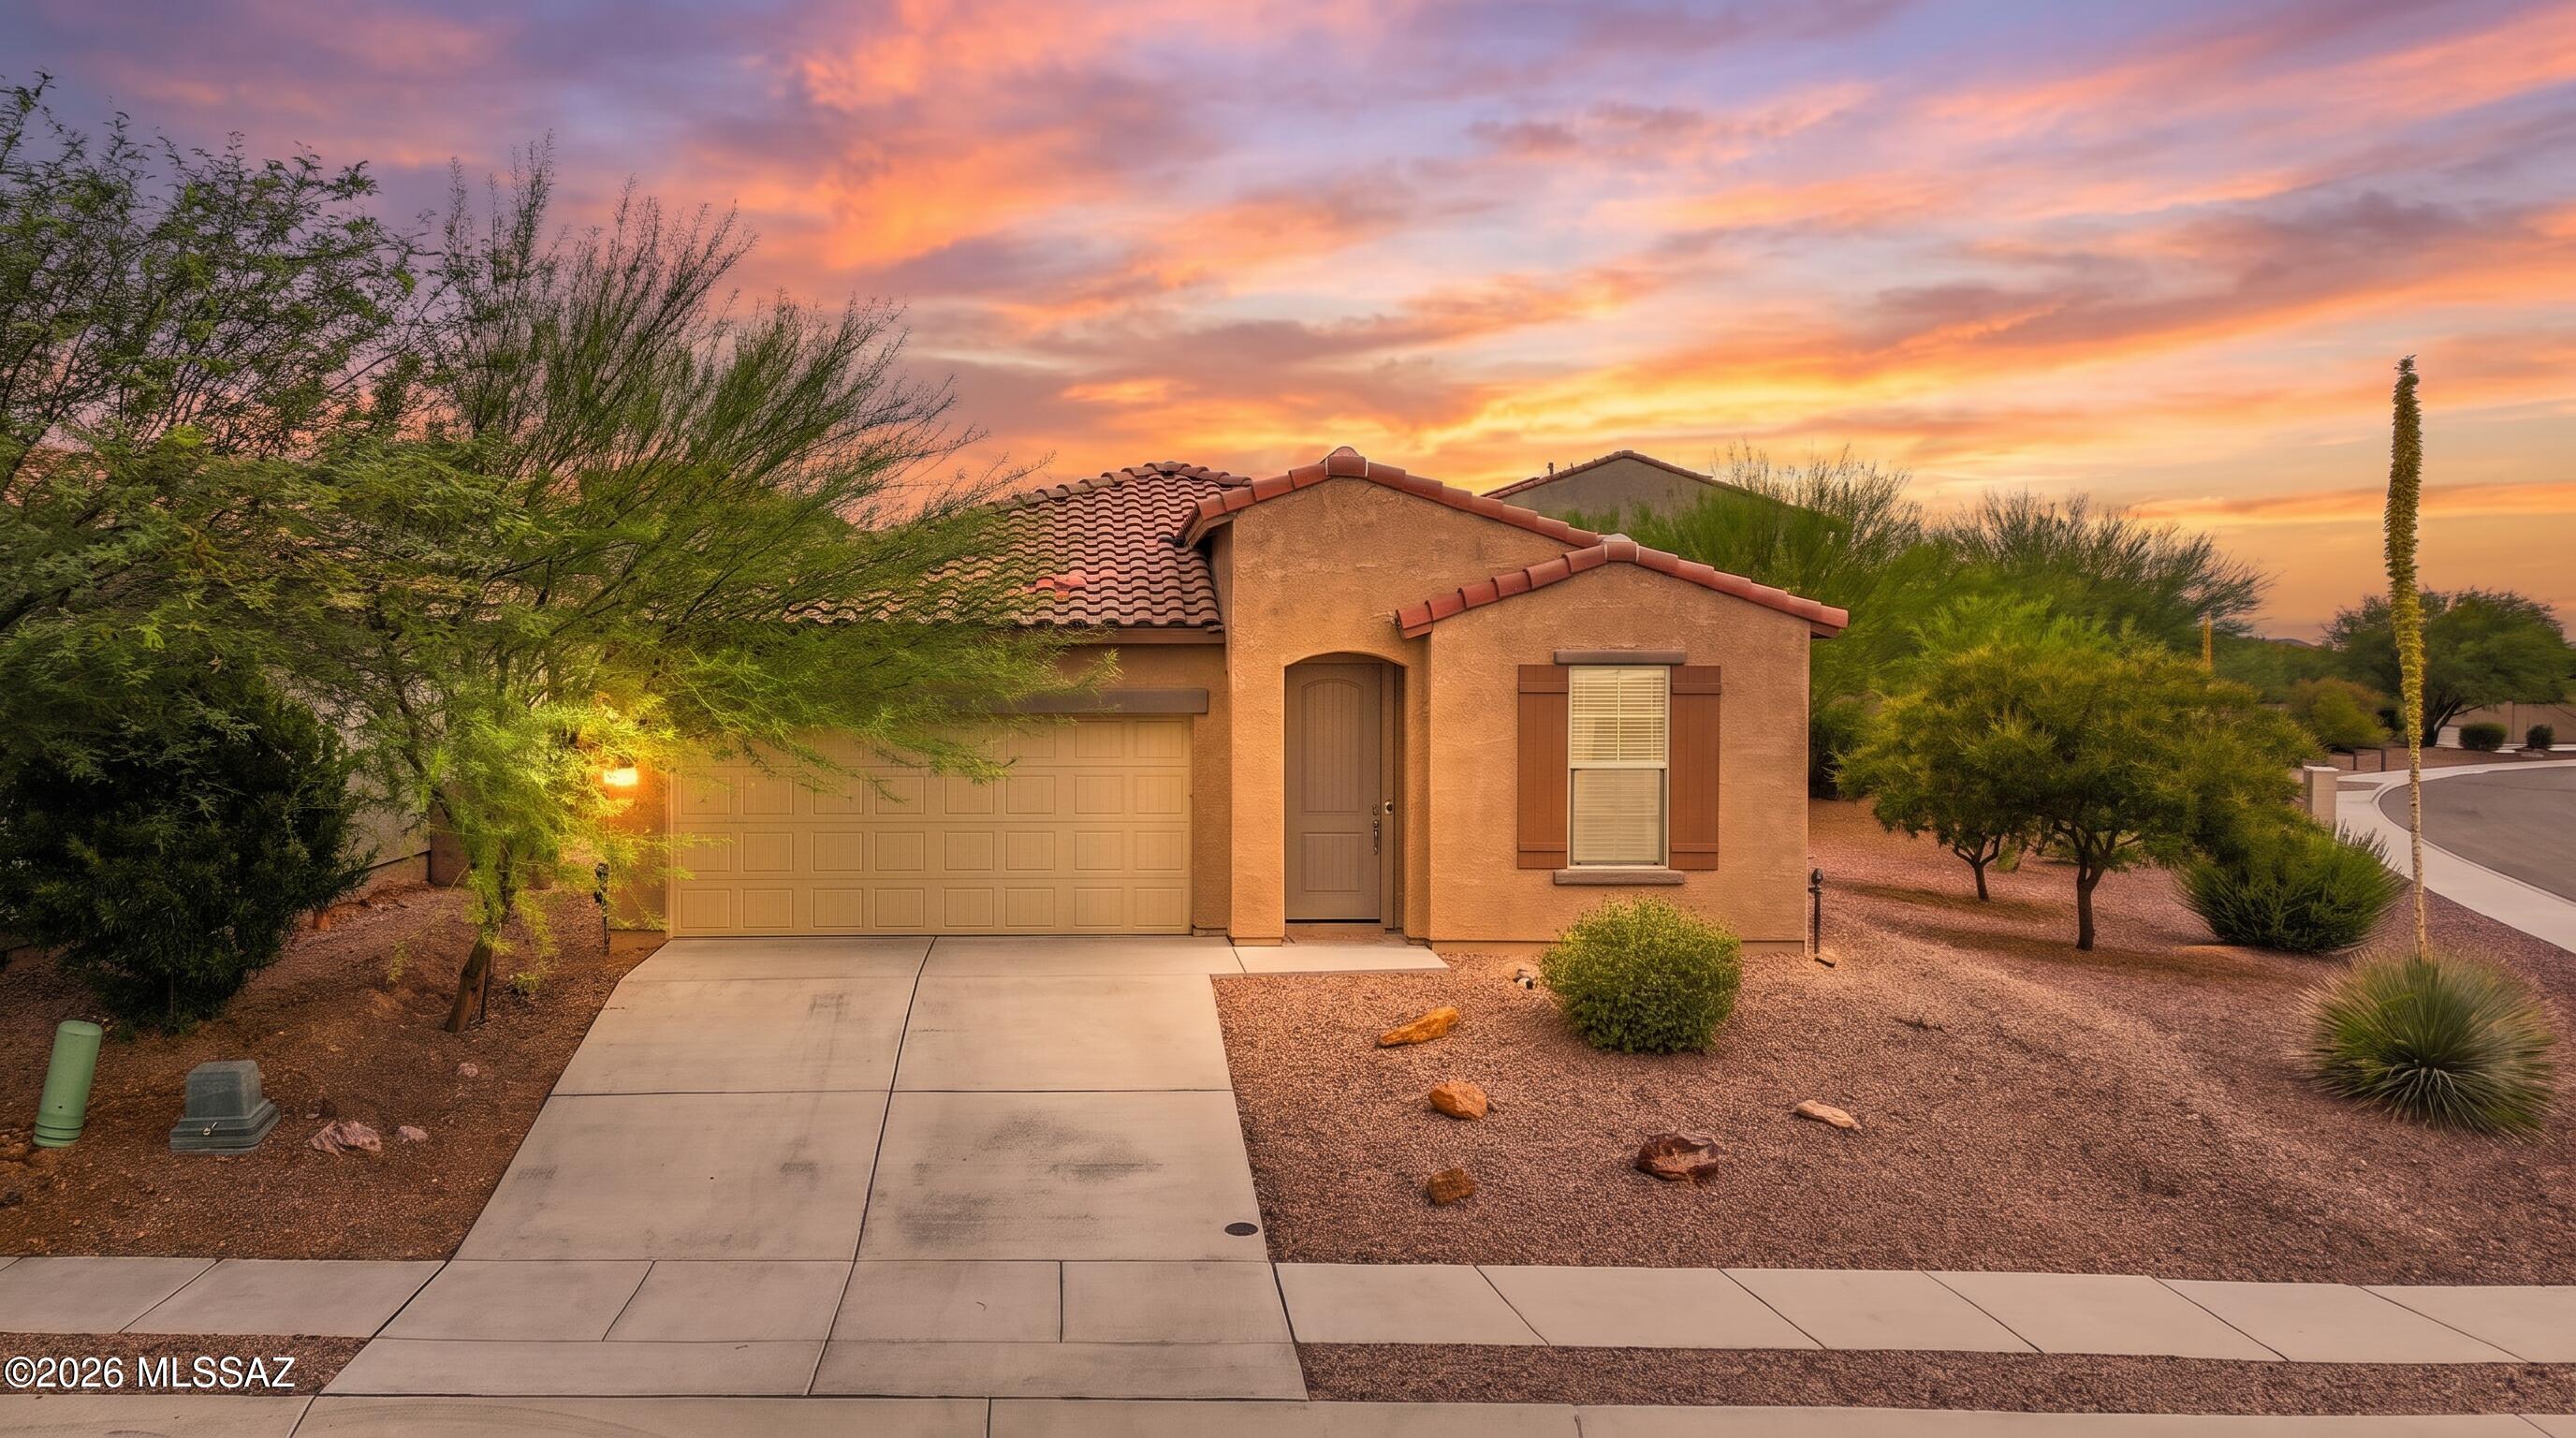
Seller will counter between 398k-410k Welcome to this beautiful 3-bedroom, 2-bath home in the highly desirable Vail community. Built in 2021 and situated on a premium corner lot, this home offers modern finishes throughout, including ceramic tile flooring, granite countertops, and stainless steel appliances. The thoughtfully designed floor plan features a dedicated office, a separate loft/sitting area, and spacious living areas perfect for both everyday living and entertaining. Enjoy stunning mountain views and the comfort of a newer home in one of Vail's most sought-after locations.
#22617887

Vail

14208 E Axle Drive

3 Beds

2 Baths

2,006 Sq.Ft.

$398,000

MLS#: 22617887
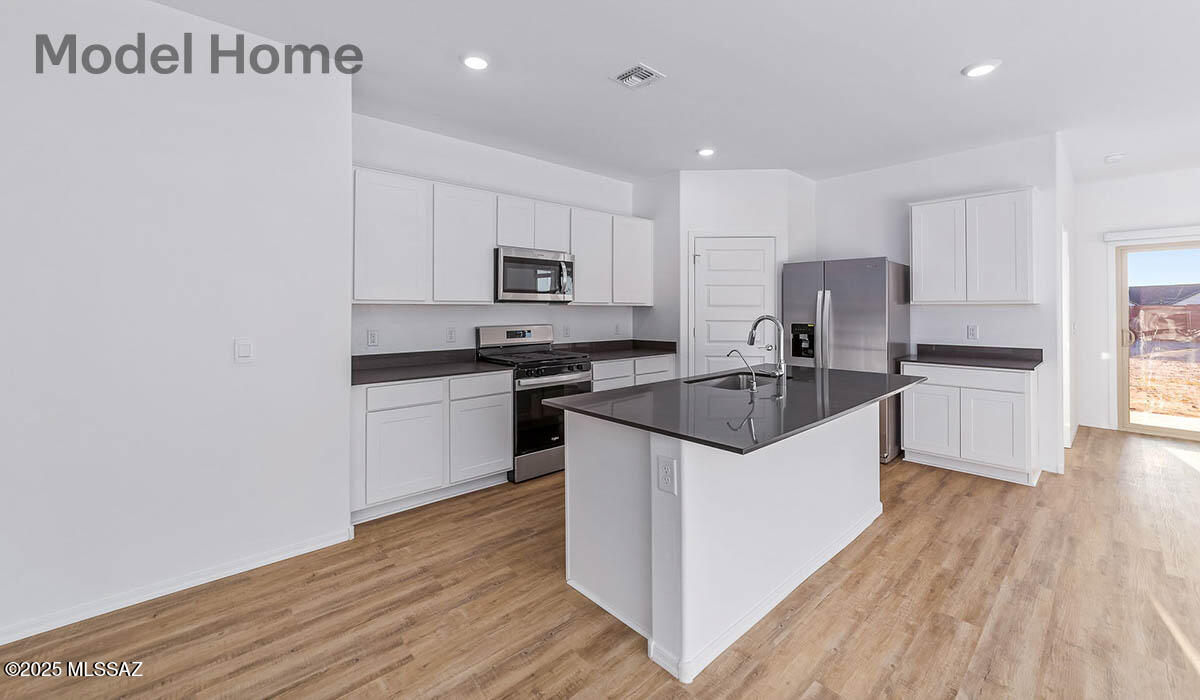
The Dalea at Hanson Ridge in Vail, Arizona - a thoughtfully crafted 2058 sq. ft. single-story home designed to offer a perfect harmony of comfort and desert elegance.
As you enter through the inviting front porch, you're welcomed into a bright and airy living space that flows seamlessly into the great room, dining area, and kitchen. This open-concept design is perfect for both casual family living and entertaining. The kitchen, with its Quartz countertops, modern appliances, and a convenient pantry, is both stylish and functional, making meal preparation a breeze.
The primary suite, located at the rear of the home, provides a private retreat with a spacious bedroom, a large walk-in closet, and an en-suite bathroom featuring dual vanities and a walk-in shower. Under construction.
#22617763

Vail

12418 E Patricia Ann Drive

4 Beds

3 Baths

2,058 Sq.Ft.

$446,900

MLS#: 22617763
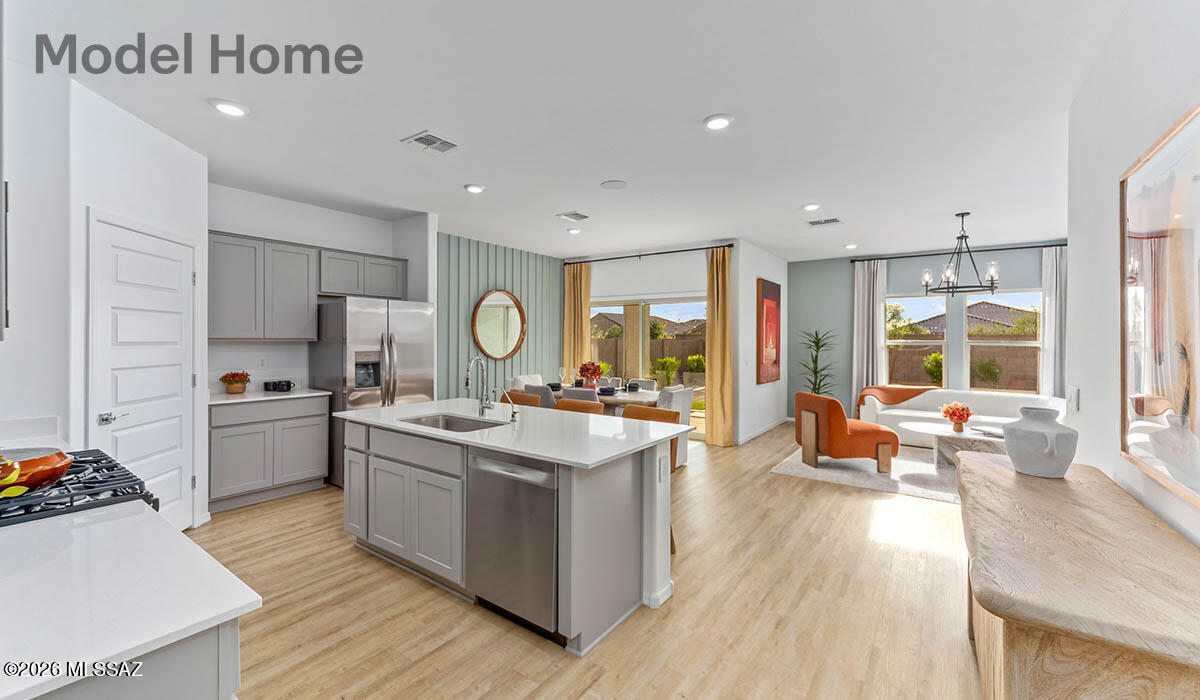
Step into The Cali at Hanson Ridge in Vail, Arizona - a thoughtfully crafted 1825 sq. ft. single-story new home designed to offer a perfect harmony of comfort and elegance.
As you enter through the inviting front porch, you're welcomed into a bright and airy living space that flows seamlessly into the great room, dining area, and kitchen. This open-concept design is perfect for both casual family living and entertaining. The kitchen, with its Quartz countertops, modern appliances, and a convenient pantry, is both stylish and functional, making meal preparation a breeze.
The primary suite, located at the rear of the home, provides a private retreat with a spacious bedroom, a large walk-in closet, and an en-suite bathroom featuring dual vanities and a walk-in shower. Under construction.
#22617766

Vail

12238 E Rose Frances Drive

4 Beds

2 Baths

1,825 Sq.Ft.

$399,900

MLS#: 22617766

Bright and open single story home on 1.8 acres with views for days. Property
features 4 bedrooms, 2.5 baths, a designer kitchen with large center island, gorgeous tile floors and opens to a great room with lots of natural light. The backyard is an outdoor oasis with a surrounding patio cover, in-ground pool and mature shade trees. The home is in need of some TLC but could be a spectacular residence with a little work.

9316 S Old Soldier Trail

Message successfully sent.

I agree to receive email communication and understand I can unsubscribe at any time.

I agree to be contacted by The Mandy Gold Team | Haymore Real Estate LLC via call, email, and text for real estate services. To opt out, you can reply 'stop' at any time or reply 'help' for assistance. You can also click the unsubscribe link in the emails. Message and data rates may apply. Message frequency may vary. Privacy Policy

 - property

Send a message

Message successfully sent.

Reason for contacting?

I agree to receive email communication and understand I can unsubscribe at any time.

I agree to be contacted by The Mandy Gold Team | Haymore Real Estate LLC via call, email, and text for real estate services. To opt out, you can reply 'stop' at any time or reply 'help' for assistance. You can also click the unsubscribe link in the emails. Message and data rates may apply. Message frequency may vary. Privacy Policy

Sign In Sign Out

Virtual Assistant

Would you like to take the next step with this property? We can help you schedule a showing or virtual tour, or send you more details.

Yes, I would like more information.

Thank You for Your Reply, One of Our Agents will contact you as soon as possible

No, maybe later.

Thank you, you can always contact me via email, phone number or through the contact form.

Realhub AI

Lucy - Your AI-Powered Realtor

Update Your Temporary Password

Personalize your search

Enter your email and we'll notify you immediately when new listings match what you're looking for.

or enter email address

Already have an account ? Login here

Continue your home search

I agree to receive communications and understand I can unsubscribe at any time.

I agree to be contacted by The Mandy Gold Team | Haymore Real Estate LLC via call, email, and text for real estate services. To opt out, you can reply 'stop' at any time or reply 'help' for assistance. You can also click the unsubscribe link in the emails. Message and data rates may apply. Message frequency may vary. Privacy Policy

Already have an account ? Login here

We use cookies

We use cookies primarily for analytics to enhance your experience. By accepting, you agree to our use of these cookies. You can manage your preferences or learn more about our cookies policy.