12345 N Wing Shadow Lane

Marana, AZ 85658
Mediterranean

Marana, AZ 85658
12345 N Wing Shadow Lane

$650,000

MLS#: 22203213

Status: Closed

Listing provided by: Long Realty

Listing agent phone: None

Last update: 1 year, 1 month ago

On site: 4 years ago

Tangerine Crossing Resub - Residential

About

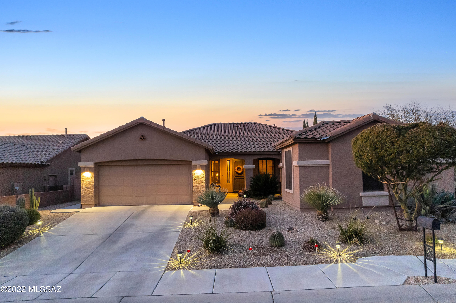
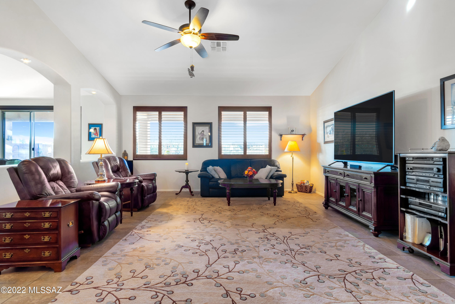
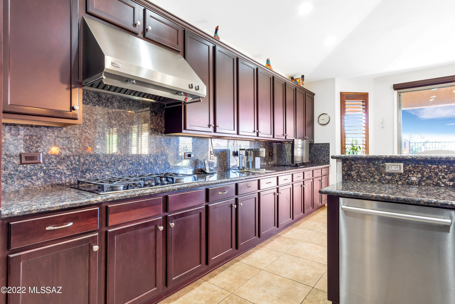
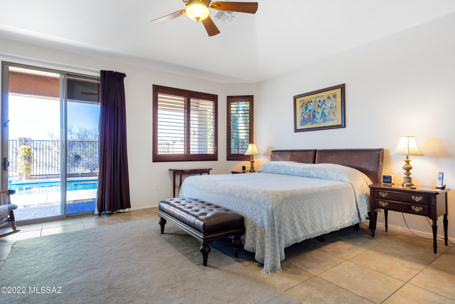
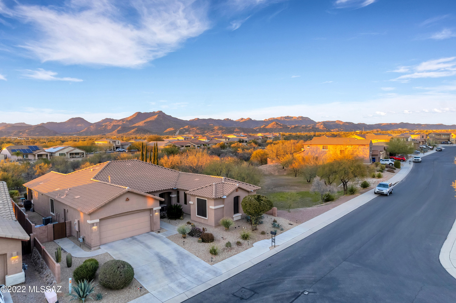
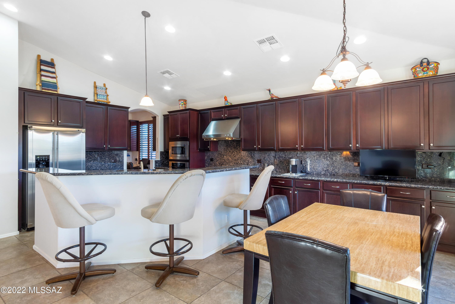
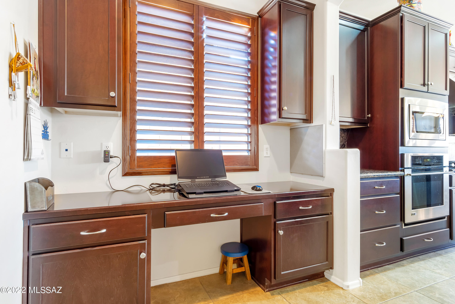
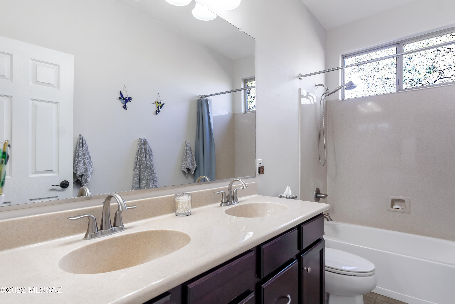
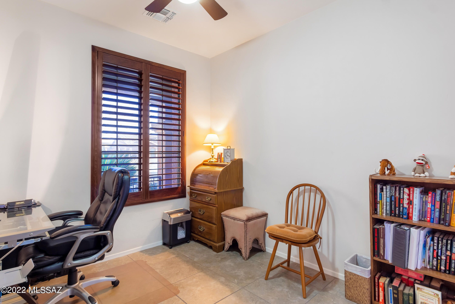
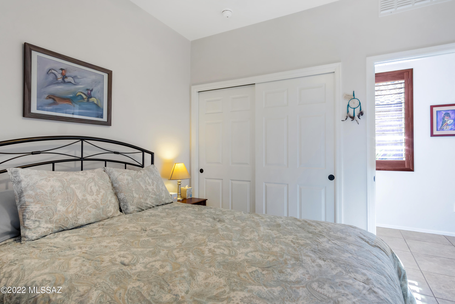
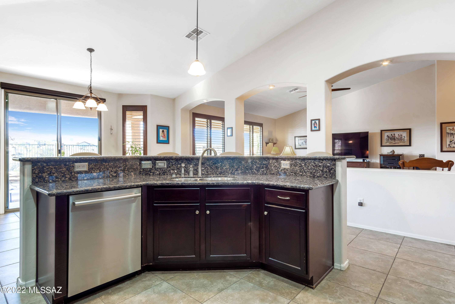
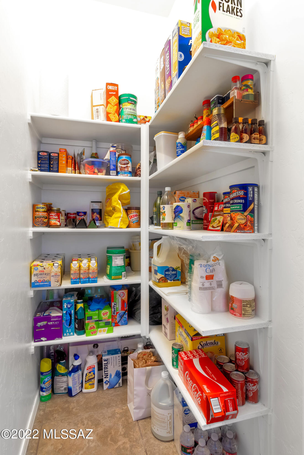
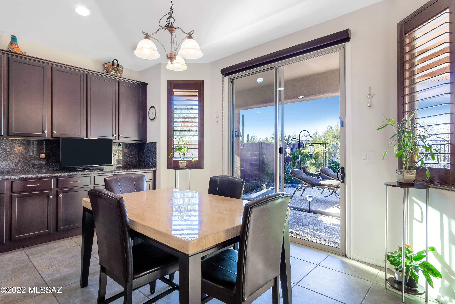
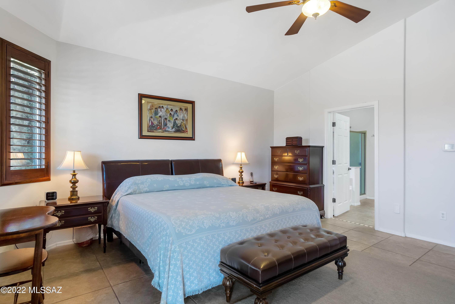
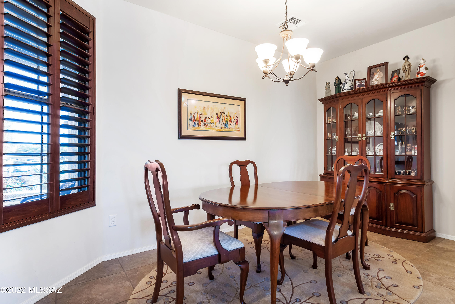
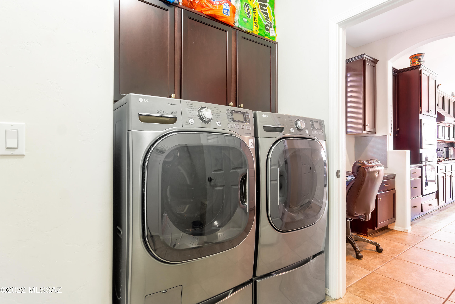
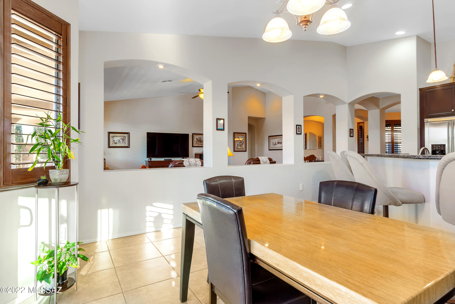
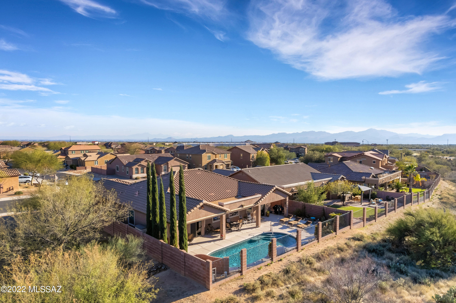
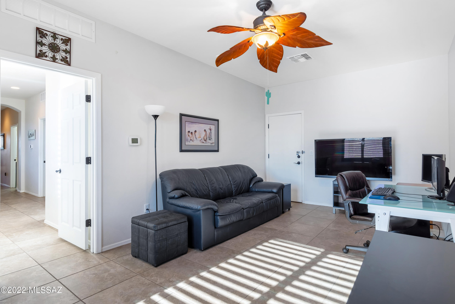
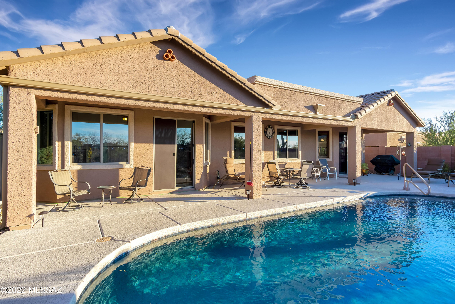
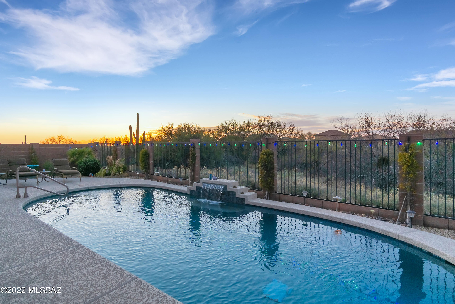
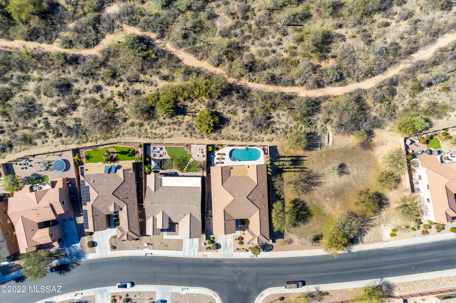
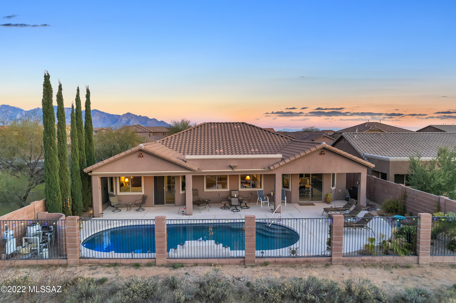
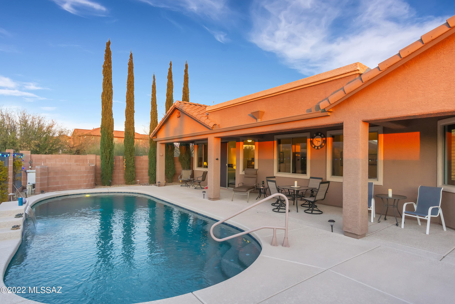
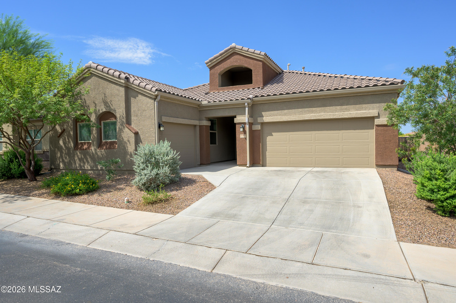
Privacy, Function, Move in ready... Located in the prestigious gated community of Tangerine Crossing, a Richmond American Home. In a very private location with only one adjacent neighbor! Entertain in your amazing private backyard! Cool down in your private pebble tech salt-water pool then enjoy the sunset, underneath the extended patio with the radiant desert orange colors lighting up and making the mountains glow. This highly popular functional split floor plan features a living, dining, family, work center and 3rd car garage conversion that currently serves as an office. This home is immaculate and is move-in ready. The kitchen was upgraded with an extended wall of cabinets, granite countertops, bar island, walk-in pantry, built-in microwave, and a breakfast bar and more!

Property

Beds

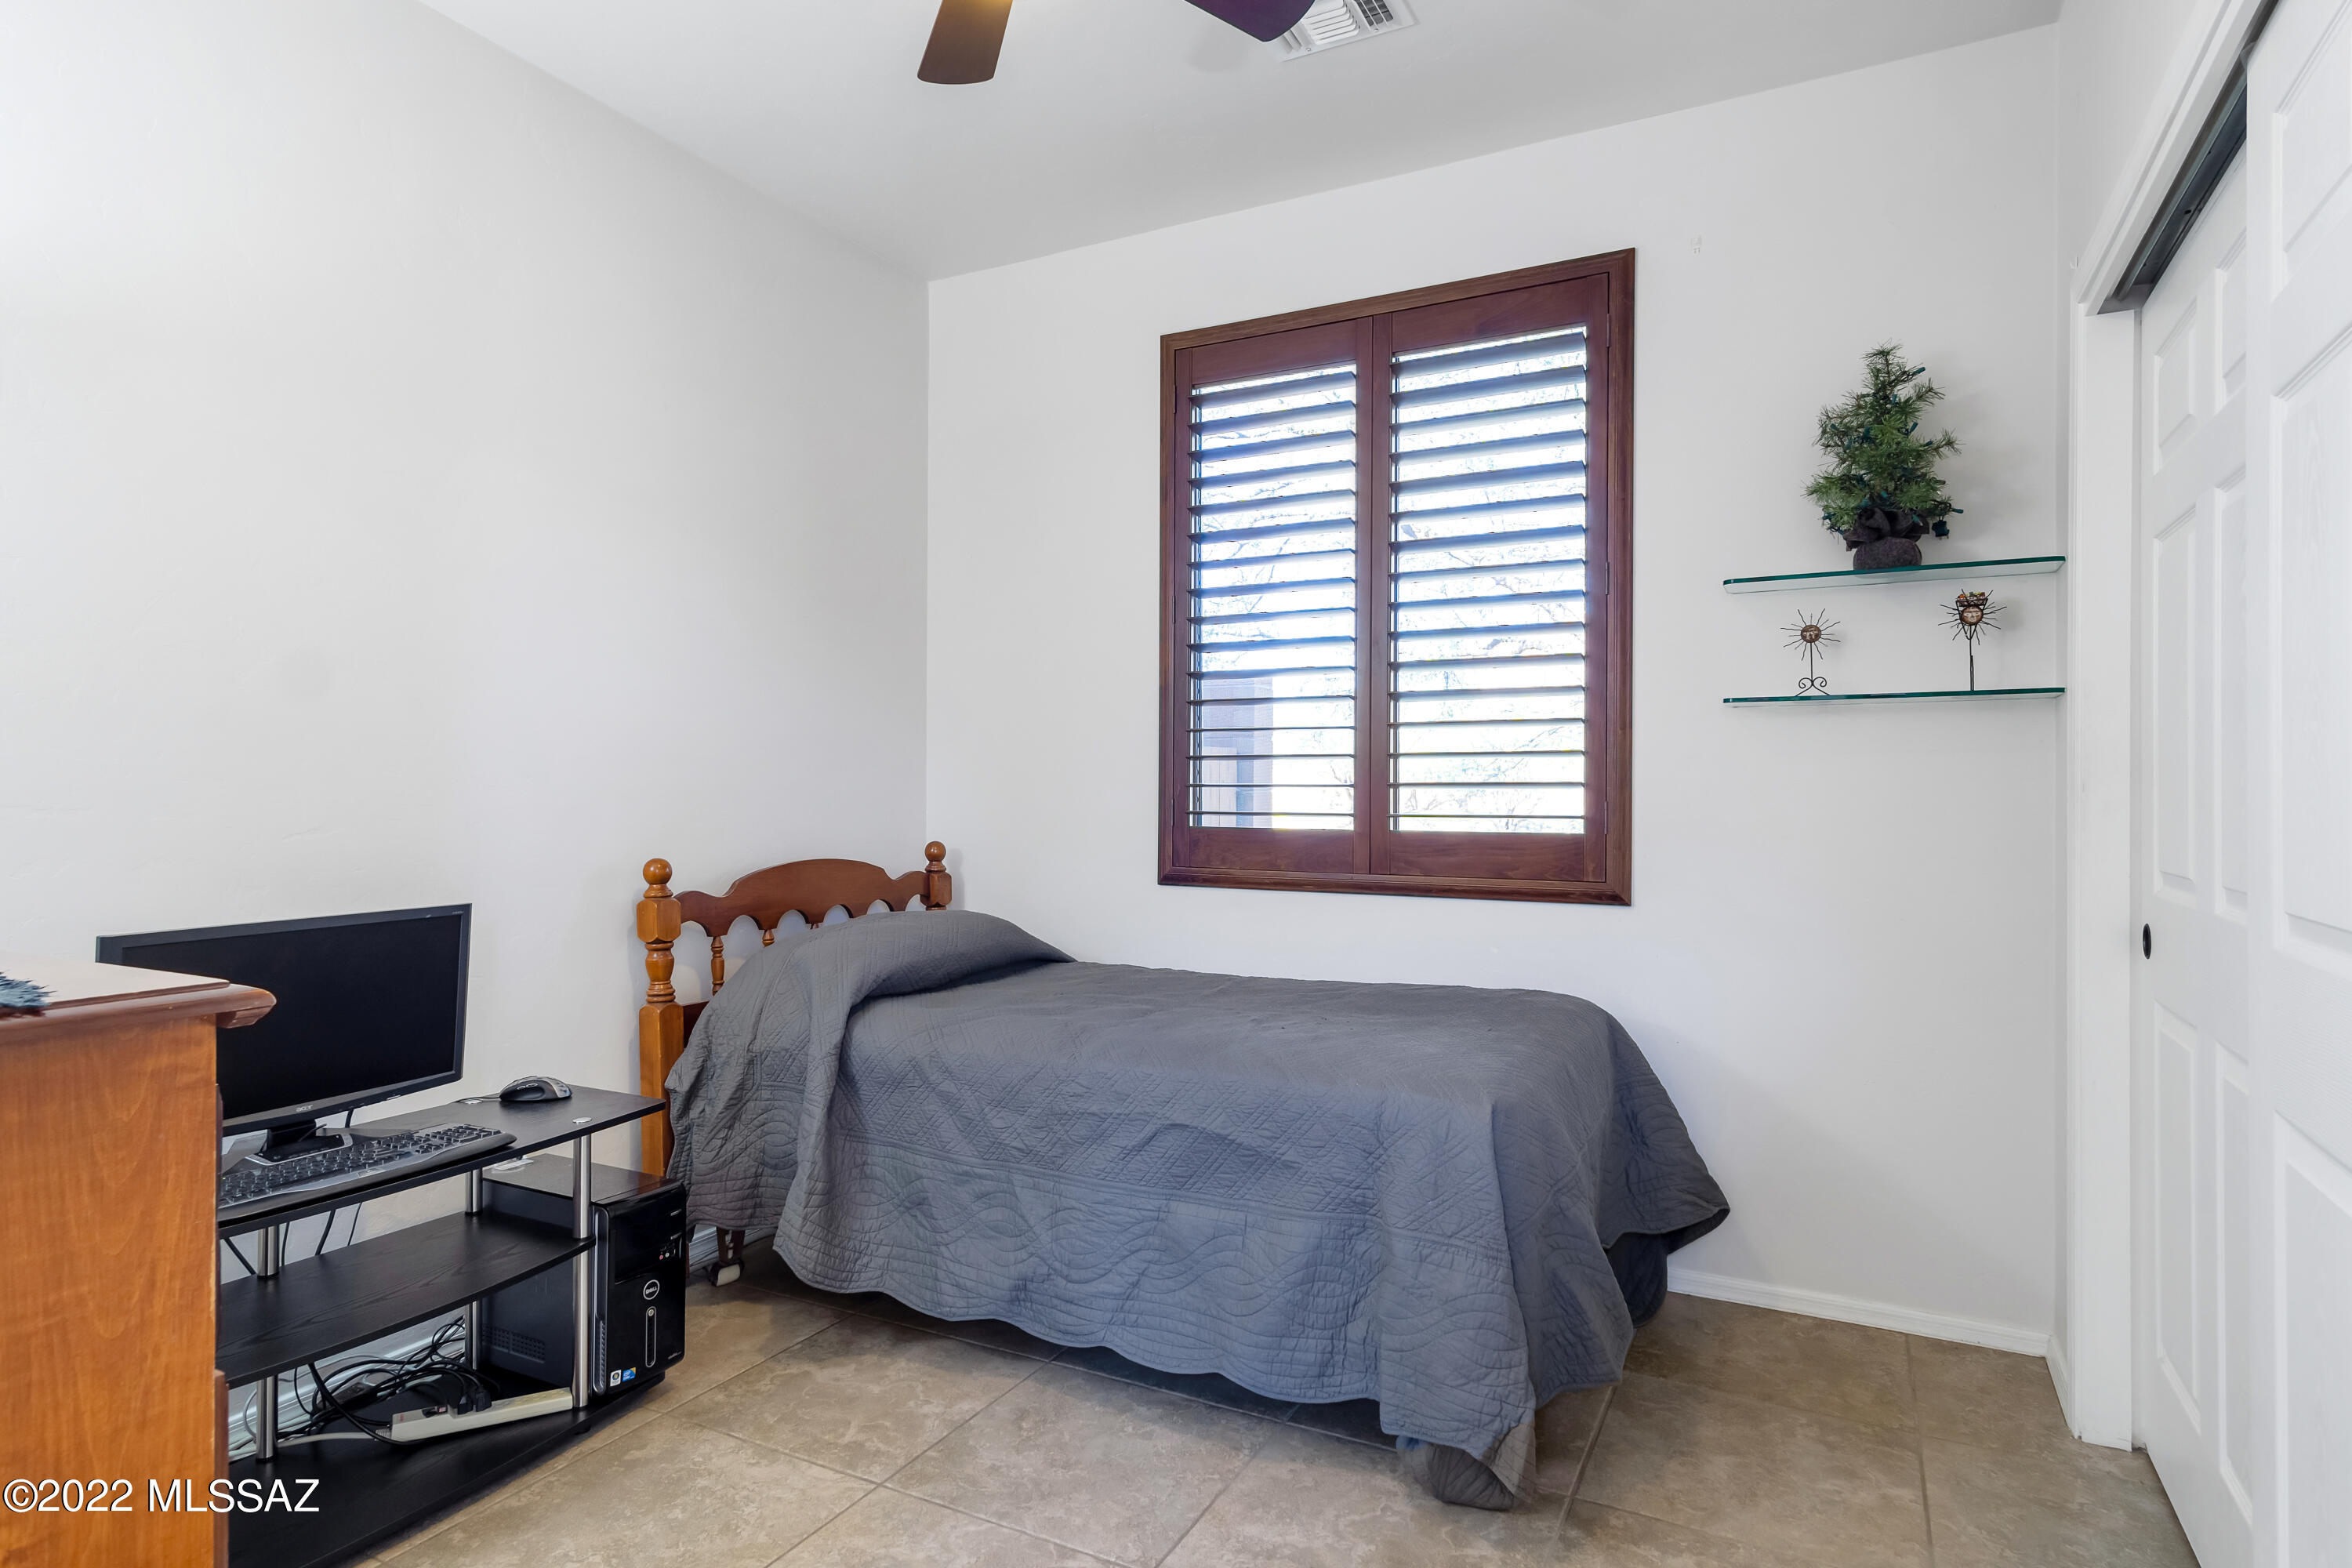
4

Full Baths

2

1/2 Baths

None

Year Built

2010

Sq.Footage

2,652

Features

Features & Amenities

Interior

  • Other Interior Features

    Cathedral Ceiling(s), Vaulted Ceiling(s), Walk-In Closet(s), High Ceilings, Granite Counters, Pantry, High Speed Internet

  • Total Bedrooms

    4

  • Bathrooms

    2

  • Basement YN

    NO

  • Cooling YN

    YES

  • Cooling

    Central Air

  • Fireplace YN

    NO

  • Heating YN

    YES

  • Heating

    Forced Air, Natural Gas

  • Pet friendly

    N/A

Exterior

  • Garage

    Yes

  • Garage spaces

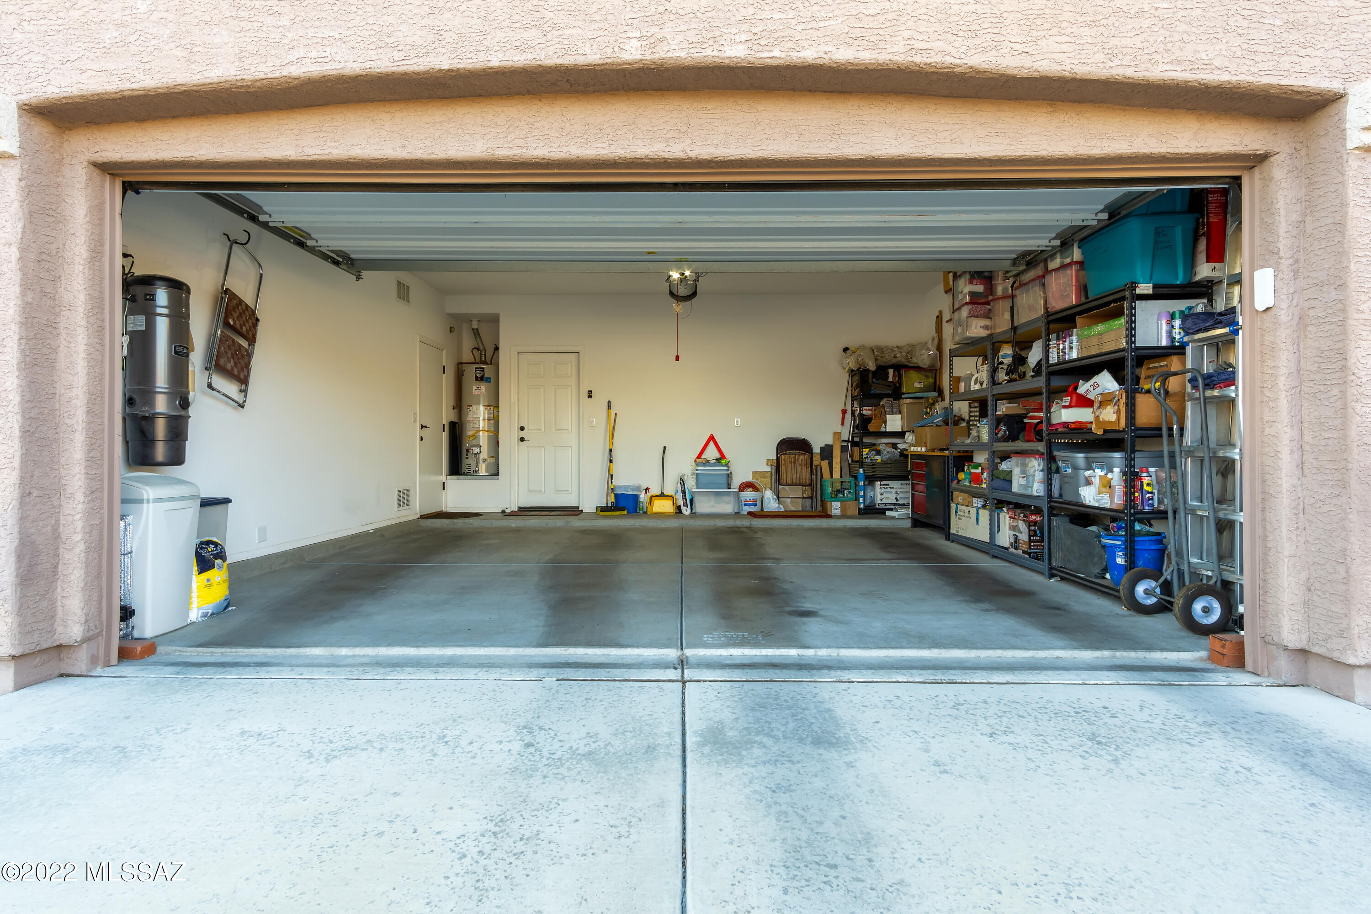
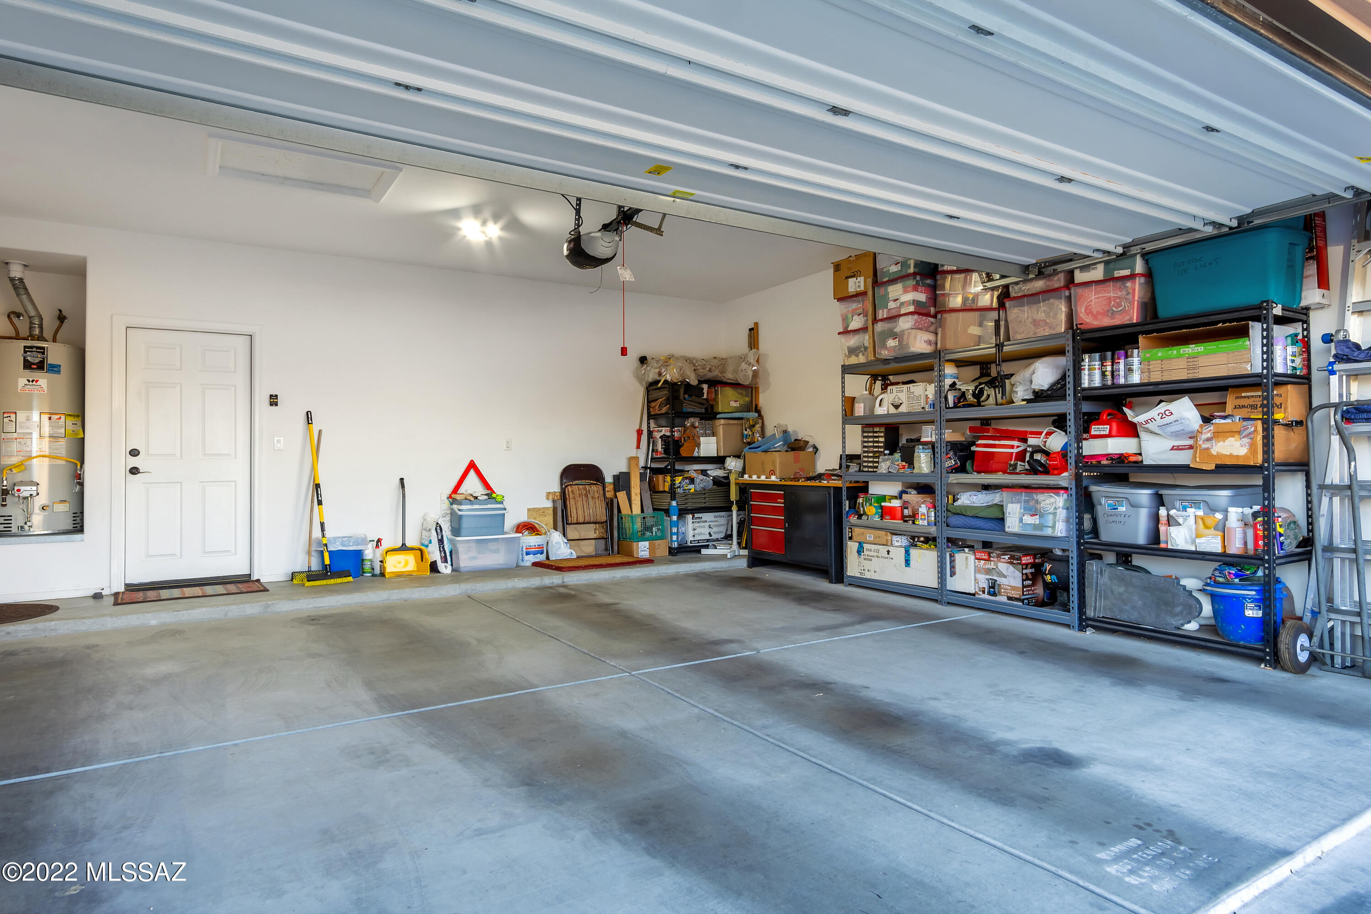
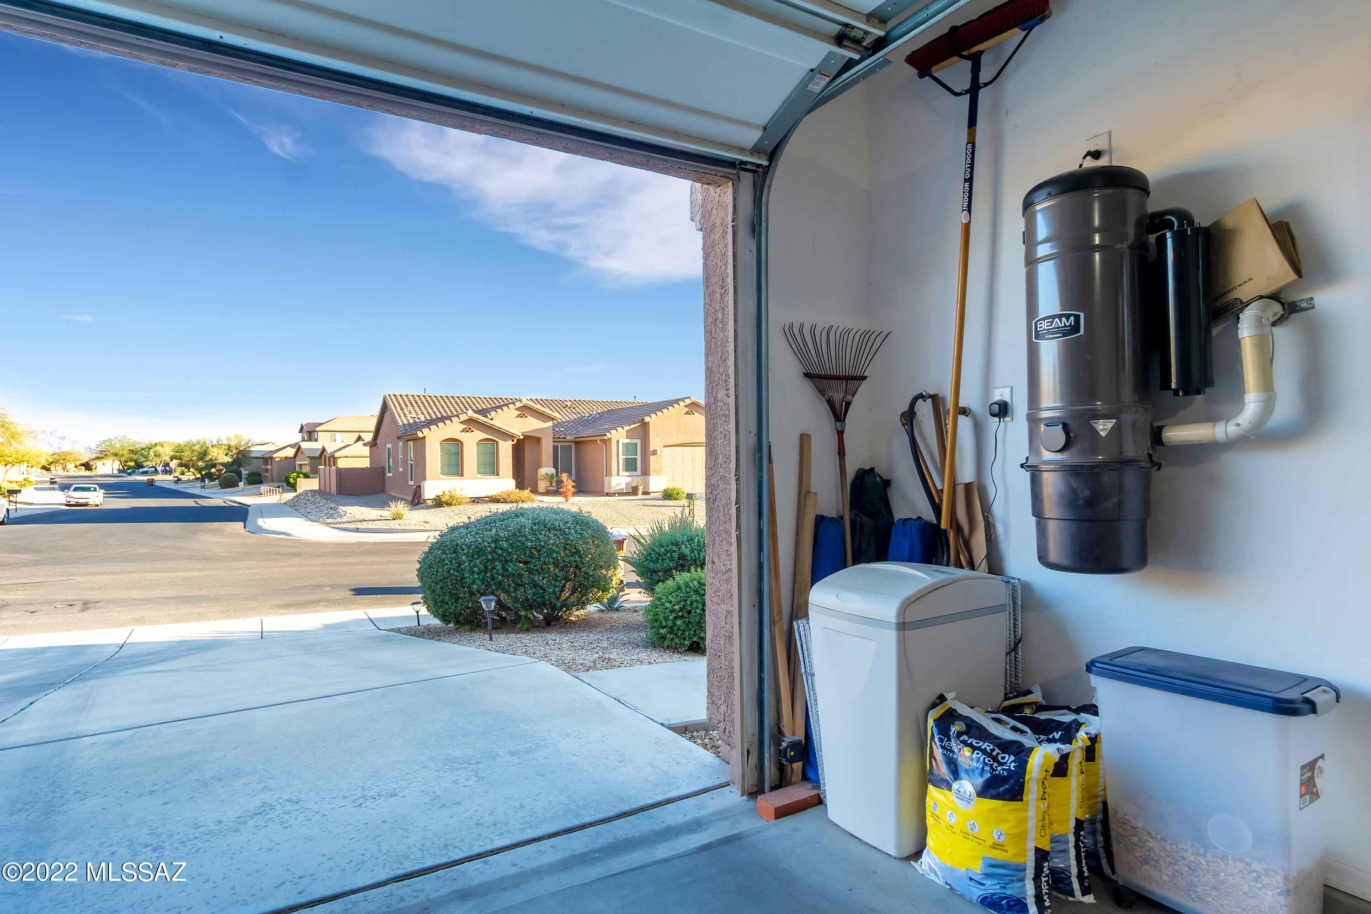
    2

  • Construction Materials

    Stucco, Frame

  • Parking

    Garage Door Opener

  • Patio and Porch Features

    Patio

  • Pool

    Yes

  • Pool Features

    Heated, Salt Water

  • View

    Desert

Area & Lot

  • Lot Size(acres)

    0.18

  • Lot Size(square feet)

    7,932

  • Property Type

    Residential

  • Property Sub Type

    Single Family Residence

  • Architectural Style

    Mediterranean

Price

  • Sales Price

    $650,000

  • Tax Amount

    $4,618.84

  • Sq. Footage

    2,652

  • Price/SqFt

    $245

HOA

  • Association

    YES

  • Association Fee Frequency

    Quarterly

  • Association Fee Includes

    N/A

Property Resources

  • Horse Property

    NO

School District

  • Elementary School

    Ironwood

  • Middle School

    Tortolita

  • High School

    Mountain View

Property Features

  • Association Amenities

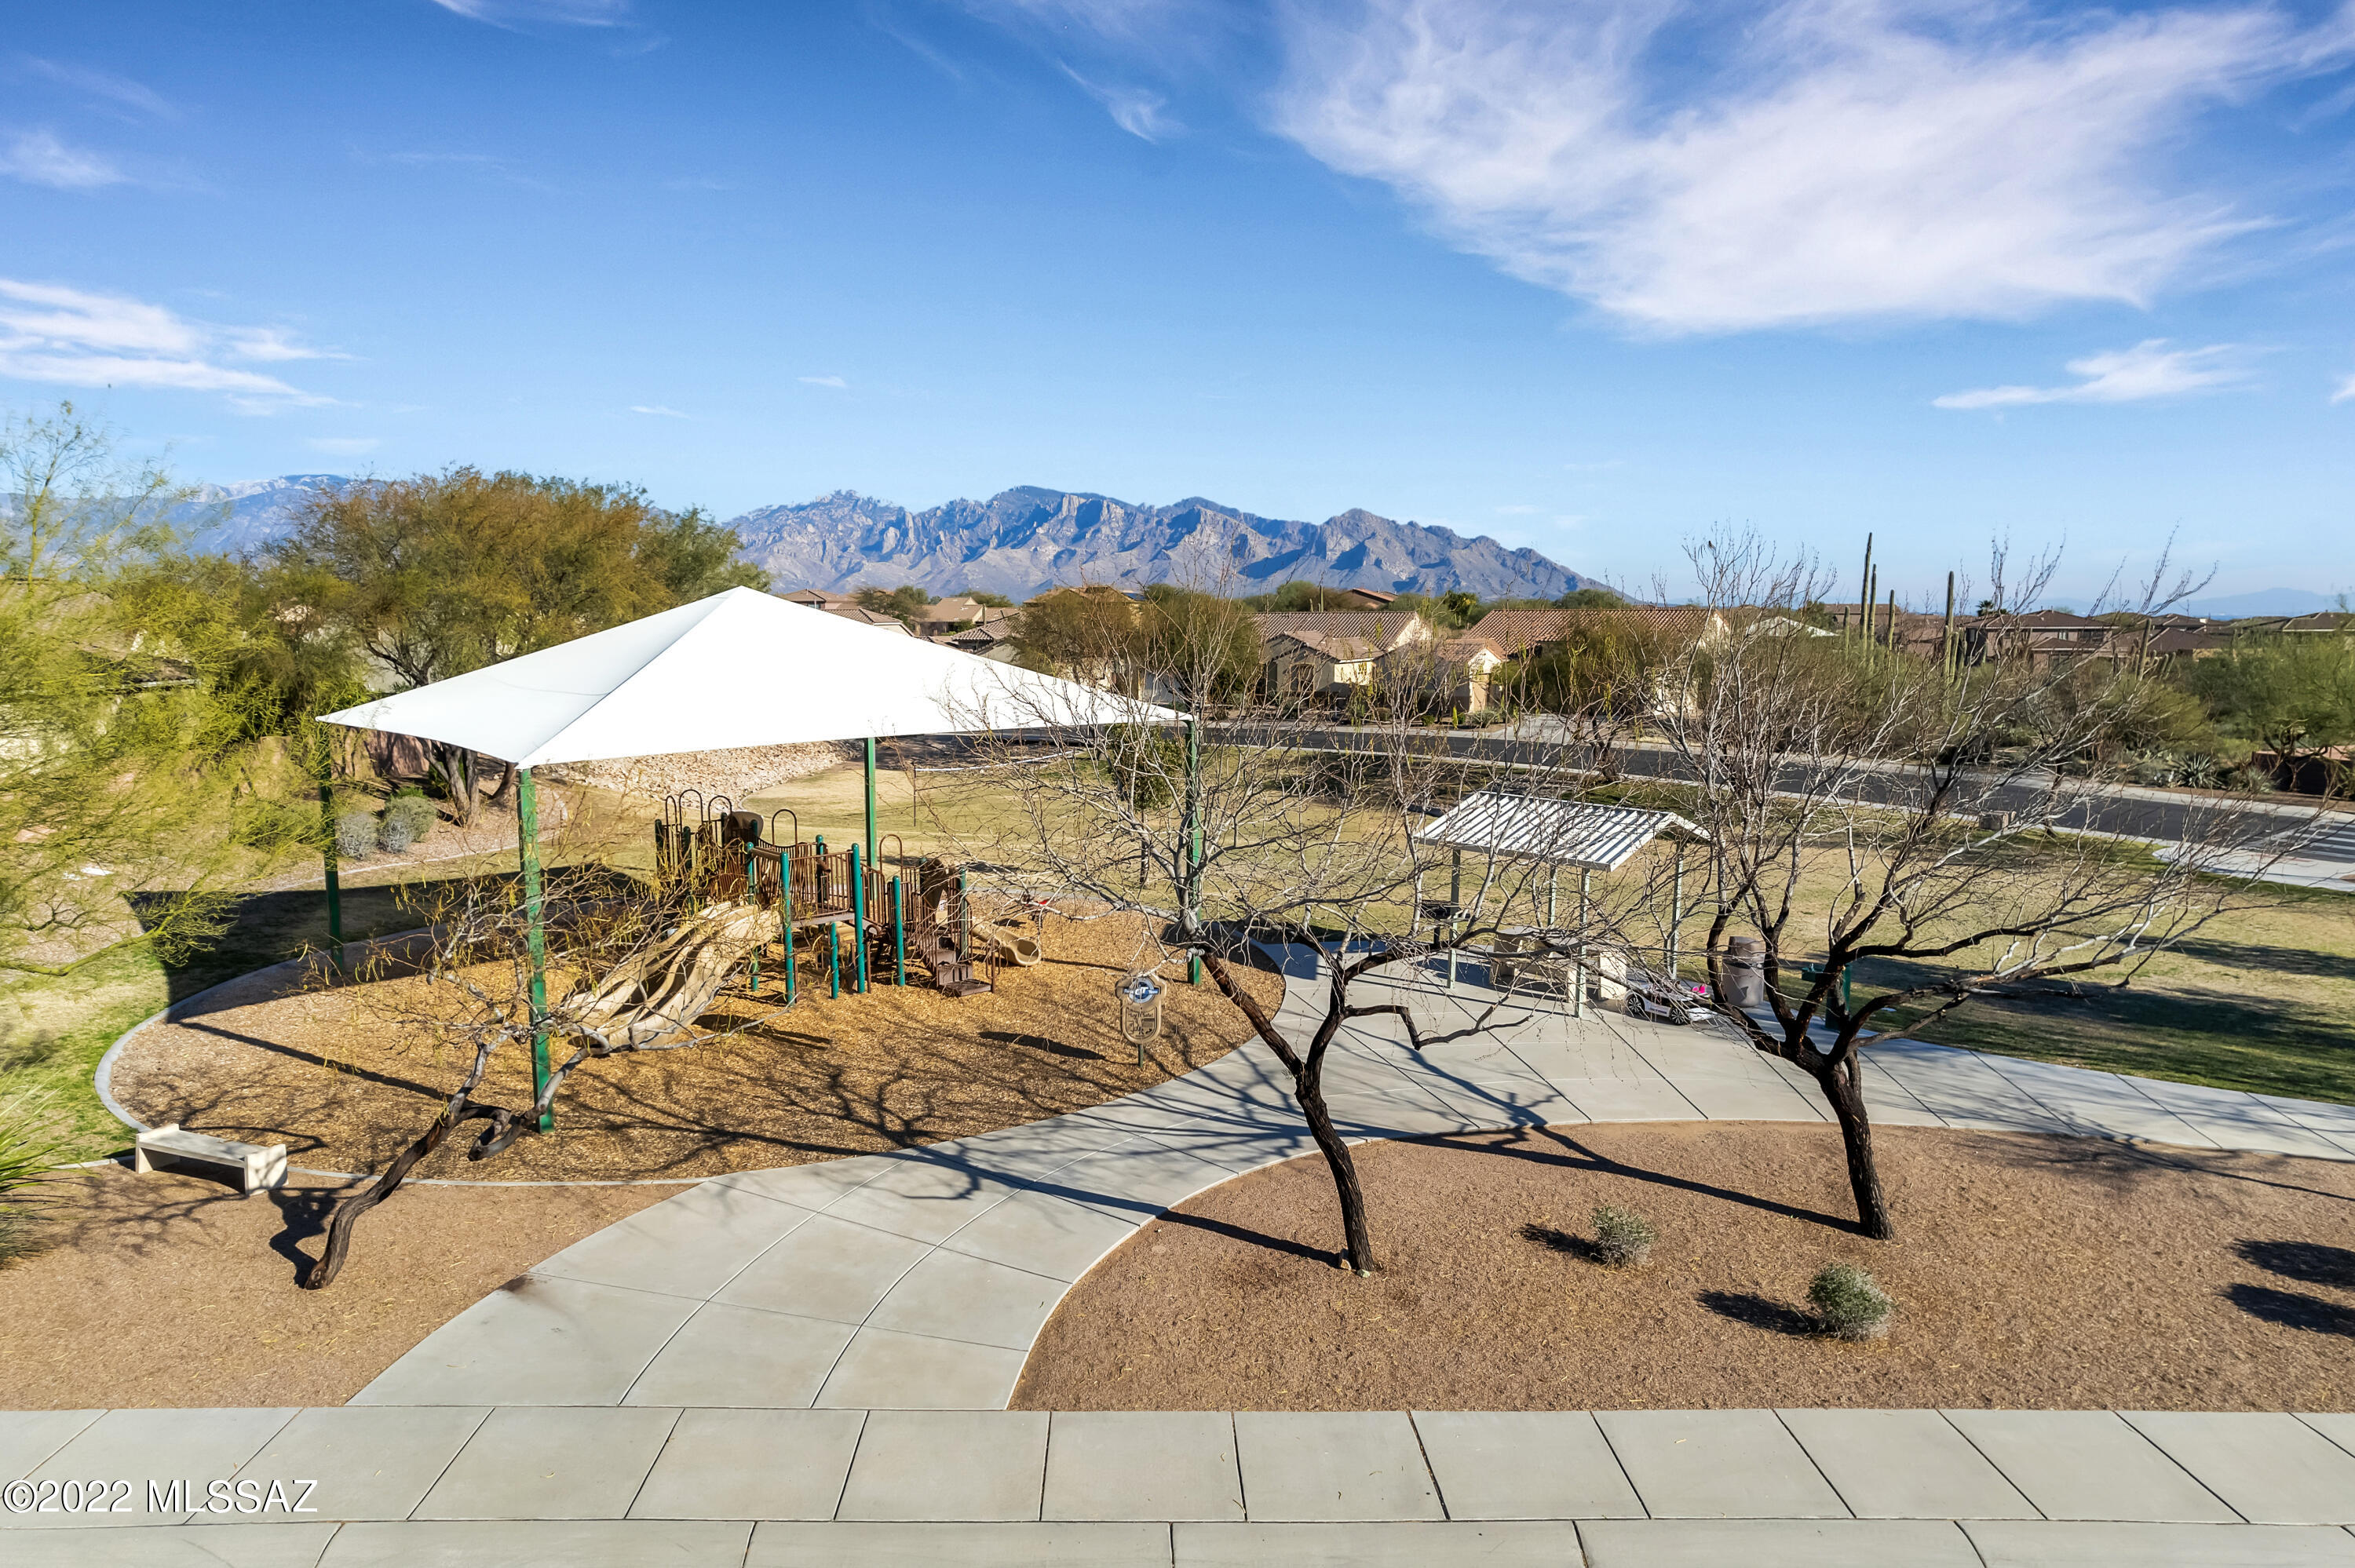
    Park, Jogging Path

  • Water Source

    Public

Schedule

Schedule a Showing

Showing scheduled successfully.

What is 3 + 4 ?


Change time

Mortgage calculator

Estimate your monthly mortgage payment, including the principal and interest, property taxes, and HOA. Adjust the values to generate a more accurate rate.

Your payment

Principal and Interest:

$

Property taxes:

$

HOA fees:

$

Total loan payment:

$

Total interest amount:

$

Location

  • County

    Pima

  • Elementary School

    Ironwood

  • Middle School

    Tortolita

  • High School

    Mountain View

Listing Courtesy of Judy S Ibrado , Long Realty

RealHub Information is provided exclusively for consumers' personal, non-commercial use, and it may not be used for any purpose other than to identify prospective properties consumers may be interested in purchasing. All information deemed reliable but not guaranteed and should be independently verified. All properties are subject to prior sale, change or withdrawal. RealHub website owner shall not be responsible for any typographical errors, misinformation, misprints and shall be held totally harmless.

Agent Terri Applegarth

Terri Applegarth

Agent / RealtorĀ®

Call Terri today to schedule a private showing.


* Listings on this website come from the FMLS IDX Compilation and may be held by brokerage firms other than the owner of this website. The listing brokerage is identified in any listing details. Information is deemed reliable but is not guaranteed. If you believe any FMLS listing contains material that infringes your copyrighted work please click here to review our DMCA policy and learn how to submit a takedown request.Ā© 2024 FMLS.

Properties

Related properties
New on site today
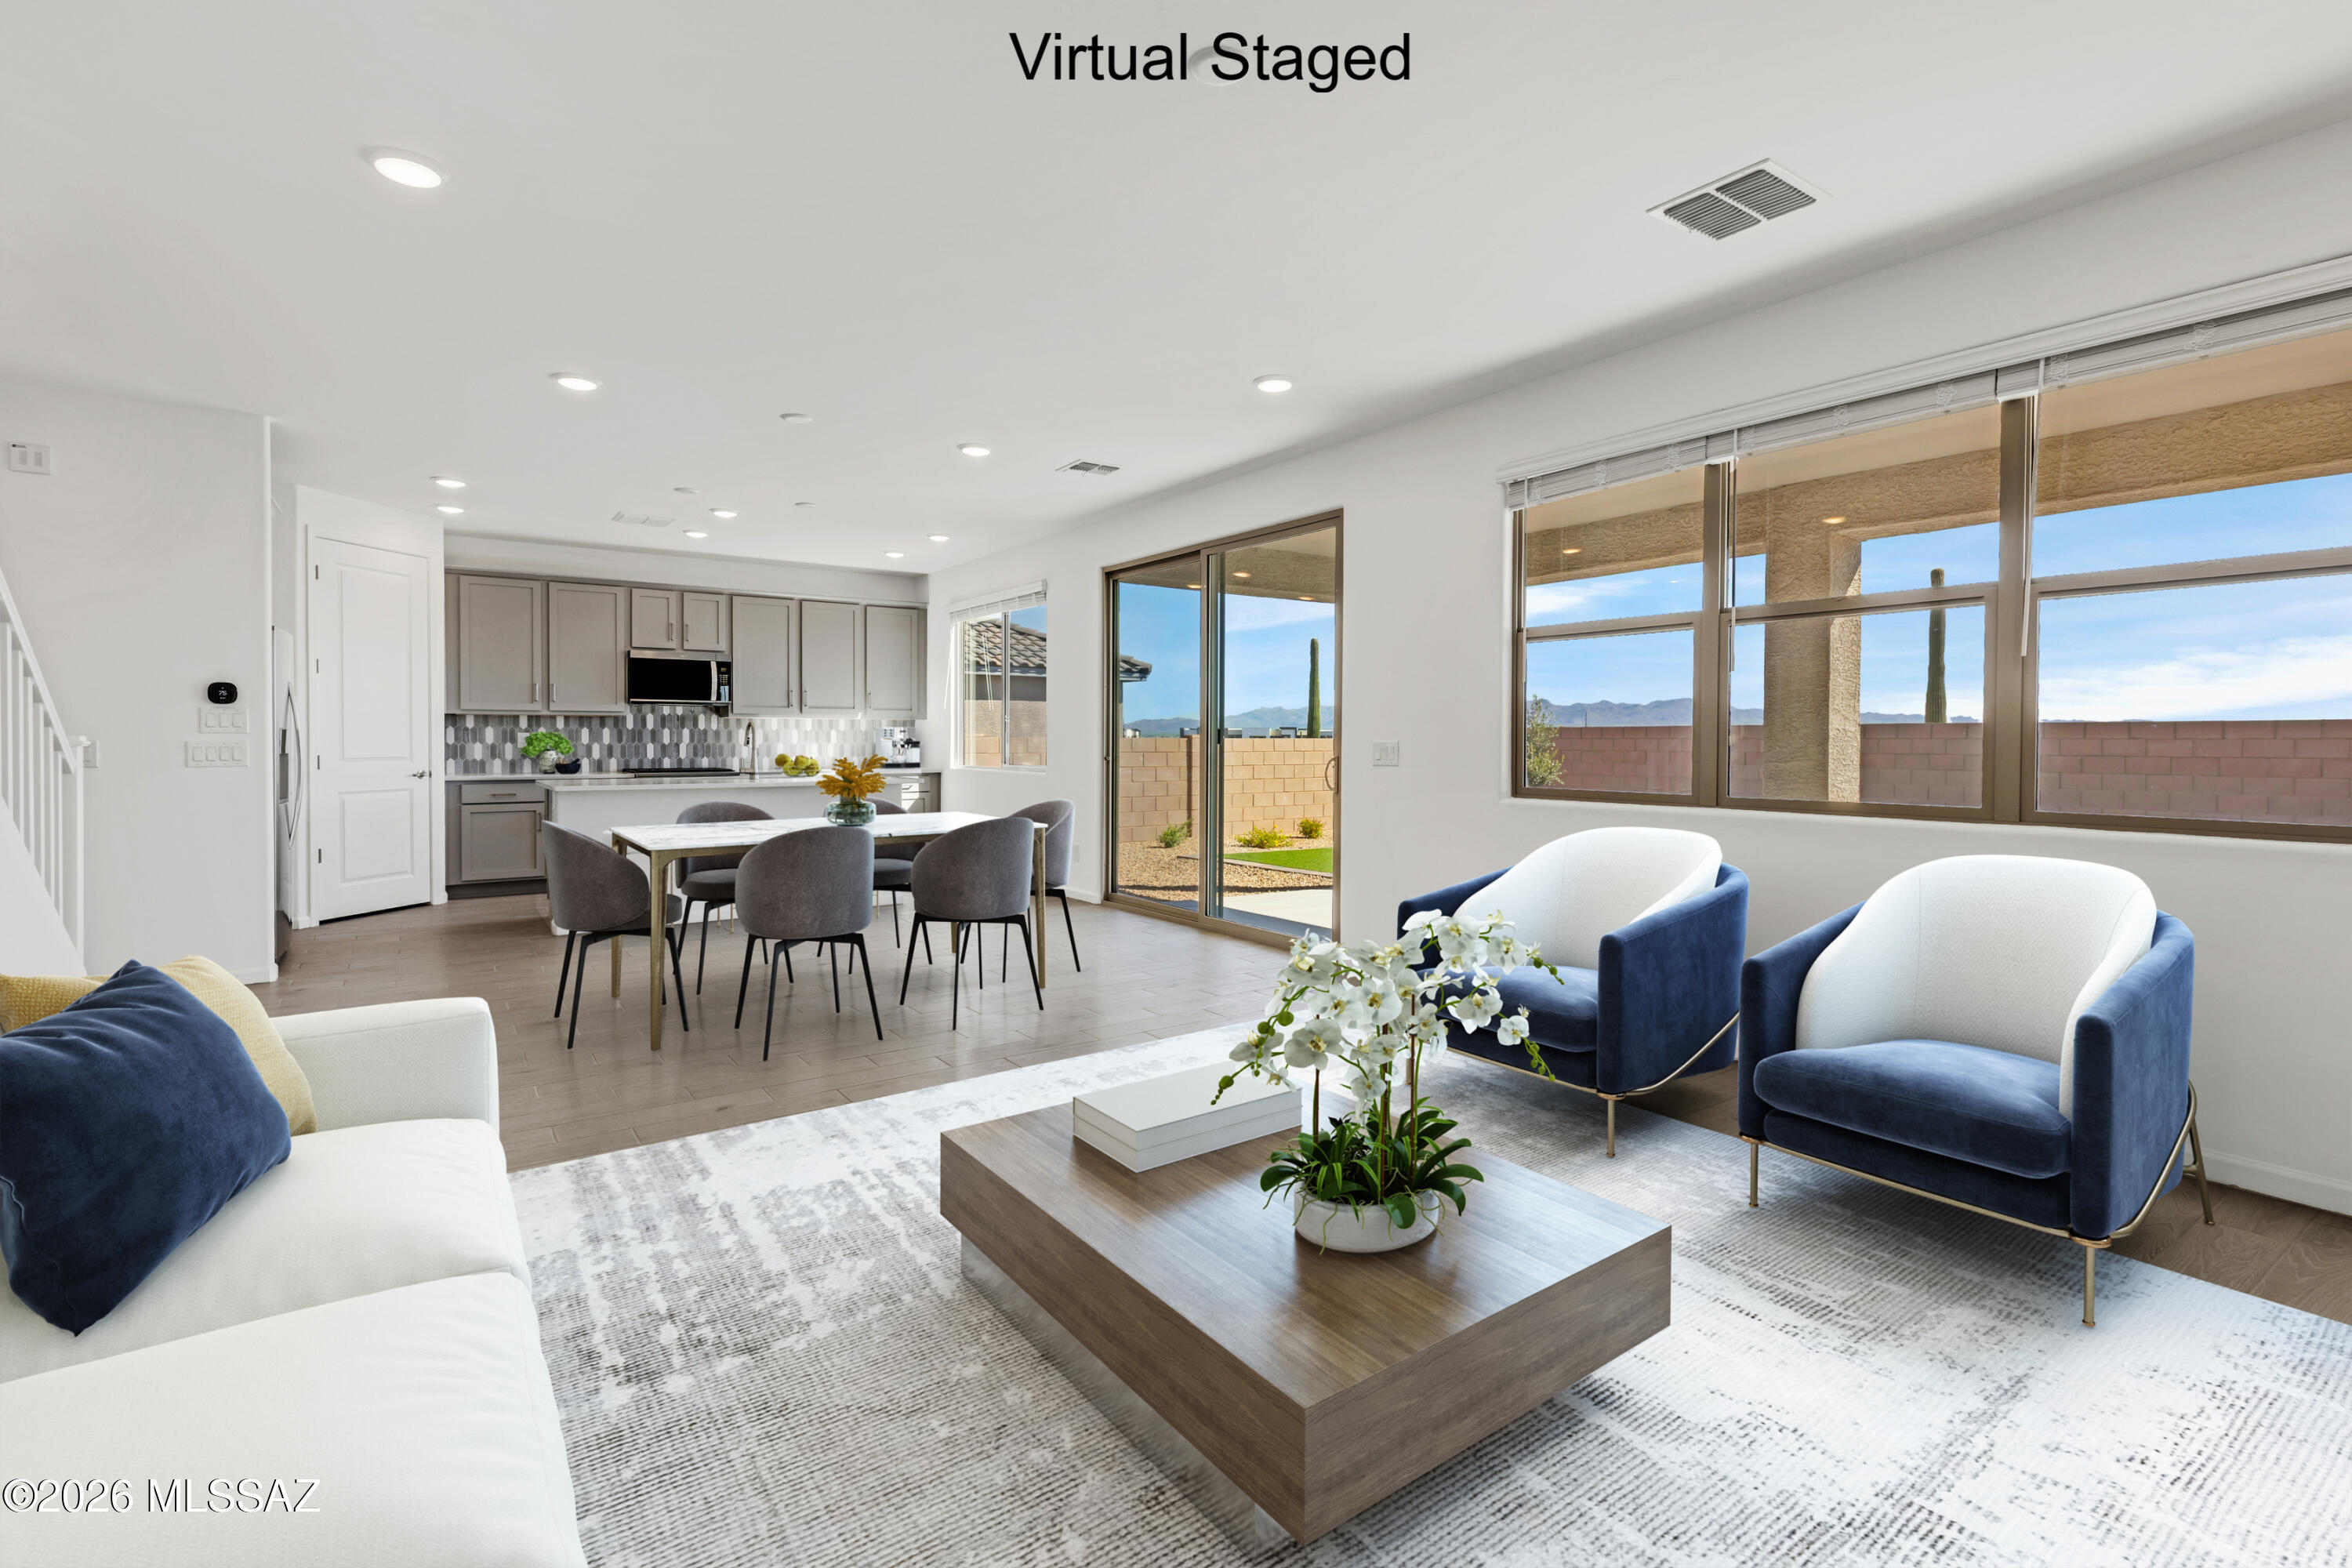
Sienna plan with a Spanish elevation. Beautiful 2-story home has it all! The welcoming covered front porch adds a touch of charm and leads into the first floor with open Greatroom, dining/kitchen area, spacious Study and powder room. The kitchen is a culinary haven with a roomy center island, gas range, quartz counters & walk-in pantry. Upstairs has Owner's Suite, versatile Loft area and 2 additional bedrooms & bath. The Owner's suite features an oversized walk-in closet, walk-in shower, linen closet & dual sinks. Includes refrigerator, washer/dryer & faux wood blinds. Backyard landscaping to be added. Est completion June '26.
#22617954

Marana

5618 W Carillon Ridge Lane

3 Beds

2 Baths

2,278 Sq.Ft.

$559,662

MLS#: 22617954
New on site today
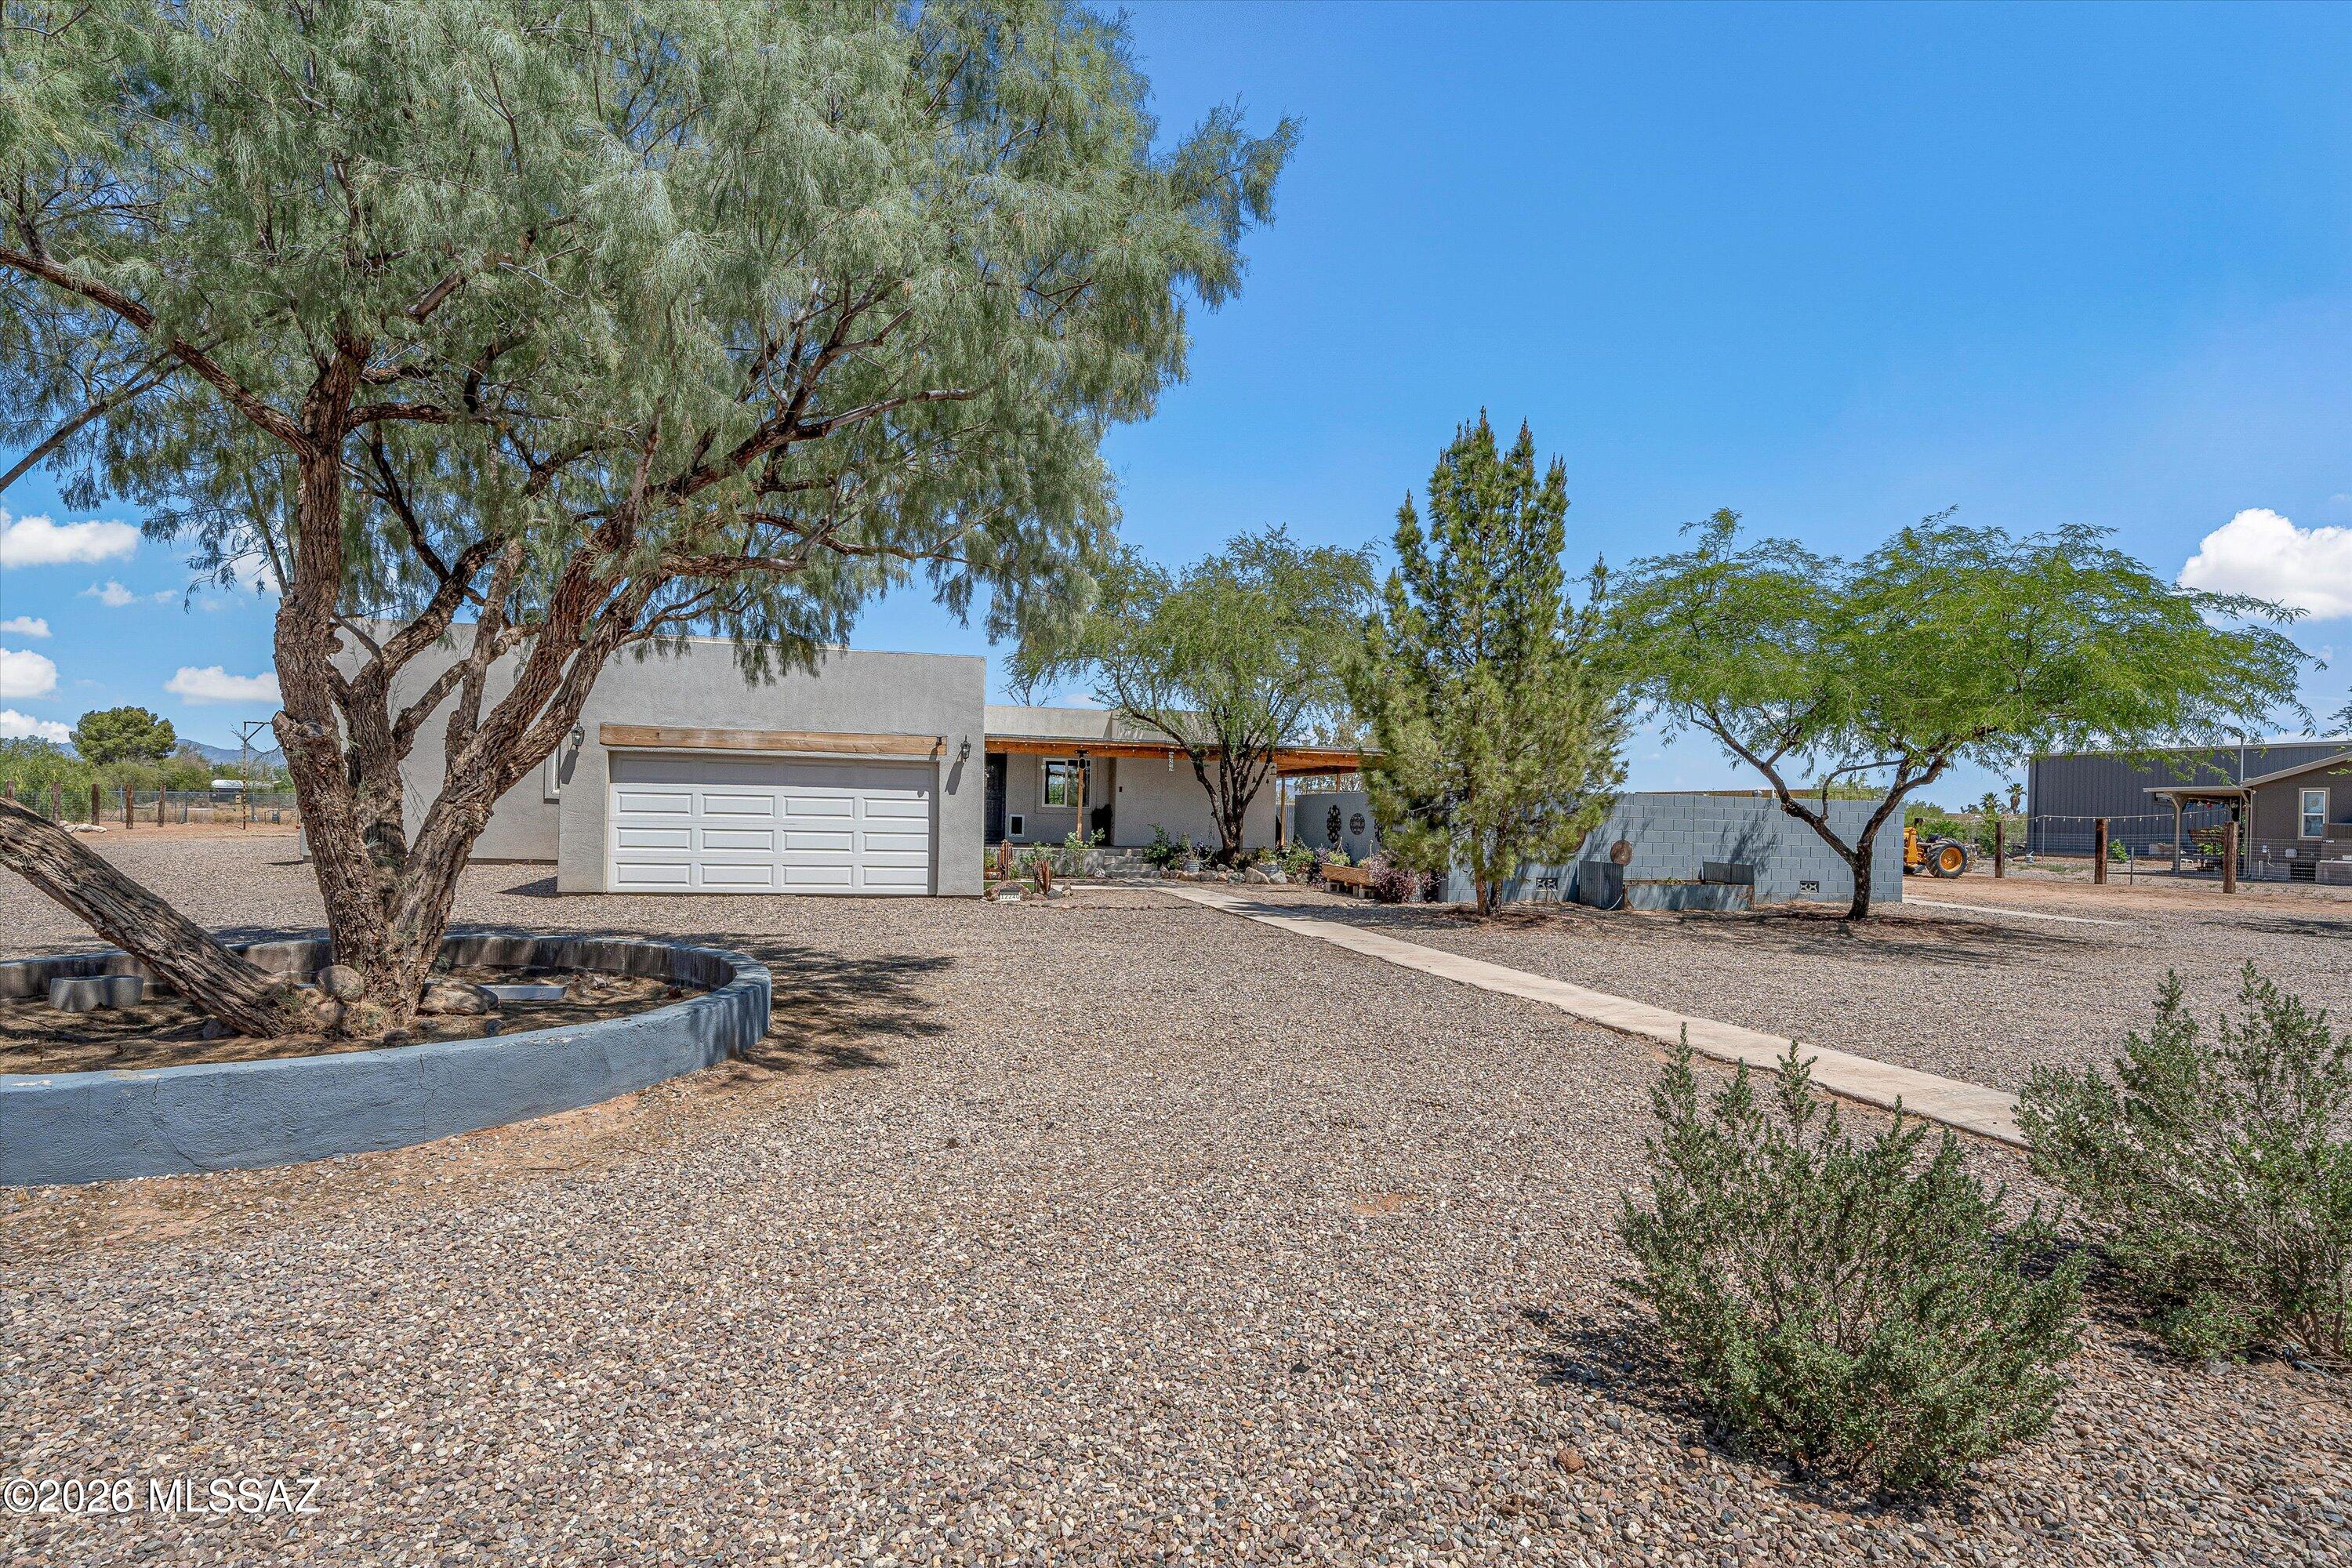
Discover your dream home on a sprawling 1.06 acre lot. This beautifully updated Original Silverbell  House features a spacious 5-bed, 2 -bath layout, huge primary suite,  2-car garage,  & additional workshop with a 1-car garage. Enjoy the luxury of detached quest quarters, perfect for visitors, as a private retreat, or home office. The outdoor space features a privacy fence with turf, fruit trees, and a garden. Kids will love the tree house & zip line. Take a dip in the refreshing pool, or pick a spot to relax on the rustic wrap around porch. This property is  ideal for gatherings and outdoor entertaining. Zoned heating and cooling makes comfort a priority, and keeps your energy bills low. No HOA! Full RV hookup! Bring your horses and all the toys. OWNER AGENT. This won't last long.
#22617531

Marana

12240 N Calle De La Solana

5 Beds

2 Baths

2,803 Sq.Ft.

$545,000

MLS#: 22617531
New on site today
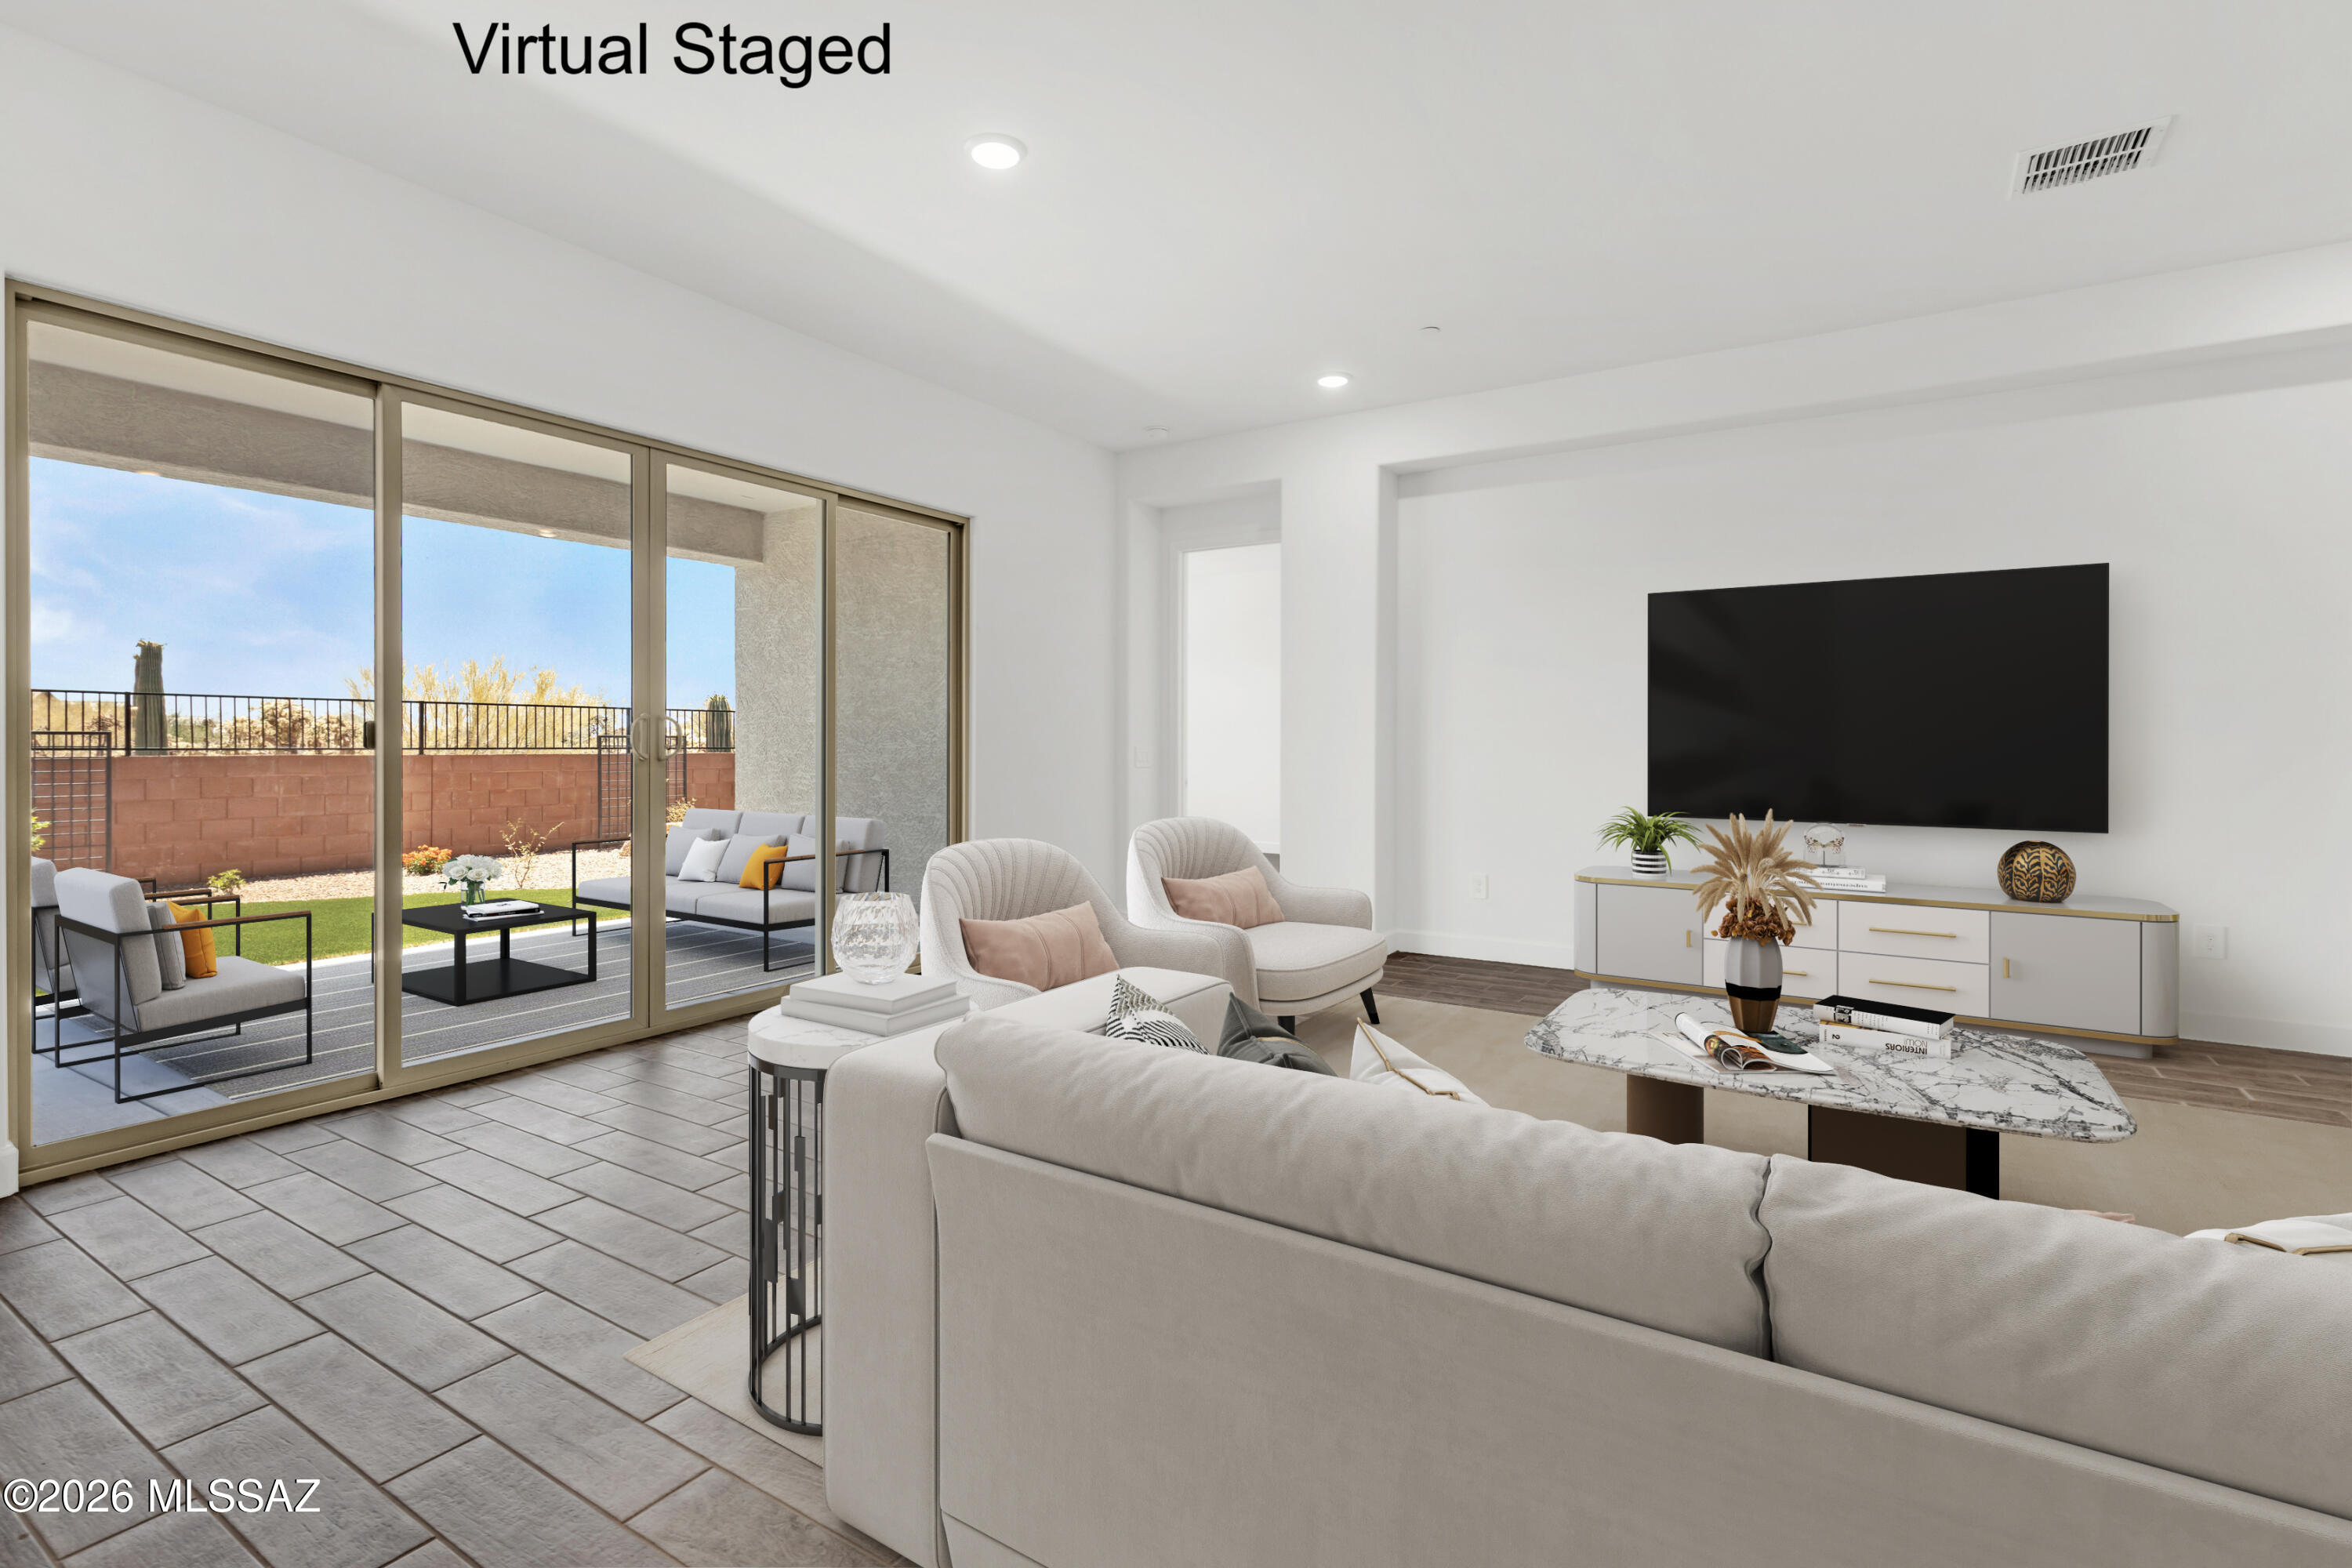
Discover the Hibiscus plan with its stylish Spanish elevation, offering 4 bedrooms, 3.5 baths. Beautiful kitchen shines with granite counters, a center island, gas range, and walk-in pantry. The enclosed study, open den, and Stop & Drop area add everyday convenience. Includes Washer/Dryer and fax wood blinds. A 3-car tandem garage completes this thoughtfully designed home. Backyard landscaping to be added.
#22617949

Marana

5061 W Tavira Way

4 Beds

3 Baths

3,046 Sq.Ft.

$709,496

MLS#: 22617949
New on site today
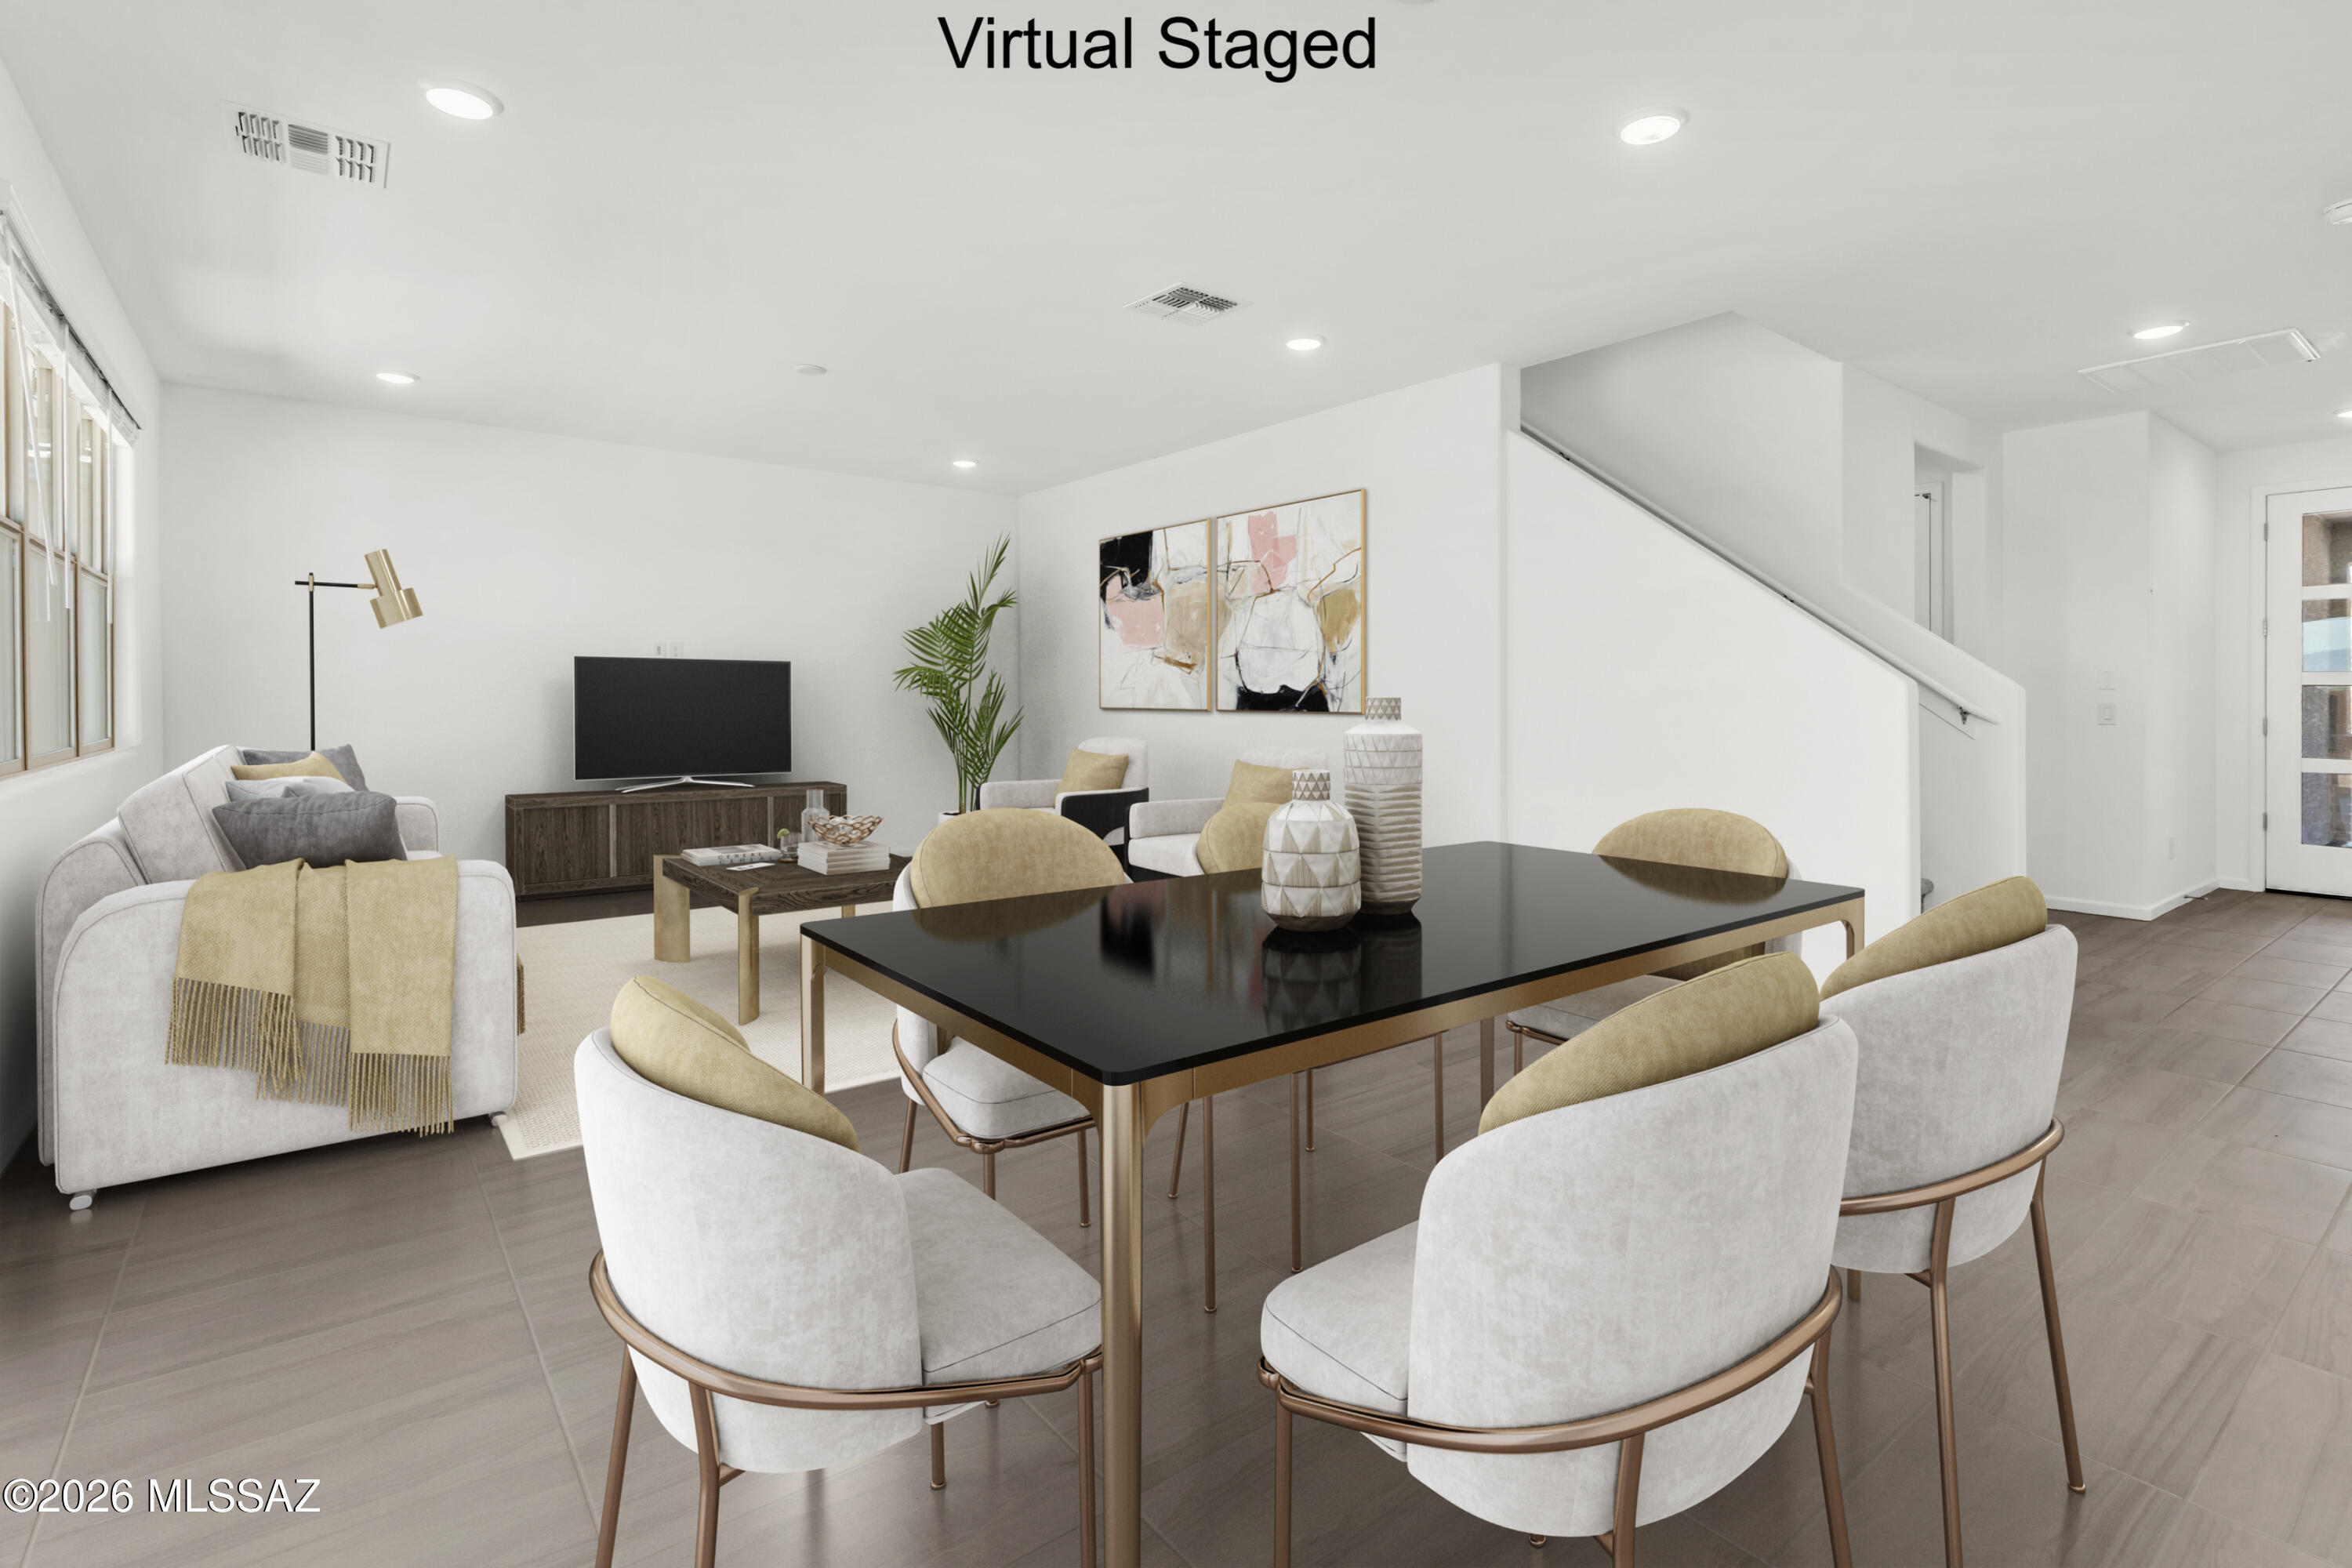
Sienna plan with a Midcentury Modern elevation. Beautiful 2-story home has it all! The welcoming covered front porch adds a touch of charm and leads into the first floor with open Greatroom, dining/kitchen area, spacious Study and powder room. The kitchen is a culinary haven with a roomy center island, gas cooktop, quartz counters & walk-in pantry. Upstairs has Owner's Suite, versatile Loft area and 2 additional bedrooms & bath. The Owner's suite features an oversized walk-in closet, walk-in shower, linen closet & dual sinks. Includes refrigerator, washer/dryer & faux wood blinds. Est completion July '26.
#22617955

Marana

5634 W Carillon Ridge Lane

3 Beds

2 Baths

2,278 Sq.Ft.

$590,700

MLS#: 22617955
New on site today
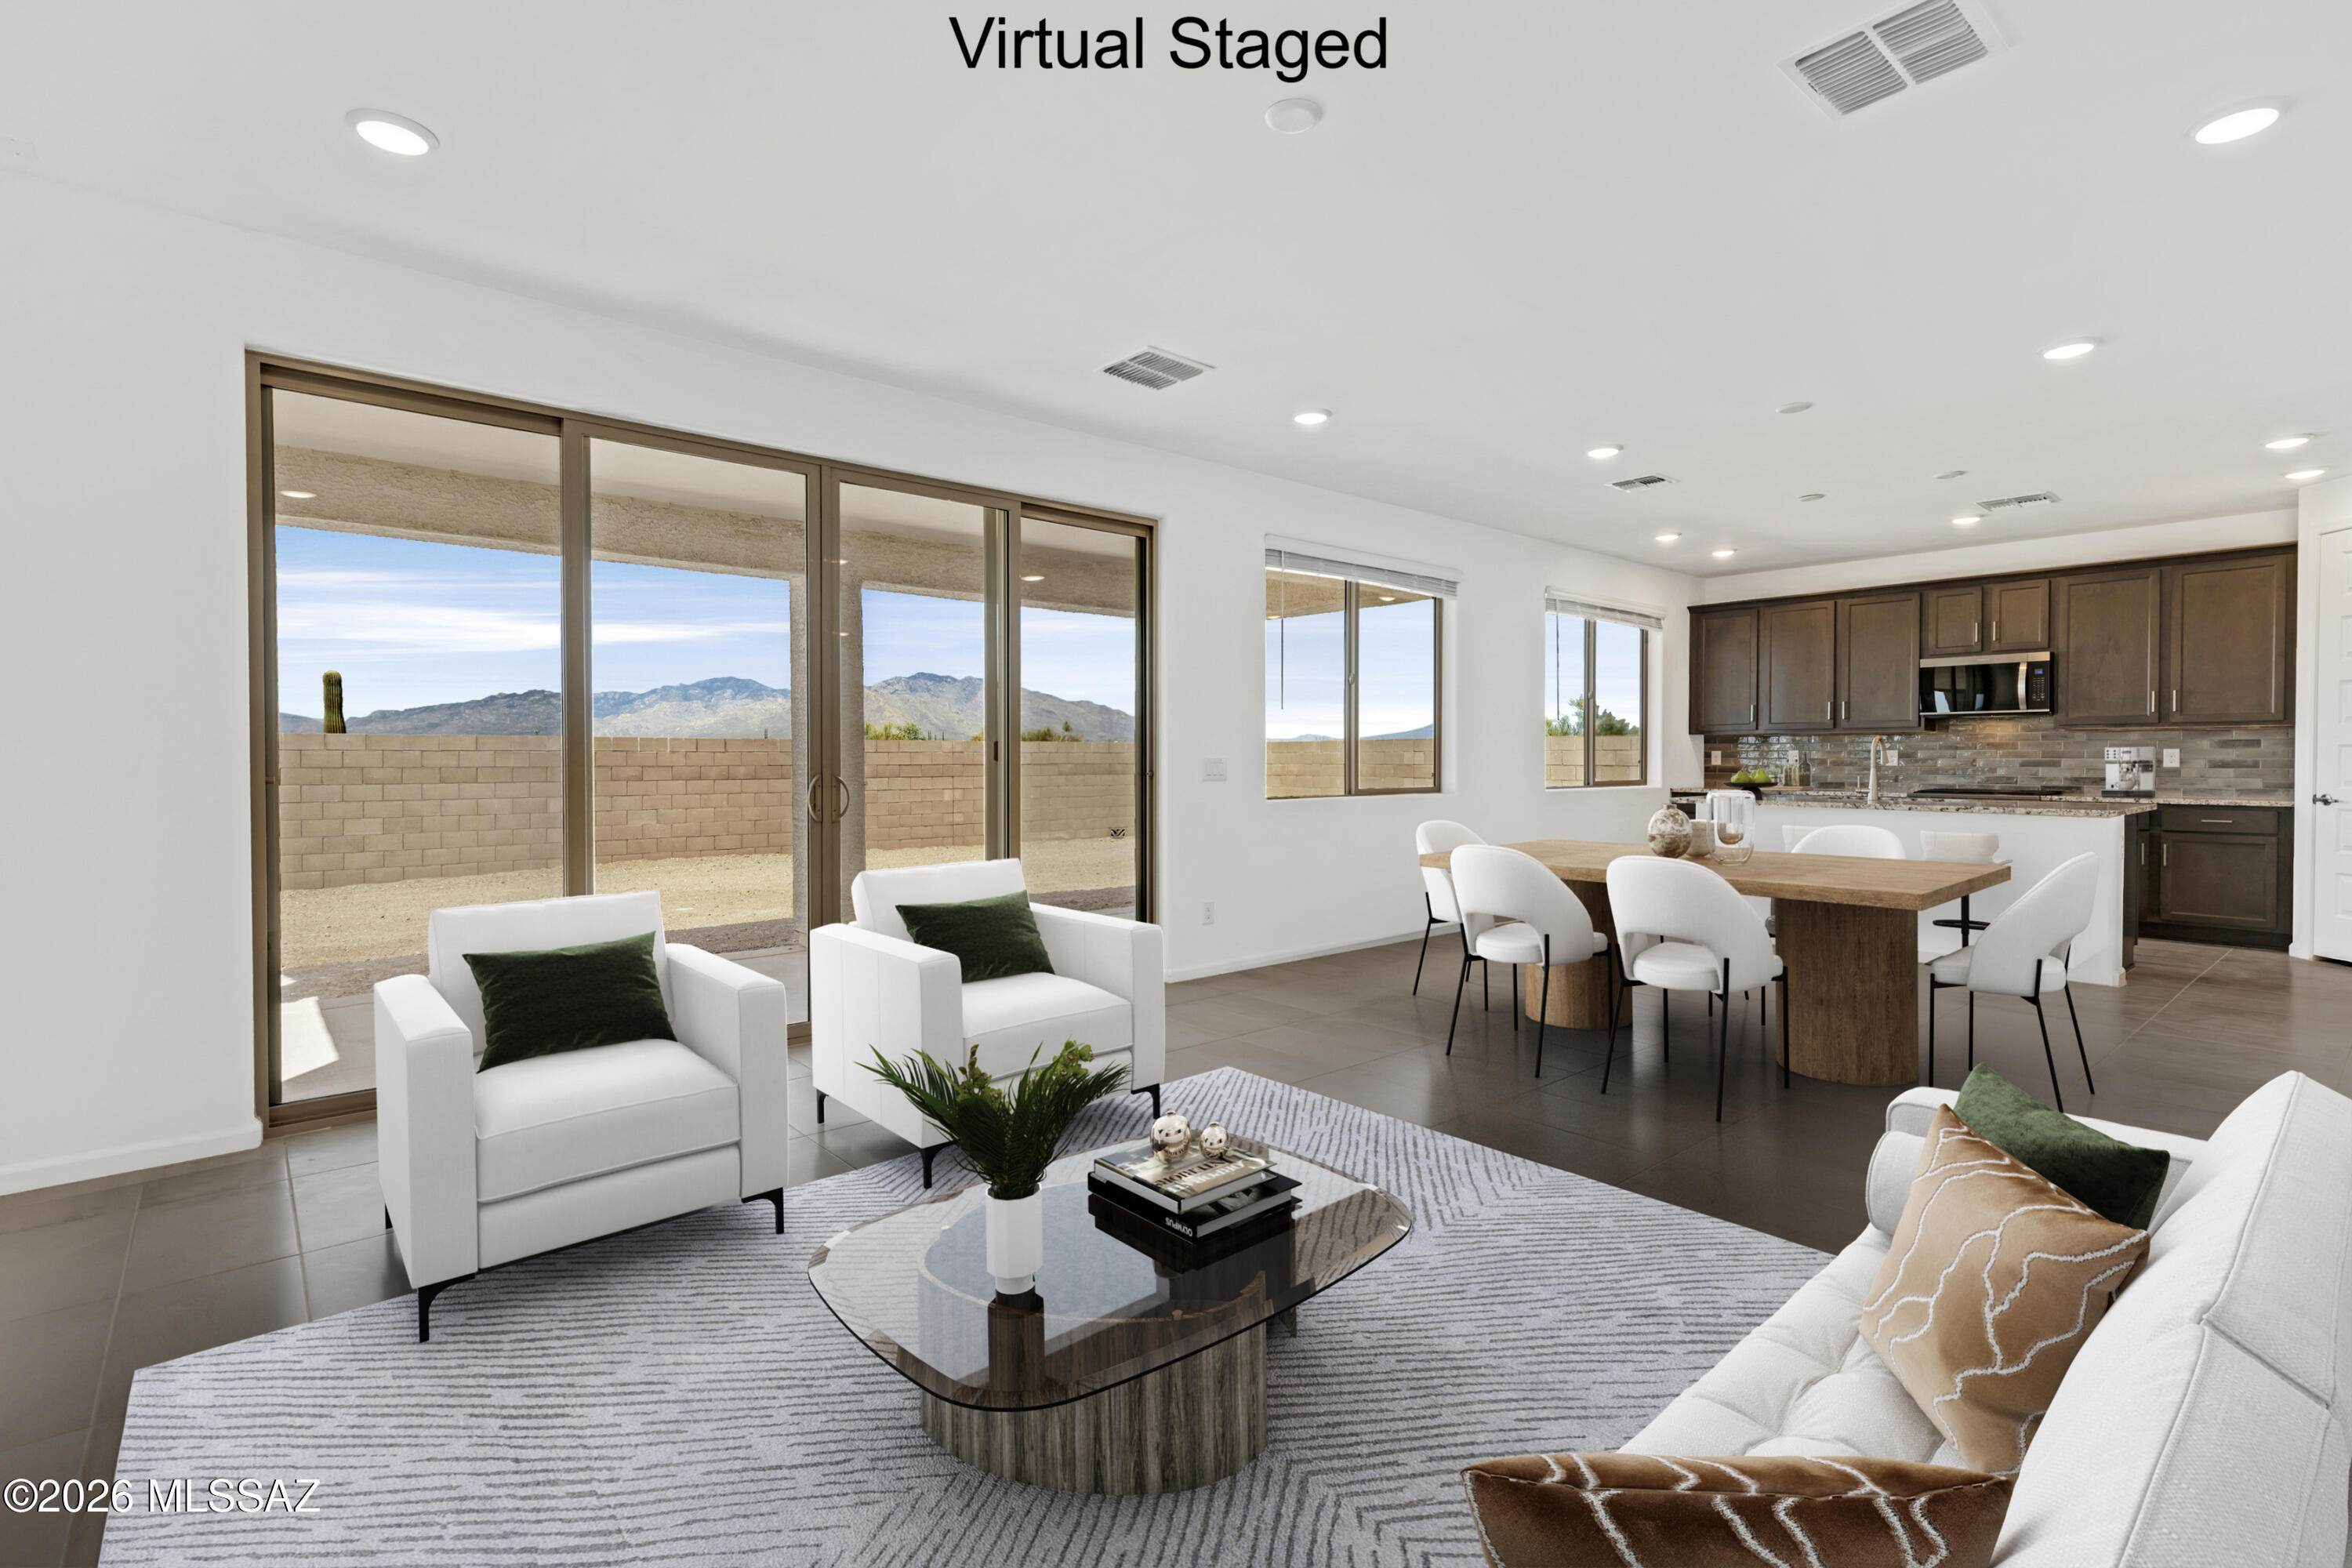
Sienna plan with a Desert Modern elevation. The welcoming covered front porch adds a touch of charm and leads into the first floor with open Greatroom, dining/kitchen area, Den and Study & Powder room. The kitchen is a culinary haven with a roomy center island, gas range, granite counters & walk-in pantry. Upstairs has Owner's Suite, versatile Loft area and 2 additional bedrooms & bath. The Owner's suite features an oversized walk-in closet, walk-in shower, linen closet & twin sinks. Includes refrigerator, washer/dryer & faux wood blinds. Est completion June '26.
#22617951

Marana

5602 W Carillon Ridge Lane

3 Beds

2 Baths

2,400 Sq.Ft.

$569,825

MLS#: 22617951
New on site today
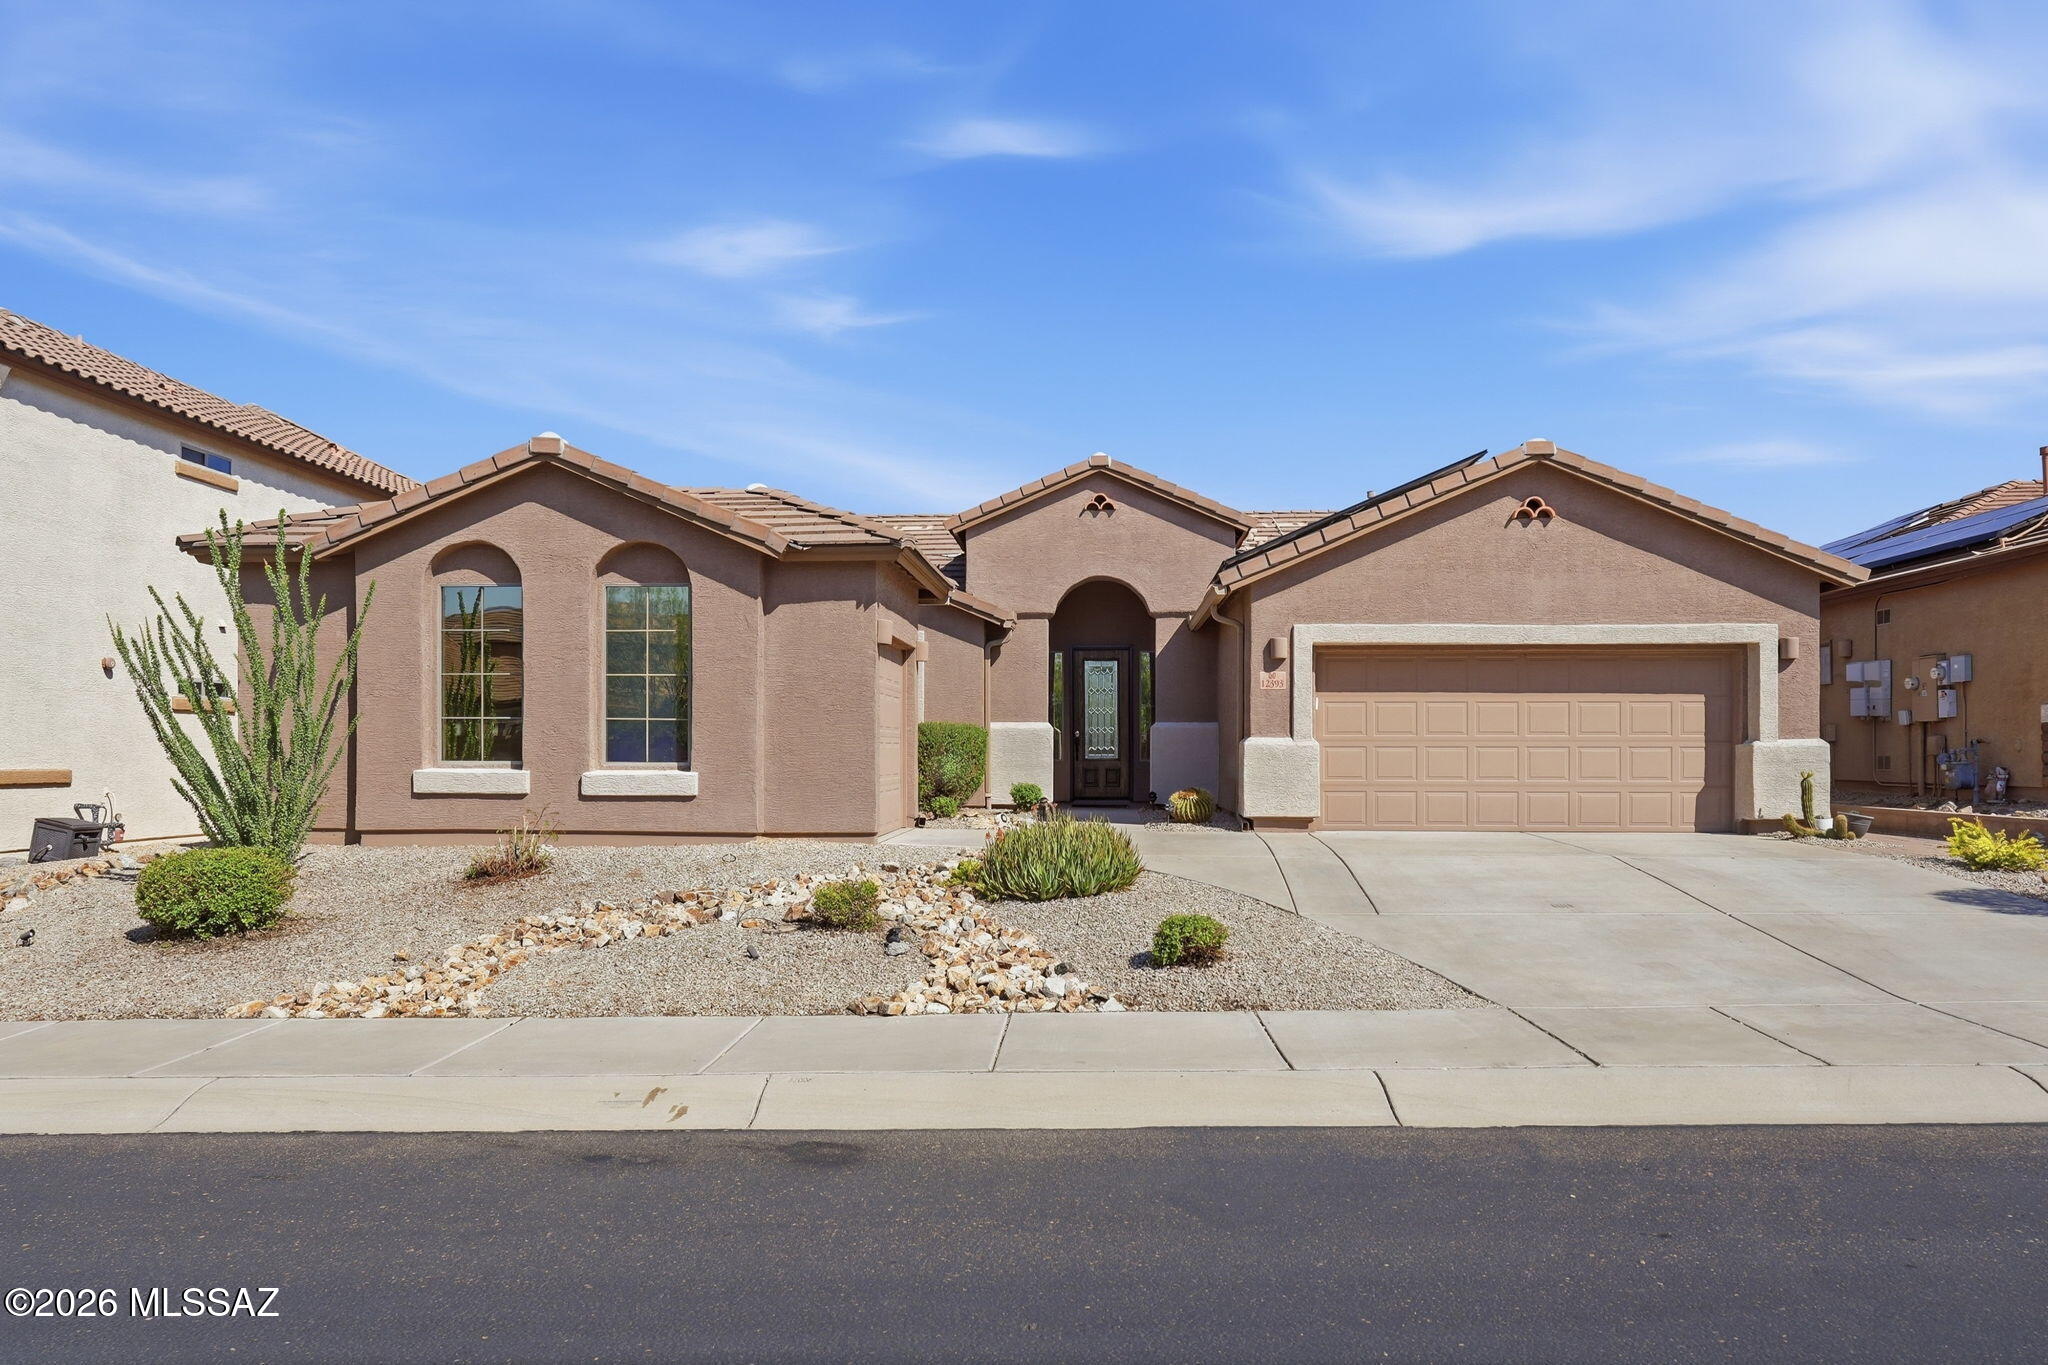
Welcome to a Beautifully maintained 3 bed 2 bath home offers an open floor plan w/soaring ceilings, abundant natural light, versatile den perfect for home office, hobby room, flex space. Planation shutters throughout and kitchen features granite countertops, SST appliances, a large island with generous prep space, ideal for everyday living. Relax in your backyard oasis w/covered patio and hot tub. Desert fencing for views and sunsets. A prepaid leased solar on the home adds exceptional energy efficiency to this move in ready Marana home. Features a three-car split garage.
#22617970

Marana

12393 N Wing Shadow Lane

3 Beds

2 Baths

2,250 Sq.Ft.

$550,000

MLS#: 22617970
New on site 1 day ago
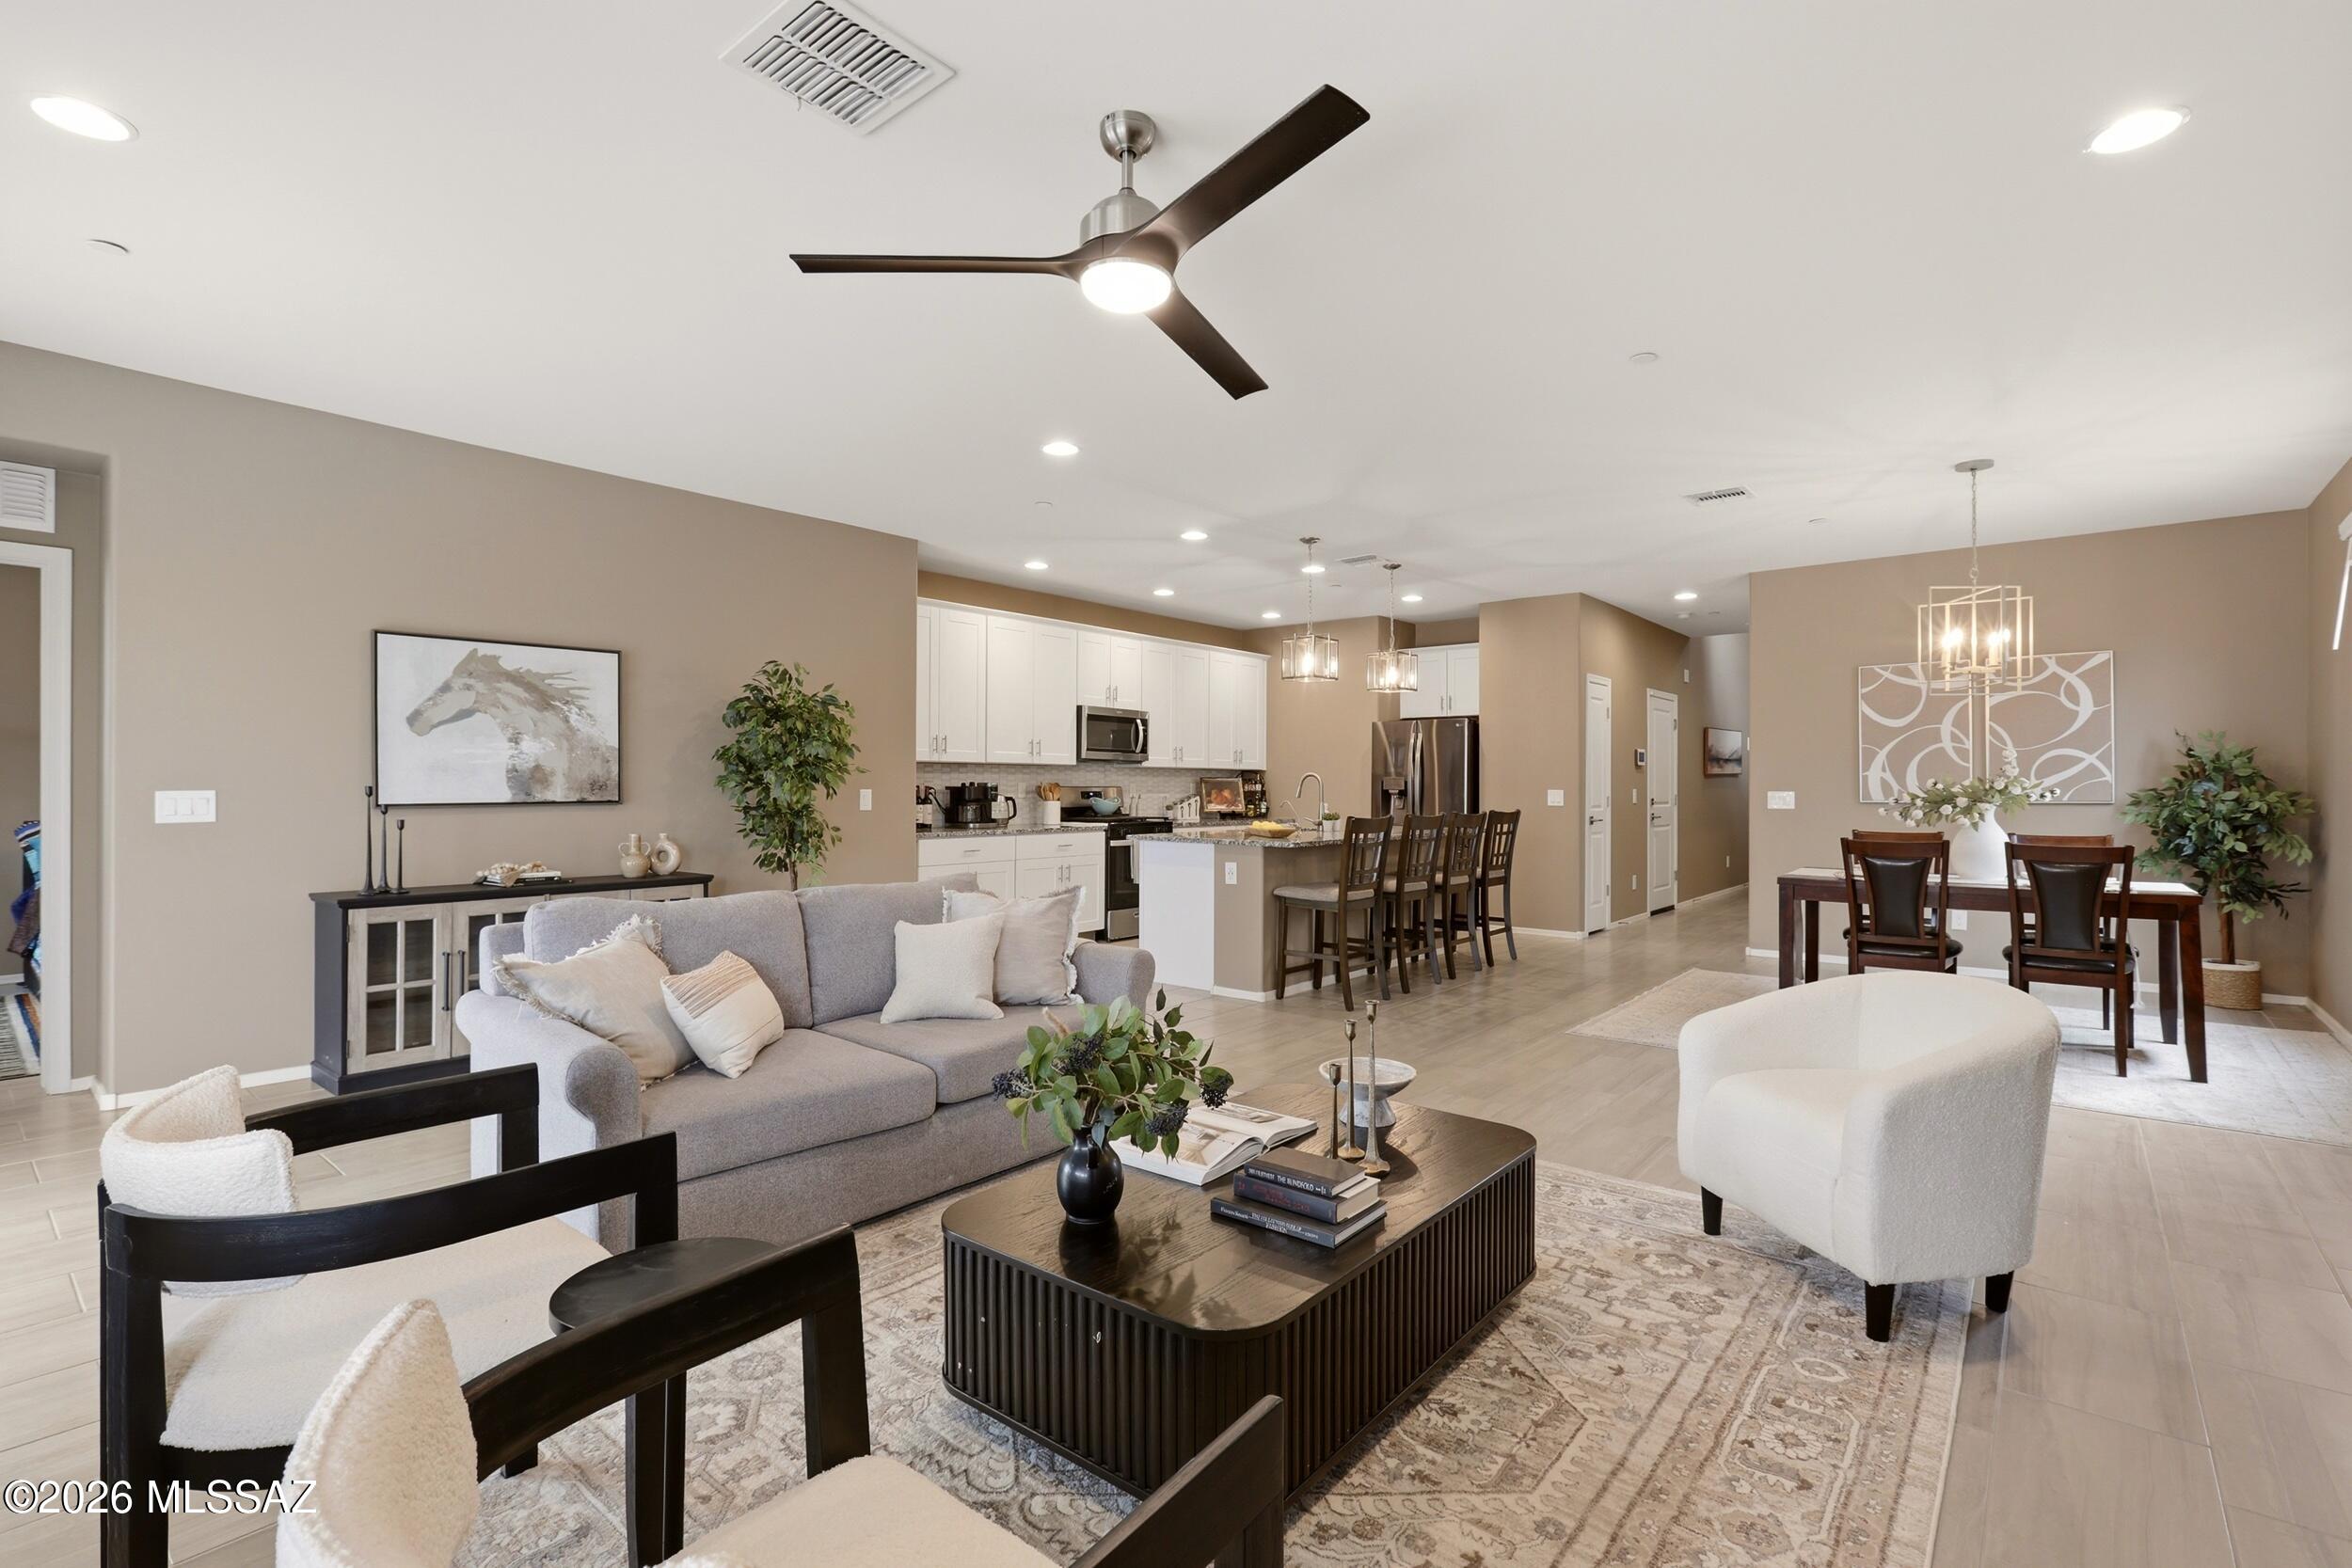
Better Than New! Why wait to build when this stunning 5-bedroom, 4-bath home has already been transformed with the upgrades today's buyers want--including a sparkling pool and oversized spa! Designed with flexibility in mind, the home features two primary suites, including one conveniently located on the main level, making it ideal for multi-generational living, long-term guests, or added privacy.

Every major upgrade has already been completed, saving you time, money, and the hassle of post-closing projects. Enjoy a freshly professionally painted interior, a finished garage with durable polyaspartic-coated floors and its own mini-split A/C, plus permanent holiday lighting that adds year-round charm and effortless curb appeal.

Step outside to your private backyard oasis where the pool oversized spa, and generous outdoor living space create the perfect setting for relaxing or entertaining. Inside, the spacious floor plan continues with a large loft offering endless possibilities for a game room, media room, home office, or additional living space.

This move-in-ready home truly offers the best of both worlds--the feel of a brand-new home with thousands invested in upgrades already complete. All that's left to do is move in and enjoy!
#22617799

Marana

12163 W Charismatic Drive

5 Beds

3 Baths

2,920 Sq.Ft.

$530,000

MLS#: 22617799
New on site 1 day ago
Located in the sought after Saguaro Bloom community, this home is one you need to see in person. From the moment you walk through the front door, you're welcomed by soaring 16 foot ceilings, an abundance of natural light, and an open floor plan that makes the entire home feel bright and inviting. This home has been exceptionally well cared for and is packed with thoughtful upgrades throughout. The kitchen is the heart of the home and features quartz countertops, an oversized island, upgraded cabinetry, a beautiful backsplash, a gas cooktop, convection oven, and a spacious walk in pantry that makes both everyday living and entertaining effortless. Need extra space? The bonus den gives you endless possibilities and can easily be used as a home office, playroom, media room, or workout space. The primary retreat features two separate vanities, a walk in shower, and a generous walk in closet. Two of the additional bedrooms are connected by a Jack and Jill bathroom, while the fourth bedroom is perfect for guests or multigenerational living with easy access to the third full bathroom. Even the laundry room was thoughtfully designed with a built in backpack drop zone and an additional storage closet. Outside, you'll find a beautifully landscaped backyard with lush turf that stays green year round and no rear neighbors, giving you extra privacy to relax or entertain. Add in the three car garage, tall ceilings, oversized windows, and the incredible condition of this home, and it's easy to see why this one stands out.
#22617842

Marana

10043 N Cardon Grande Trail

4 Beds

3 Baths

2,534 Sq.Ft.

$545,000

MLS#: 22617842
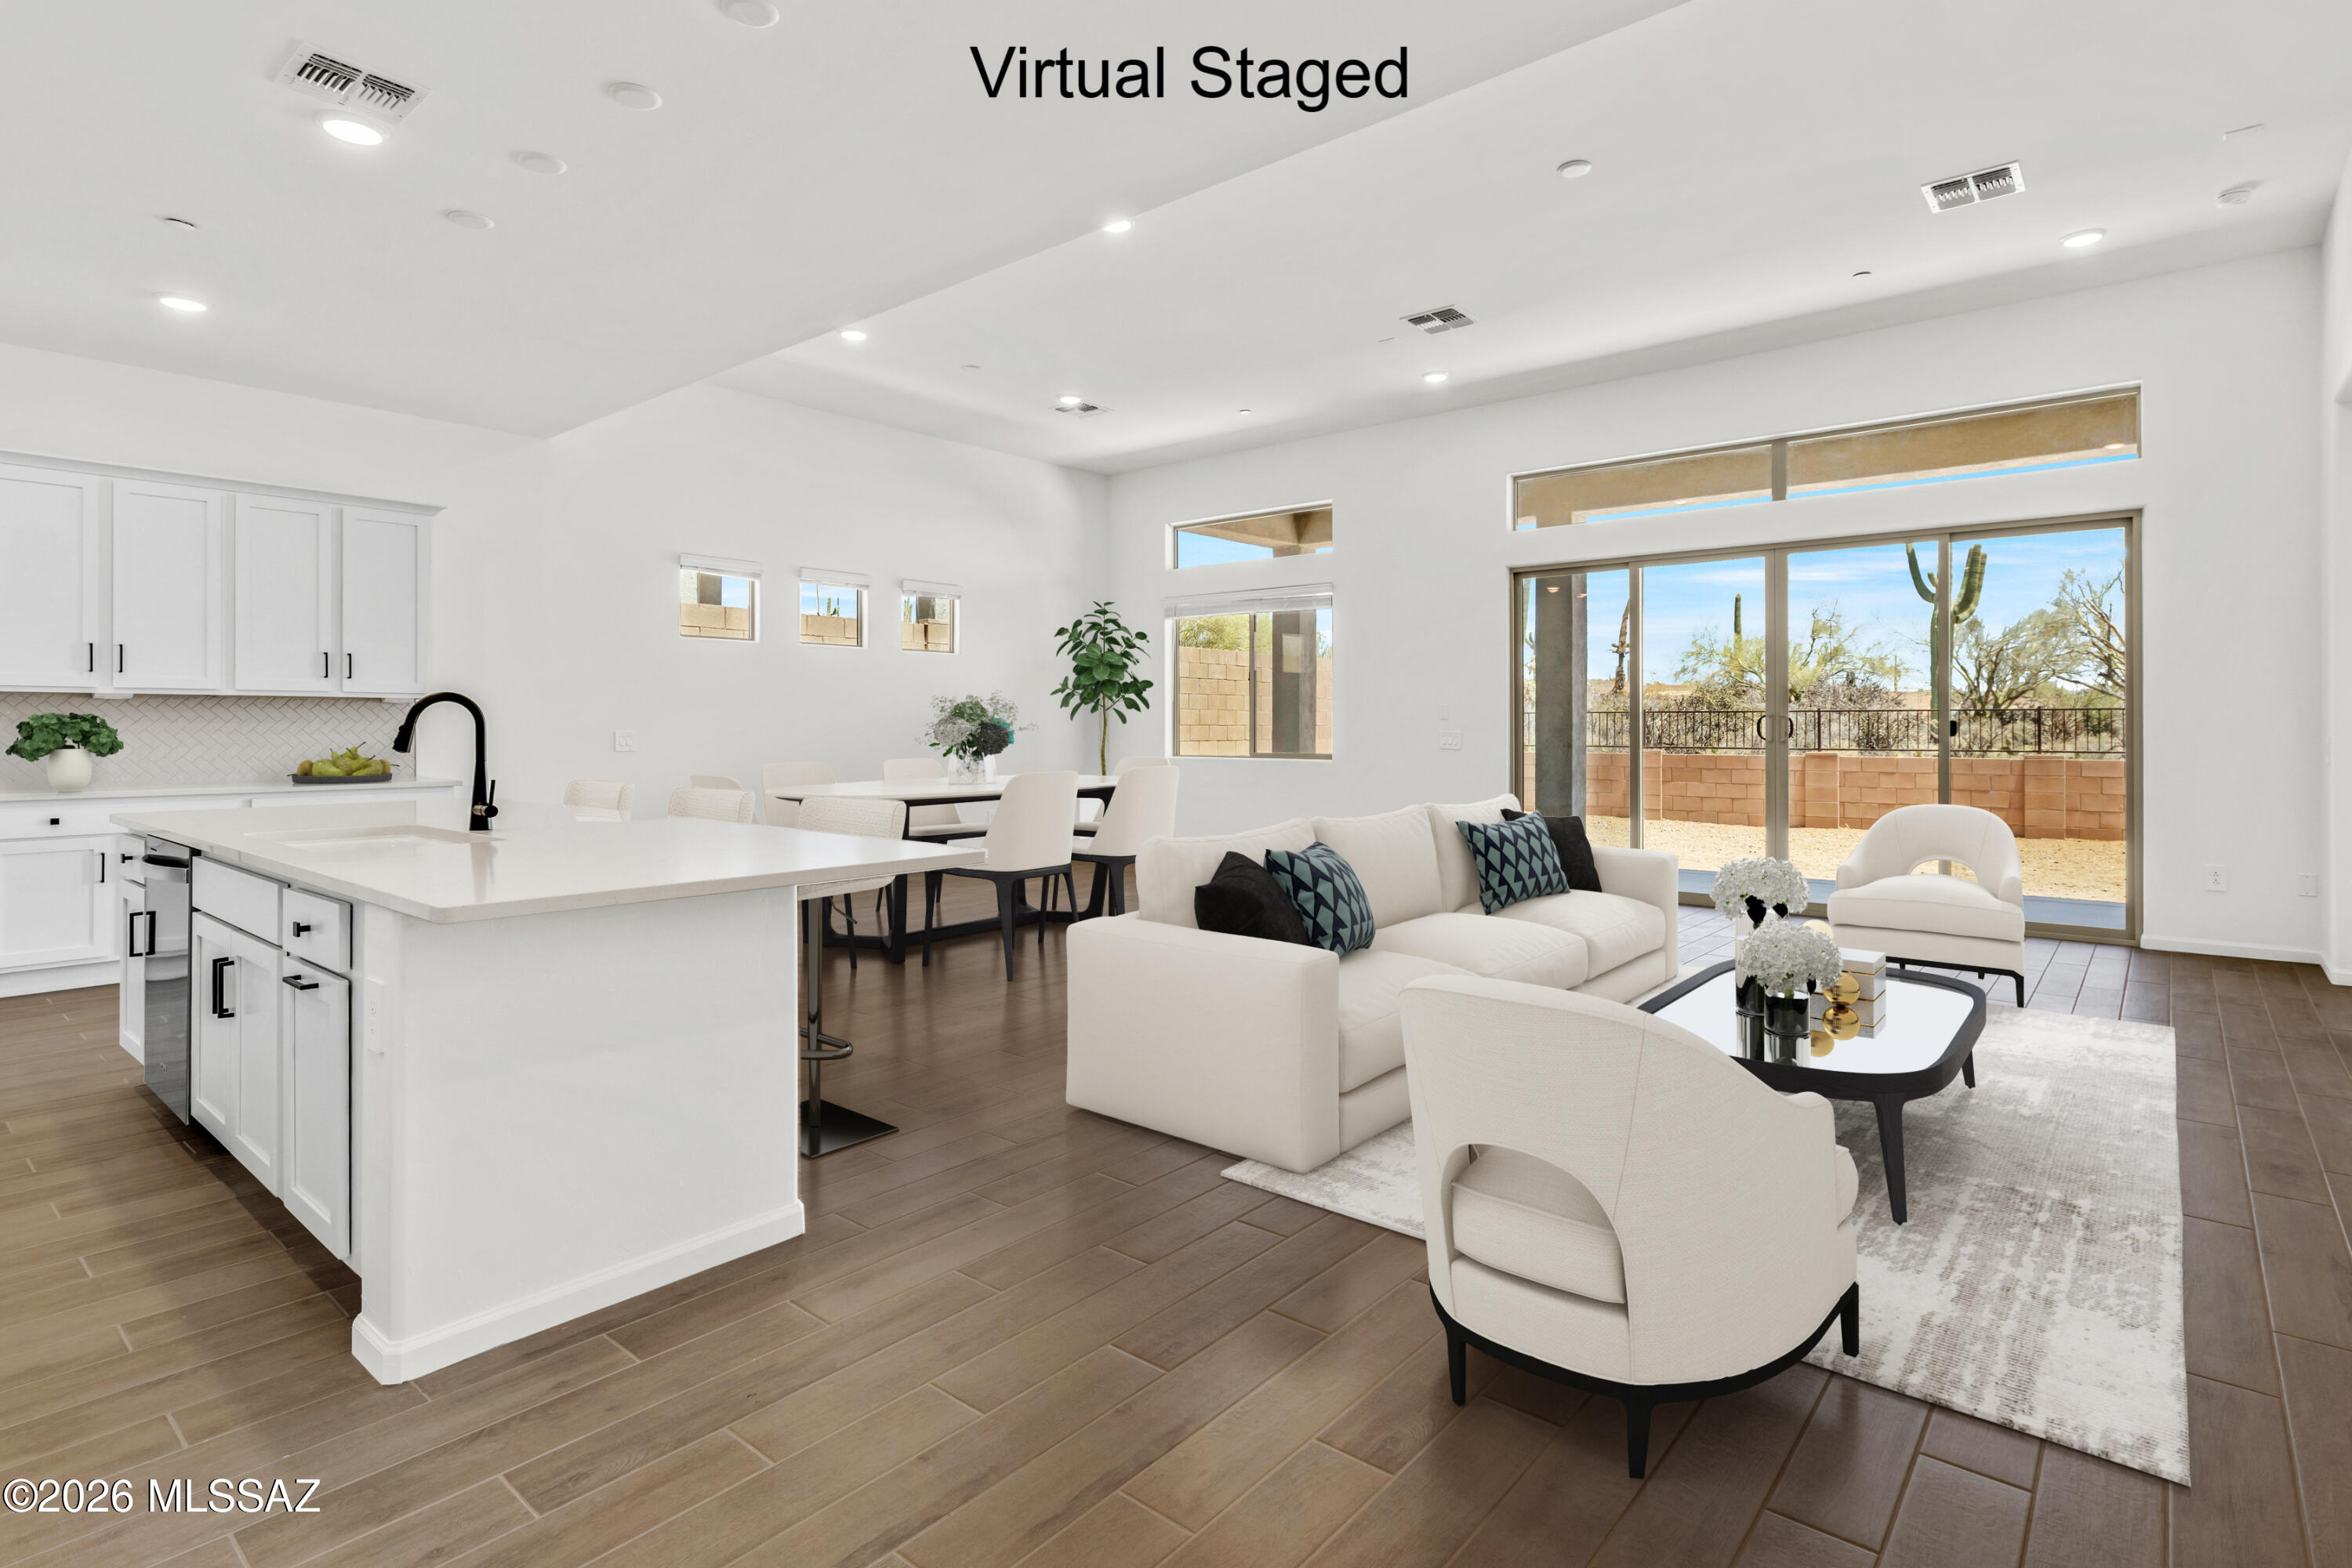
Oxford plan/Desert Modern elevation. This thoughtfully designed layout includes an open greatroom area with spacious kitchen & dining area. Convenient Stop-n-Drop area just in from the 4-car tandem garage for organization & a place to charge your devices. The Owner's suite is a retreat with a huge walk-in closet, a beautifully tiled walk-in shower, and dual vanities & linen closet. The modern Gourmet kitchen is equipped with a gas cooktop, refrigerator, center island and a walk-in corner pantry for all your culinary needs. Enclosed study provides extra room for studying, hobbies and more. Laundry room is complete with Washer/Dryer. Includes 2'' faux wood blinds.
#22617575

Marana

14780 N Chicalote Drive

3 Beds

2 Baths

2,594 Sq.Ft.

$638,620

MLS#: 22617575
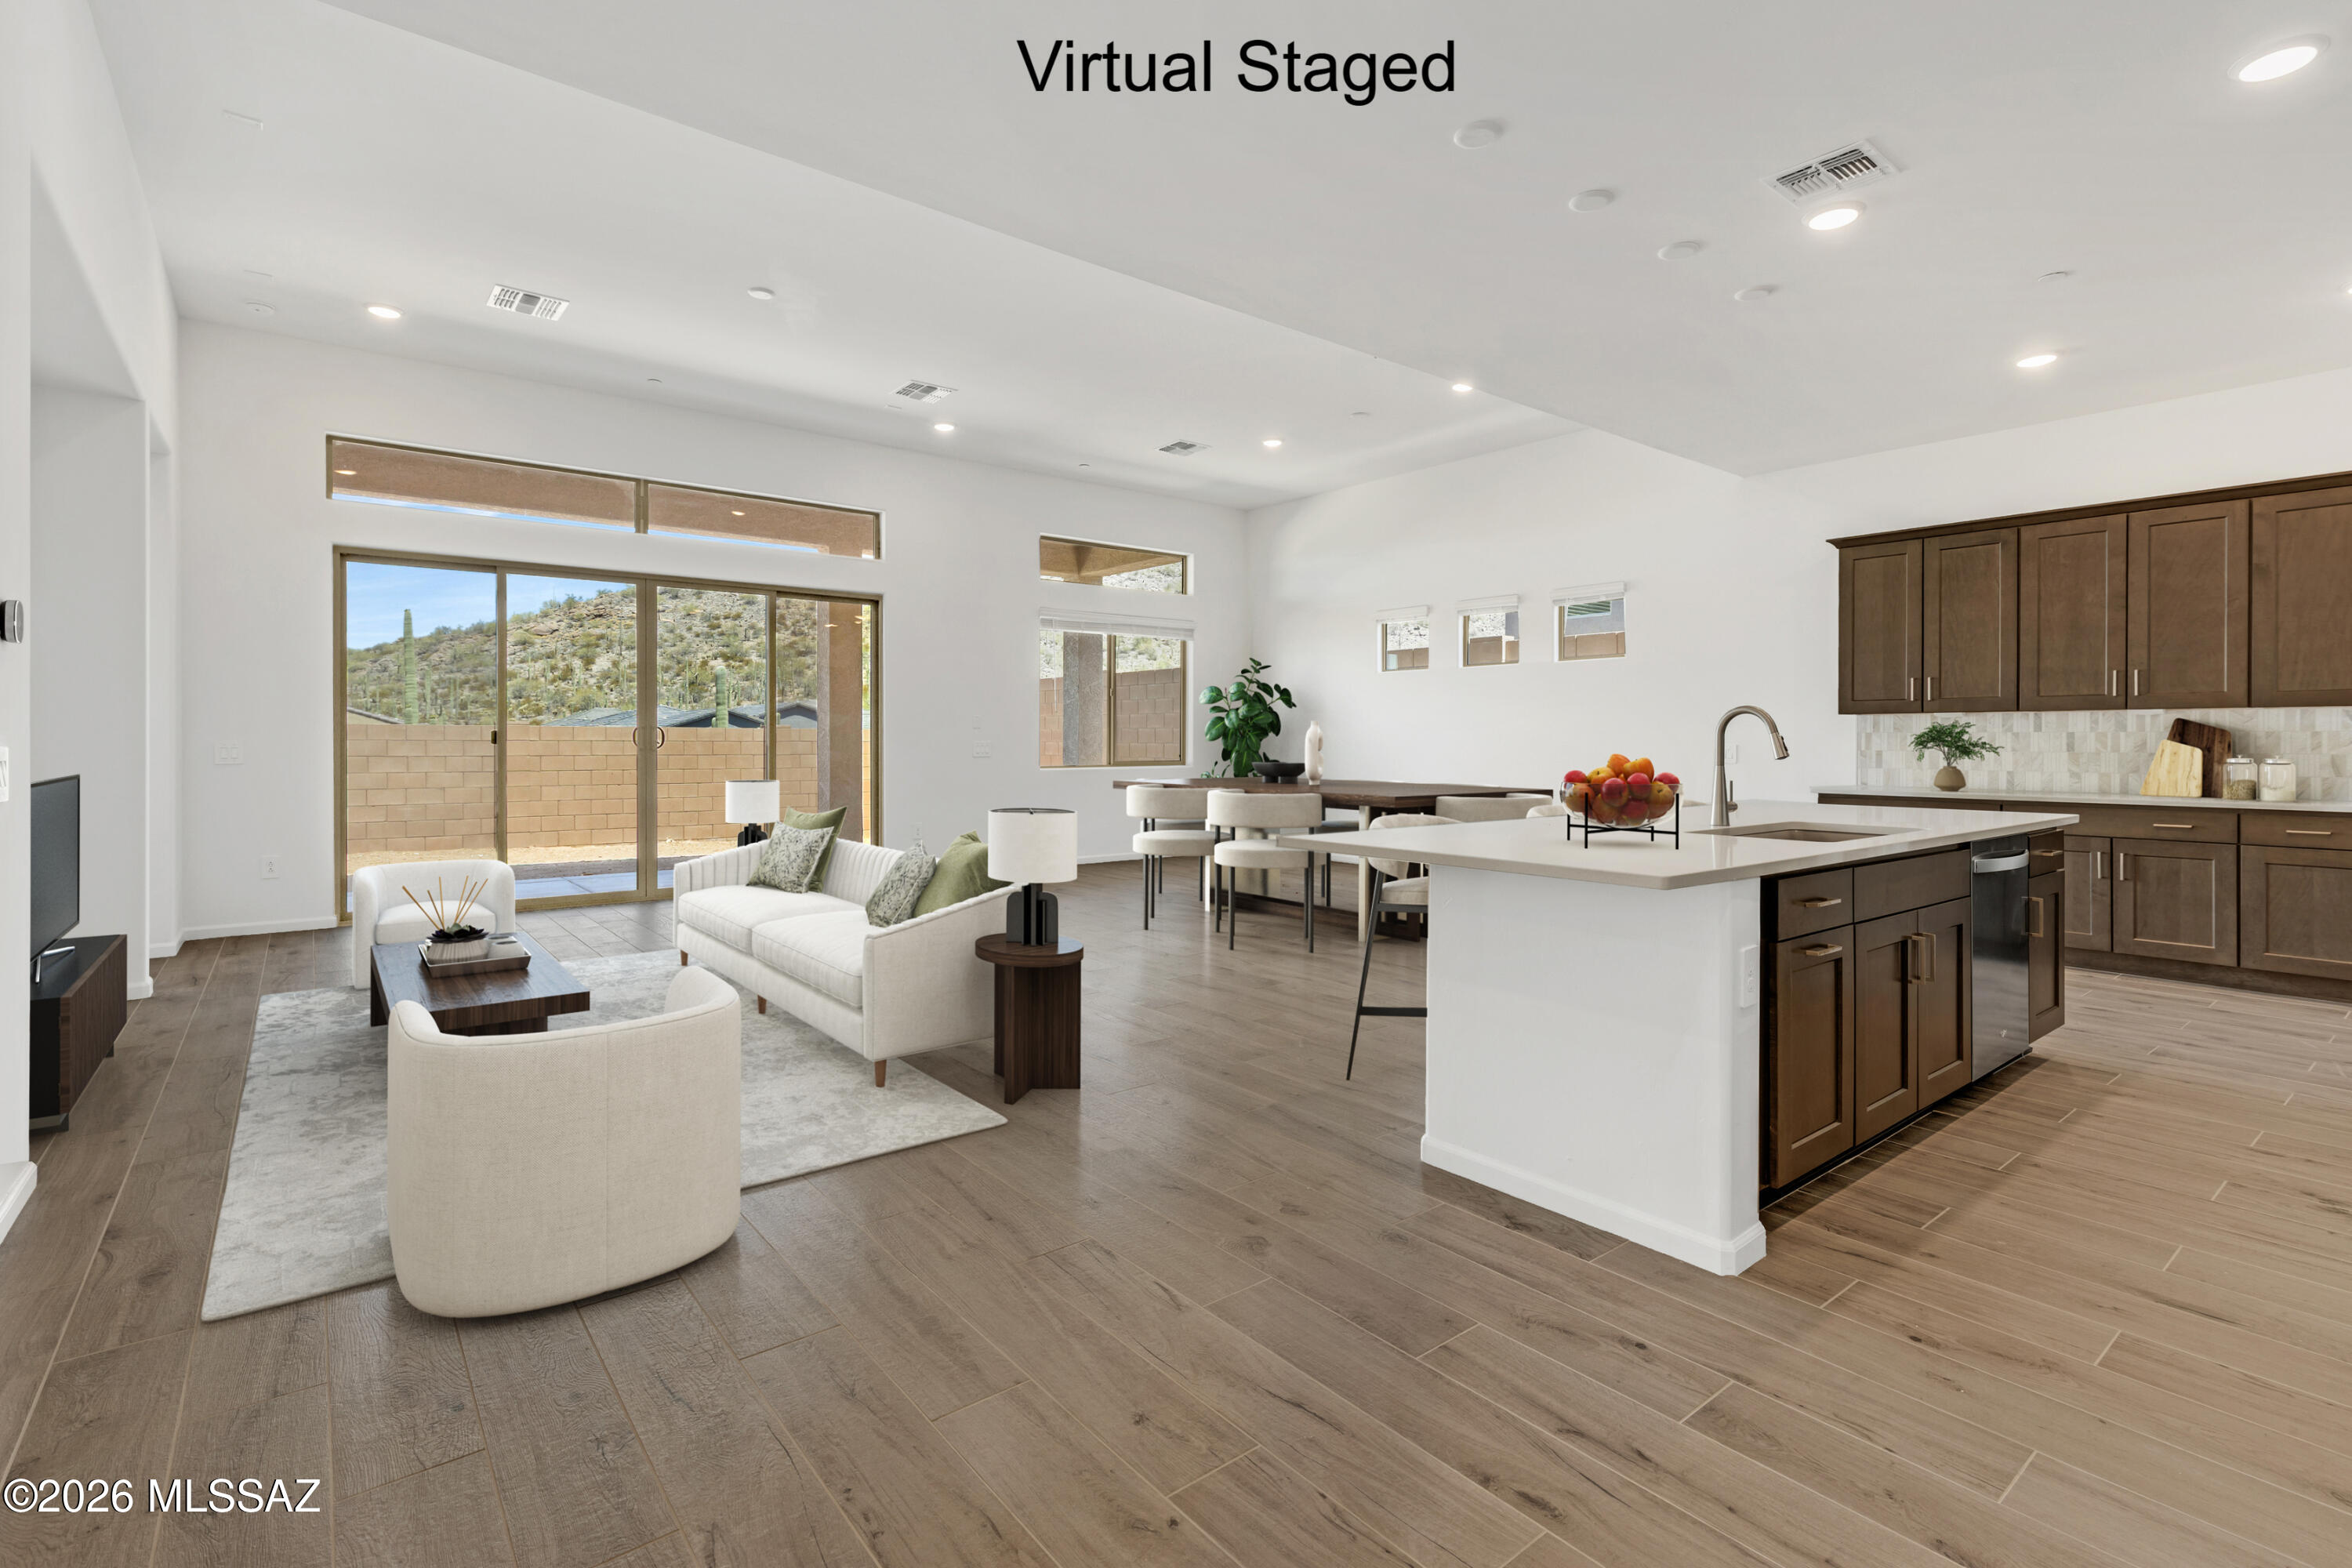
Oxford plan with Ranch elevation. This thoughtfully designed layout includes an open Greatroom area with spacious kitchen & dining area. Convenient Stop-n-Drop area just in from the 4-car tandem garage for organization & a place to charge your devices. The Owner's suite is a retreat with a huge walk-in closet, a beautifully tiled walk-in shower, and dual vanities & linen closet. The modern Gourmet kitchen is equipped with a gas cooktop, refrigerator, center island and a walk-in corner pantry for all your culinary needs. Enclosed study provides extra room for studying, hobbies and more. Laundry room is complete with Washer/Dryer. Includes 2'' faux wood blinds.
#22617579

Marana

14781 N Chicalote Drive

3 Beds

2 Baths

2,594 Sq.Ft.

$629,185

MLS#: 22617579

Privacy, Function, Move in ready...

Located in the prestigious gated community of Tangerine Crossing, a Richmond American Home. In a very private location with only one adjacent neighbor! Entertain in your amazing private backyard! 
Cool down in your private pebble tech salt-water pool then enjoy the sunset, underneath the extended patio with the radiant desert orange colors lighting up and making the mountains glow. 

This highly popular functional split floor plan features a living, dining, family, work center and 3rd car garage conversion that currently serves as an office.

This home is immaculate and is move-in ready. The kitchen was upgraded with an extended wall of cabinets, granite countertops, bar island, walk-in pantry, built-in microwave, and a breakfast bar
and more!

12345 N Wing Shadow Lane

Message successfully sent.

I agree to receive email communication and understand I can unsubscribe at any time.

I agree to be contacted by The Mandy Gold Team | Haymore Real Estate LLC via call, email, and text for real estate services. To opt out, you can reply 'stop' at any time or reply 'help' for assistance. You can also click the unsubscribe link in the emails. Message and data rates may apply. Message frequency may vary. Privacy Policy

 - property

Send a message

Message successfully sent.

Reason for contacting?

I agree to receive email communication and understand I can unsubscribe at any time.

I agree to be contacted by The Mandy Gold Team | Haymore Real Estate LLC via call, email, and text for real estate services. To opt out, you can reply 'stop' at any time or reply 'help' for assistance. You can also click the unsubscribe link in the emails. Message and data rates may apply. Message frequency may vary. Privacy Policy

Sign In Sign Out

Virtual Assistant

Would you like to take the next step with this property? We can help you schedule a showing or virtual tour, or send you more details.

Yes, I would like more information.

Thank You for Your Reply, One of Our Agents will contact you as soon as possible

No, maybe later.

Thank you, you can always contact me via email, phone number or through the contact form.

Realhub AI

Lucy - Your AI-Powered Realtor

Update Your Temporary Password

Personalize your search

Enter your email and we'll notify you immediately when new listings match what you're looking for.

or enter email address

Already have an account ? Login here

Continue your home search

I agree to receive communications and understand I can unsubscribe at any time.

I agree to be contacted by The Mandy Gold Team | Haymore Real Estate LLC via call, email, and text for real estate services. To opt out, you can reply 'stop' at any time or reply 'help' for assistance. You can also click the unsubscribe link in the emails. Message and data rates may apply. Message frequency may vary. Privacy Policy

Already have an account ? Login here

We use cookies

We use cookies primarily for analytics to enhance your experience. By accepting, you agree to our use of these cookies. You can manage your preferences or learn more about our cookies policy.