9530 S Crowley Brothers Drive

Tucson, AZ 85747
Ranch

Tucson, AZ 85747
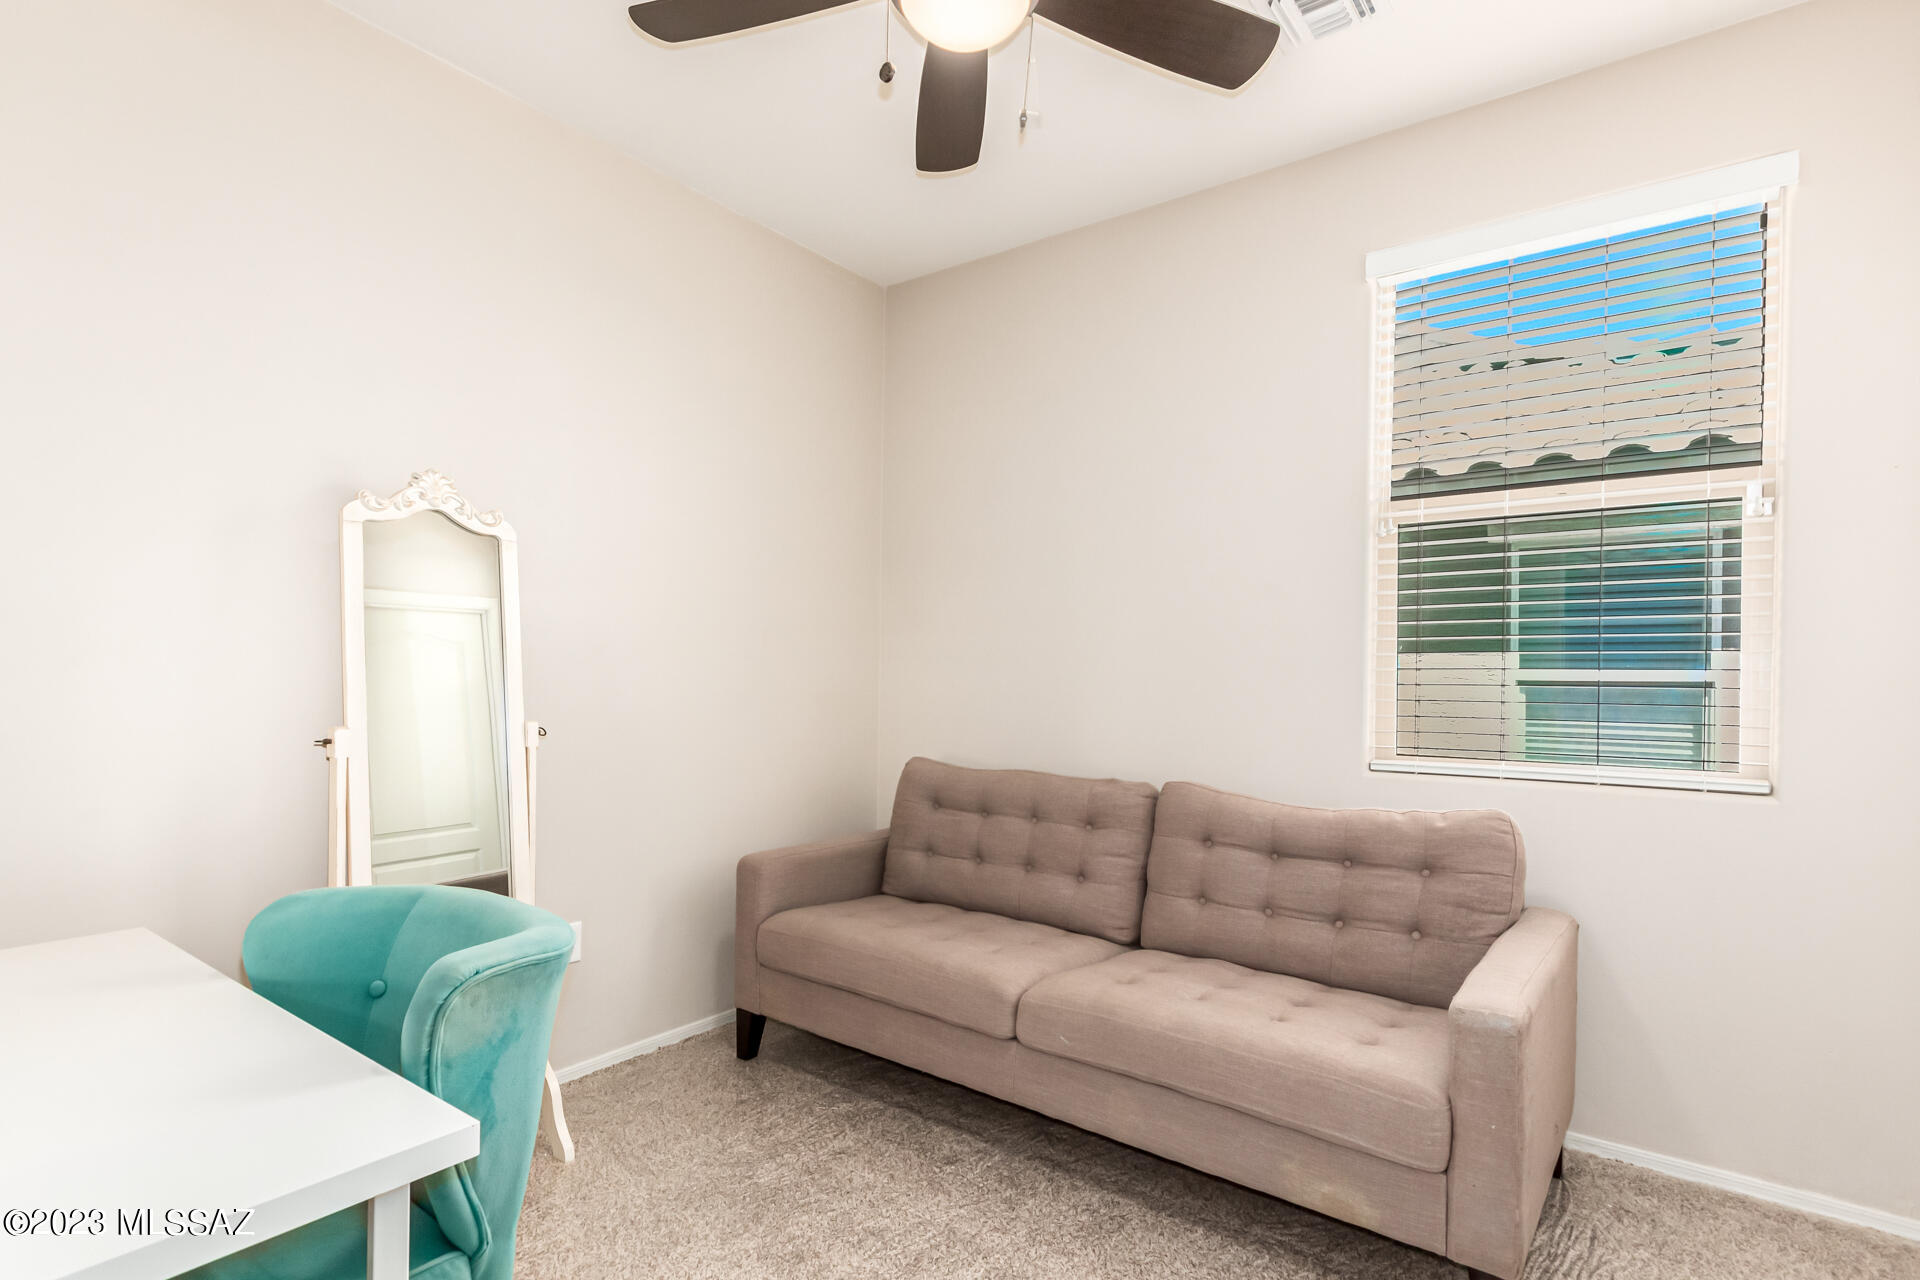
9530 S Crowley Brothers Drive

$325,000

MLS#: 22308009

Status: Closed

Listing provided by: Realty Executives Arizona Territory

Listing agent phone: None

Last update: 1 year, 7 months ago

On site: 3 years ago

Mountain Vail Estates (136-501) - Residential

About

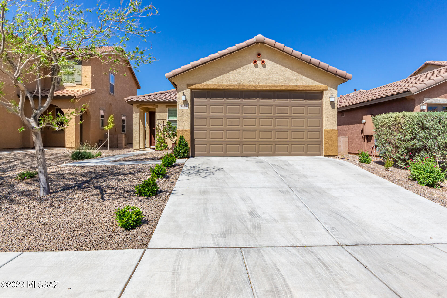
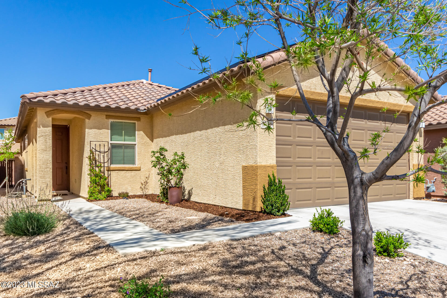
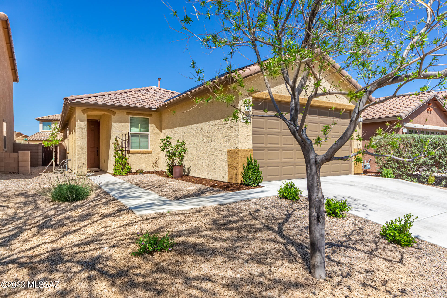
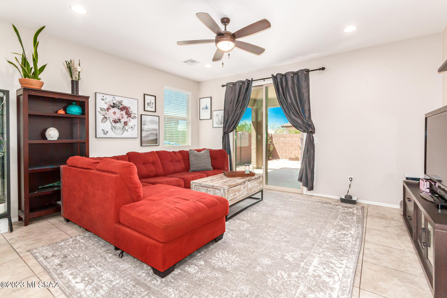
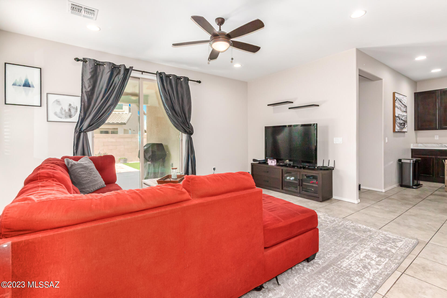
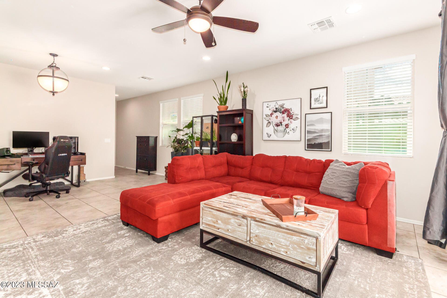
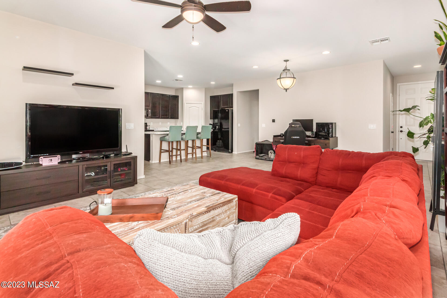
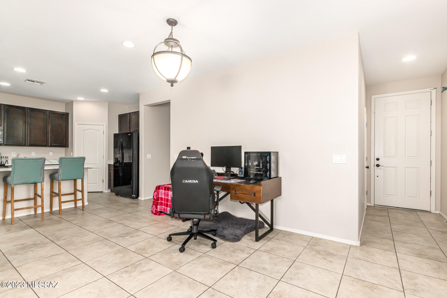
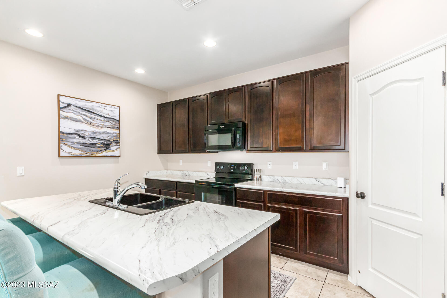
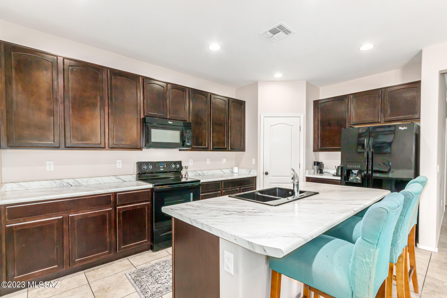
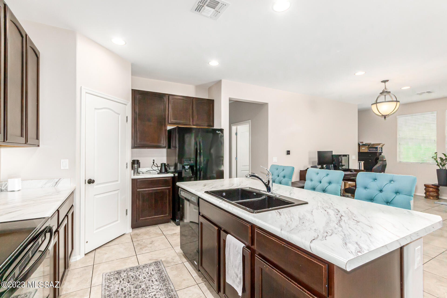
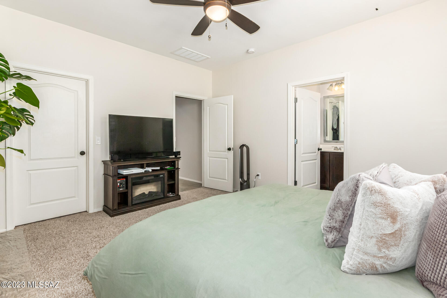
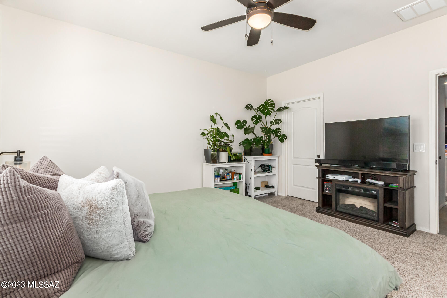
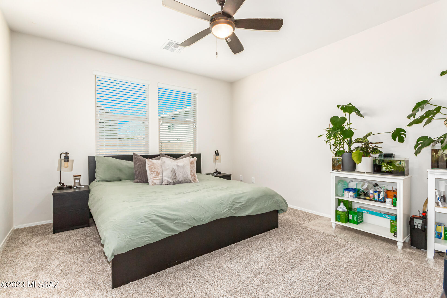
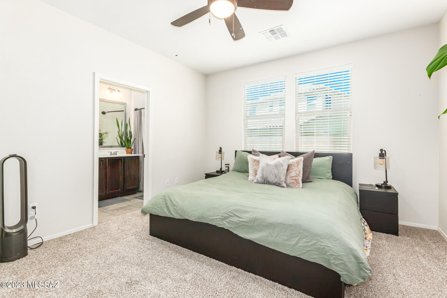
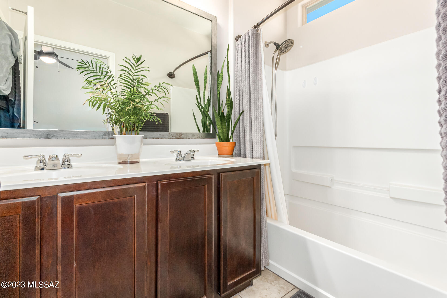
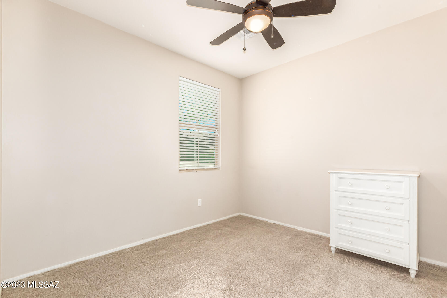
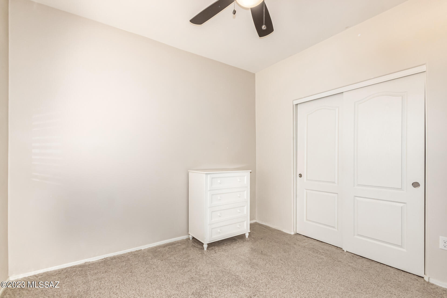
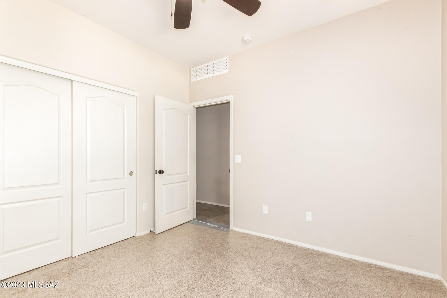
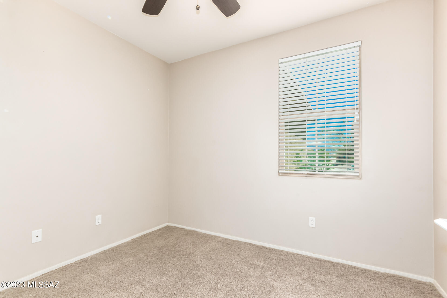
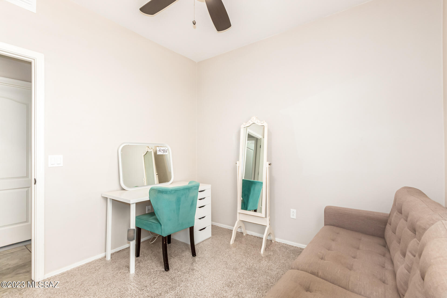
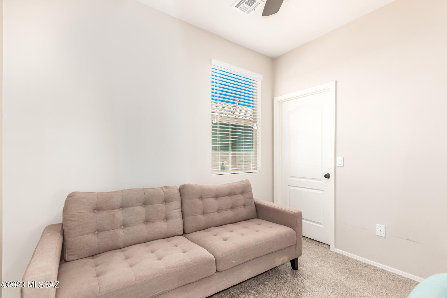
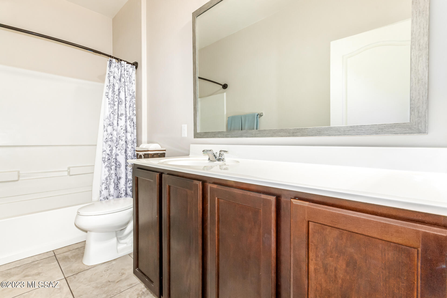
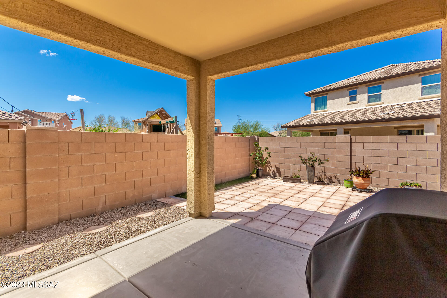
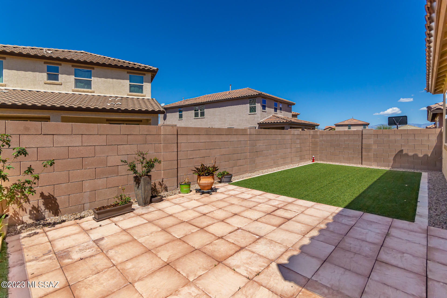
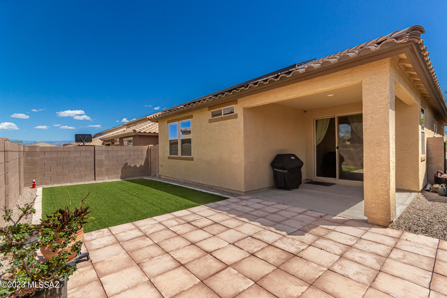
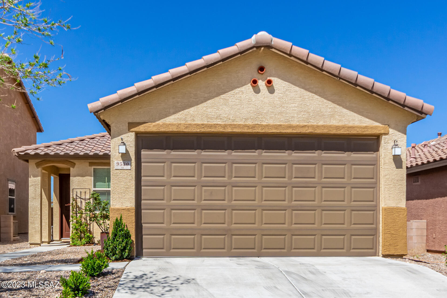
Take advantage of this beautiful residence displaying a desert landscape, with OWNED solar and a 2-car garage in the fantastic Mountain Vail Estates Community! Get an up-close look inside to discover a well-sized open floor plan featuring high ceilings, tile flooring, fresh paint, recessed lighting, and sliding glass doors leading to the backyard. The immaculate kitchen is equipped with lovely wood cabinetry, built-in appliances, a convenient pantry, an island with a breakfast bar, and plenty of counter space for all your cooking needs. Continue onto the fresh new carpeted main bedroom boasting a sizable closet and a pristine private bathroom with dual sinks. The perfectly-sized backyard, with a covered patio, pavers, artificial turf, and dreamy mountain views, is perfect for relaxation!

Property

Beds

3

Full Baths

2

1/2 Baths

None

Year Built

2016

Sq.Footage

1,465

Features

Features & Amenities

Interior

  • Other Interior Features

    Kitchen Island, High Ceilings, Laminate Counters, Pantry, High Speed Internet

  • Total Bedrooms

    3

  • Bathrooms

    2

  • Basement YN

    NO

  • Cooling YN

    YES

  • Cooling

    Central Air, Ceiling Fan(s)

  • Fireplace YN

    NO

  • Heating YN

    YES

  • Heating

    Heat Pump, Forced Air, Electric

  • Pet friendly

    N/A

Exterior

  • Garage

    Yes

  • Garage spaces

    2

  • Construction Materials

    Stucco, Frame

  • Parking

    Garage Door Opener

  • Patio and Porch Features

    Covered, Patio

  • Pool

    No

Area & Lot

  • Lot Features

    Subdivided, Few Trees

  • Lot Size(acres)

    0.1

  • Lot Size(square feet)

    4,410

  • Property Type

    Residential

  • Property Sub Type

    Single Family Residence

  • Architectural Style

    Ranch

Price

  • Sales Price

    $325,000

  • Tax Amount

    $2,395.08

  • Sq. Footage

    1,465

  • Price/SqFt

    $221

HOA

  • Association

    YES

  • Association Fee Frequency

    Quarterly

  • Association Fee Includes

    N/A

Property Resources

  • Horse Property

    NO

School District

  • Elementary School

    Esmond Station K-8

  • Middle School

    Rincon Vista

  • High School

    Empire

Property Features

  • Association Amenities

    Jogging Path, Trail(s)

  • Water Source

    Public

Schedule

Schedule a Showing

Showing scheduled successfully.

What is 3 + 4 ?


Change time

Mortgage calculator

Estimate your monthly mortgage payment, including the principal and interest, property taxes, and HOA. Adjust the values to generate a more accurate rate.

Your payment

Principal and Interest:

$

Property taxes:

$

HOA fees:

$

Total loan payment:

$

Total interest amount:

$

Location

  • County

    Pima

  • Elementary School

    Esmond Station K-8

  • Middle School

    Rincon Vista

  • High School

    Empire

Listing Courtesy of Derek Schaefer , Realty Executives Arizona Territory

RealHub Information is provided exclusively for consumers' personal, non-commercial use, and it may not be used for any purpose other than to identify prospective properties consumers may be interested in purchasing. All information deemed reliable but not guaranteed and should be independently verified. All properties are subject to prior sale, change or withdrawal. RealHub website owner shall not be responsible for any typographical errors, misinformation, misprints and shall be held totally harmless.

Agent Terri Applegarth

Terri Applegarth

Agent / RealtorĀ®

Call Terri today to schedule a private showing.


* Listings on this website come from the FMLS IDX Compilation and may be held by brokerage firms other than the owner of this website. The listing brokerage is identified in any listing details. Information is deemed reliable but is not guaranteed. If you believe any FMLS listing contains material that infringes your copyrighted work please click here to review our DMCA policy and learn how to submit a takedown request.Ā© 2024 FMLS.

Properties

Related properties
New on site today
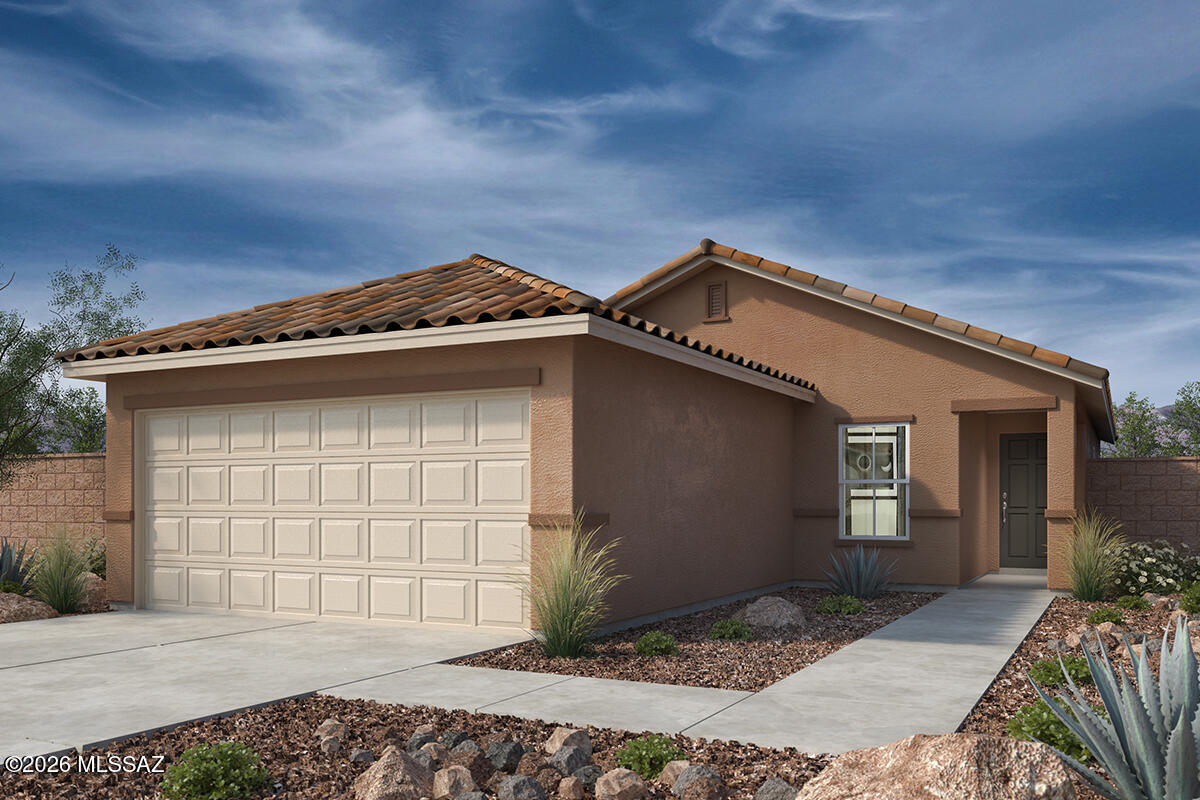
This single-story home features an open floor plan with 9-ft. ceilings and ceramic tile flooring. Overlooking the great room, the kitchen showcases SilestoneĀ® quartz countertops, 42-in. maple upper cabinets, an island, walk-in pantry, and WhirlpoolĀ® stainless steel, appliances, including a gas range, dishwasher, and refrigerator. The primary suite boasts a walk-in closet and adjoining bath with a dual-sink vanity and walk-in shower. Bedroom 2 includes a walk-in closet. The laundry room is equipped with a WhirlpoolĀ® washer and electric dryer. Looking out over the Santa Catalina Mountains, the covered back patio provides outdoor shade for dining and hosting. Price includes discount predicated on using seller's preferred lender KBHS.
#22618195

Tucson

15256 N Primrose Peak Trail

3 Beds

2 Baths

1,465 Sq.Ft.

$359,990

MLS#: 22618195
New on site today
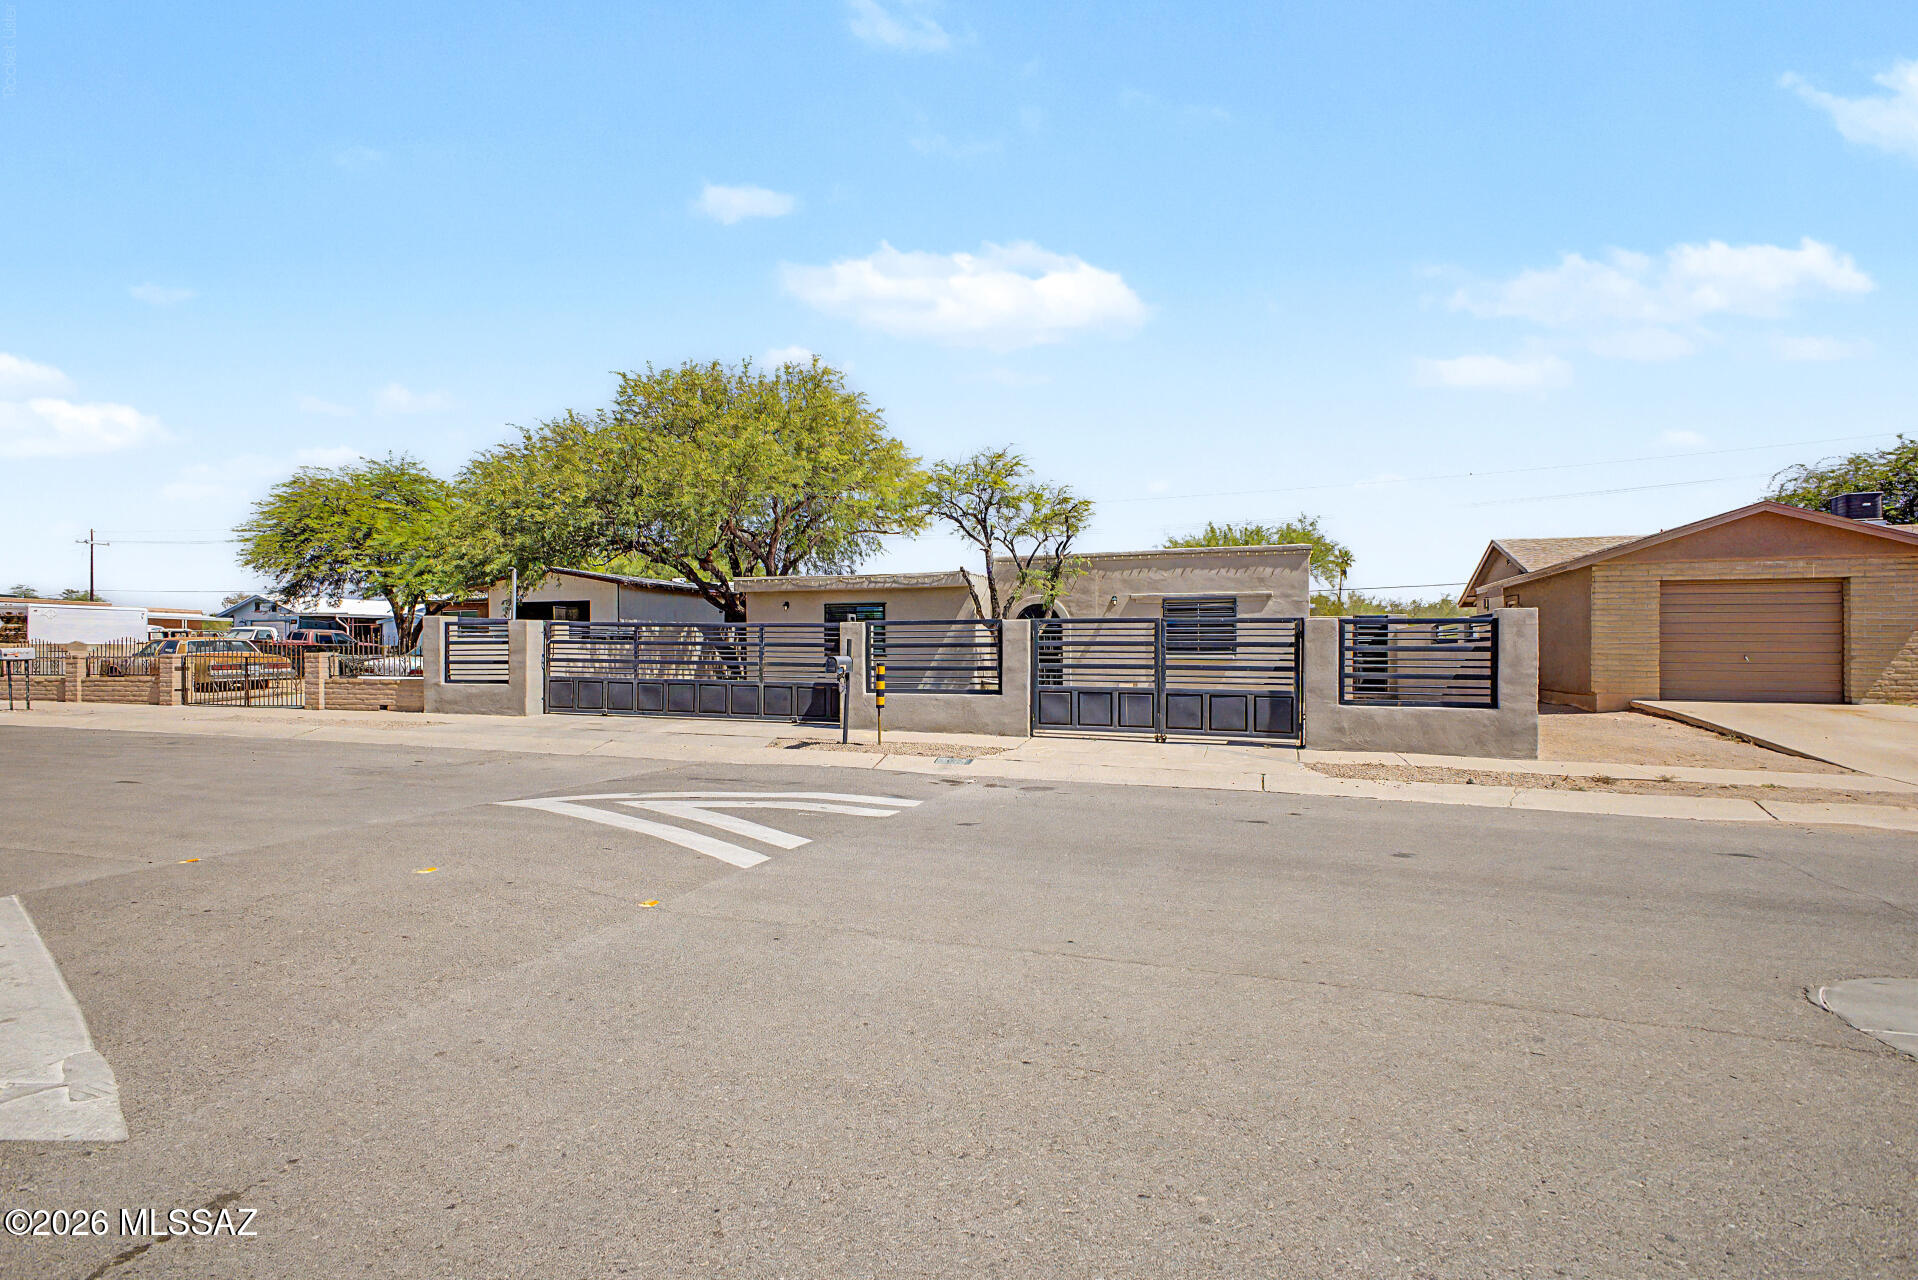
Home, sweet home! This charming 4-bedroom, 2-bath property on a fully fenced lot welcomes you with a couple of RV gates, ample driveway parking, and a low-maintenance yard. Inside, you'll find a serene living room with a soothing palette, durable tile flooring, and a fireplace for cozy evenings. The formal dining room is perfect for enjoying gourmet meals. The well-appointed kitchen comes with granite counters, wood cabinetry, a mosaic tile backsplash, and sleek stainless steel appliances. You'll also find a spacious family room for intimate moments. The bonus room provides a versatile space for work or relaxation. The sizeable main bedroom features soft carpeting, a private bathroom, and a walk-in closet. Don't miss out on this fantastic opportunity!
#22616967

Tucson

3024 W Tucker Street

4 Beds

2 Baths

2,200 Sq.Ft.

$295,000

MLS#: 22616967
New on site today
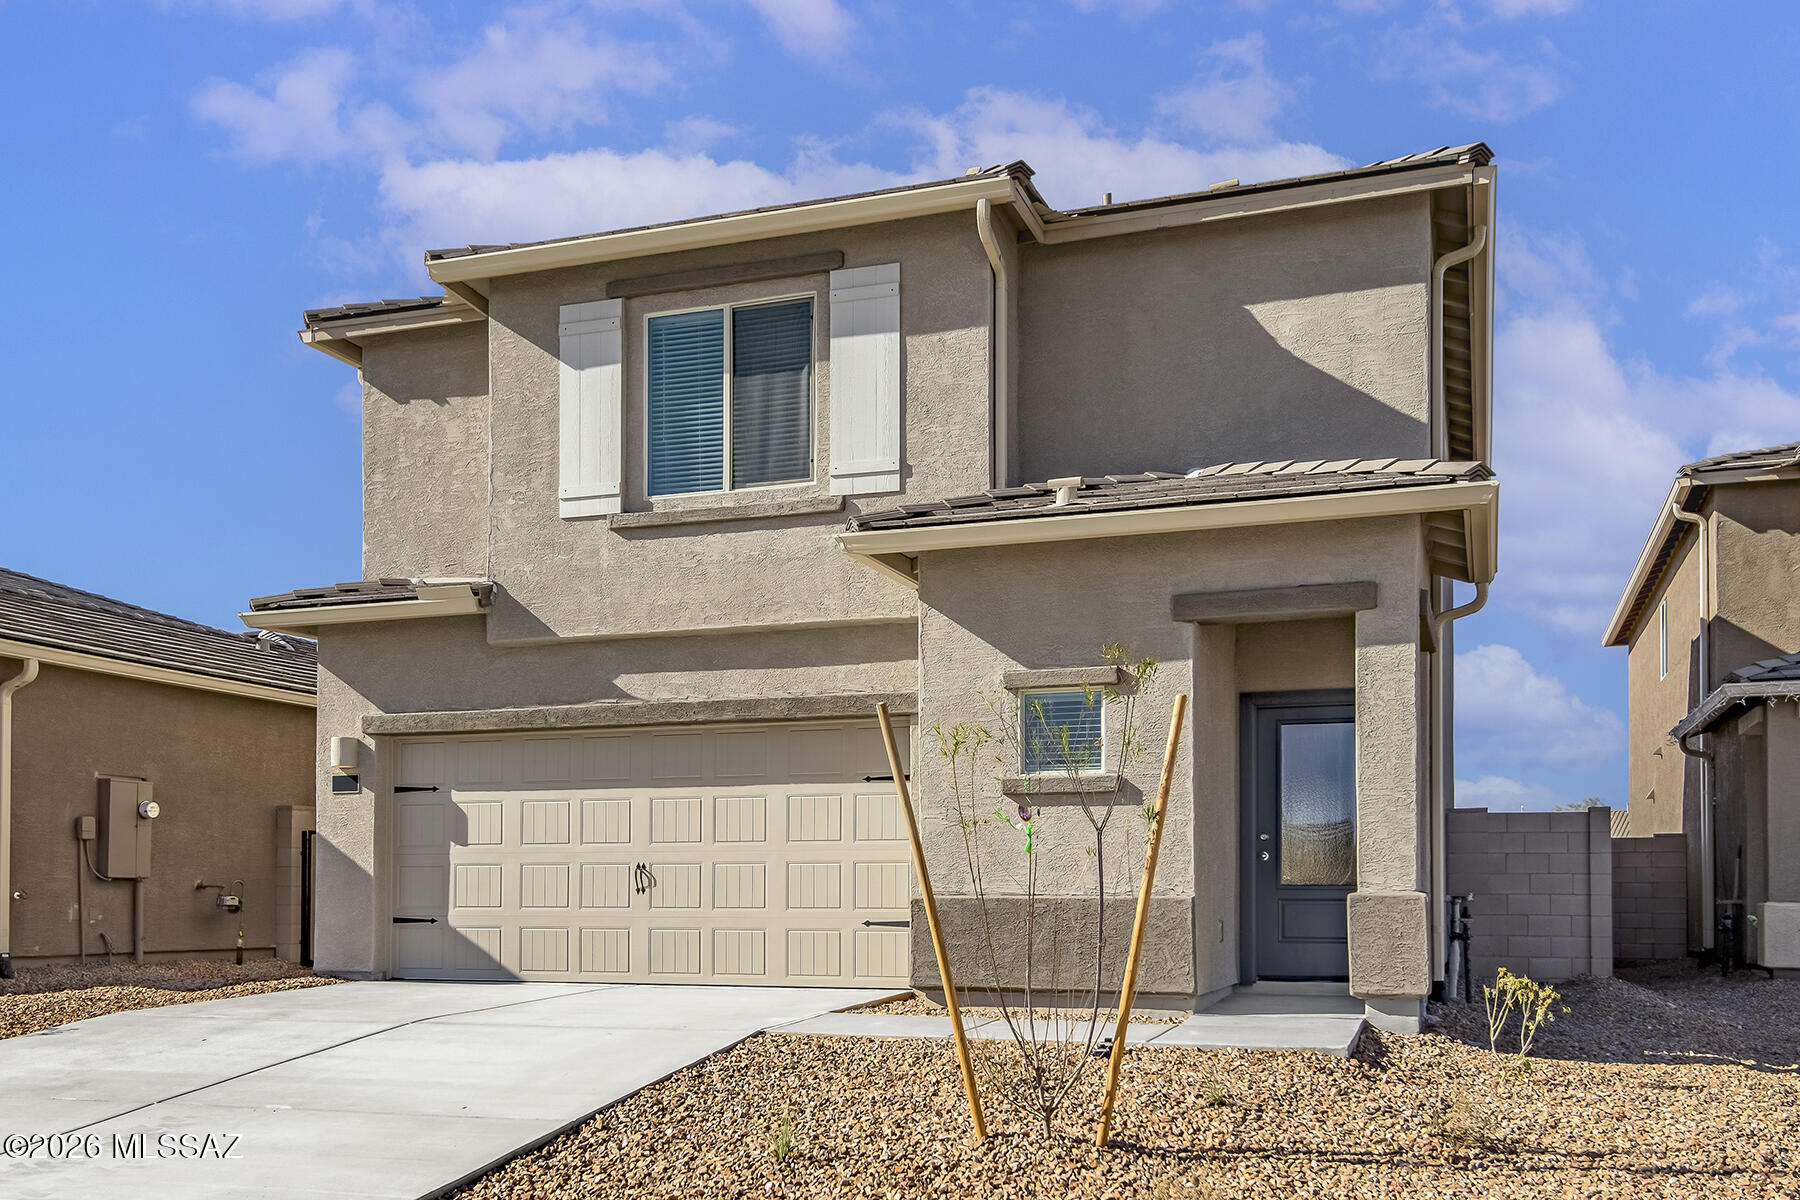
Two-story home with an open floor plan that boasts 4 bedrooms and 2.5 baths located in Star Valley. Features a spacious master suite with a generous walk-in closet, an upstairs tech area, a convenient laundry room, three additional roomy bedrooms, and a second full bath with dual bathtub and shower. Offers an array of upgrades, including energy-efficient kitchen appliances, front yard landscaping, and an attached two-car garage. The heart of this home is the chef-ready kitchen that showcases beautiful quartz countertops, wood cabinetry with crown molding, and recessed lighting, making it the stunning centerpiece of the home. 
The master bedroom easily accommodates king-sized furniture & features an incredible attached master bathroom and a walk-in closet, offering a personal sanctuary.
#22603833

Tucson

7316 W Coastal Plain Way

4 Beds

2 Baths

1,839 Sq.Ft.

$382,900

MLS#: 22603833
New on site today
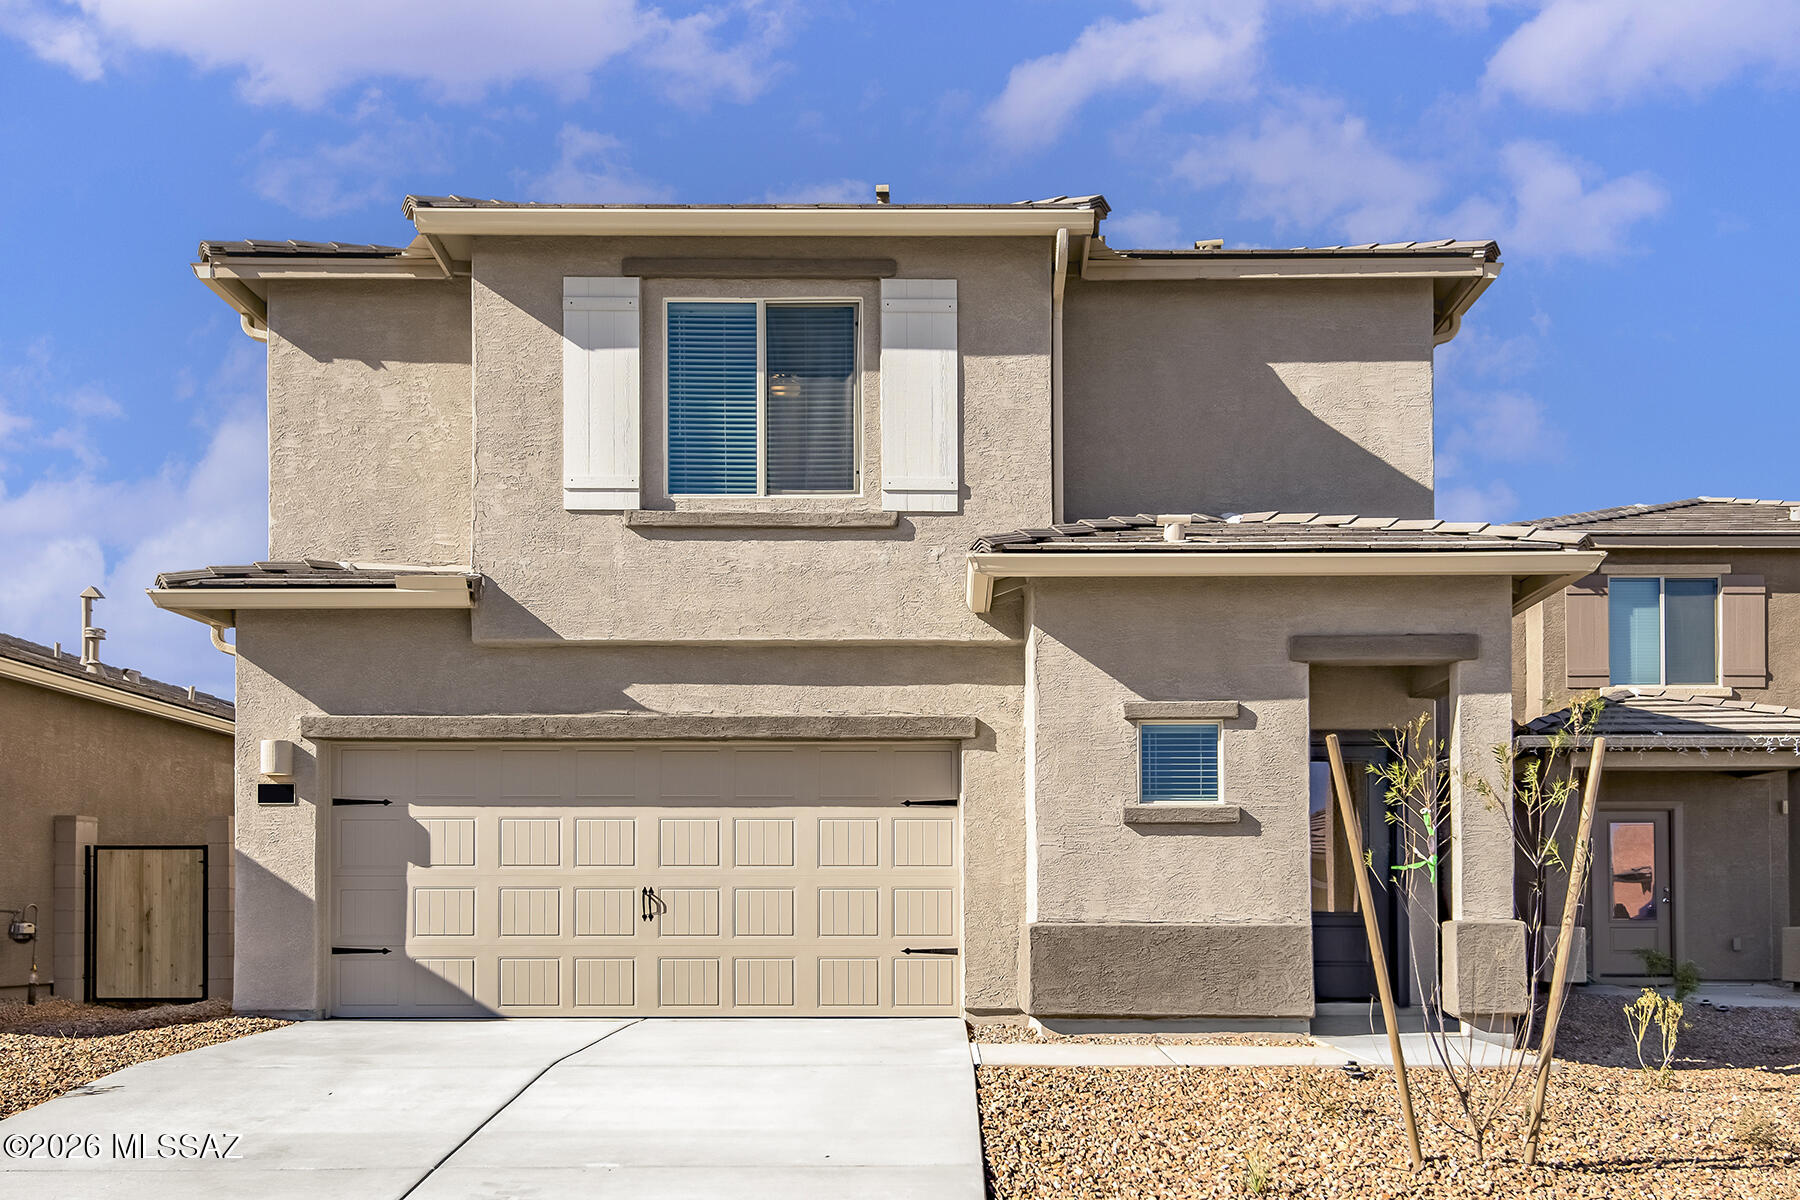
Two-story home with an open floor plan that boasts 4 bedrooms and 2.5 baths located in Star Valley. Features a spacious master suite with a generous walk-in closet, an upstairs tech area, a convenient laundry room, three additional roomy bedrooms, and a second full bath with dual bathtub and shower. Offers an array of upgrades, including energy-efficient kitchen appliances, front yard landscaping, and an attached two-car garage. The heart of this home is the chef-ready kitchen that showcases beautiful quartz countertops, wood cabinetry with crown molding, and recessed lighting, making it the stunning centerpiece of the home. 
The master bedroom easily accommodates king-sized furniture & features an incredible attached master bathroom and a walk-in closet, offering a personal sanctuary.
#22603835

Tucson

7339 W Coastal Plain Way

4 Beds

2 Baths

1,839 Sq.Ft.

$377,900

MLS#: 22603835
New on site today
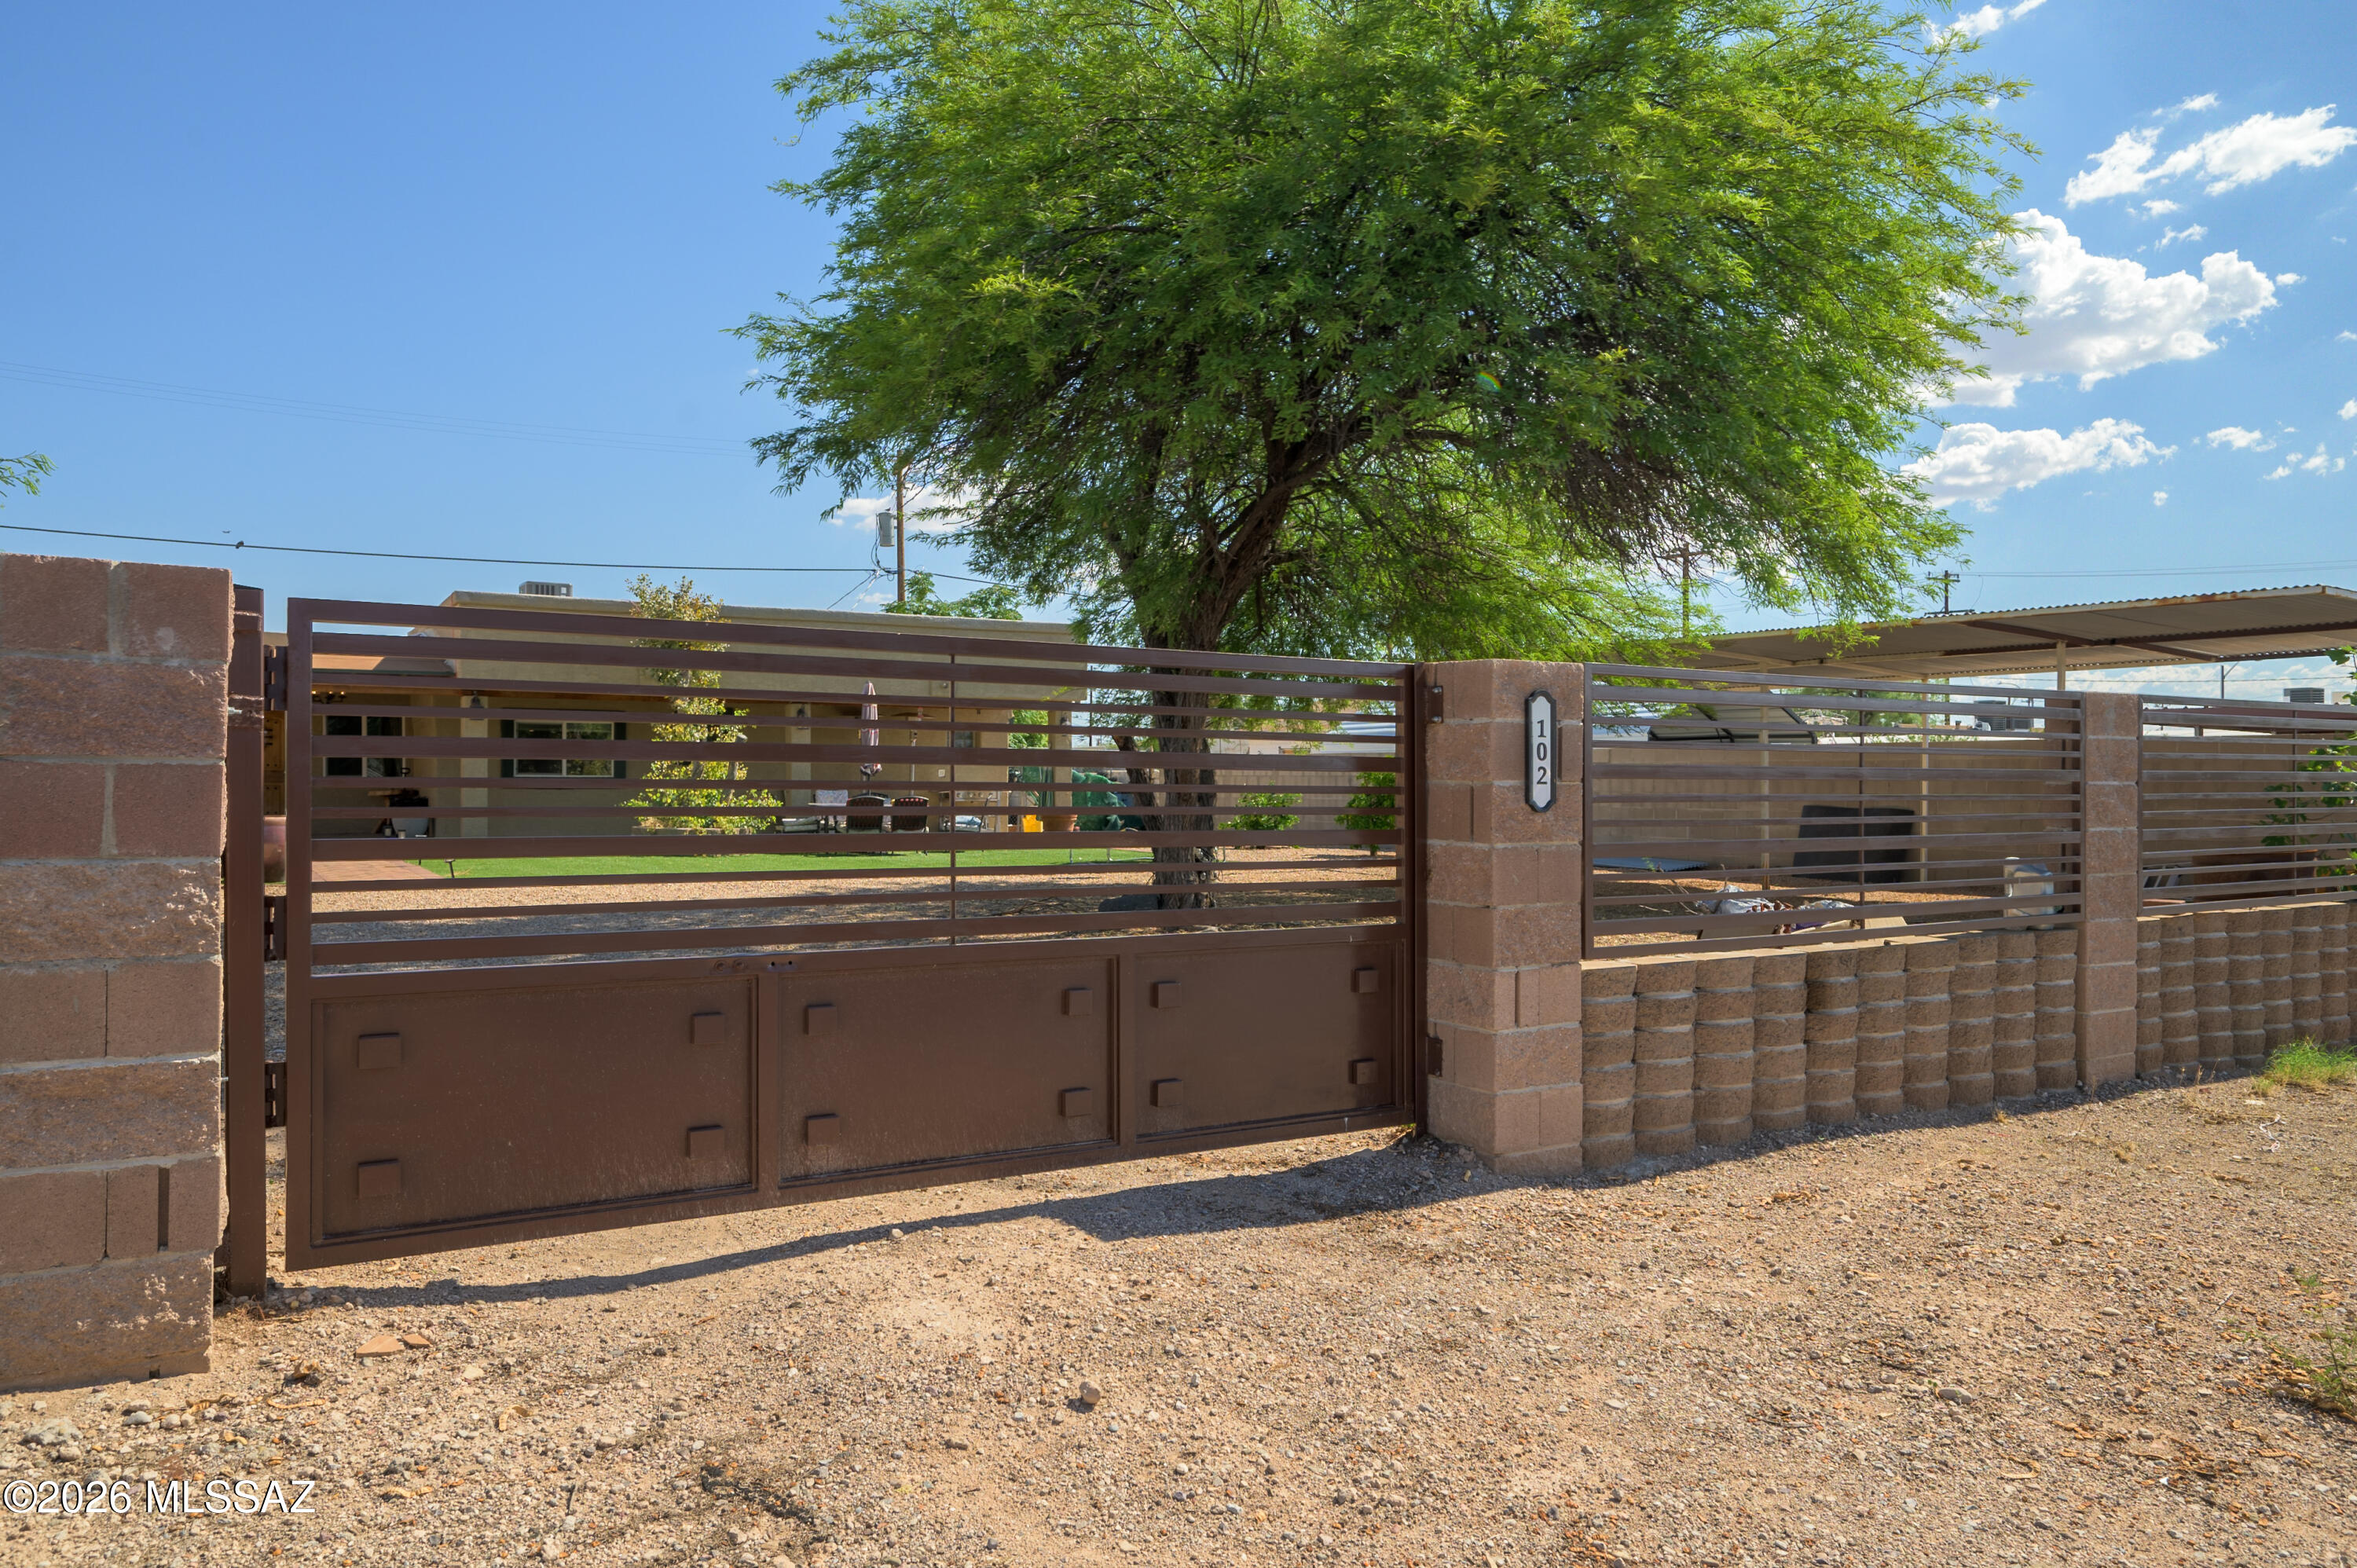
Recently remodeled centrally located home. Super curb appeal with nicely landscaped yard and block fencing with see through wrought iron and rolling gate. Inside is an open floor plan featuring three bedrooms and three bathrooms, updated flooring, fresh paint and large kitchen this home is ready for it's new owners. 
Range priced between $265,000-$280,000
#22618194

Tucson

102 E Aviation Drive

3 Beds

3 Baths

1,280 Sq.Ft.

$265,000

MLS#: 22618194
New on site today
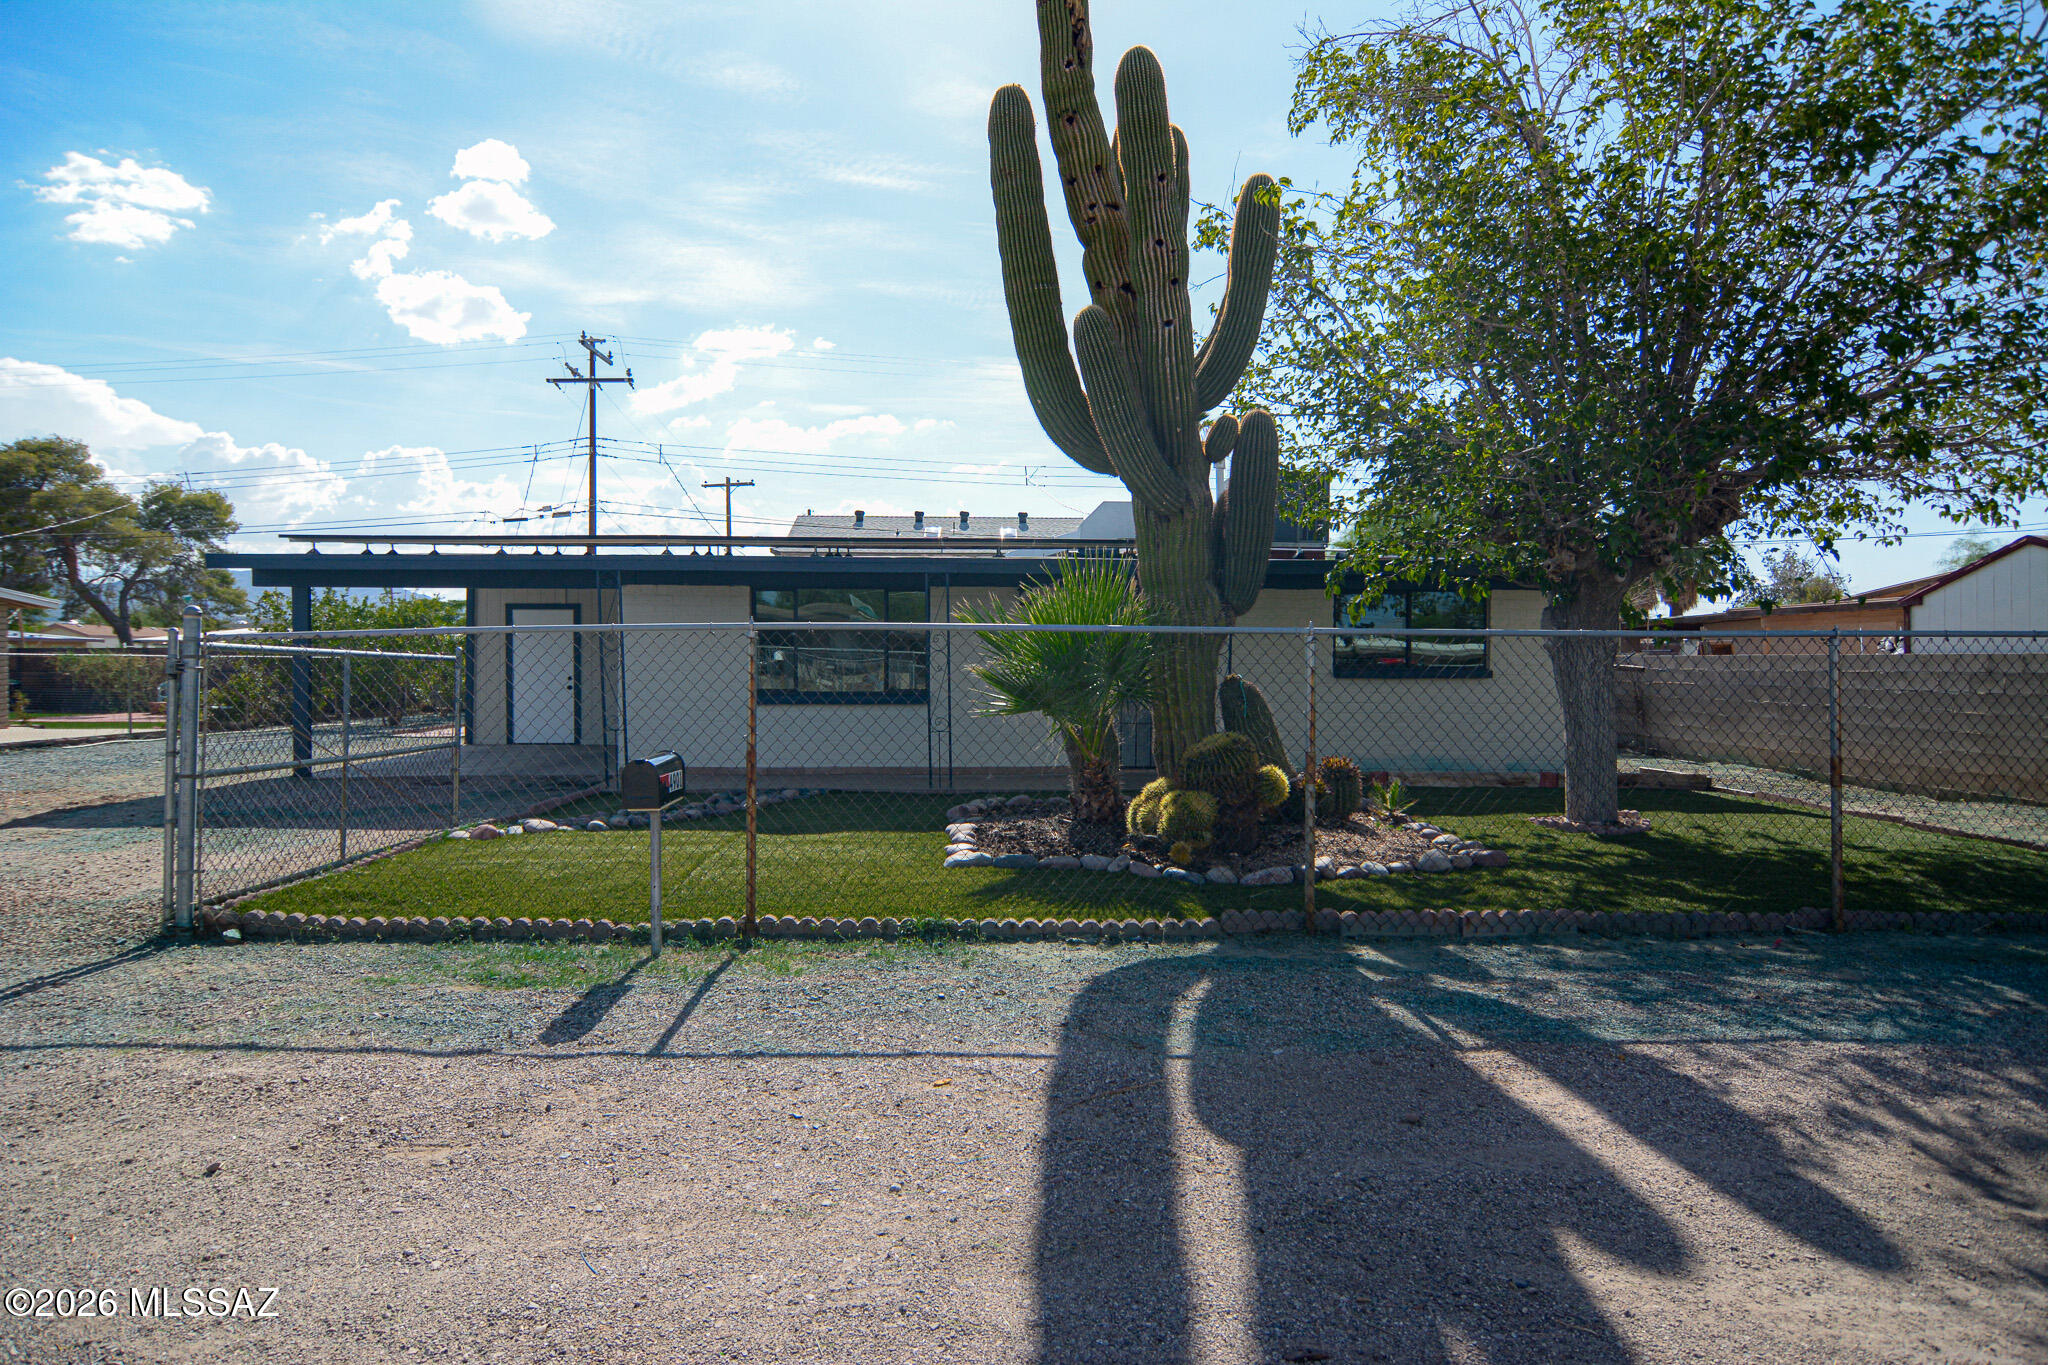
Beautifully remodeled Ranch style home. Located in a convenient Northwest Tucson location. Minutes from the I-10. Charming block construction. Rich earth tone ceramic tile. Updated kitchen with stainless steel appliances. New custom interior and exterior paint. Updated bathrooms. Ceiling fans in two bedrooms. Fenced yard. Mature tree and cacti. Upgraded door hardware and light fixtures. New dual pane windows. One car carport. No HOA. This home shows beautifully.
#22618191

Tucson

4901 N Sunrise Avenue

3 Beds

2 Baths

1,326 Sq.Ft.

$269,500

MLS#: 22618191
New on site today
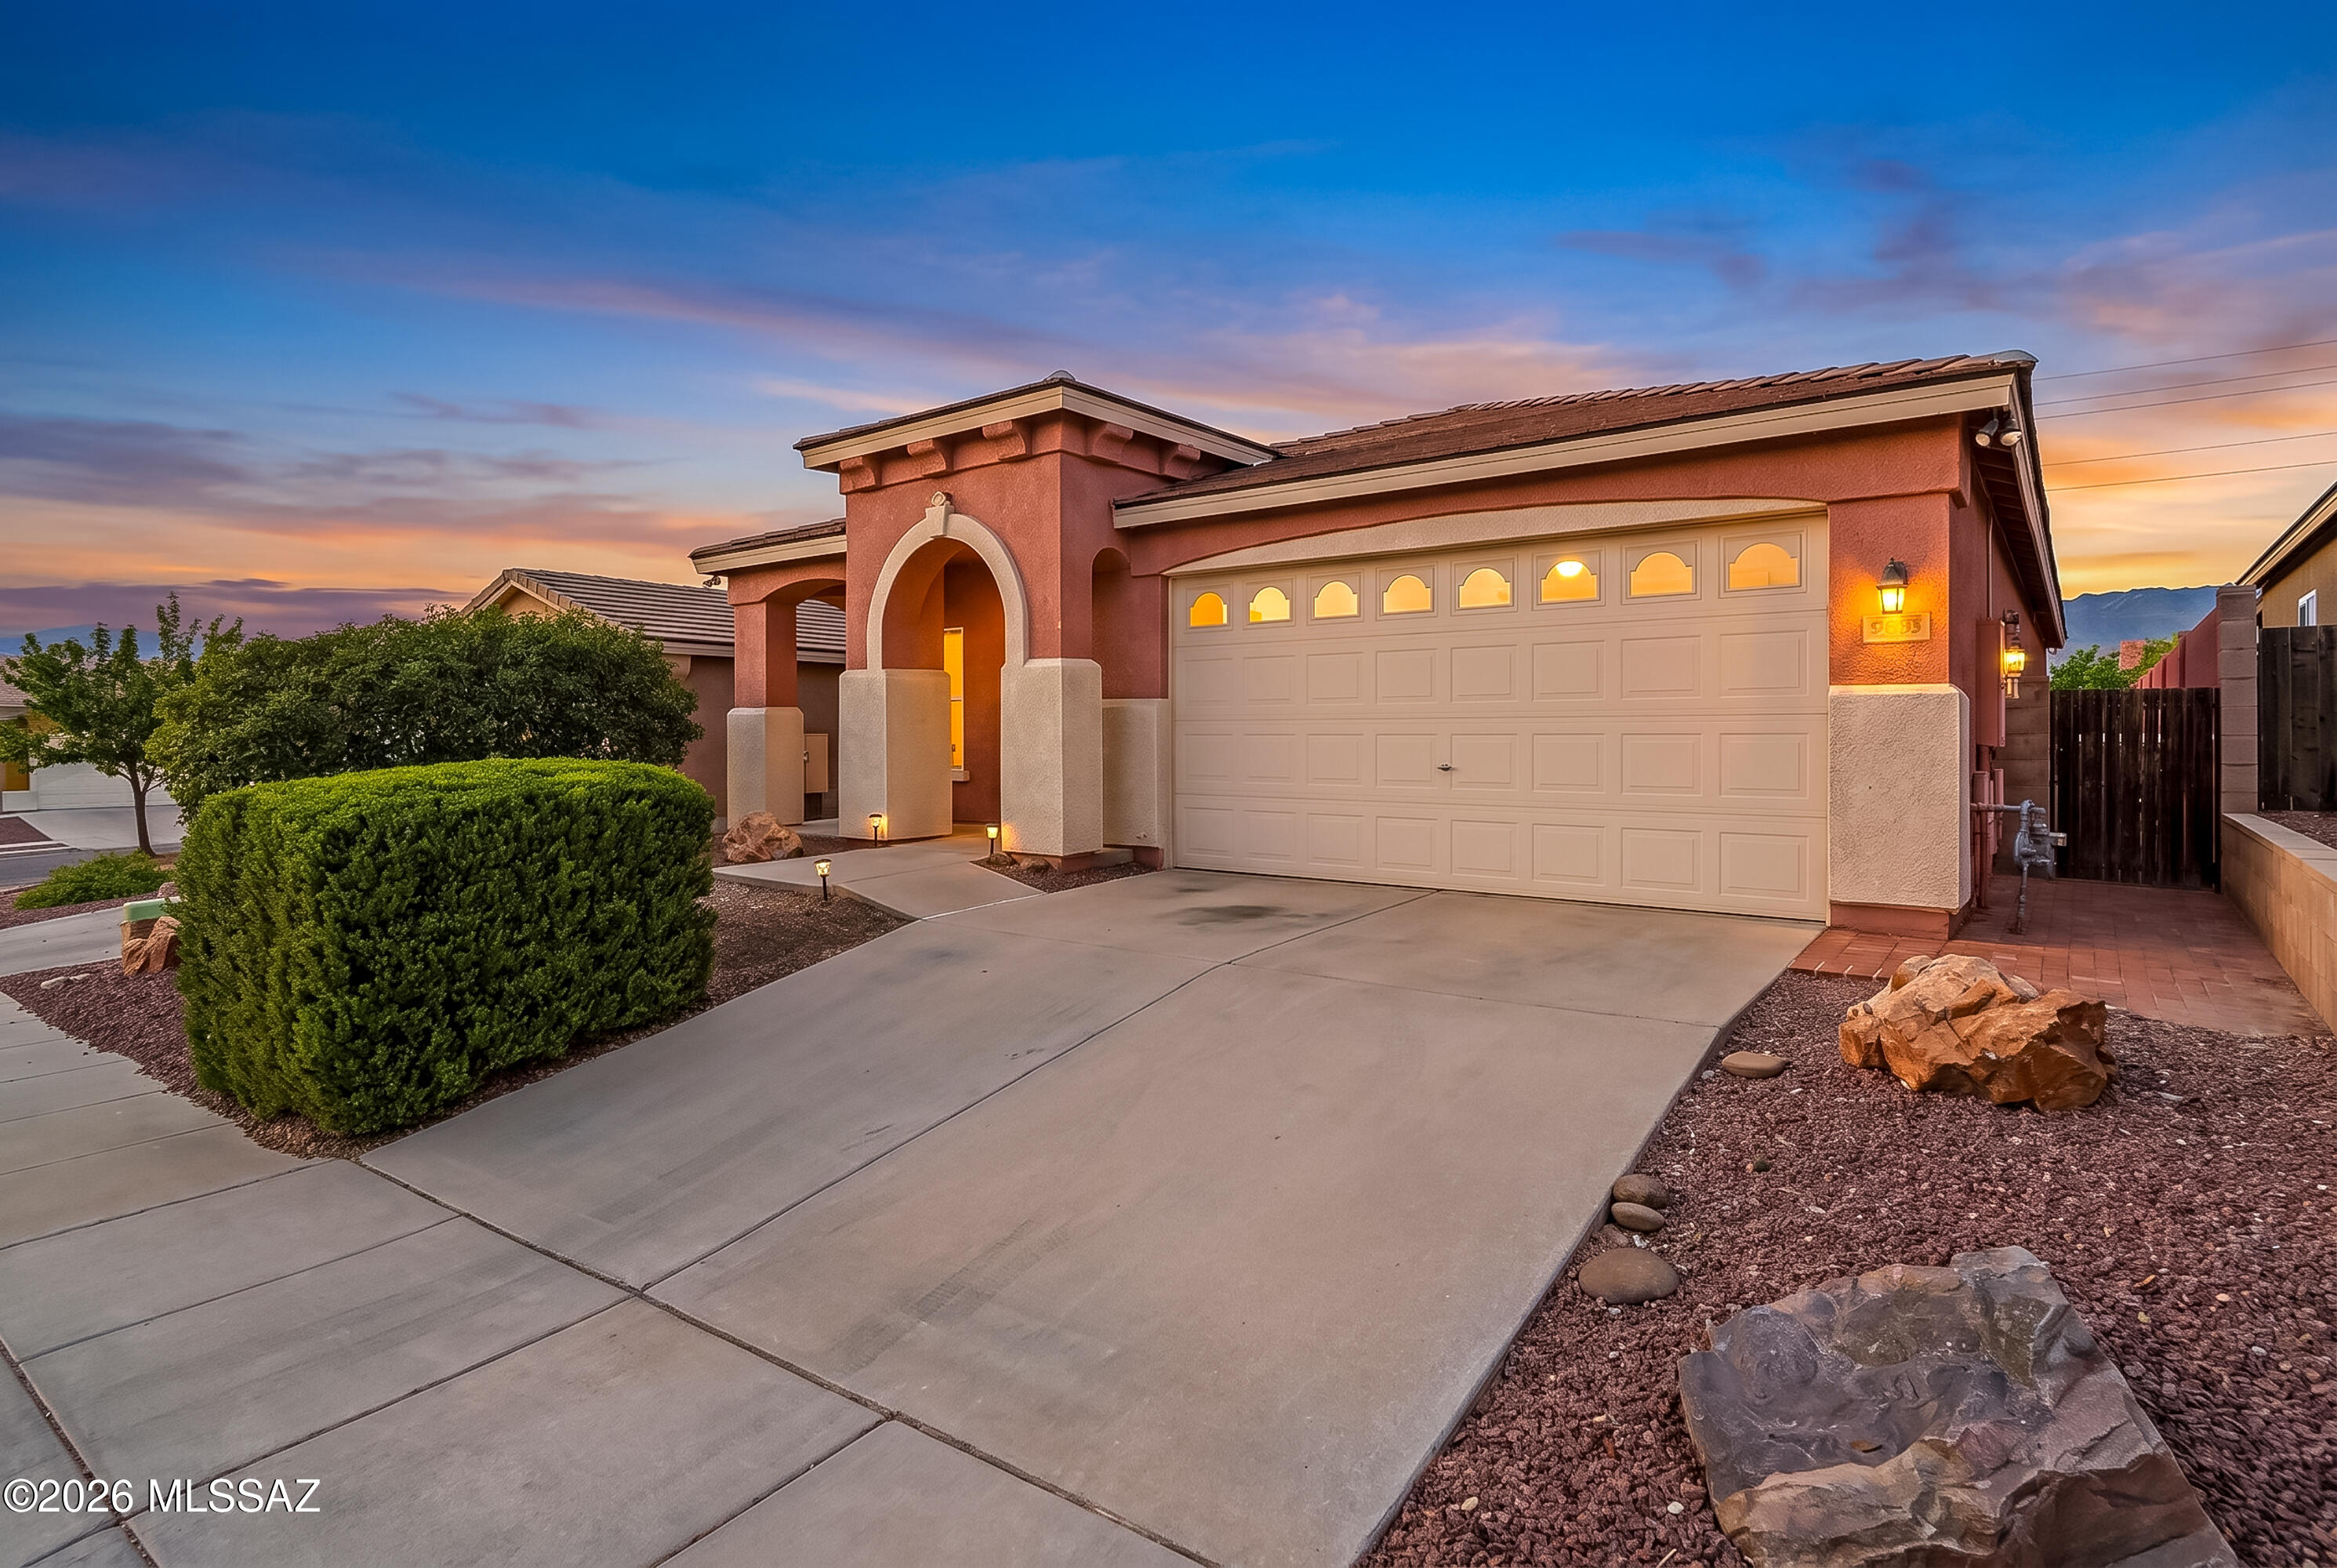
Beautifully updated 3BR/2BA in Houghton Village! Owned solar (installed 2020) helps keep energy costs low, plus a new AC (Oct 2025), fresh interior paint, new water heater, and a newer RO system with water softener. Split floor plan offers separate living & family rooms, plus a formal dining area. Kitchen features an island, stainless appliances & walk-in pantry. Primary suite includes a walk-in closet & ADA-compliant roll-in shower. Enjoy sunrise Rincon Mountain views from the covered paver patio. Walking distance to trails, parks & shopping -- minutes to DM AFB, Raytheon & I-10. Move-in ready!
#22618201

Tucson

1981 S Aliso Spring Lane

3 Beds

2 Baths

1,921 Sq.Ft.

$365,000

MLS#: 22618201
New on site today
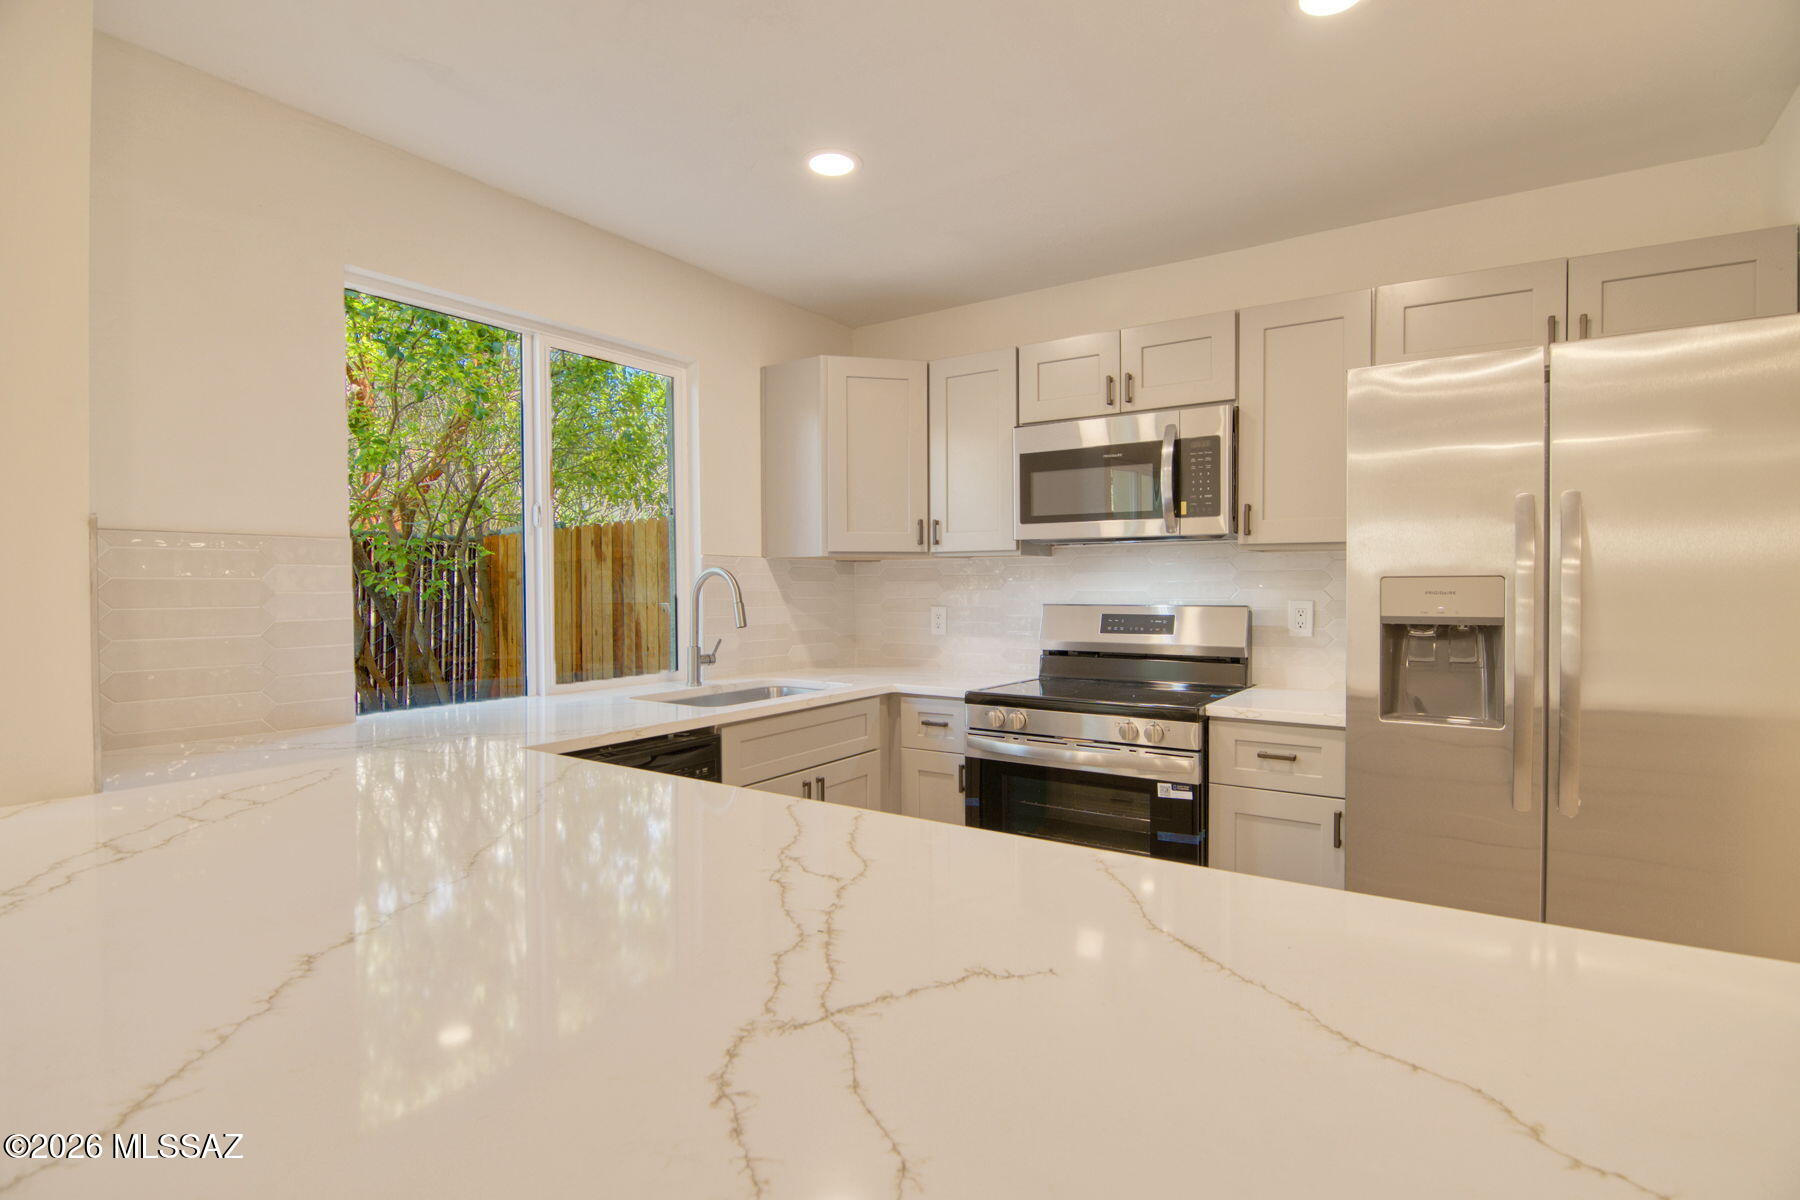
Gorgeous remodeled home in central Tucson just waiting for a new owner. This home has been lovingly restored to ''better than new'' condition. This home has features of homes in much higher price ranges. New kitchen with open concept with all new stainless steel appliances, granite counter tops and all new flooring. The home is equipped with ''paid off, owned solar''. A huge bonus for the buyer. New energy efficient windows, fresh paint, new carpet and all new bathrooms. This home shouts perfection and attention to detail throughout. Don't miss this one.
#22618208

Tucson

1521 E Prince Road

3 Beds

2 Baths

1,425 Sq.Ft.

$269,900

MLS#: 22618208
New on site today
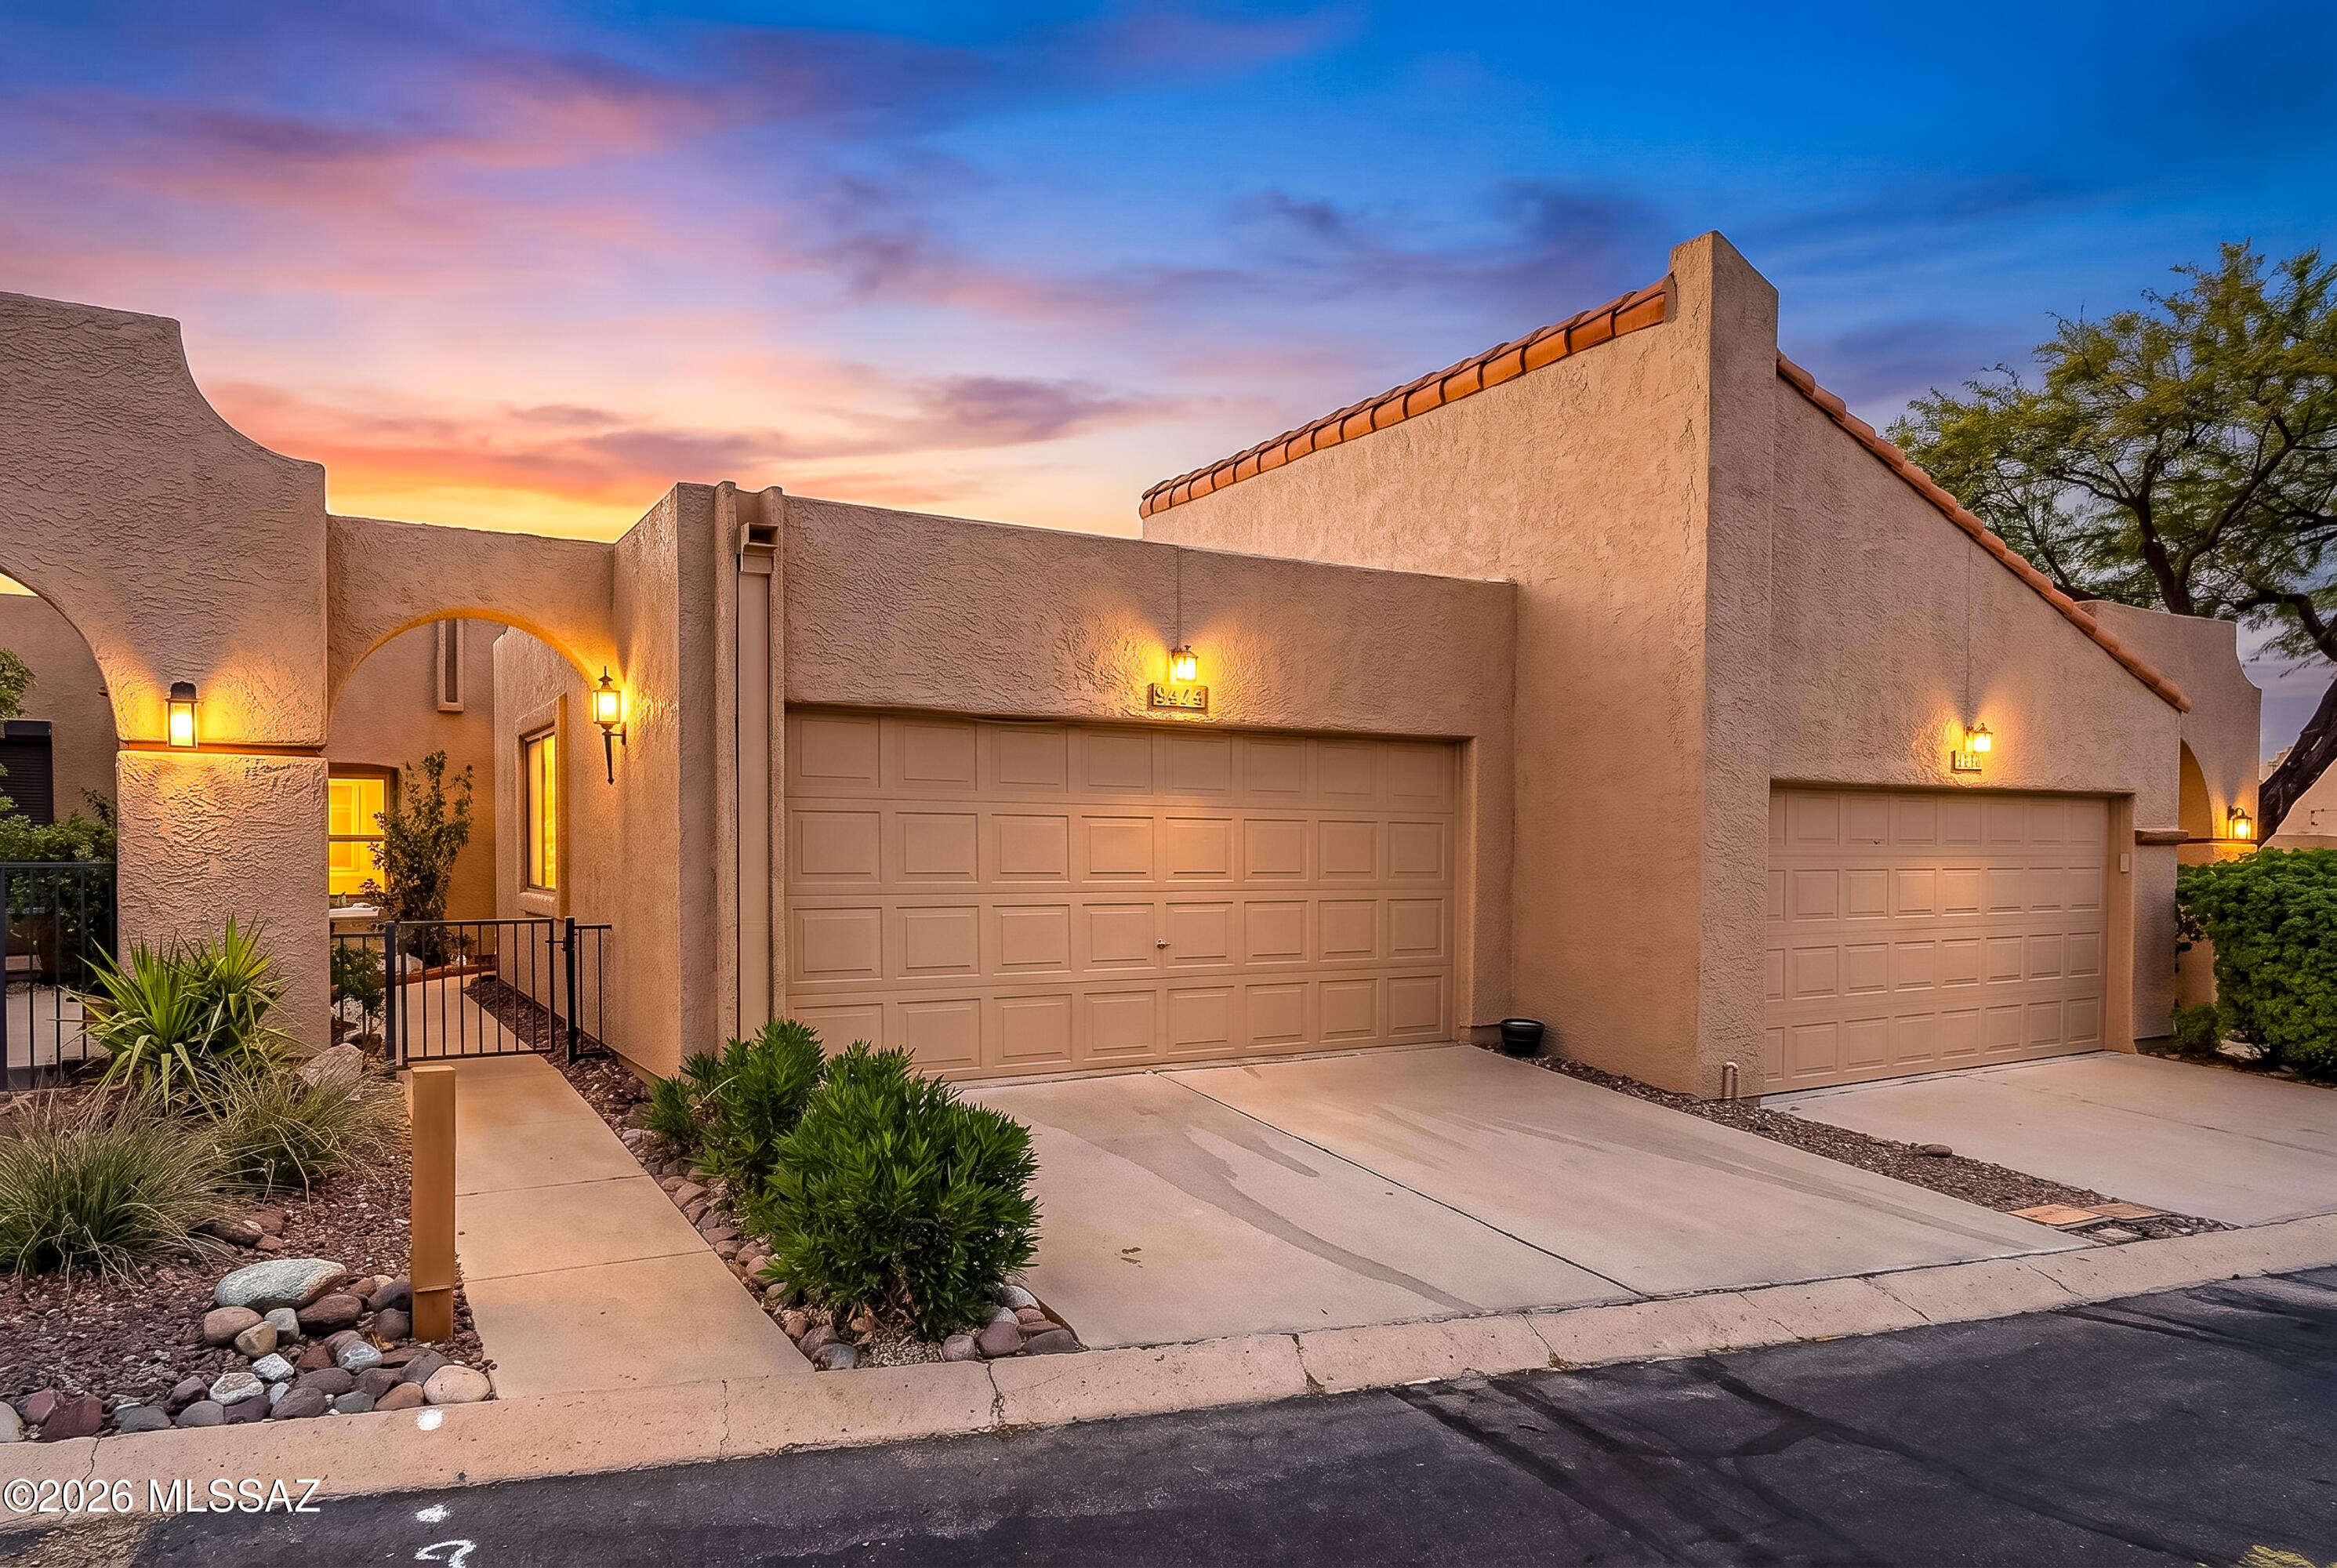
Discover easy living in the highly desirable Sunset Ridge Townhomes! This charming 2-bedroom, 2-bath home offers 985 square feet of thoughtfully designed living space with a 2-car garage and a cozy fireplace that creates a warm, inviting atmosphere.

Recent updates include fresh interior paint, a new garage door, a newly coated roof, and an HVAC system that's less than five years old, providing comfort and peace of mind.
Enjoy the privacy of having no rear neighbors while taking advantage of the community's outstanding amenities, including two swimming pools, a relaxing spa, fitness center, library, and an active clubhouse with year-round social activities. Conveniently located close to shopping, dining, and entertainment, this low-maintenance home is ideal for year-round living or as a seasonal getaway. Come experience the lifestyle that makes Sunset Ridge such a sought-after community!
#22617177

Tucson

6224 N Rockglen Road

2 Beds

2 Baths

985 Sq.Ft.

$264,000

MLS#: 22617177
New on site today
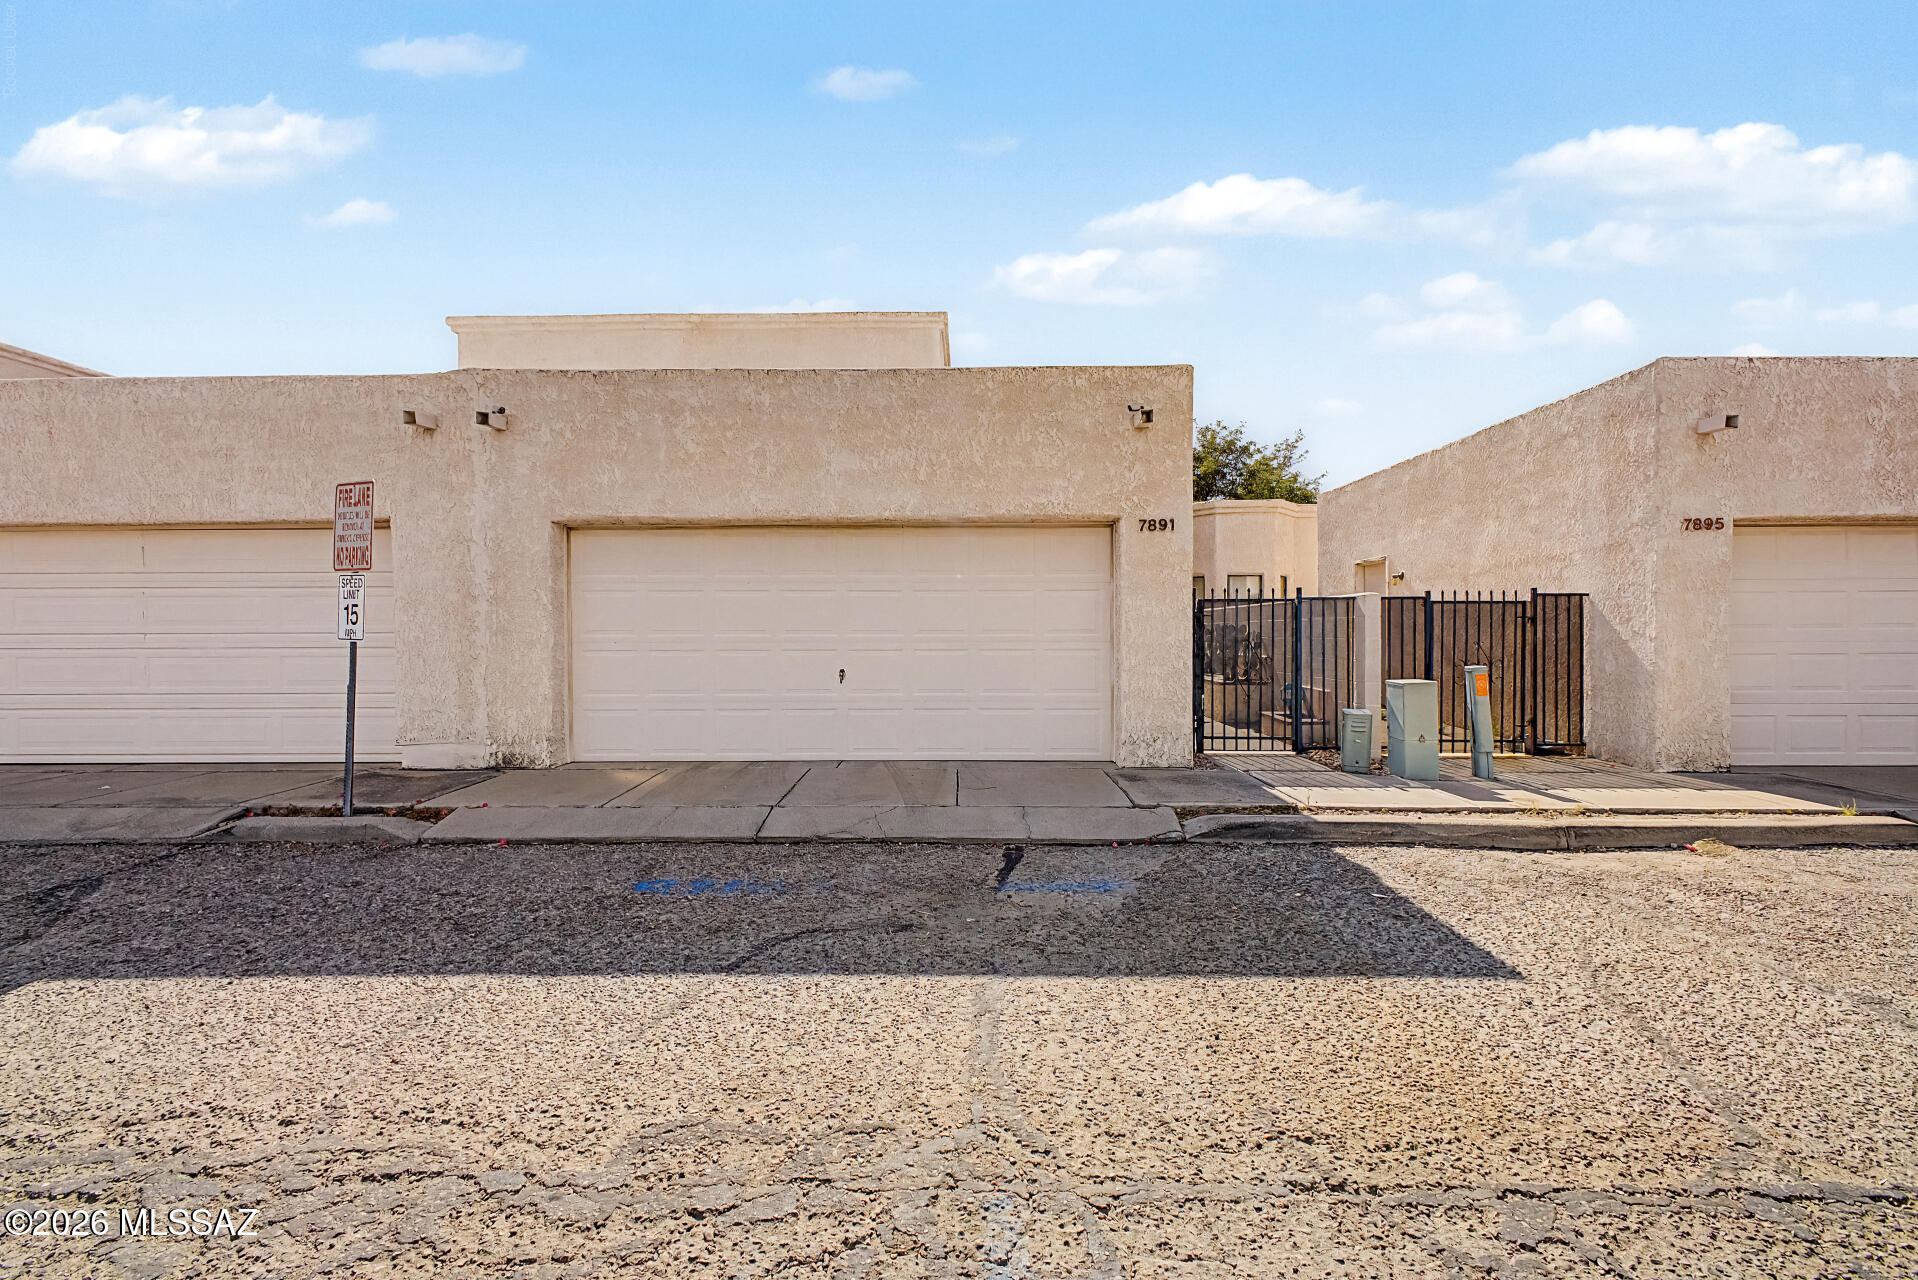
Fantastic opportunity to own this 3-bedroom unit in Le Mirador Townhomes! You're greeted by a convenient 2-car garage with built-in shelves for extra storage and a front patio that sets an inviting tone. Discover a serene living room with soaring vaulted ceilings, a soothing palette, recessed lighting, and durable tile flooring. The eat-in kitchen comes with ample wood cabinetry, essential built-in appliances, and a handy pantry. The primary bedroom features soft carpeting and a private bathroom for added comfort. Venture out onto the backyard, showcasing a spacious patio, well-laid pavers, and an outdoor grill with a dry bar for weekend grills. Make it yours today!
#22618214

Tucson

7891 E Roget Drive

3 Beds

3 Baths

1,499 Sq.Ft.

$265,000

MLS#: 22618214

Take advantage of this beautiful residence displaying a desert landscape, with OWNED solar and a 2-car garage in the fantastic Mountain Vail Estates Community! Get an up-close look inside to discover a well-sized open floor plan featuring high ceilings, tile flooring, fresh paint, recessed lighting, and sliding glass doors leading to the backyard. The immaculate kitchen is equipped with lovely wood cabinetry, built-in appliances, a convenient pantry, an island with a breakfast bar, and plenty of counter space for all your cooking needs. Continue onto the fresh new carpeted main bedroom boasting a sizable closet and a pristine private bathroom with dual sinks. The perfectly-sized backyard, with a covered patio, pavers, artificial turf, and dreamy mountain views, is perfect for relaxation!

9530 S Crowley Brothers Drive

Message successfully sent.

I agree to receive email communication and understand I can unsubscribe at any time.

I agree to be contacted by The Mandy Gold Team | Haymore Real Estate LLC via call, email, and text for real estate services. To opt out, you can reply 'stop' at any time or reply 'help' for assistance. You can also click the unsubscribe link in the emails. Message and data rates may apply. Message frequency may vary. Privacy Policy

 - property

Send a message

Message successfully sent.

Reason for contacting?

I agree to receive email communication and understand I can unsubscribe at any time.

I agree to be contacted by The Mandy Gold Team | Haymore Real Estate LLC via call, email, and text for real estate services. To opt out, you can reply 'stop' at any time or reply 'help' for assistance. You can also click the unsubscribe link in the emails. Message and data rates may apply. Message frequency may vary. Privacy Policy

Sign In Sign Out

Virtual Assistant

Would you like to take the next step with this property? We can help you schedule a showing or virtual tour, or send you more details.

Yes, I would like more information.

Thank You for Your Reply, One of Our Agents will contact you as soon as possible

No, maybe later.

Thank you, you can always contact me via email, phone number or through the contact form.

Realhub AI

Lucy - Your AI-Powered Realtor

Update Your Temporary Password

Personalize your search

Enter your email and we'll notify you immediately when new listings match what you're looking for.

or enter email address

Already have an account ? Login here

Continue your home search

I agree to receive communications and understand I can unsubscribe at any time.

I agree to be contacted by The Mandy Gold Team | Haymore Real Estate LLC via call, email, and text for real estate services. To opt out, you can reply 'stop' at any time or reply 'help' for assistance. You can also click the unsubscribe link in the emails. Message and data rates may apply. Message frequency may vary. Privacy Policy

Already have an account ? Login here

We use cookies

We use cookies primarily for analytics to enhance your experience. By accepting, you agree to our use of these cookies. You can manage your preferences or learn more about our cookies policy.