
2231 N 169TH Avenue
Goodyear, AZ 85395
About
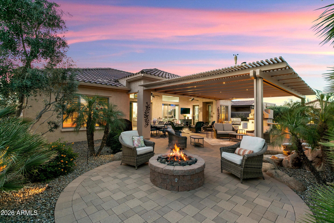
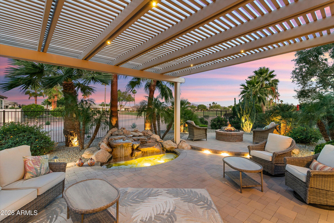
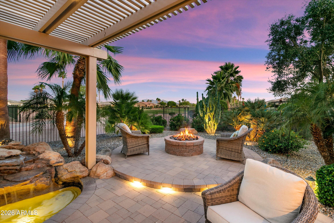
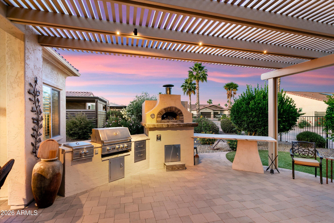
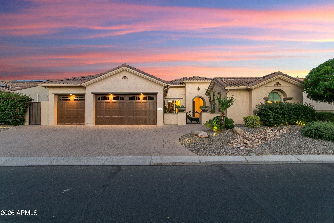
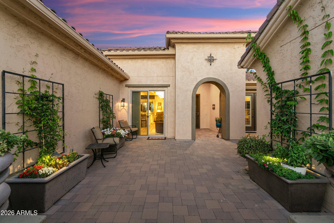
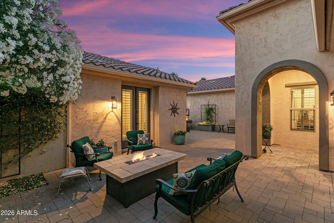
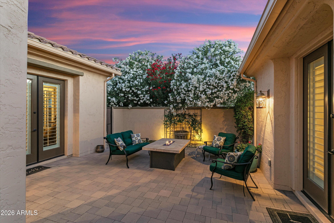
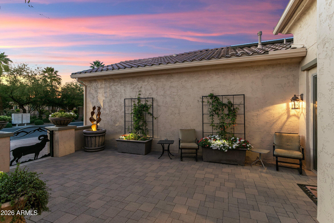
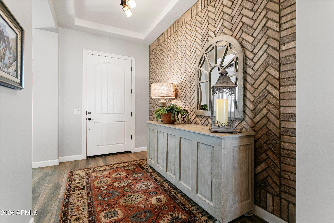
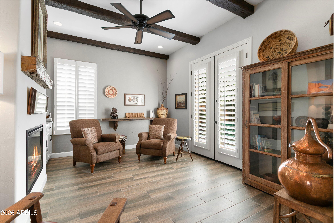
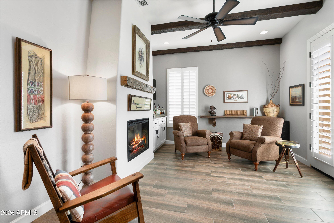
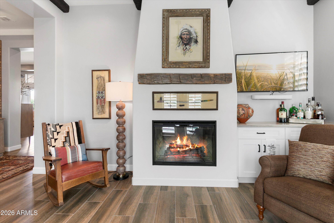
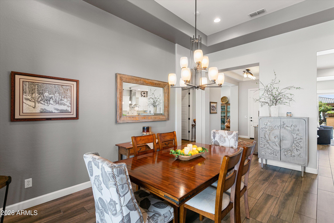
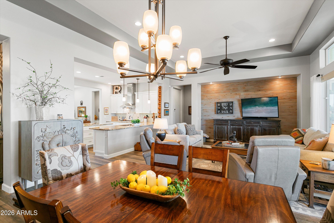
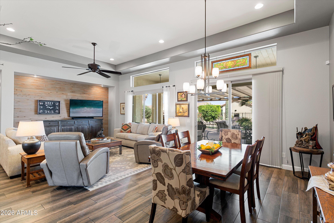
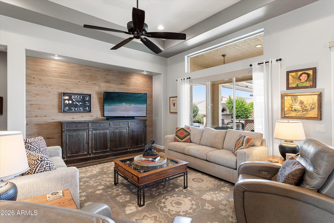
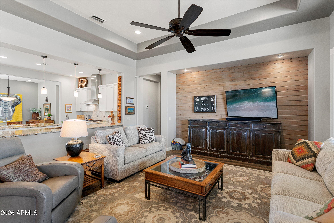
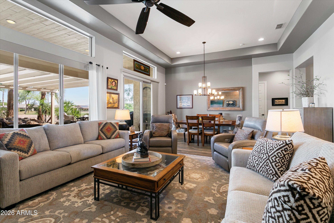
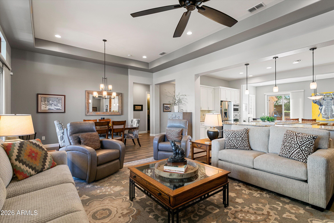
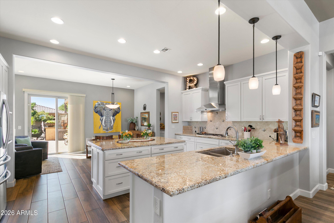
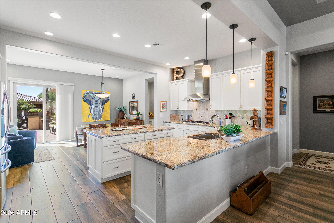
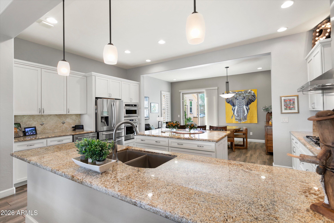
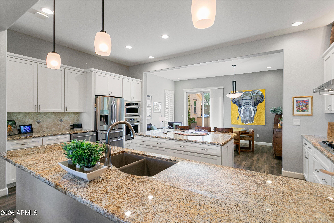
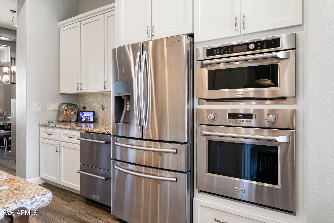
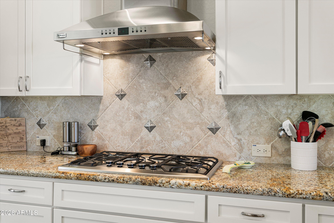
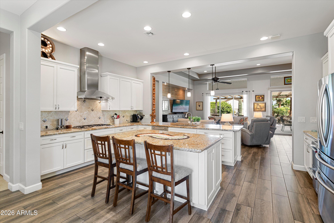
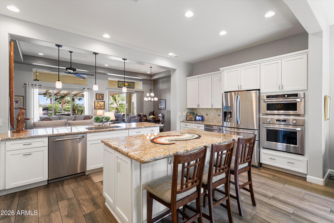
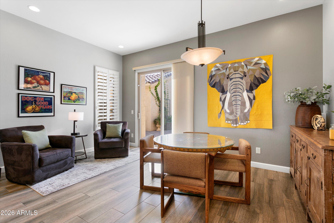
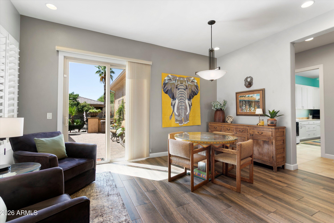
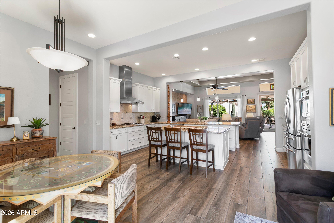
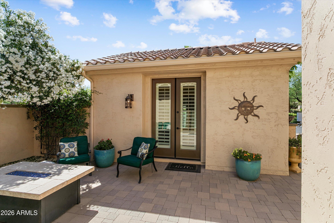
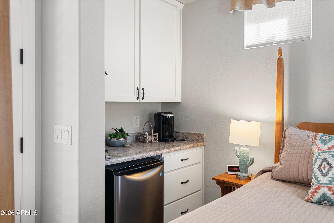
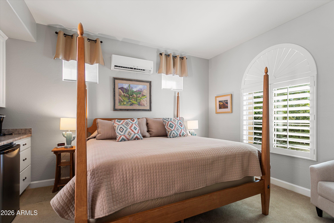
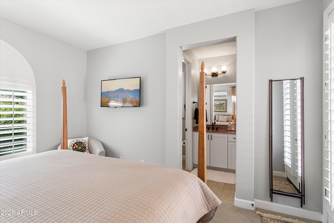
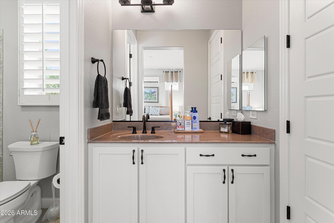
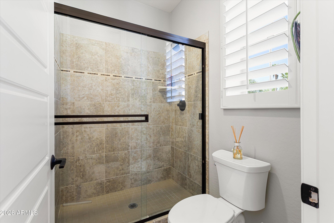
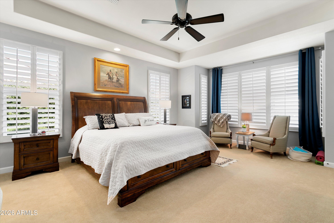
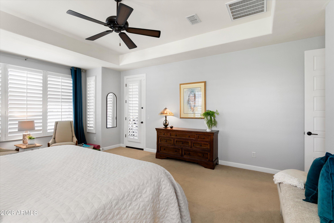
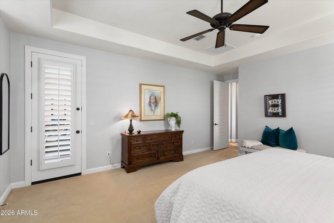
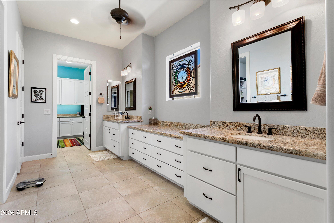
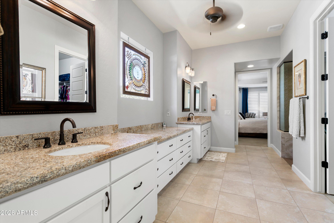
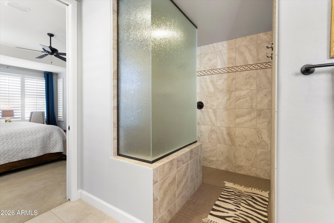
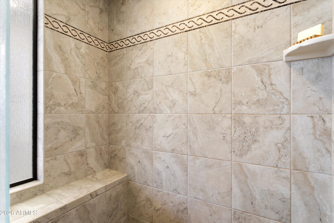
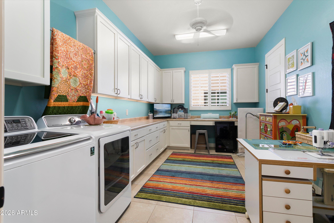
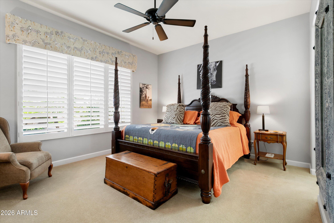
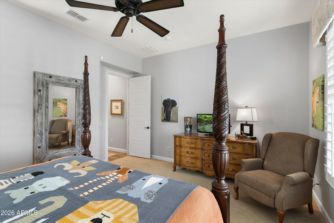
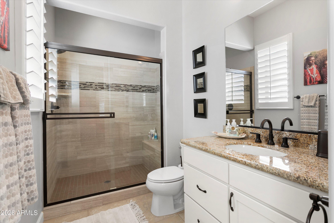
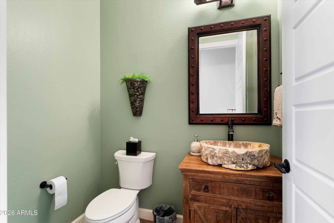
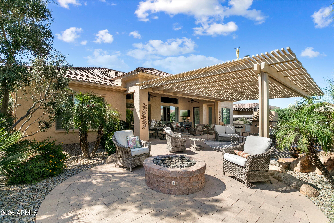
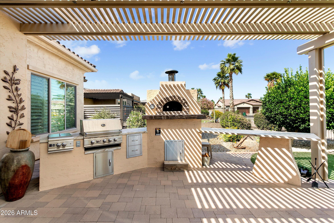
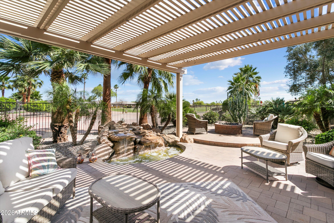
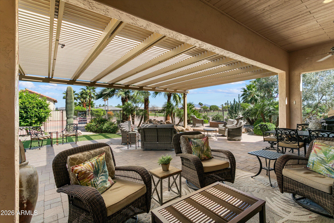
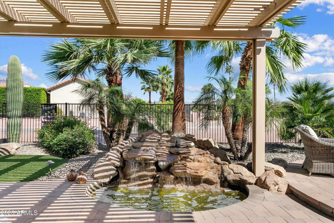
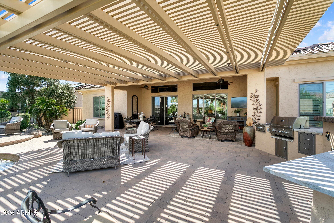
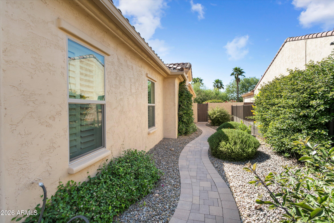
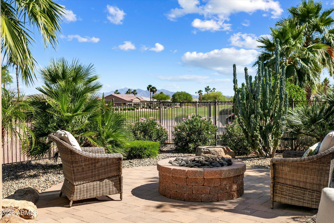
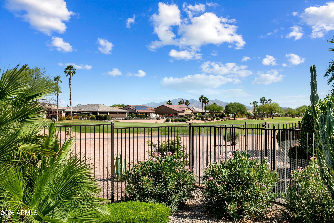
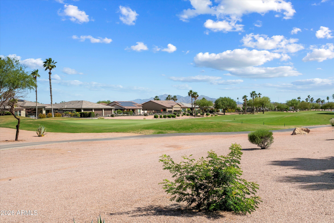
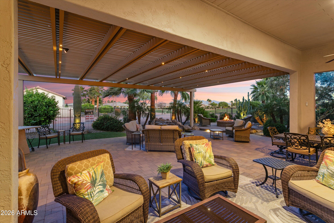
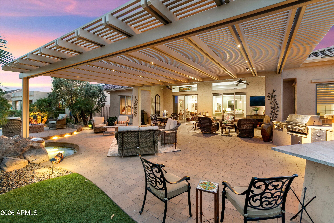
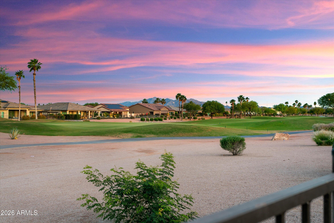
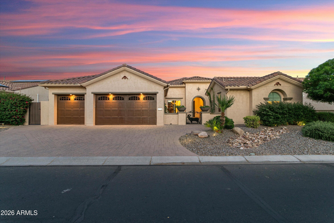
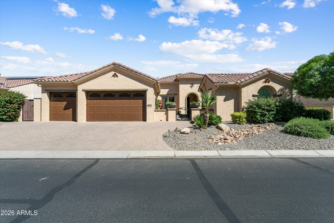
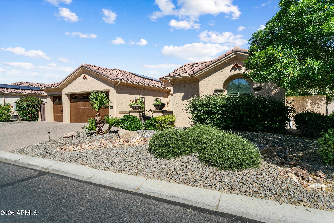
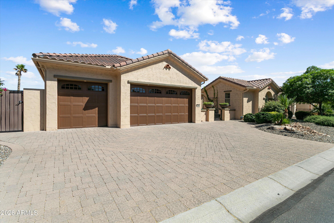
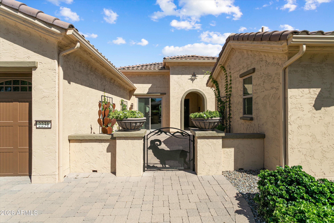
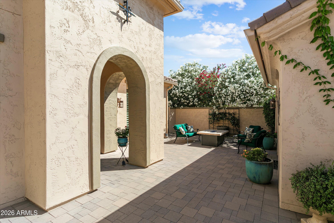
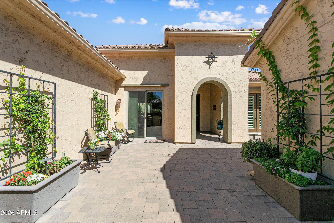
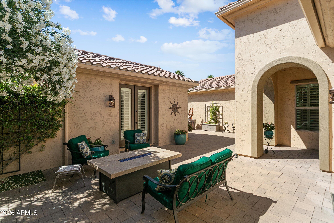
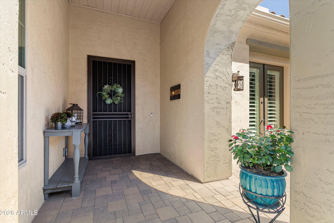
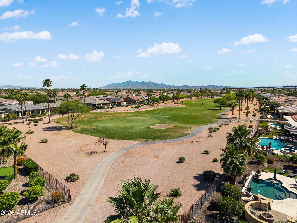
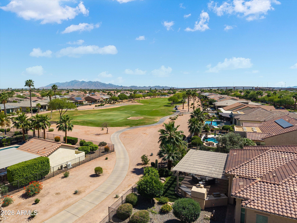
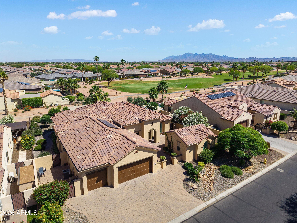
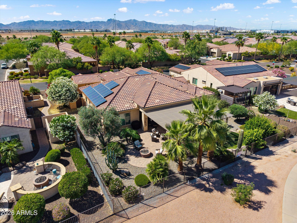
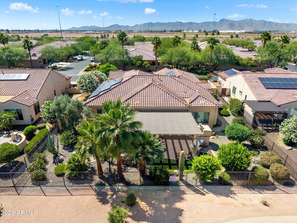
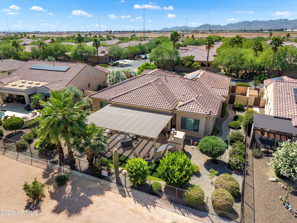
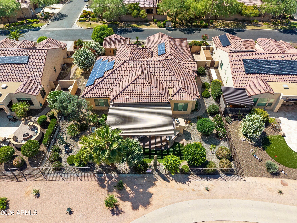
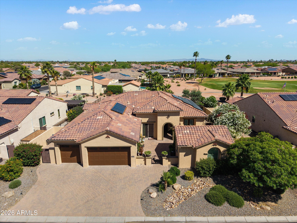
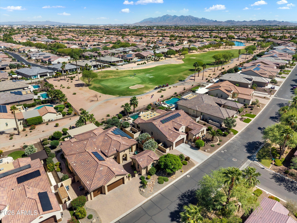
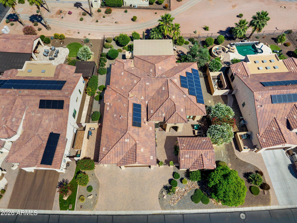
Prepare to be pleased with the complete package this home offers!! Situated in the award winning Active Adult community of PebbleCreek that presents a perfect lifestyle to enjoy life to the utmost! The home presents a perfect atmosphere to invite family and friends to experience it with you!! Arriving at the home you will notice a paver driveway, a huge private courtyard, with the wonderful scents of Mediterranean type plants, a Tuscan water feature, fire table and a Casita, affording guests privacy. The courtyard is accessible from the doors off the kitchen, study and main front door! Come in and explore a kitchen any chef would love with a plethora of cabinets, top of the line GE Monogram appliances, granite tops and back splash, a huge center island to congregate and enjoy food, refeshments and conversation, a definite favorite place to entertain! Also room for a table or perhaps a bar? Easy access to the amazing flex/laundry room! Crafters will love it! With the open floor plan, the Great room/dining area overlooks the kitchen and access to the finished outdoor living spaces with covered patio, pergola, pavers, many seating areas, water feature, step-up seating area with firepit and amazing views of the golf course and mountains. AND, it faces East, allowing many enjoyable evenings without the West sun's heat. Enjoy your built-in BBQ and PIZZA OVEN! A lemon, Mexican lime and grapefruit tree completes the fenced backyard. The primary bedroom also has access to the outdoor living area, views from the bump out window. Offers its own private bath with large walk-in shower, walk-in closet with built-ins, extra cabinets in place of the bathtub, Guest suite has its own bath with walk-in shower and closet. A powder room offers easy access to day guests, All bathrooms feature elongated comfort height toilets. A cozy study with an electric fireplace is a favorite room to relax in, perhaps read a book and does have access to the private courtyard. Most flooring is a wood look plank tile, except bedrooms. Plantation shutters and ceiing fans throughout the home. The 3-car attached garage was extended 4' and features a service door, utility sink, epoxy flooring and built-in cabinets. Whole home water conditioning system by Ultima. PAID SOLAR! Over $200,00 in upgrades at construction plus another $200,000 after construction! Too many to list! Make sure to put this one on your list of "must views" and experience "the special feelings" this home projects, calm, relaxing and inviting. Be sure to visit PebbleCreek community and all it has to offer, including 3 golf courses, indoor and outdoor pools, Pickleball, tennis, top of the line fitness center and classes, dog park, theater, restaurants and so much more!!
Property
Beds
3
Full Baths
3
1/2 Baths
1
Year Built
2015
Sq.Footage
2,668
Features
Features & Amenities
Interior
-
Other Interior Features
Double Vanity, Eat-in Kitchen, Pantry, Kitchen Island, Granite Counters, High Speed Internet, Master Downstairs, High Ceilings
-
Total Bedrooms
3
-
Bathrooms
3
-
1/2 Bathrooms
1
-
Basement YN
NO
-
Cooling YN
YES
-
Cooling
Central Air
-
Fireplace YN
NO
-
Heating YN
YES
-
Heating
Natural Gas, Forced Air
-
Pet friendly
N/A
Exterior
-
Garage
Yes
-
Garage spaces
3
-
Construction Materials
Block, Stucco
-
Other Exterior Features
Barbecue, Private Yard, Built-in Barbecue, Rain Gutters
-
Parking
Garage Door Opener
-
Patio and Porch Features
Patio
-
Pool
Yes
-
Pool Features
Indoor, Lap, Heated, Fenced
-
View
Mountain(s), Golf Course
Area & Lot
-
Lot Features
On Golf Course, Desert Front, Desert Back, Sprinklers In Front, Sprinklers In Rear
-
Lot Size(acres)
0.28
-
Lot Size(square feet)
12,374
-
Property Type
Residential
-
Property Sub Type
Single Family Residence
-
Architectural Style
Other
Price
-
Sales Price
$1,150,000
-
Tax Amount
$6,033
-
Sq. Footage
2,668
-
Price/SqFt
$431
HOA
-
Association
YES
-
Association Fee
$1,761
-
Association Fee Frequency
Semi-Annually
-
Association Fee Includes
N/A
Property Resources
-
Horse Property
NO
School District
-
Elementary School
Litchfield Elementary District
-
Middle School
Western Sky Middle School
-
High School
Millennium High School
Property Features
-
Stories
1
-
Accessibility Features
Accessible Full Bath
-
Foundation Details
Slab
-
Ownership
Fee Simple
-
Sewer
Private Sewer
-
Tax Lot
36
Schedule
Schedule a Showing
Showing scheduled successfully.
Mortgage calculator
Estimate your monthly mortgage payment, including the principal and interest, property taxes, and HOA. Adjust the values to generate a more accurate rate.
Your payment
Principal and Interest:
$
Property taxes:
$
HOA fees:
$
Total loan payment:
$
Total interest amount:
$
Location
-
County
Maricopa
-
Elementary School
Litchfield Elementary District
-
Middle School
Western Sky Middle School
-
High School
Millennium High School

Listing Courtesy of Donna M Strand, Realty ONE Group
RealHub Information is provided exclusively for consumers' personal, non-commercial use, and it may not be used for any purpose other than to identify prospective properties consumers may be interested in purchasing. All information deemed reliable but not guaranteed and should be independently verified. All properties are subject to prior sale, change or withdrawal. RealHub website owner shall not be responsible for any typographical errors, misinformation, misprints and shall be held totally harmless.

Terri Applegarth
Agent / Realtor®
Call Terri today to schedule a private showing.
Phone (303) 880-6439
Email Terri@MandyGoldTeam.com

* Listings on this website come from the FMLS IDX Compilation and may be held by brokerage firms other than the owner of this website. The listing brokerage is identified in any listing details. Information is deemed reliable but is not guaranteed. If you believe any FMLS listing contains material that infringes your copyrighted work please click here to review our DMCA policy and learn how to submit a takedown request.© 2024 FMLS.
Properties
Related properties

Goodyear
4428 N 185TH Avenue
5 Beds
3 Baths
3,419 Sq.Ft.
$1,125,000
MLS#: 7081821

Goodyear
16759 W CYPRESS Street W
2 Beds
2 Baths
2,446 Sq.Ft.
$950,000
MLS#: 7067075

Goodyear
17962 W MONTECITO Avenue
6 Beds
5 Baths
4,297 Sq.Ft.
$975,000
MLS#: 7074204

Goodyear
16716 W HOLLY Street
4 Beds
3 Baths
3,419 Sq.Ft.
$999,500
MLS#: 7060702
Goodyear
18116 W TURNEY Avenue W
6 Beds
4 Baths
4,123 Sq.Ft.
$939,400
MLS#: 7038233

Goodyear
16549 W ROANOKE Avenue
2 Beds
2 Baths
2,304 Sq.Ft.
$1,199,000
MLS#: 7017574
Goodyear
18107 W ACACIA Drive
5 Beds
3 Baths
3,464 Sq.Ft.
$990,000
MLS#: 6989833

Goodyear
18538 W THUNDERHILL Place
4 Beds
4 Baths
3,036 Sq.Ft.
$950,000
MLS#: 7054031
Goodyear
2704 N 164TH Avenue
3 Beds
3 Baths
2,732 Sq.Ft.
$1,035,000
MLS#: 7035114
