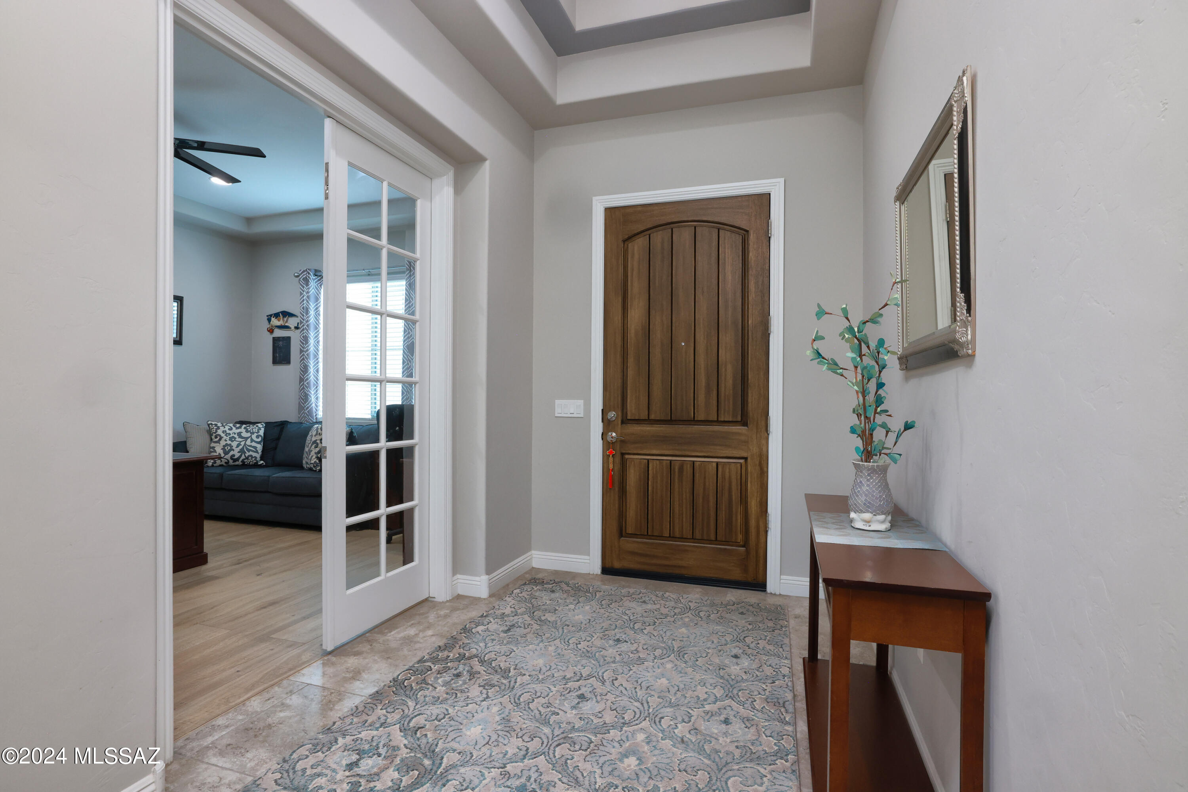
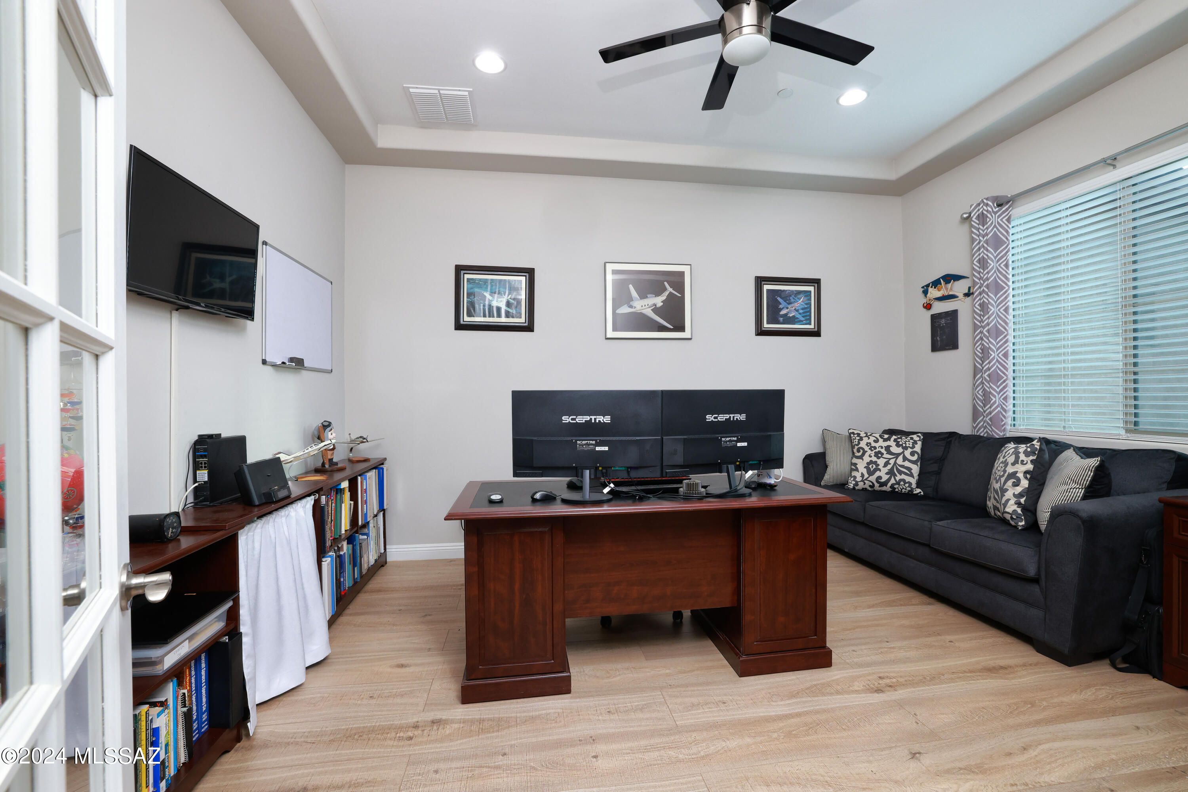
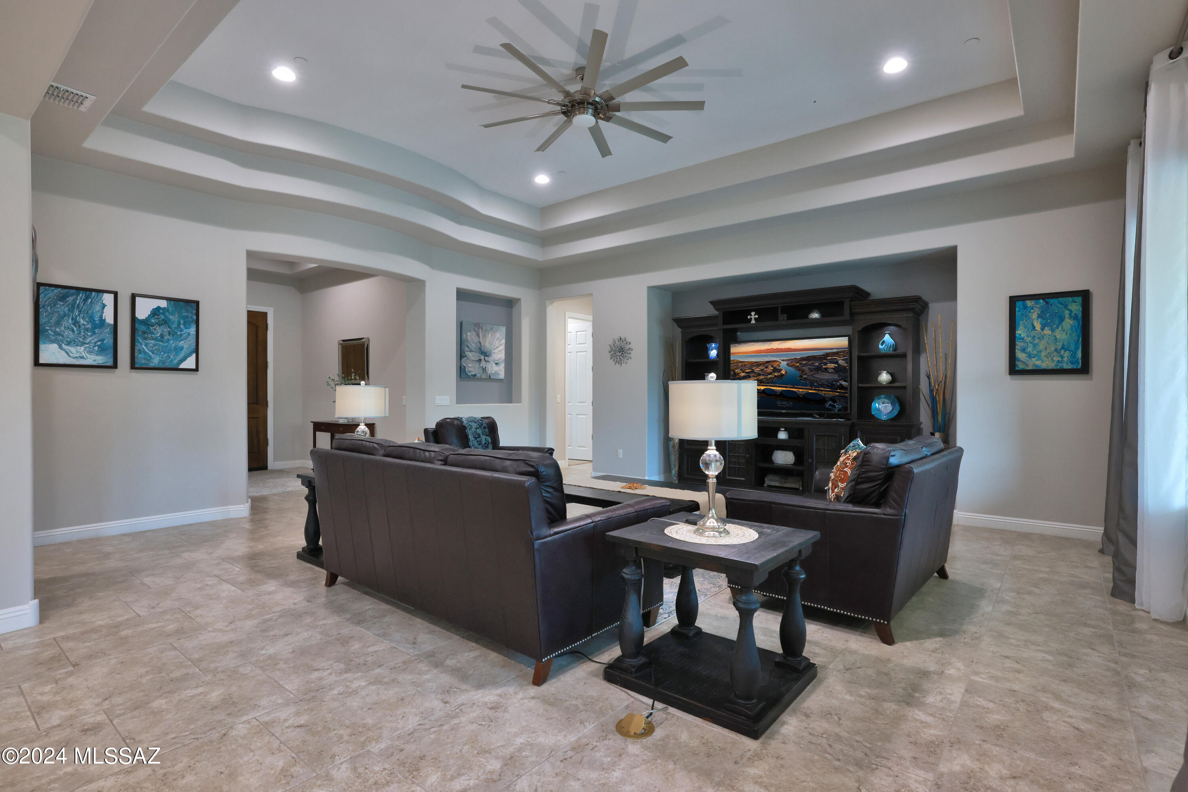
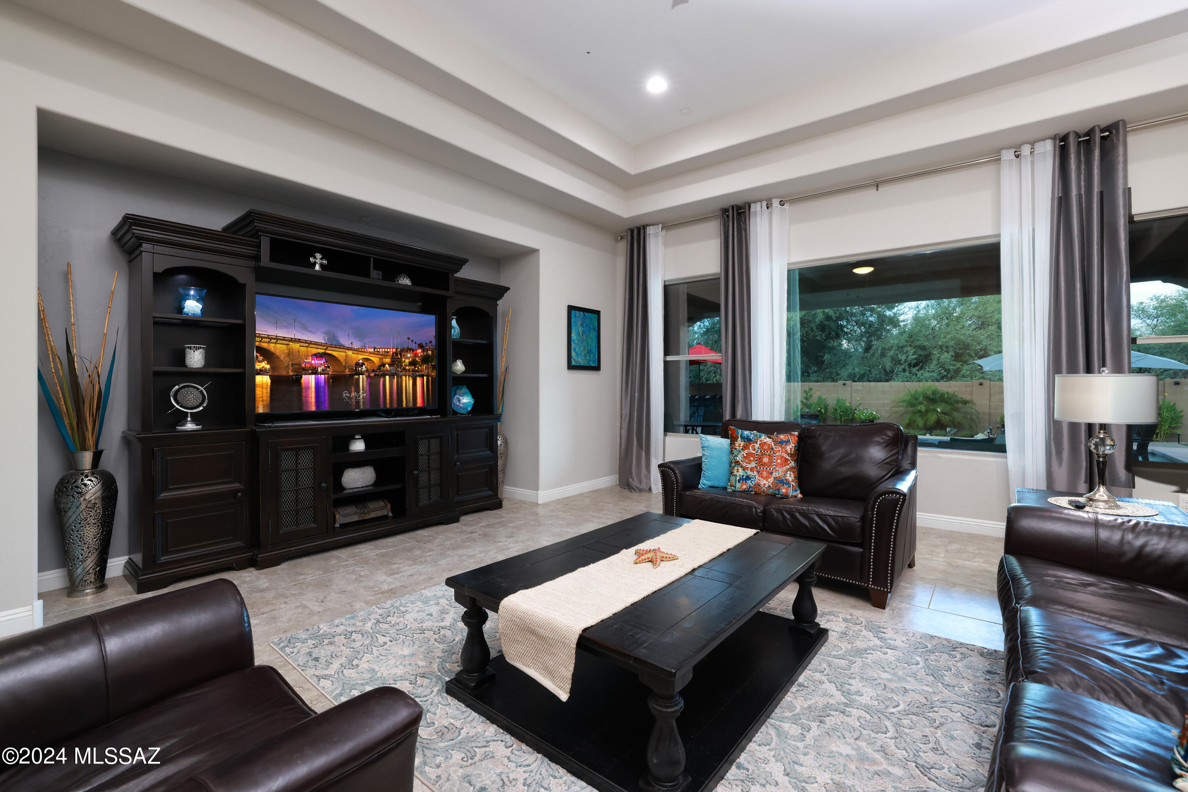
2542 N Woods End Place

Tucson, AZ 85749
Contemporary

Tucson, AZ 85749
2542 N Woods End Place

$950,000

MLS#: 22614376

Status: Active

Listing provided by: Long Realty

Listing agent phone: None

Last update: 2 days ago

On site: a month ago

Desert Willow Ranch 1-51 - Residential

About

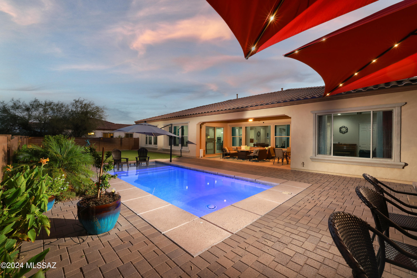
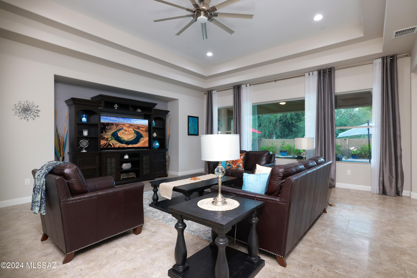
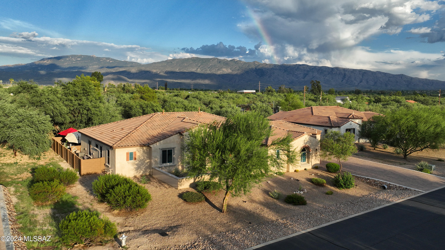
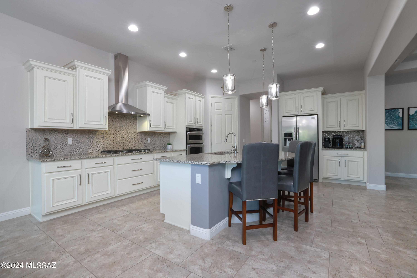
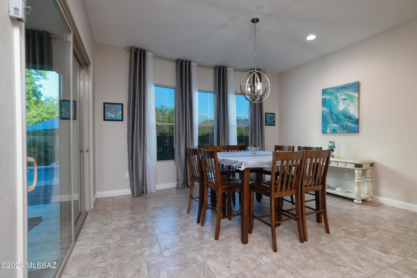
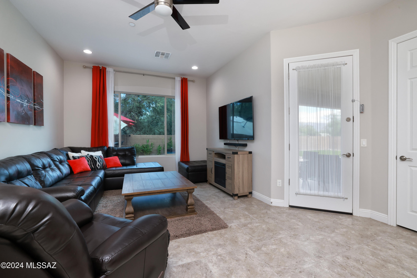
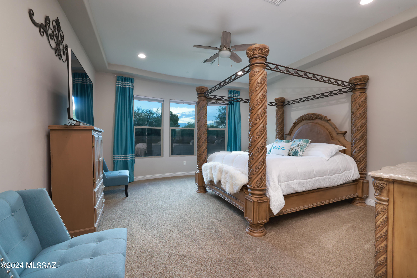
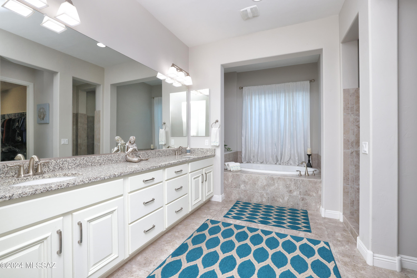
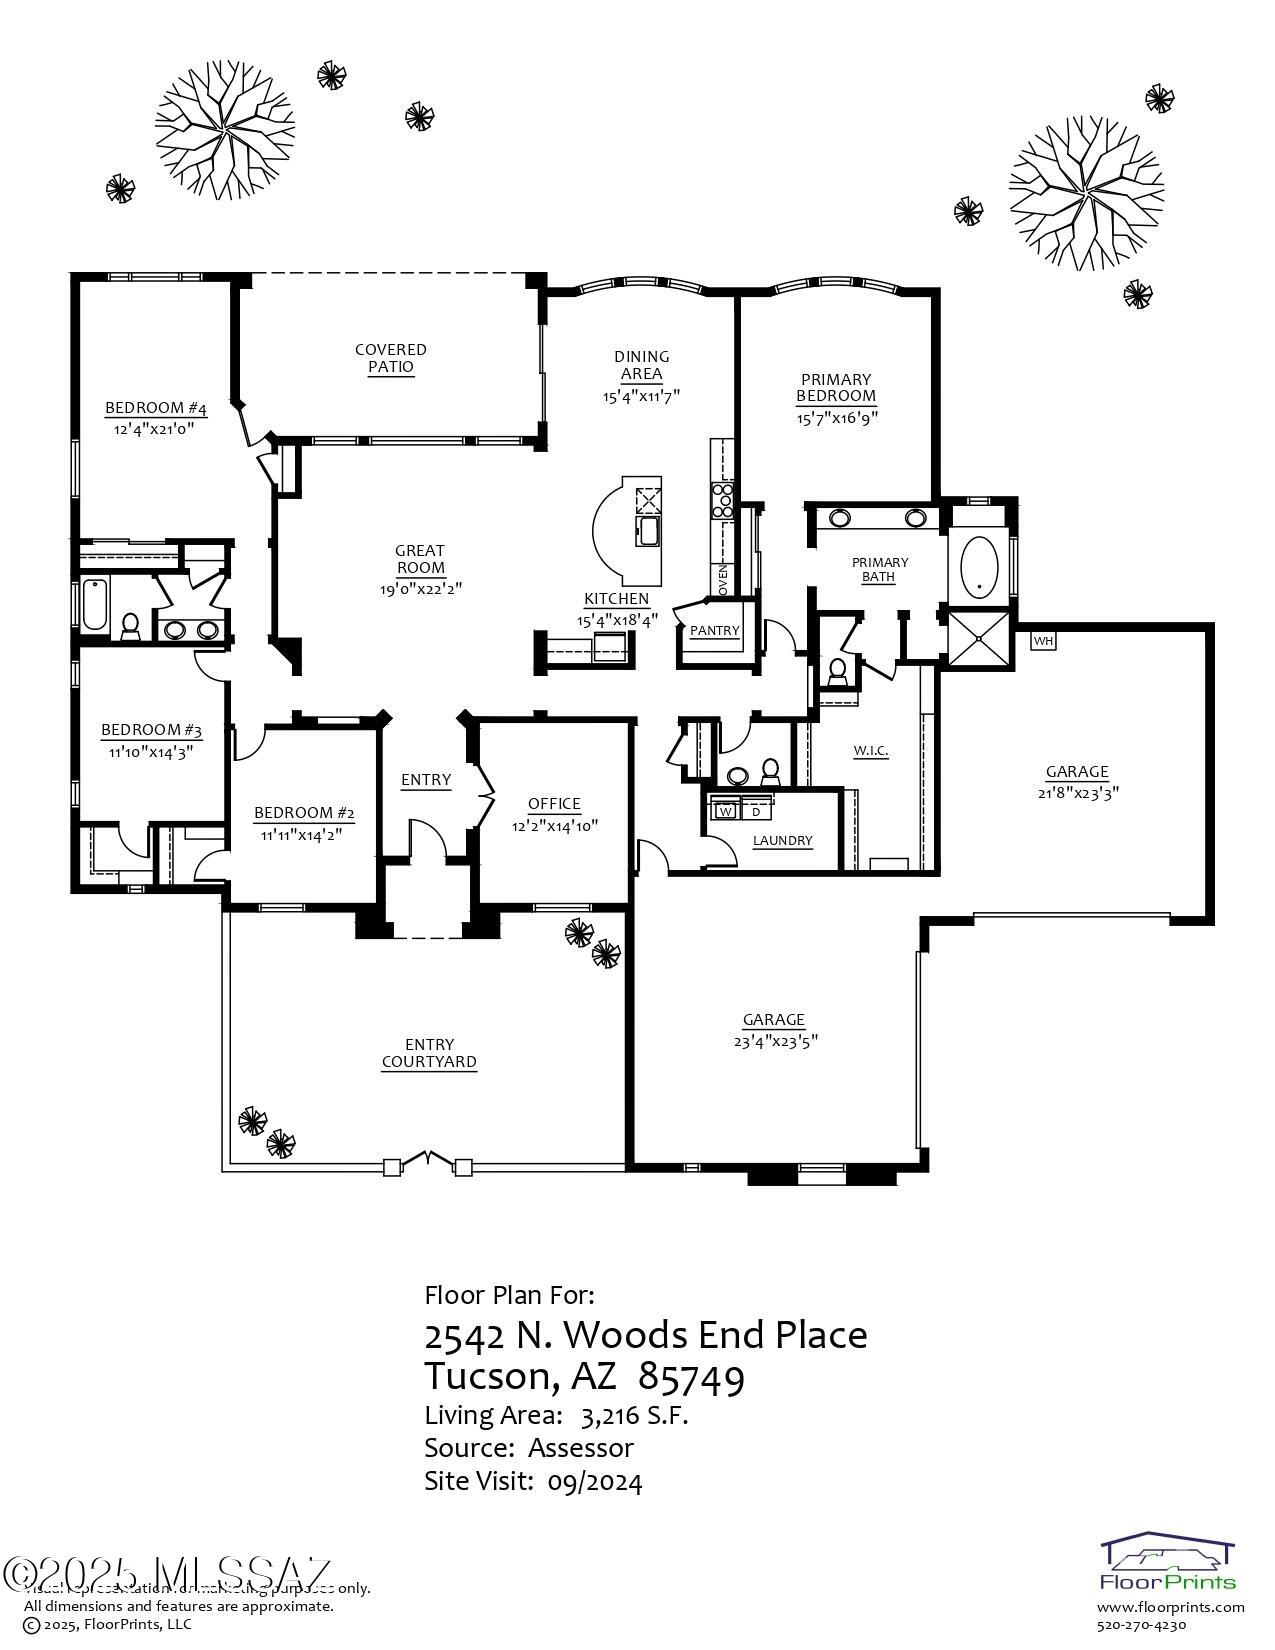
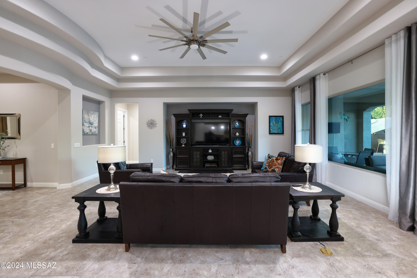
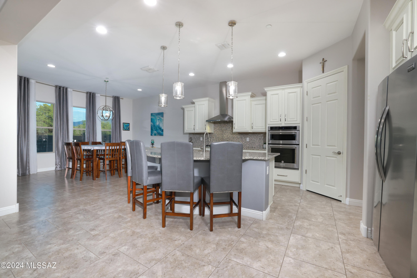
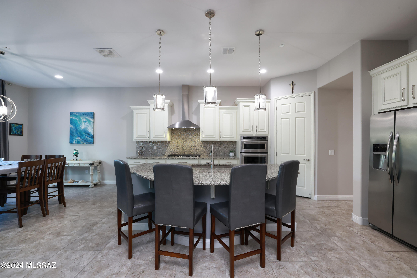
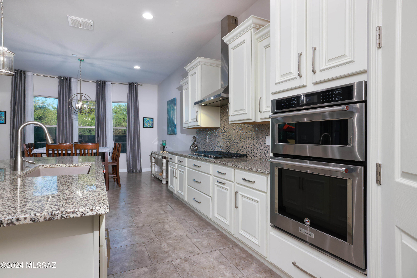
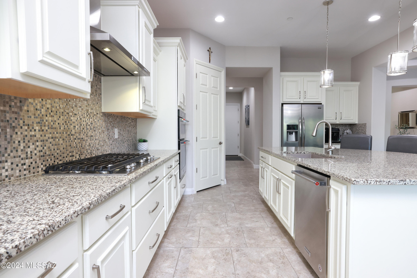
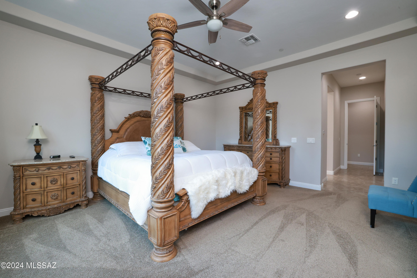
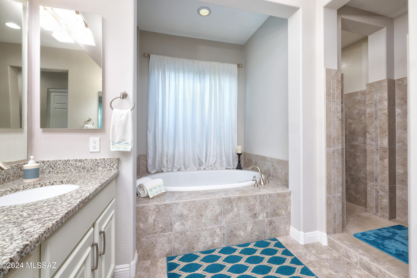
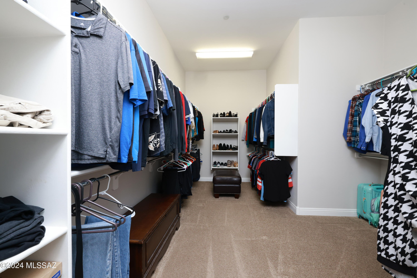
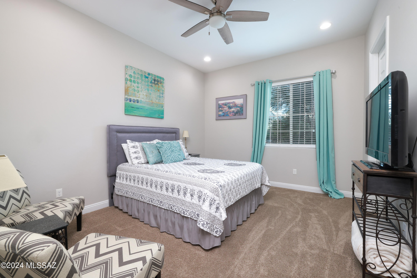
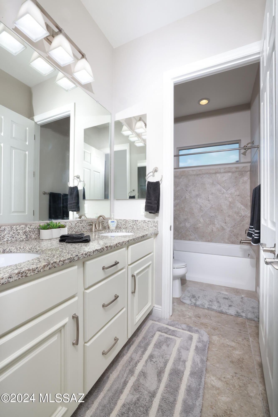
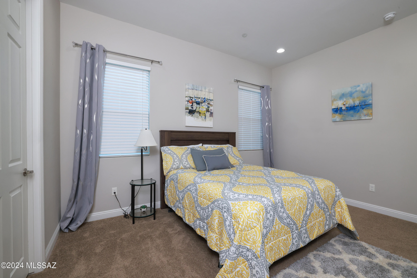
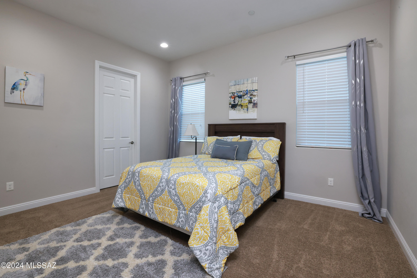
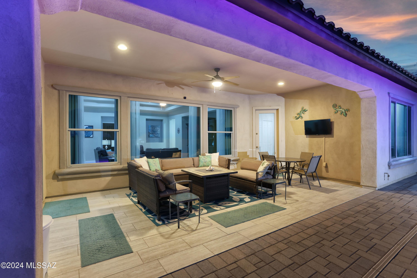
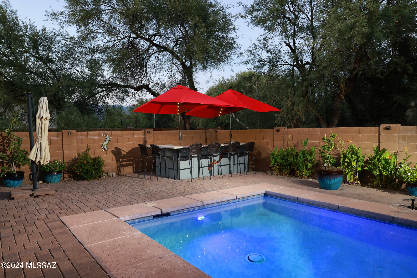
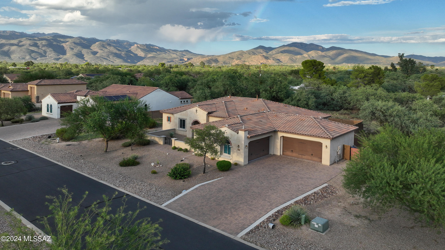
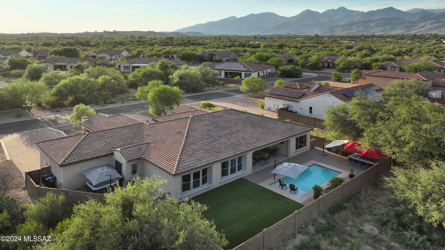
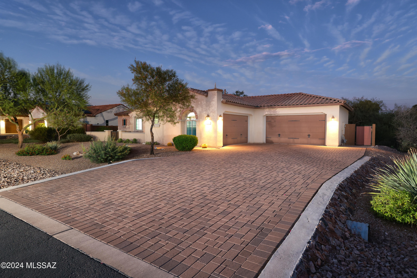
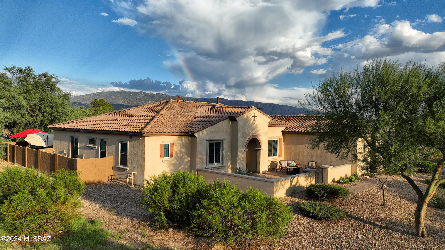
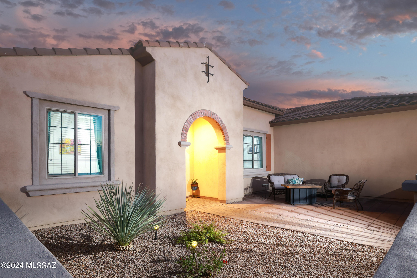
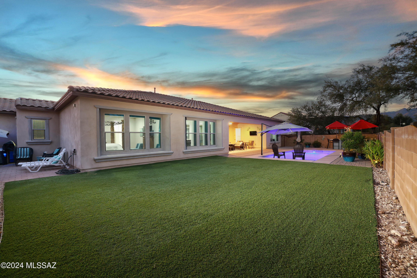
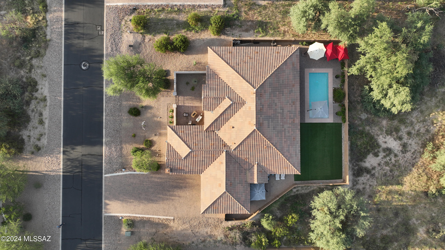
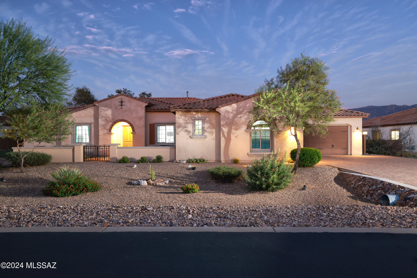
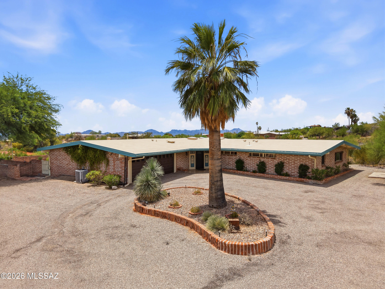
A luxurious residence nestled within gated Desert Willow Ranch Community, ensuring both privacy and security. The heart of the home is the chef-inspired kitchen, which showcases a five-burner gas range, elegant maple cabinetry equipped with soft close mechanisms, and a large island that serves as both a functional workspace & a focal point for gatherings. The granite countertops enhance the kitchen's sophisticated appeal, making it a perfect blend of practicality and style. The primary suite is a haven of comfort and tranquility. It features dual vanities with sleek granite countertops, a spacious walk-in shower, and a lavish soaking tub, creating a spa-like atmosphere. The suite's large windows frame breathtaking mountain views, offering a serene & picturesque setting from the bedroom.

Property

Beds

4

Full Baths

2

1/2 Baths

1

Year Built

2017

Sq.Footage

3,216

Features

Features & Amenities

Interior

  • Other Interior Features

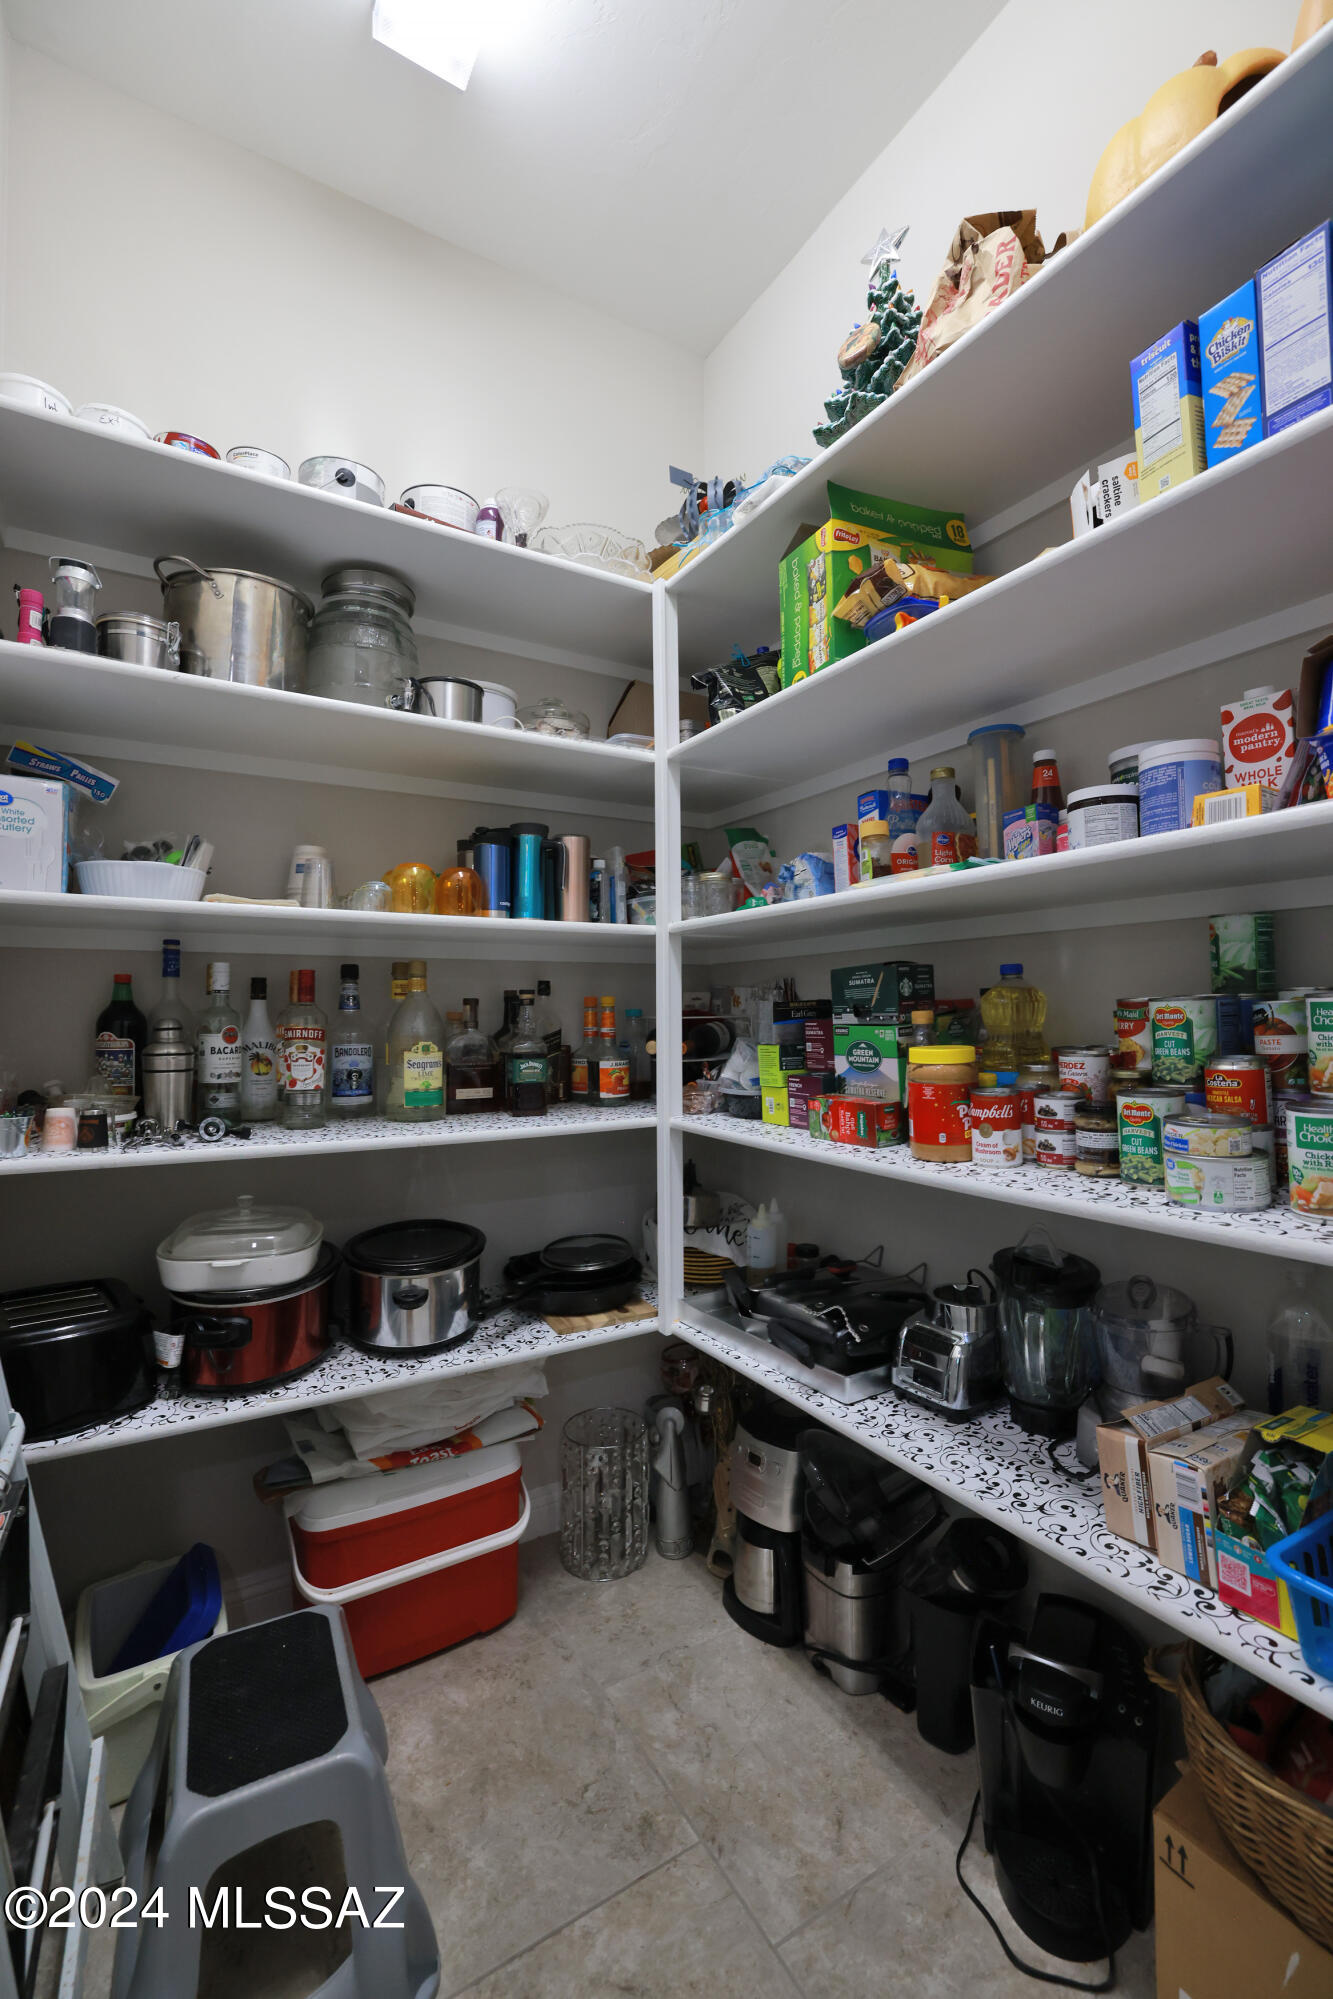
    Kitchen Island, High Ceilings, Granite Counters, Pantry, High Speed Internet

  • Total Bedrooms

    4

  • Bathrooms

    2

  • 1/2 Bathrooms

    1

  • Basement YN

    NO

  • Cooling YN

    YES

  • Cooling

    Central Air, Dual

  • Fireplace YN

    NO

  • Heating YN

    YES

  • Heating

    Forced Air, Natural Gas, Exhaust Fan

  • Pet friendly

    N/A

Exterior

  • Garage

    Yes

  • Garage spaces

    4

  • Construction Materials

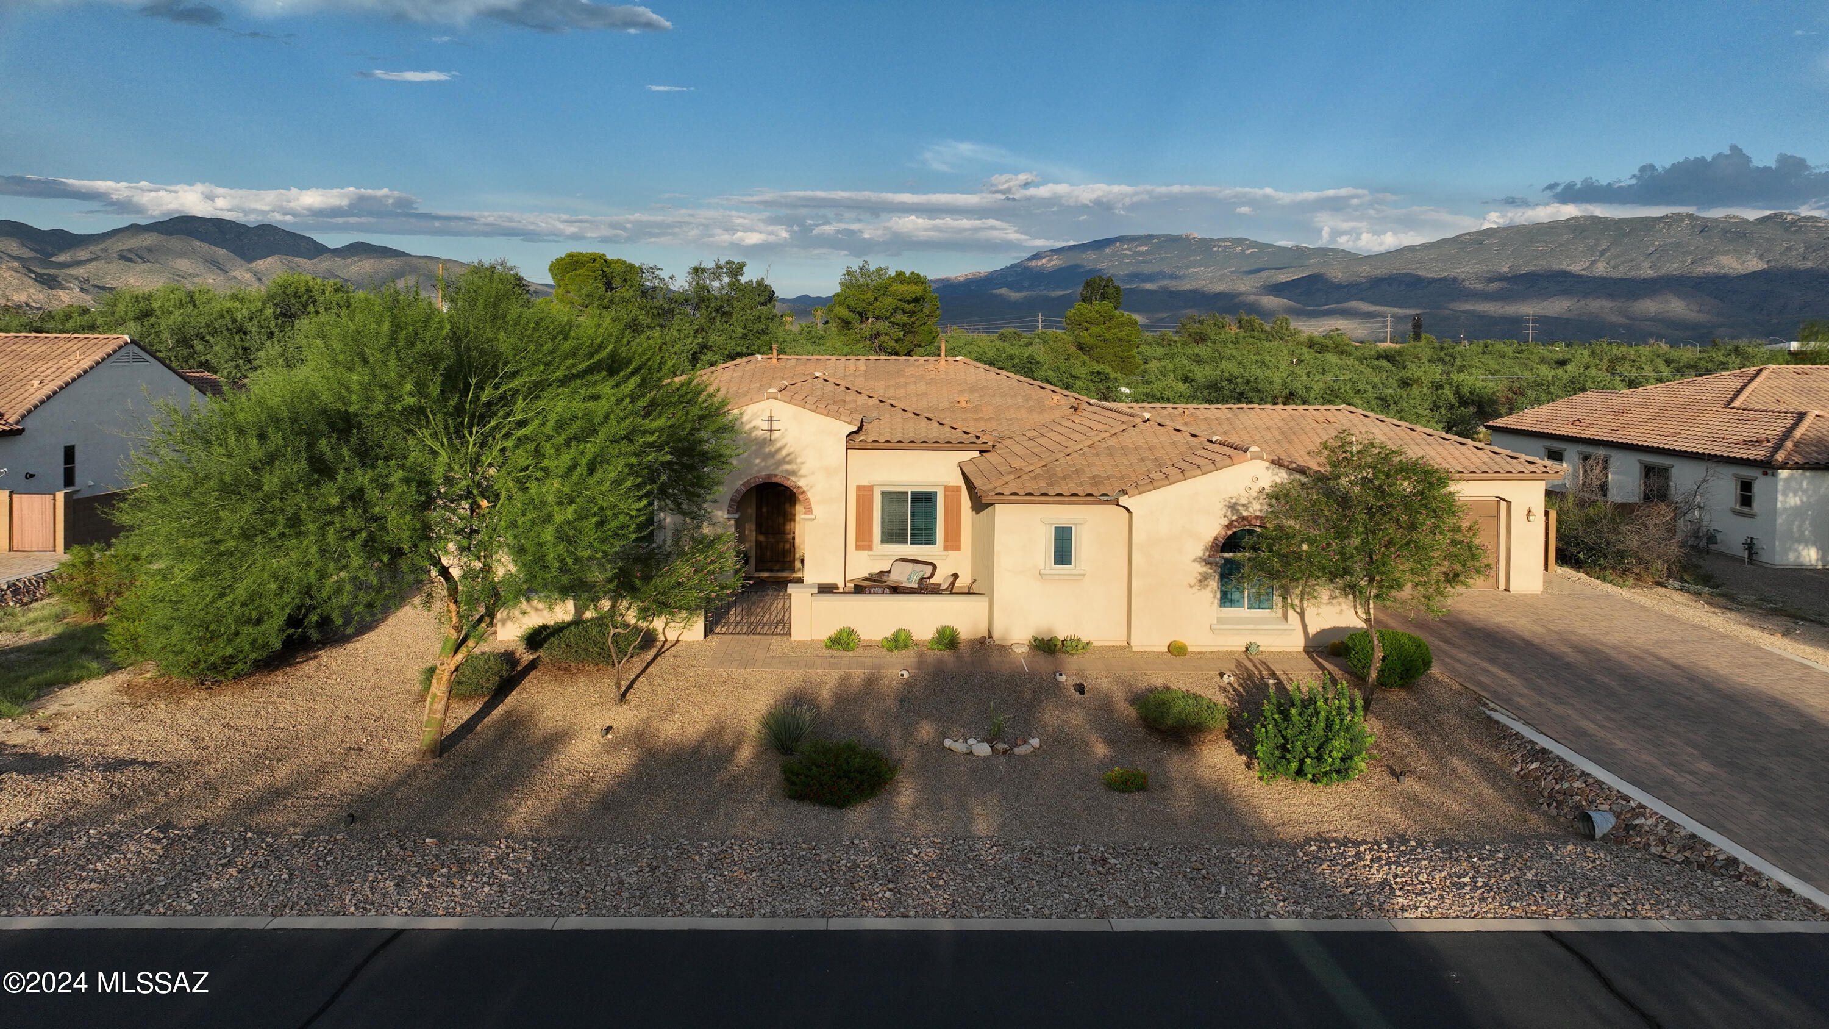
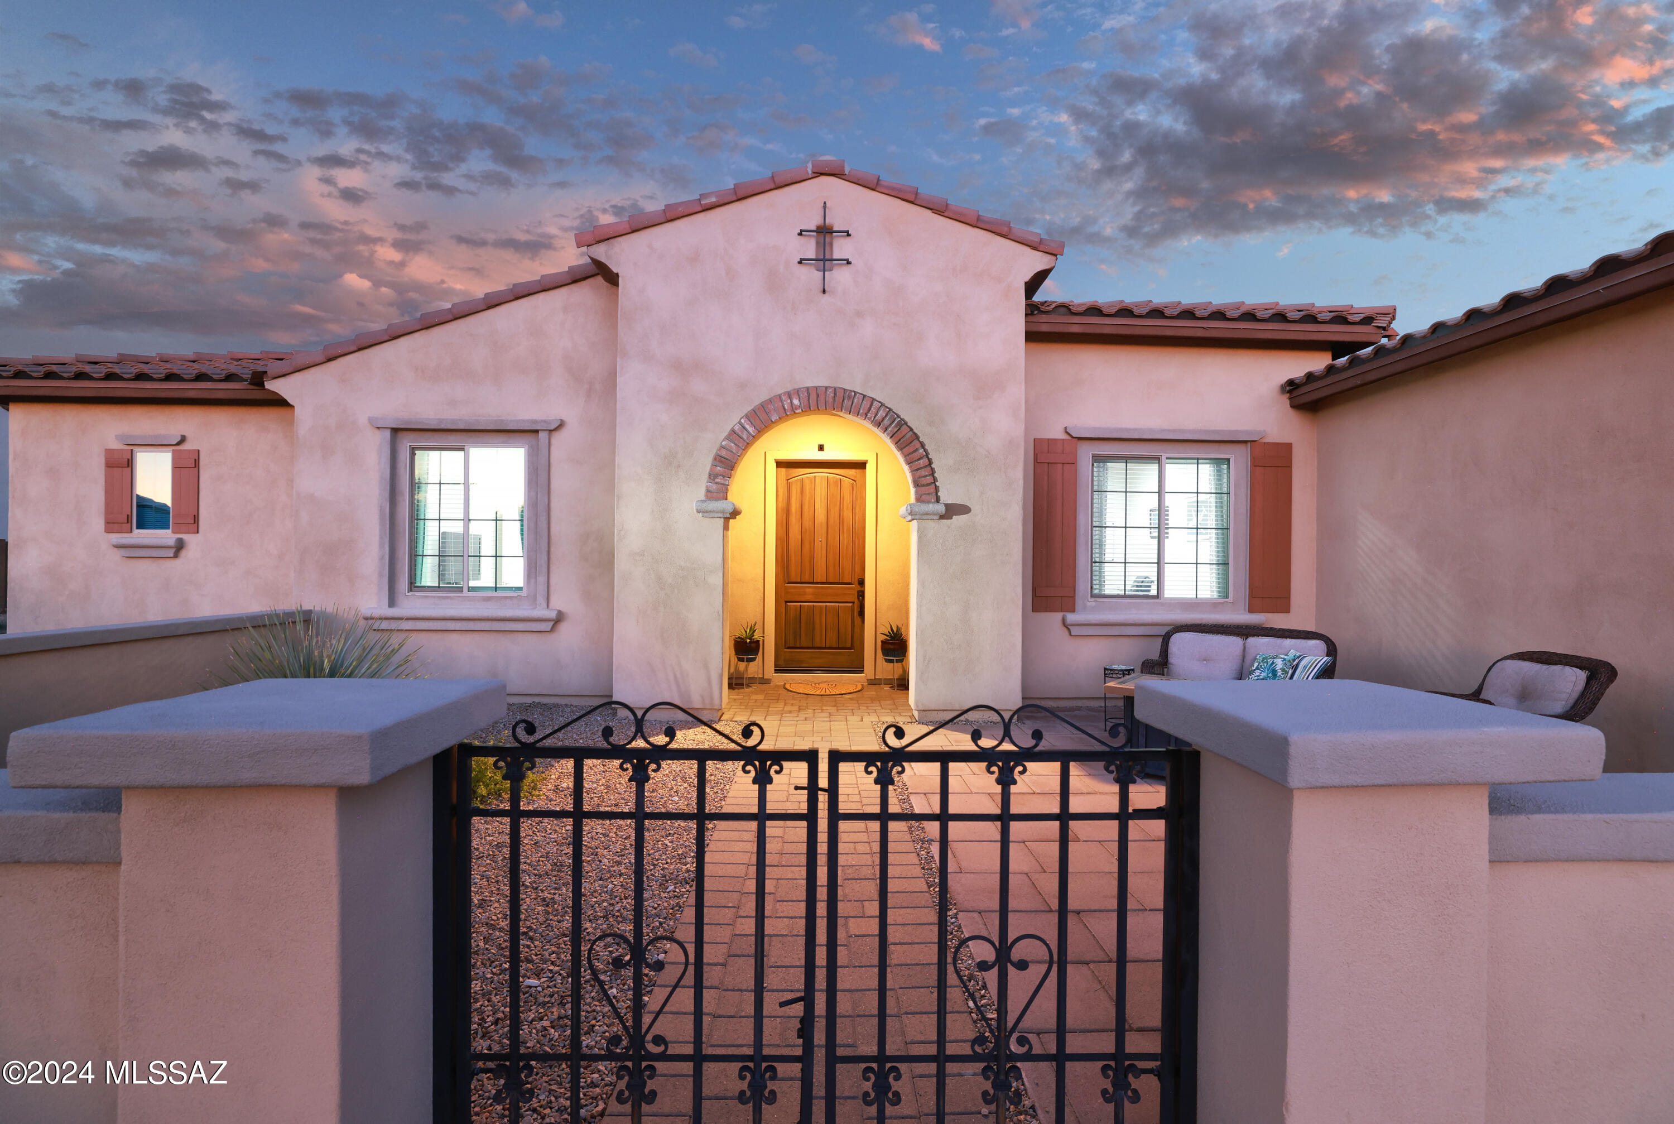
    Stucco, Frame

  • Other Exterior Features

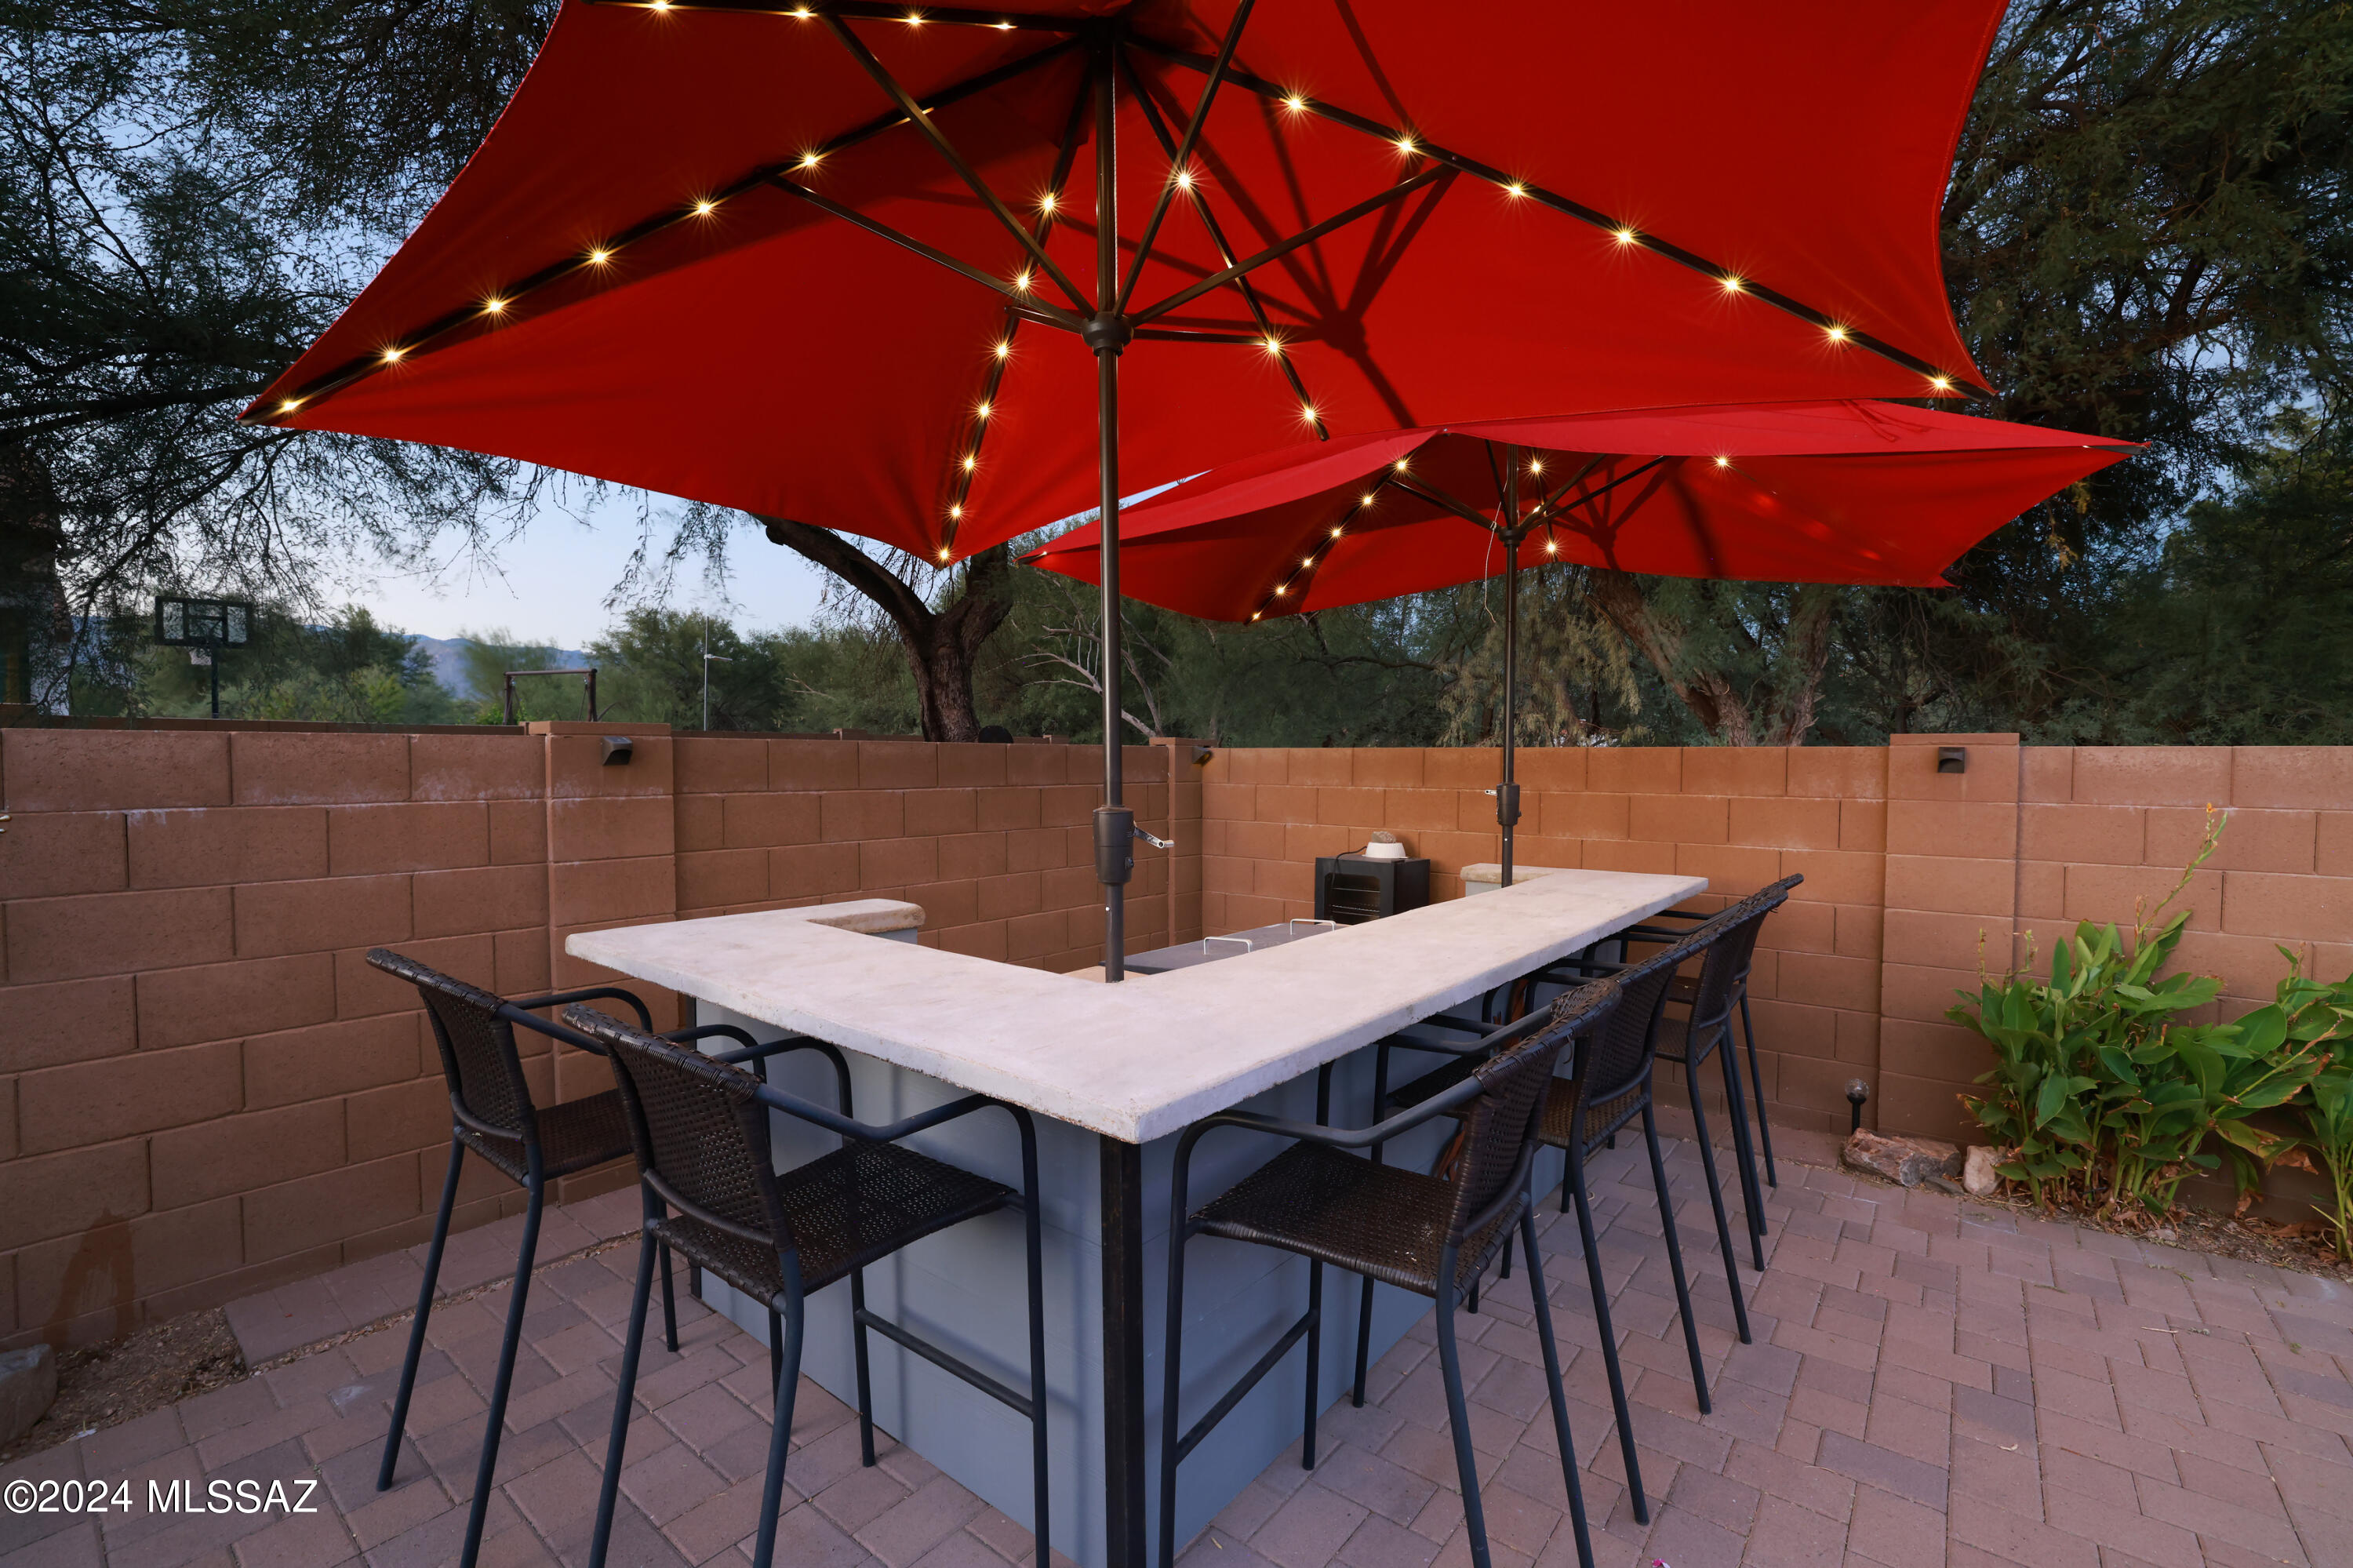
    Barbecue

  • Parking

    Garage Door Opener, Attached, Garage

  • Patio and Porch Features

    Covered

  • Pool

    No

  • View

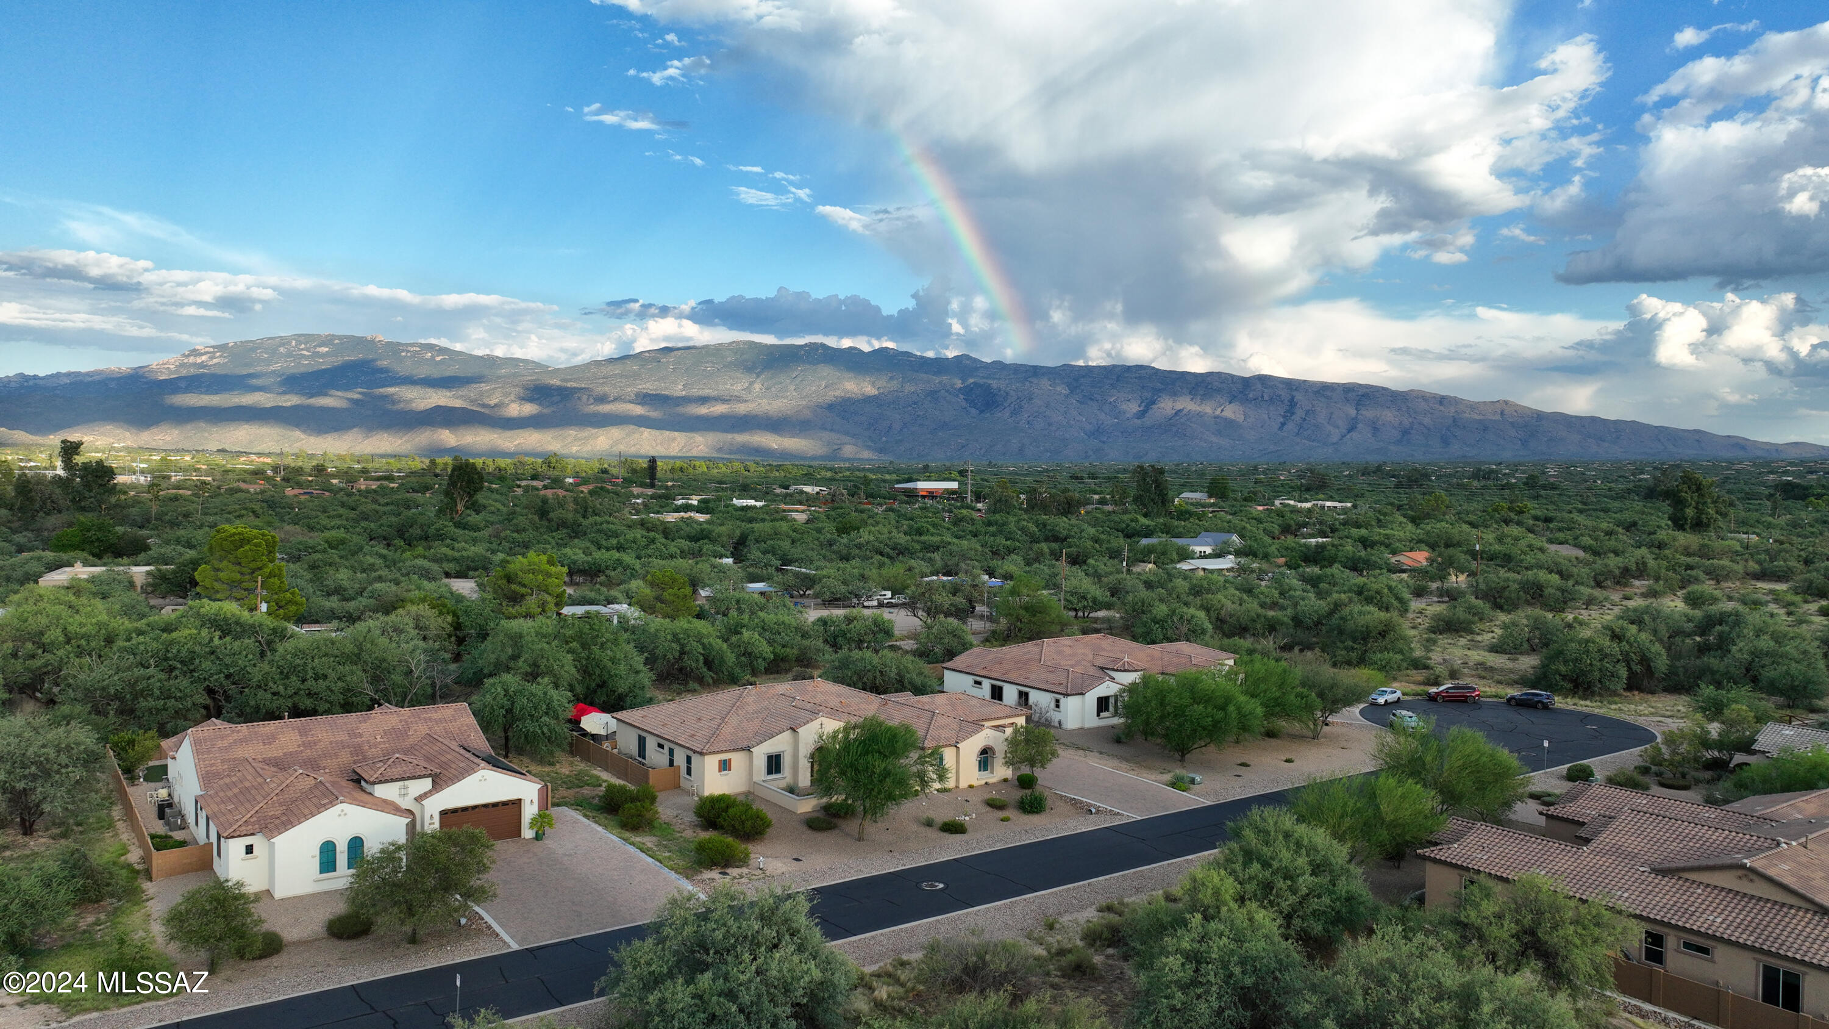
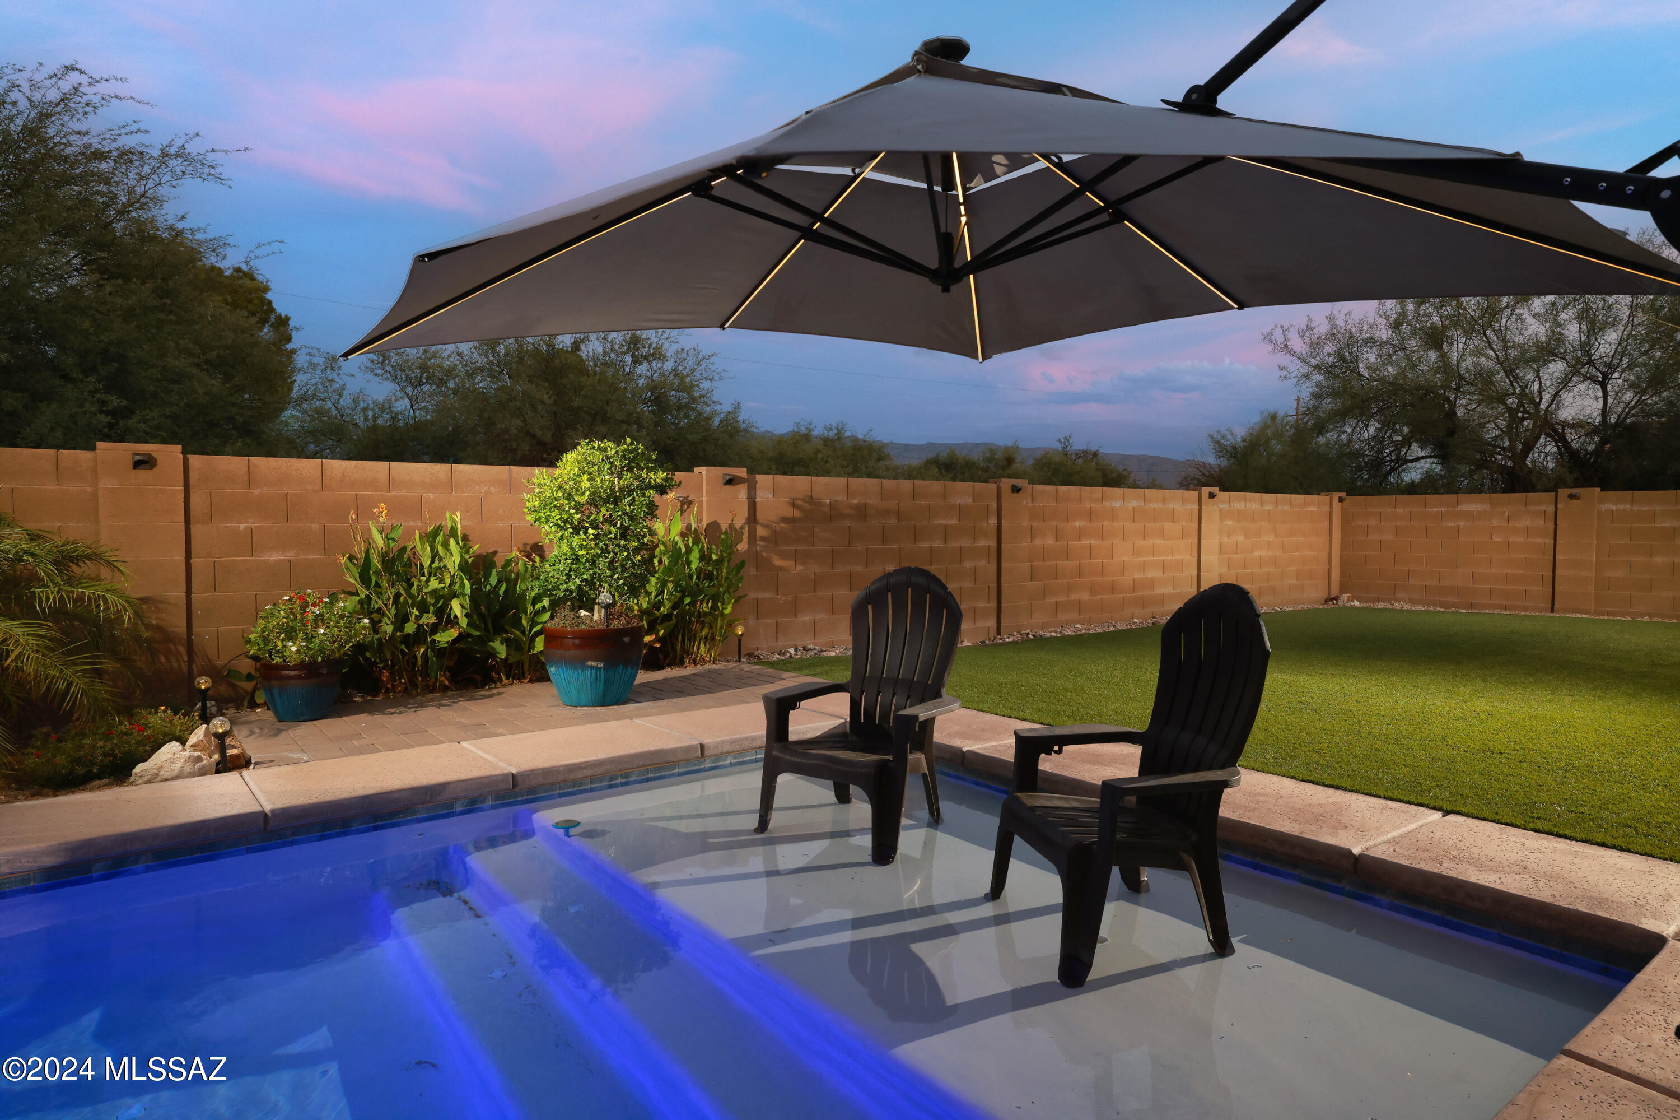
    Mountain(s)

Area & Lot

  • Lot Size(acres)

    0.55

  • Lot Size(square feet)

    24,001

  • Property Type

    Residential

  • Property Sub Type

    Single Family Residence

  • Architectural Style

    Contemporary

Price

  • Sales Price

    $950,000

  • Tax Amount

    $7,099
  • Sq. Footage

    3,216

  • Price/SqFt

    $295

HOA

  • Association

    YES

  • Association Fee

    $75

  • Association Fee Frequency

    Monthly

  • Association Fee Includes

    N/A

Property Resources

  • Horse Property

    NO

School District

  • Elementary School

    Tanque Verde

  • Middle School

    Emily Gray

  • High School

    Tanque Verde

Property Features

  • Accessibility Features

    Grip-Accessible Features

  • Senior Community YN

    NO

  • Water Source

    Public

Schedule

Schedule a Showing

Showing scheduled successfully.

What is 3 + 4 ?


Change time

Mortgage calculator

Estimate your monthly mortgage payment, including the principal and interest, property taxes, and HOA. Adjust the values to generate a more accurate rate.

Your payment

Principal and Interest:

$

Property taxes:

$

HOA fees:

$

Total loan payment:

$

Total interest amount:

$

Location

  • County

    Pima

  • Elementary School

    Tanque Verde

  • Middle School

    Emily Gray

  • High School

    Tanque Verde

Listing Courtesy of Laurie Hassey , Long Realty

RealHub Information is provided exclusively for consumers' personal, non-commercial use, and it may not be used for any purpose other than to identify prospective properties consumers may be interested in purchasing. All information deemed reliable but not guaranteed and should be independently verified. All properties are subject to prior sale, change or withdrawal. RealHub website owner shall not be responsible for any typographical errors, misinformation, misprints and shall be held totally harmless.

Agent Terri Applegarth

Terri Applegarth

Agent / RealtorĀ®

Call Terri today to schedule a private showing.


* Listings on this website come from the FMLS IDX Compilation and may be held by brokerage firms other than the owner of this website. The listing brokerage is identified in any listing details. Information is deemed reliable but is not guaranteed. If you believe any FMLS listing contains material that infringes your copyrighted work please click here to review our DMCA policy and learn how to submit a takedown request.Ā© 2024 FMLS.

Properties

Related properties
New on site today
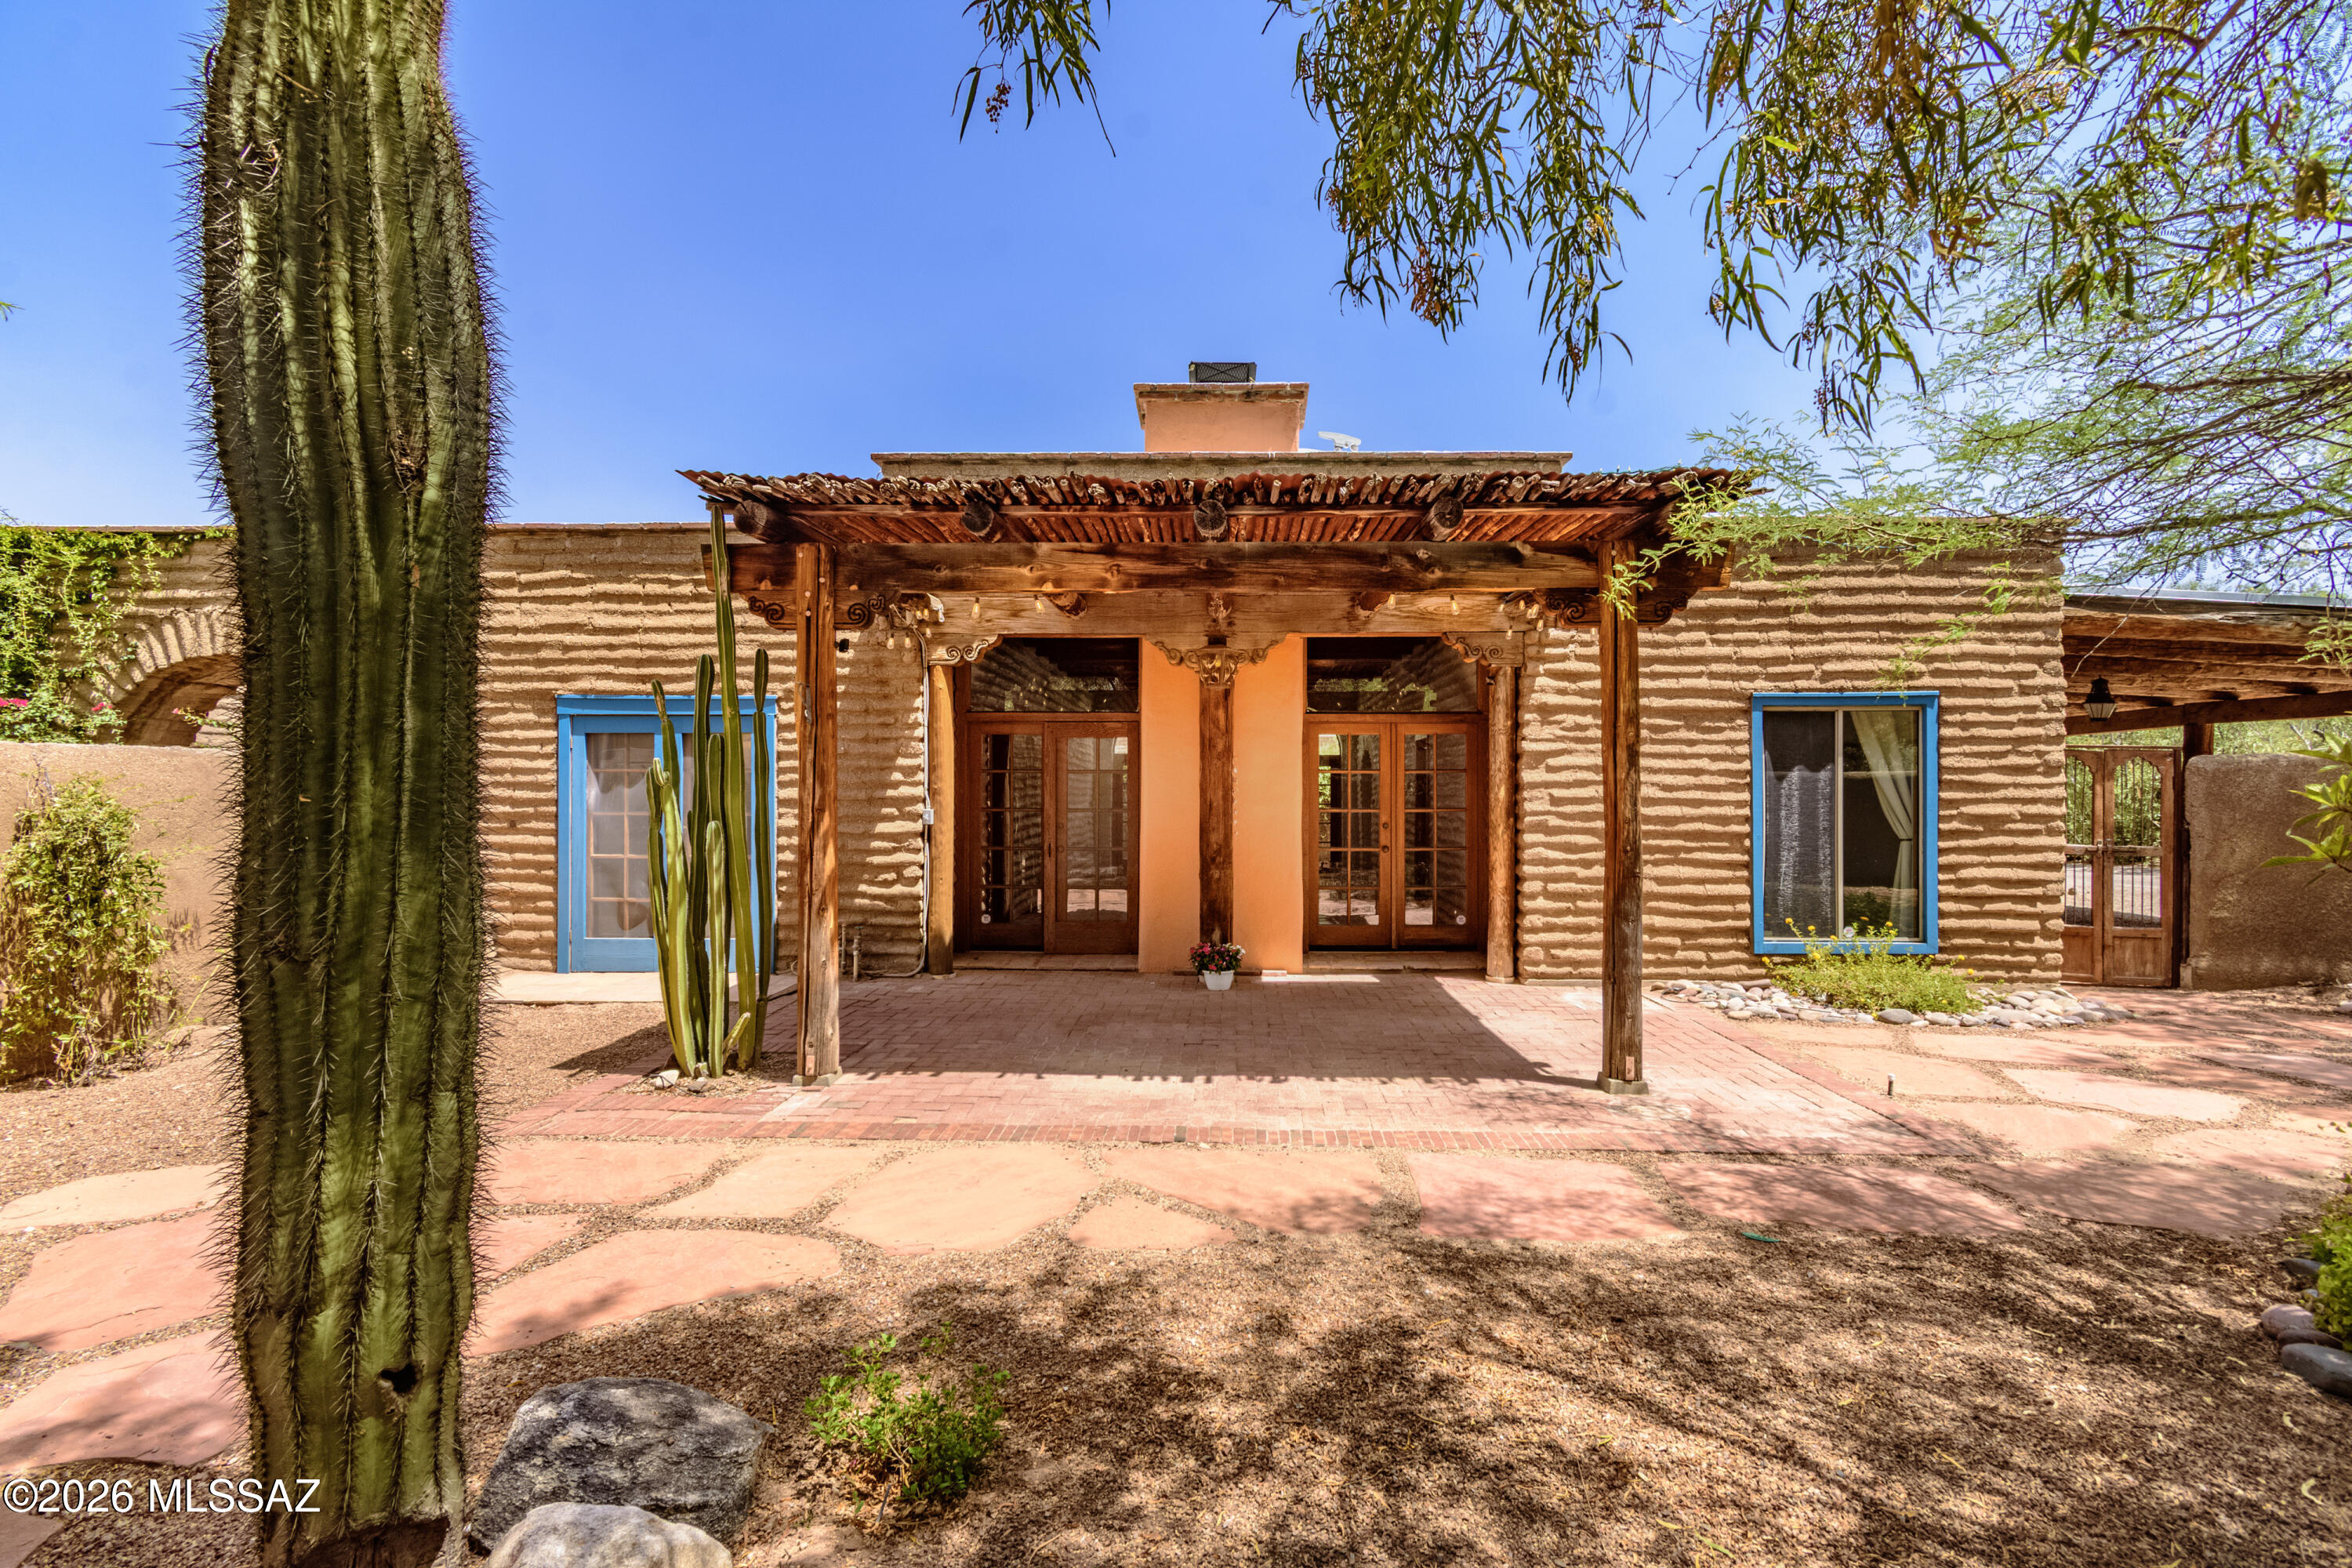
Take a step back in time...tucked w/i treasured Ft. Lowell Historic District within an enchanting upscale enclave of only 12 custom homes. Crafted adobe style, it's quintessential Tucson living. Authentic architectural character: soaring wood viga beam ceilings throughout, adobe textured walls, authentic Mexican clay tile & masonry walls. Handcrafted stabilized thick mud adobe-this wall system offers thermal properties ideal for the desert. Wood-burning fireplace. Solid wood window & door headers. Wood French doors leading to brick paved courtyards. New HVAC, Roof Warranty thru 2031. This adobe home is 1-of-a-kind & stunning. Walk to the 130-mile Loop Trail, Plaza Palomino, Ft. Lowell Park or Historic San Pedro Chapel. Private & timeless authenticity, charm, quality & craftsmanship
#22616970

Tucson

5092 E Fort Lowell Road

2 Beds

2 Baths

1,493 Sq.Ft.

$825,000

MLS#: 22616970
New on site today
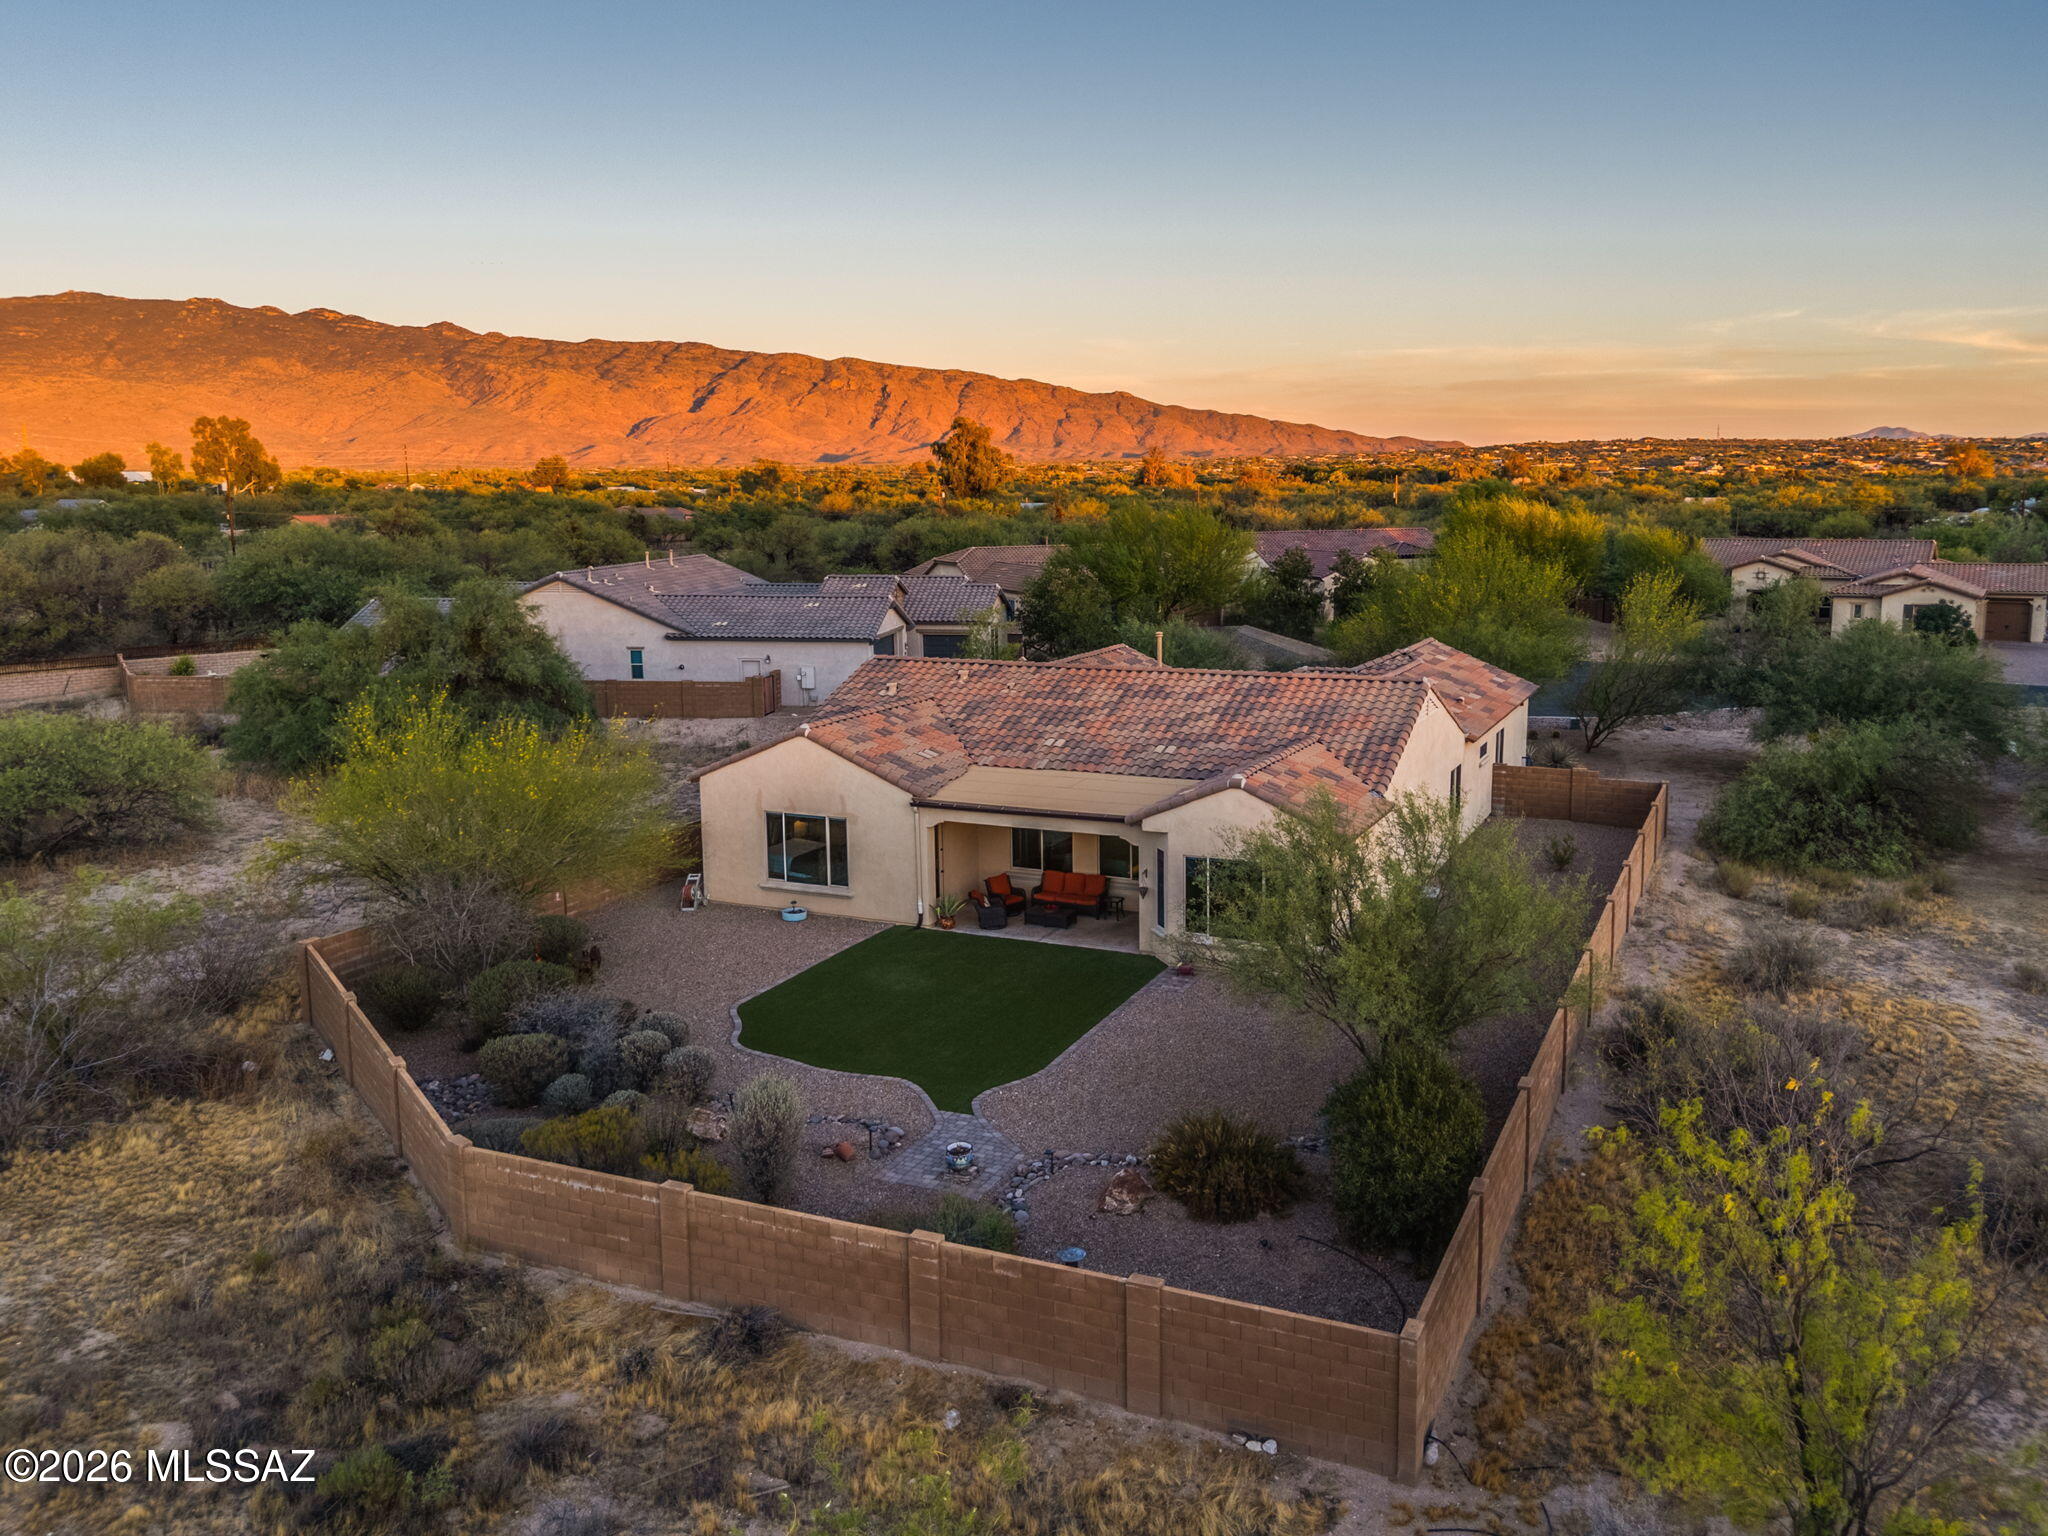
Beautiful home in Desert Willow Ranch. More to come.
#22616817

Tucson

10823 E Fairacres Place

3 Beds

2 Baths

2,669 Sq.Ft.

$900,000

MLS#: 22616817
New on site 1 day ago
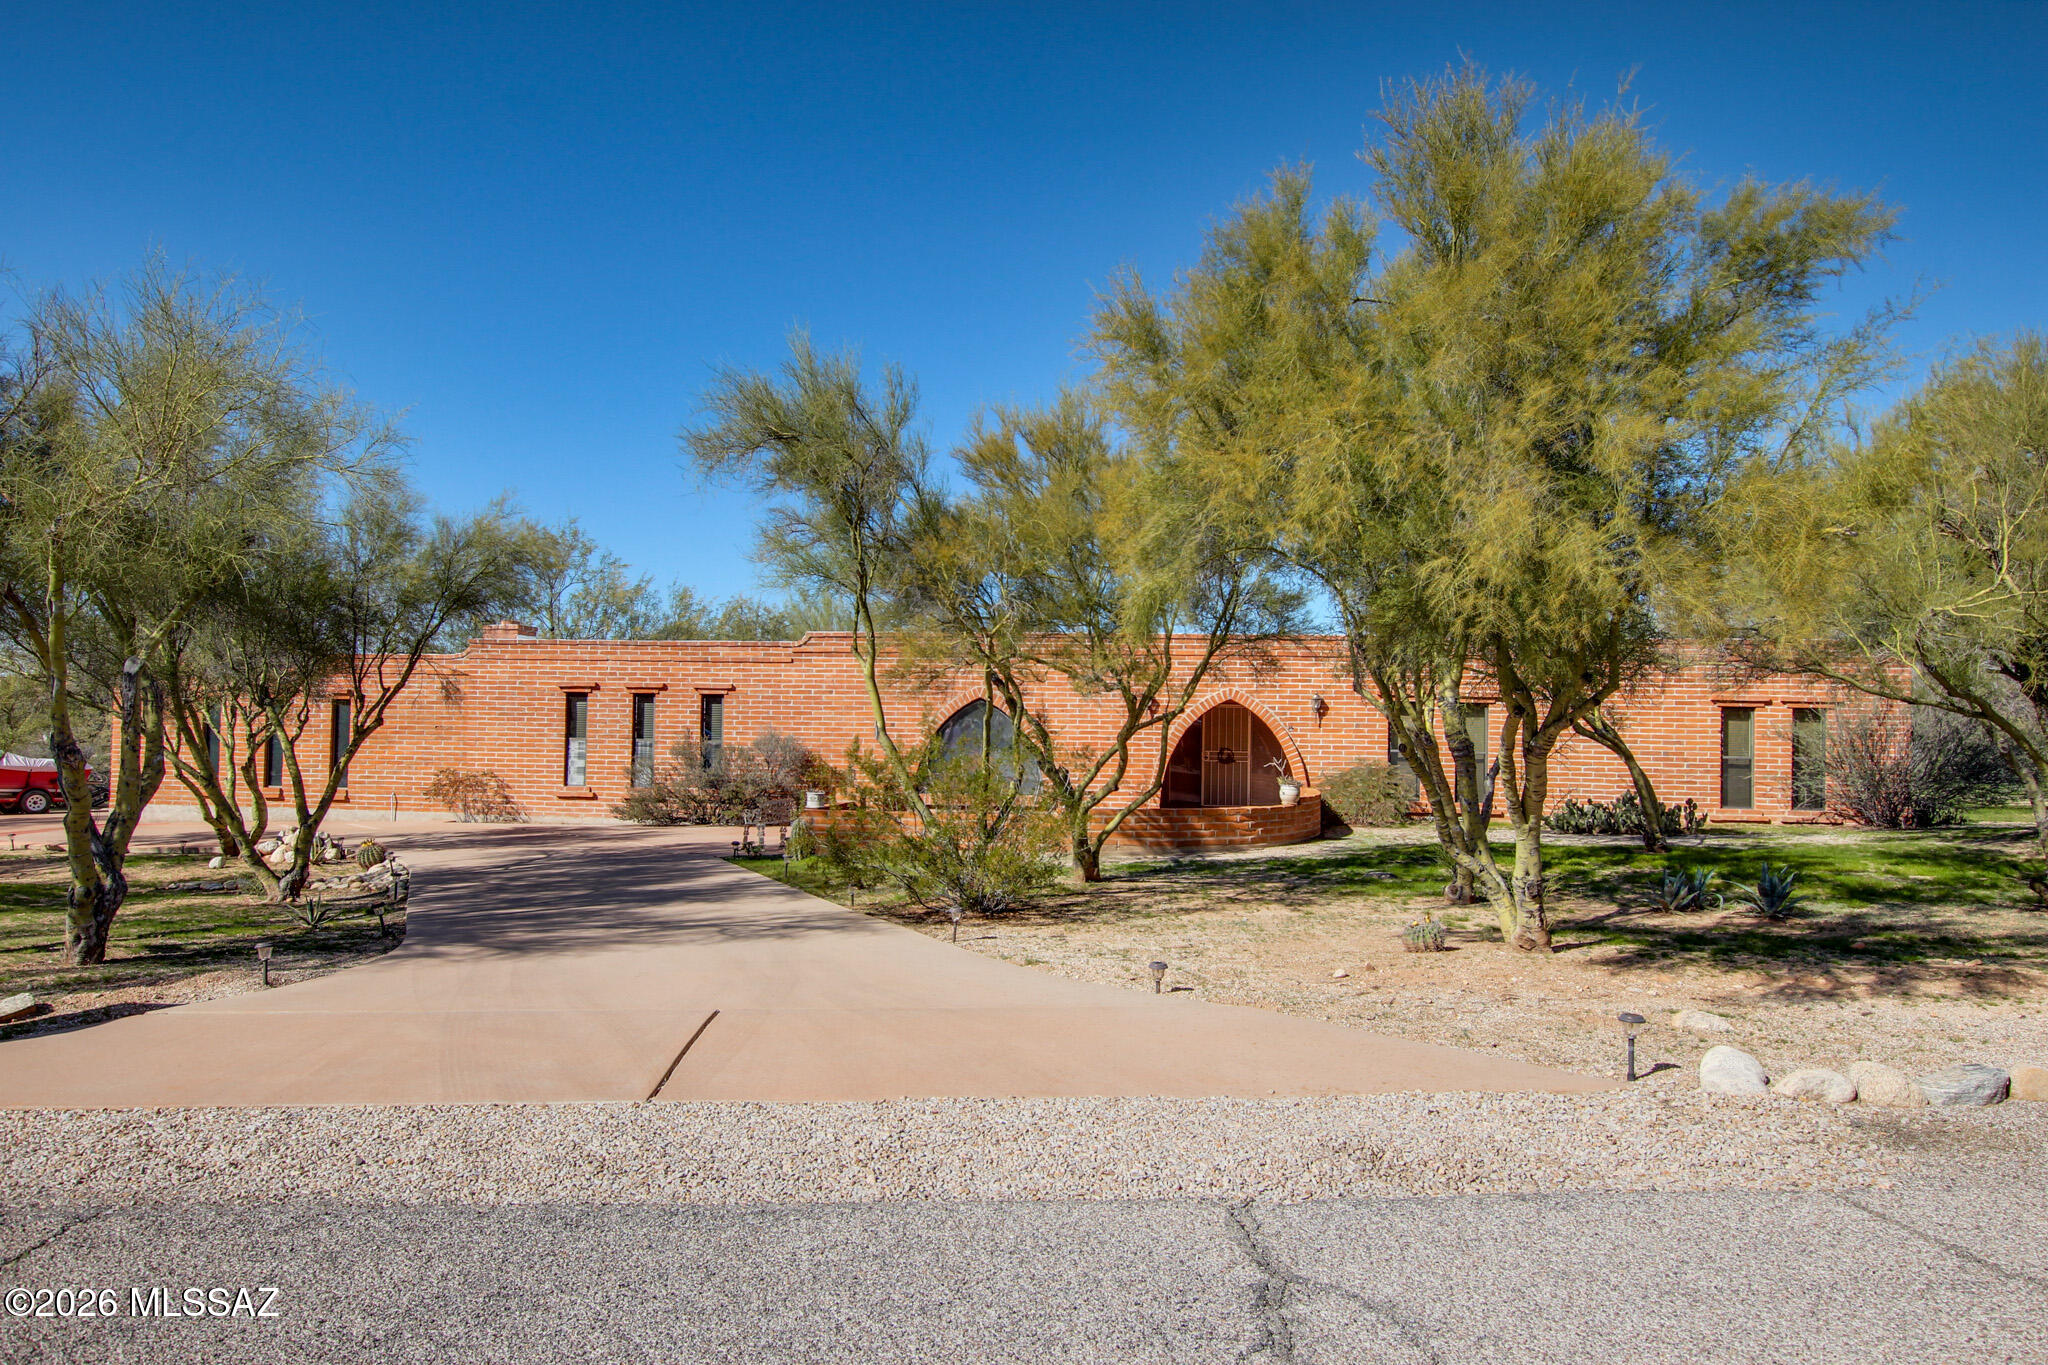
Classic adobe home in the heart of Casas Adobes, built with over 12,000 adobe bricks for exceptional construction and insulation. Nearly 3,500 sqft on just under an acre with a walled yard, pool, pond, and mature desert landscaping. One of the largest homes at this price point in the corridor.
Flexible layout includes 4 bedrooms plus a game room with fireplace, wet bar, and direct garage access. Perfect as a rec room, home office, or flex space. An ideal canvas for a buyer ready to put their own stamp on it.
Priced to reflect condition and priced to move. Updated homes nearby are selling above $800,000. The bones, lot, and location are all here. Prime Ina and Oracle location minutes from shopping, dining, the Foothills, U of A, Downtown, and I-10.
#22603515

Tucson

710 W Burton Drive

4 Beds

2 Baths

3,429 Sq.Ft.

$790,000

MLS#: 22603515
New on site 1 day ago
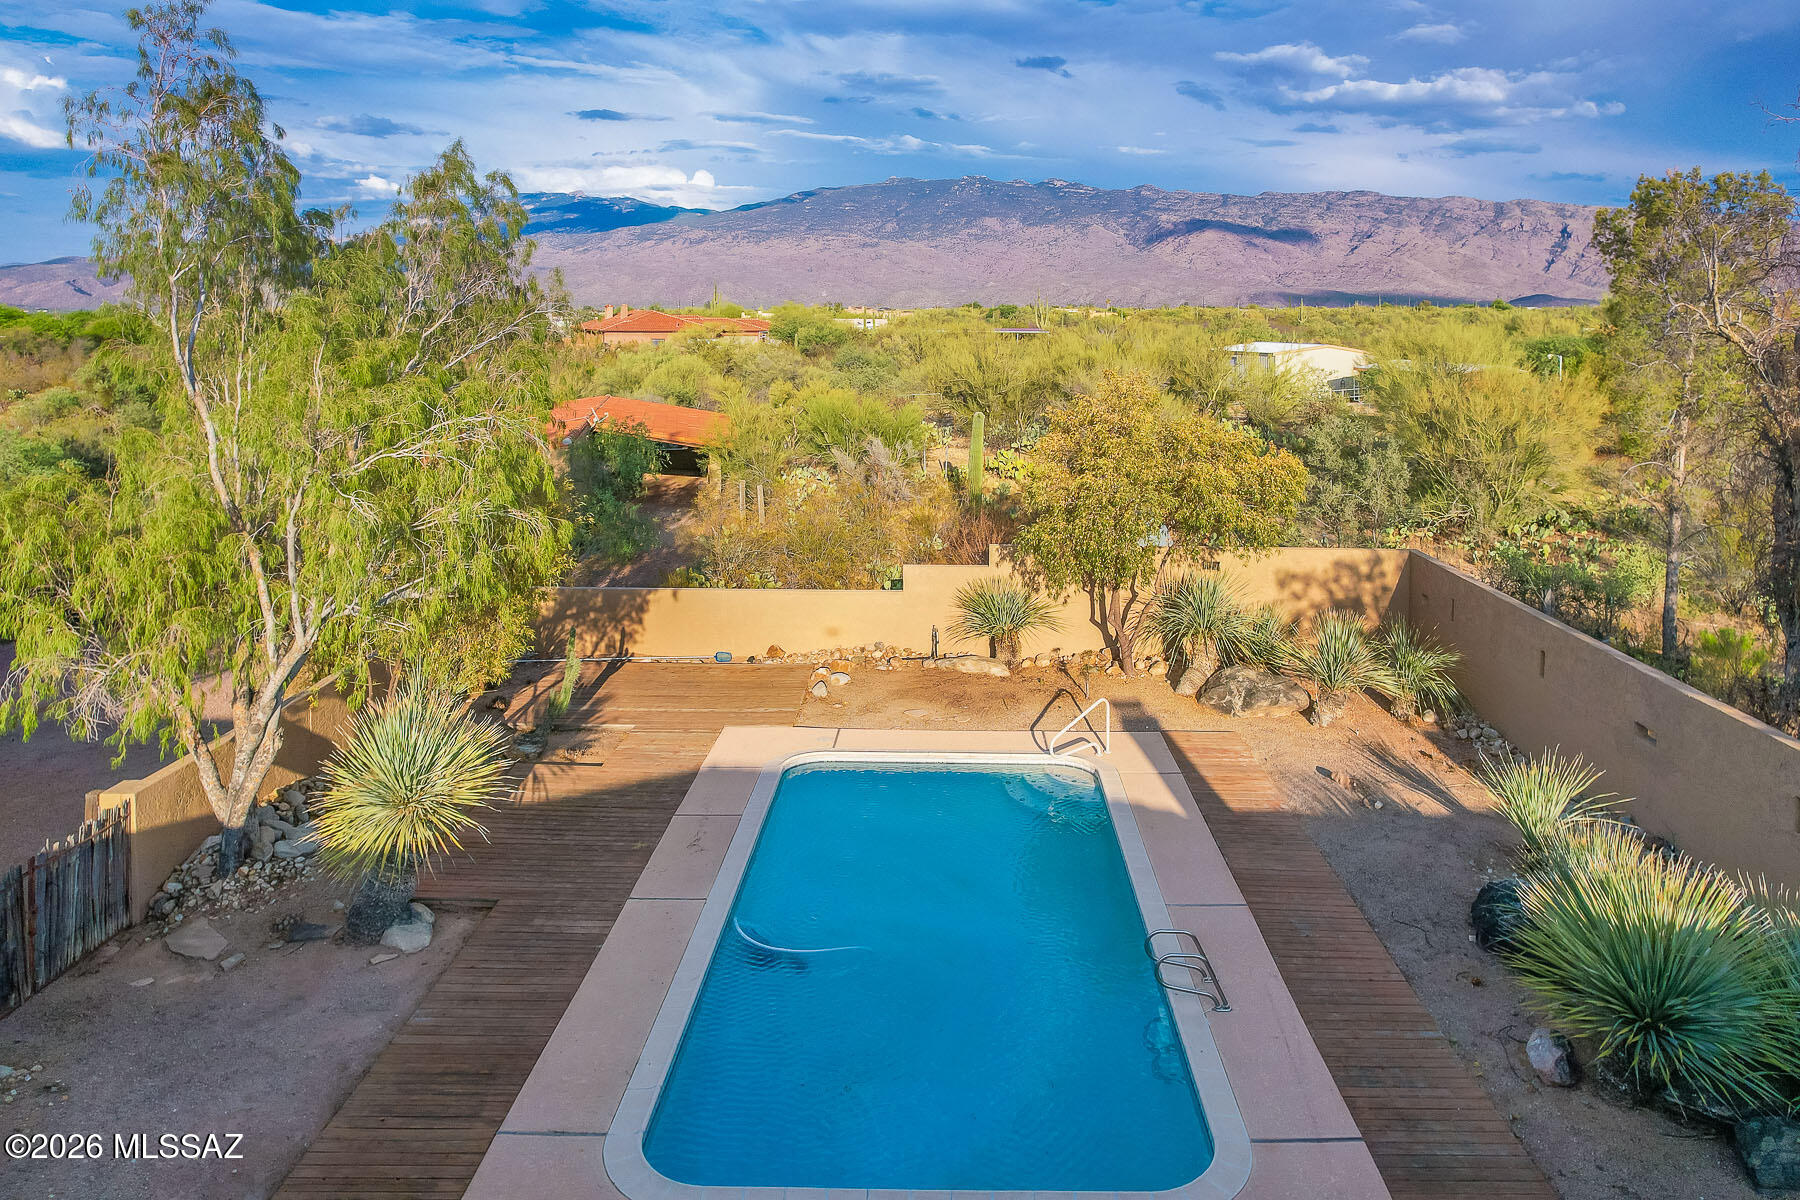
Estate Sale - Bring the Horses! A Nature Lover's Paradise. Nestled on 3.6 private acres with wonderful mountain views, this sprawling Southwestern custom estate offers the perfect blend of tranquility and charm. The property features a 5,034 sq. ft. main residence with 6 bedrooms and 4 bathrooms, plus a 377 sq. ft. guest house.
Inviting great room showcases soaring beamed ceilings. Spacious primary suite offers a luxurious retreat with an oversized bathroom and walk-in closet. Saltillo tile floors and six fireplace throughout the home. Equestrian enthusiasts will appreciate the three 12' x 12' horse stalls. Enjoy the refreshing pool in the east-facing backyard! Two 2-car garages plus a 2-car carport. Newer TPO roof. See floor plan in documents. See More link for important information. Estate sale. The home is being sold As-Is. Sample of Estate Attorney's counteroffer is in attached documents. Call LA for details prior to making an offer.  

Please use Pioneer Title Agency. Desha K. Jackson 1660 East River Road Suite 150 Tucson, Arizona 85718 Office: 520.529.0700 Ext. 824 teamjackson@ptaaz.com. Title Commitment is in attached documents. 

Please note this spacious house and guest house on 3.6 acres needs updating, misc. electrical, plumbing and kitchen appliance repairs, guest house plumbing repairs, etc but is priced at only $194 a sqft. Flex room not heated or cooled can be 6th bedroom with mini split added. 

There is a newer high-tech TPO and Tile roof on the main house. We are verifying that the warranty from Tovar Roofing is transferrable.  Over $50,000 in recent improvements include fresh interior and exterior paint, Saltillo tile refinishing, misc. repairs, etc. 

Floor plan and Title Commitment can be found in attached documents.

Invoices from recent improvements, HVAC inspections, roof reports will be added to attached document section. 

The home is located within the highly regarded Tanque Verde School District.
#22616968

Tucson

1000 N Camino Cordon

6 Beds

4 Baths

5,411 Sq.Ft.

$1,100,000

MLS#: 22616968
New on site 1 day ago
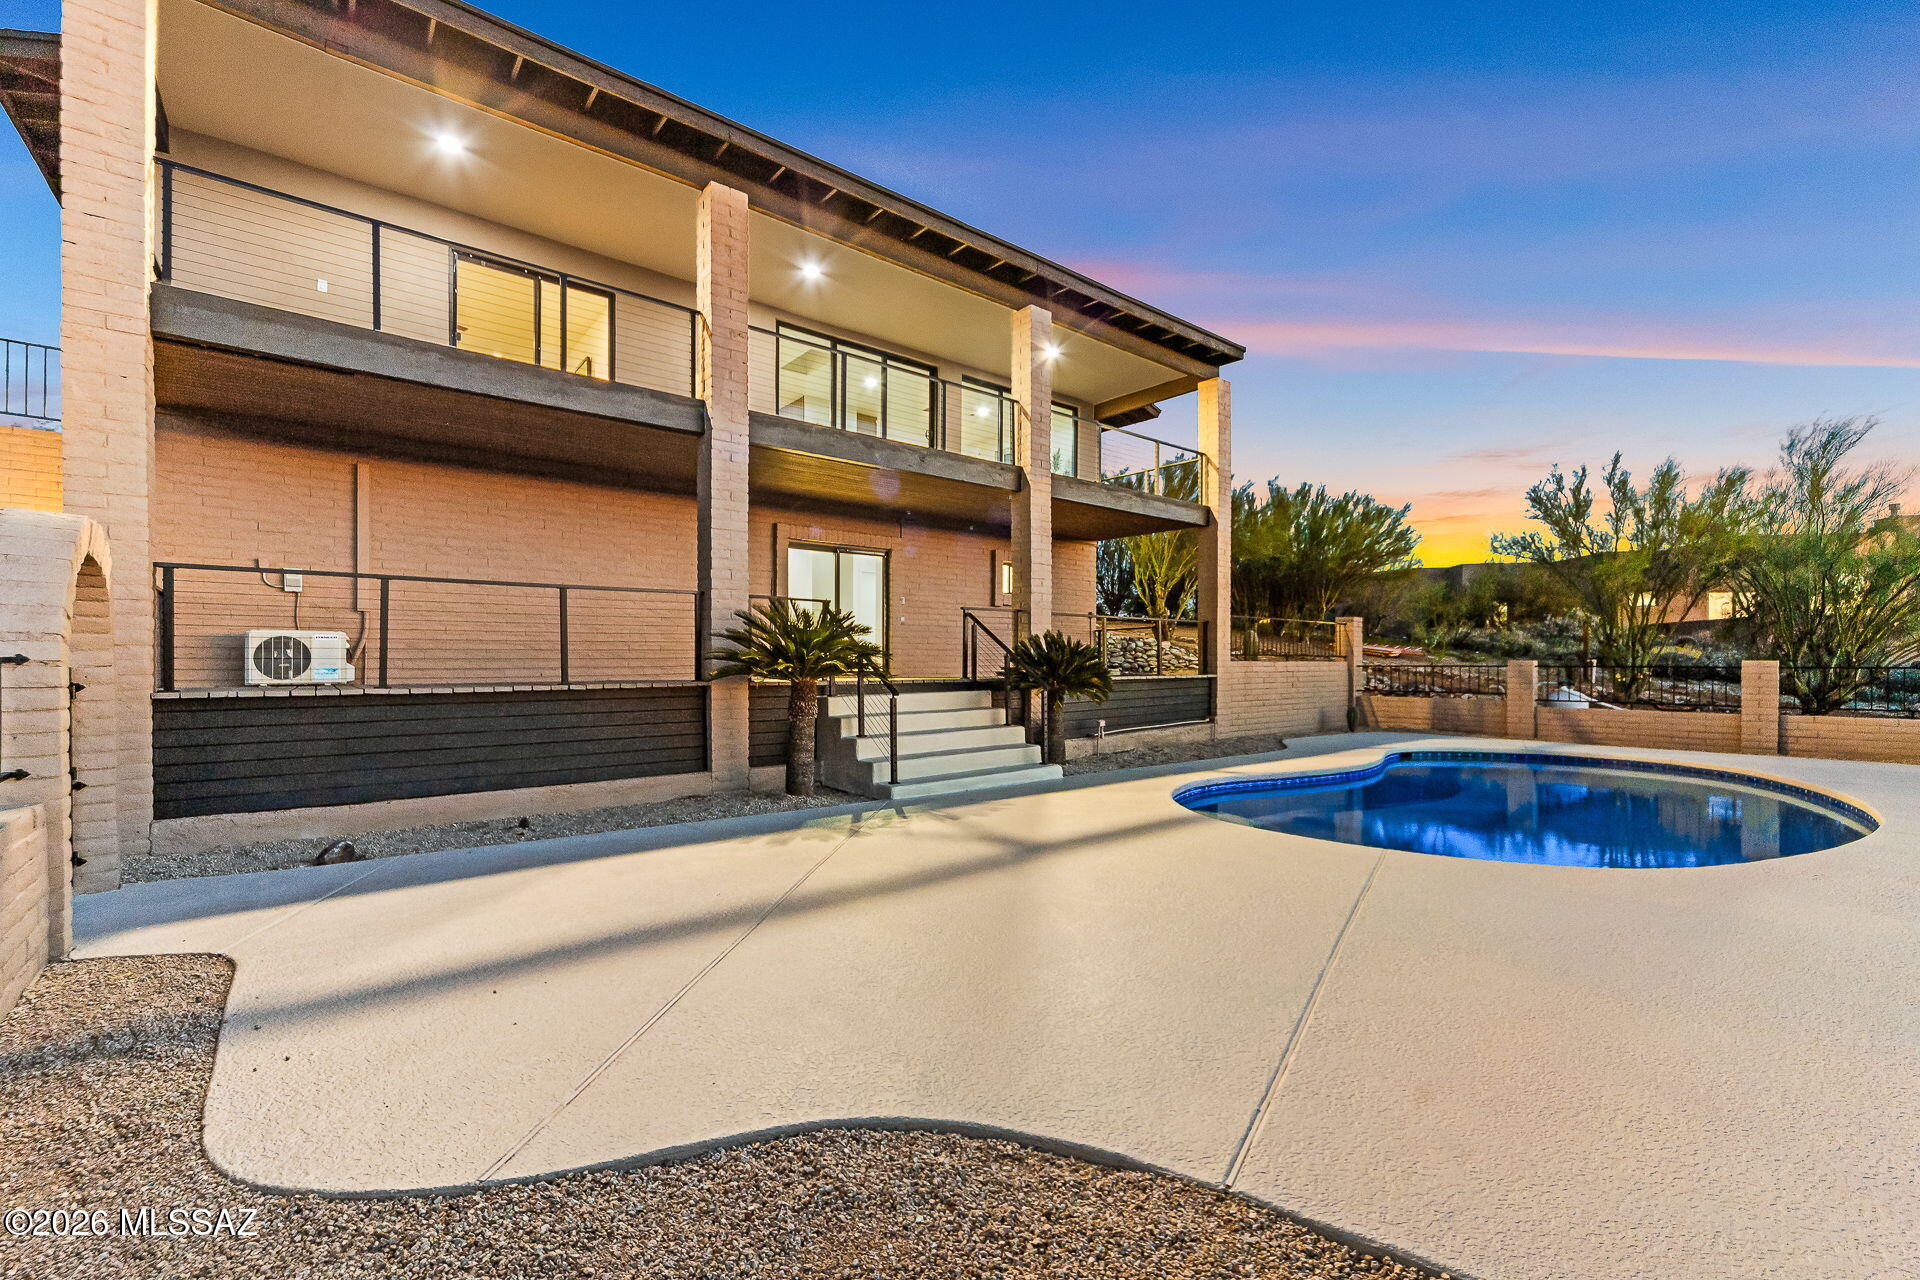
Welcome Home! This fully refreshed Foothills view residence delivers an immediate sense of wow--clean architectural lines, warm modern finishes, and expansive views that seamlessly blend elevated living with the beauty of the pristine Sonoran Desert!

The heart of the home is a light-filled great room anchored by a stylish fireplace, flowing effortlessly into a showpiece chef's kitchen featuring leathered quartzite countertops, custom cabinetry, and premium ZLINE appliances--designed for both everyday living and effortless entertaining! Floor-to-ceiling walls of sliding glass open the home to the outdoors, framing big-sky vistas, mountain backdrops by day, and glittering city lights by night.

Upstairs, the primary suite is a true retreat, offering private view-deck access and a spa-inspired bath with elevated finishes. Downstairs provides exceptional flexibility with an ideal guest suite and a dedicated entertainment/theater room, perfect for game days and movie nights (yes 100" screen ready). Outside, enjoy multiple view patios and decks, a sparkling pool, and a low-maintenance desert setting curated for easy living and unforgettable sunsets.

Every detail has been thoughtfully refreshed. Major upgrades include new HVAC systems, a new roof, new water heaters, and updated plumbing and electrical, offering peace of mind and true move-in readiness!

This is a rare opportunity for Foothills luxury living where views, design, and lifestyle come together.
Come experience it for yourself!
#22616950

Tucson

4905 N Craycroft Road

4 Beds

3 Baths

3,254 Sq.Ft.

$980,000

MLS#: 22616950
New on site 1 day ago
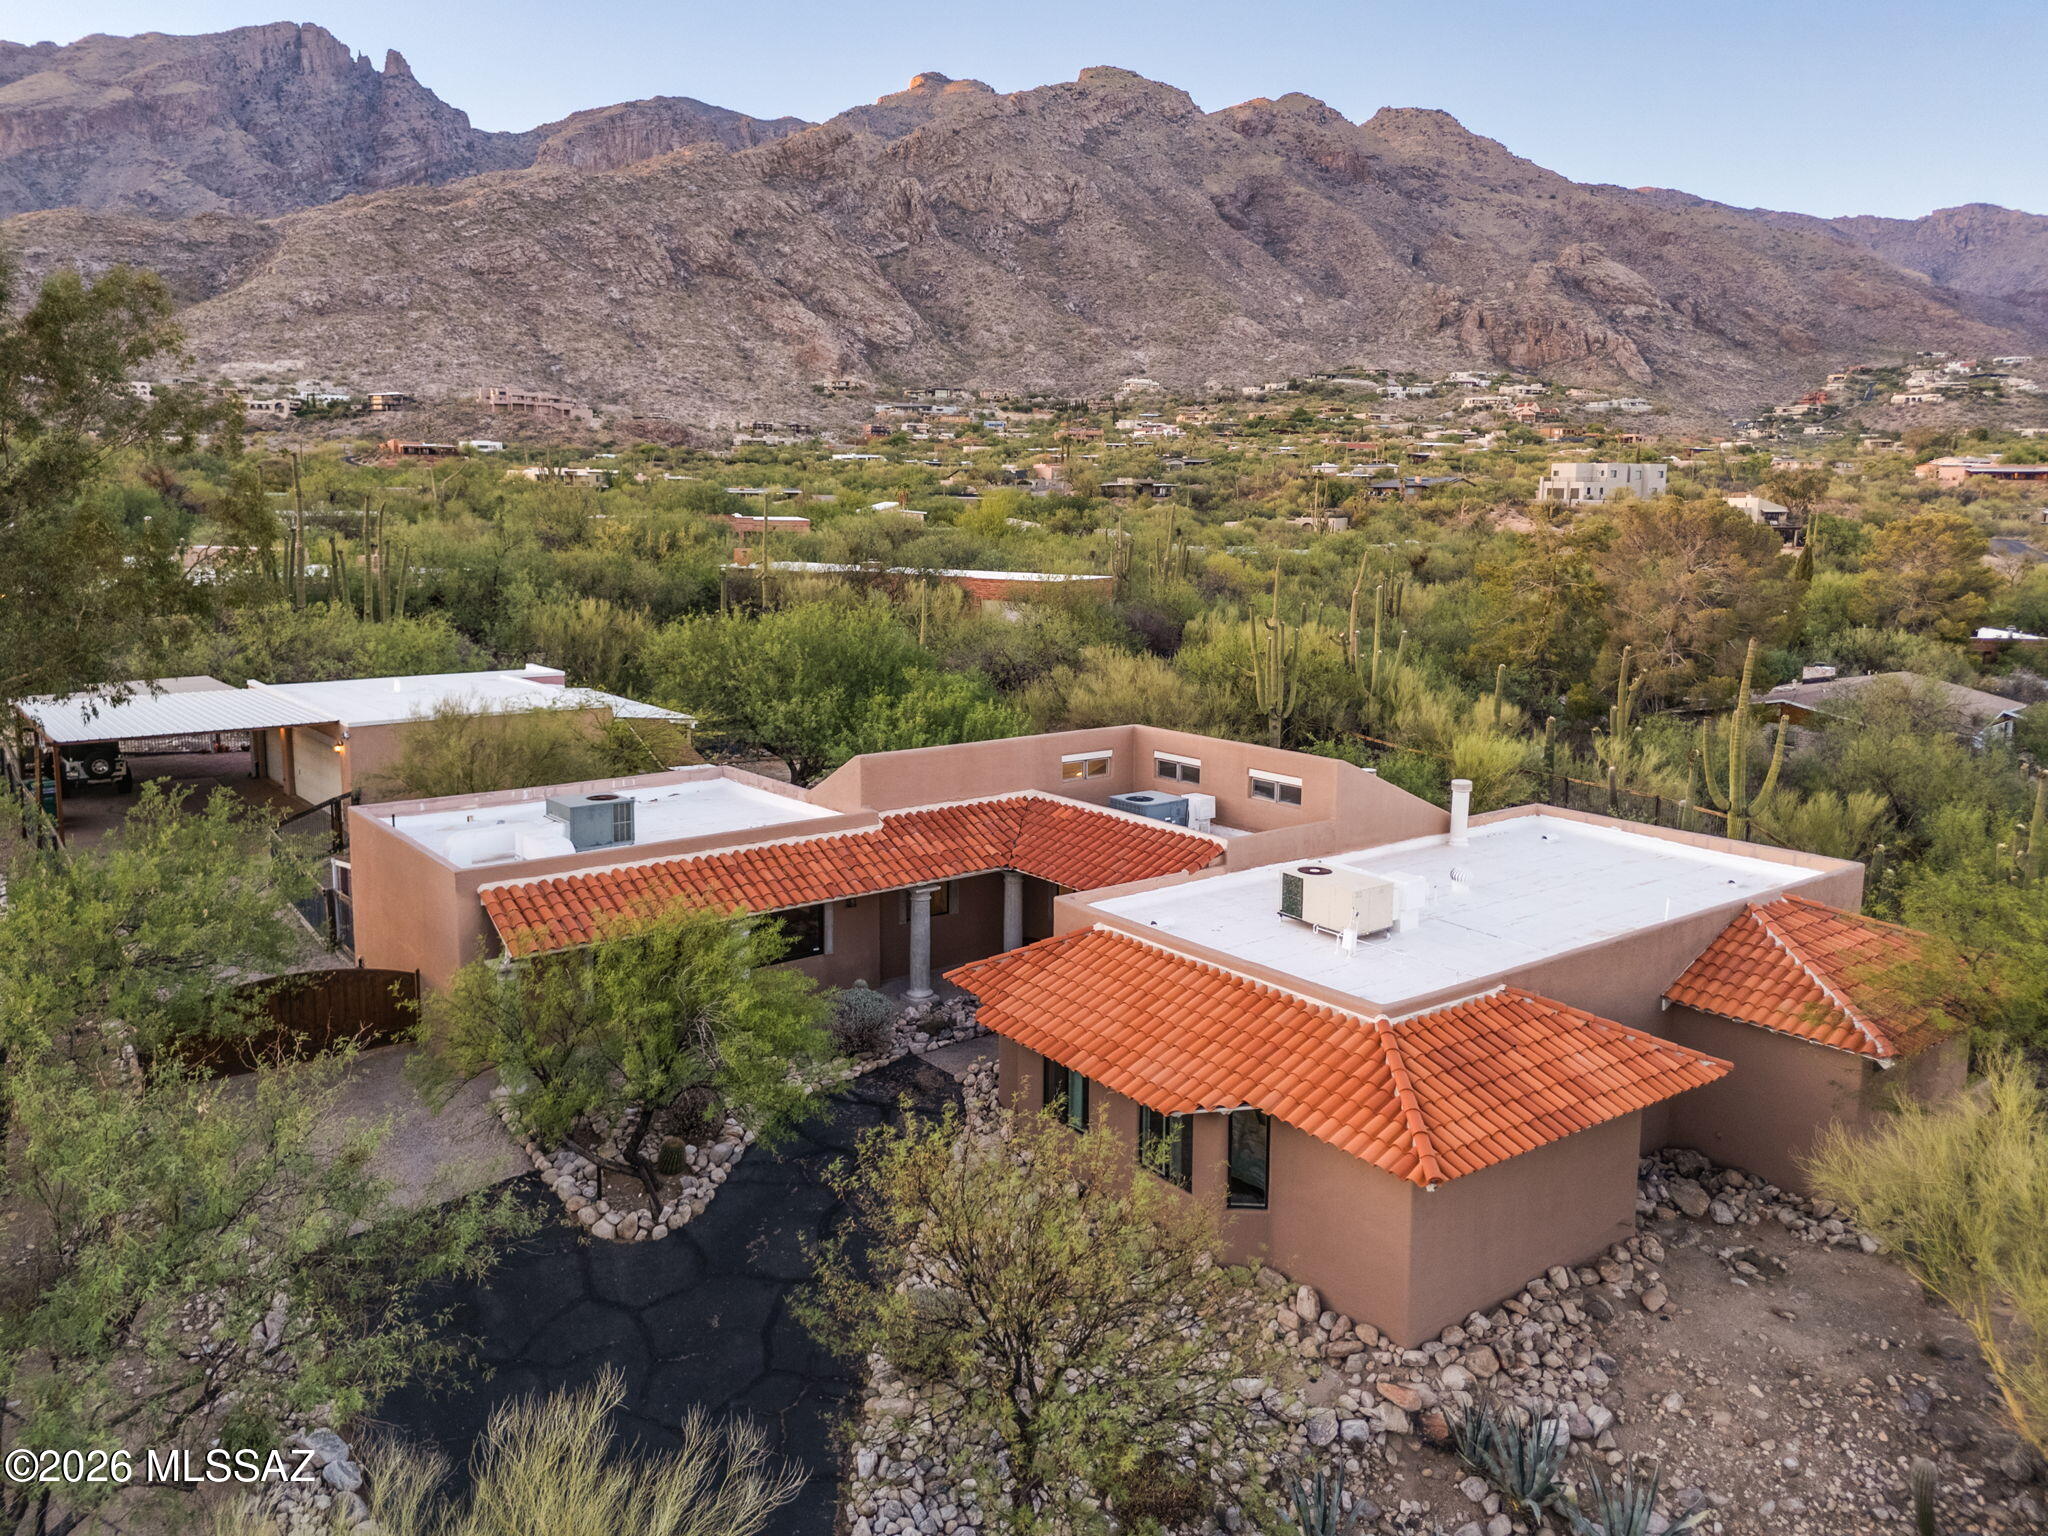
Welcome to this truly exceptional residence nestled on a generous 0.80-acre lot in the sought-after Coronado Foothills Estates (no mandatory HOA!). Thoughtfully designed living space, this home features 4 spacious bedrooms, a private library, dedicated office, 2 full baths, & 2 additional half baths-ideal for both relaxed living and entertaining. Inside, you'll find an open floor plan enhanced by gorgeous, exposed beams, multiple living areas, and a true chef's kitchen complete with double ovens, cooktop, two sinks, wet bar, & a brand-new smart refrigerator. Primary suite is a private retreat with a cozy fireplace, private balcony, dual vanities (including a makeup station), a soaking tub with jaw-dropping mountain views, & a separate walk-in shower. Step outside to enjoy multiple (cont) patios & balconies, a sparkling pool, & views of the Catalina Mountains. This property also boasts ample guest parking, a 4-car carport, & a mechanic's dream 3-car garage with 240V power & HVAC-ready setup-secured behind an electric gate. Garage and Pool Bath can easily be converted to a separate Casita. All located within the prestigious Catalina Foothills School District-this is a rare opportunity to own a well-maintained & updated home with space, character, & stunning views. All located within the prestigious Catalina Foothills School District, minutes from La Encantada, Sabino Canyon and world class golf and resortsDon't miss your chance to tour this unique Tucson gem!
#22616827

Tucson

4311 E Placita Panuco

4 Beds

2 Baths

3,435 Sq.Ft.

$1,130,000

MLS#: 22616827
New on site 2 days ago
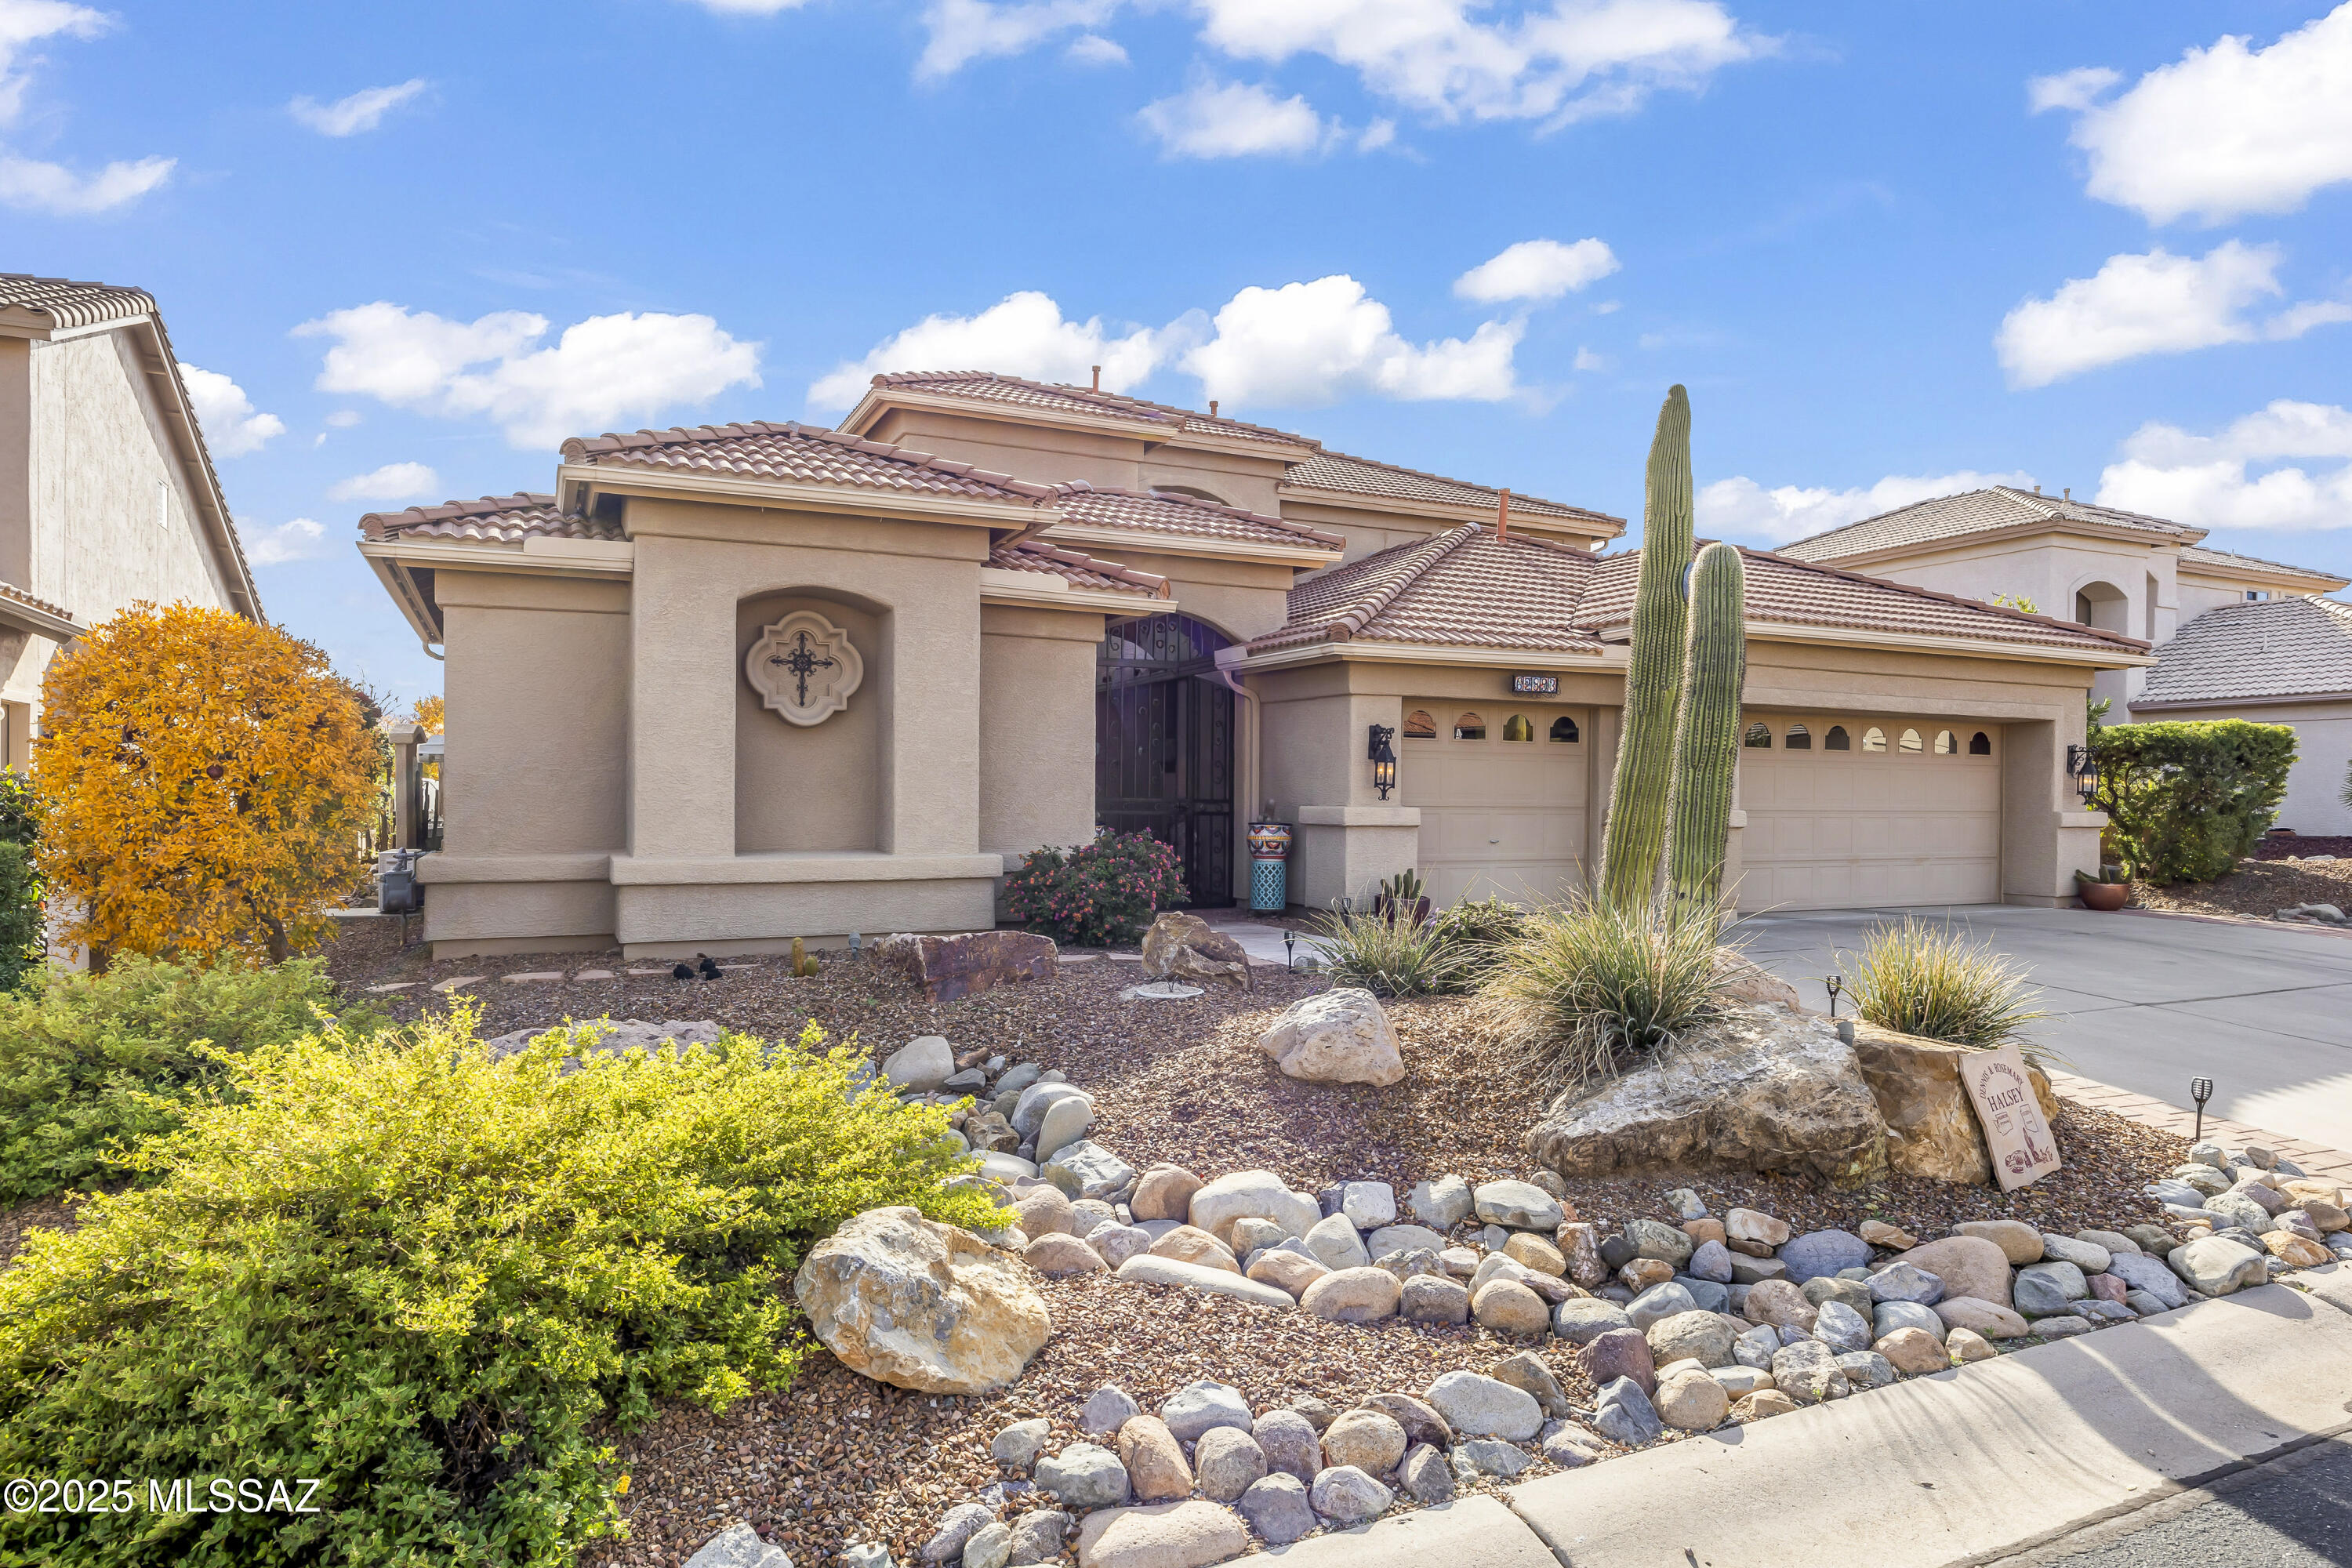
Wake up to panoramic, unobstructed mountain views from this beautifully positioned home. In the evening, enjoy breathtaking sunsets, as the mountain's cliff faces turn pink. A rare opportunity to enjoy panoramic desert scenery, privacy, wildlife and the SaddleBrooke lifestyle, and just off the 6th hole of the Mountain View golf course. This unique Sundance model includes a beautifully adorned, western themed, Casita with small patio perfect for morning serenity. Walk into the main home to tasteful custom flooring, library shelving, wood floors in the living and dining areas. Gourmet kitchen looks across the greatroom floorplan through expansive picture windows to sweeping views of the Catalina Mountain Range. A full length covered patio provides privacy, yet AMAZING VIEWS! A MUST SEE HOME
#22532198

Tucson

62893 E Flower Ridge Drive

4 Beds

3 Baths

3,484 Sq.Ft.

$789,000

MLS#: 22532198
New on site 3 days ago
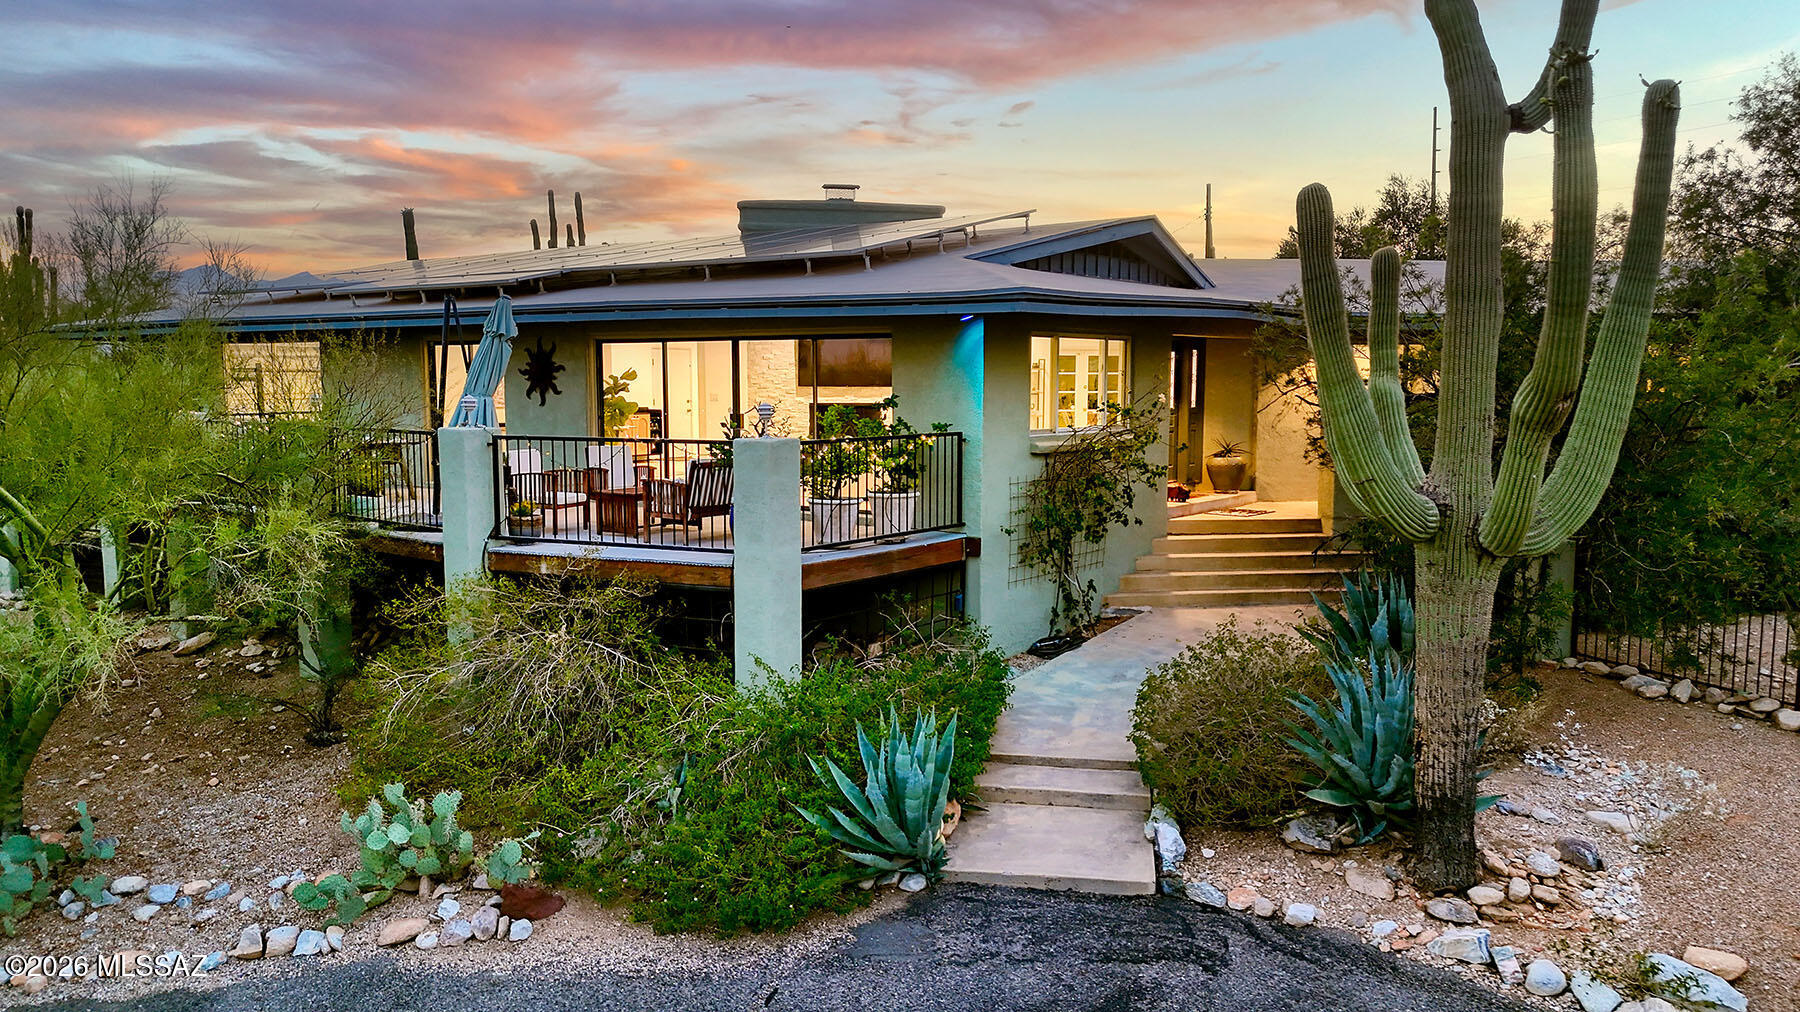
Set on a gorgeous 1-acre lot in Skyline Foothills Estates, this beautifully updated 3 bed/2.5 bath home offers exceptional indoor-outdoor living. Three distinct outdoor spaces include a sitting deck with city lights and mountain views, a resort-style backyard with a sparkling pool and newly designed outdoor kitchen for entertaining, and a front lawn with space for play or relaxing while taking in the views. Inside, the updated kitchen opens seamlessly to the gorgeous, light-filled living and dining areas, where expansive glass doors invite the outdoors in. The spacious primary suite conceals a private office behind a custom bookcase, creating a one-of-a-kind hidden retreat. A bonus climate-controlled storage room off the garage adds flexible space for hobbies or extra storage. Owned solar.
#22616791

Tucson

7135 N Skyway Drive

3 Beds

2 Baths

2,537 Sq.Ft.

$997,500

MLS#: 22616791
New on site 3 days ago
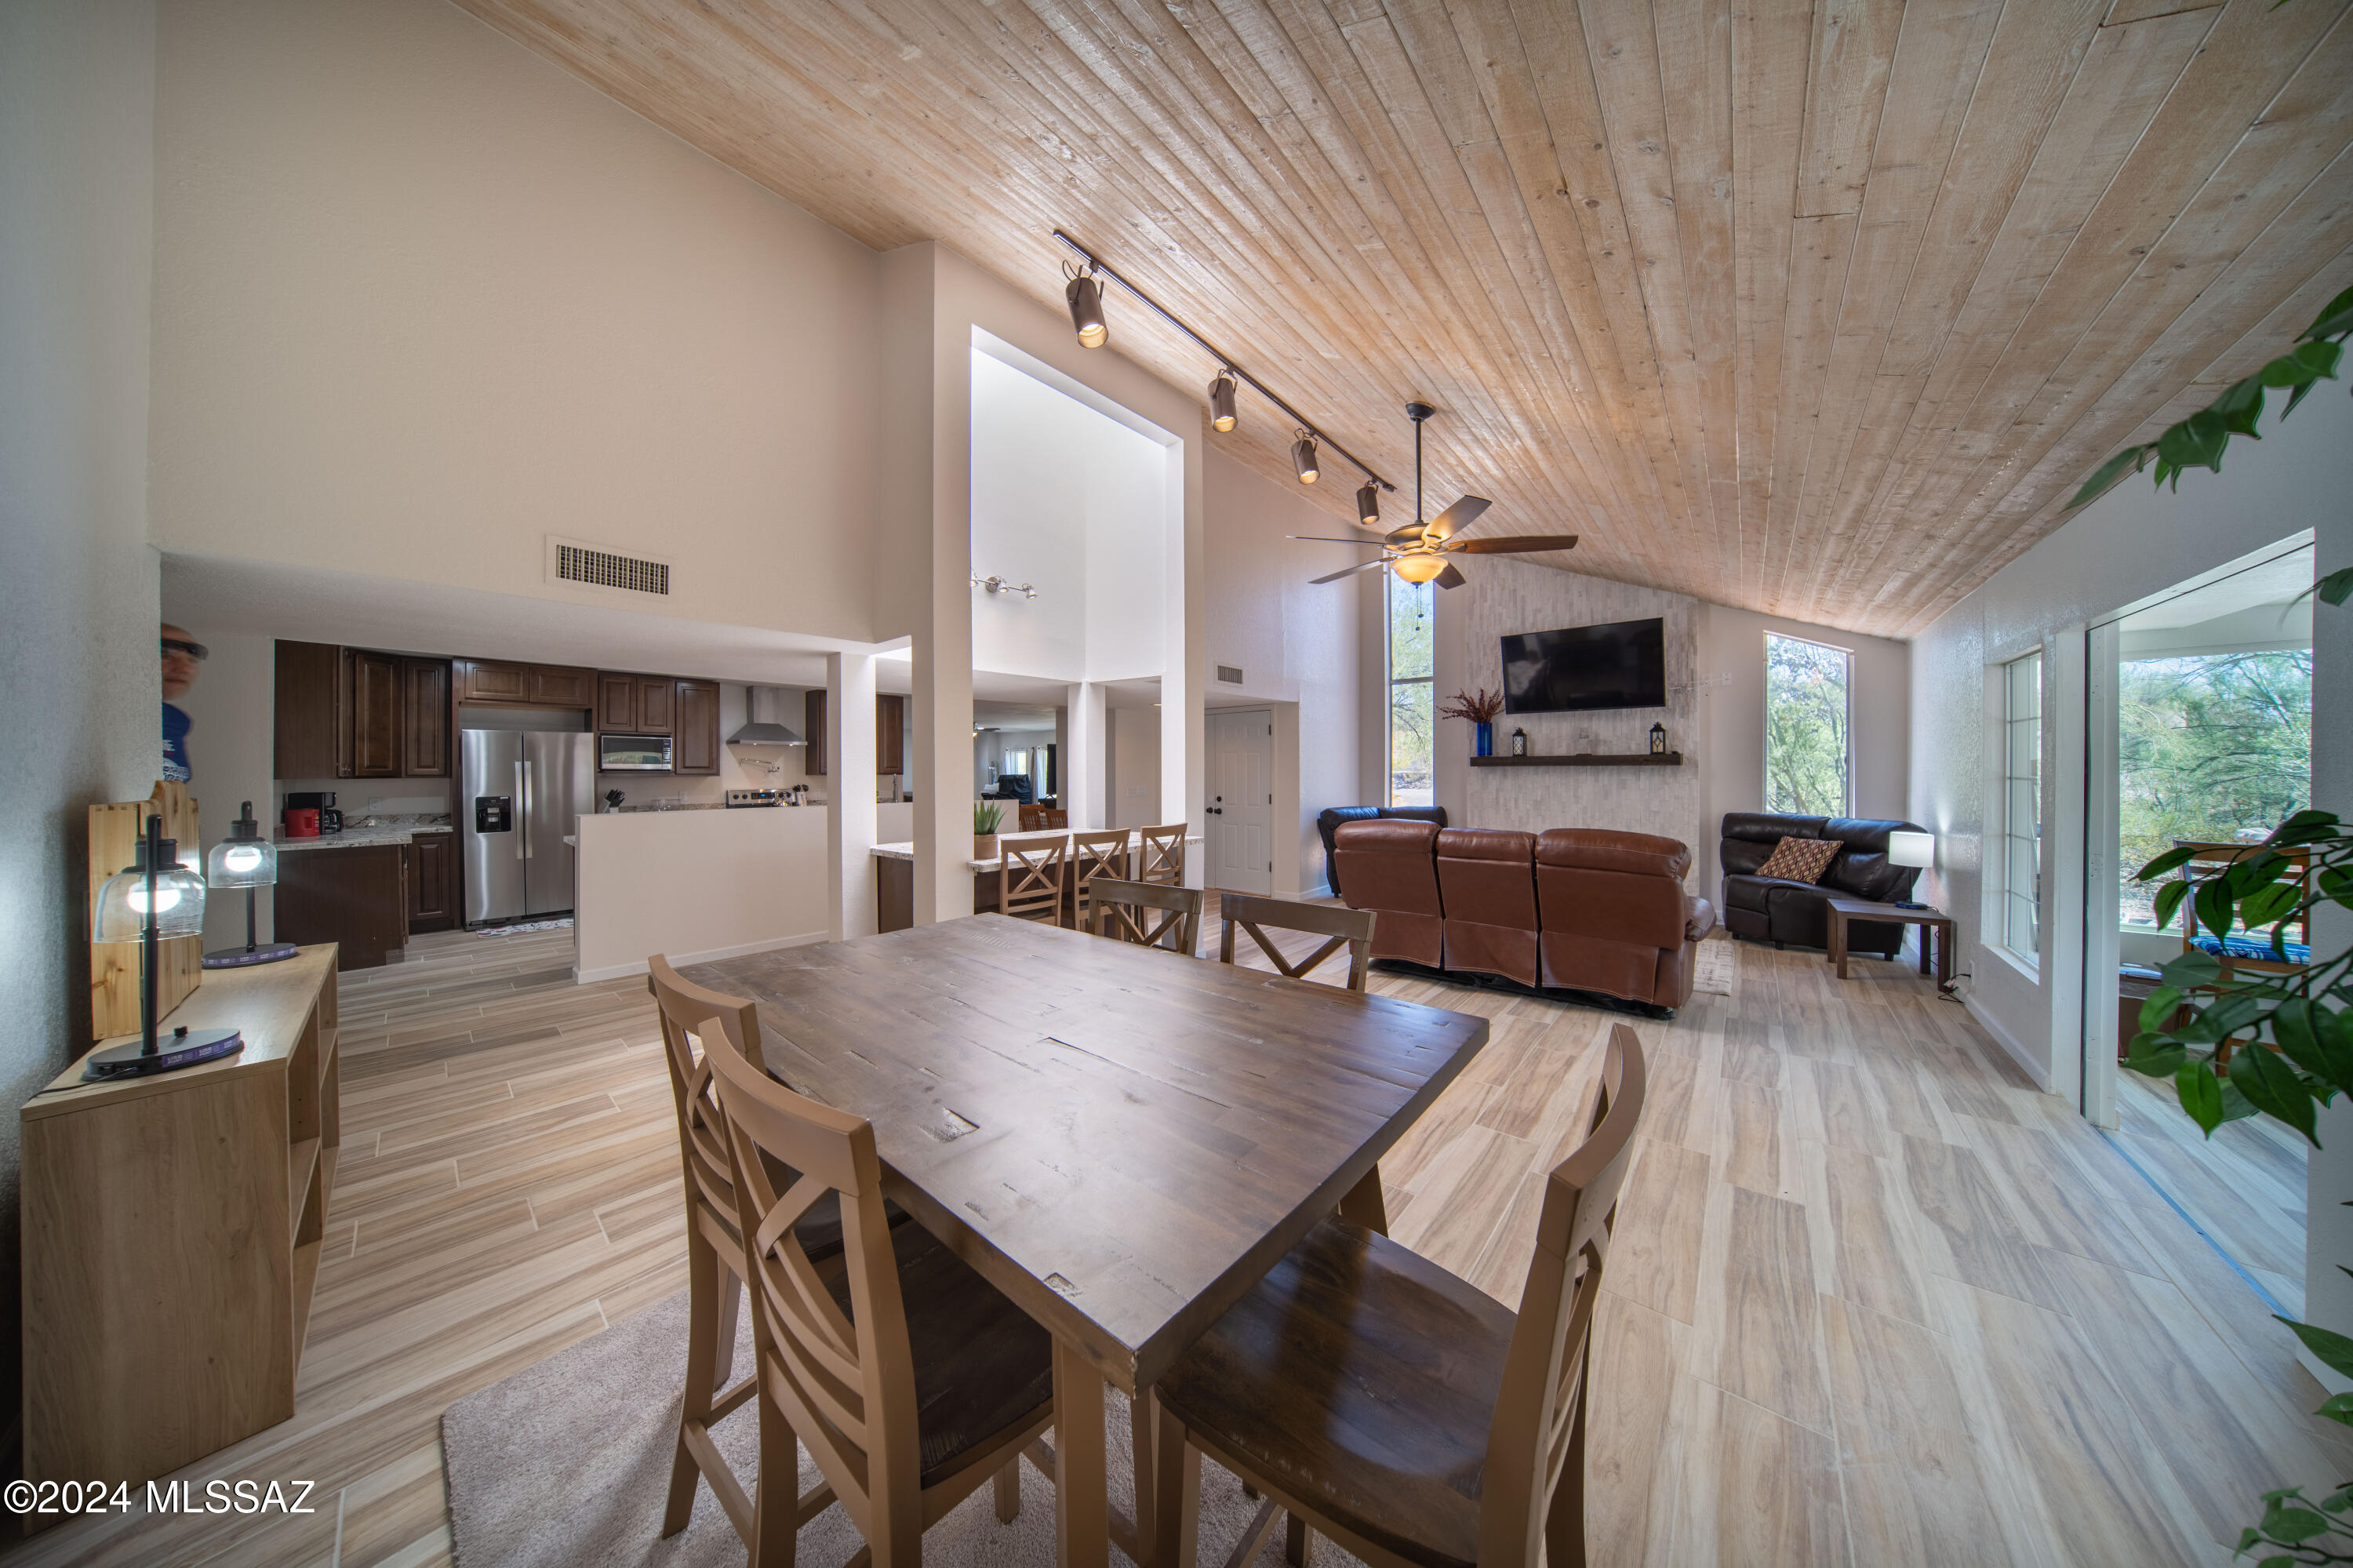
AMAZING Mountain Views - This Foothills Charmer with Tons of open space - with 3 livingl areas in the house.  It is located near trails, hiking, pickel ball and other outdoor activiteis.   Home boost High wooden ceilings in living room, large master bedroom, plus 2 amazing outdoor patios with great views of the mountains.  Amazing View off the back of house.  House as been completly remodled.  This home has upgrades and more upgrades.    Walk across steet to CFHS -- Owner Agent

Room for Second house or ADU - Unit for extra revenue or family members too.
#22616742

Tucson

5617 N Camino Del Conde

4 Beds

2 Baths

3,648 Sq.Ft.

$899,333

MLS#: 22616742
New on site 3 days ago
Very nice adobe brick home w/pool, on 2.37 acre lot. 3 bedrooms,3 bathrooms 2 car garage w/workshop. Beamed ceilings, great room w/wood burning fireplace. Enjoy Fantastic City, Mountain and Sunset views.
#22616774

Tucson

4901 N Camino Arenosa

3 Beds

3 Baths

2,940 Sq.Ft.

$995,000

MLS#: 22616774

A luxurious residence nestled within gated Desert Willow Ranch Community, ensuring both privacy and security. The heart of the home is the chef-inspired kitchen, which showcases a five-burner gas range, elegant maple cabinetry equipped with soft close mechanisms, and a large island that serves as both a functional workspace & a focal point for gatherings. The granite countertops enhance the kitchen's sophisticated appeal, making it a perfect blend of practicality and style. The primary suite is a haven of comfort and tranquility. It features dual vanities with sleek granite countertops, a spacious walk-in shower, and a lavish soaking tub, creating a spa-like atmosphere. The suite's large windows frame breathtaking mountain views, offering a serene & picturesque setting from the bedroom.

2542 N Woods End Place

Message successfully sent.

I agree to receive email communication and understand I can unsubscribe at any time.

I agree to be contacted by The Mandy Gold Team | Haymore Real Estate LLC via call, email, and text for real estate services. To opt out, you can reply 'stop' at any time or reply 'help' for assistance. You can also click the unsubscribe link in the emails. Message and data rates may apply. Message frequency may vary. Privacy Policy

 - property

Send a message

Message successfully sent.

Reason for contacting?

I agree to receive email communication and understand I can unsubscribe at any time.

I agree to be contacted by The Mandy Gold Team | Haymore Real Estate LLC via call, email, and text for real estate services. To opt out, you can reply 'stop' at any time or reply 'help' for assistance. You can also click the unsubscribe link in the emails. Message and data rates may apply. Message frequency may vary. Privacy Policy

Sign In Sign Out

Virtual Assistant

Would you like to take the next step with this property? We can help you schedule a showing or virtual tour, or send you more details.

Yes, I would like more information.

Thank You for Your Reply, One of Our Agents will contact you as soon as possible

No, maybe later.

Thank you, you can always contact me via email, phone number or through the contact form.

Realhub AI

Lucy - Your AI-Powered Realtor

Update Your Temporary Password

Personalize your search

Enter your email and we'll notify you immediately when new listings match what you're looking for.

or enter email address

Already have an account ? Login here

Continue your home search

I agree to receive communications and understand I can unsubscribe at any time.

I agree to be contacted by The Mandy Gold Team | Haymore Real Estate LLC via call, email, and text for real estate services. To opt out, you can reply 'stop' at any time or reply 'help' for assistance. You can also click the unsubscribe link in the emails. Message and data rates may apply. Message frequency may vary. Privacy Policy

Already have an account ? Login here

We use cookies

We use cookies primarily for analytics to enhance your experience. By accepting, you agree to our use of these cookies. You can manage your preferences or learn more about our cookies policy.