198 E Brearley Drive

Oro Valley, AZ 85737
Contemporary

Oro Valley, AZ 85737
198 E Brearley Drive

$549,000

MLS#: 22614560

Status: Active

Listing provided by: Long Realty

Listing agent phone: None

Last update: 6 days ago

On site: a month ago

Rivers Edge II - Residential

About

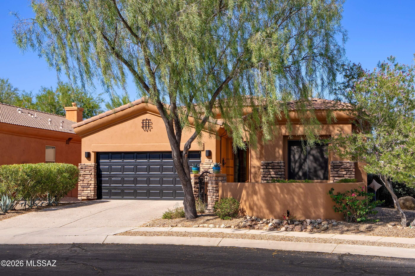
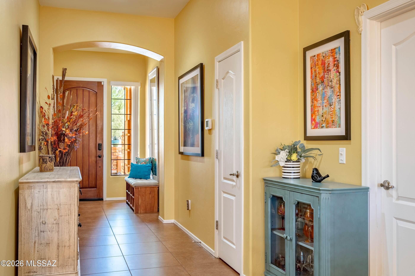
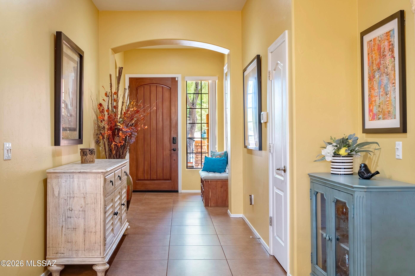
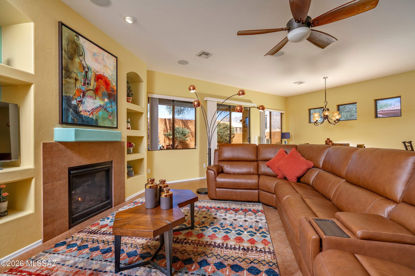
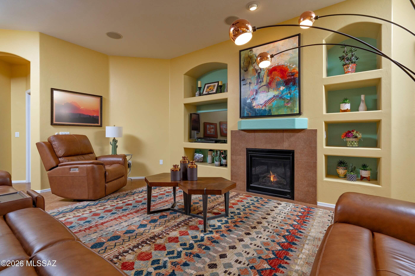
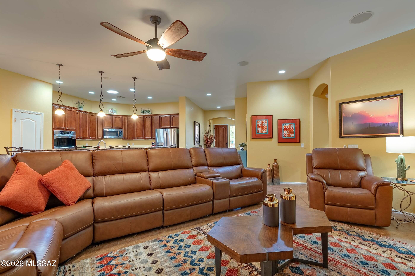
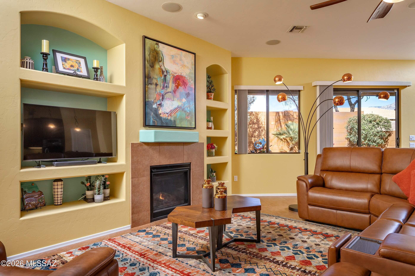
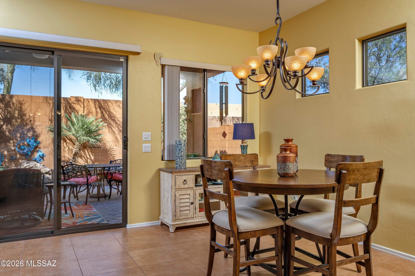
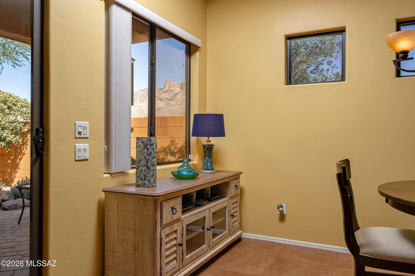
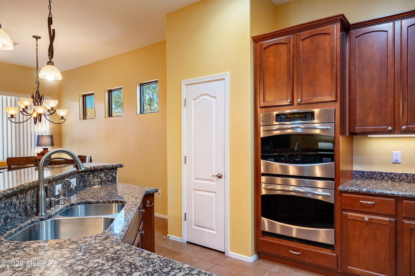
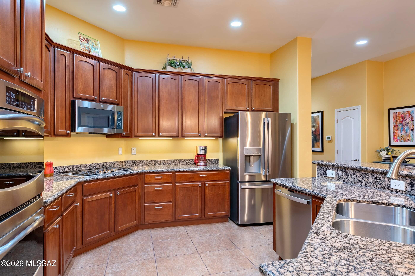
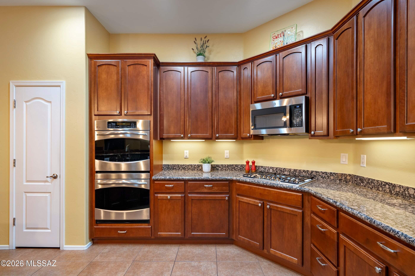
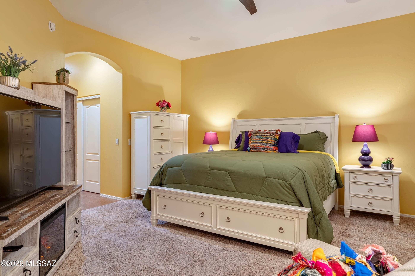
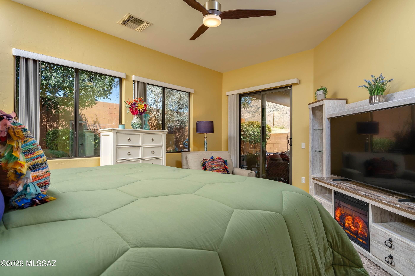
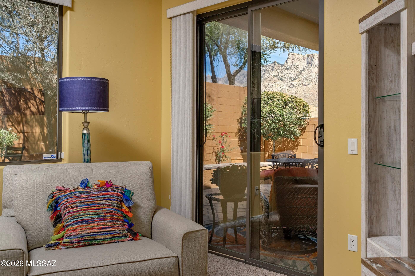
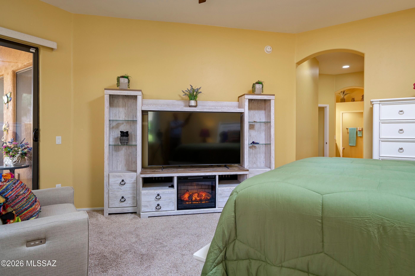
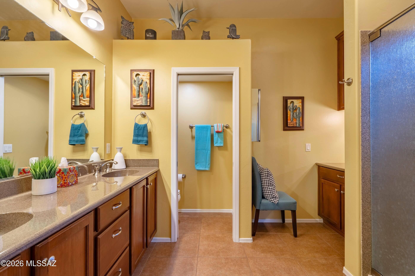
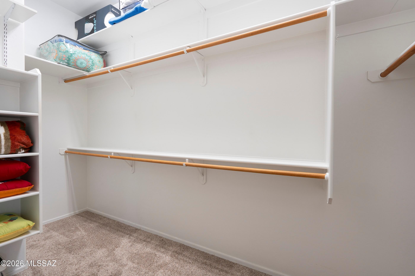
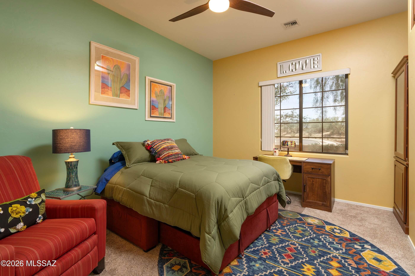
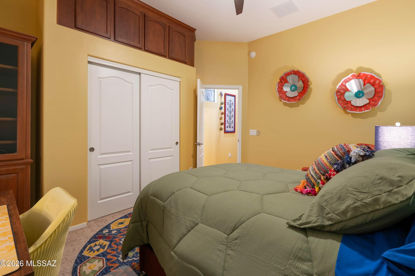
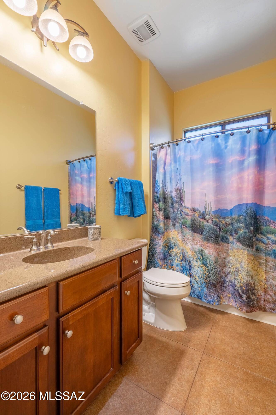
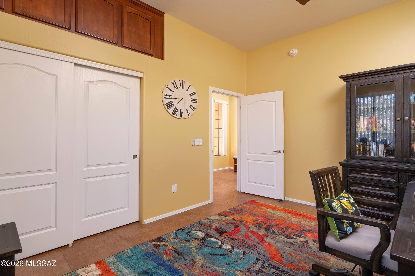
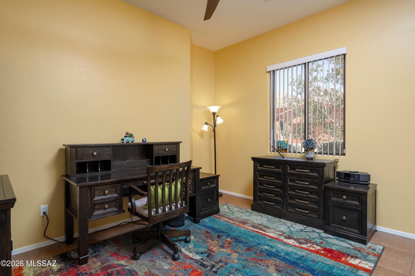
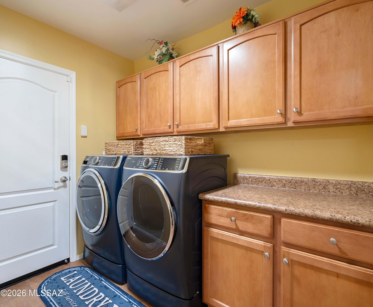
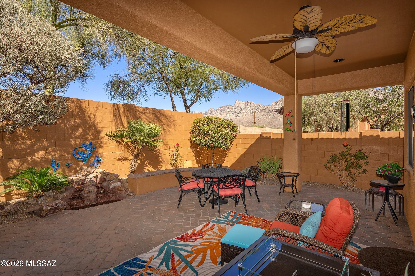
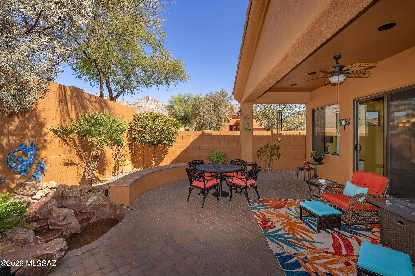
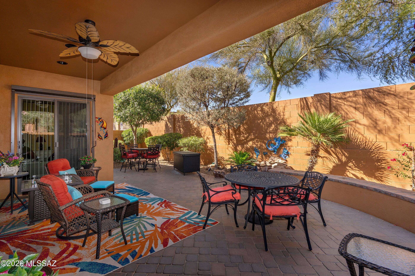
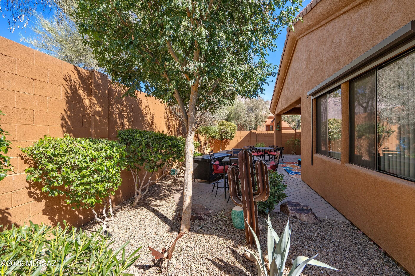
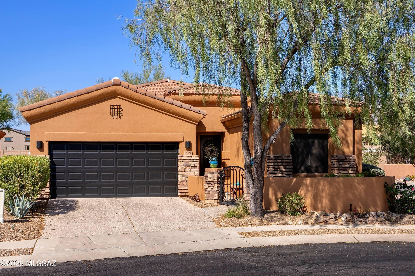
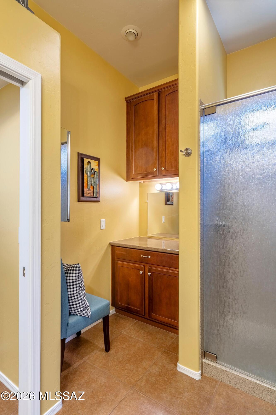
TURN KEY--everything included! This beautiful home would be ideal for snowbirds or investors expanding their vacation rental portfolio. Loaded with high-quality furnishings, art and housewares, this three bedroom, two bath, 1955 square foot home is in the heart of Oro Valley and mere moments from shopping, dining, Catalina State Park, the Loop and more!A tidy front courtyard with stone faƧade work and an iron gate complement the matching security front door. Colorful and welcoming, this home offers an open living plan with split bedrooms. There is easy care tile throughout the living areas, kitchen, bathrooms, laundry and one guest bedroom, while another guest bedroom and the primary both have soft carpet. Additional upgrades include custom blinds and sunshades. The living space invites the outdoors in with large windows and a sliding glass door to the fully walled backyard. Chilly winter evenings become cozy with the flip of a switch on the gas fireplace, and the large reclining sectional sofa makes game day or movie night a treat. An adjacent dining area with clerestory windows has plenty of room for a larger dining set, if desired. The kitchen features a GE Profile stainless-steel appliance package including double ovens and a gas range, plenty of cherry cabinets with pullouts and under cabinet lighting, a pantry and granite counters. The breakfast bar is accented with pendant lighting and includes seating for four. A nearby laundry room has a GE Profile front-loading washer and dryer set, storage cabinetry and a folding counter. The cabinets are full of everything you need-- Calphalon and Rachel Ray cookware, Fiesta ware, Mikasa glasses, Pfalzgraf flatware and more. The primary suite is separated from the two guest bedrooms, affording privacy and access to the patio via a sliding glass door. This room has an Ashley king bedroom set with Sealy Posturepedic mattress, a Lazy Boy oversize recliner, an entertainment center with an electric fireplace and 75" TV. The ensuite bathroom has dual sinks, a walk-in shower, grooming station with extra lighting and separate toilet room with a pocket door. There is a large walk-in closet with to-the-ceiling storage space. Two guest bedrooms occupy the other side of the home and share a full hall bath. Both guest bedrooms have additional storage cabinetry built above the closets. One offers a sofa bed, sitting chair, and a writing desk with swivel chair; the other bedroom features a five-piece executive office set from Ashley furniture. Both could easily be full-time bedrooms by swapping the furniture. The two-car garage has a convenient utility sink and ceiling wire rack storage. The private backyard has been walled in for privacy and offers Catalina Mountains, delightful water feature and a large paver patio. Summer afternoons are shady back here due to the orientation and the mature plantings, and the covered portion of the patio also has a ceiling fan for added comfort. You can enjoy from the very first day--along with the metal yard art sculptures, the patio furniture, grill and firepit are also included. In addition to the carefully selected furniture, this home is completely outfitted with everything needed to enjoy seasonally or year-round--from housewares to linens, electronics to two Trek bicycles. The new owner just needs to bring their clothing and personal items! A complete list of items can be found in the documents section of the MLS listing. Don't wait until fall, this home will be sold before then!

Property

Beds

3

Full Baths

2

1/2 Baths

None

Year Built

2011

Sq.Footage

1,995

Features

Features & Amenities

Interior

  • Other Interior Features

    Kitchen Island, Walk-In Closet(s), Sound System, Granite Counters, Pantry, High Speed Internet

  • Total Bedrooms

    3

  • Bathrooms

    2

  • Basement YN

    NO

  • Cooling YN

    YES

  • Cooling

    Central Air

  • Fireplace YN

    NO

  • Heating YN

    YES

  • Heating

    Forced Air, Natural Gas, Exhaust Fan

  • Pet friendly

    N/A

Exterior

  • Garage

    Yes

  • Garage spaces

    2

  • Construction Materials

    Stucco, Frame

  • Parking

    Garage Door Opener

  • Patio and Porch Features

    Covered

  • Pool

    No

  • View

    Mountain(s)

Area & Lot

  • Lot Features

    Corner Lot, Waterfall, Few Trees

  • Lot Size(acres)

    0.12

  • Lot Size(square feet)

    5,184

  • Property Type

    Residential

  • Property Sub Type

    Single Family Residence

  • Architectural Style

    Contemporary

Price

  • Sales Price

    $549,000

  • Tax Amount

    $3,871.32

  • Sq. Footage

    1,995

  • Price/SqFt

    $275

HOA

  • Association

    YES

  • Association Fee

    $100

  • Association Fee Includes

    N/A

Property Resources

  • Horse Property

    NO

School District

  • Elementary School

    Copper Creek

  • Middle School

    Wilson K-8

  • High School

    Ironwood Ridge

Property Features

  • Association Amenities

    None

  • Senior Community YN

    NO

  • Water Source

    Public

Schedule

Schedule a Showing

Showing scheduled successfully.

What is 3 + 4 ?


Change time

Mortgage calculator

Estimate your monthly mortgage payment, including the principal and interest, property taxes, and HOA. Adjust the values to generate a more accurate rate.

Your payment

Principal and Interest:

$

Property taxes:

$

HOA fees:

$

Total loan payment:

$

Total interest amount:

$

Location

  • County

    Pima

  • Elementary School

    Copper Creek

  • Middle School

    Wilson K-8

  • High School

    Ironwood Ridge

Listing Courtesy of Jay Lotoski , Long Realty

RealHub Information is provided exclusively for consumers' personal, non-commercial use, and it may not be used for any purpose other than to identify prospective properties consumers may be interested in purchasing. All information deemed reliable but not guaranteed and should be independently verified. All properties are subject to prior sale, change or withdrawal. RealHub website owner shall not be responsible for any typographical errors, misinformation, misprints and shall be held totally harmless.

Agent Terri Applegarth

Terri Applegarth

Agent / RealtorĀ®

Call Terri today to schedule a private showing.


* Listings on this website come from the FMLS IDX Compilation and may be held by brokerage firms other than the owner of this website. The listing brokerage is identified in any listing details. Information is deemed reliable but is not guaranteed. If you believe any FMLS listing contains material that infringes your copyrighted work please click here to review our DMCA policy and learn how to submit a takedown request.Ā© 2024 FMLS.

Properties

Related properties
New on site today
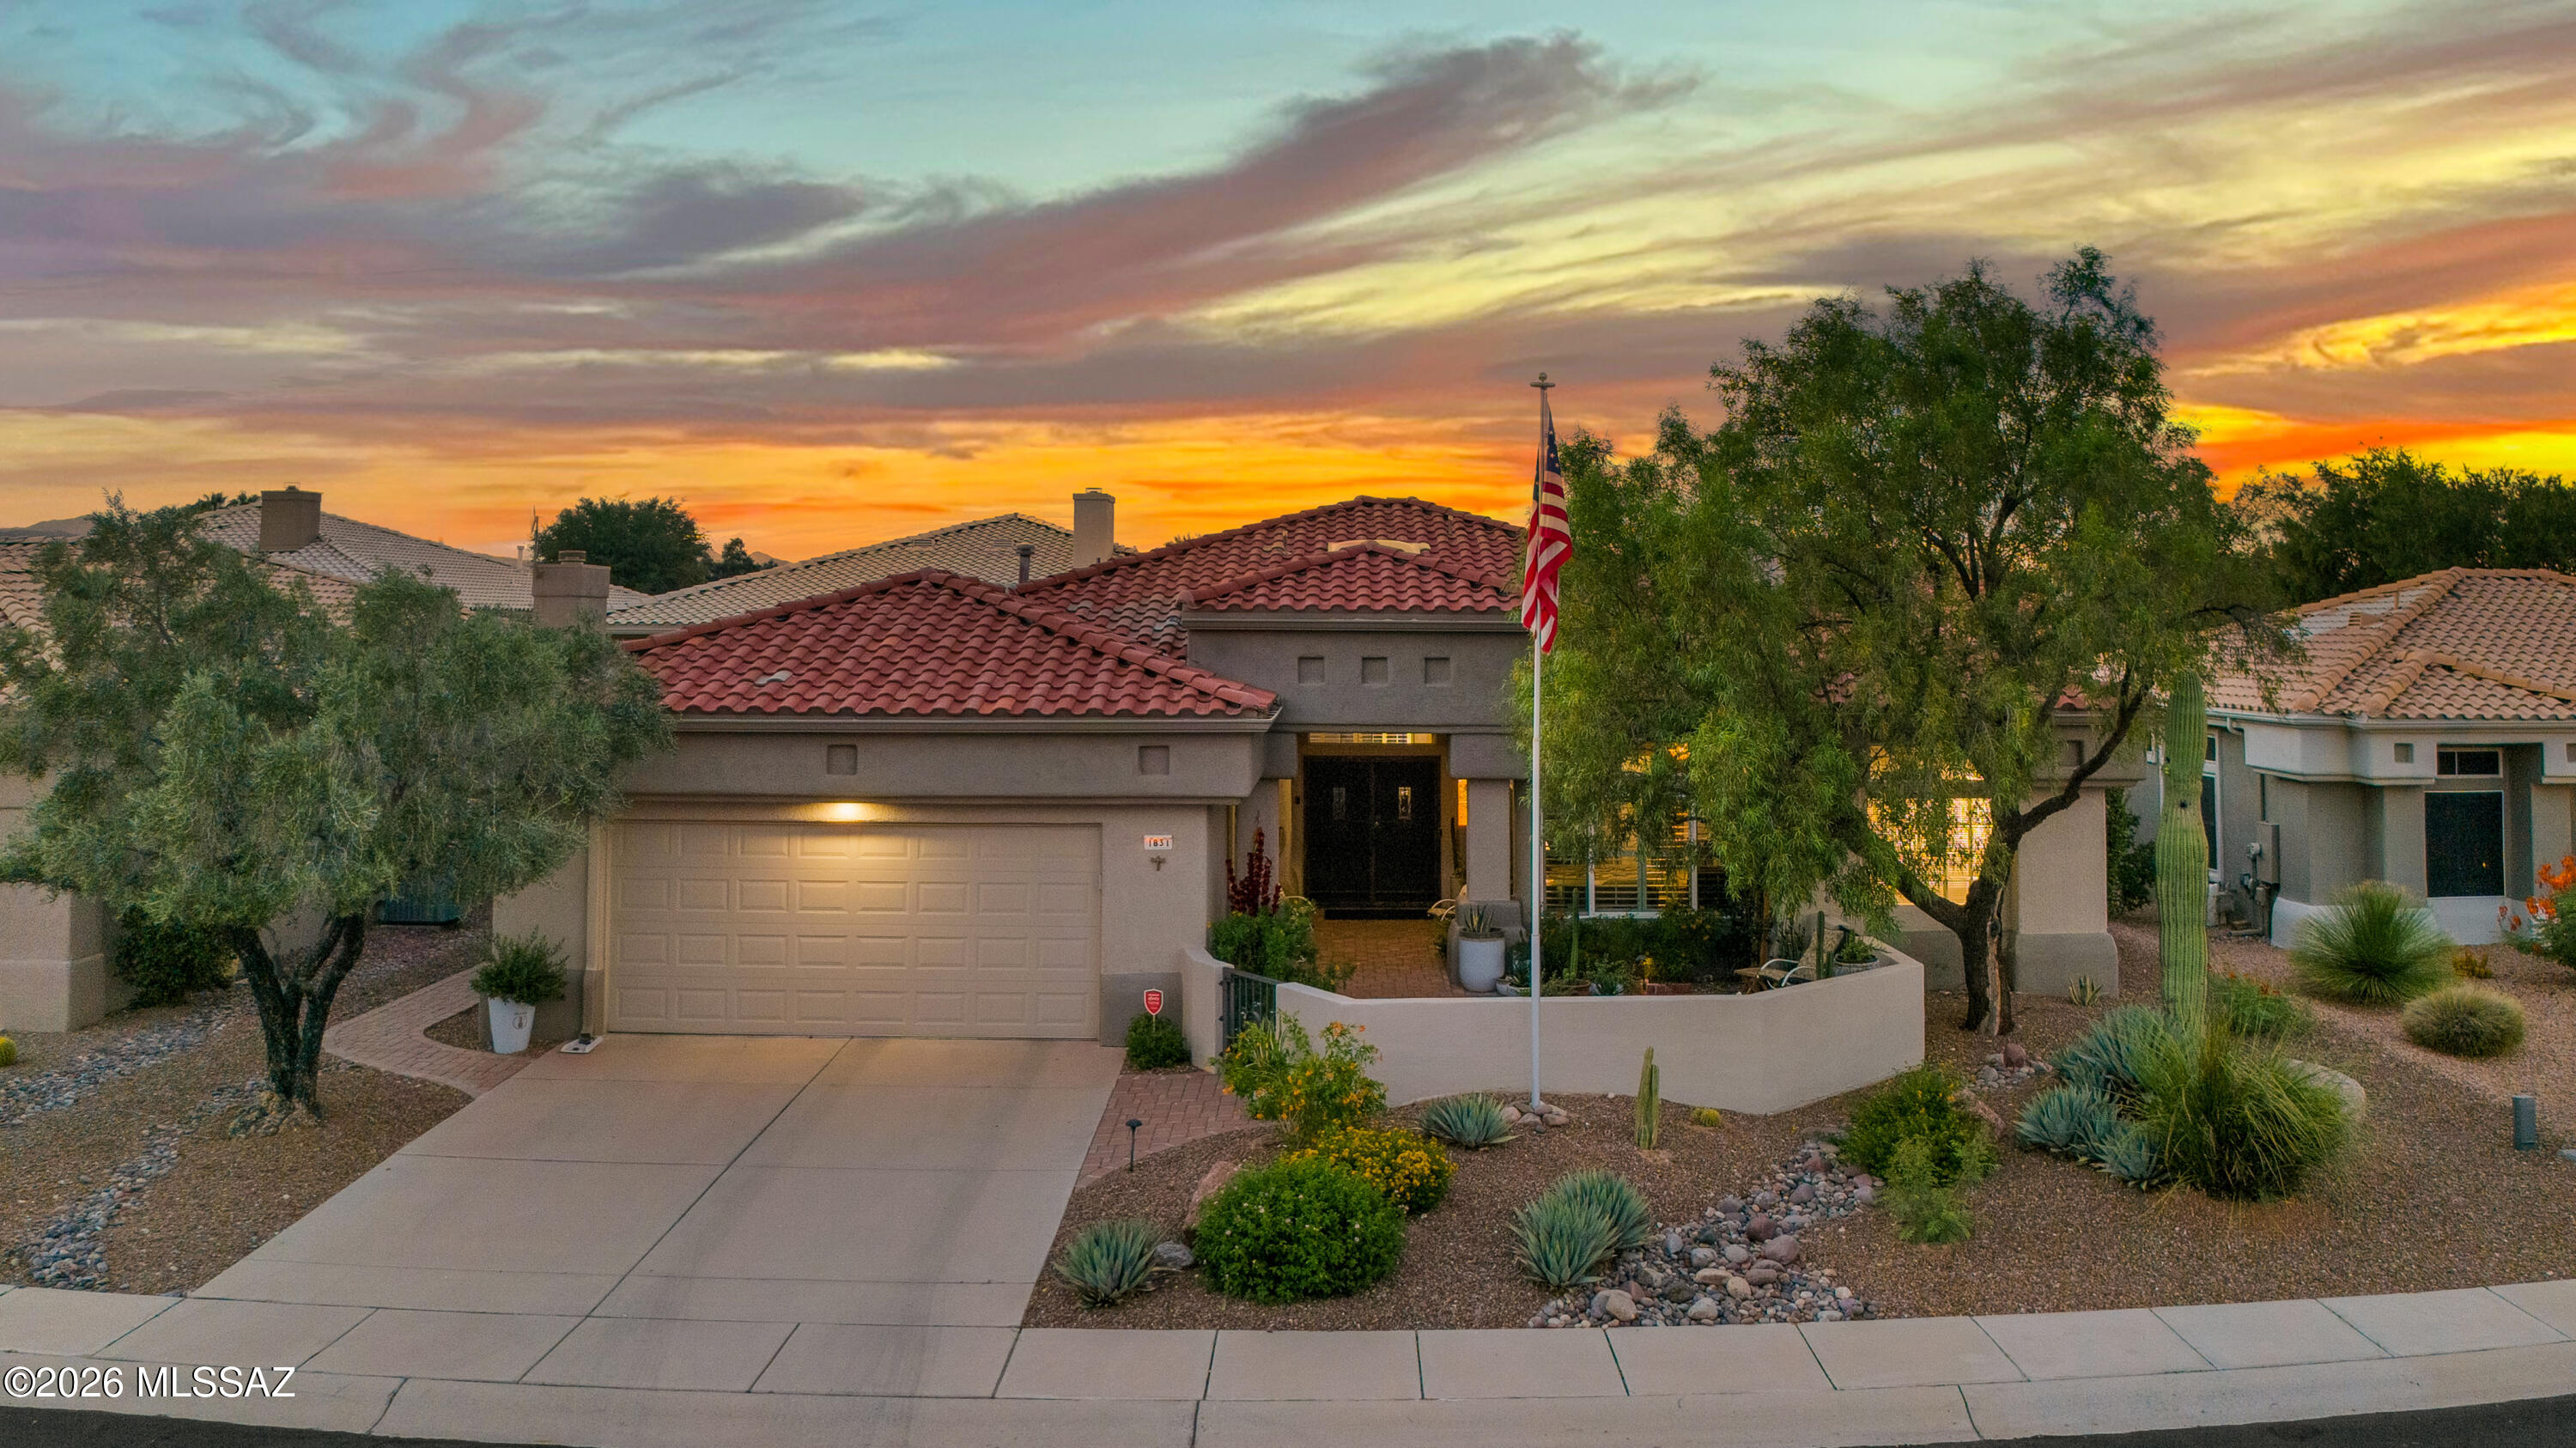
Welcome to this beautifully designed Mountain View model in the sought-after active 55+ community of Sun City Oro Valley. This spacious 2-bedroom, 2.5-bath home features a desirable split floor plan designed for comfort, privacy, and easy living. The private Primary Suite offers a generous walk-in closet with built-in storage, while the elegant Primary Bath features a walk-in shower, relaxing soaking tub, and dual-sink vanity. Throughout the home, tile and laminate flooring provide a clean, low-maintenance lifestyle with no carpet. Plantation shutters add timeless style while offering privacy and control of natural light. The well-designed kitchen is perfect for entertaining, featuring a center island, gas cooktop, built-in oven and microwave, along with abundant cabinetry & counter space. The adjacent living areas flow seamlessly to the beautifully landscaped backyard, where an extended covered patio creates the perfect space for outdoor relaxation and enjoying Arizona's beautiful weather. 

A welcoming walled courtyard showcases spectacular Catalina Mountain views, creating a peaceful setting to unwind. The dedicated office includes a built-in desk and storage, providing a comfortable space for work, hobbies, or creative pursuits.

Sun City Oro Valley offers endless opportunities to stay active and engaged, with a vibrant clubhouse, golf course, fitness center, pool, and a wide variety of clubs, activities, and amenities designed for an exceptional active adult lifestyle.
#22617088

Oro Valley

1831 E Anza Way

2 Beds

2 Baths

2,046 Sq.Ft.

$500,000

MLS#: 22617088
New on site 1 day ago
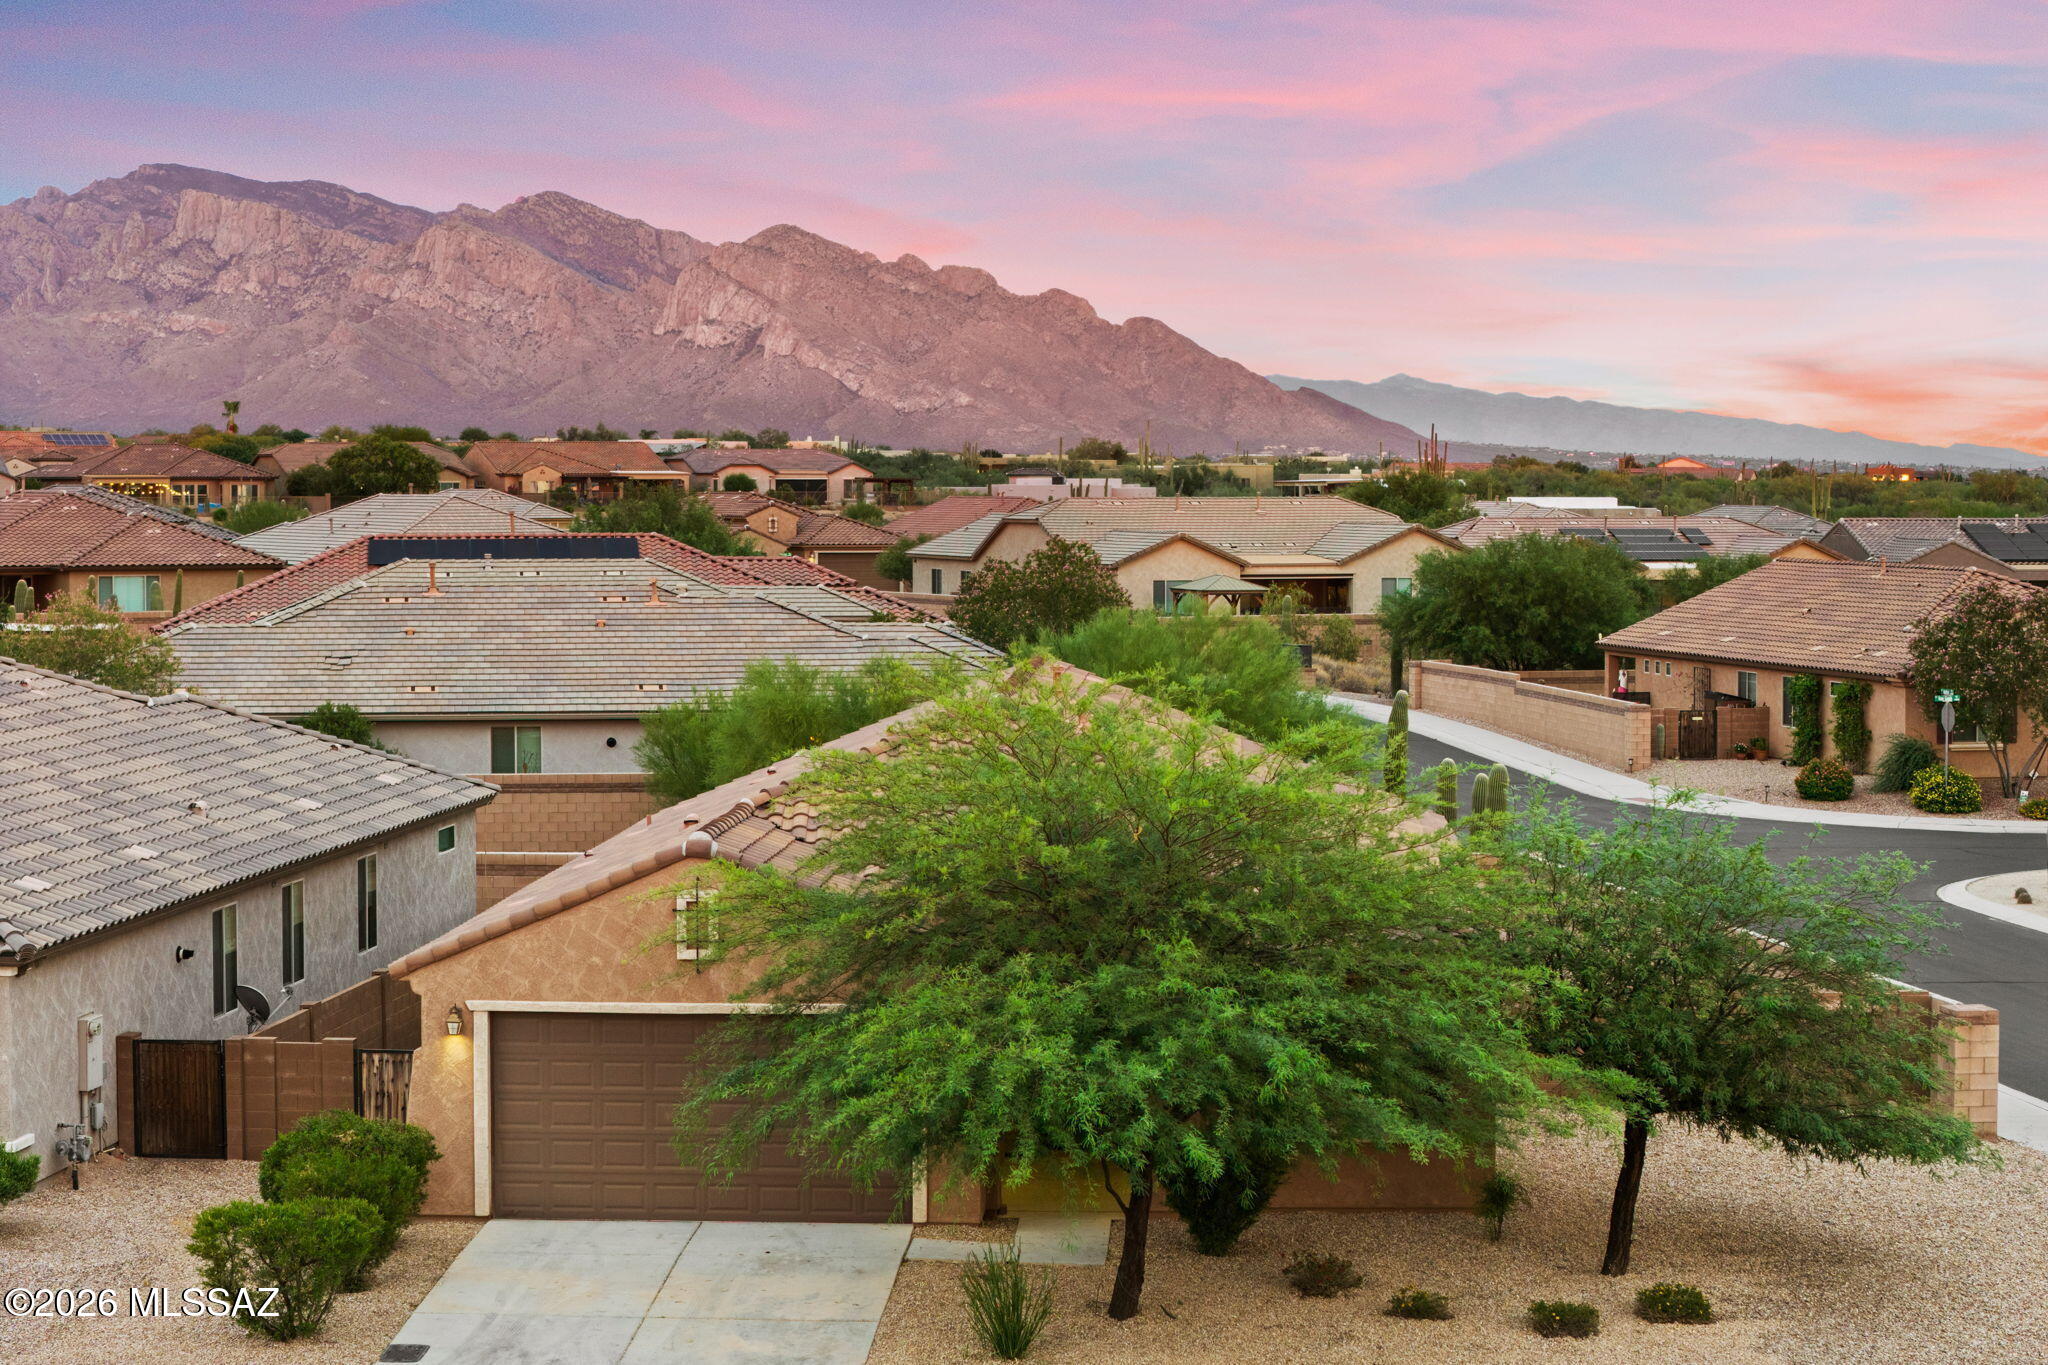
Range priced from $450,000-$460,000. Seller will accept or counter offers within the range Welcome to this beautifully remodeled 3-bedroom, 2-bath home in the gated community of Tangerine Ridge in Oro Valley. Situated on a spacious corner lot, this move-in ready home features an open floor plan with beautiful luxury vinyl plank flooring throughout. The updated kitchen offers quartz countertops, brand-new stainless steel appliances, and ample cabinet space. The spacious primary suite boasts a custom walk-in shower with a luxurious rain shower head, creating a spa-like retreat. Additional highlights include a 3-car garage, tasteful modern finishes, and a prime location close to shopping, dining, parks, and schools. This home is the perfect blend of style and Comfort! .''Owner/Agent''
#22616923

Oro Valley

11964 N Raphael Way

3 Beds

2 Baths

1,865 Sq.Ft.

$450,000

MLS#: 22616923
New on site 1 day ago
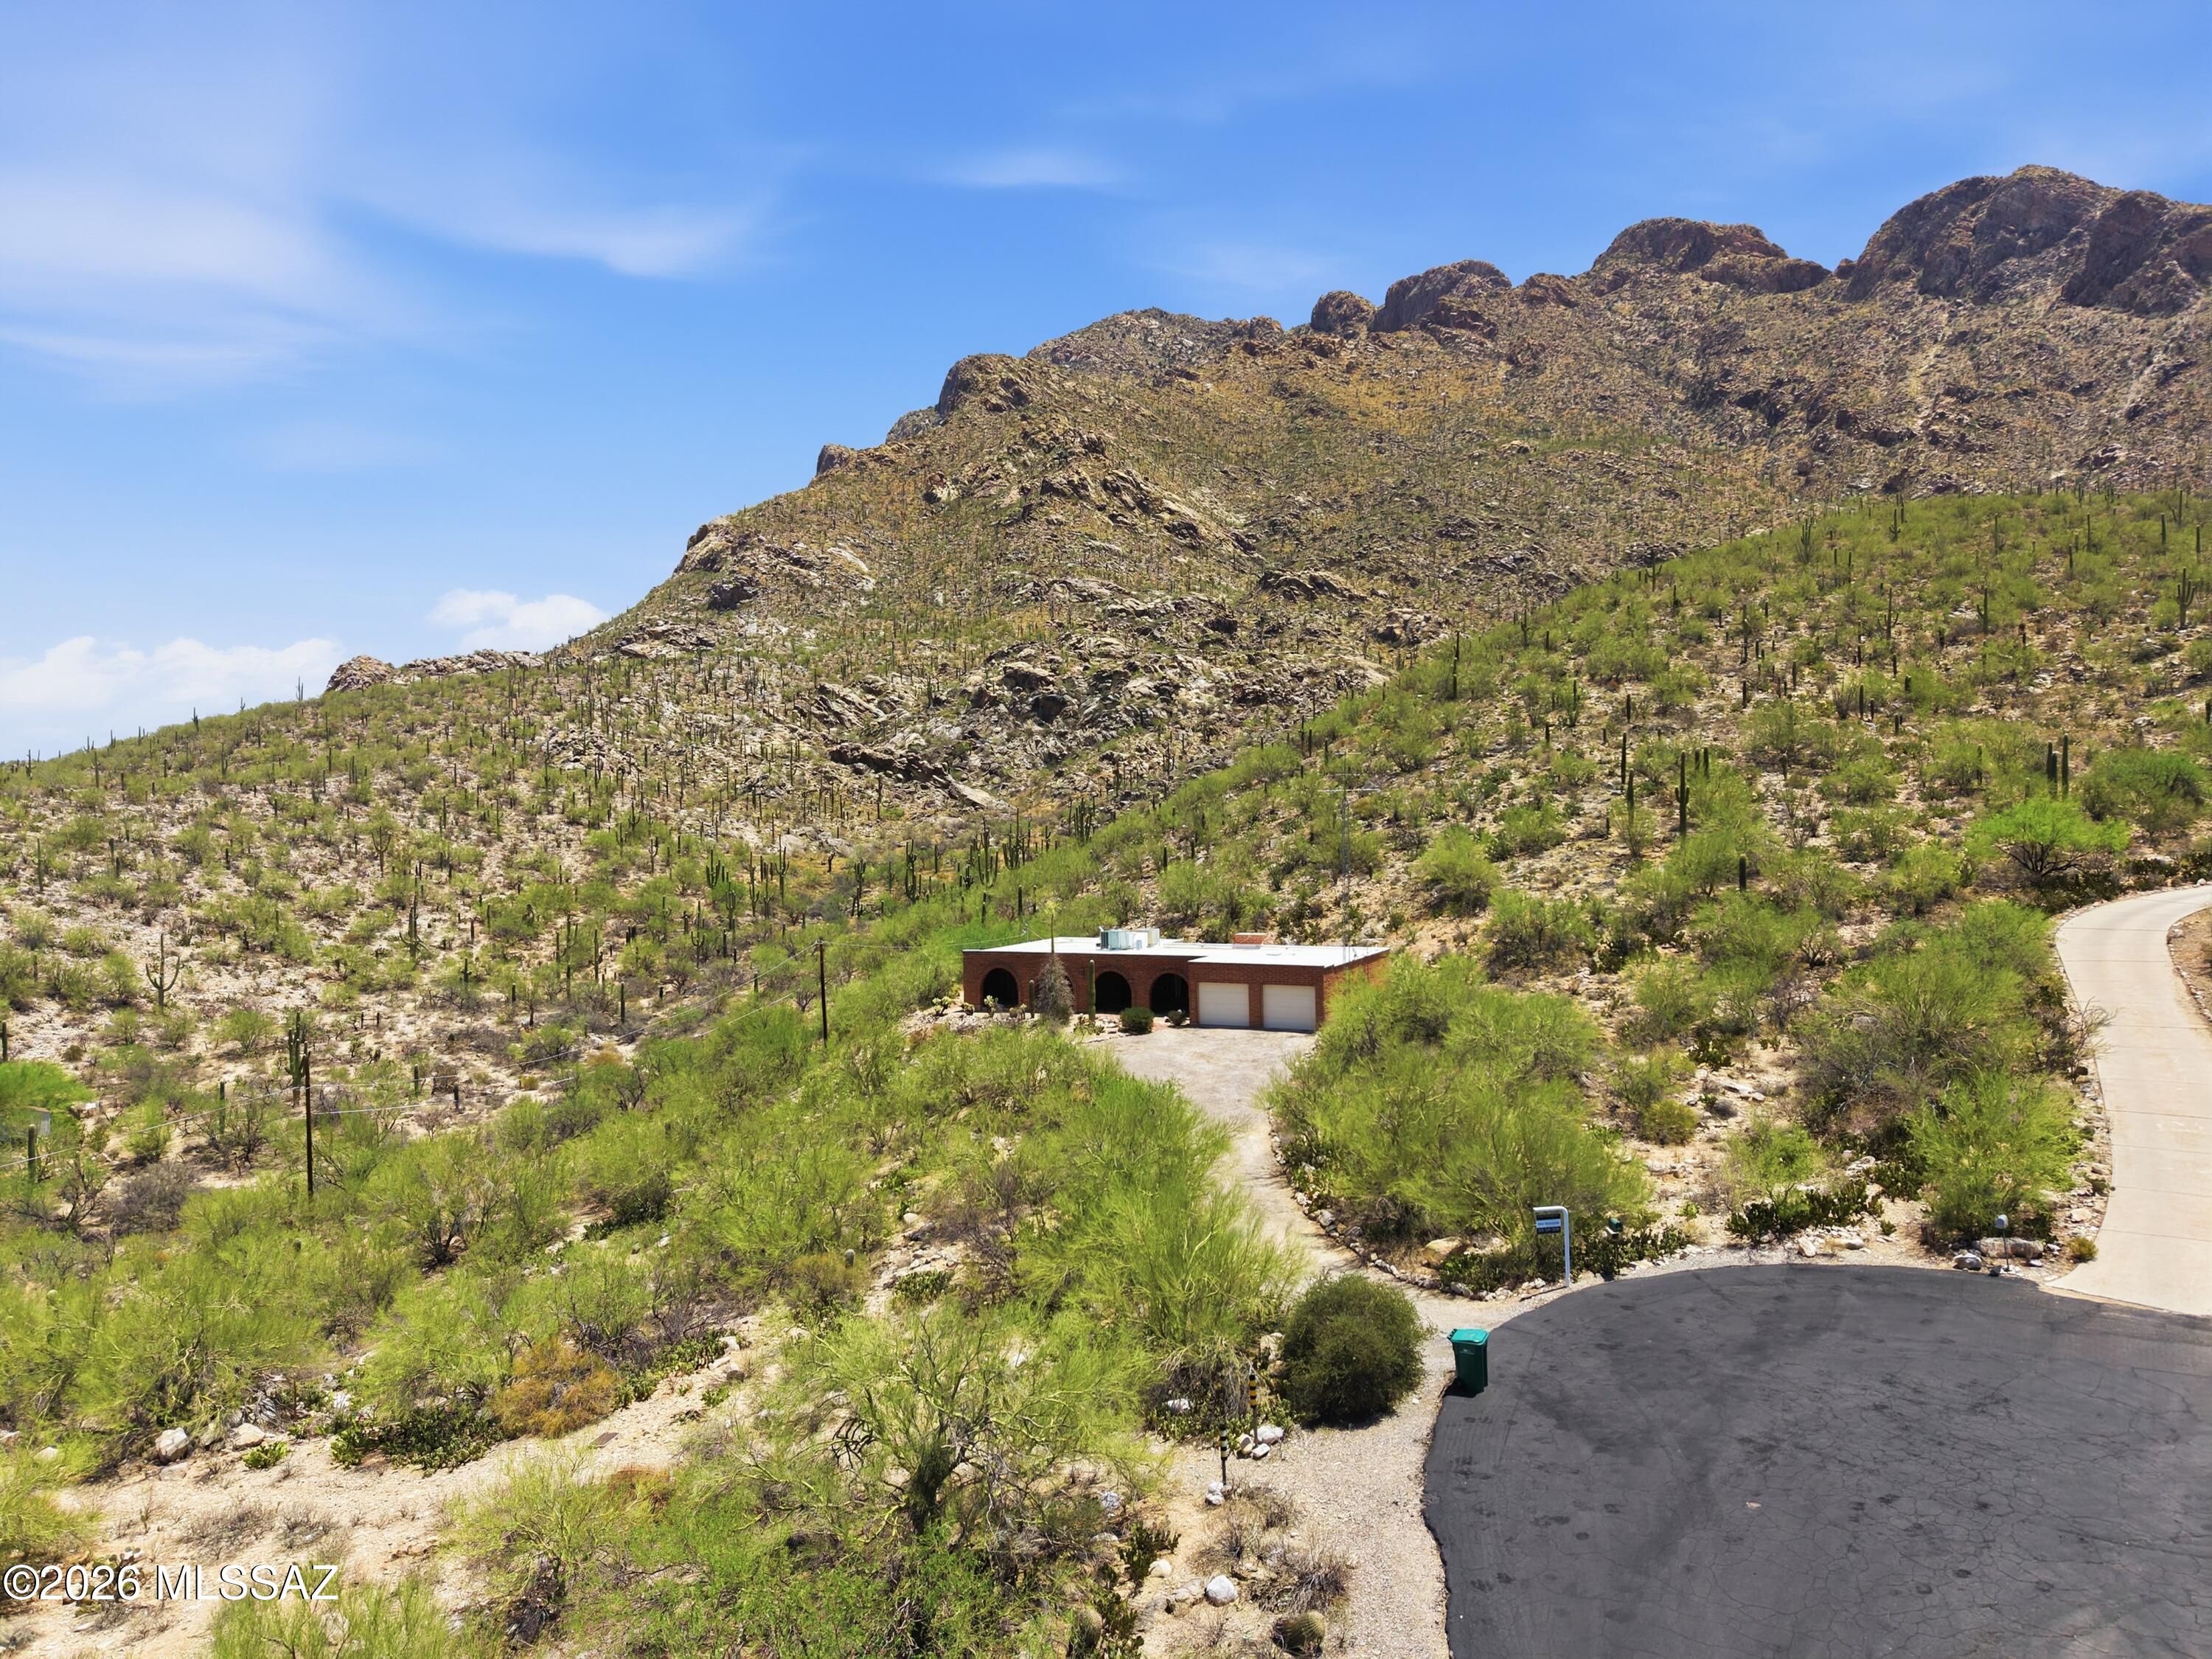
Tucked against the rugged foothills of Pusch Ridge in Oro Valley, this solid brick home delivers a rare combination of dramatic mountain views and true Sonoran Desert privacy. Arched brick doorways anchor a spacious living area anchored by a wood-burning fireplace, with sliding glass doors that frame breathtaking ridge views from nearly every room. The layout includes three bedrooms, a primary suite with dual vanities and walk-in shower, a second full bath, and a 2-car garage. A covered rear patio overlooks a walled native courtyard filled with saguaro, barrel cactus, and ocotillo -- all backing directly to the mountain. A canvas ready for your vision.
#22617002

Oro Valley

561 E San Moritz Place

3 Beds

2 Baths

1,691 Sq.Ft.

$500,000

MLS#: 22617002
New on site 1 day ago
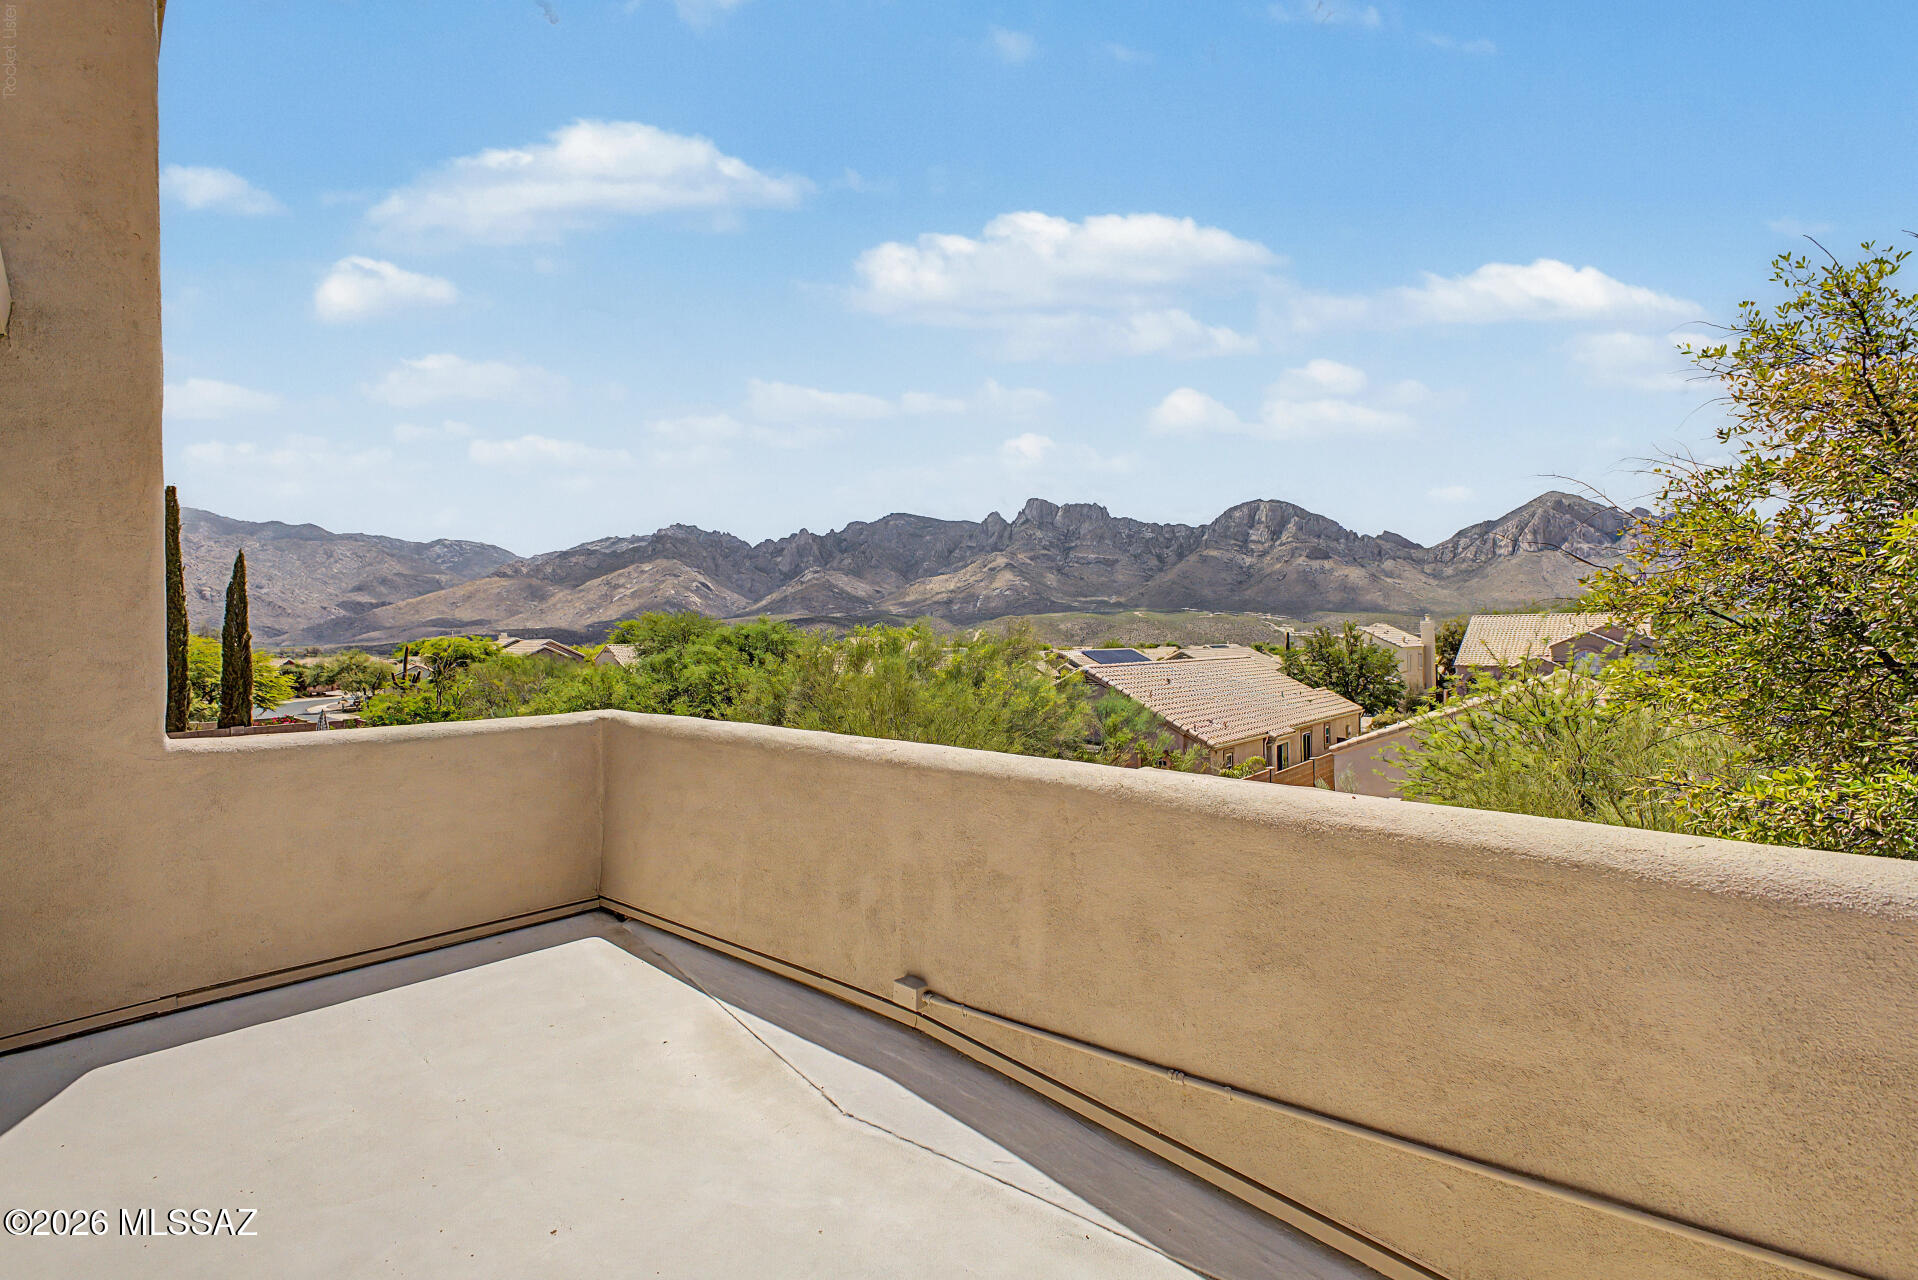
Unbelievable views & value! See forever Catalina Mountain views. Simply the finest lot in Catalina Shadows Estates. 4 bed, 3 bath! Extra parking.  End of cul-de-sac. Oasis backyard. Pool, views, & metal shade structure. Primary bedroom features a balcony with unobstructed mountain & sunset views.  Newly updated. Open floor plan ideal for guests. Downstairs guest bedroom for privacy or office.  Great room w/ cozy fireplace. Vaulted ceilings. Hard flooring throughout, fresh paint, custom stained glass.  Chef's kitchen: pantry, appliances convey, new granite counters, breakfast nook, bay window. Primary has spa like bathroom: 2 vessel sinks, a walk-in closet, & workout area. Stunning mountain views, pride of ownership, functional layout, & serene backyard. A a rare opportunity.  Owner/Agen
#22616995

Oro Valley

1310 E Volans Place

4 Beds

3 Baths

2,010 Sq.Ft.

$489,000

MLS#: 22616995
New on site 2 days ago
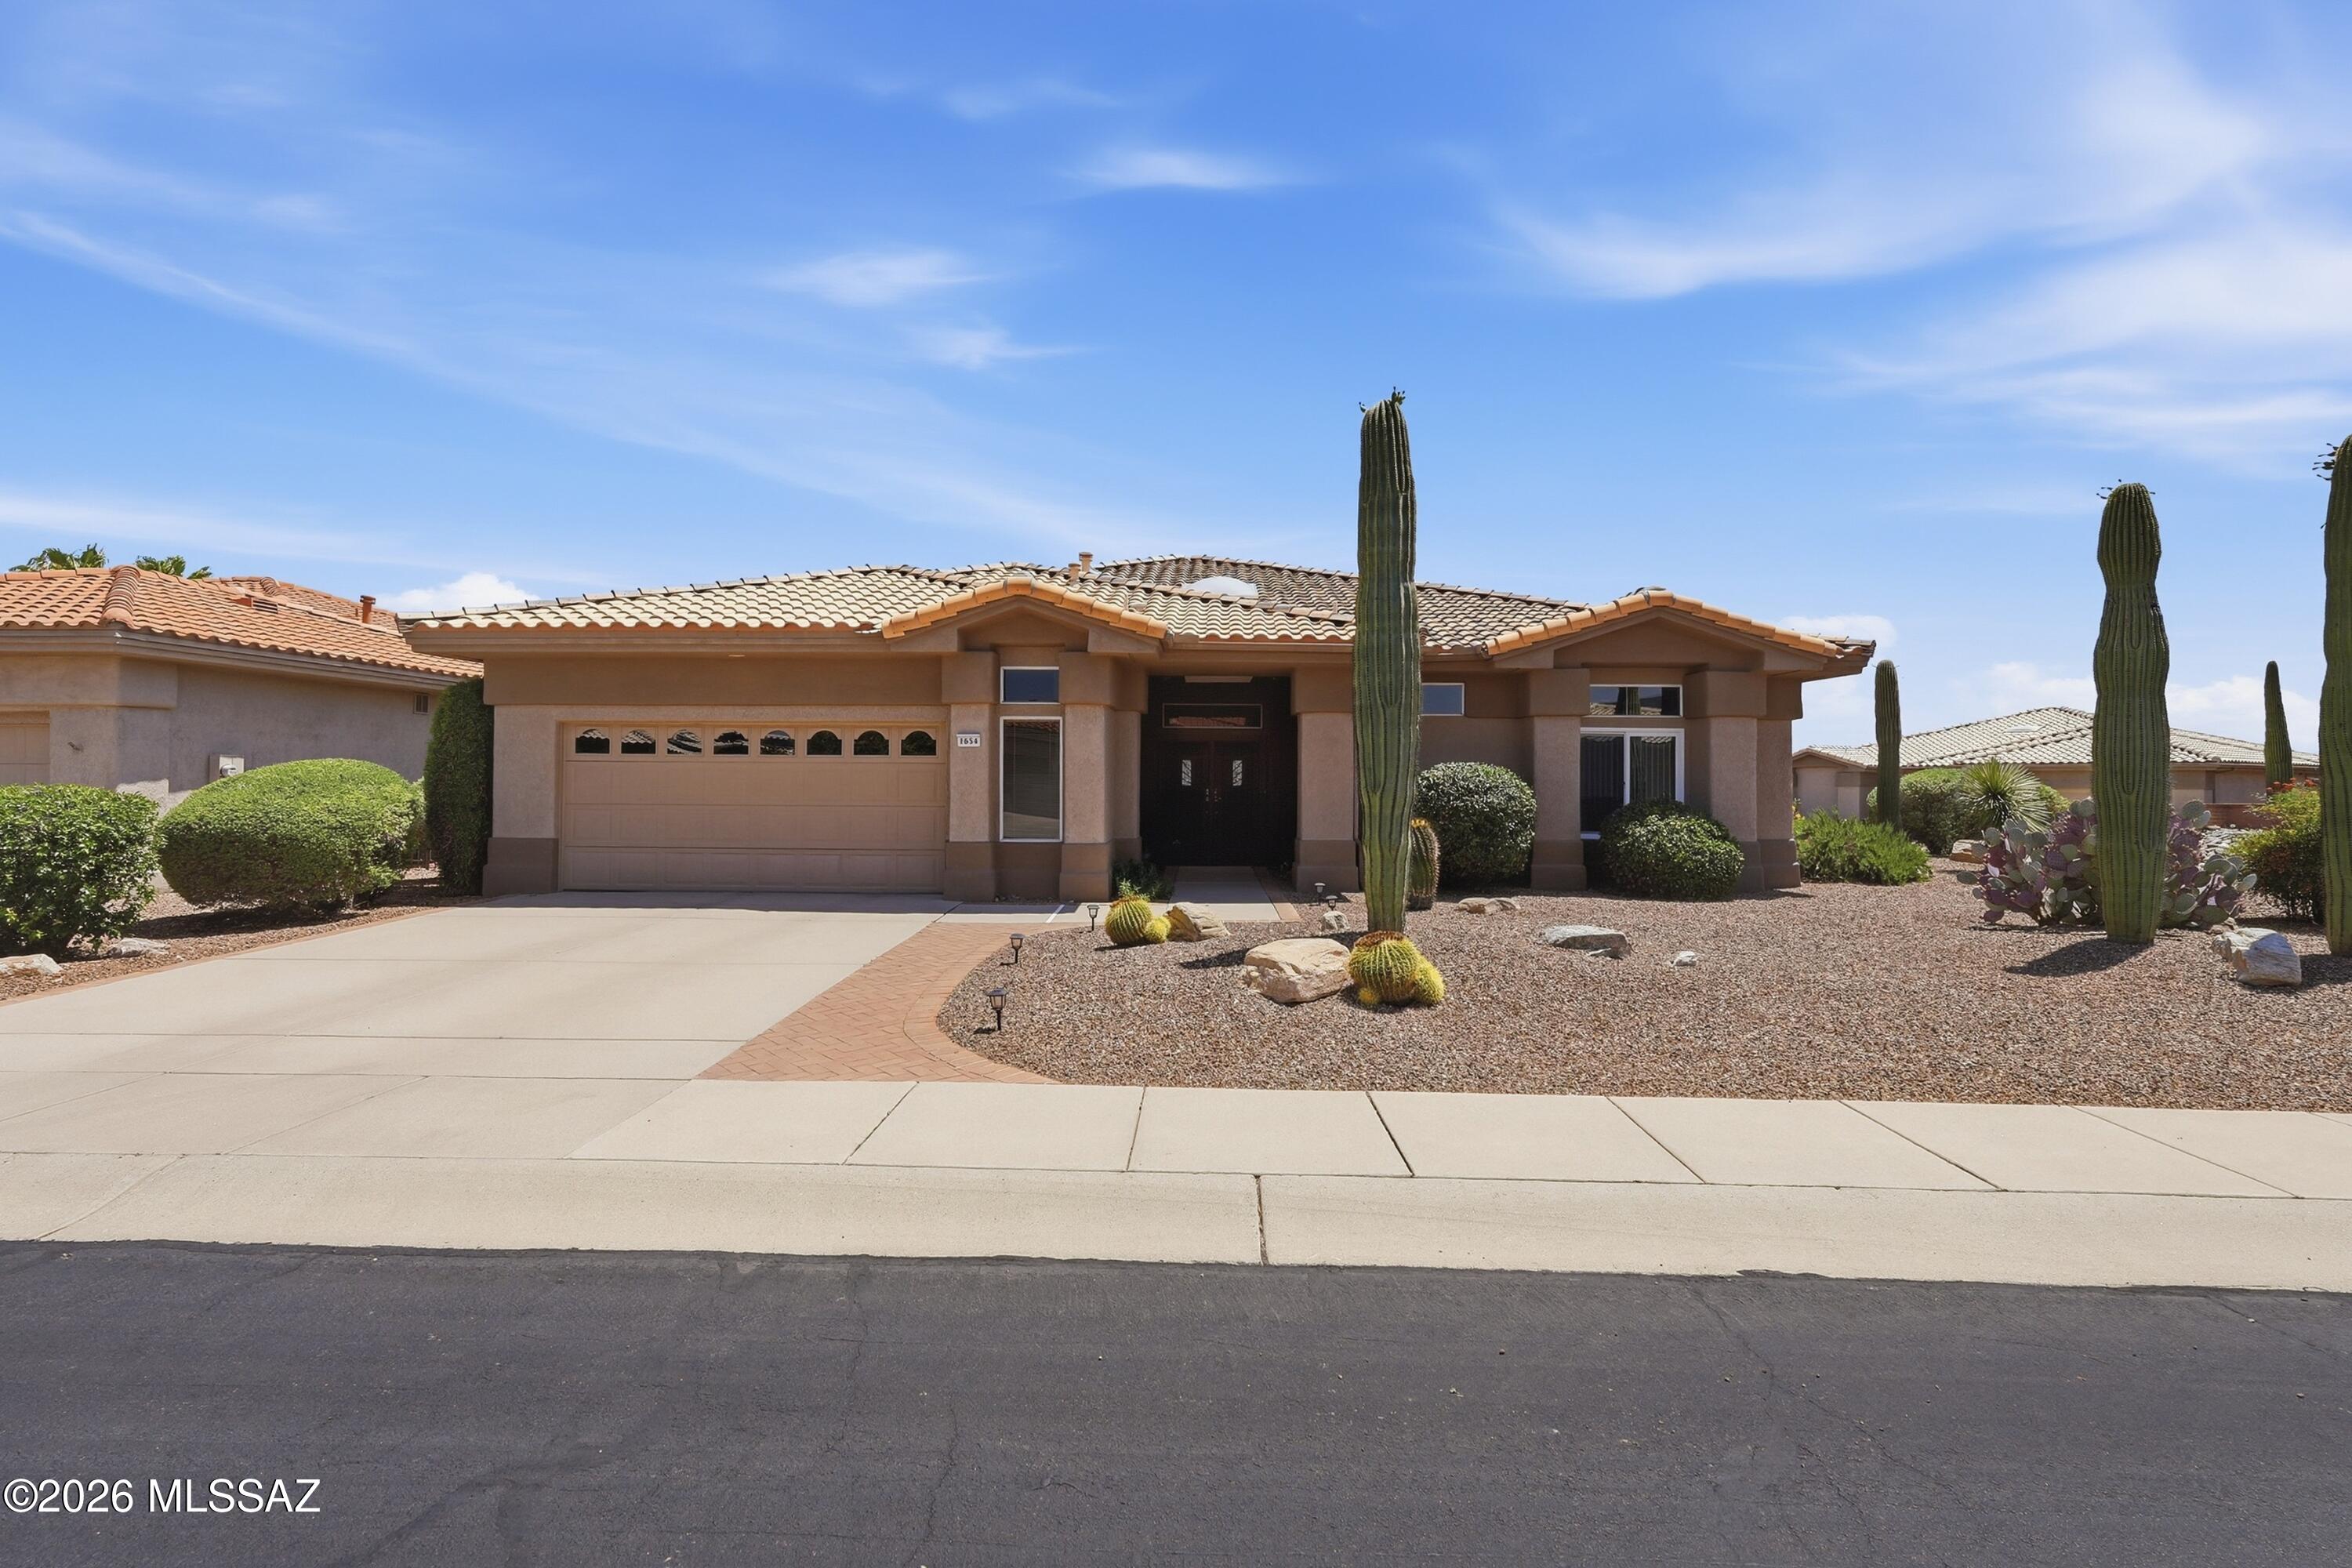
Discover the ideal blend of gorgeous mountain views and resort-style living nestled in the active adult community of Sun City Oro Valley. This 3BD/2BA+Office/Hobby Room (2,237sqft) beautifully designed expanded Sunrise Model masterfully maximizes single-level living with an abundance of natural light and zero interior steps. The home features an exceptionally fluid open-concept layout that seamlessly connects the main living spaces. At the heart of the daily routine is a welcoming living room off the kitchen, complete with a cozy gas fireplace that creates the perfect focal point for cool desert evenings. For hosting more formal gatherings, the layout boasts a combined formal living and dining area. This home uniquely prioritizes modern work-from-home or hobby needs by featuring three spacious bedrooms plus a dedicated separate office space. The private primary suite serves as an ideal retreat, showcasing an expansive layout, a large walk-in closet, a master bath complete with a deep garden tub, and a separate walk-in shower with bench seating. Step outside to experience a serene and manageable outdoor haven situated on a desirable, elevated, corner lot. The rear yard is fully wrapped in secure slump block view wall, keeping the space private while allowing the beautiful desert breezes to flow through. Relax on the covered back patio or dine alfresco on the extended paver patio area, all framed by low-care desert plantings. Living on Crown Ridge Way awards you front-row access to beautiful mountain views, and a rich community lifestyle. You are less than a mile from premium neighborhood features, including the recreational walking trails at Honey Bee Park. With comprehensive access to tennis courts, swimming pools, pickleball, and athletic centers, this residence delivers the ultimate active-adult lifestyle. Views!
#22616826

Oro Valley

1654 E Crown Ridge Way

3 Beds

2 Baths

2,237 Sq.Ft.

$650,000

MLS#: 22616826
New on site 2 days ago
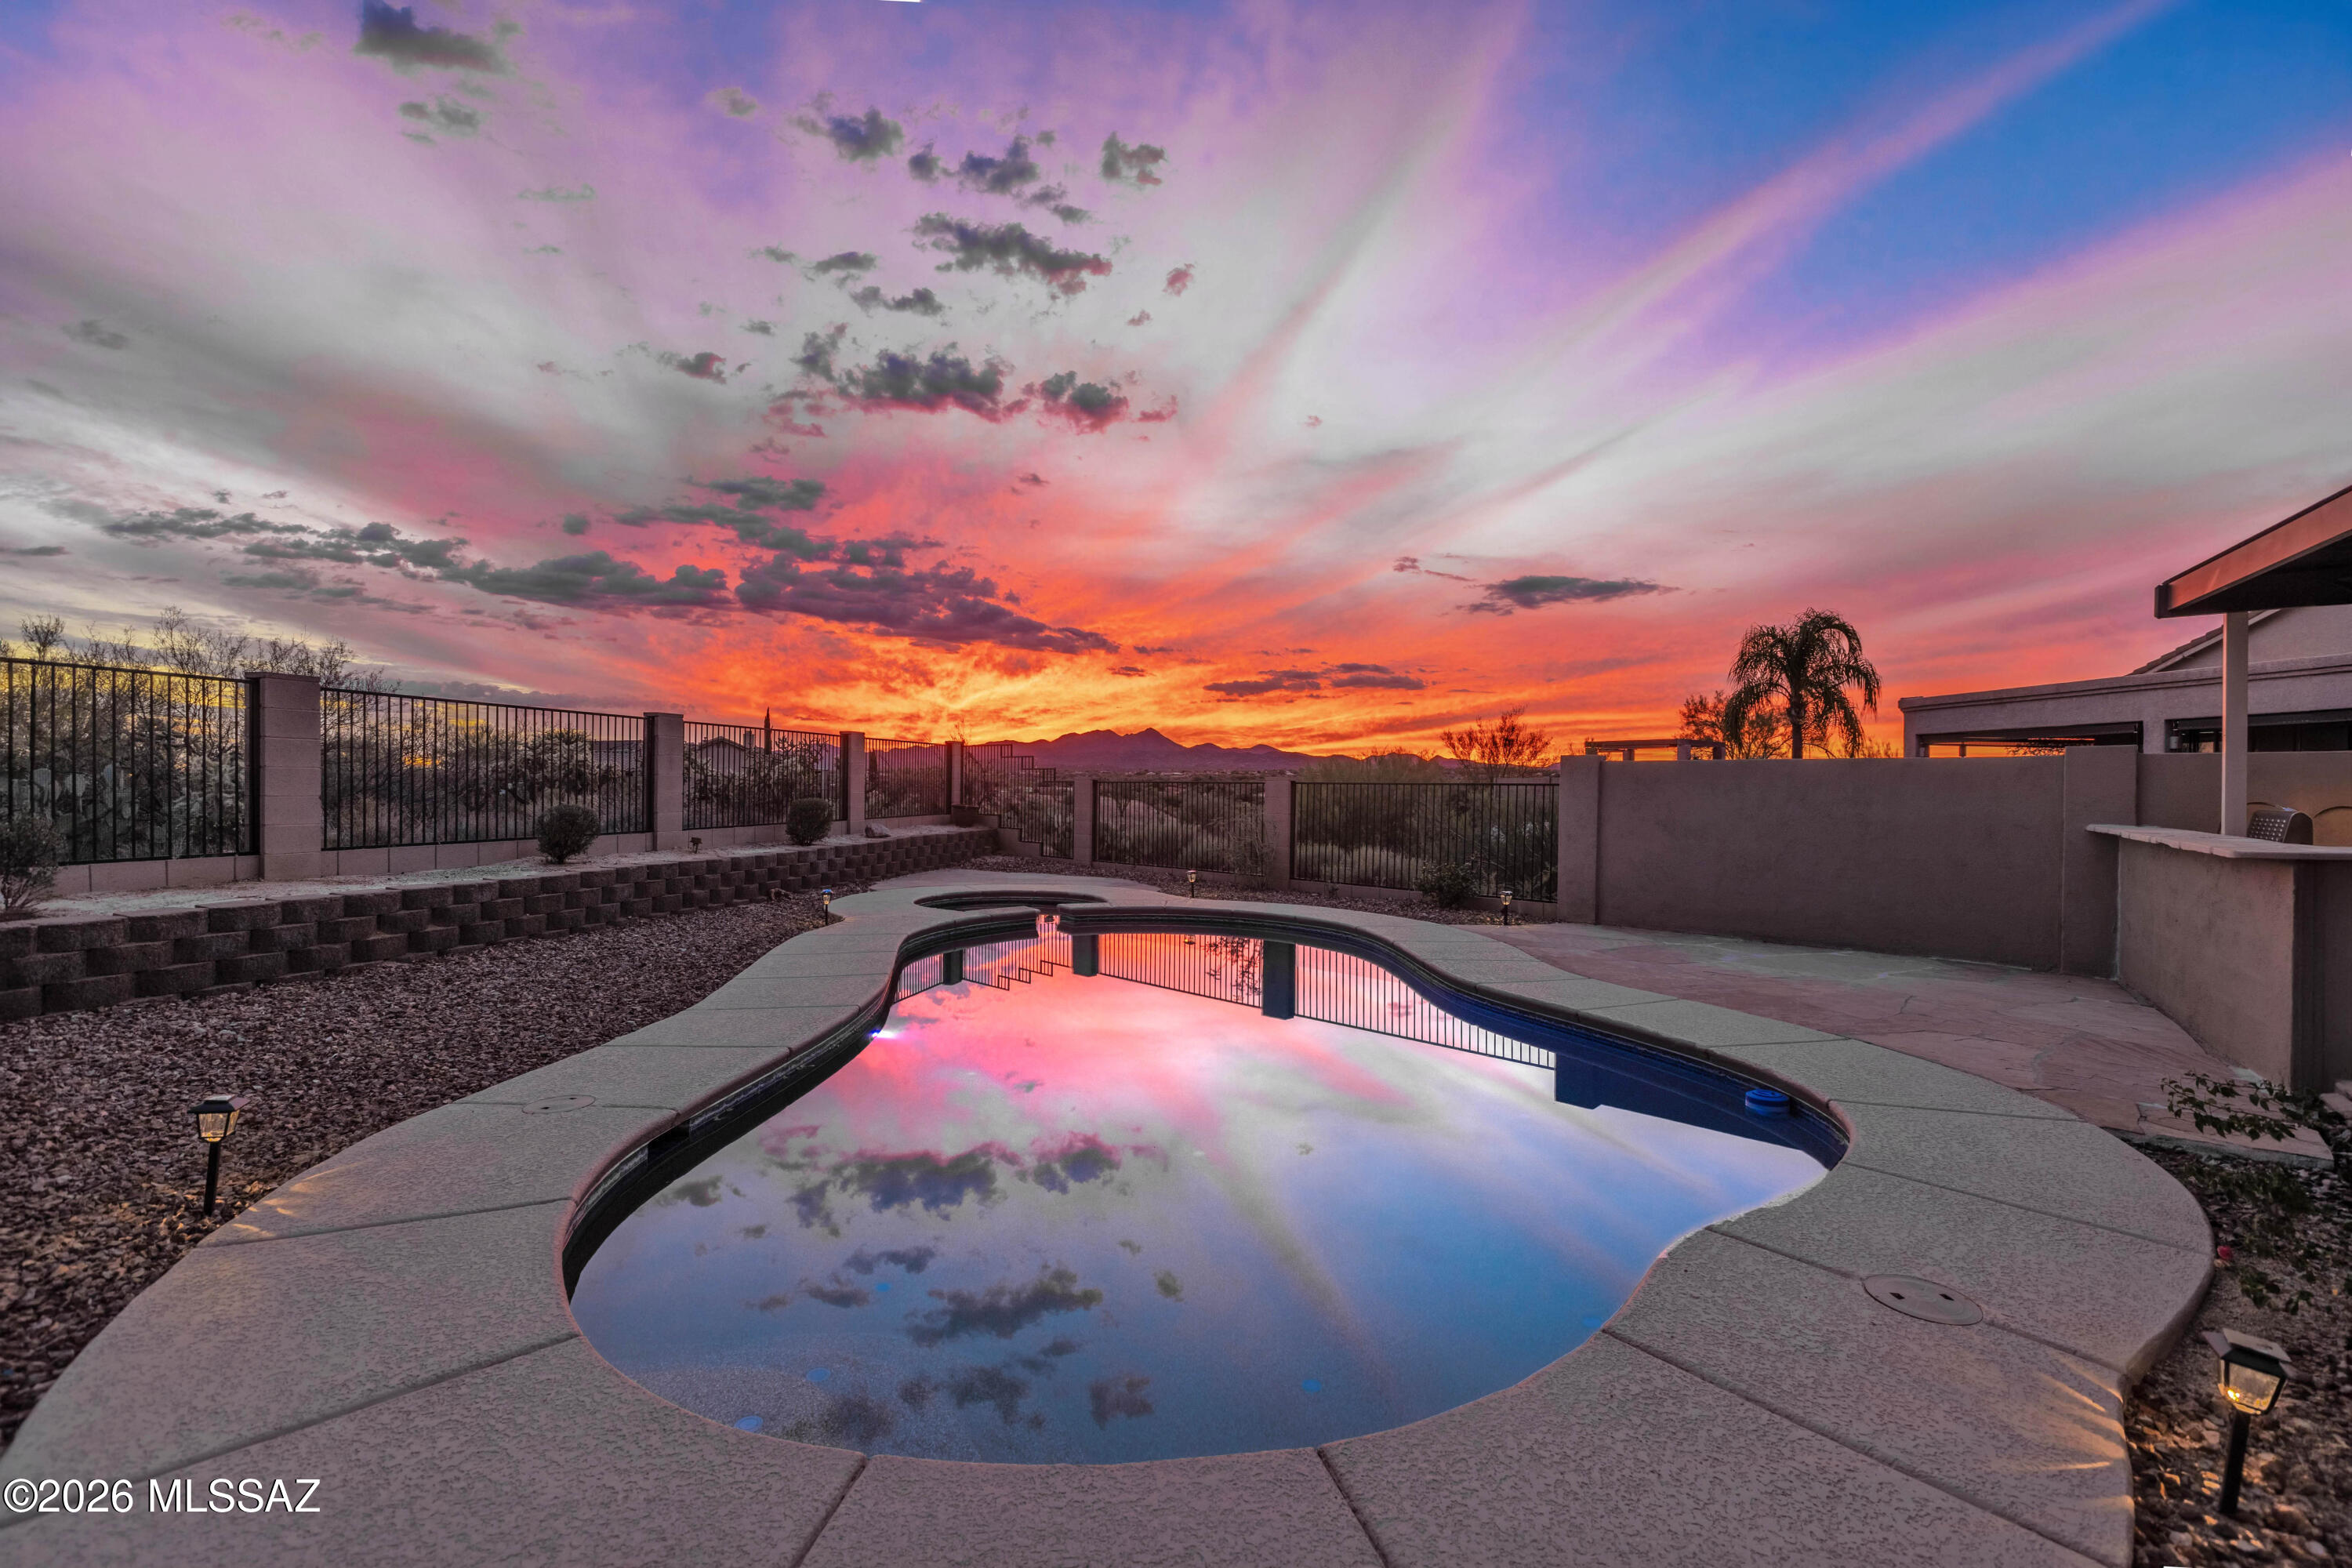
Luxurious Outdoor Living with Unparalleled Mountain Views! Beautifully updated 4-bedroom home backing to miles of natural open space with breathtaking mountain views and exceptional privacy. The resort-style backyard is designed for entertaining with a heated pool, new Kool Deck, covered patio with sunscreens, and a fully equipped outdoor kitchen featuring a BBQ, refrigerator, sink, and fireplace. The remodeled kitchen offers quartz countertops, new stainless-steel appliances, breakfast nook, and opens to the family room. The spacious primary suite features a spa-inspired bath and walk-in closet. Additional upgrades include tile flooring, new carpet, 3-car garage, new HVAC, new roof, new water heater, fresh interior paint, and more. Truly move-in ready!
#22616896

Oro Valley

13455 N Big View Court

4 Beds

2 Baths

2,020 Sq.Ft.

$625,000

MLS#: 22616896
New on site 3 days ago
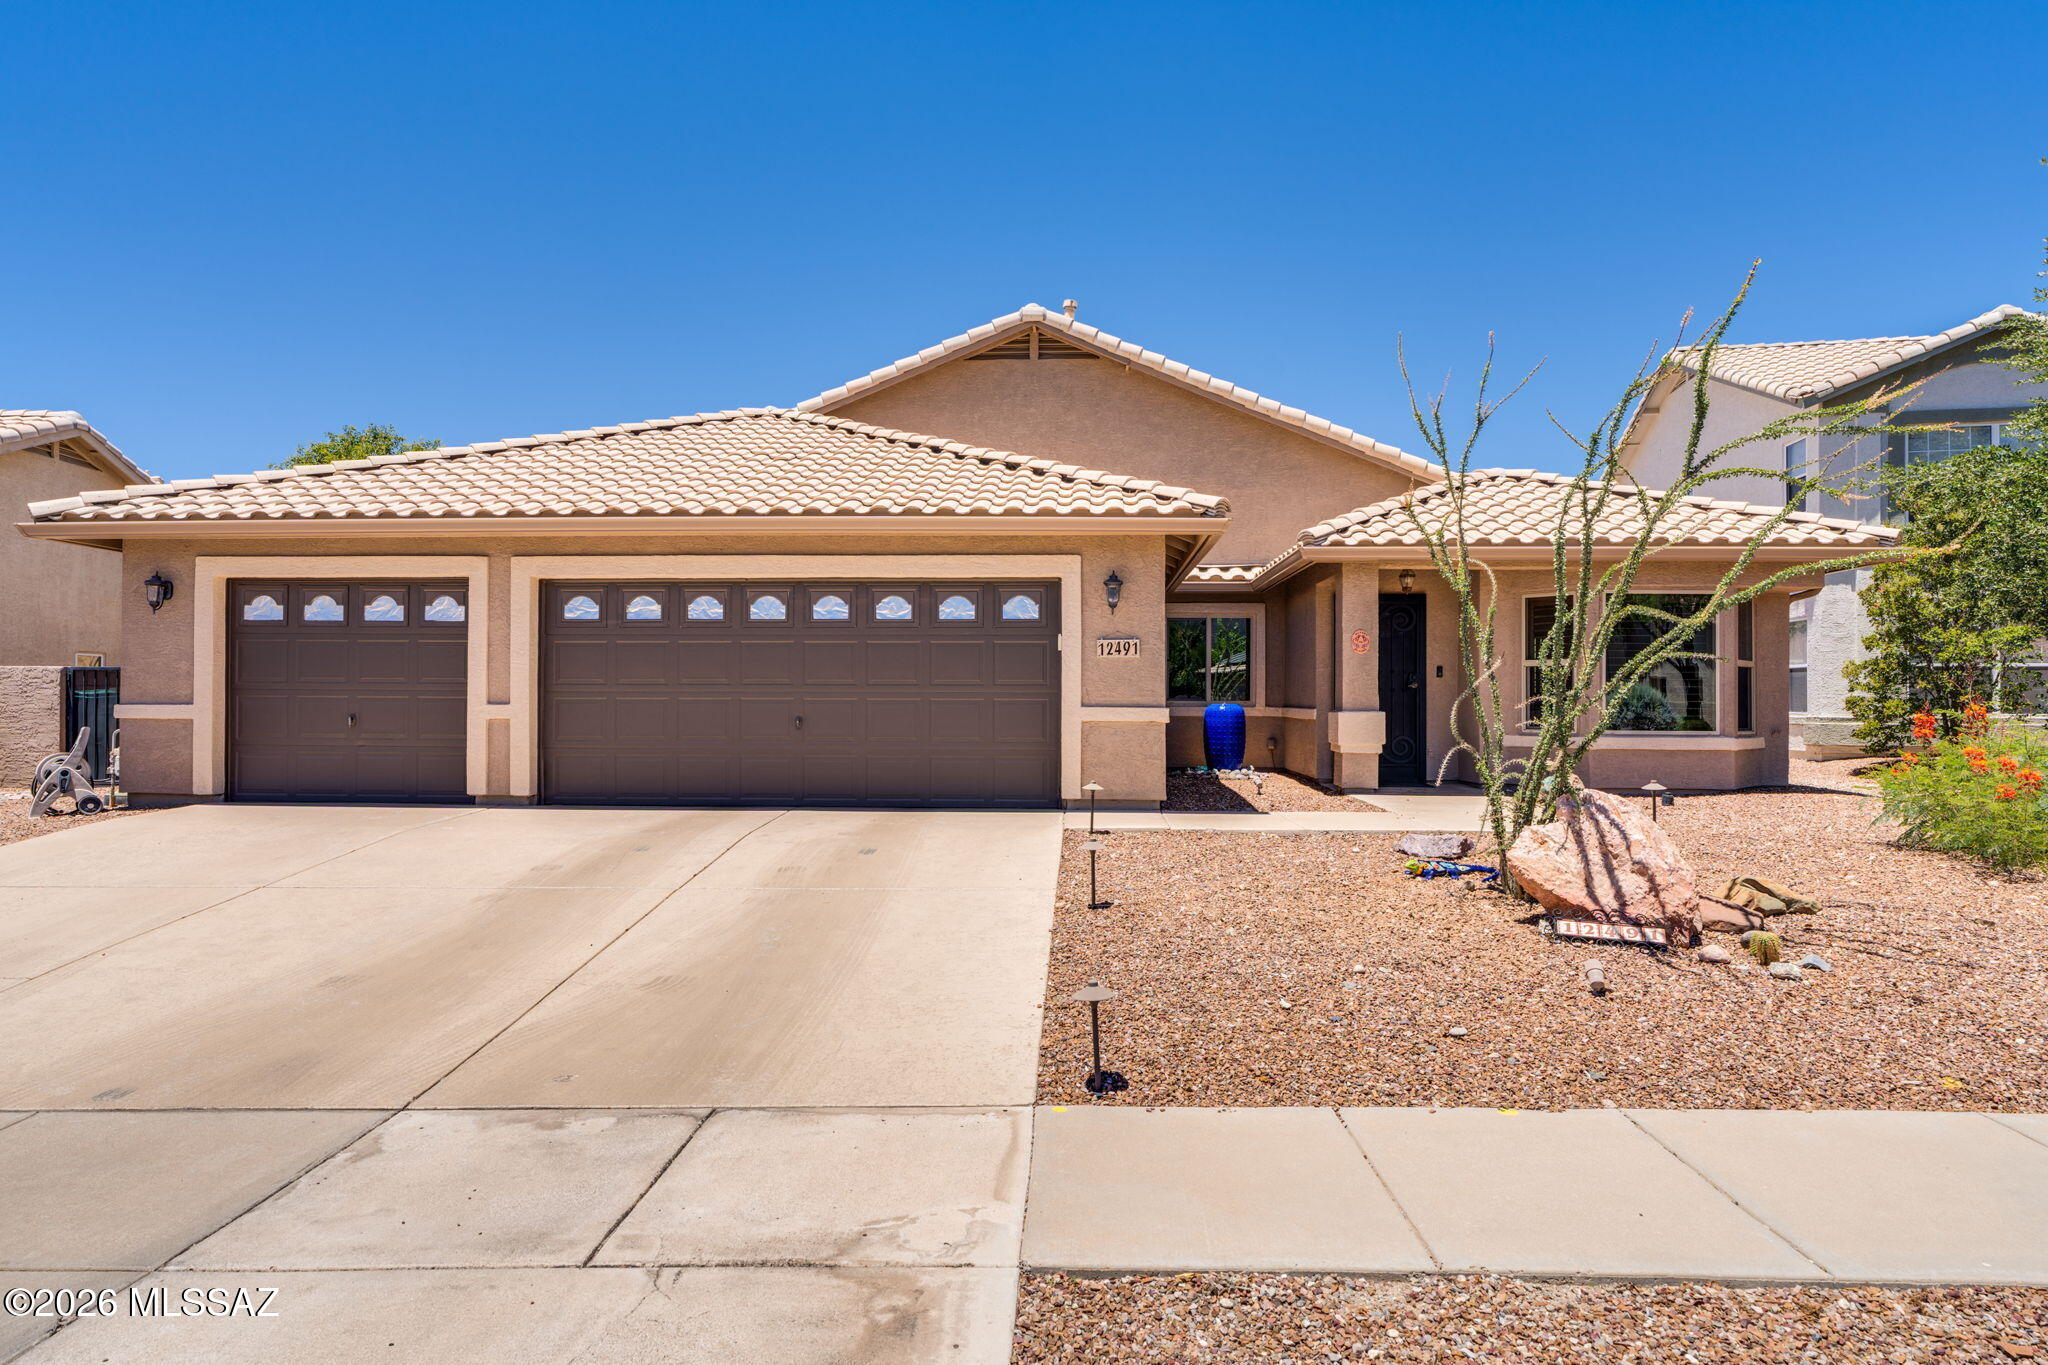
Discover the epitome of relaxed, single-story comfort tucked away the heart of Oro Valley. Offering a beautifully maintained 3BD/2BA+Den/Office (1,928 sqft footprint), this contemporary residence masterfully maximizes space and natural light, crafting a warm, inviting ambiance that perfectly supports both peaceful daily unwinding and seamless hosting. At the heart of the residence is a bright, open great room and culinary hub positioned right off the kitchen. The kitchen itself boasts durable stainless-steel finishes, a casual breakfast bar for morning coffee, with a beautiful porcelain center island. The sweeping primary suite provides a serene sanctuary complete with dual master sinks and a massive shower layout. Two additional well-sized bedrooms offer ample space and privacy. The indoor spaces ease out beautifully to an east/west-exposed lot framed by low-care desert plantings and mature landscaping. The private rear yard is entirely wrapped in a sturdy block-wall fence, offering a secure environment to enjoy magnificent morning sunrises or host twilight dinner gatherings on the wide covered patio. Complete with an attached 3-car garage (a rare and highly coveted asset in the community) you will find an abundance of deep storage space for hobbies, tools, or your personal golf cart. Balanced with close proximity to fine dining, medical care at the Oro Valley Hospital, and retail options along Rancho Vistoso Boulevard, this residence delivers a premier desert lifestyle.
#22616740

Oro Valley

12491 N Forest Lake Way

3 Beds

2 Baths

1,928 Sq.Ft.

$525,000

MLS#: 22616740
New on site 3 days ago
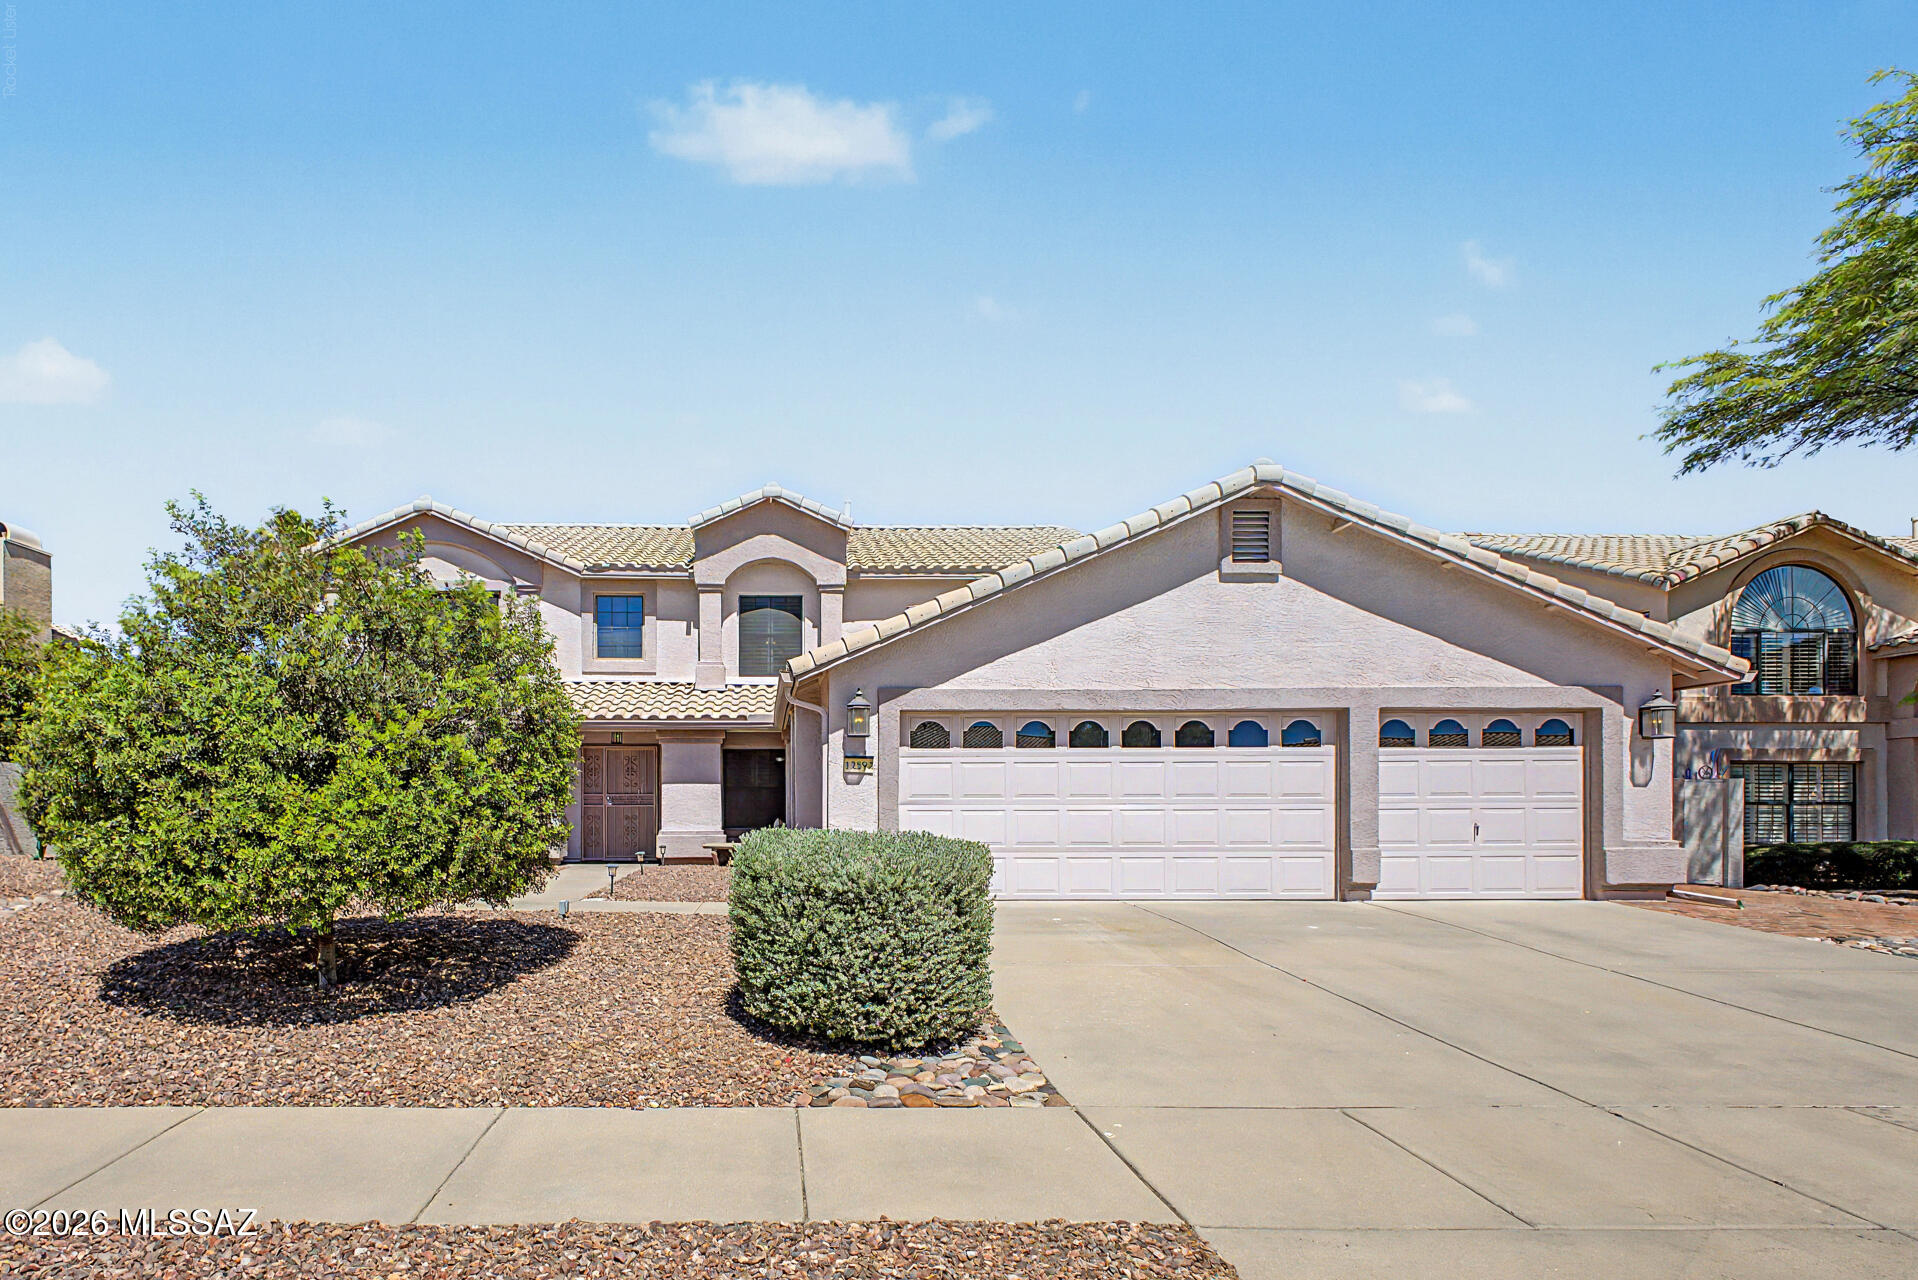
Wake up to breathtaking Catalina Mountain views in this beautifully updated Rancho Vistoso home featuring 3 bedrooms, 3 bathrooms, a flexible loft, den, and an oversized 4-car garage. Bright, open living spaces are enhanced by wood-look flooring, plantation shutters, and abundant natural light. The spacious kitchen is designed for everyday living and entertaining with granite countertops, stainless steel appliances, a center island, pantry, ample cabinetry, and a sunny breakfast nook. Upstairs, the private primary suite offers vaulted ceilings, a walk-in closet, soaking tub, and private balcony with stunning mountain views. The backyard is an outdoor retreat with a covered patio, paver seating areas, putting green, and room to relax or entertain. Close to parks, golf, hiking and shopping.
#22616745

Oro Valley

12592 N Pioneer Way

3 Beds

3 Baths

3,209 Sq.Ft.

$639,500

MLS#: 22616745
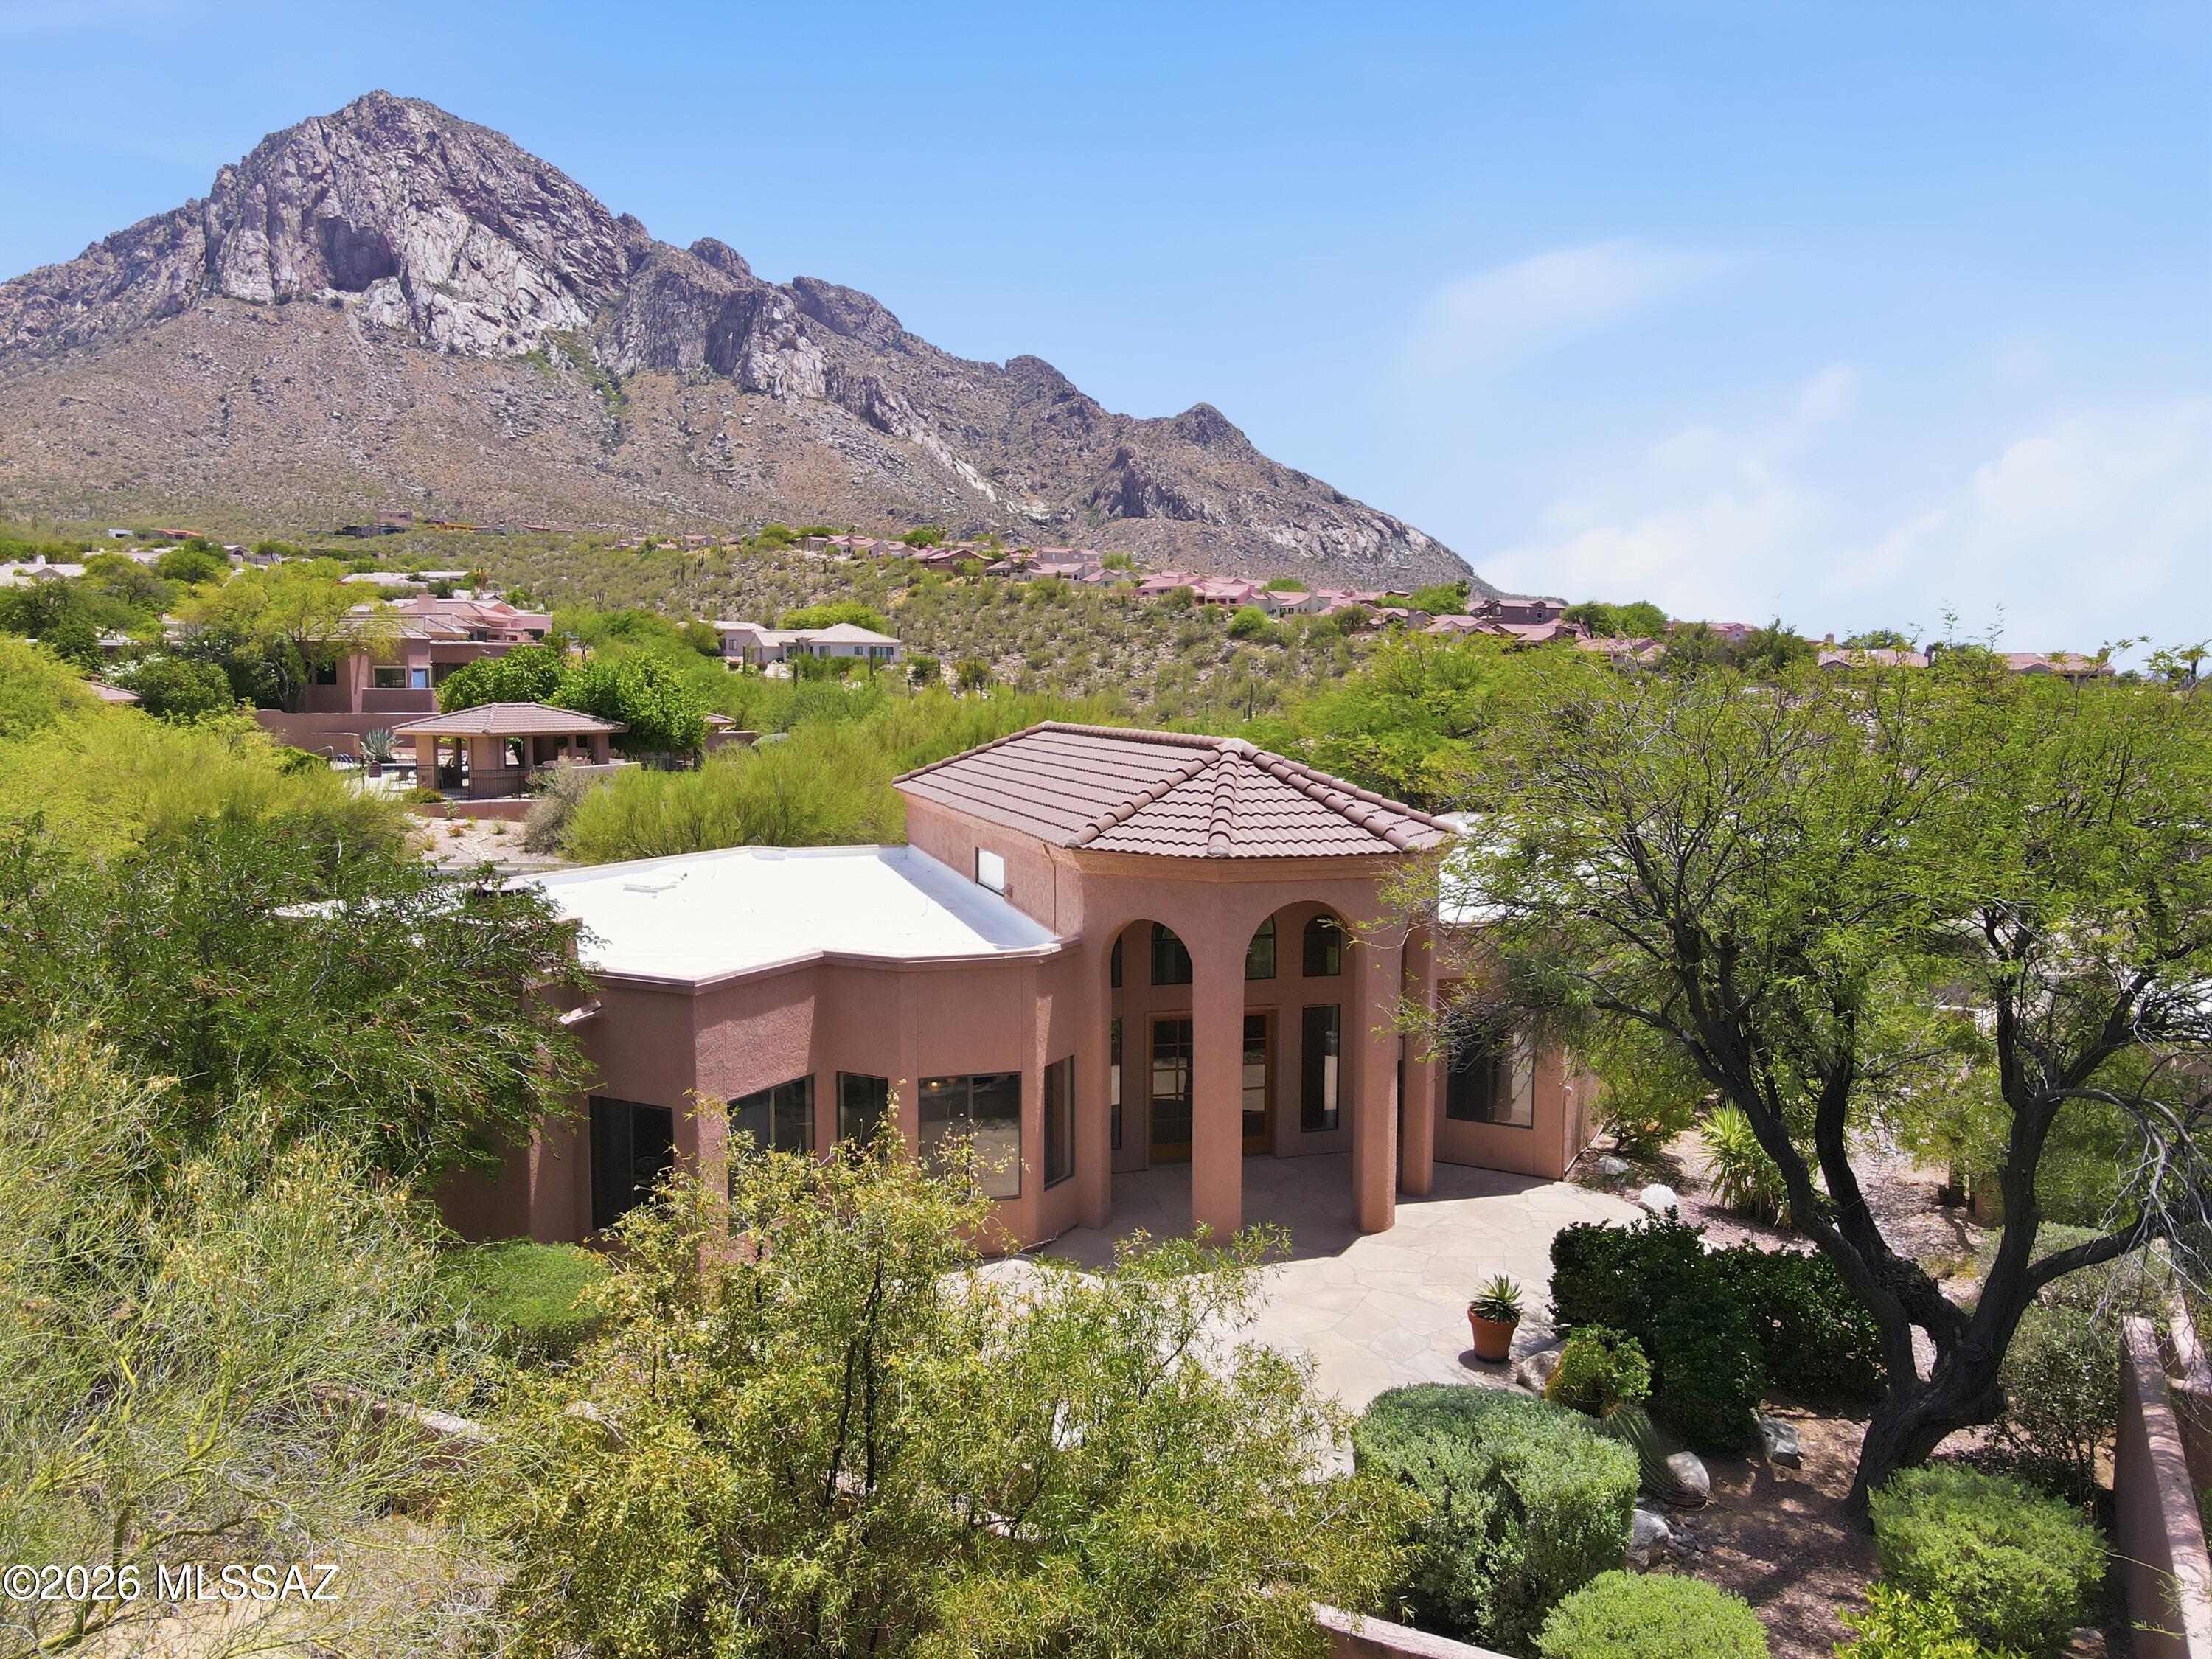
Perched high on the rugged slopes of the Catalina Mountains, this sophisticated 3BD/2.5BA (2,177sqft) residence offers a rare blend of elevated privacy and dramatic desert backdrops. Located within La Reserve, Oro Valley's premier guard-gated mountainside community, this single-story home perfectly captures the essence of refined Southwestern living. Pass through the grand foyer entry to discover an open-concept contemporary layout illuminated by high ceilings and generous window placements. Designed for both effortless relaxation and upscale entertaining, the home flows into an elegant great room anchored by a custom fireplace, creating a warm and inviting focal point. The adjacent kitchen is a chef's delight, maximizing efficiency with a large convenient breakfast bar, and an abundance of clean cabinetry and counter storage. Ceramic tile flooring stretches across the main living areas, complementing the neutral, light-filled aesthetic. The thoughtfully private split-bedroom layout ensures maximum comfort for both owners and guests. The primary suite serves as a true resort-style sanctuary, offering a spacious walk-in closet, a dedicated door leading straight out to the rear patio, and a luxurious spa like bathroom, complete with a deep garden tub and a separate walk-in shower. Step outside to experience a meticulously manicured, low-care backyard oasis enclosed by natural desert landscaping. Whether relaxing beneath the deep covered patio or dining al fresco under the stars, the elevated vantage point delivers breathtaking views of the mountain silhouettes. Beyond your front door, enjoy exclusive neighborhood amenities including a pristine community pool and spa, all while being minutes away from premier shopping at Oracle Road, top-rated schools, and local hiking trails.
#22616007

Oro Valley

1421 E Rams Hill Drive

3 Beds

2 Baths

2,177 Sq.Ft.

$550,000

MLS#: 22616007
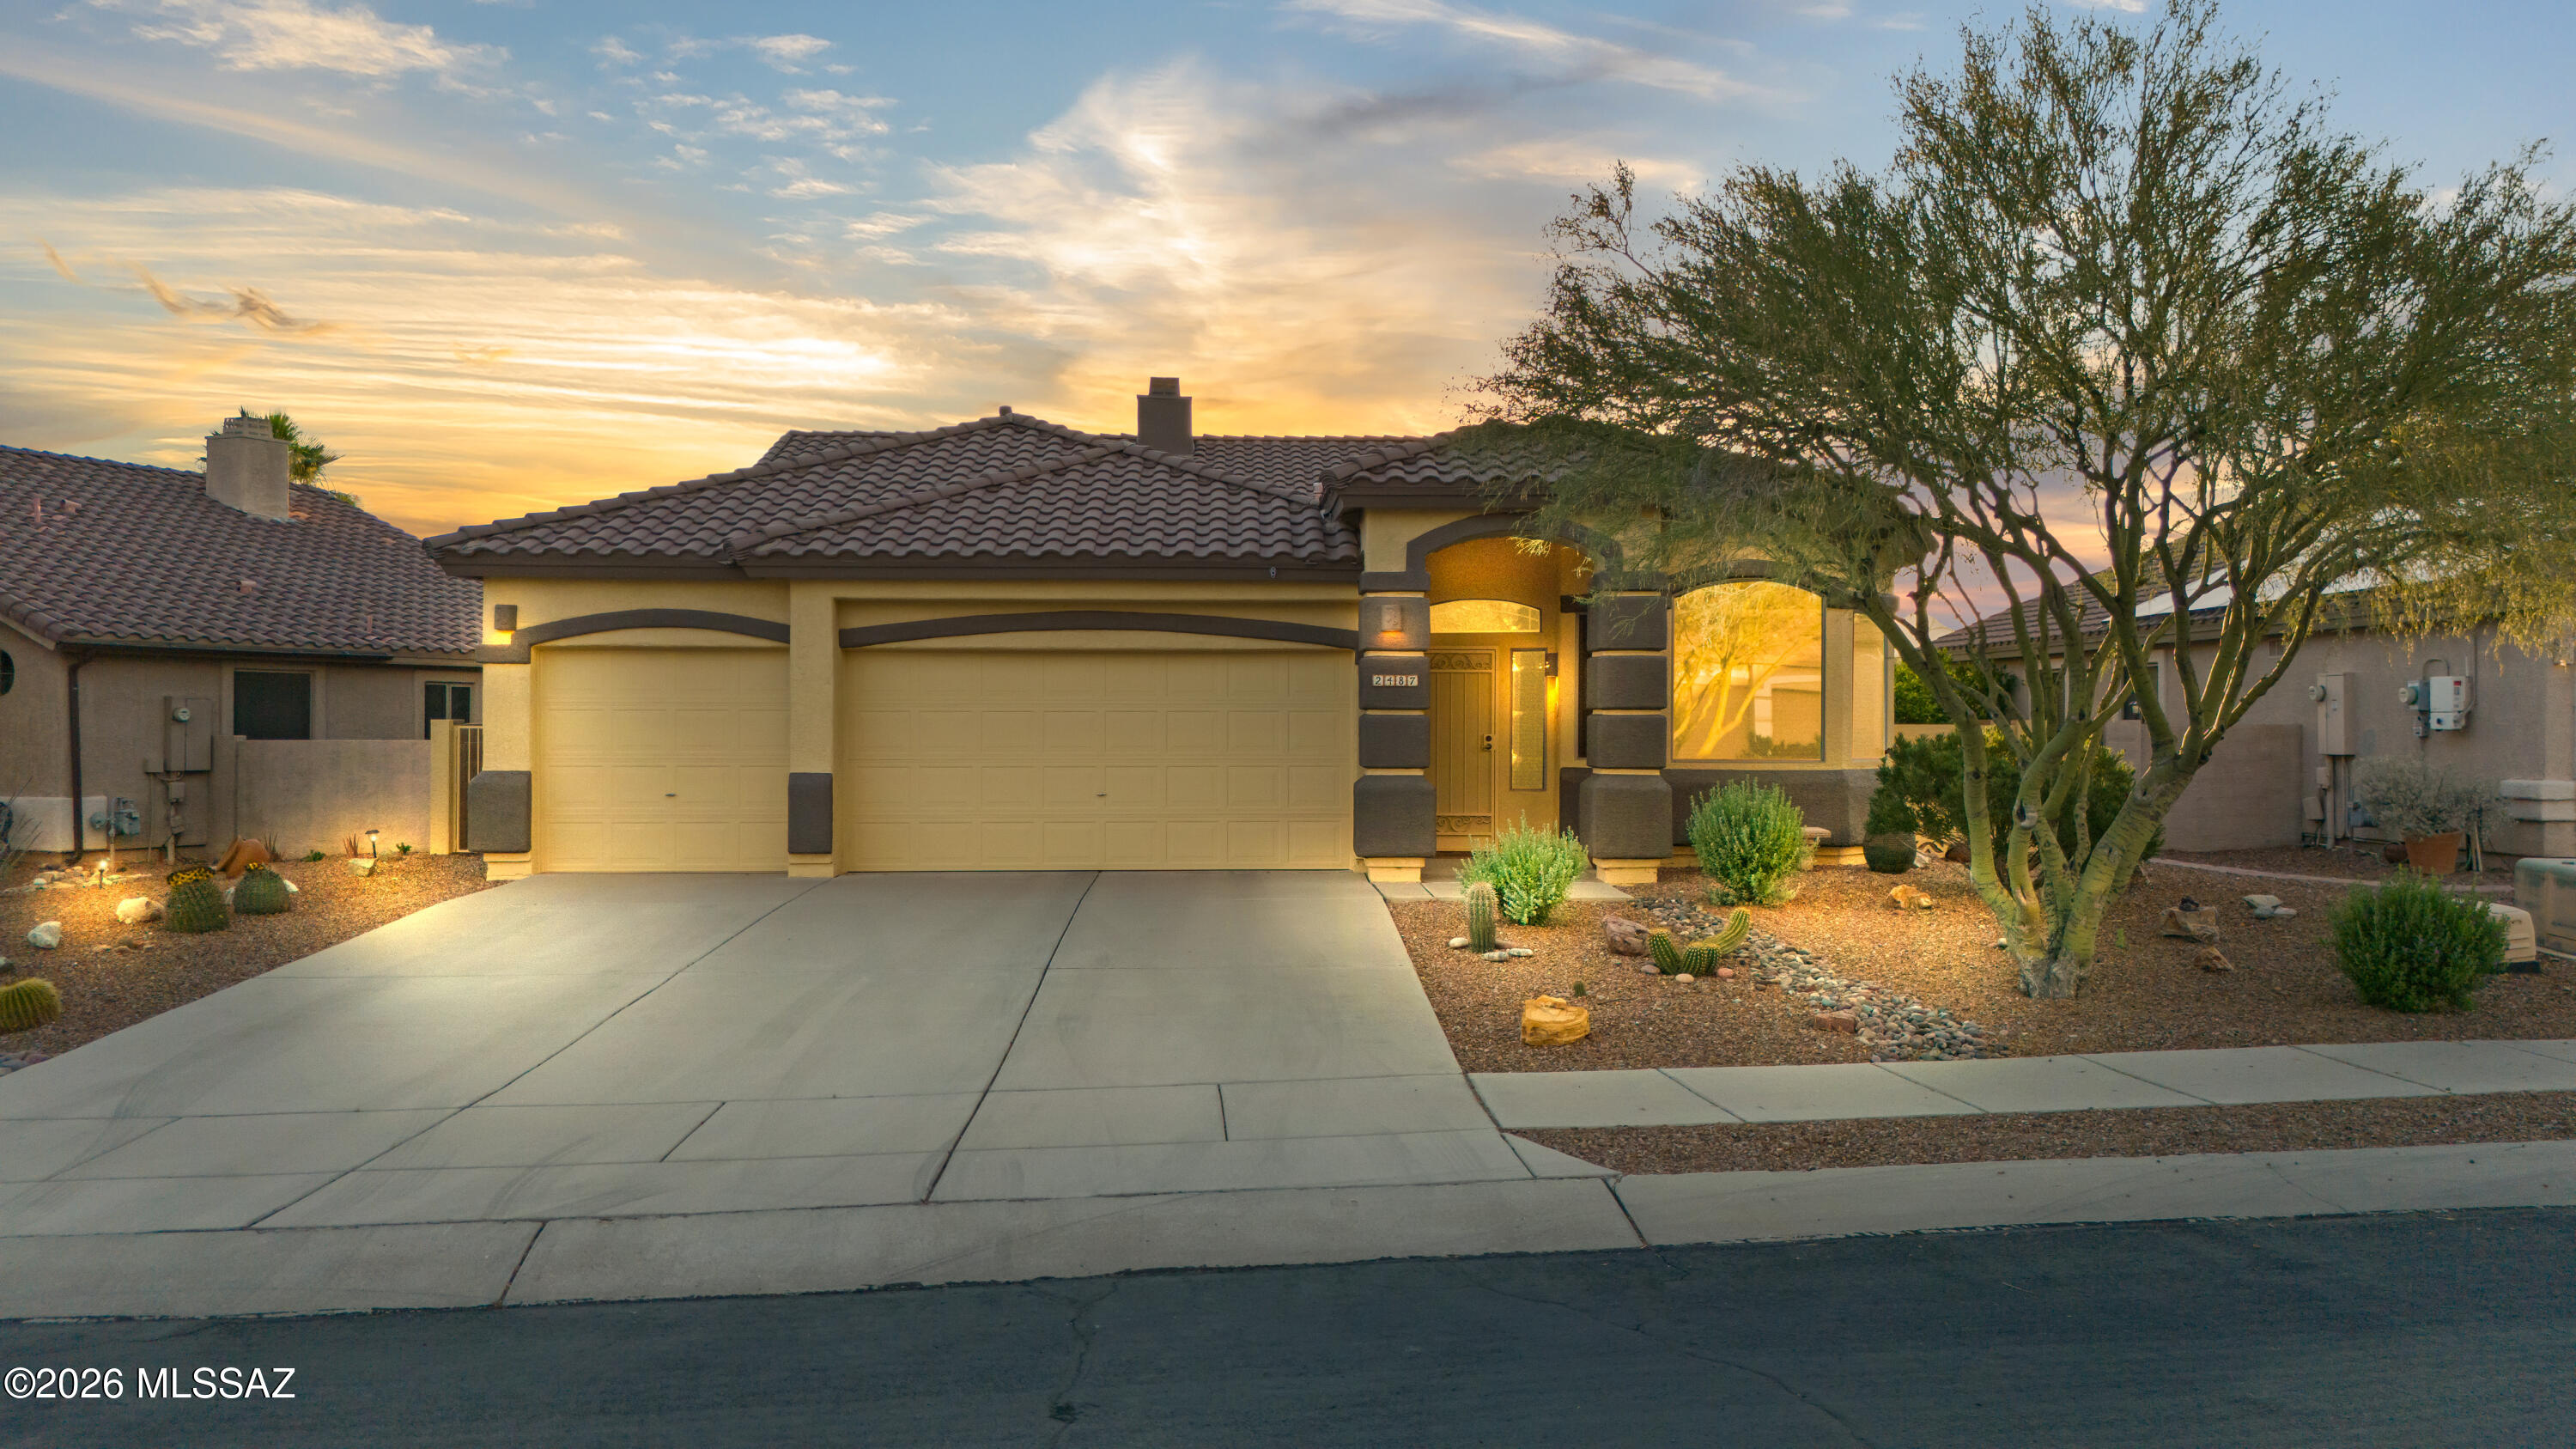
Sought-after Rancho Vistoso! This charming single-story 3BD/2BA home features soaring ceilings, an open floor plan & abundant natural light. The spacious kitchen boasts granite counters, a large center island with seating & wood cabinetry, all open to the main living area. The family room showcases a cozy fireplace with custom built-in surround. The primary suite features dual vanities, soaking tub, separate shower & a large walk-in closet with built-in organization. Enjoy Oro Valley's legendary sunsets from your covered patio. Oversized 3-car garage provides exceptional storage. Close to top-rated schools, hiking trails, golf, shopping & dining along Oracle Road. Virtual staging shown in select photos. Home is owner-occupied & in transition. All offers considered.
#22615521

Oro Valley

2487 E Big View Drive

3 Beds

2 Baths

1,860 Sq.Ft.

$459,900

MLS#: 22615521

TURN KEY--everything included! This beautiful home would be ideal for snowbirds or investors expanding their vacation rental portfolio. Loaded with high-quality furnishings, art and housewares, this three bedroom, two bath, 1955 square foot home is in the heart of Oro Valley and mere moments from shopping, dining, Catalina State Park, the Loop and more!A tidy front courtyard with stone faƧade work and an iron gate complement the matching security front door. Colorful and welcoming, this home offers an open living plan with split bedrooms. There is easy care tile throughout the living areas, kitchen, bathrooms, laundry and one guest bedroom, while another guest bedroom and the primary both have soft carpet. Additional upgrades include custom blinds and sunshades. The living space invites the outdoors in with large windows and a sliding glass door to the fully walled backyard. Chilly winter evenings become cozy with the flip of a switch on the gas fireplace, and the large reclining sectional sofa makes game day or movie night a treat.    An adjacent dining area with clerestory windows has plenty of room for a larger dining set, if desired. The kitchen features a GE Profile stainless-steel appliance package including double ovens and a gas range, plenty of cherry cabinets with pullouts and under cabinet lighting, a pantry and granite counters. The breakfast bar is accented with pendant lighting and includes seating for four. A nearby laundry room has a GE Profile front-loading washer and dryer set, storage cabinetry and a folding counter. The cabinets are full of everything you need-- Calphalon and Rachel Ray cookware, Fiesta ware, Mikasa glasses, Pfalzgraf flatware and more. The primary suite is separated from the two guest bedrooms, affording privacy and access to the patio via a sliding glass door.  This room has an Ashley king bedroom set with Sealy Posturepedic mattress, a Lazy Boy oversize recliner, an entertainment center with an electric fireplace and 75" TV. The ensuite bathroom has dual sinks, a walk-in shower, grooming station with extra lighting and separate toilet room with a pocket door. There is a large walk-in closet with to-the-ceiling storage space. Two guest bedrooms occupy the other side of the home and share a full hall bath. Both guest bedrooms have additional storage cabinetry built above the closets. One offers a sofa bed, sitting chair, and a writing desk with swivel chair; the other bedroom features a five-piece executive office set from Ashley furniture. Both could easily be full-time bedrooms by swapping the furniture. The two-car garage has a convenient utility sink and ceiling wire rack storage. The private backyard has been walled in for privacy and offers Catalina Mountains, delightful water feature and a large paver patio. Summer afternoons are shady back here due to the orientation and the mature plantings, and the covered portion of the patio also has a ceiling fan for added comfort. You can enjoy from the very first day--along with the metal yard art sculptures, the patio furniture, grill and firepit are also included. In addition to the carefully selected furniture, this home is completely outfitted with everything needed to enjoy seasonally or year-round--from housewares to linens, electronics to two Trek bicycles. The new owner just needs to bring their clothing and personal items!  A complete list of items can be found in the documents section of the MLS listing. Don't wait until fall, this home will be sold before then!

198 E Brearley Drive

Message successfully sent.

I agree to receive email communication and understand I can unsubscribe at any time.

I agree to be contacted by The Mandy Gold Team | Haymore Real Estate LLC via call, email, and text for real estate services. To opt out, you can reply 'stop' at any time or reply 'help' for assistance. You can also click the unsubscribe link in the emails. Message and data rates may apply. Message frequency may vary. Privacy Policy

 - property

Send a message

Message successfully sent.

Reason for contacting?

I agree to receive email communication and understand I can unsubscribe at any time.

I agree to be contacted by The Mandy Gold Team | Haymore Real Estate LLC via call, email, and text for real estate services. To opt out, you can reply 'stop' at any time or reply 'help' for assistance. You can also click the unsubscribe link in the emails. Message and data rates may apply. Message frequency may vary. Privacy Policy

Sign In Sign Out

Virtual Assistant

Would you like to take the next step with this property? We can help you schedule a showing or virtual tour, or send you more details.

Yes, I would like more information.

Thank You for Your Reply, One of Our Agents will contact you as soon as possible

No, maybe later.

Thank you, you can always contact me via email, phone number or through the contact form.

Realhub AI

Lucy - Your AI-Powered Realtor

Update Your Temporary Password

Personalize your search

Enter your email and we'll notify you immediately when new listings match what you're looking for.

or enter email address

Already have an account ? Login here

Continue your home search

I agree to receive communications and understand I can unsubscribe at any time.

I agree to be contacted by The Mandy Gold Team | Haymore Real Estate LLC via call, email, and text for real estate services. To opt out, you can reply 'stop' at any time or reply 'help' for assistance. You can also click the unsubscribe link in the emails. Message and data rates may apply. Message frequency may vary. Privacy Policy

Already have an account ? Login here

We use cookies

We use cookies primarily for analytics to enhance your experience. By accepting, you agree to our use of these cookies. You can manage your preferences or learn more about our cookies policy.