
10270 E Glenn Street
Tucson, AZ 85749
About
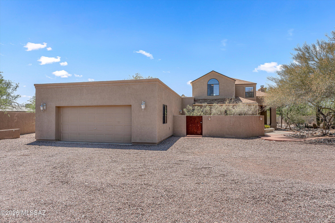
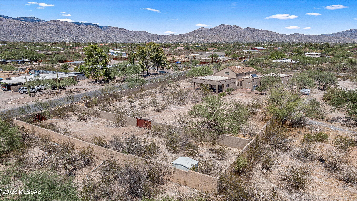
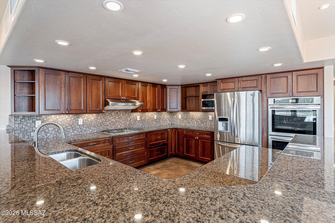
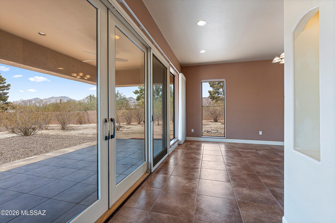
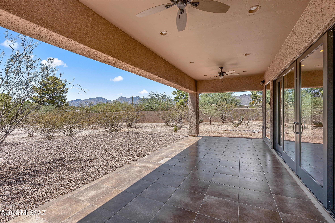
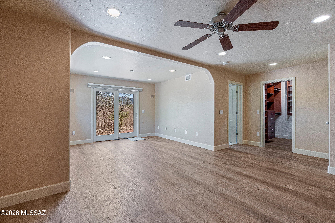
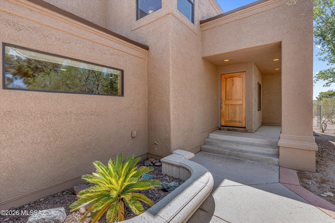
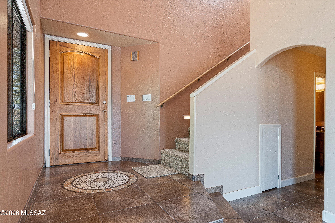
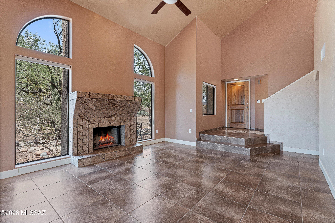
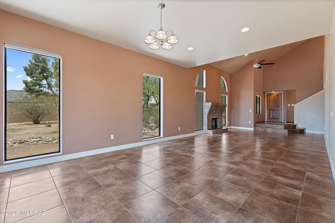
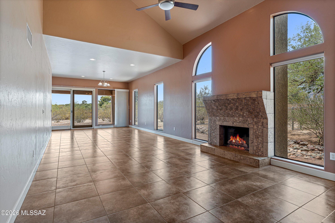
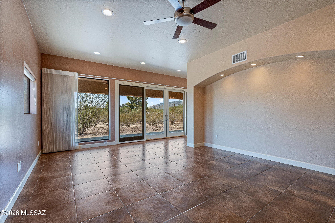
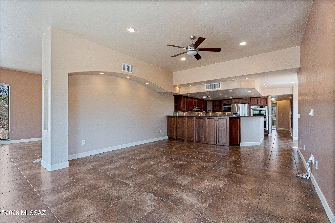
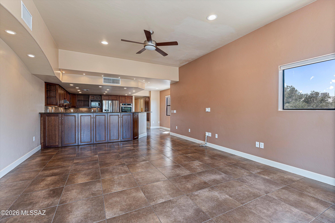
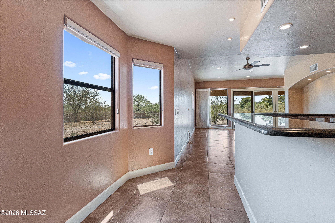
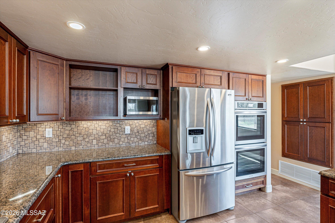
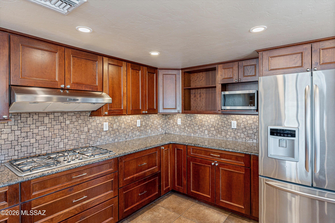
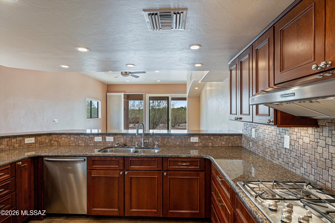
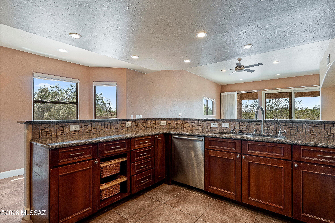
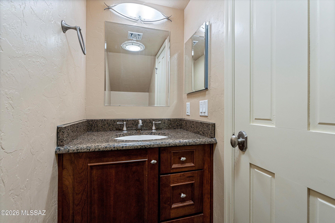
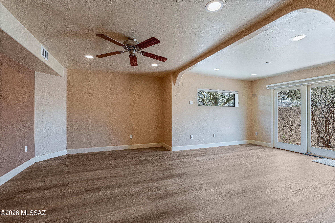
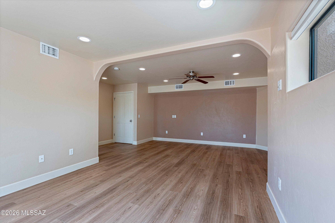
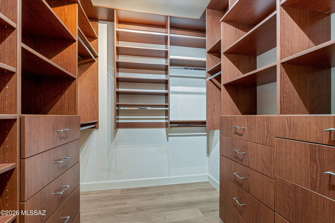
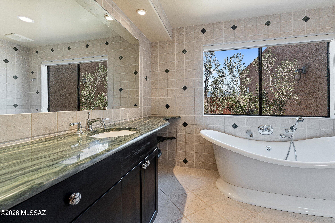
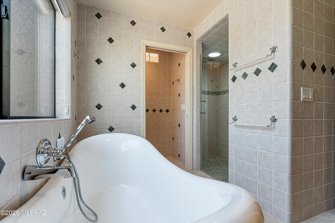
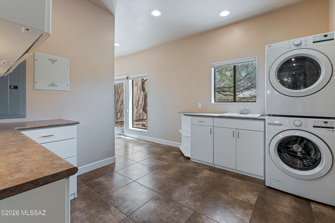
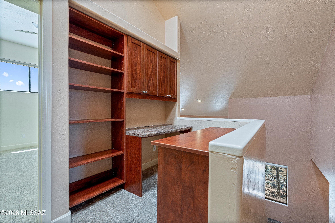
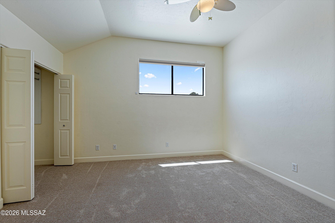
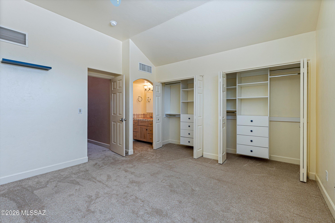
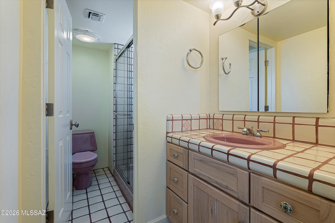
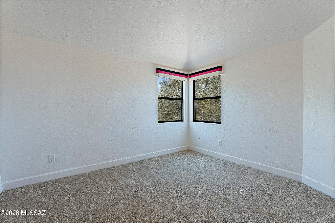
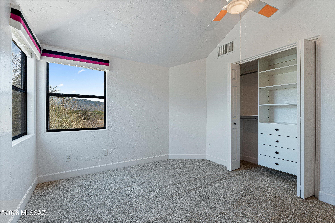
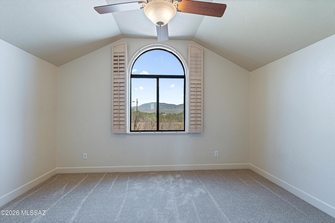
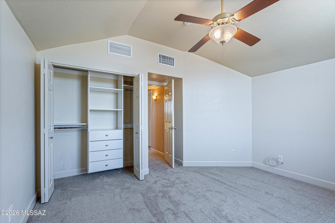
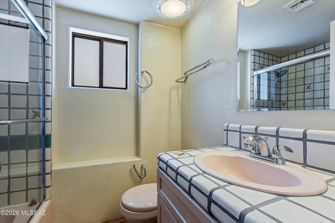
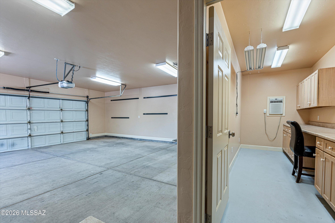
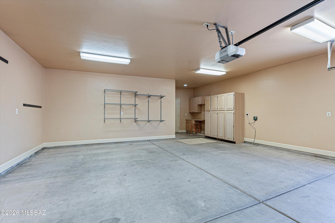
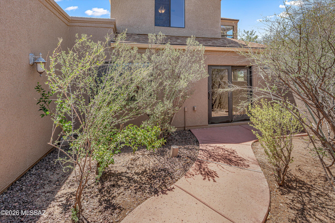
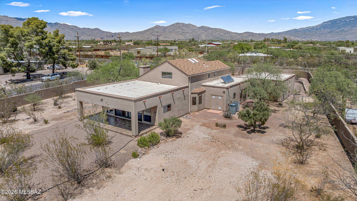
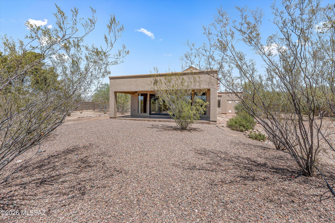
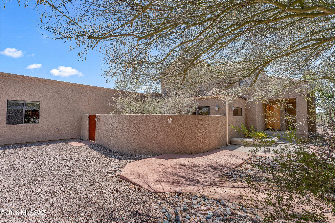
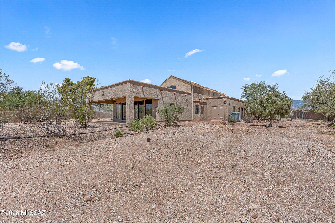
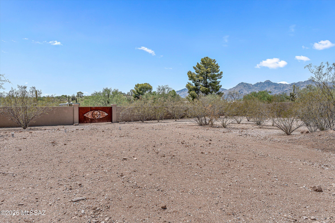
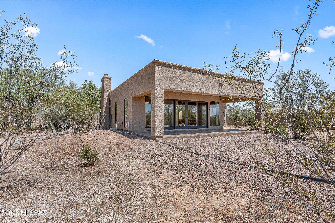
If you seek privacy and quality, this custom home on a fully walled acre with private gate and separately gated RV parking is for you! Step into a grand space for living and formal dining that shares a wall of windows with the family room/kitchen and access to the tiled covered patio with mountain and desert views. The updated and well appointed kitchen with breakfast bar has modern stainless steel appliances, granite counter tops, double ovens and ample counter and cabinet space for the most select of chefs. The primary bedroom is on the main level and features a large bedroom with sitting area, private patio, gorgeous ensuite bath and bespoke walk-in closet. Also on the first level is a powder room, spacious laundry room with counter space, sink, and storage, an oversized garage with built-in cabinets, and a separately cooled space that could be used as an office, workshop, darkroom, etc. Upstairs features an office loft, an ensuite, and two additional bedrooms and bath. Zoned A/C for each level of the home, solar hot water heater, Hunter-Douglas window shades, and LED lighting throughout provide energy efficiency and green living. All of this on Tucson's coveted Northeast side, convenient for shopping, dining, and quick trips to Mt Lemmon.
Property
Beds
4
Full Baths
3
1/2 Baths
1
Year Built
1992
Sq.Footage
3,134
Features
Features & Amenities
Interior
-
Other Interior Features
Walk-In Closet(s), High Ceilings, Storage, Master Downstairs, Granite Counters, Pantry
-
Total Bedrooms
4
-
Bathrooms
3
-
1/2 Bathrooms
1
-
Basement YN
NO
-
Cooling YN
YES
-
Cooling
Central Air, Wall Unit(s), Zoned
-
Fireplace YN
YES
-
Heating YN
YES
-
Heating
Electric
-
Pet friendly
N/A
Exterior
-
Garage
Yes
-
Garage spaces
2
-
Construction Materials
Stucco
-
Parking
RV Gated, Garage Door Opener
-
Patio and Porch Features
Covered, Patio
-
Pool
No
-
View
Mountain(s), Desert
Area & Lot
-
Lot Size(acres)
1.03
-
Lot Size(square feet)
45,058
-
Property Type
Residential Lease
-
Property Sub Type
Single Family Residence
-
Architectural Style
Contemporary
Price
-
Sales Price
$3,600
-
Zoning
Pima County - CR1
-
Sq. Footage
3,134
-
Price/SqFt
$1
HOA
-
Association
No
Property Resources
-
Horse Property
NO
School District
-
Elementary School
Collier
-
Middle School
Magee
-
High School
Sabino
Property Features
-
Senior Community YN
NO
-
Sewer
Septic Tank
-
Water Source
Public
Schedule
Schedule a Showing
Showing scheduled successfully.
Mortgage calculator
Estimate your monthly mortgage payment, including the principal and interest, property taxes, and HOA. Adjust the values to generate a more accurate rate.
Your payment
Principal and Interest:
$
Property taxes:
$
HOA fees:
$
Total loan payment:
$
Total interest amount:
$
Location
-
County
Pima
-
Elementary School
Collier
-
Middle School
Magee
-
High School
Sabino

Listing Courtesy of Lana M Larkin , RE/MAX Fine Properties
RealHub Information is provided exclusively for consumers' personal, non-commercial use, and it may not be used for any purpose other than to identify prospective properties consumers may be interested in purchasing. All information deemed reliable but not guaranteed and should be independently verified. All properties are subject to prior sale, change or withdrawal. RealHub website owner shall not be responsible for any typographical errors, misinformation, misprints and shall be held totally harmless.

Terri Applegarth
Agent / Realtor®
Call Terri today to schedule a private showing.
Phone (303) 880-6439
Email Terri@MandyGoldTeam.com

* Listings on this website come from the FMLS IDX Compilation and may be held by brokerage firms other than the owner of this website. The listing brokerage is identified in any listing details. Information is deemed reliable but is not guaranteed. If you believe any FMLS listing contains material that infringes your copyrighted work please click here to review our DMCA policy and learn how to submit a takedown request.© 2024 FMLS.
