
4812 W Abbey Road
Thatcher, AZ 85552
About
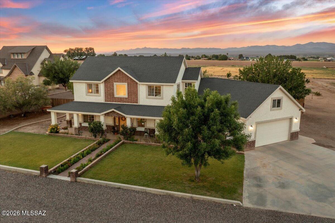
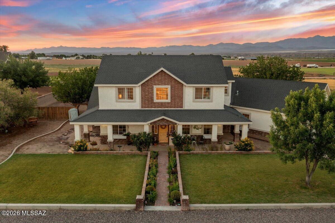
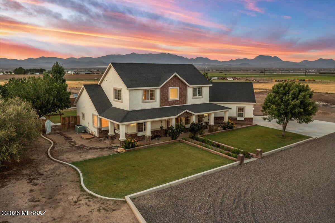
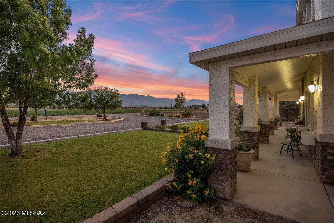
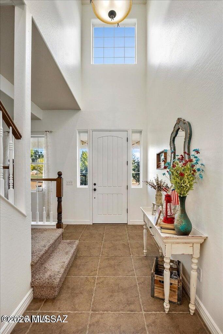
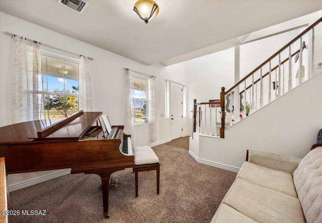
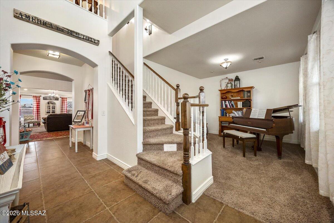
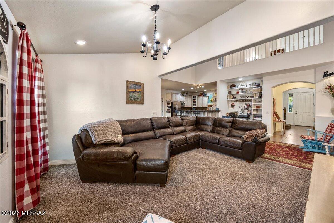
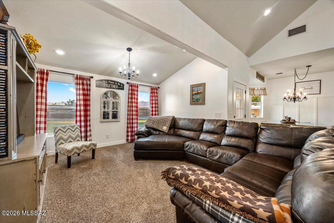
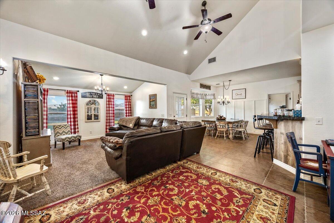
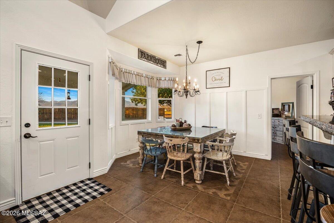
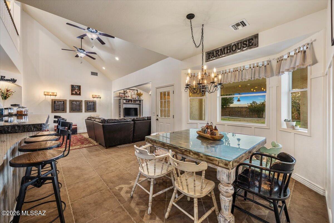
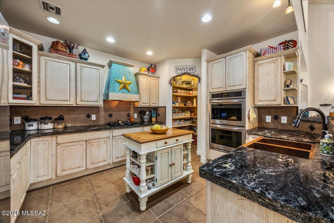
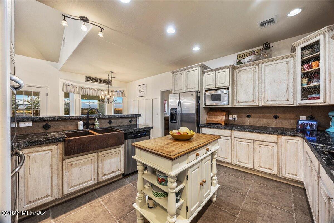
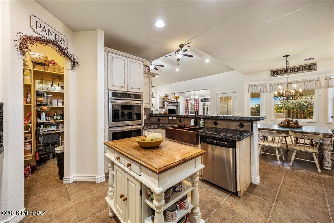
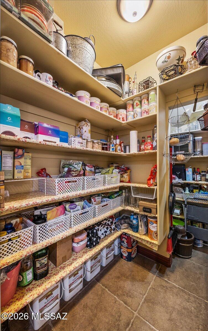
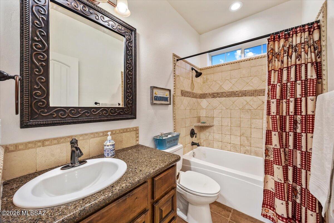
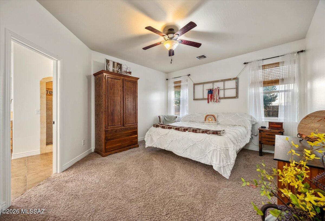
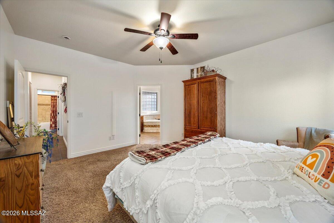
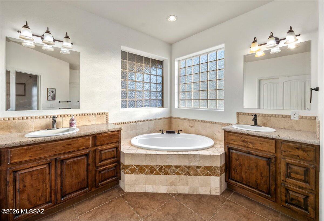
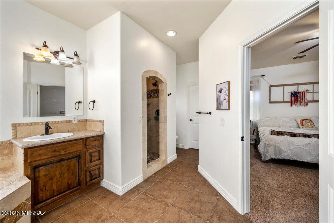
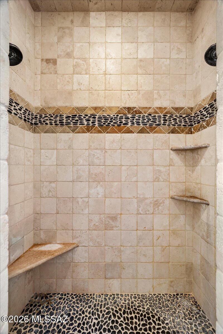
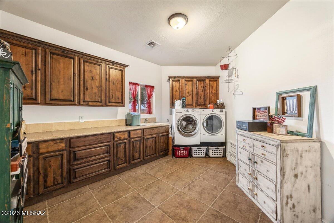
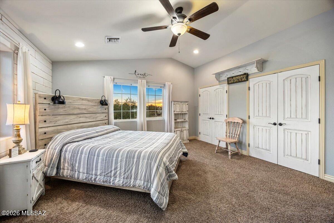
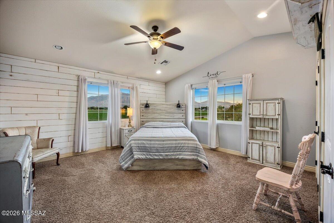
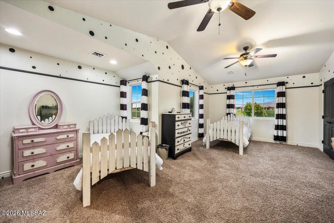
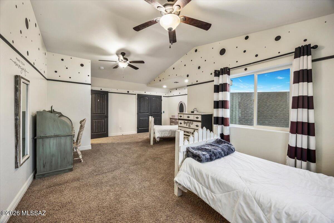
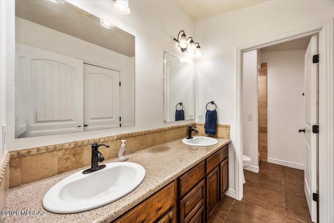
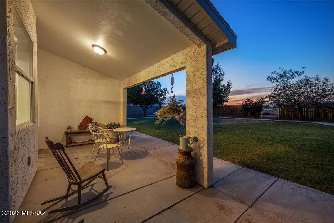
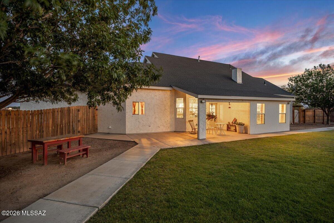
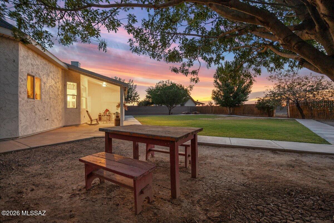
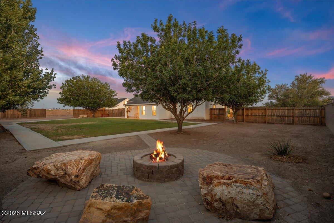
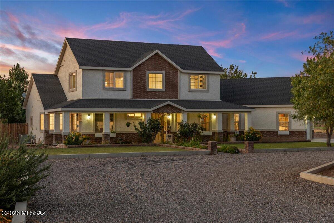
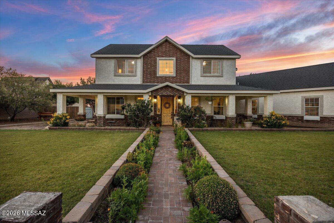
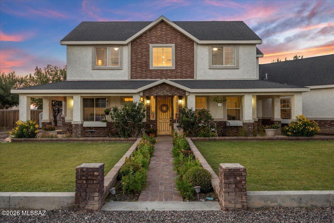
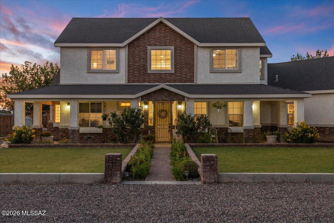
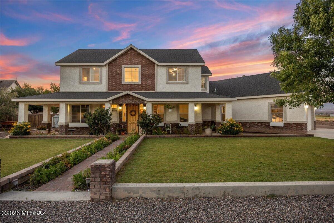
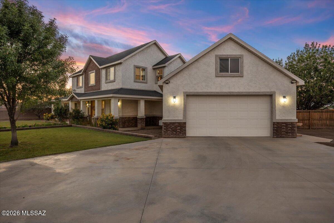
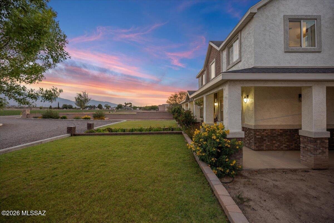
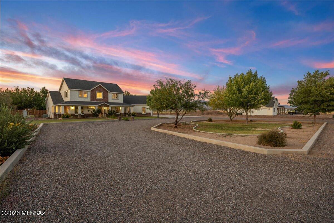
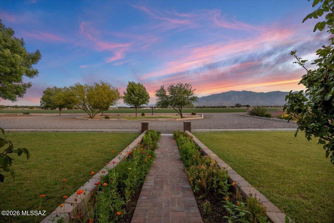
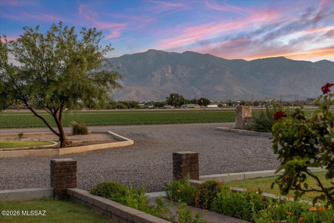
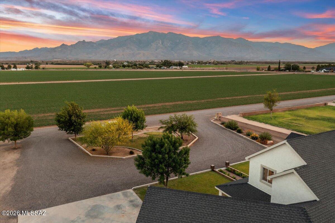
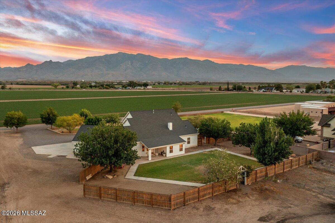
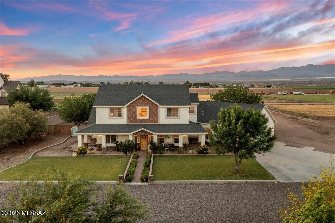
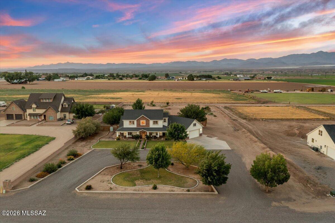
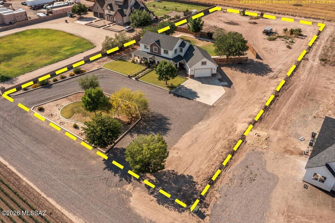
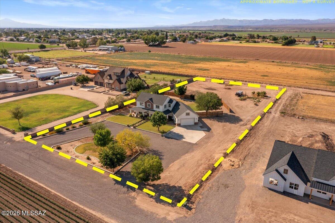
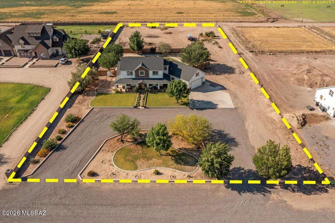
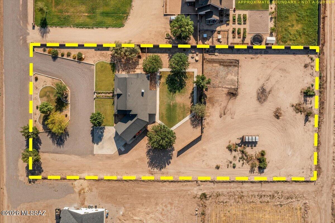
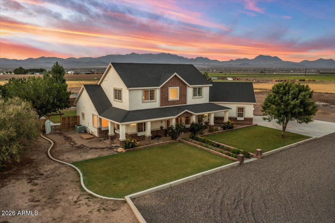
***Custom Home on 1.67 Acres with Horse Privileges, Bonus Room & Outdoor Living*** Well-maintained custom home situated on 1.67 landscaped acres in Thatcher/Central Arizona. This 4-bedroom, 3-bath property offers quality construction, functional living spaces, and room to enjoy both indoor and outdoor activities. The open-concept floor plan features granite countertops throughout, custom cabinetry, upgraded appliances, a spacious pantry, custom closet systems, and an oversized laundry room. The primary suite includes travertine tile showers, dual vanities, and ample storage. Above the garage, an unfinished bonus room of approximately 350 square feet provides the opportunity for a home office, game room, fitness area, guest space, or additional storage. Outdoor features include covered patios, a fire pit, irrigated lawn, and a sidewalk walking path that circles the backyard. The fully fenced yard offers privacy and space for entertaining, pets, and recreation. A separate garden area and horse privileges add flexibility for those seeking a rural lifestyle with room to grow. Located on the border of Thatcher-Central, this property combines the benefits of country living with easy access to schools and town.
Property
Beds
4
Full Baths
3
1/2 Baths
None
Year Built
2010
Sq.Footage
3,275
Features
Features & Amenities
Interior
-
Other Interior Features
Entrance Foyer, Vaulted Ceiling(s), Walk-In Closet(s), Master Downstairs, Granite Counters, Pantry, Double Vanity, High Speed Internet
-
Total Bedrooms
4
-
Bathrooms
3
-
Basement YN
NO
-
Cooling YN
YES
-
Cooling
Central Air, Ceiling Fan(s)
-
Fireplace YN
NO
-
Heating YN
YES
-
Heating
Heat Pump
-
Pet friendly
N/A
Exterior
-
Garage
Yes
-
Garage spaces
2
-
Construction Materials
Stucco, Frame
-
Other Exterior Features
None
-
Parking
Garage Door Opener, Attached, Garage
-
Patio and Porch Features
Covered, Patio
-
Pool
No
-
View
Mountain(s), Panoramic
Area & Lot
-
Lot Features
Subdivided
-
Lot Size(acres)
1.67
-
Lot Size(square feet)
72,745
-
Property Type
Residential
-
Property Sub Type
Single Family Residence
-
Architectural Style
Modern
Price
-
Sales Price
$649,900
-
Tax Amount
$2,297.72
-
Sq. Footage
3,275
-
Price/SqFt
$198
HOA
-
Association
No
Property Resources
-
Horse Property
NO
School District
-
Elementary School
Other
-
Middle School
Other
-
High School
Other
Property Features
-
Senior Community YN
NO
-
Water Source
Public
Schedule
Schedule a Showing
Showing scheduled successfully.
Mortgage calculator
Estimate your monthly mortgage payment, including the principal and interest, property taxes, and HOA. Adjust the values to generate a more accurate rate.
Your payment
Principal and Interest:
$
Property taxes:
$
HOA fees:
$
Total loan payment:
$
Total interest amount:
$
Location
-
County
Graham
-
Elementary School
Other
-
Middle School
Other
-
High School
Other

Listing Courtesy of Keri L Reidhead , West USA Realty
RealHub Information is provided exclusively for consumers' personal, non-commercial use, and it may not be used for any purpose other than to identify prospective properties consumers may be interested in purchasing. All information deemed reliable but not guaranteed and should be independently verified. All properties are subject to prior sale, change or withdrawal. RealHub website owner shall not be responsible for any typographical errors, misinformation, misprints and shall be held totally harmless.

Terri Applegarth
Agent / Realtor®
Call Terri today to schedule a private showing.
Phone (303) 880-6439
Email Terri@MandyGoldTeam.com

* Listings on this website come from the FMLS IDX Compilation and may be held by brokerage firms other than the owner of this website. The listing brokerage is identified in any listing details. Information is deemed reliable but is not guaranteed. If you believe any FMLS listing contains material that infringes your copyrighted work please click here to review our DMCA policy and learn how to submit a takedown request.© 2024 FMLS.
Properties
Related properties
Thatcher
4812 W ABBEY Road
4 Beds
3 Baths
3,275 Sq.Ft.
$649,900
MLS#: 7043331
