2245 W Ap Polston Road

St. David, AZ 85630
Santa Fe

St. David, AZ 85630
2245 W Ap Polston Road

$799,000

MLS#: 22615420

Status: Active

Listing provided by: DiPeso Realty

Listing agent phone: None

Last update: 3 days ago

On site: 3 months ago

N/A - Residential

About

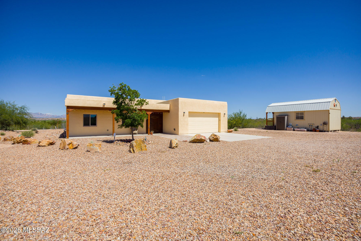
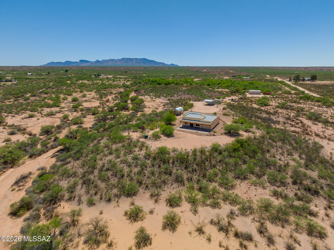
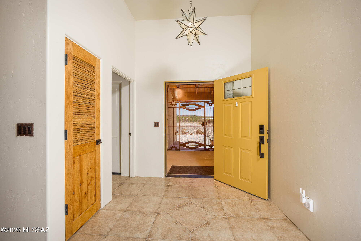
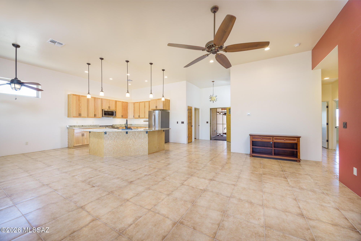
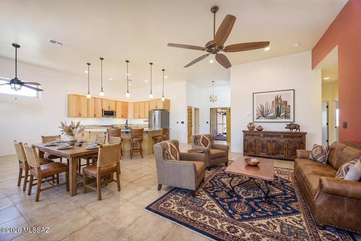
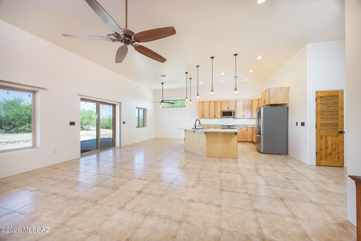
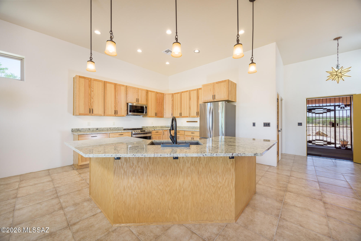
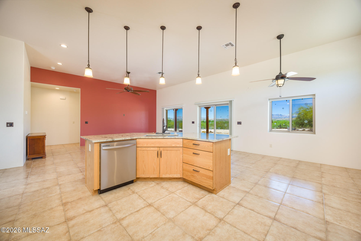
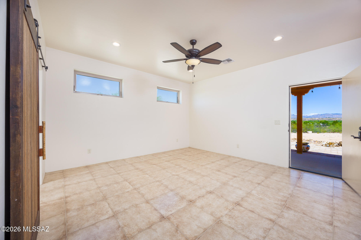
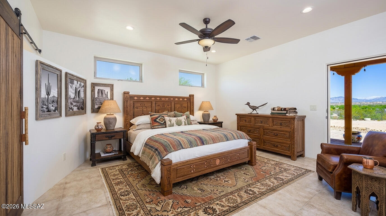
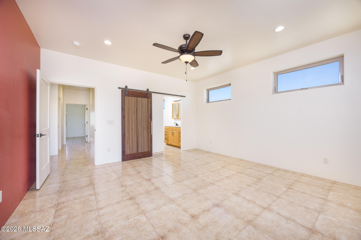
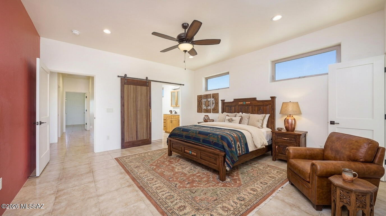
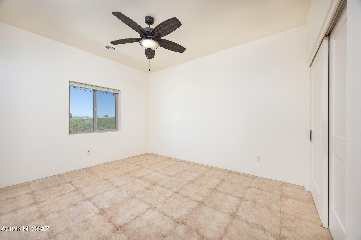
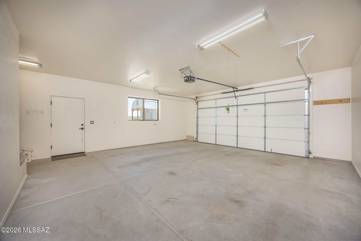
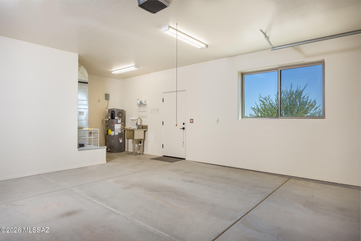
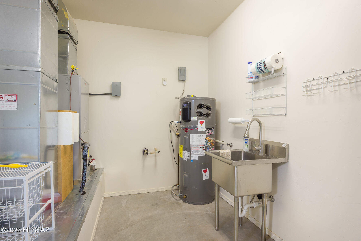
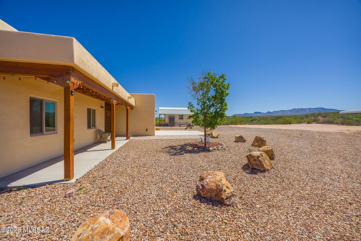
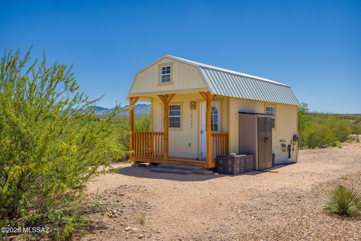
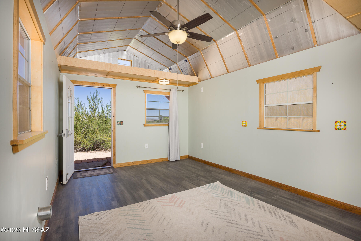
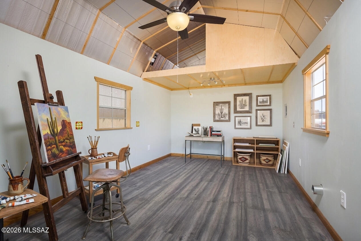
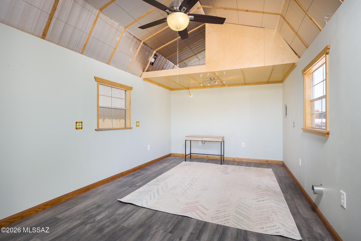
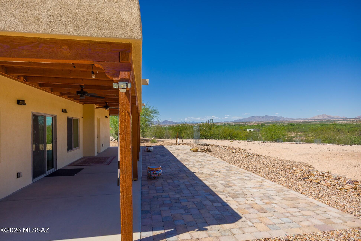
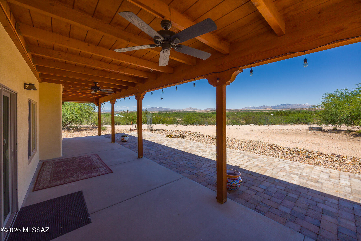
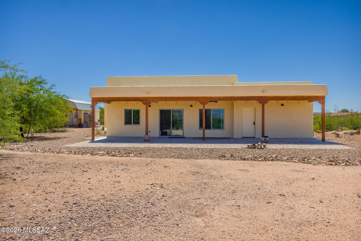
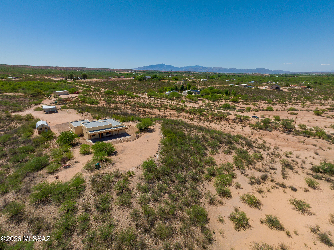
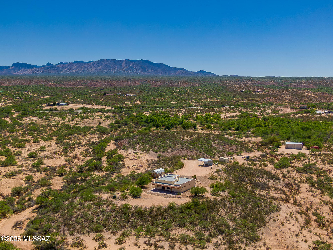
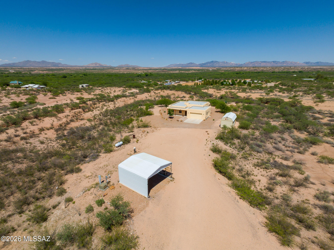
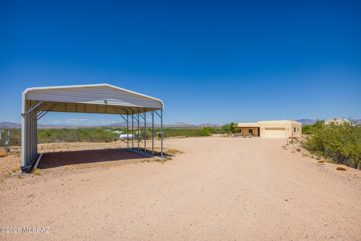
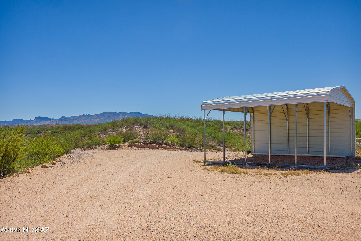
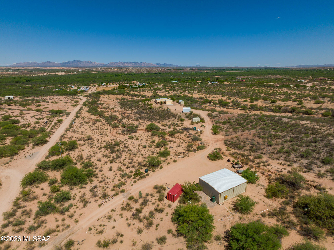
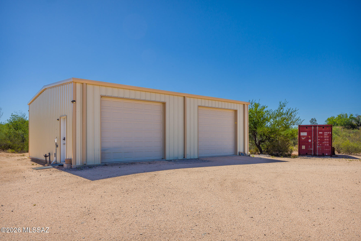
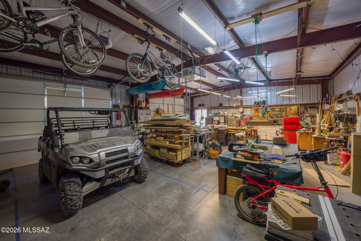
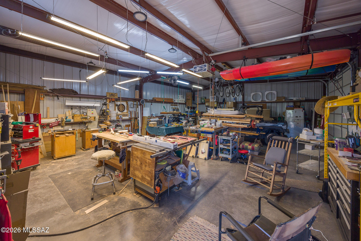
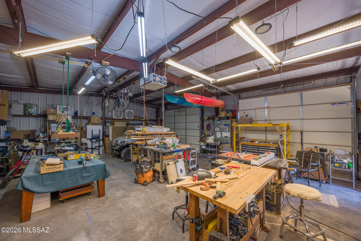
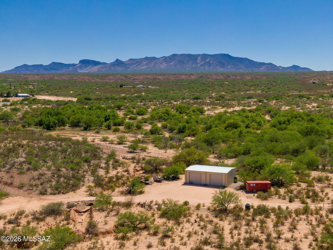
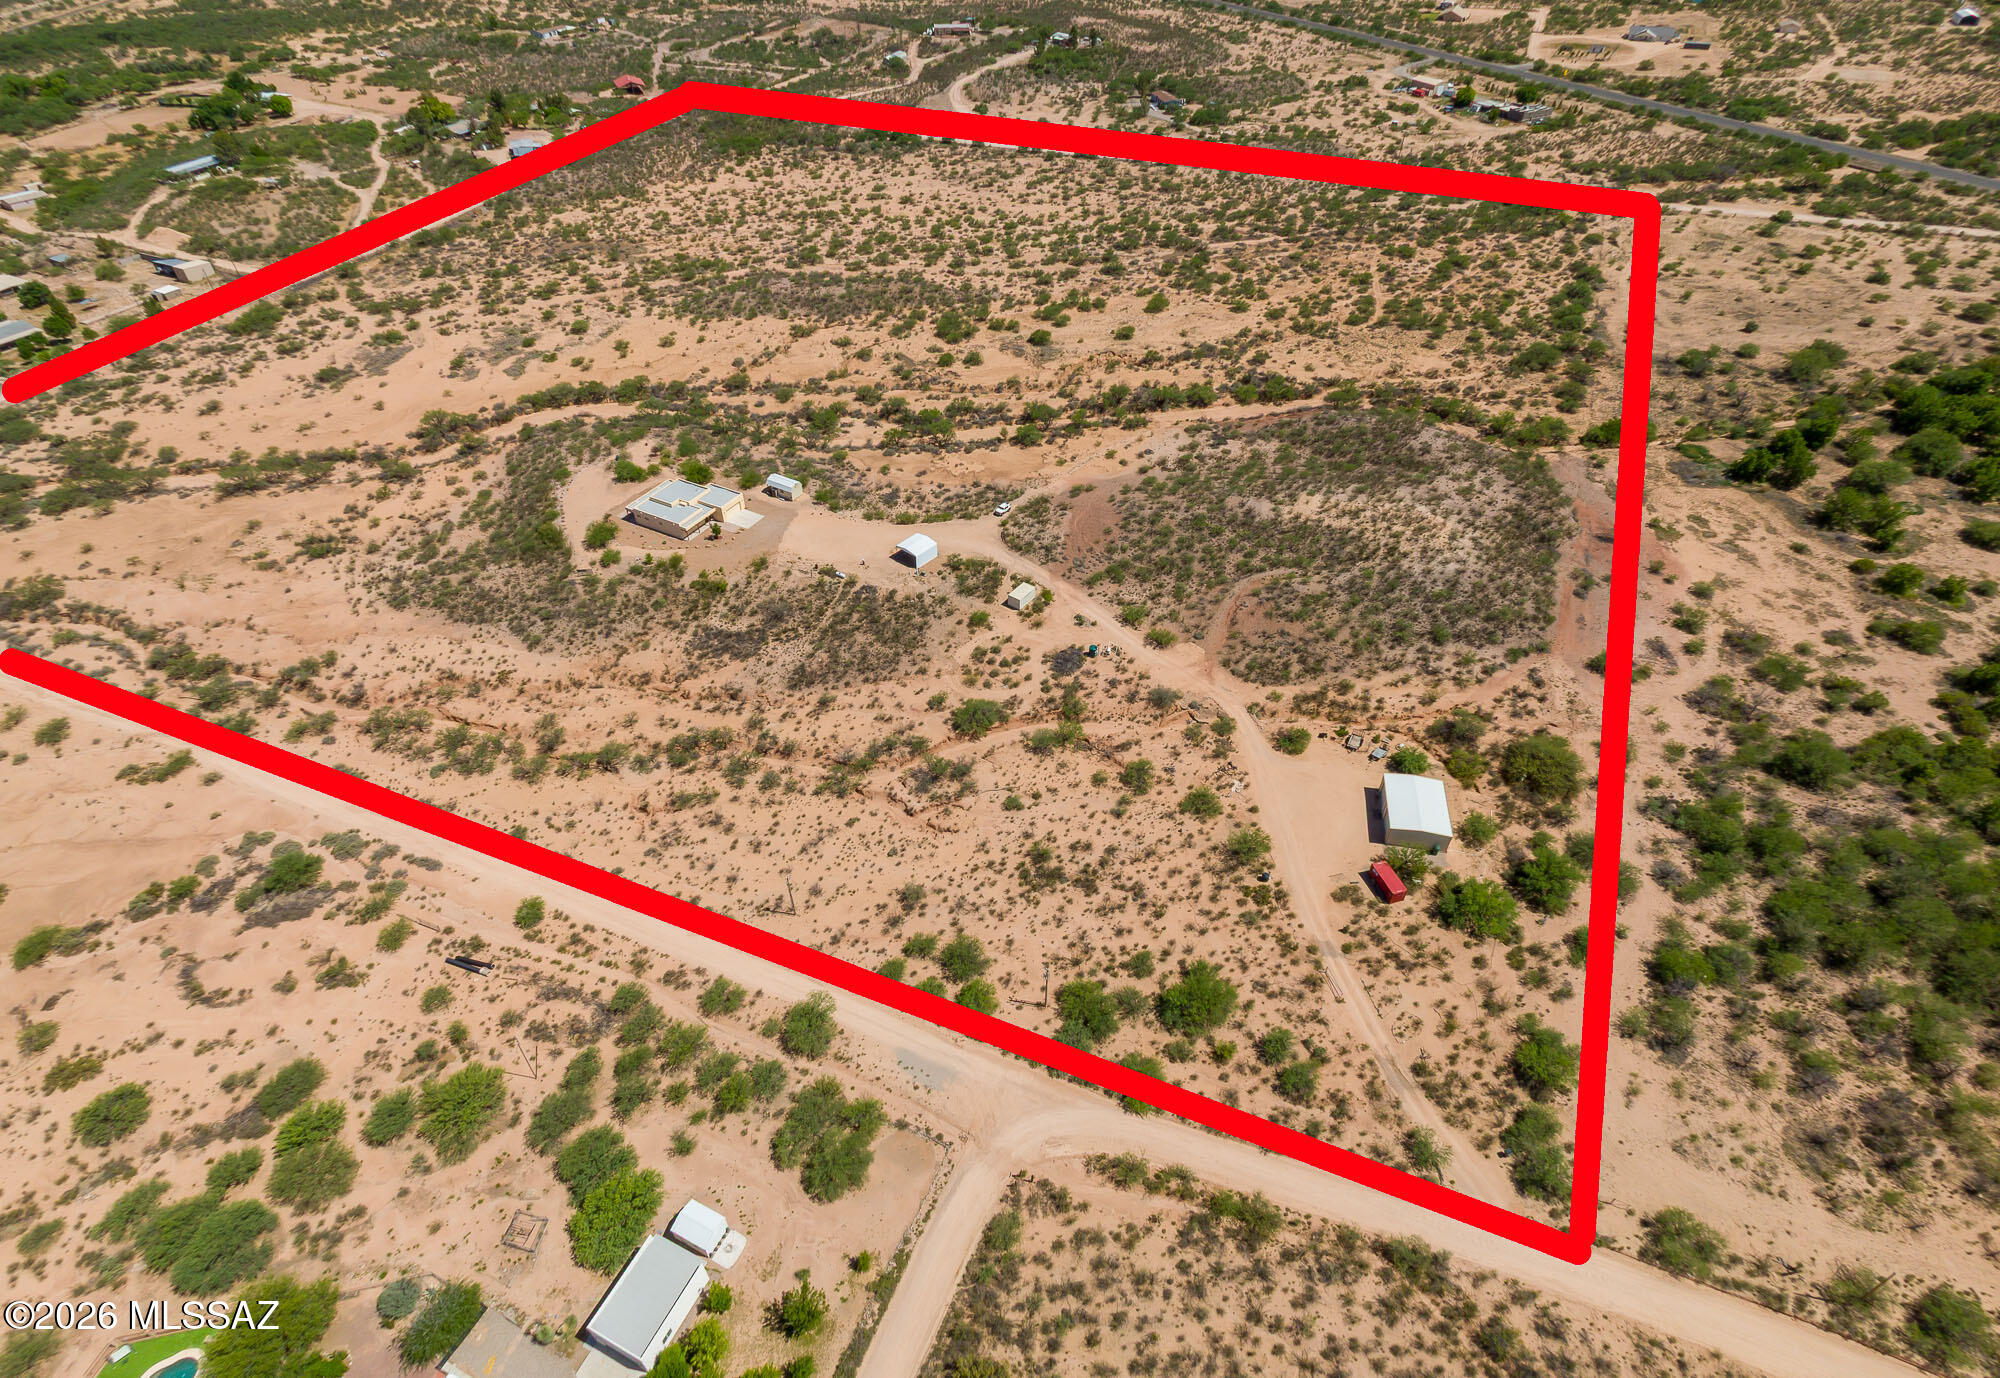
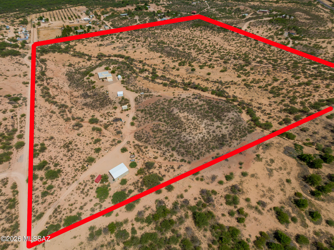
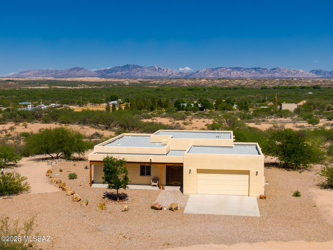
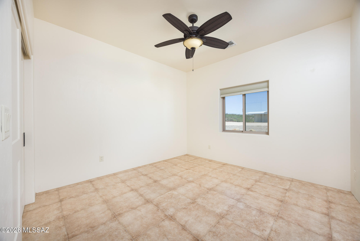
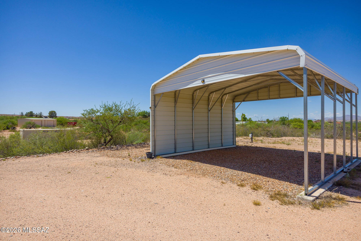
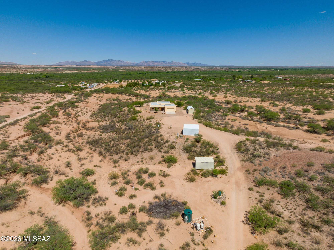
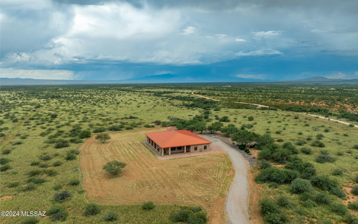
Beautiful custom Santa Fe style home on 40 private acres featuring energy-efficient insulated concrete form (ICF) construction for superior durability, quiet interiors, year-round comfort, and low utility costs. This 3-bd, 2-ba home offers panoramic views of the San Pedro Valley and 8 mountain ranges. Enjoy Southwest charm with thick walls, high ceilings, and peaceful living spaces. Property includes a 30' x 40' workshop/garage with 12' ceilings, a separate 12' x 24' studio, full-hookup RV site with 20/30/50 amp service, propane, septic, and onsite EV charger. A rare Arizona retreat combining beauty, efficiency, and versatility. No HOA. No CC&Rs.

Property

Beds

3

Full Baths

2

1/2 Baths

None

Year Built

2021

Sq.Footage

1,768

Features

Features & Amenities

Interior

  • Other Interior Features

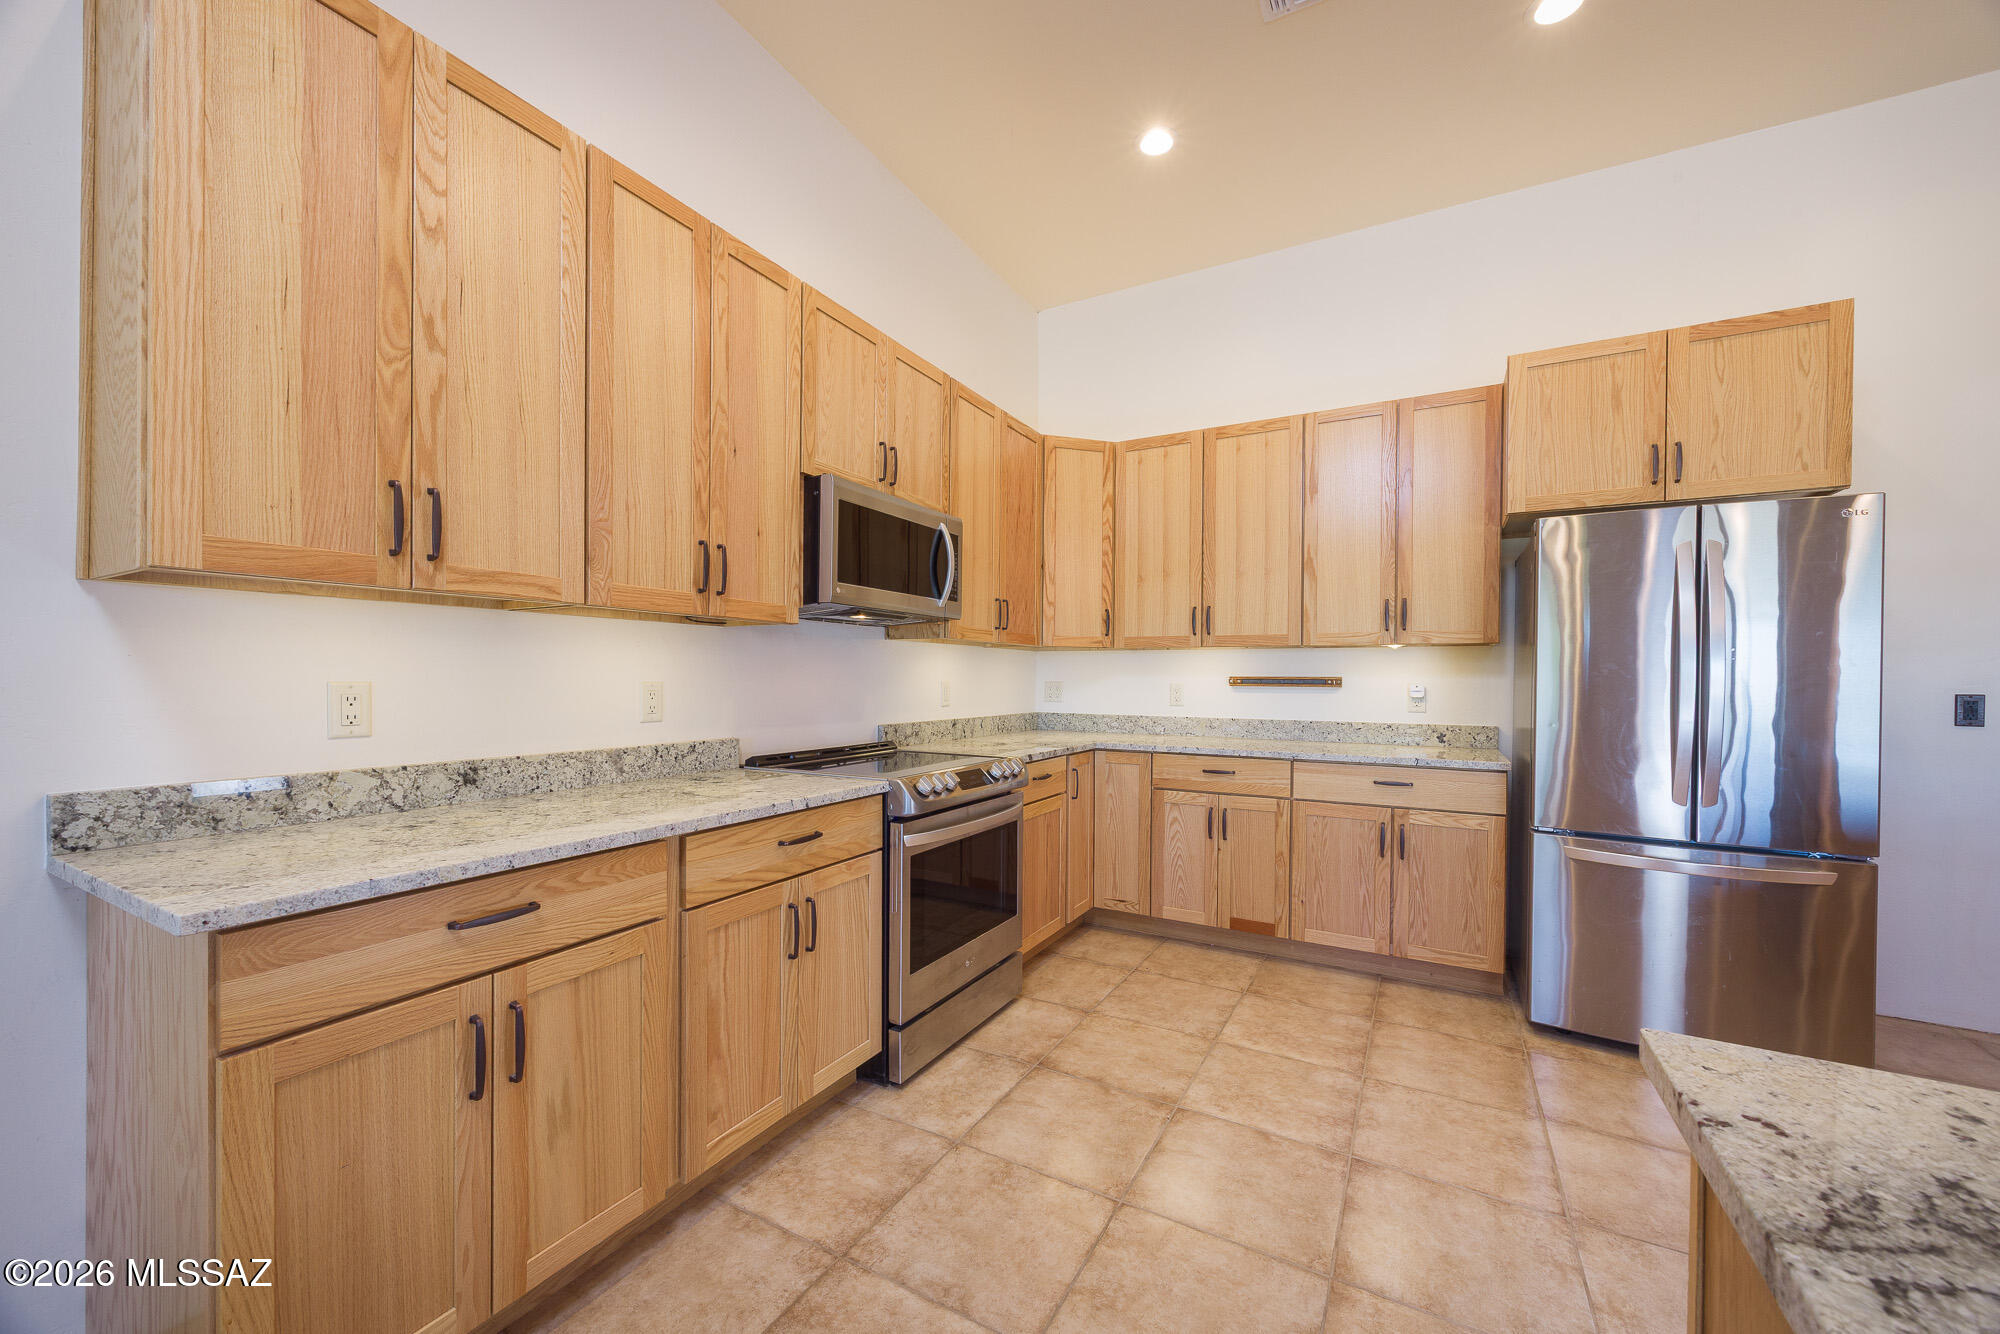
    Kitchen Island, Entrance Foyer, Walk-In Closet(s), High Ceilings, Master Downstairs, Granite Counters, Pantry, Low Flow Plumbing Fixtures, High Speed Internet, Smart Thermostat

  • Total Bedrooms

    3

  • Bathrooms

    2

  • Basement YN

    NO

  • Cooling YN

    YES

  • Cooling

    Central Air, Ceiling Fan(s), Heat Pump

  • Fireplace YN

    NO

  • Heating YN

    YES

  • Heating

    Heat Pump, Forced Air, Electric, Propane, Exhaust Fan

  • Pet friendly

    N/A

Exterior

  • Garage

    Yes

  • Garage spaces

    2

  • Construction Materials

    ICFs (Insulated Concrete Forms), Stucco

  • Parking

    Carport, RV Access/Parking, Garage Door Opener, Attached, Garage

  • Patio and Porch Features

    Covered, Patio

  • Pool

    No

  • View

    Mountain(s), Panoramic, Desert

Area & Lot

  • Lot Features

    Level, Few Trees

  • Lot Size(acres)

    40.31

  • Lot Size(square feet)

    1,755,903

  • Property Type

    Residential

  • Property Sub Type

    Single Family Residence

  • Architectural Style

    Santa Fe

Price

  • Sales Price

    $799,000

  • Tax Amount

    $2,509.6

  • Sq. Footage

    1,768

  • Price/SqFt

    $451

HOA

  • Association

    No

Property Resources

  • Horse Property

    YES

School District

  • Elementary School

    St. David

  • Middle School

    St. David

  • High School

    St. David

Property Features

  • Accessibility Features

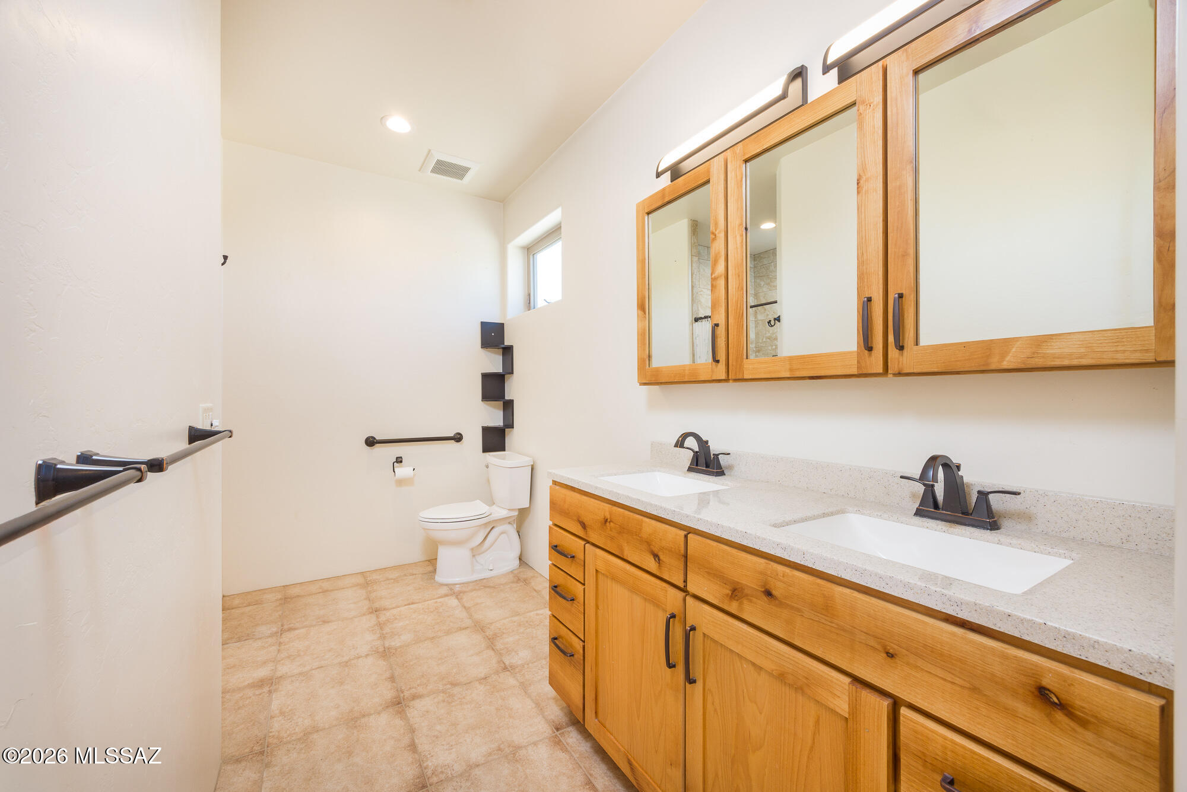
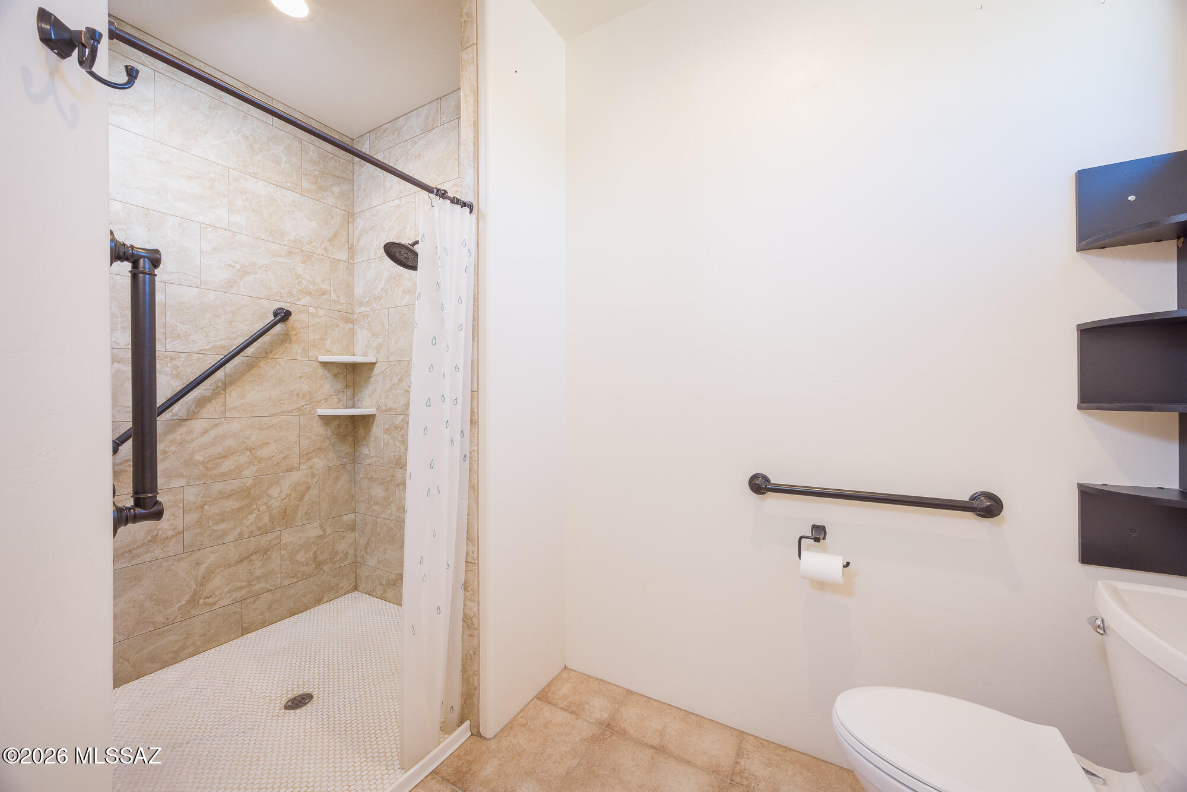
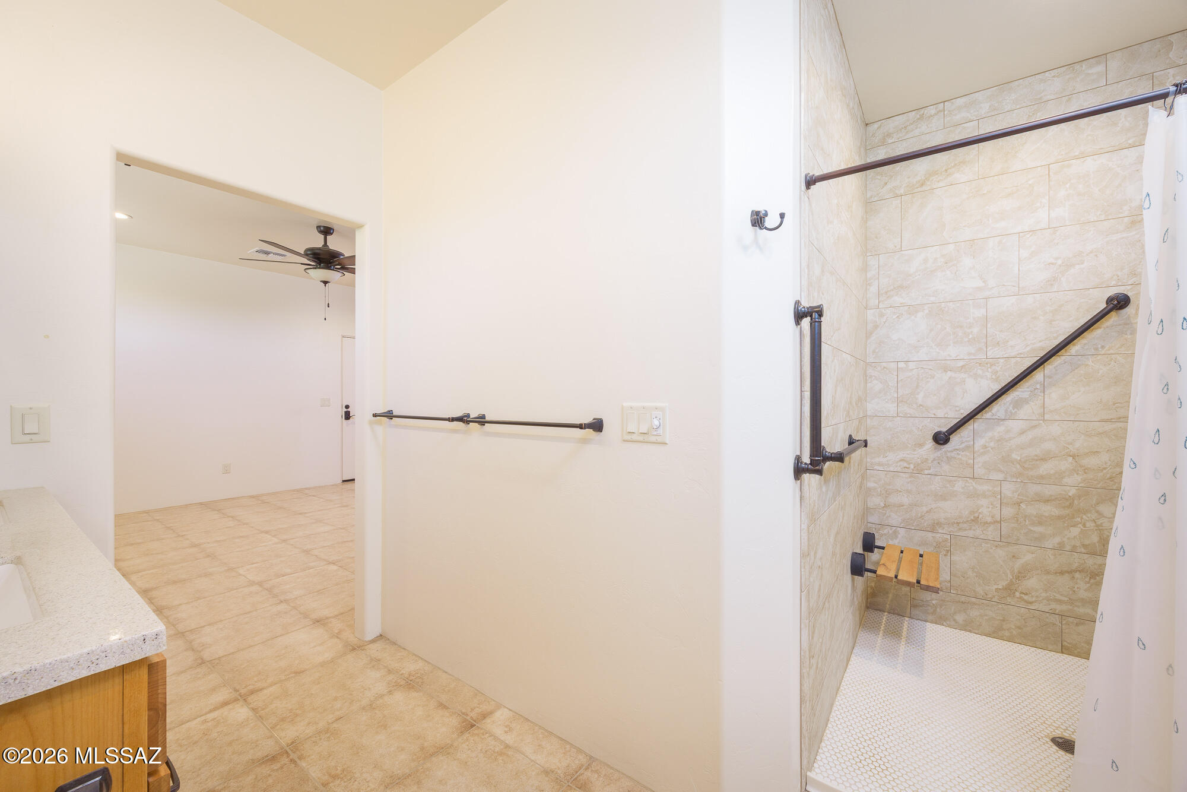
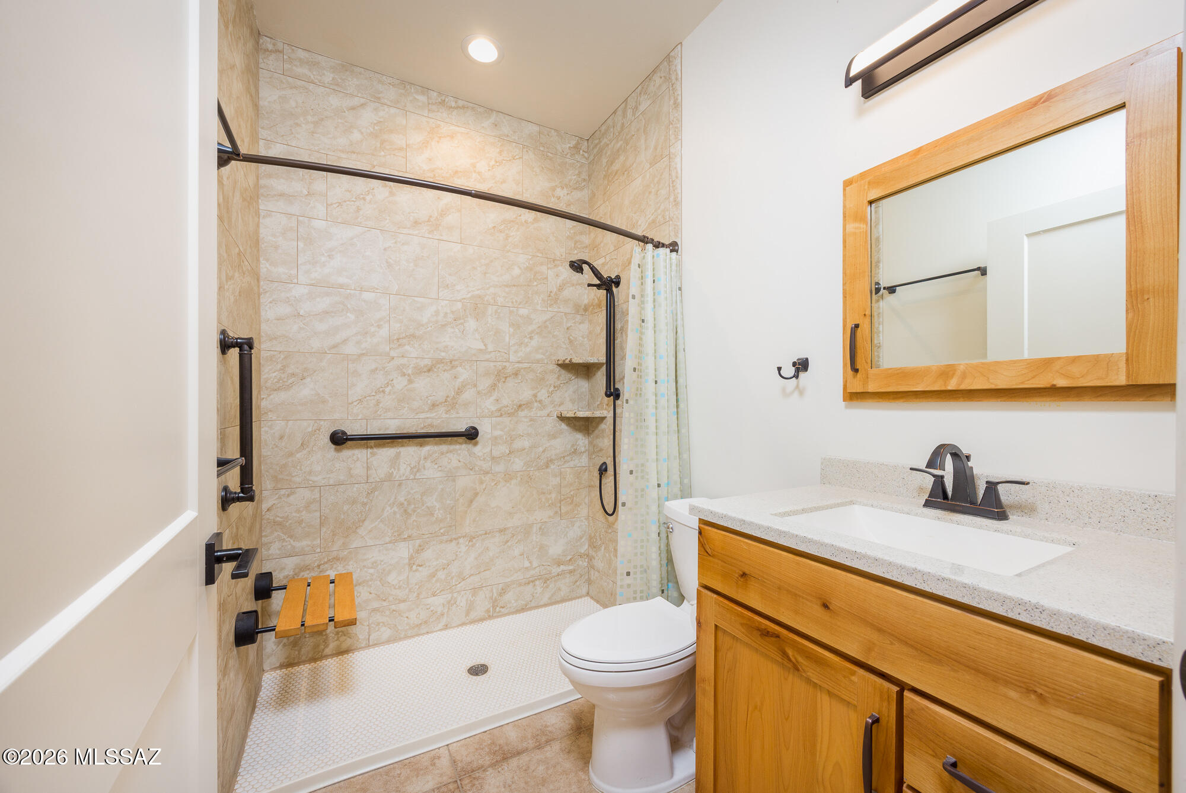
    Grip-Accessible Features, Accessible Full Bath, Accessible Doors, Accessible Hallway(s)

  • Senior Community YN

    NO

  • Sewer

    Septic Tank

  • Water Source

    Well, Private

Schedule

Schedule a Showing

Showing scheduled successfully.

What is 3 + 4 ?


Change time

Mortgage calculator

Estimate your monthly mortgage payment, including the principal and interest, property taxes, and HOA. Adjust the values to generate a more accurate rate.

Your payment

Principal and Interest:

$

Property taxes:

$

HOA fees:

$

Total loan payment:

$

Total interest amount:

$

Location

  • County

    Cochise

  • Elementary School

    St. David

  • Middle School

    St. David

  • High School

    St. David

Listing Courtesy of Paulette A McLain, DiPeso Realty

RealHub Information is provided exclusively for consumers' personal, non-commercial use, and it may not be used for any purpose other than to identify prospective properties consumers may be interested in purchasing. All information deemed reliable but not guaranteed and should be independently verified. All properties are subject to prior sale, change or withdrawal. RealHub website owner shall not be responsible for any typographical errors, misinformation, misprints and shall be held totally harmless.

Agent Terri Applegarth

Terri Applegarth

Agent / RealtorĀ®

Call Terri today to schedule a private showing.


* Listings on this website come from the FMLS IDX Compilation and may be held by brokerage firms other than the owner of this website. The listing brokerage is identified in any listing details. Information is deemed reliable but is not guaranteed. If you believe any FMLS listing contains material that infringes your copyrighted work please click here to review our DMCA policy and learn how to submit a takedown request.Ā© 2024 FMLS.

Properties

Related properties

Welcome to Rancho De Mi Hombre, a remarkable 38-acre private ranchette nestled within the gated Dragoon Mountain Ranch at approximately 4,700 ft in elevation. Set amid the high grassland desert of SE Arizona, the property offers breathtaking 360-degree views across the San Pedro Valley, with the magnificent Dragoon Mountains rising as a dramatic backdrop. The peaceful setting, expansive open space, & incredible Arizona skies create a sense of privacy & tranquility that is becoming increasingly rare to find. At the heart of property is a beautifully designed 2,200sf custom ICF home, built in 2022 for exceptional energy efficiency & comfortable living with fiberoptic internet service. The open-concept floor plan features 2 bedrooms, 2.5 baths, & a soaring 12-ft vaulted ceiling great room.... and approximately 1,300 SF custom ICF home, This main residence has approximately 1,300 SF of wraparound porches that invite you to enjoy the views and Arizona's wonderful weather. The chef's kitchen features an induction cooktop and a double oven, farmhouse sink, quartz island, and butler's pantry, while the great room centers around a stacked-stone woodburning/gas fireplace with a beautifully carved mesquite mantle. The spacious primary suite offers dual barn-door walk-in closets and a generous walk-in shower.
Just steps away, the 660 SF masonry guest house, built in 2000, provides comfortable accommodations with a kitchen, bath, laundry, garage, and approximately 800 SF of wraparound porch. Whether used for guests, family, or a private retreat, it complements the main residence beautifully.
The property is thoughtfully set up for horses and livestock, with perimeter and cross fencing and approximately 30 acres available for grazing. Equestrian amenities include a 36' x 44' steel horse barn with three-sided shelter, a 12' x 20' concrete hay-storage slab, a 60' fully sided round pen, a 56' portable panel round pen, two portable buildings on concrete slabs, and ample room for trailer parking.
Water is a significant asset, with a private well producing approximately 30 GPM and two 1,500-gallon storage tanks. A private gate at the residence adds to the property's privacy, while the community also provides an emergency well and helipad.
As part of Dragoon Mountain Ranch, it encompasses approximately 15,000 acres and nearly 50 miles of community-maintained dirt roads for horseback riding, hiking, biking, and exploring. Access to Coronado National Forest is approximately 1.5 miles away, while historic Cochise Stronghold and the Dragoon Mountains provide a spectacular setting rich in history and natural beauty.
The experience continues after sunset. The night skies are extraordinary. Stars seem to go on forever, and the moon casts its light across the mountains and open grasslands, creating a peaceful and unforgettable desert landscape.
Rancho De Mi Hombre is more than a home or ranch--it is a place to slow down, breathe deeply, and enjoy the beauty of Southeast Arizona. With its custom energy-efficient home, guest accommodations, exceptional water resources, equestrian facilities, privacy, sweeping views, and remarkable natural surroundings, this is a truly special property in an equally special setting.
#22623073

St. David

7601 E Diamondback Road

3 Beds

2 Baths

2,860 Sq.Ft.

$900,000

MLS#: 22623073
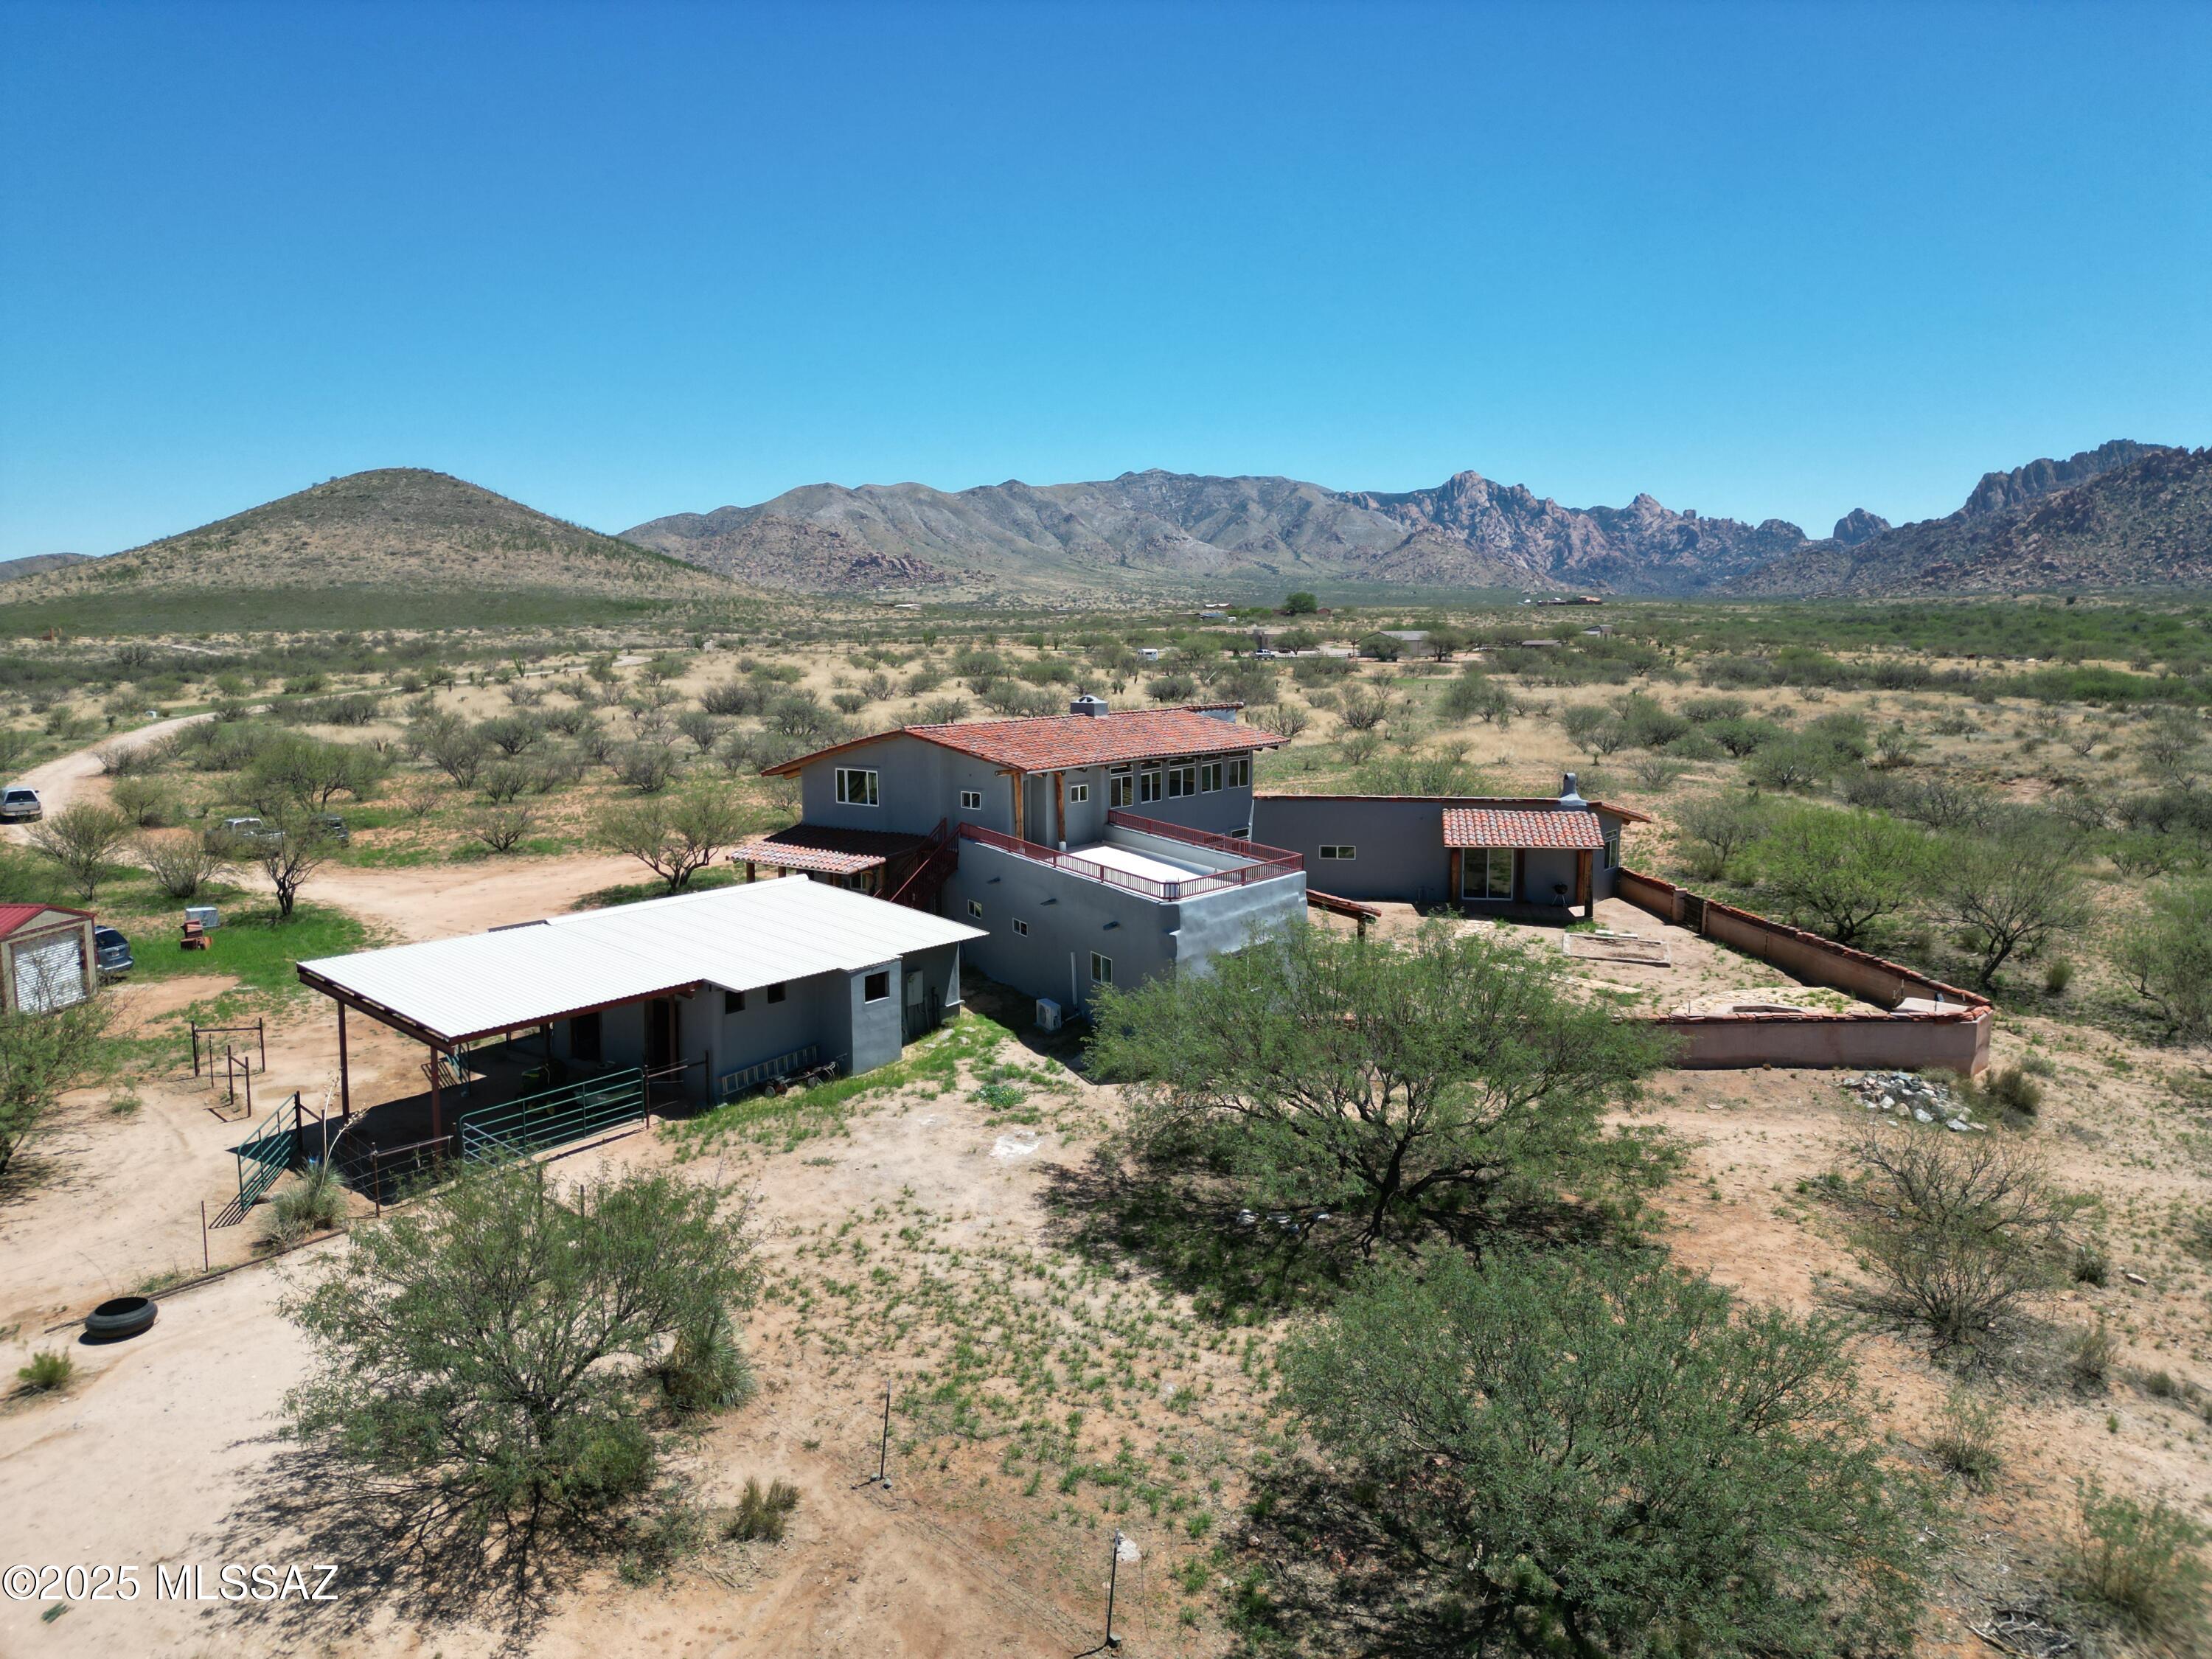
Nestled in the foothills of the majestic Dragoon Mountains in southeast AZ this spectacular custom estate spans over 39 acres of high desert land, offering a blend of luxury and natural beauty. Embrace a lifestyle of serenity and elegance, all within the safety of a gated community and the added benefit of HOA property value protection. With 4,180 square feet of living space, this 4 bedroom 2 bath home showcases high ceilings and the rustic charm of natural log beams. The great room features a striking fireplace.  This house boasts two primary bedrooms, each with its own fireplace. Enjoy peaceful nights and tranquil mornings in your private retreat, where comfort meets elegance. Bring your horses, facilities on site. 2nd level unfinished apartment with outside stairs.
#22519696

St. David

586 N Treaty Hill Trail

4 Beds

2 Baths

4,180 Sq.Ft.

$695,000

MLS#: 22519696
Discover a unique gem in Dragoon Mountain Ranch with this expansive ranch house spanning over 4,300 sq. ft. on 36 acres. This gated estate features 3 bedrooms, 2 bathrooms, and robust block and steel construction. Enjoy exceptional amenities, including a personal pub for entertaining and an indoor shooting range with walk-in gun safe rom for enthusiasts. The wrap-around porches offer stunning views and a perfect spot to relax. Experience the ultimate in privacy and comfort in this sought-after community. Also includes a huge 3 car garage with work shop, private well, full RV hookups.  The property is fenced with a secondary powered private gate. Easy 4th bedroom conversion.
Hidden range/safe is behind the mirror in guest wing. Owner agent.
#22420913

St. David

1044 N Dragoon Ranch Road

3 Beds

2 Baths

4,314 Sq.Ft.

$859,900

MLS#: 22420913

Beautiful custom Santa Fe style home on 40 private acres featuring energy-efficient insulated concrete form (ICF) construction for superior durability, quiet interiors, year-round comfort, and low utility costs. This 3-bd, 2-ba home offers panoramic views of the San Pedro Valley and 8 mountain ranges. Enjoy Southwest charm with thick walls, high ceilings, and peaceful living spaces. Property includes a 30' x 40' workshop/garage with 12' ceilings, a separate 12' x 24' studio, full-hookup RV site with 20/30/50 amp service, propane, septic, and onsite EV charger. A rare Arizona retreat combining beauty, efficiency, and versatility. No HOA. No CC&Rs.

2245 W Ap Polston Road

Message successfully sent.

I agree to receive email communication and understand I can unsubscribe at any time.

I agree to be contacted by The Mandy Gold Team | Haymore Real Estate LLC via call, email, and text for real estate services. To opt out, you can reply 'stop' at any time or reply 'help' for assistance. You can also click the unsubscribe link in the emails. Message and data rates may apply. Message frequency may vary. Privacy Policy

Send a message

Message successfully sent.

Reason for contacting?

I agree to receive email communication and understand I can unsubscribe at any time.

I agree to be contacted by The Mandy Gold Team | Haymore Real Estate LLC via call, email, and text for real estate services. To opt out, you can reply 'stop' at any time or reply 'help' for assistance. You can also click the unsubscribe link in the emails. Message and data rates may apply. Message frequency may vary. Privacy Policy

Sign In Sign Out

Virtual Assistant

Would you like to take the next step with this property? We can help you schedule a showing or virtual tour, or send you more details.

Yes, I would like more information.

Thank You for Your Reply, One of Our Agents will contact you as soon as possible

No, maybe later.

Thank you, you can always contact me via email, phone number or through the contact form.

Realhub AI

Lucy - Your AI-Powered Realtor

Update Your Temporary Password

Personalize your search

Enter your email and we'll notify you immediately when new listings match what you're looking for.

or enter email address

Already have an account ? Login here

Continue your home search

I agree to receive communications and understand I can unsubscribe at any time.

I agree to be contacted by The Mandy Gold Team | Haymore Real Estate LLC via call, email, and text for real estate services. To opt out, you can reply 'stop' at any time or reply 'help' for assistance. You can also click the unsubscribe link in the emails. Message and data rates may apply. Message frequency may vary. Privacy Policy

Already have an account ? Login here

We use cookies

We use cookies primarily for analytics to enhance your experience. By accepting, you agree to our use of these cookies. You can manage your preferences or learn more about our cookies policy.