
39687 S Buena Vista Drive
Tucson, AZ 85739
About
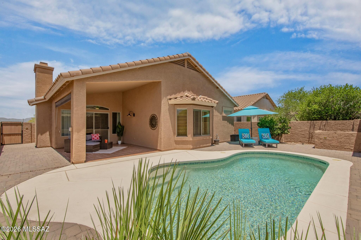
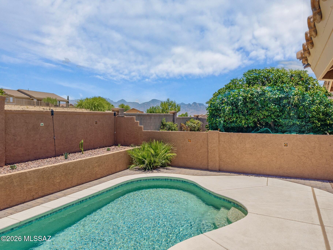
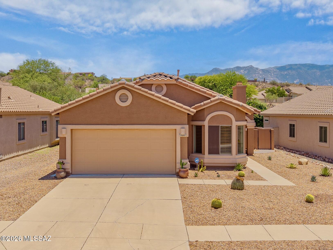
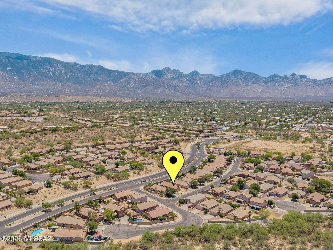
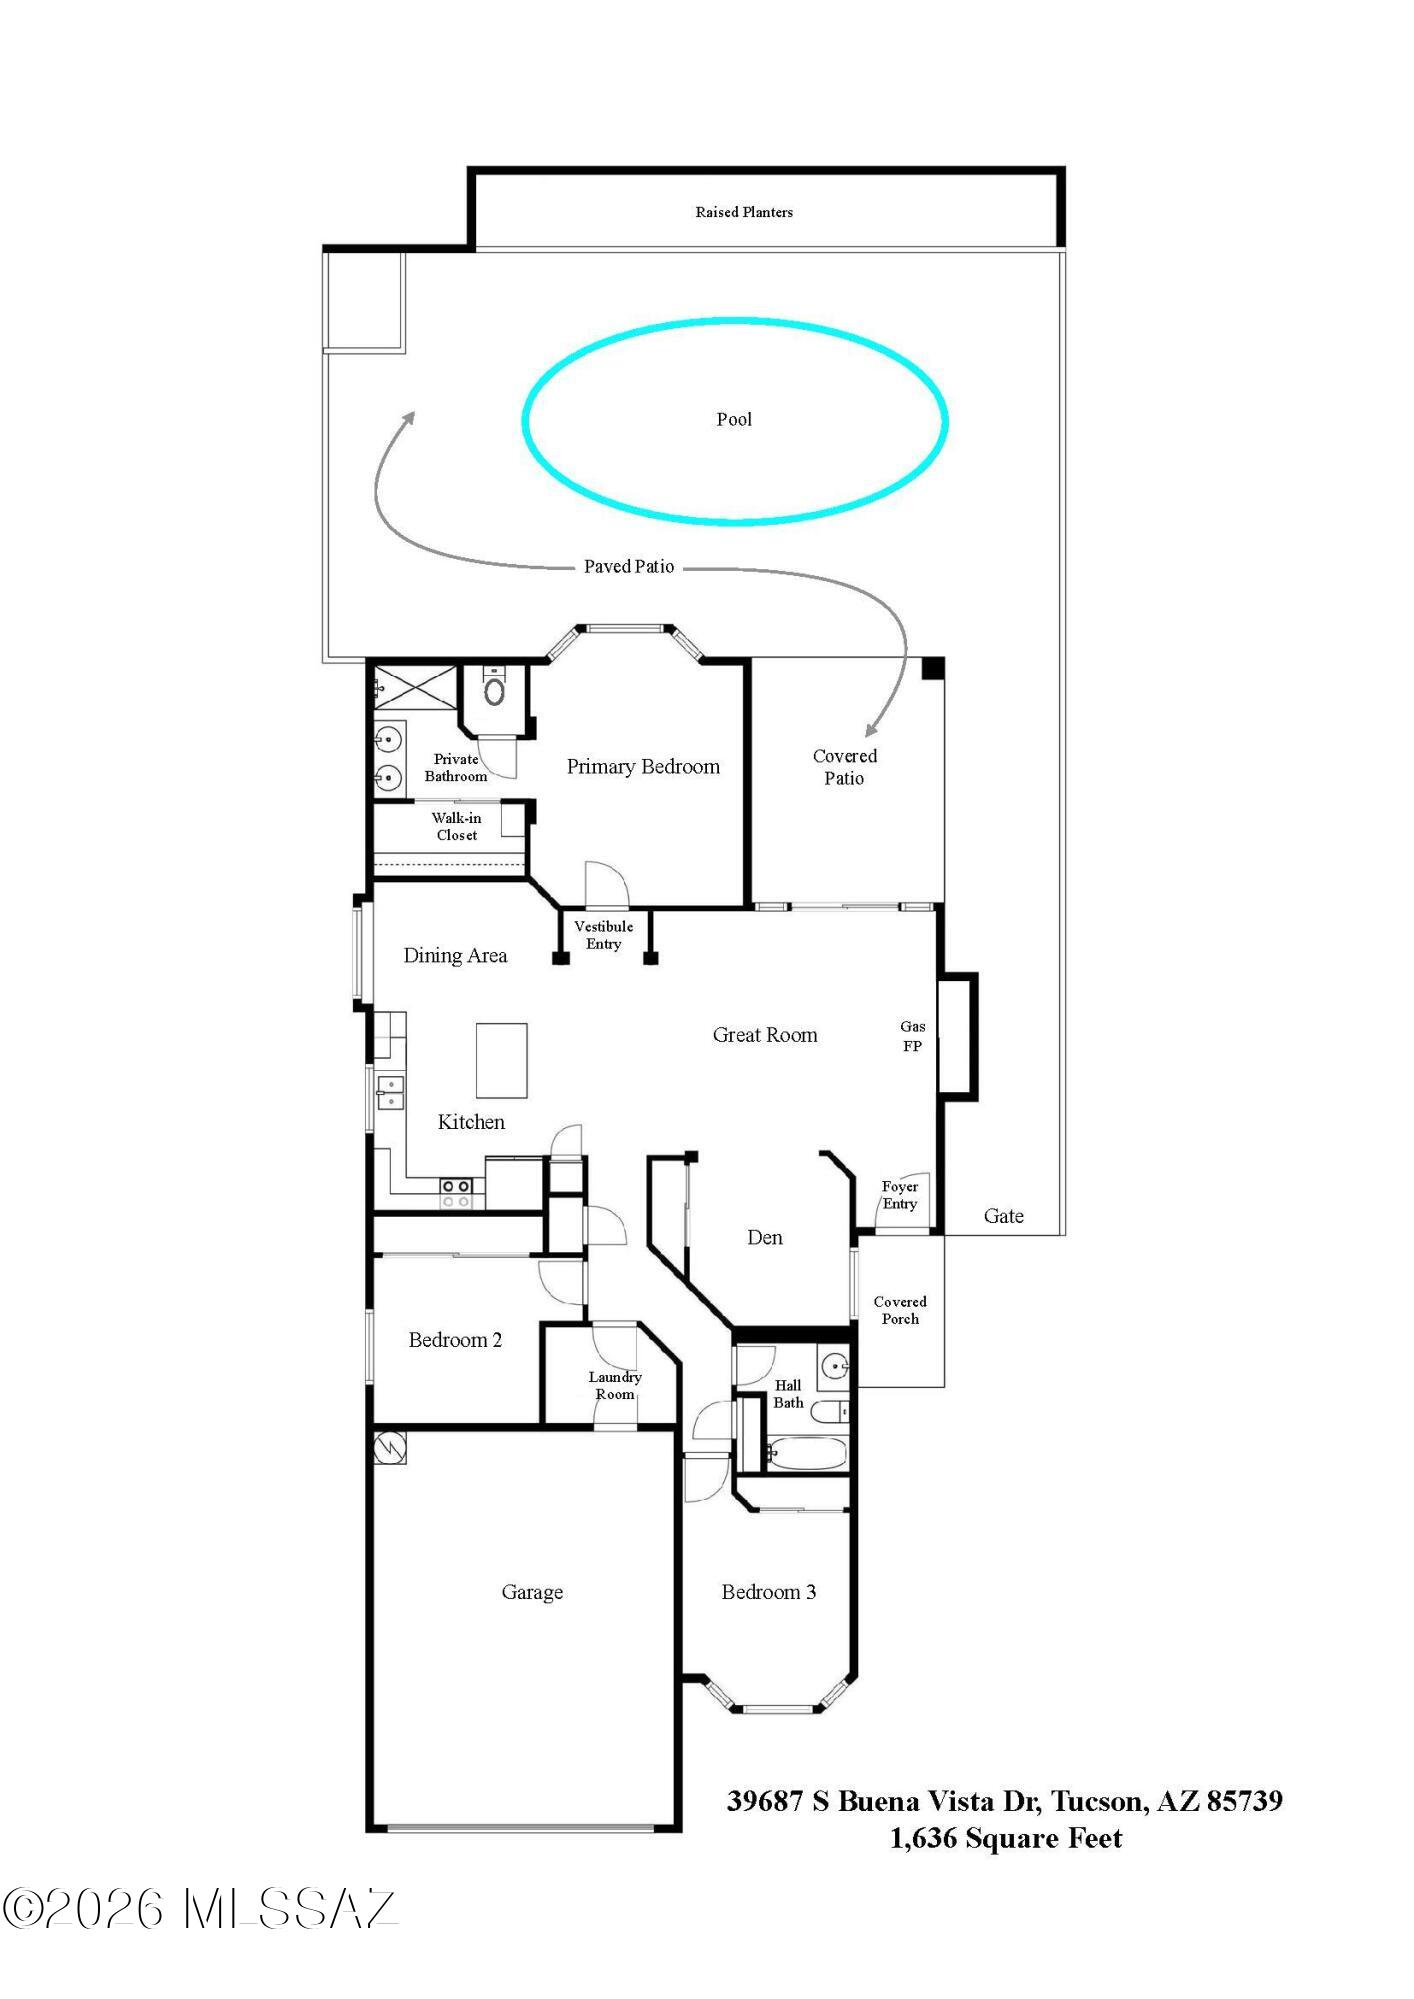
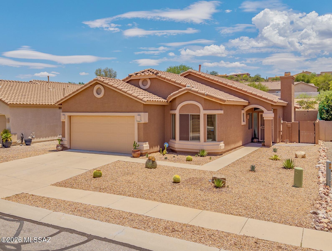
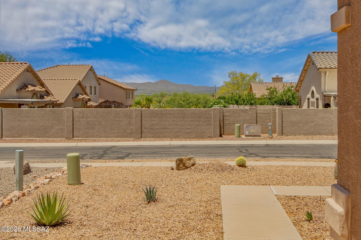
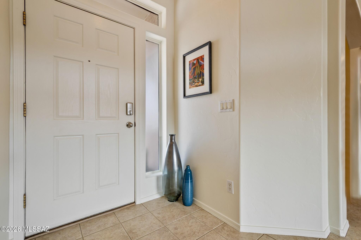
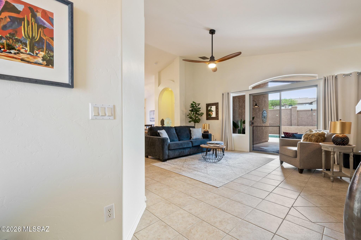
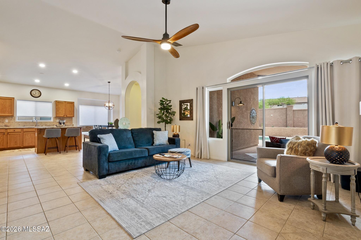
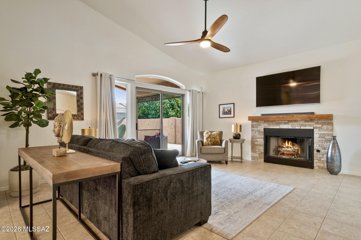
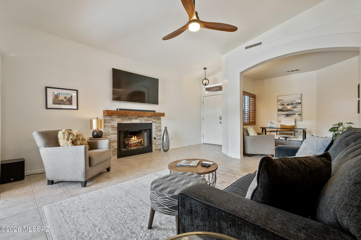
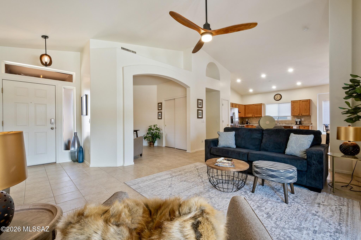
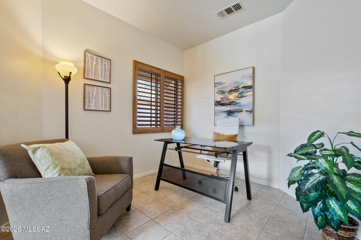
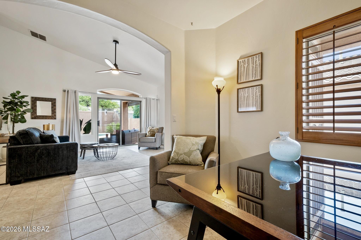
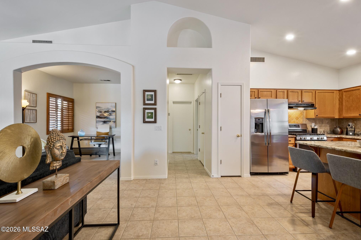
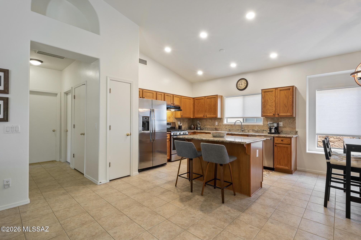
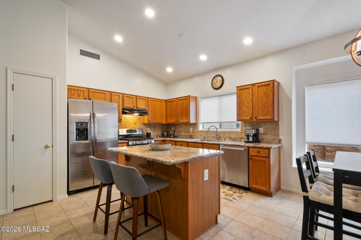
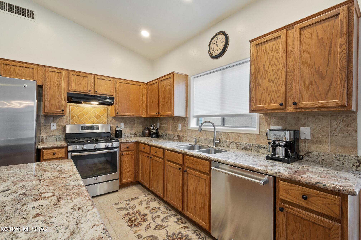
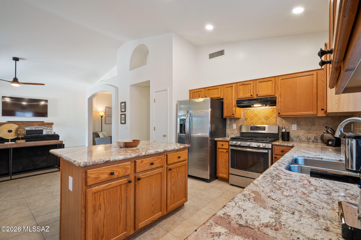
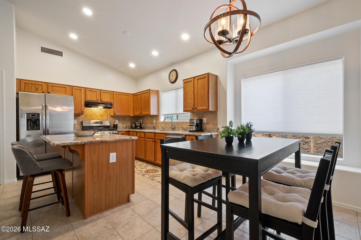
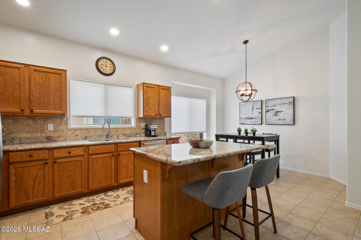
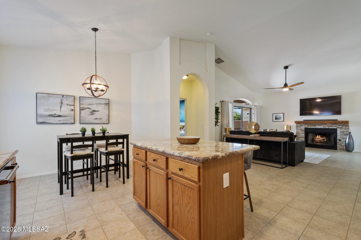
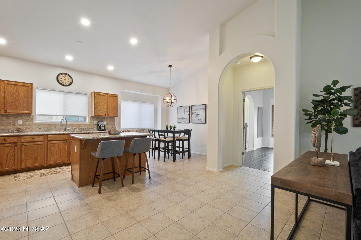
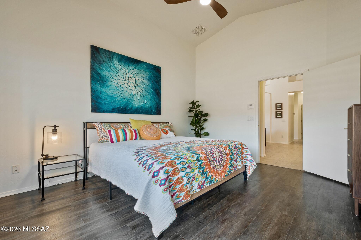
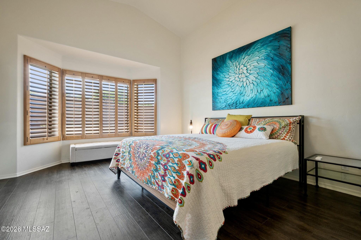
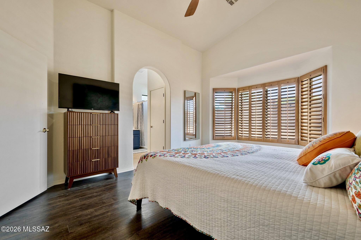
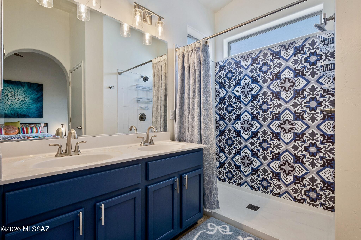
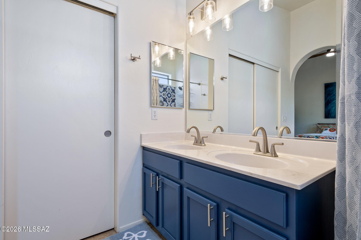
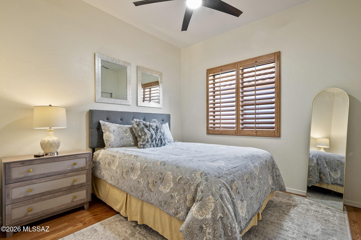
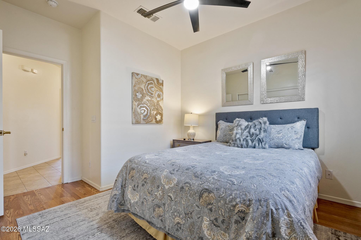
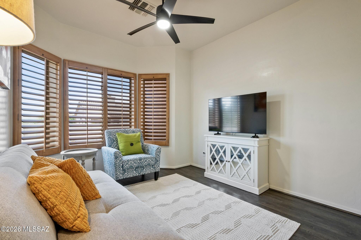
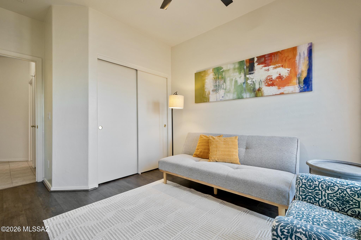
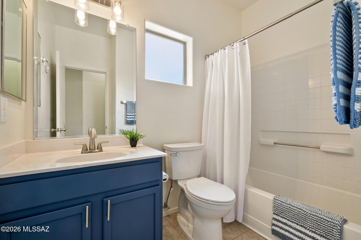
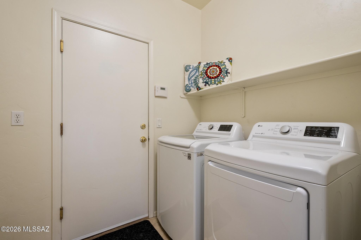
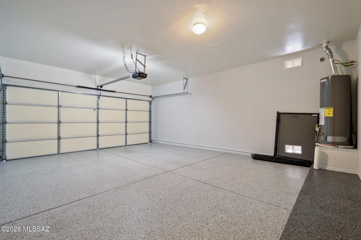
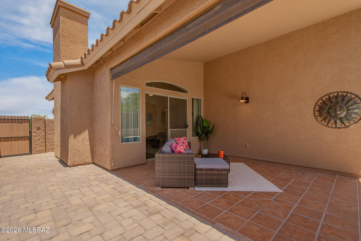
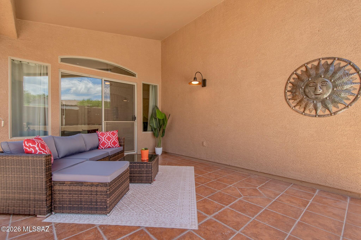
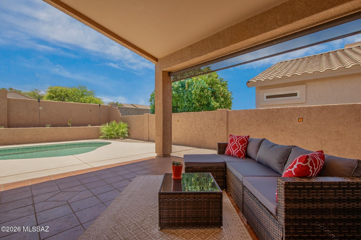
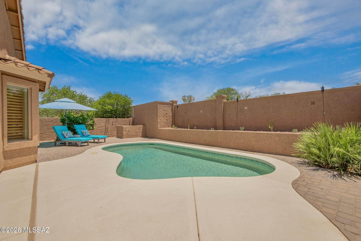
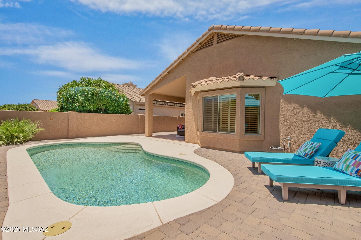
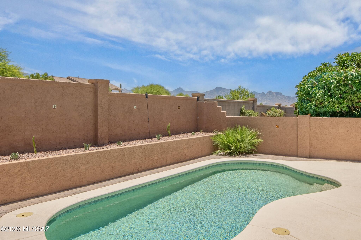
Rarely does a home under $400K offer this combination of features: an exceptionally well-maintained home with a private pool, separate den, desirable split-bedroom floor plan, and major structural and mechanical updates already completed. Add Catalina Mountain views, an east-facing backyard, and immaculate move-in-ready condition, and this NW Tucson gem truly stands apart. The open great room features an updated stone fireplace with a wood mantel, while the versatile den is ideal for a home office, library, hobby room, or second living area. The updated kitchen offers granite countertops, stainless steel appliances, a gas range, pantry closet, breakfast bar, new lighting, and an adjoining dining area. The thoughtfully designed split-bedroom floor plan provides privacy for the primary suite, while the secondary bedrooms are situated on the opposite side of the home. Tastefully updated bathrooms include a custom walk-in shower, and additional quality features include plantation shutters throughout, tile and luxury plank flooring (no carpet), and an epoxy-coated garage floor. Outdoors, enjoy a refreshing pool, covered patio, rolling sun screen, fully paved low-maintenance courtyard-style backyard with terraced planters, a mature citrus tree, and mountain views. The pool has been meticulously maintained with a new filter (2025), variable-speed pump (2026), and removable mesh pool fencing. Significant recent improvements provide added peace of mind, including new tile roof underlayment (2025), new interior and exterior paint (2025-2026), a newer water heater (2024), and a well-maintained HVAC system replaced in 2013. With low-maintenance landscaping and extensive updates already completed, this home is perfectly suited for year-round living or as a lock-and-leave seasonal residence. Furnishings may also be available, making this an exceptional turnkey opportunity.
Property
Beds
3
Full Baths
2
1/2 Baths
None
Year Built
2003
Sq.Footage
1,636
Features
Features & Amenities
Interior
-
Other Interior Features
Kitchen Island, Entrance Foyer, Walk-In Closet(s), High Ceilings, Granite Counters, Pantry, High Speed Internet
-
Total Bedrooms
3
-
Bathrooms
2
-
Basement YN
NO
-
Cooling YN
YES
-
Cooling
Central Air, Ceiling Fan(s)
-
Fireplace YN
YES
-
Heating YN
YES
-
Heating
Forced Air, Natural Gas
-
Pet friendly
N/A
Exterior
-
Garage
Yes
-
Garage spaces
2
-
Construction Materials
Stucco, Frame
-
Parking
Attached, Garage
-
Patio and Porch Features
Patio
-
Pool
No
-
View
Mountain(s)
Area & Lot
-
Lot Features
Level
-
Lot Size(acres)
0.13
-
Lot Size(square feet)
5,663
-
Property Type
Residential
-
Property Sub Type
Single Family Residence
-
Architectural Style
Contemporary
Price
-
Sales Price
$395,000
-
Tax Amount
$2,156
-
Sq. Footage
1,636
-
Price/SqFt
$241
HOA
-
Association
YES
-
Association Fee
$50
-
Association Fee Frequency
Quarterly
-
Association Fee Includes
N/A
Property Resources
-
Horse Property
NO
School District
-
Elementary School
Mountain Vista
-
Middle School
Mountain Vista
-
High School
Canyon Del Oro
Property Features
-
Association Amenities
None
-
Senior Community YN
NO
-
Water Source
Public
Schedule
Schedule a Showing
Showing scheduled successfully.
Mortgage calculator
Estimate your monthly mortgage payment, including the principal and interest, property taxes, and HOA. Adjust the values to generate a more accurate rate.
Your payment
Principal and Interest:
$
Property taxes:
$
HOA fees:
$
Total loan payment:
$
Total interest amount:
$
Location
-
County
Pima
-
Elementary School
Mountain Vista
-
Middle School
Mountain Vista
-
High School
Canyon Del Oro

Listing Courtesy of Amy Perez , RE/MAX Excalibur Realty
RealHub Information is provided exclusively for consumers' personal, non-commercial use, and it may not be used for any purpose other than to identify prospective properties consumers may be interested in purchasing. All information deemed reliable but not guaranteed and should be independently verified. All properties are subject to prior sale, change or withdrawal. RealHub website owner shall not be responsible for any typographical errors, misinformation, misprints and shall be held totally harmless.

Terri Applegarth
Agent / Realtor®
Call Terri today to schedule a private showing.
Phone (303) 880-6439
Email Terri@MandyGoldTeam.com

* Listings on this website come from the FMLS IDX Compilation and may be held by brokerage firms other than the owner of this website. The listing brokerage is identified in any listing details. Information is deemed reliable but is not guaranteed. If you believe any FMLS listing contains material that infringes your copyrighted work please click here to review our DMCA policy and learn how to submit a takedown request.© 2024 FMLS.
Properties
Related properties
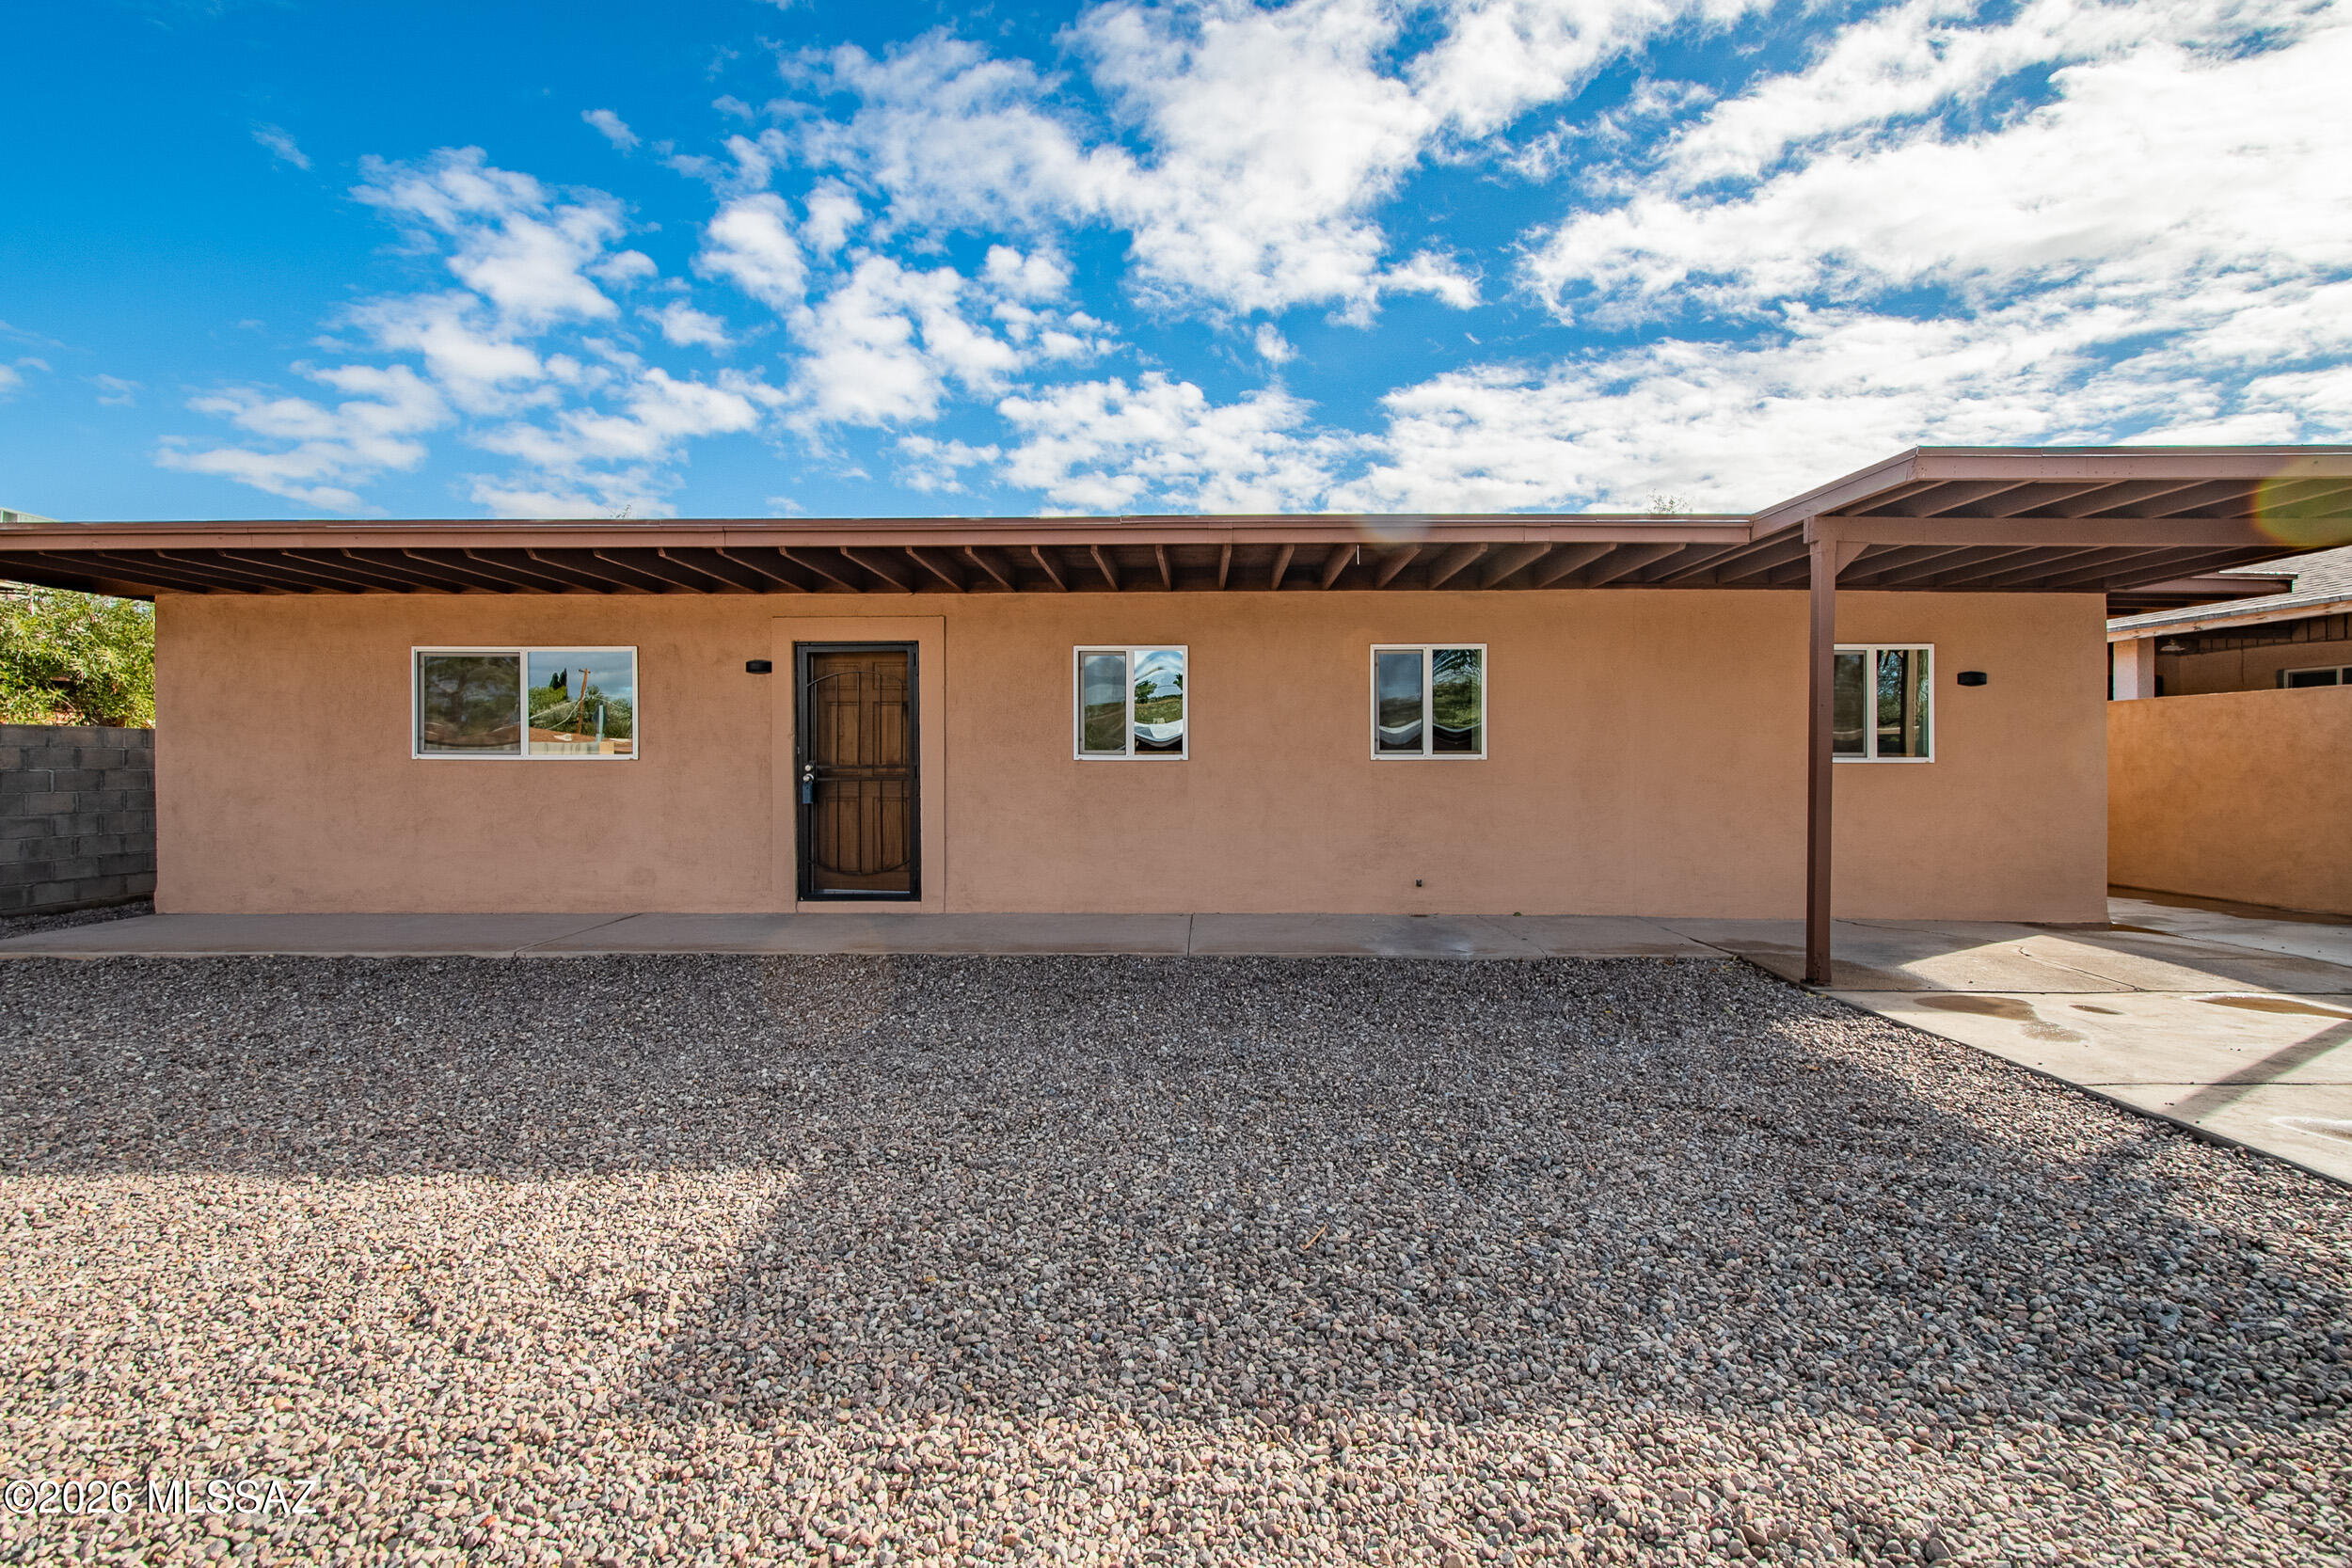
Tucson
918 N Columbus Boulevard
4 Beds
2 Baths
1,838 Sq.Ft.
$319,900
MLS#: 22617664
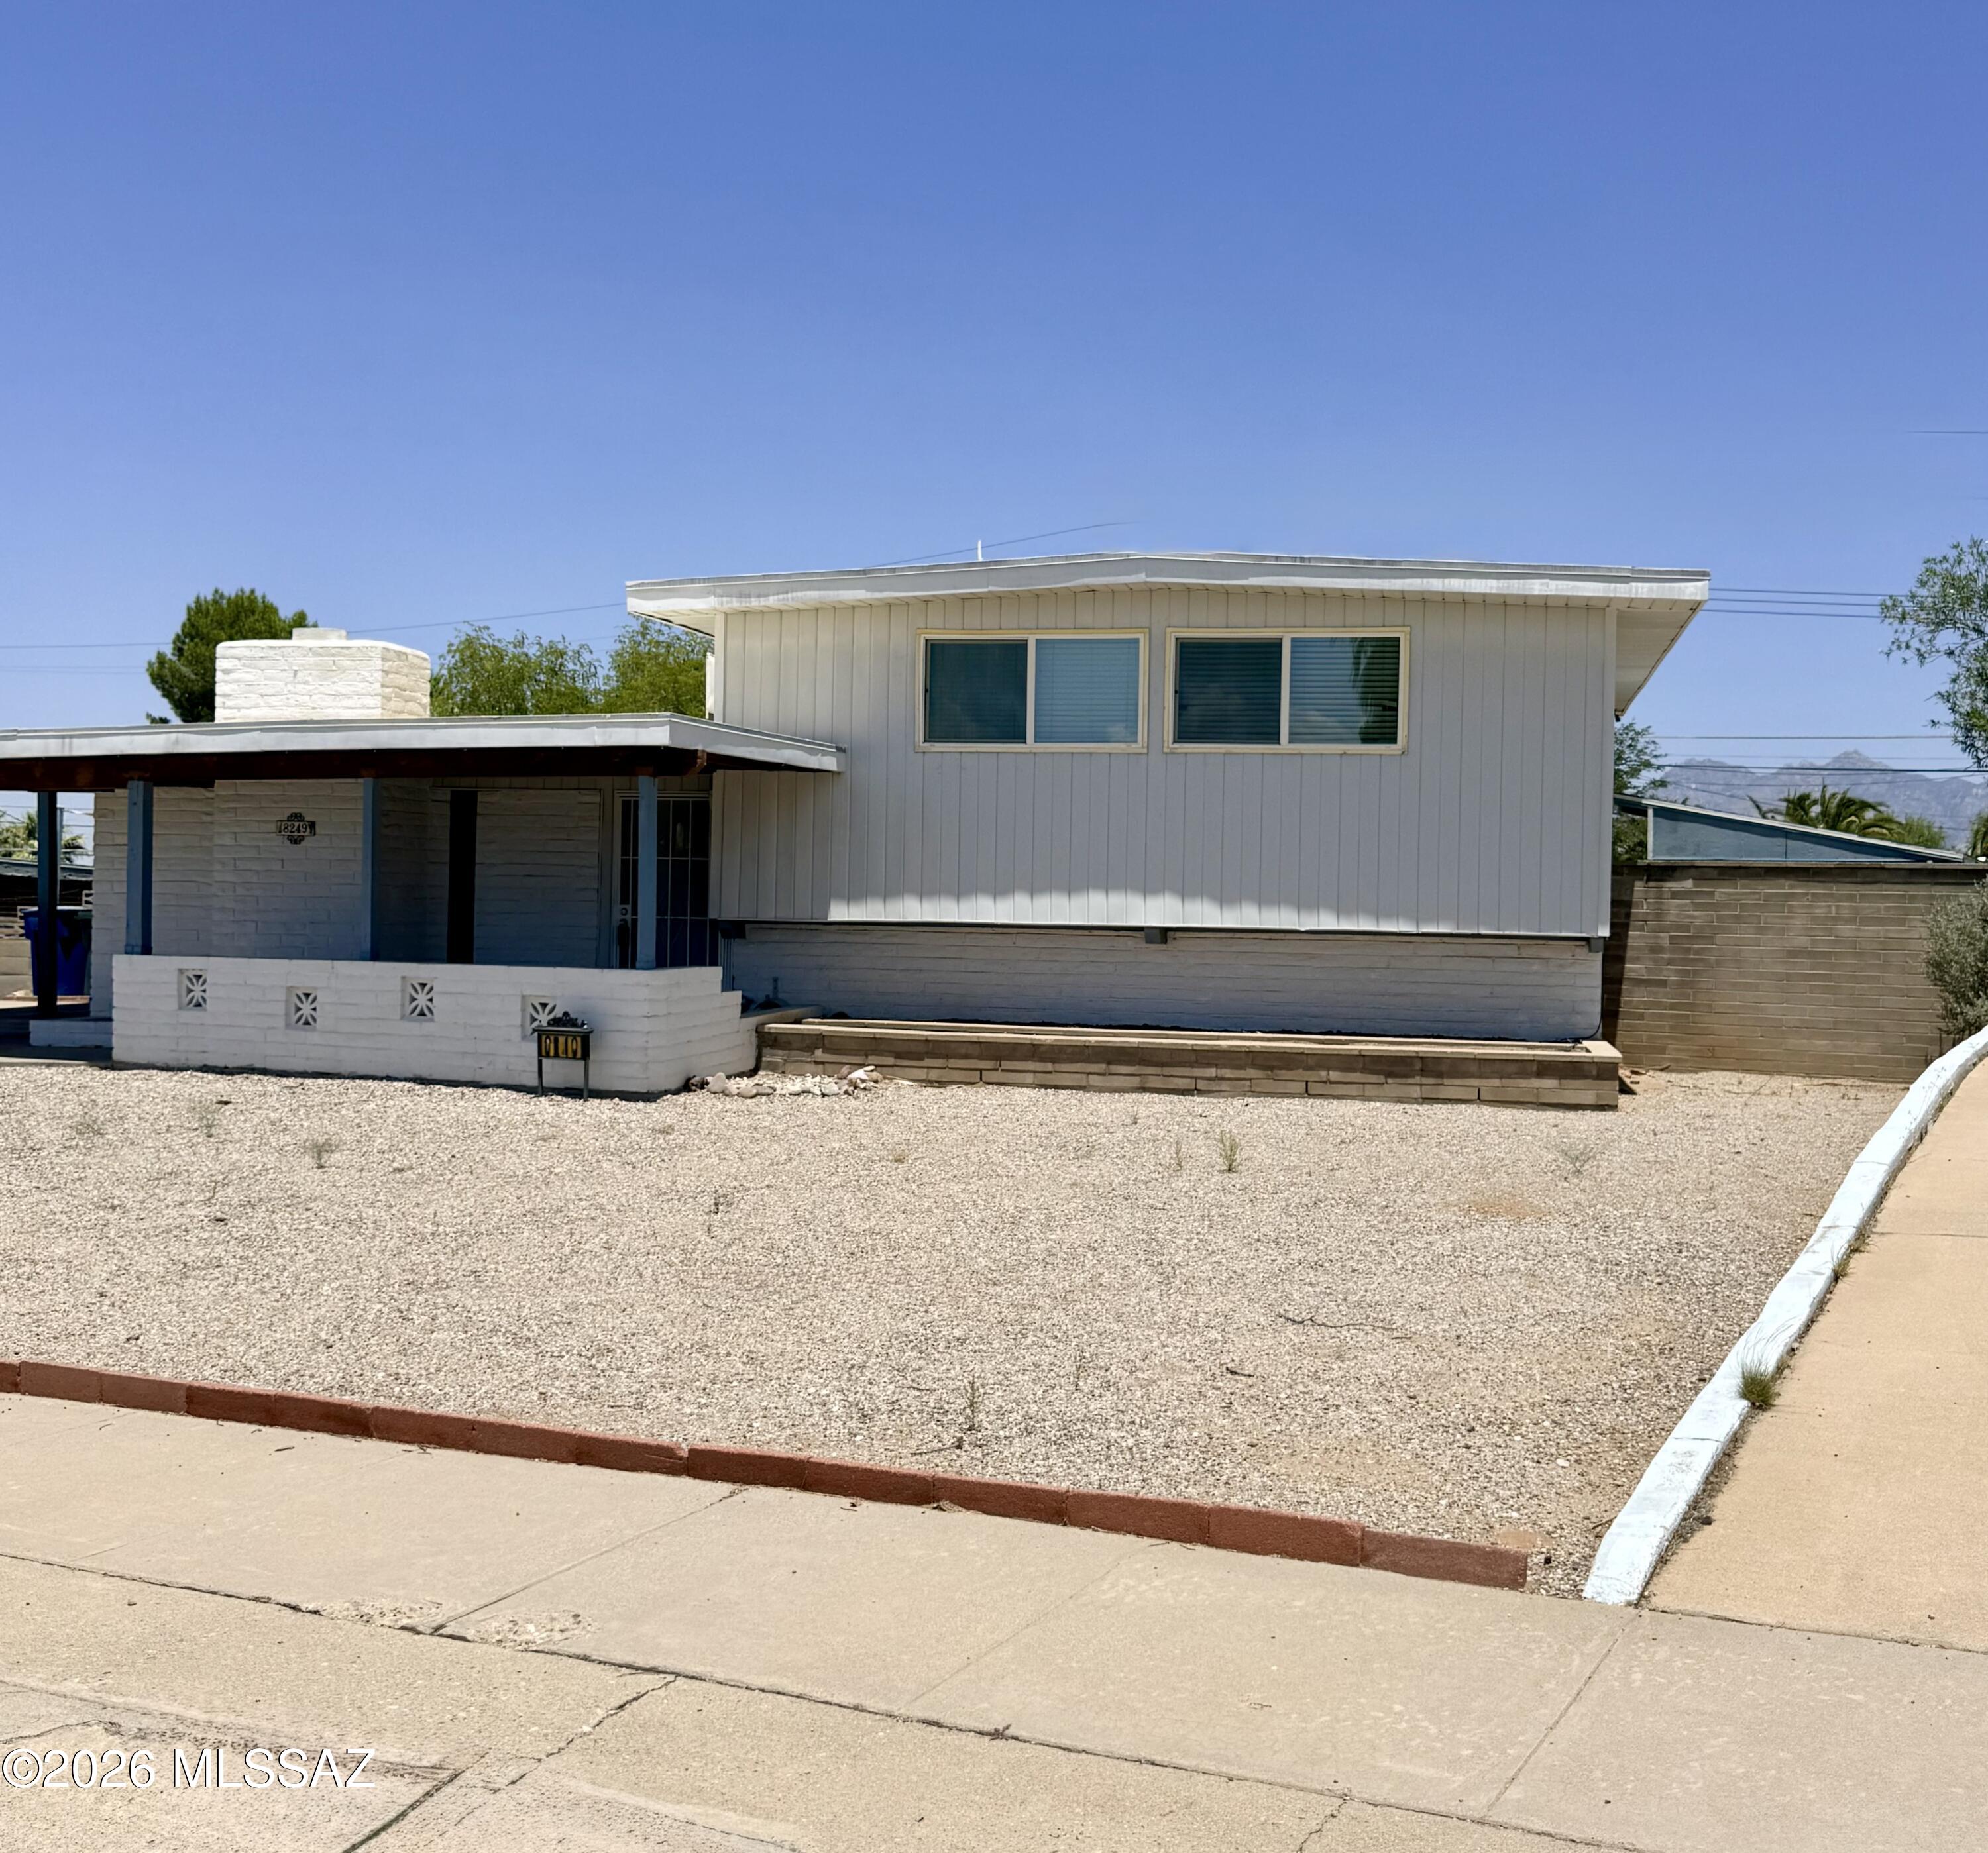
Tucson
8249 E 19th Street
3 Beds
2 Baths
1,814 Sq.Ft.
$350,000
MLS#: 22617694
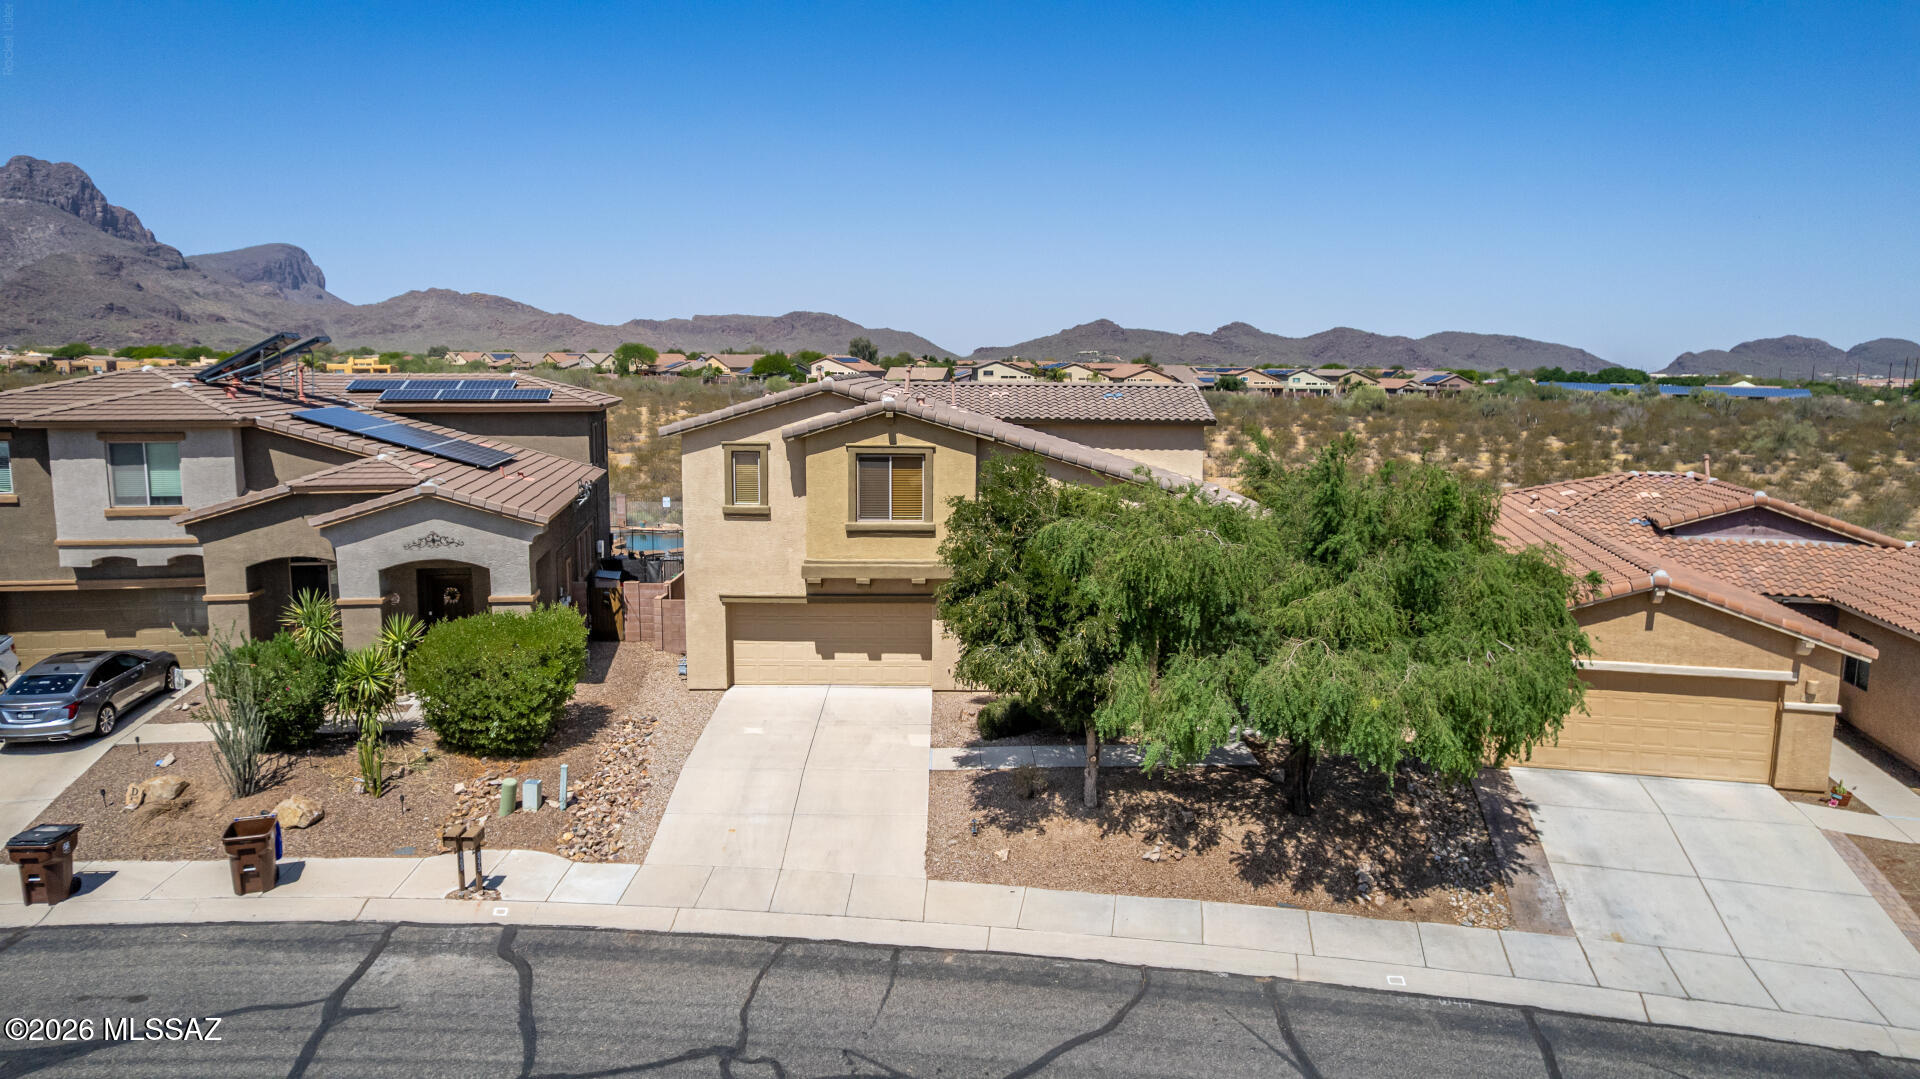
Tucson
8273 N Amber Burst Drive
4 Beds
2 Baths
2,618 Sq.Ft.
$449,900
MLS#: 22614602
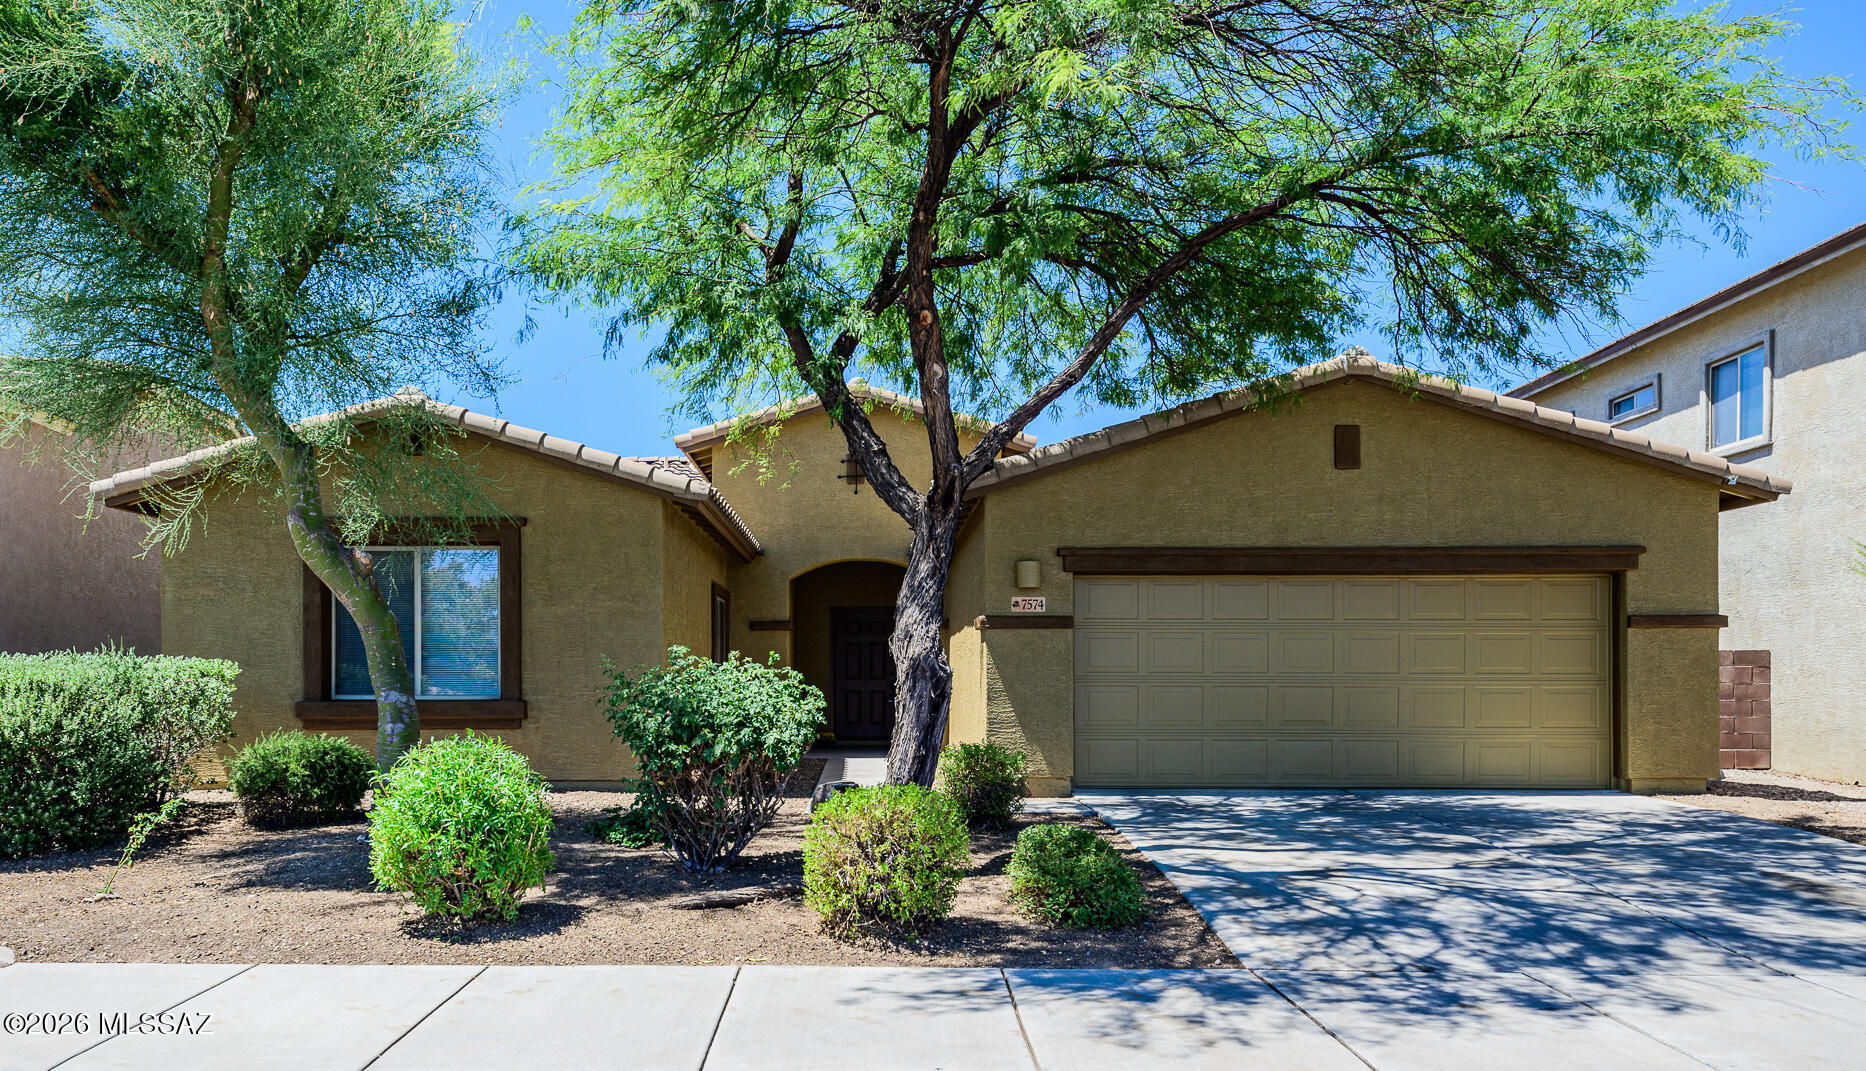
Tucson
7574 E Autumn Leaf Drive
4 Beds
2 Baths
2,135 Sq.Ft.
$400,000
MLS#: 22615510
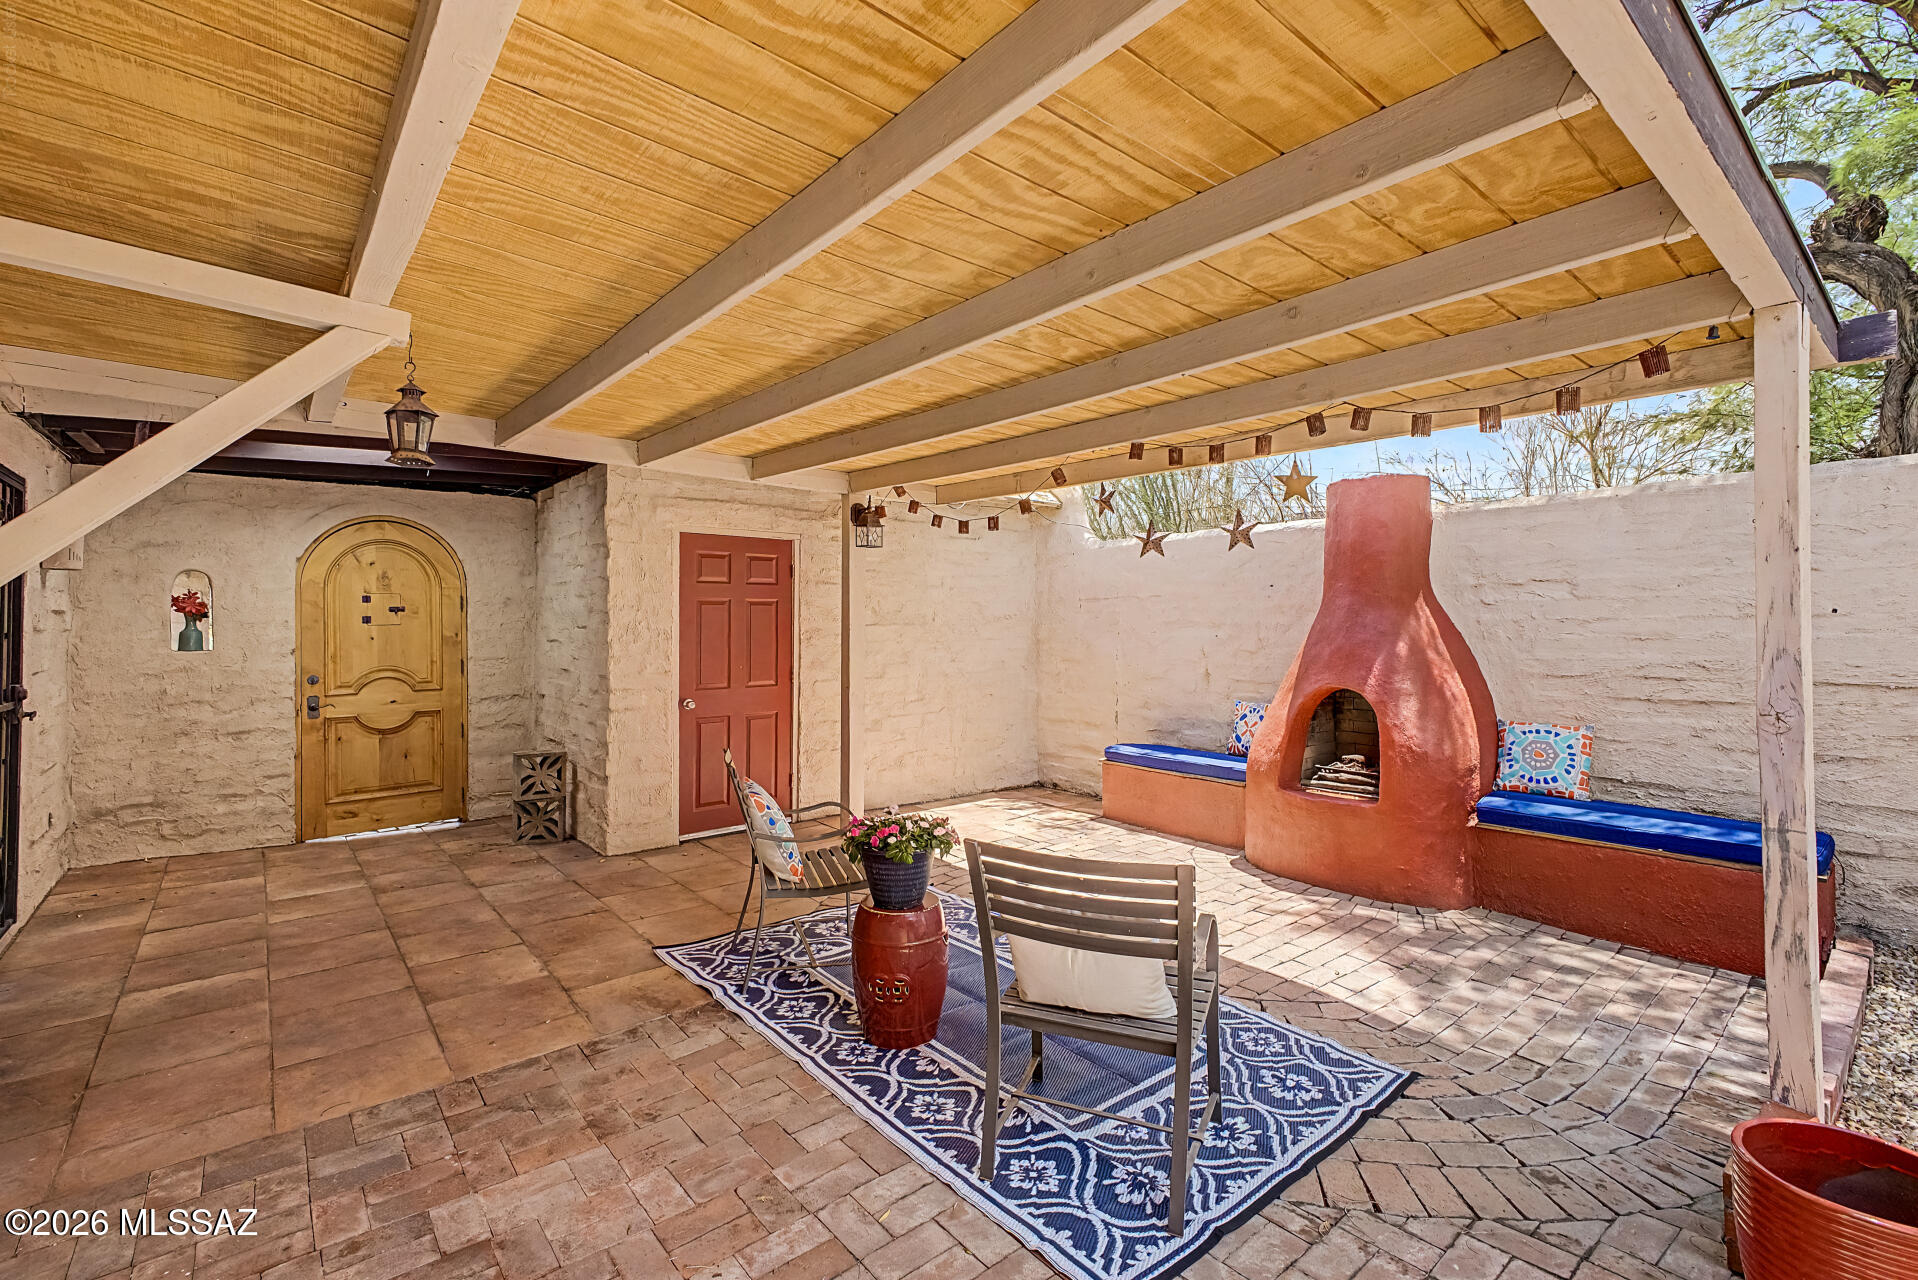
Tucson
5280 N Pueblo Villas Drive
3 Beds
2 Baths
1,380 Sq.Ft.
$330,000
MLS#: 22617717
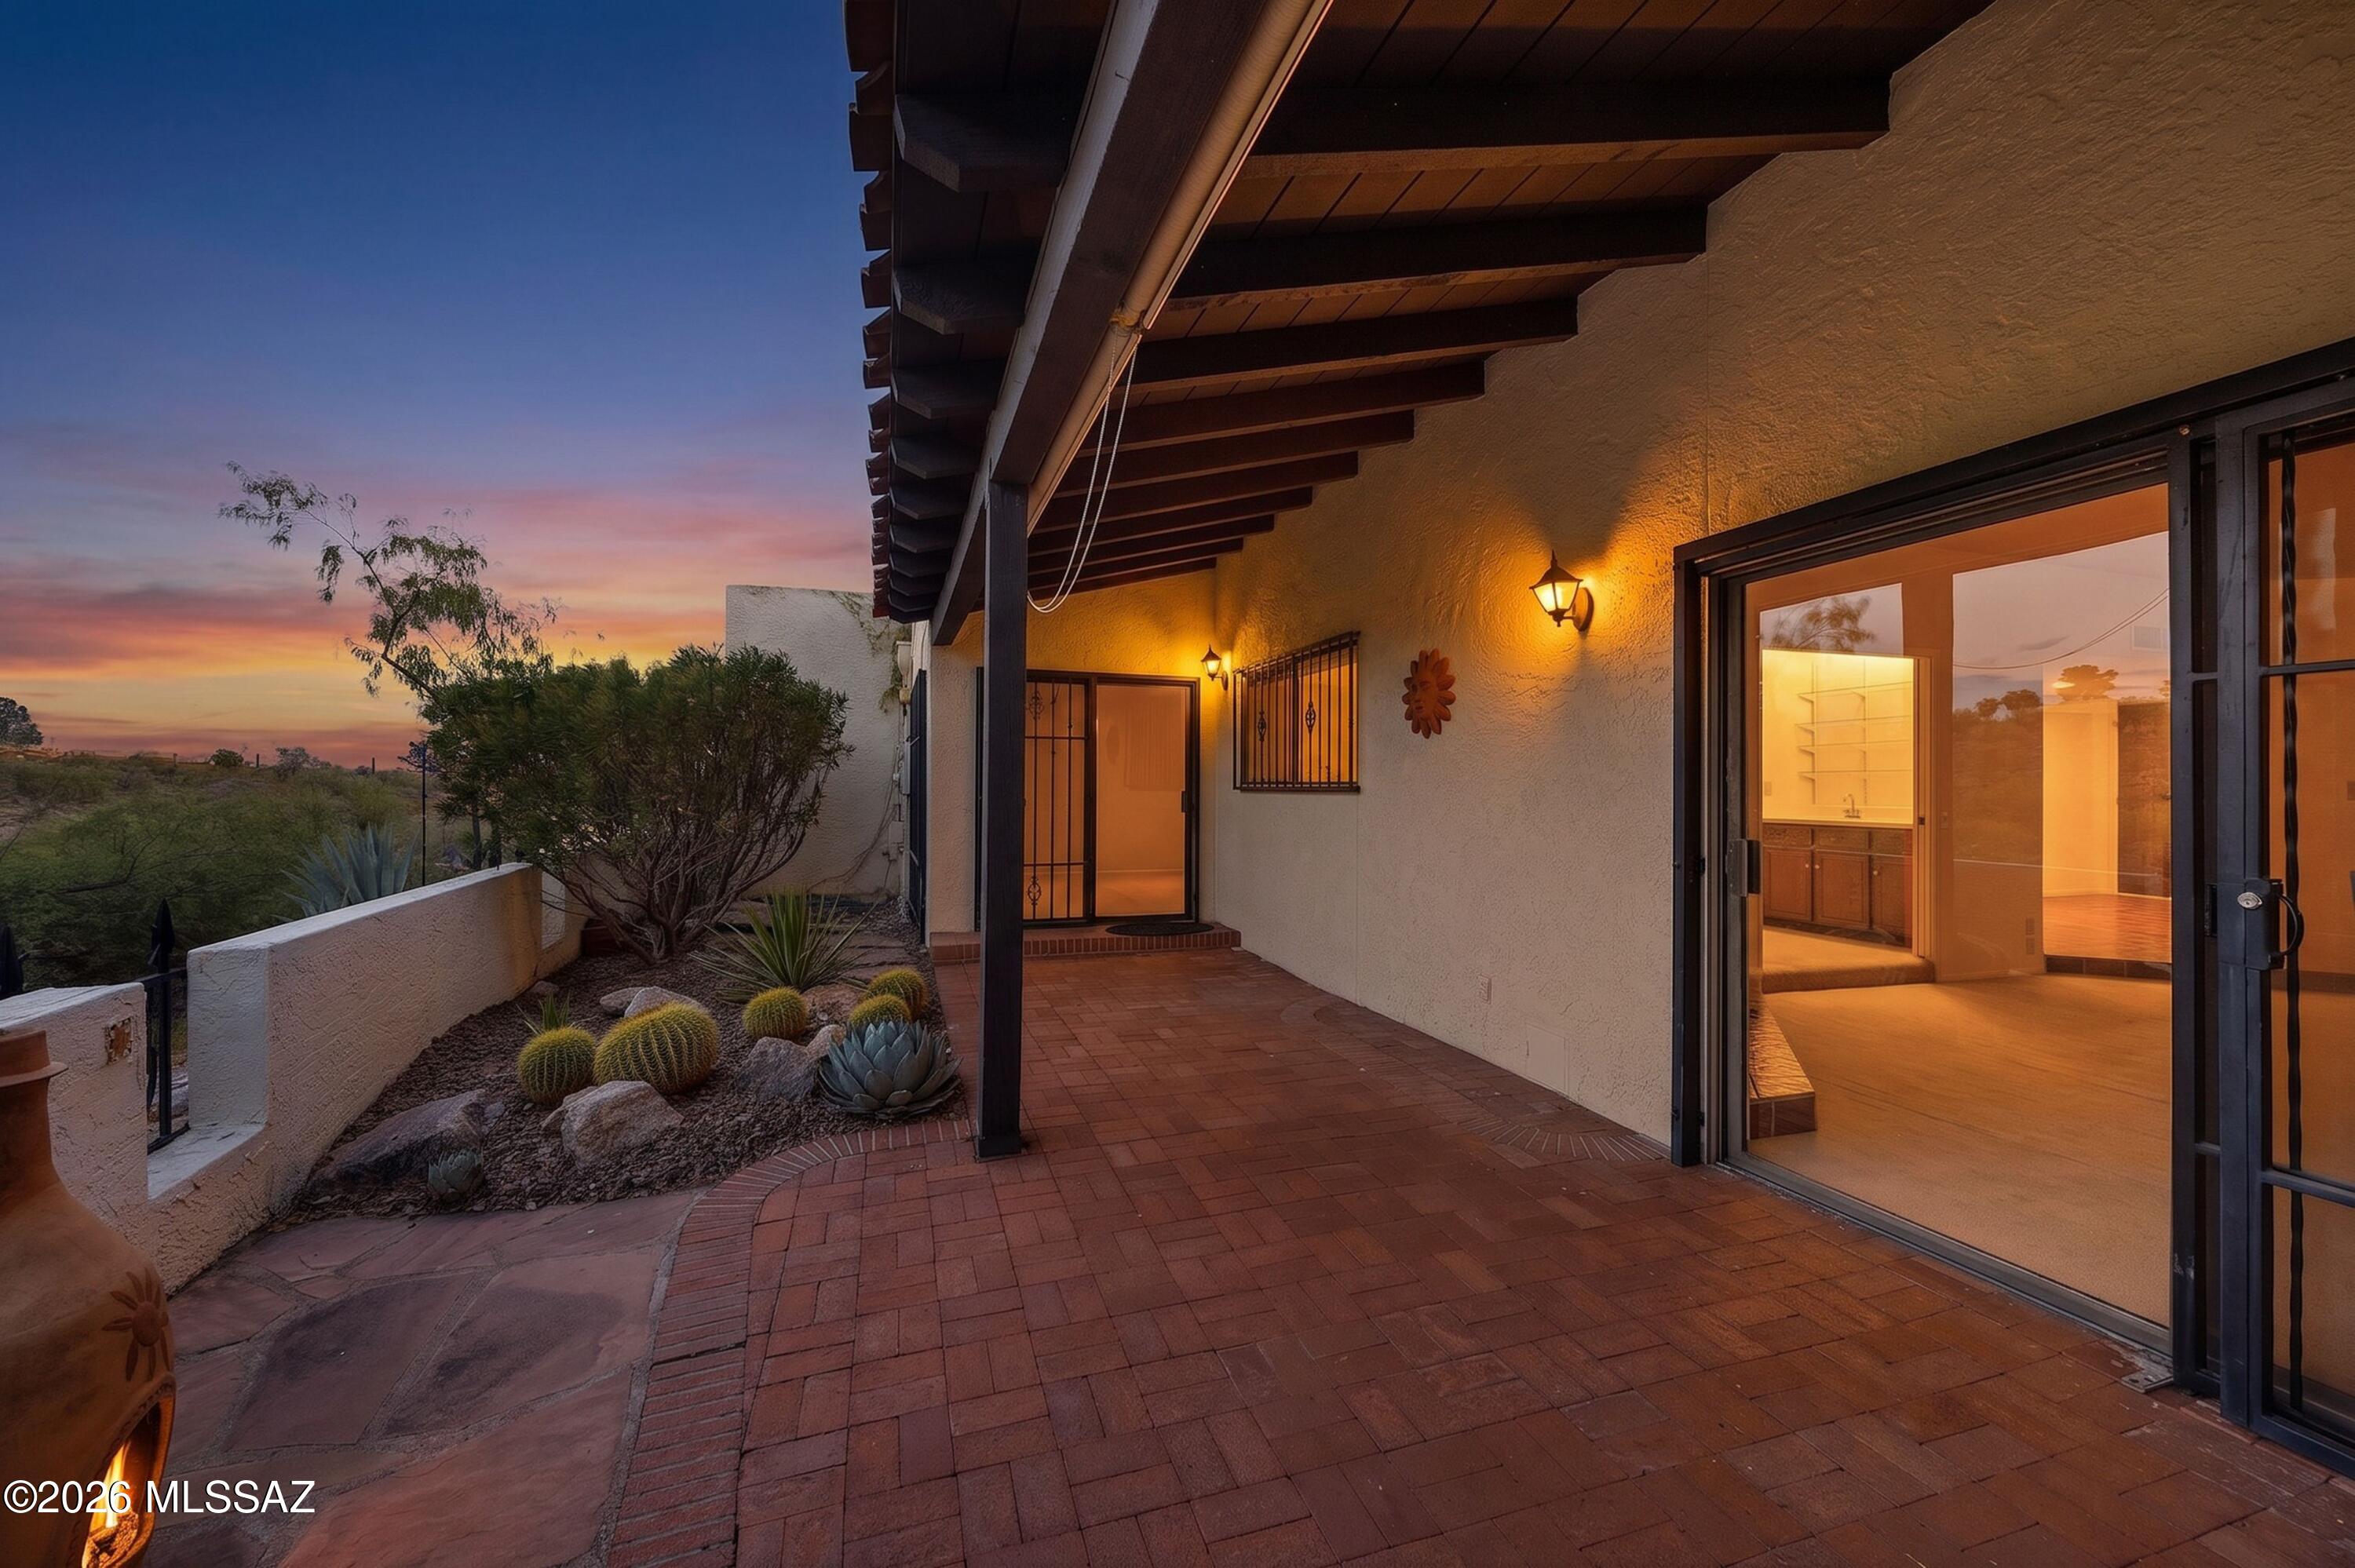
Tucson
7526 N Desert Tree Drive
3 Beds
2 Baths
2,160 Sq.Ft.
$449,000
MLS#: 22615182
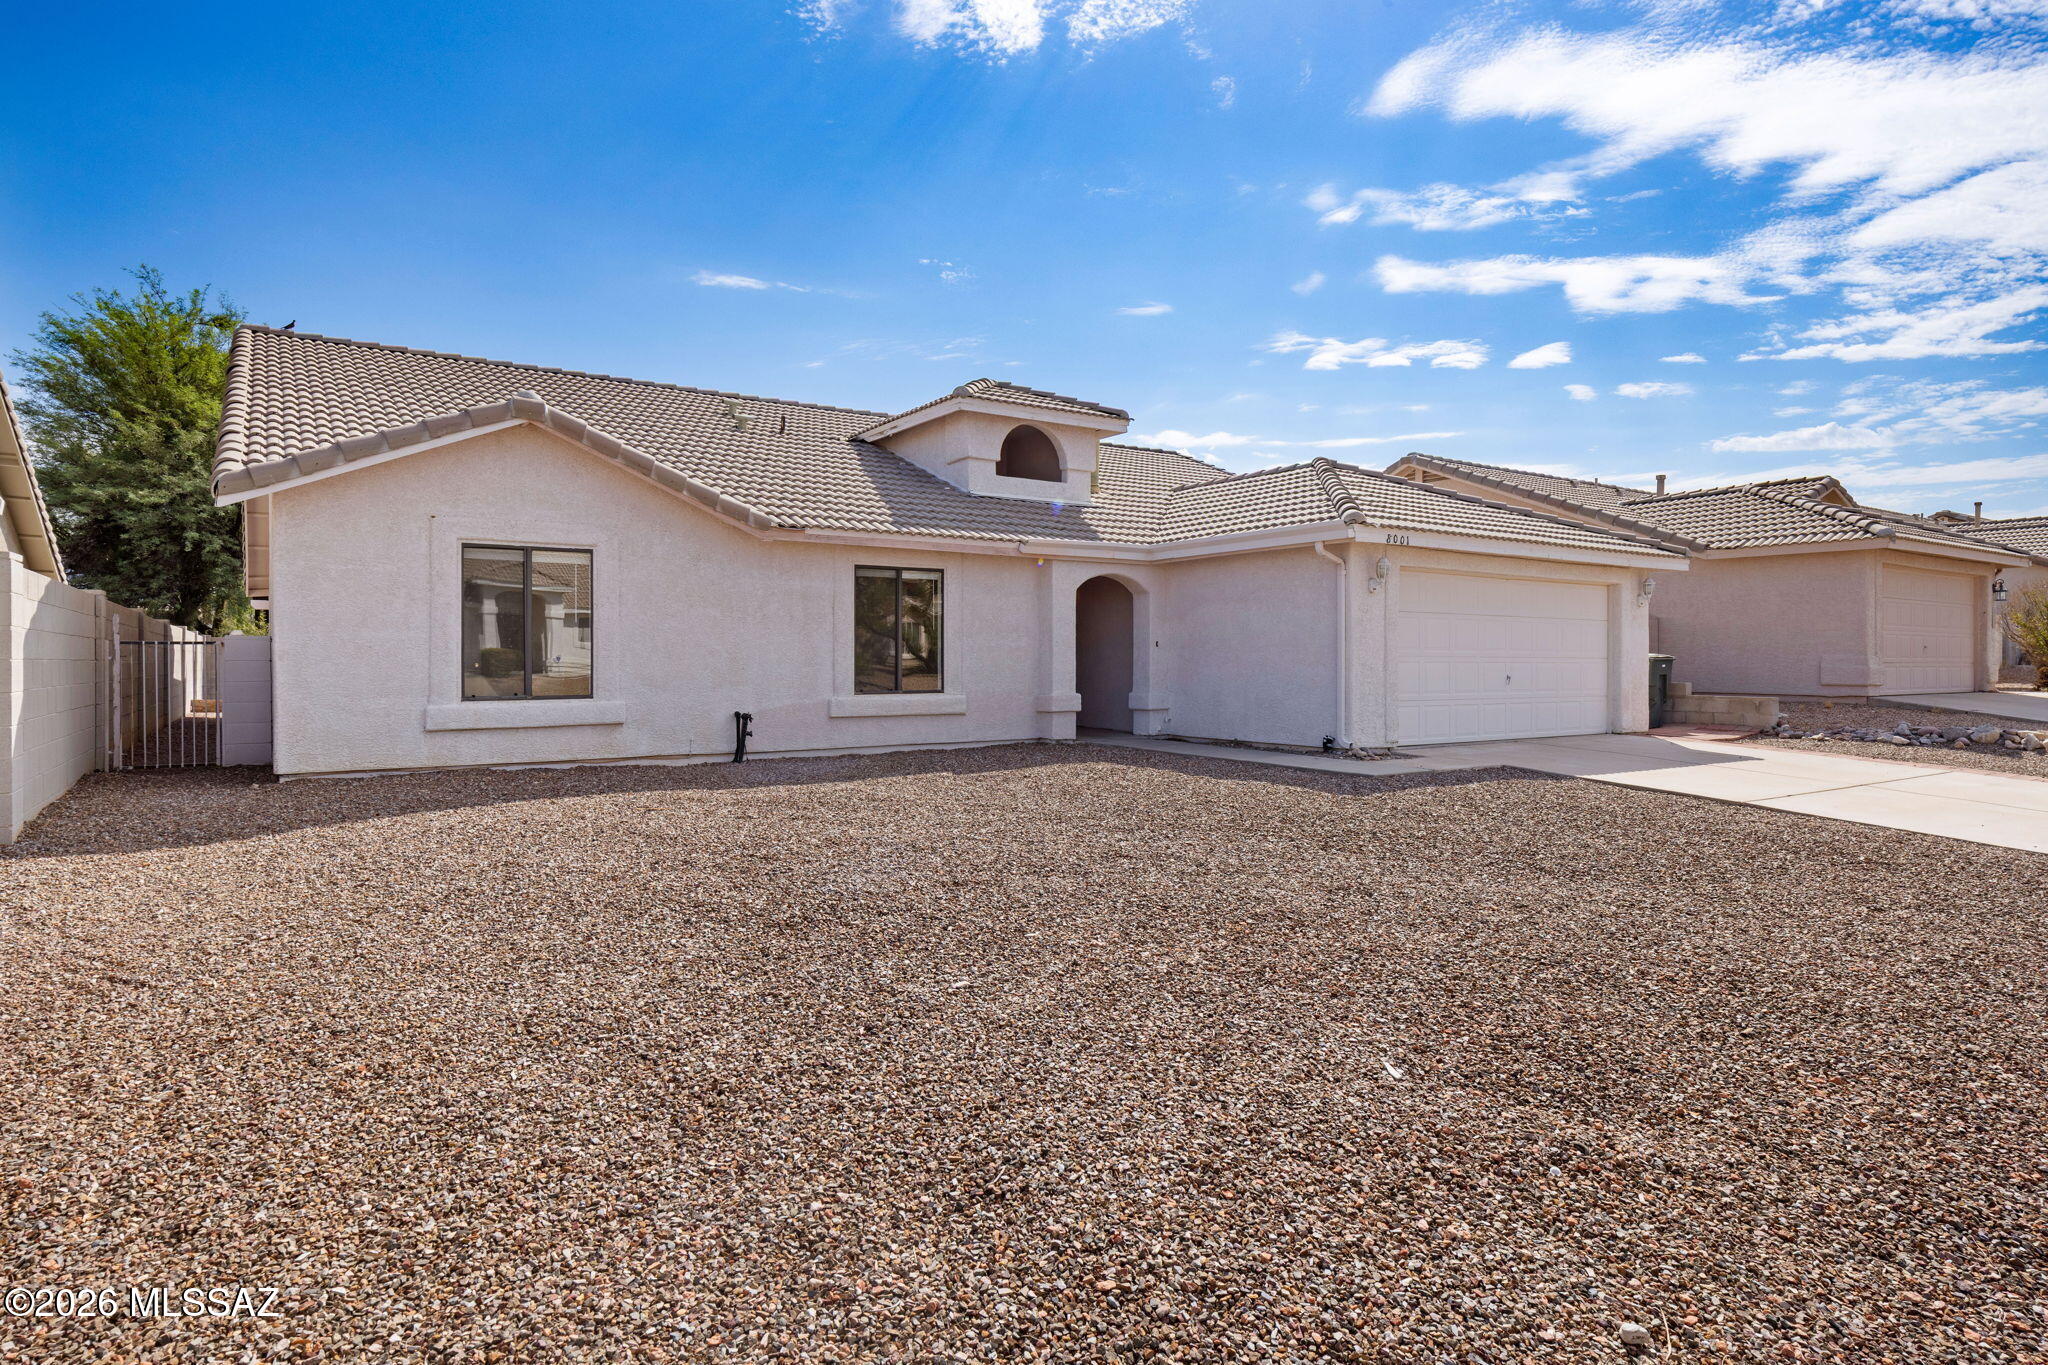
Tucson
8001 S Carbury Way
4 Beds
2 Baths
2,156 Sq.Ft.
$359,000
MLS#: 22617639
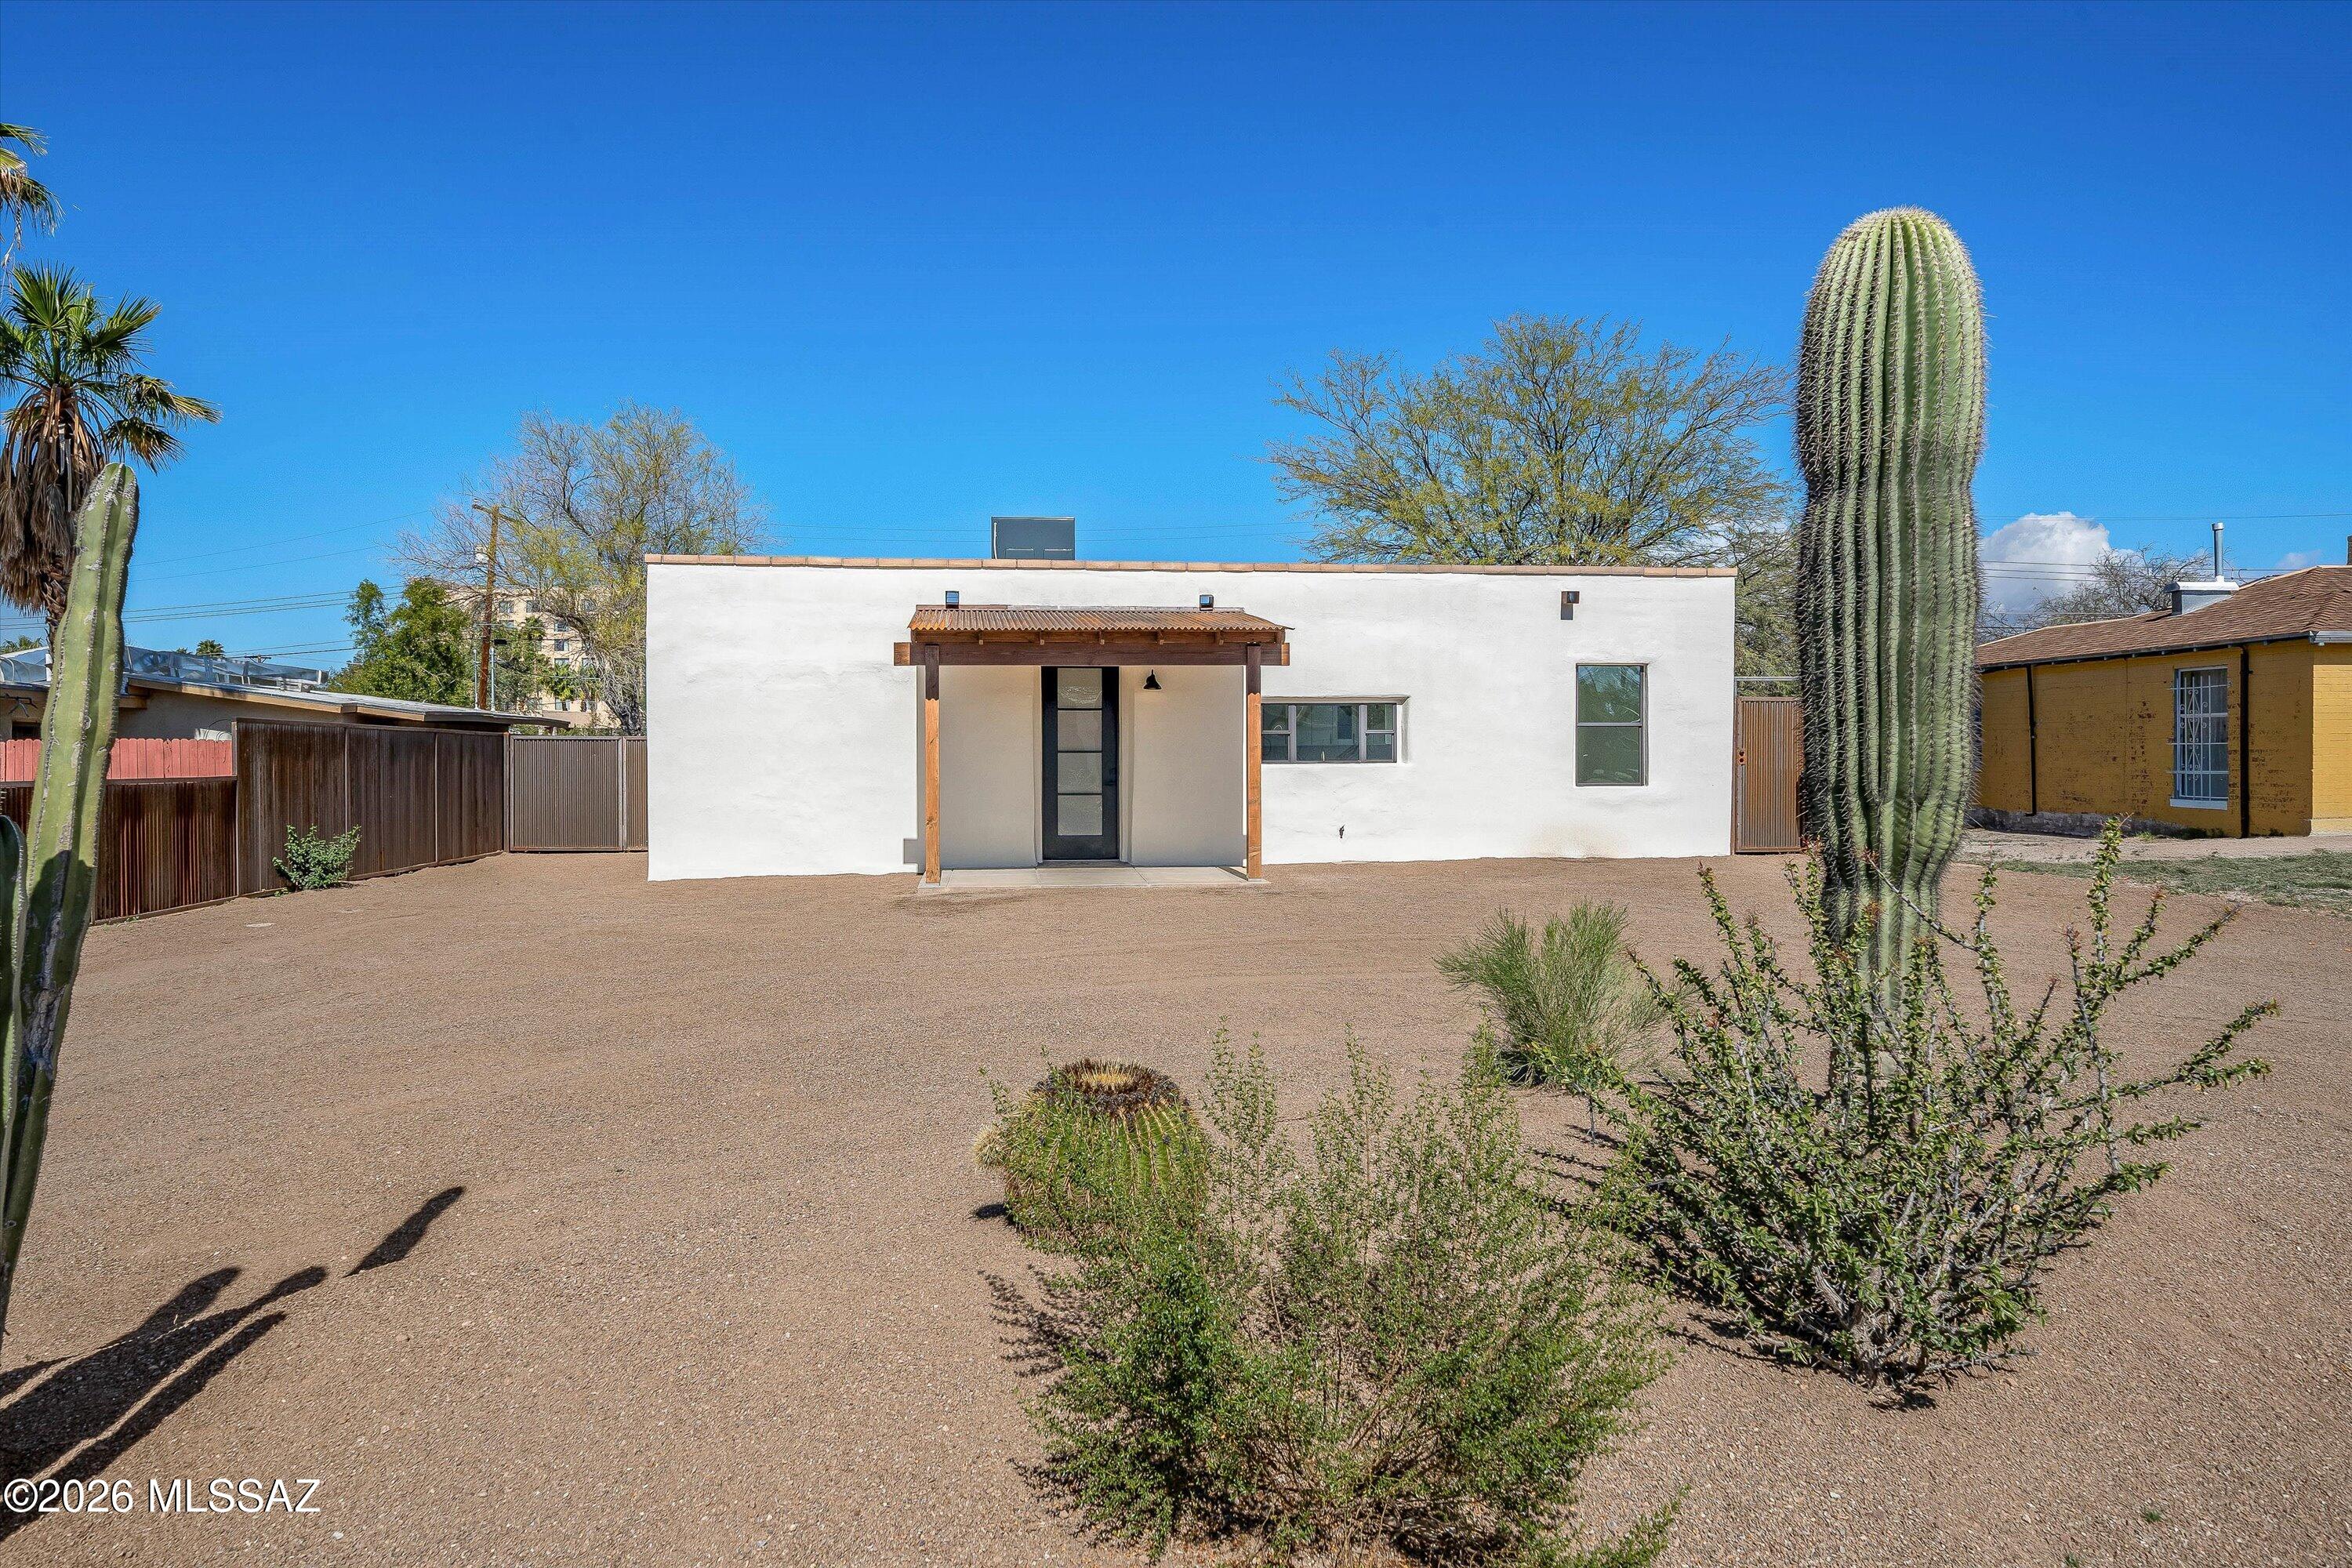
Tucson
4005 E 17th Street
3 Beds
3 Baths
1,400 Sq.Ft.
$399,000
MLS#: 22617635
Tucson
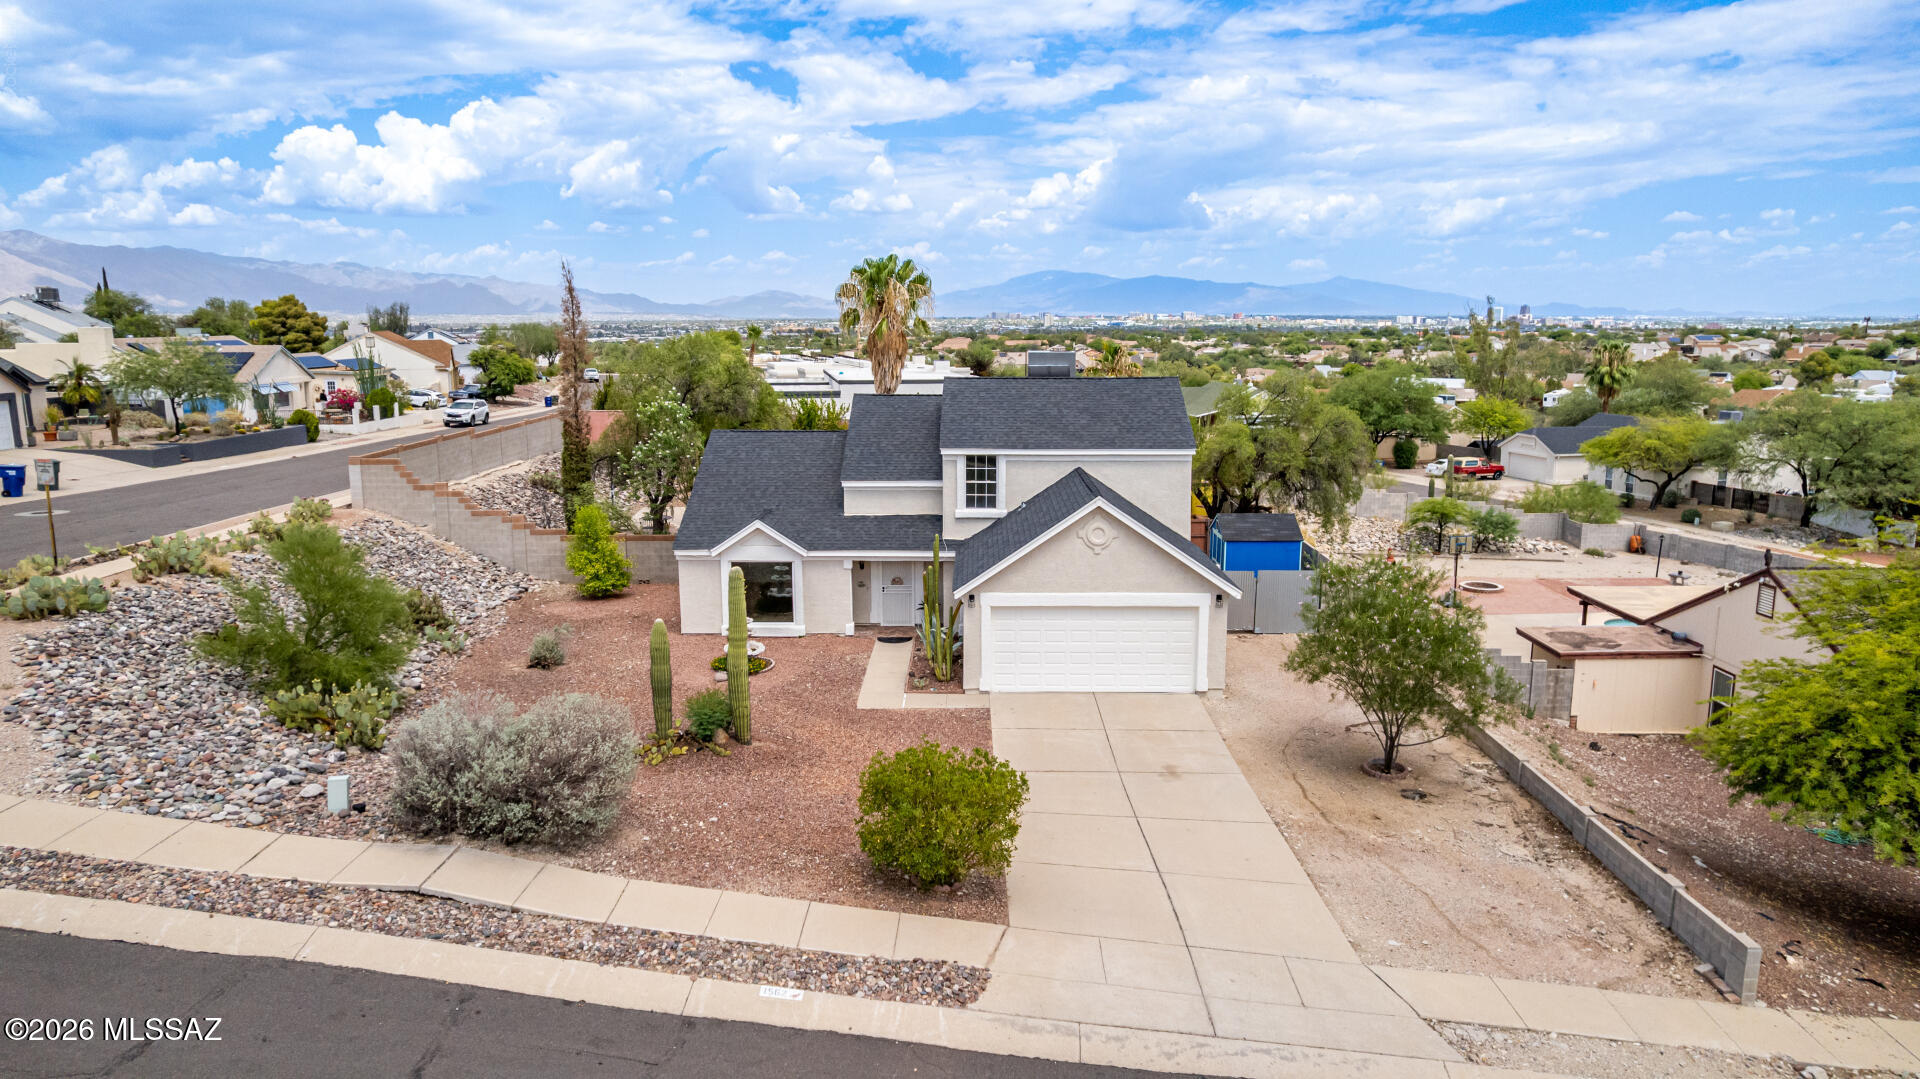
1562 N Atwood Avenue
3 Beds
2 Baths
2,034 Sq.Ft.
$439,000
MLS#: 22617594
Tucson
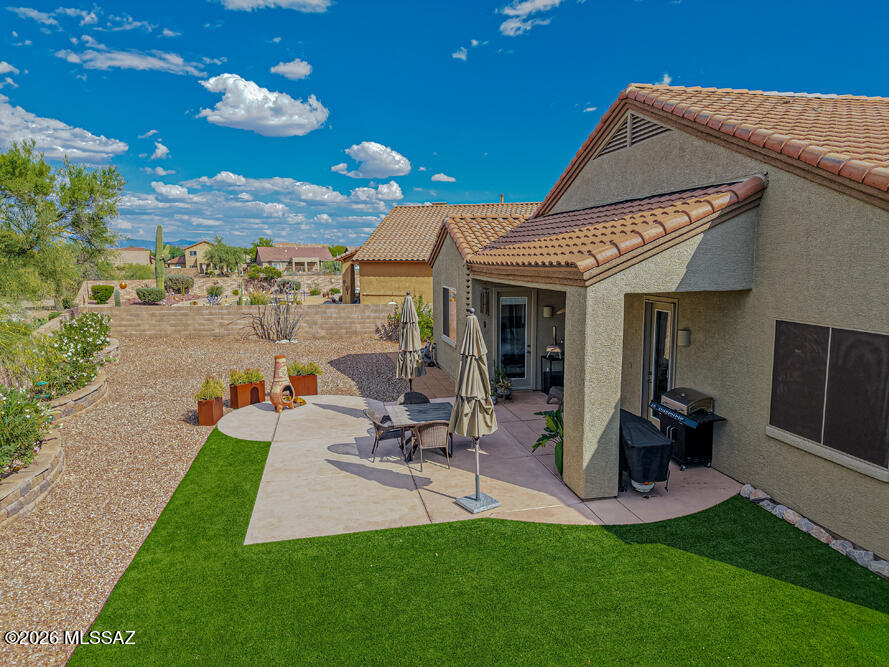
7554 W Higgins Feather Court
4 Beds
2 Baths
2,338 Sq.Ft.
$465,000
MLS#: 22614045
