3660 W Bellewood Place

Tucson, AZ 85741
Ranch

Tucson, AZ 85741

3660 W Bellewood Place

$395,000

MLS#: 22616233

Status: Closed

Listing provided by: OMNI Homes International

Listing agent phone: None

Last update: 19 days ago

On site: 21 days ago

Thornydale Terrace(1-104) - Residential

About

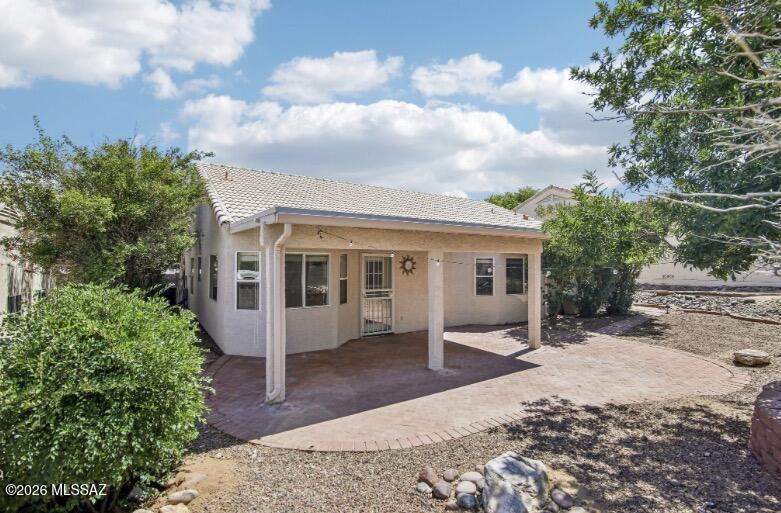
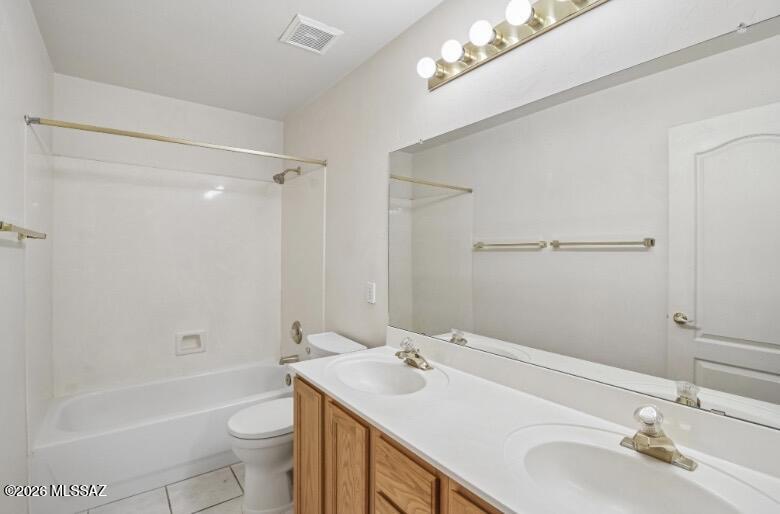
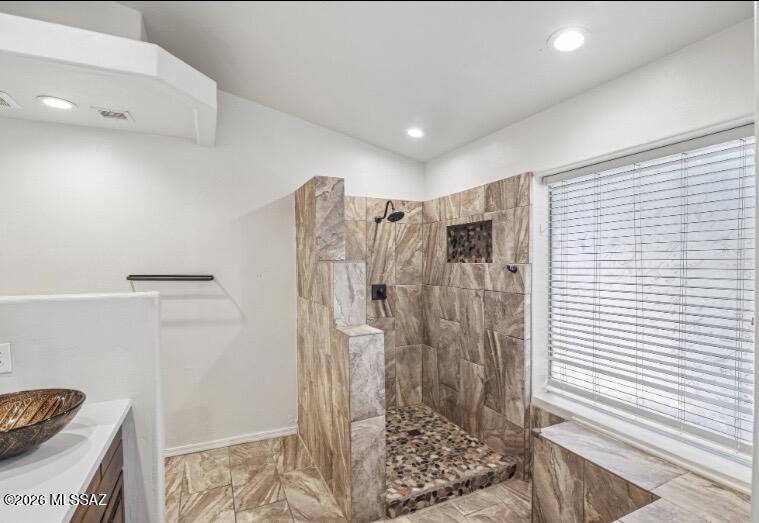
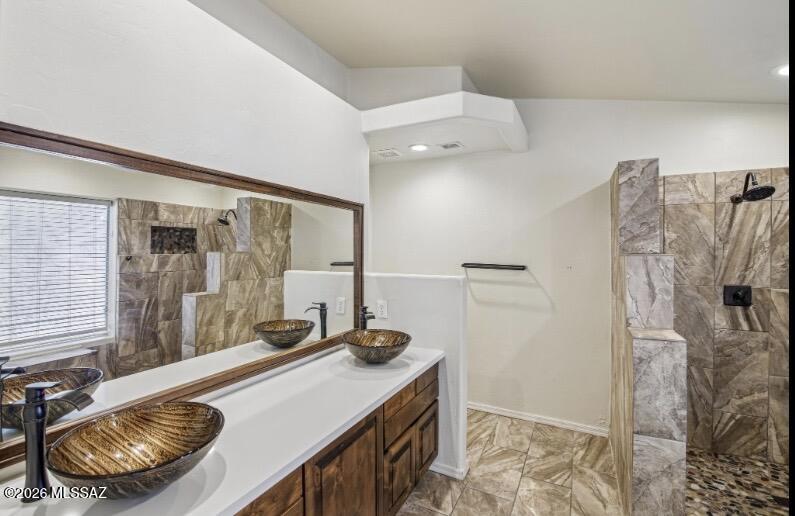
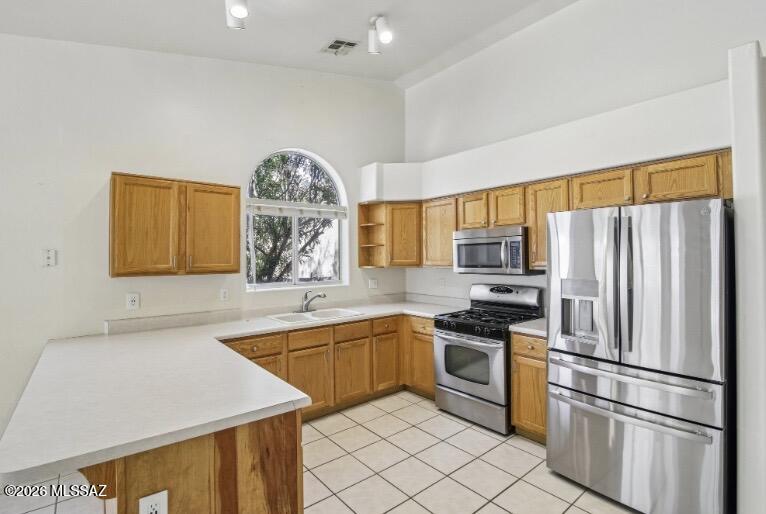
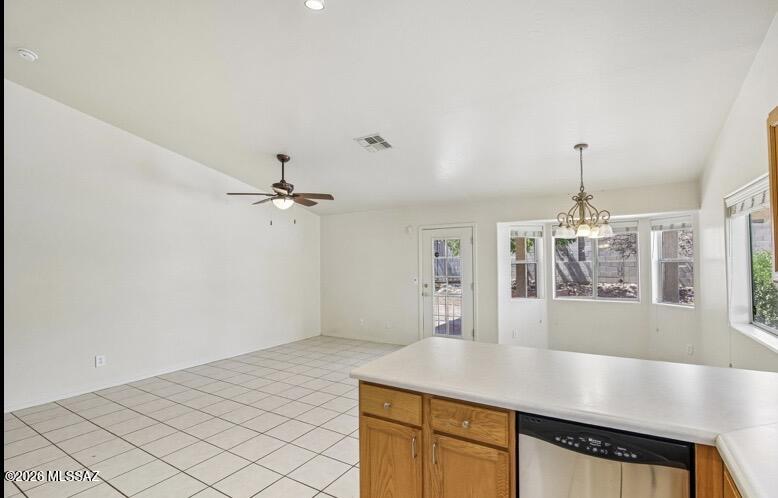
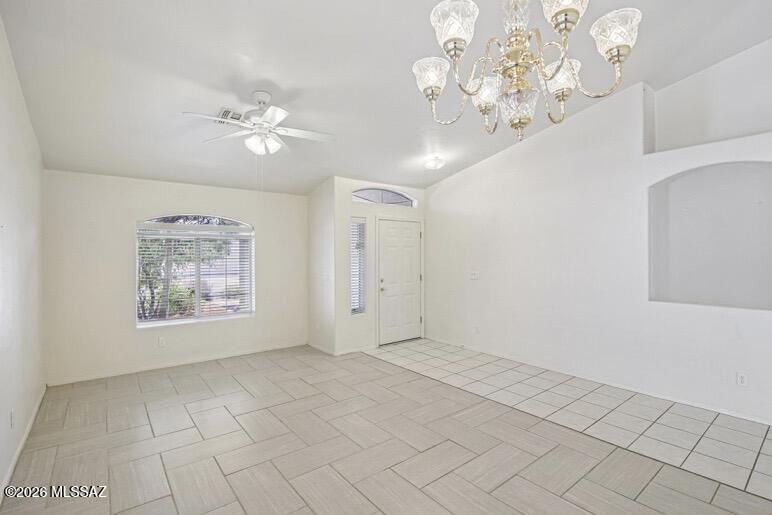
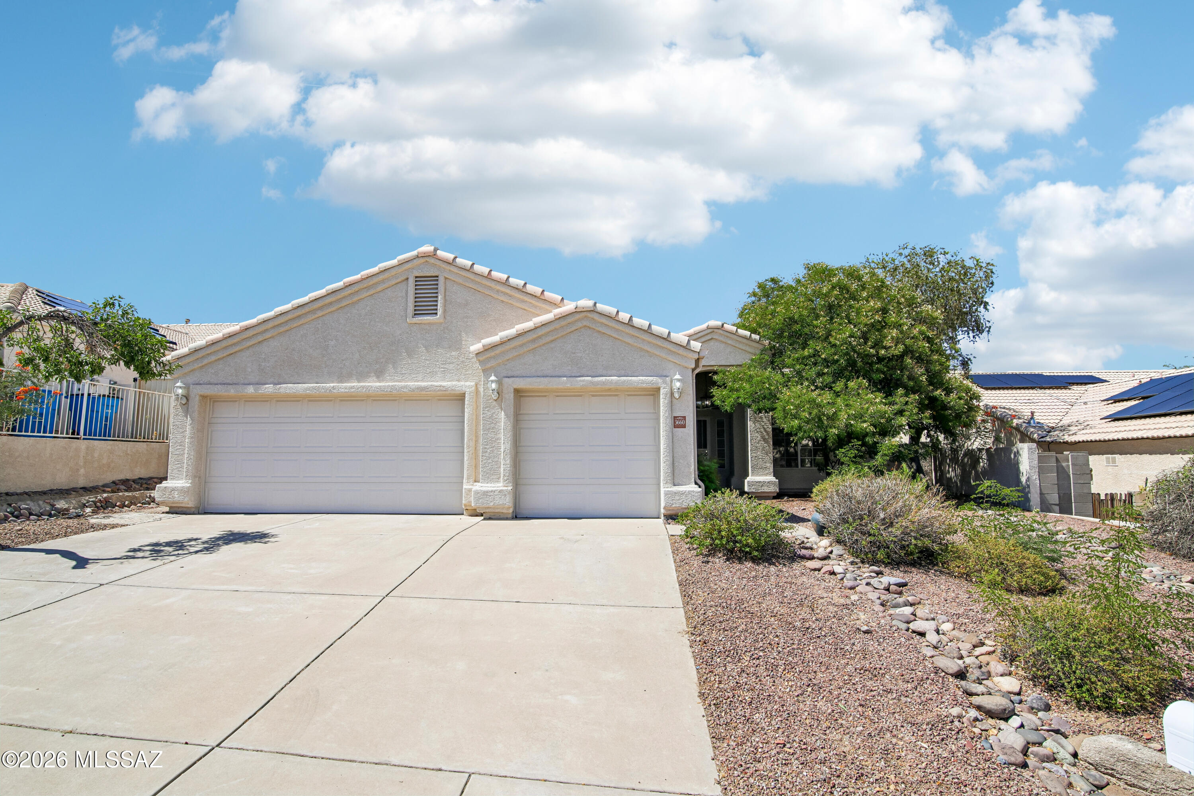
Situated on a peaceful cul-de-sac in Northwest Tucson, this stunning single-story home offers 4 bedrooms, 2 bathrooms, and 2,021 sq ft. The fully-owned solar system, newer HVAC, and updated water heater mean low utility bills. The 3-car garage features two mini-splits, creating a climate-controlled space perfect for a workshop, gym, hobbies, or extra storage year-round. The remodeled primary bathroom features a dual vanity and oversized tiled shower. Minutes from Costco, Home Depot, Top Golf, dining, shopping, and I-10!

Property

Beds

4

Full Baths

2

1/2 Baths

None

Year Built

1998

Sq.Footage

2,021

Features

Features & Amenities

Interior

  • Other Interior Features

    Vaulted Ceiling(s), Storage, Pantry, High Speed Internet

  • Total Bedrooms

    4

  • Bathrooms

    2

  • Basement YN

    NO

  • Cooling YN

    YES

  • Cooling

    Central Air, Gas, Heat Pump

  • Fireplace YN

    NO

  • Heating YN

    YES

  • Heating

    Heat Pump, Forced Air, Natural Gas, Exhaust Fan

  • Pet friendly

    N/A

Exterior

  • Garage

    Yes

  • Garage spaces

    3

  • Construction Materials

    Stucco, Frame

  • Parking

    Garage Door Opener, Attached, Garage

  • Patio and Porch Features

    Covered

  • Pool

    No

  • View

    Mountain(s)

Area & Lot

  • Lot Features

    Subdivided, Few Trees

  • Lot Size(acres)

    0.18

  • Lot Size(square feet)

    7,968

  • Property Type

    Residential

  • Property Sub Type

    Single Family Residence

  • Architectural Style

    Ranch

Price

  • Sales Price

    $395,000

  • Tax Amount

    $3,555

  • Financing Options

    Cash

  • Sq. Footage

    2,021

  • Price/SqFt

    $195

HOA

  • Association

    No

Property Resources

  • Horse Property

    NO

School District

  • Elementary School

    Butterfield

  • Middle School

    Tortolita

  • High School

    Mountain View

Property Features

  • Association Amenities

    None

  • Senior Community YN

    NO

  • Water Source

    Public

Schedule

Schedule a Showing

Showing scheduled successfully.

What is 3 + 4 ?


Change time

Mortgage calculator

Estimate your monthly mortgage payment, including the principal and interest, property taxes, and HOA. Adjust the values to generate a more accurate rate.

Your payment

Principal and Interest:

$

Property taxes:

$

HOA fees:

$

Total loan payment:

$

Total interest amount:

$

Location

  • County

    Pima

  • Elementary School

    Butterfield

  • Middle School

    Tortolita

  • High School

    Mountain View

Listing Courtesy of Patrick M Sork , OMNI Homes International

RealHub Information is provided exclusively for consumers' personal, non-commercial use, and it may not be used for any purpose other than to identify prospective properties consumers may be interested in purchasing. All information deemed reliable but not guaranteed and should be independently verified. All properties are subject to prior sale, change or withdrawal. RealHub website owner shall not be responsible for any typographical errors, misinformation, misprints and shall be held totally harmless.

Agent Terri Applegarth

Terri Applegarth

Agent / RealtorĀ®

Call Terri today to schedule a private showing.


* Listings on this website come from the FMLS IDX Compilation and may be held by brokerage firms other than the owner of this website. The listing brokerage is identified in any listing details. Information is deemed reliable but is not guaranteed. If you believe any FMLS listing contains material that infringes your copyrighted work please click here to review our DMCA policy and learn how to submit a takedown request.Ā© 2024 FMLS.

Properties

Related properties
New on site today
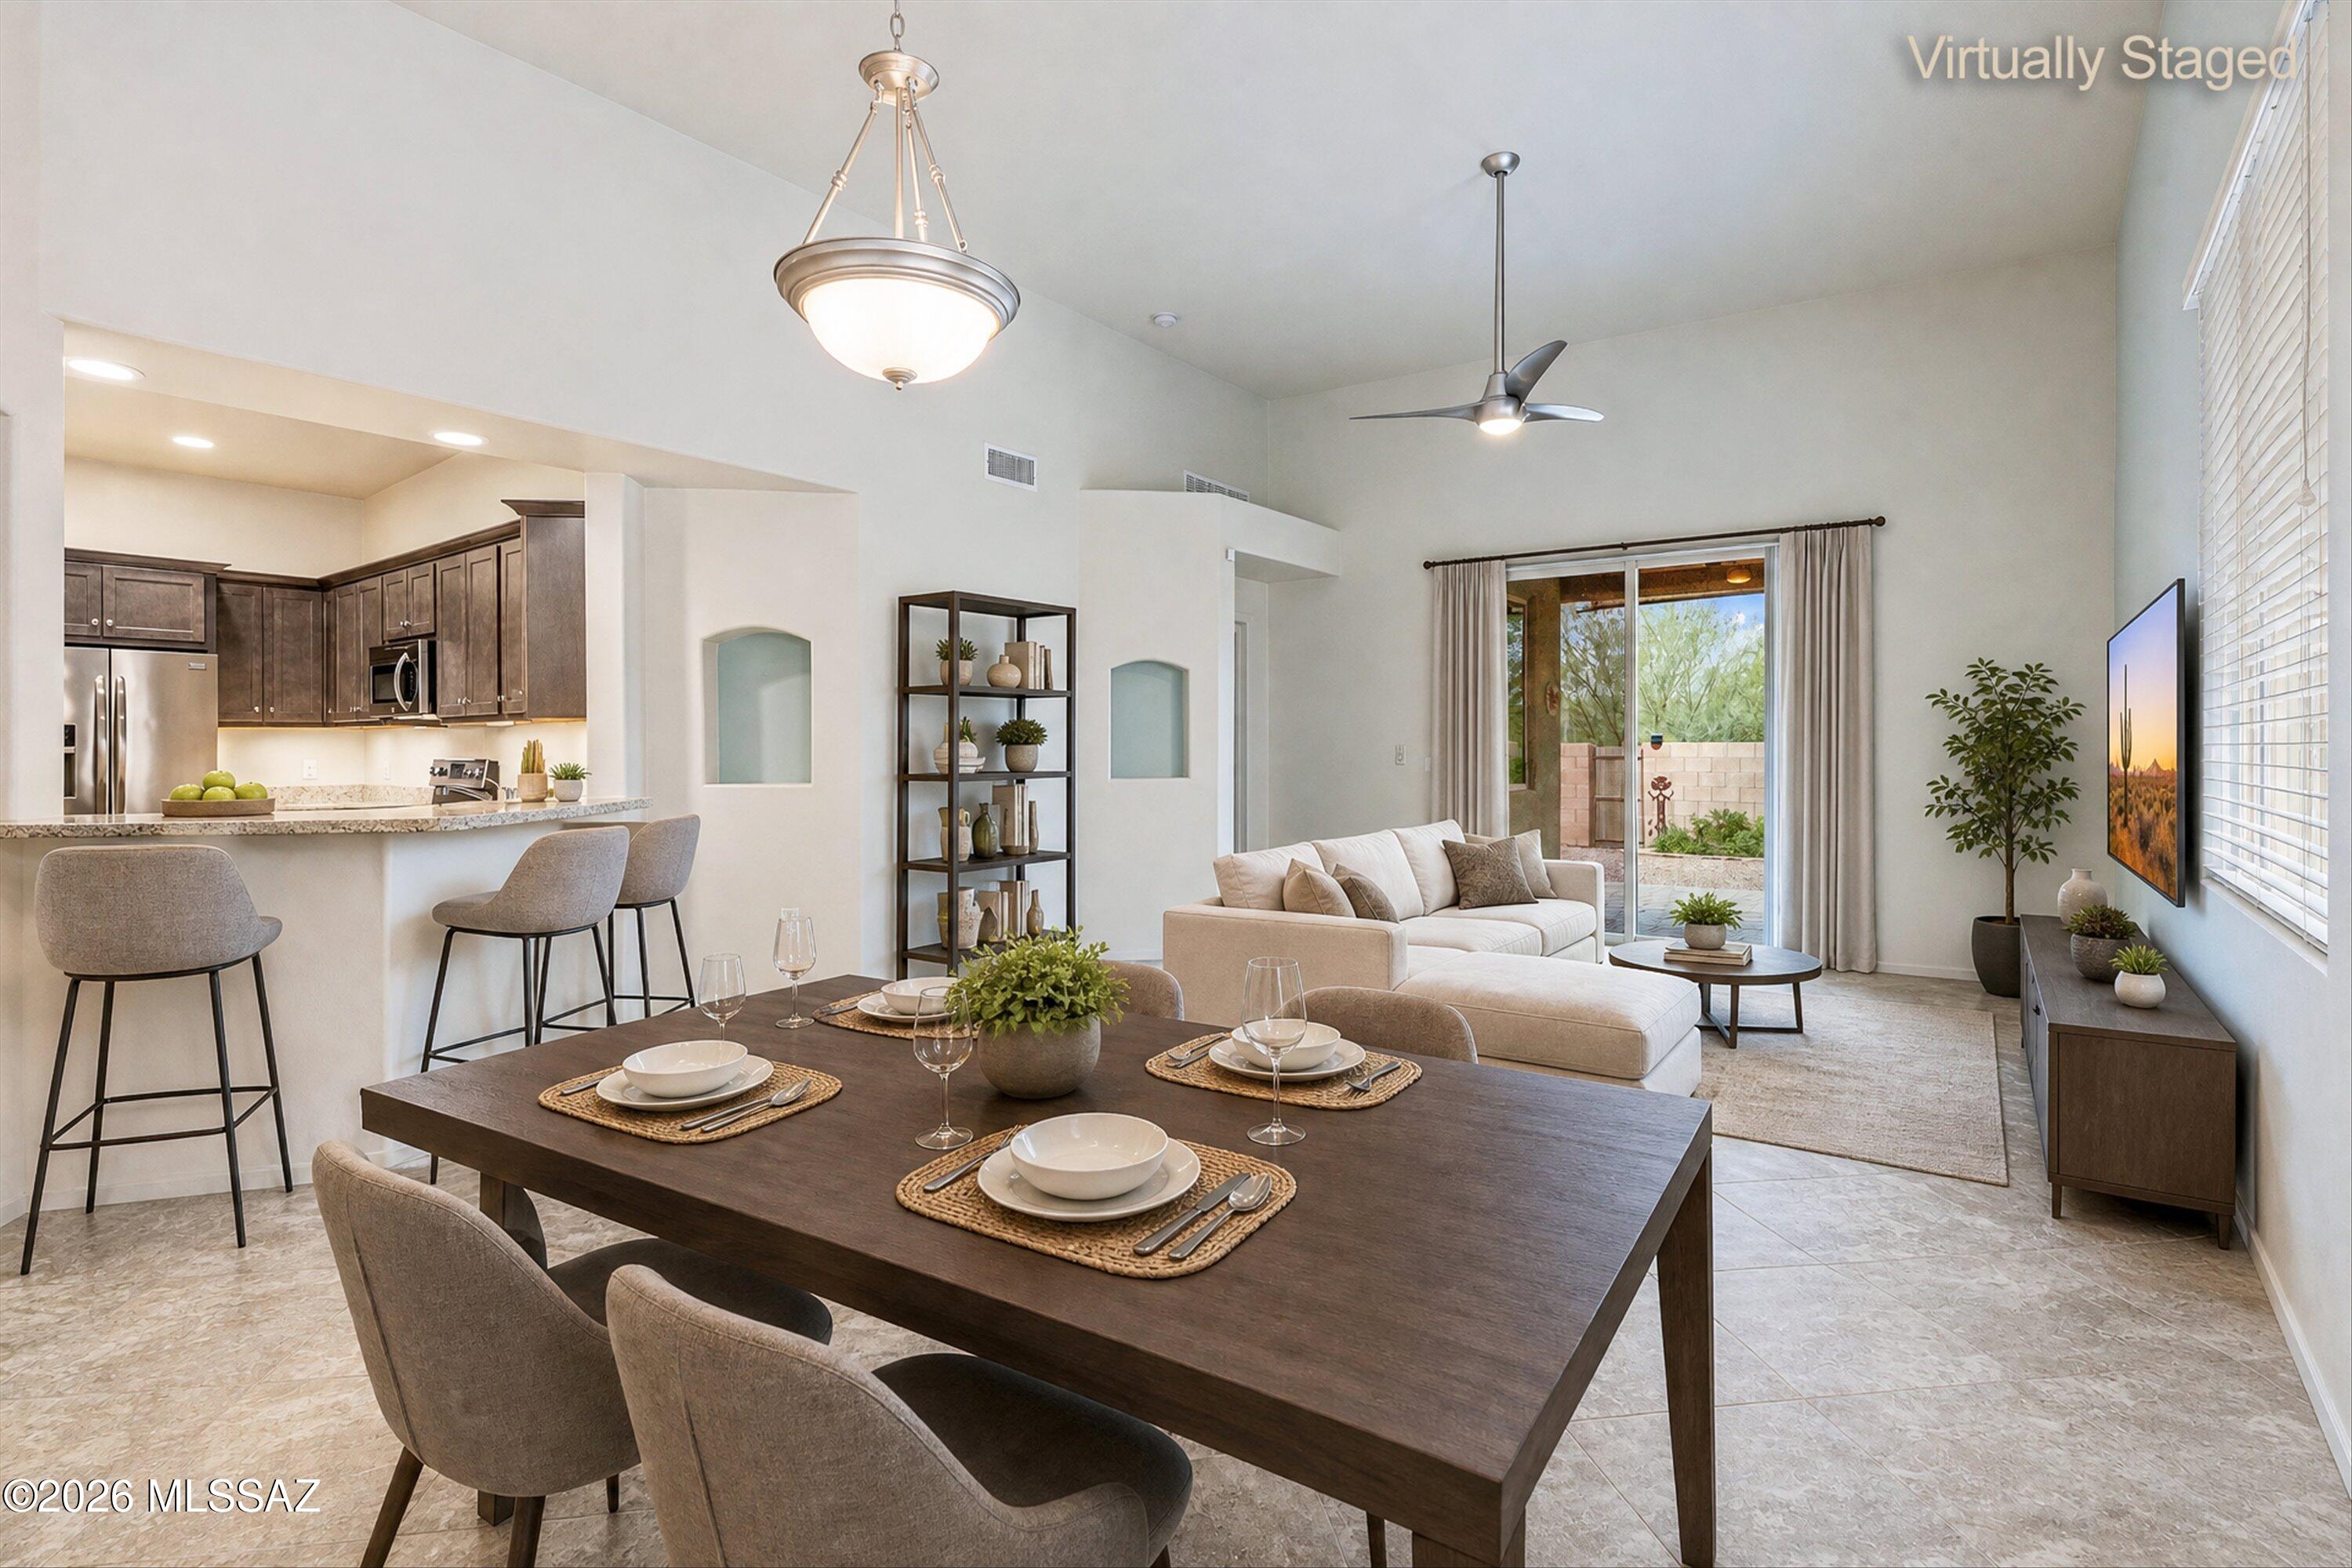
Better than new 3 bed 2 bath home built by  semi custom builder TJ Bednar. You will love the energy efficiency of the owned solar panels. For the past 16 months the electric bill has not exceeded $31 with most months running around $27. Kitchen set up for a passionate chef with endless counter and cabinet space, double pantry and large island. Home has a split floor plan, high ceilings, perfectly sized back yard facing a beautiful greenbelt and gated access to the community trail.  Close to Davis Monthan AFB, Fred Enke Golf Course and walking distance to Lakeside Park and Ford Elementary. Well stocked lake allows non motorized boats when used for fishing. 2026 Garage Door Opener, pre plumb water softener. Unbelievably low HOA! Minimum rental  term is 30 days.
#22617239

Tucson

3300 S Lakeside View Drive

3 Beds

2 Baths

1,617 Sq.Ft.

$340,000

MLS#: 22617239
New on site today
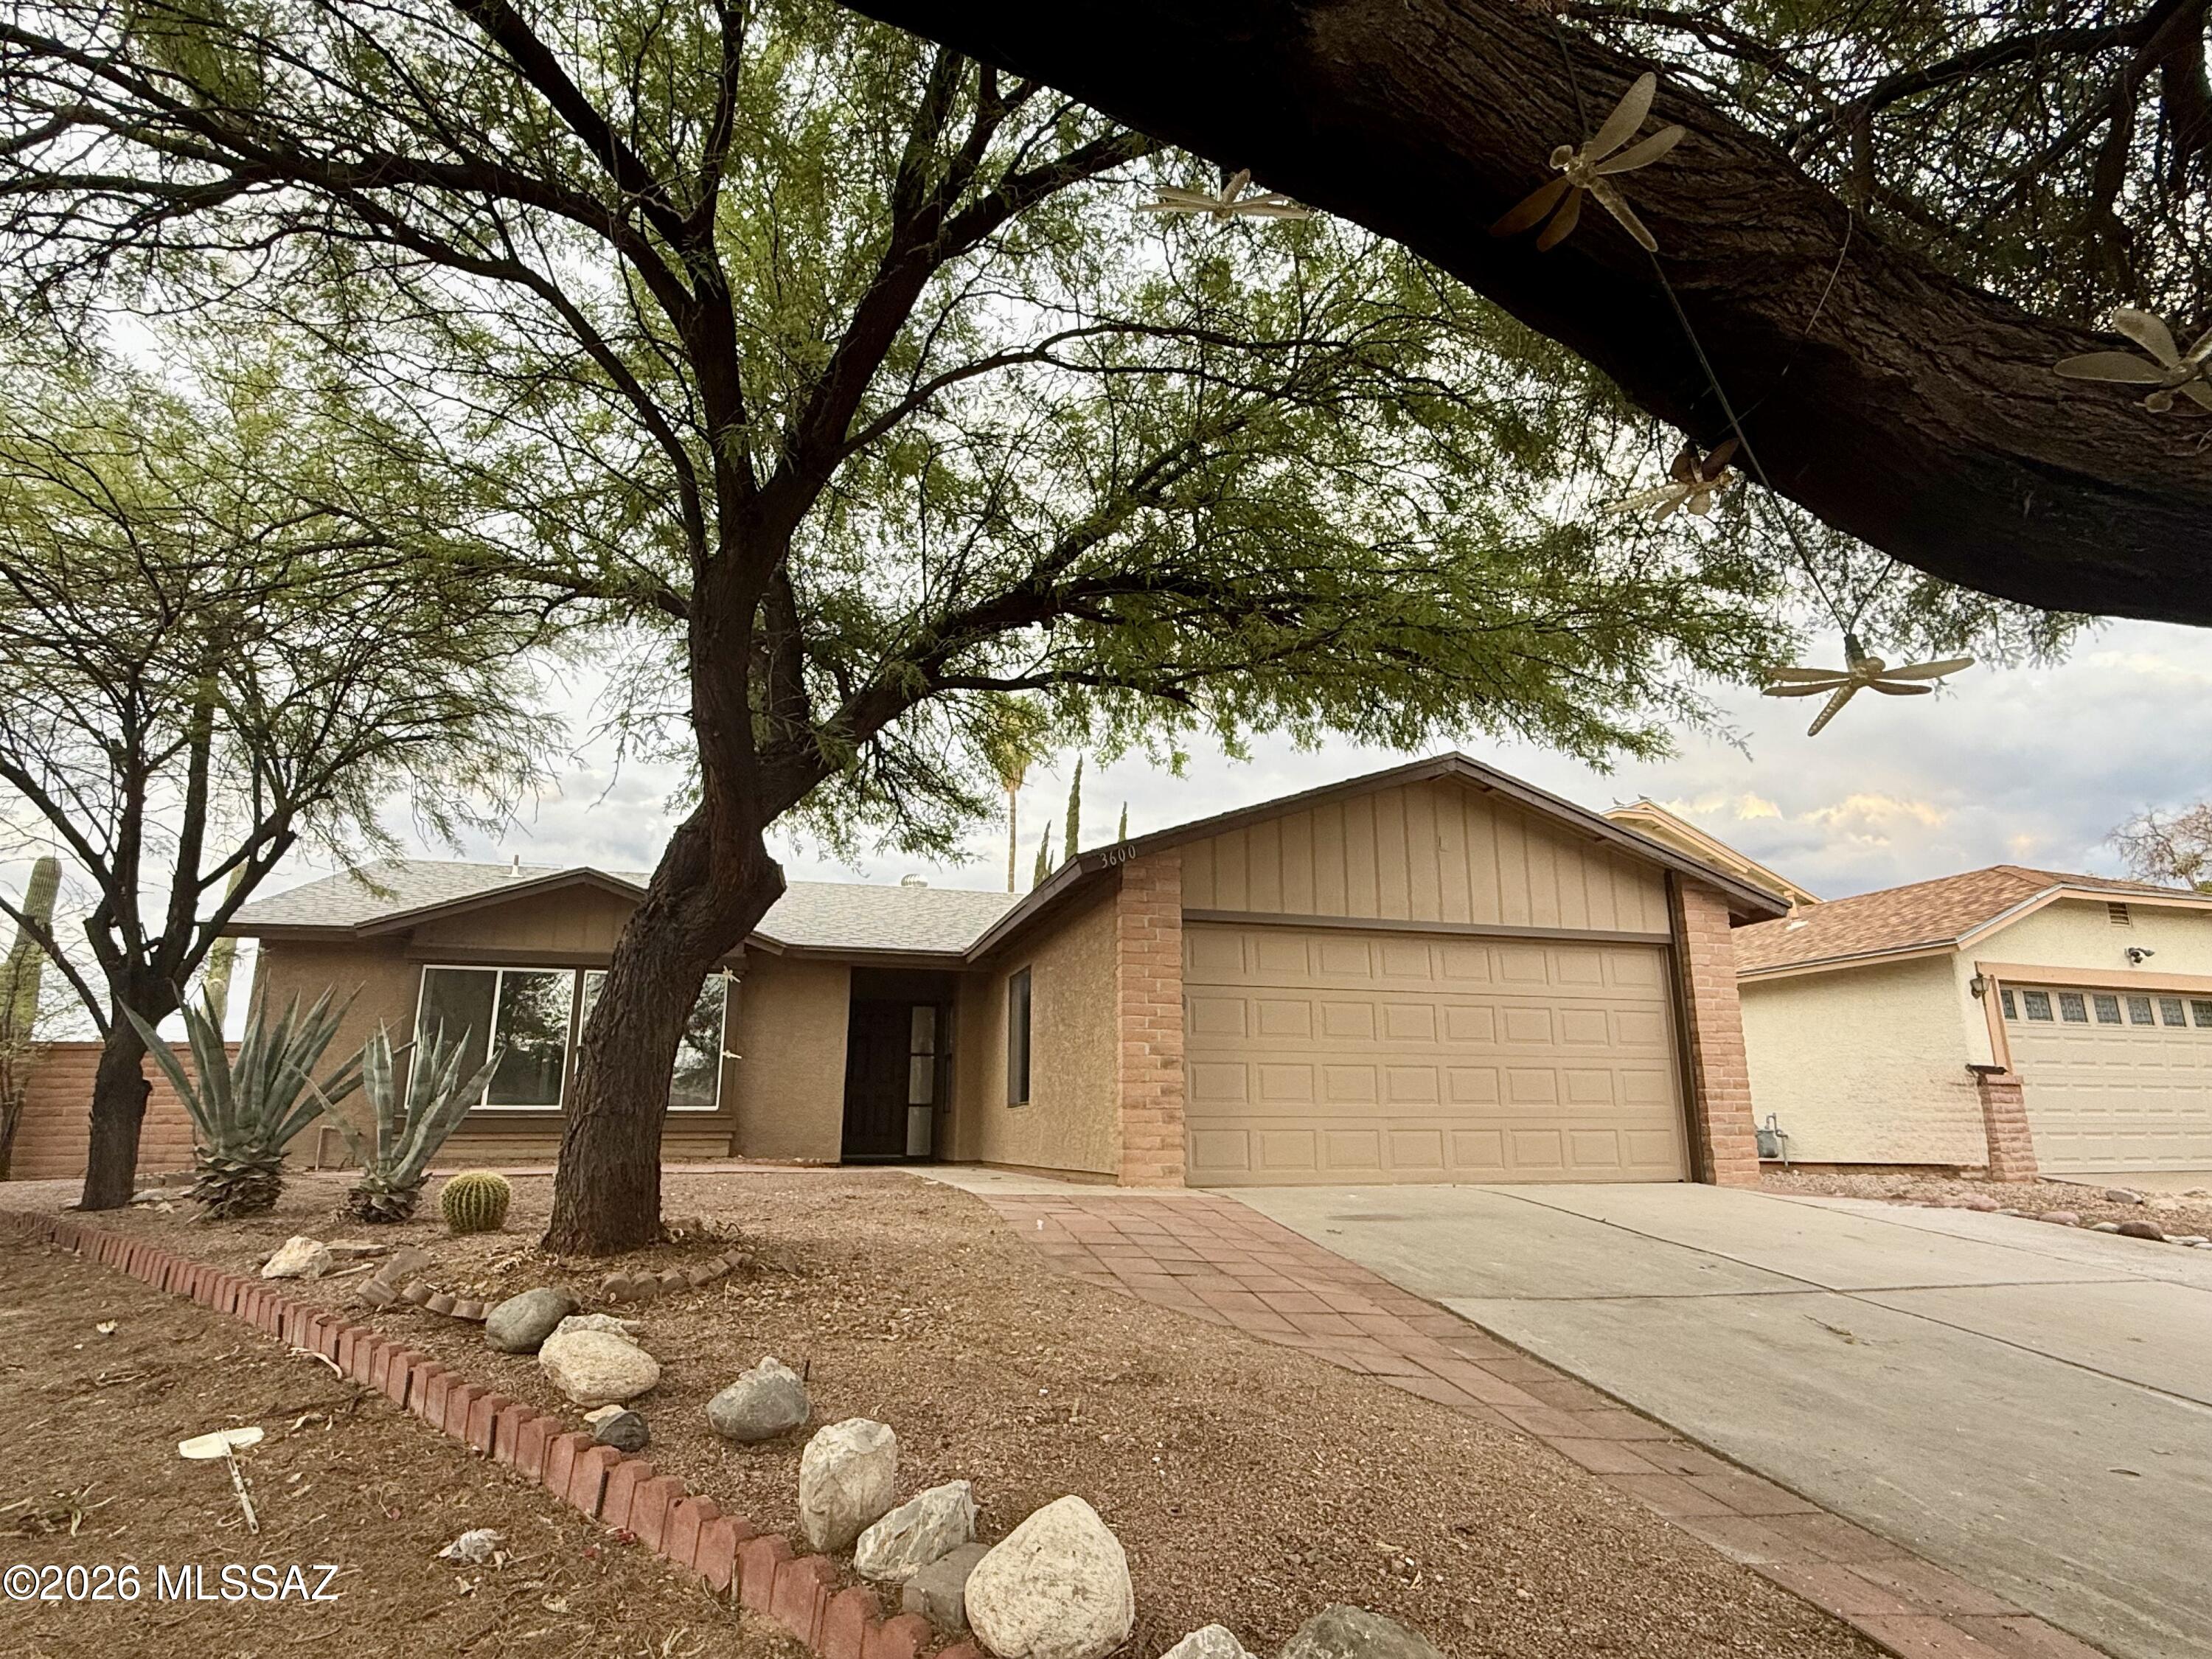
Welcome home! This beautifully remodeled 3 bedroom, 2 bath home is move-in ready and sure to impress. The bright, open-concept living area offers plenty of natural light, creating an inviting space for everyday living and entertaining. The updated kitchen features brand-new cabinetry and countertops, while both bathrooms have been tastefully renovated with modern finishes and beautifully tiled showers. Enjoy the convenience of a long driveway, a two-car garage, and a spacious backyard with plenty of room for outdoor activities. Ideally located near shopping, dining, schools, and everyday amenities, this home combines comfort, style, and an excellent location. Schedule your showing today!
#22617832

Tucson

3600 W Butterfly Lane

3 Beds

2 Baths

1,428 Sq.Ft.

$334,990

MLS#: 22617832
New on site today
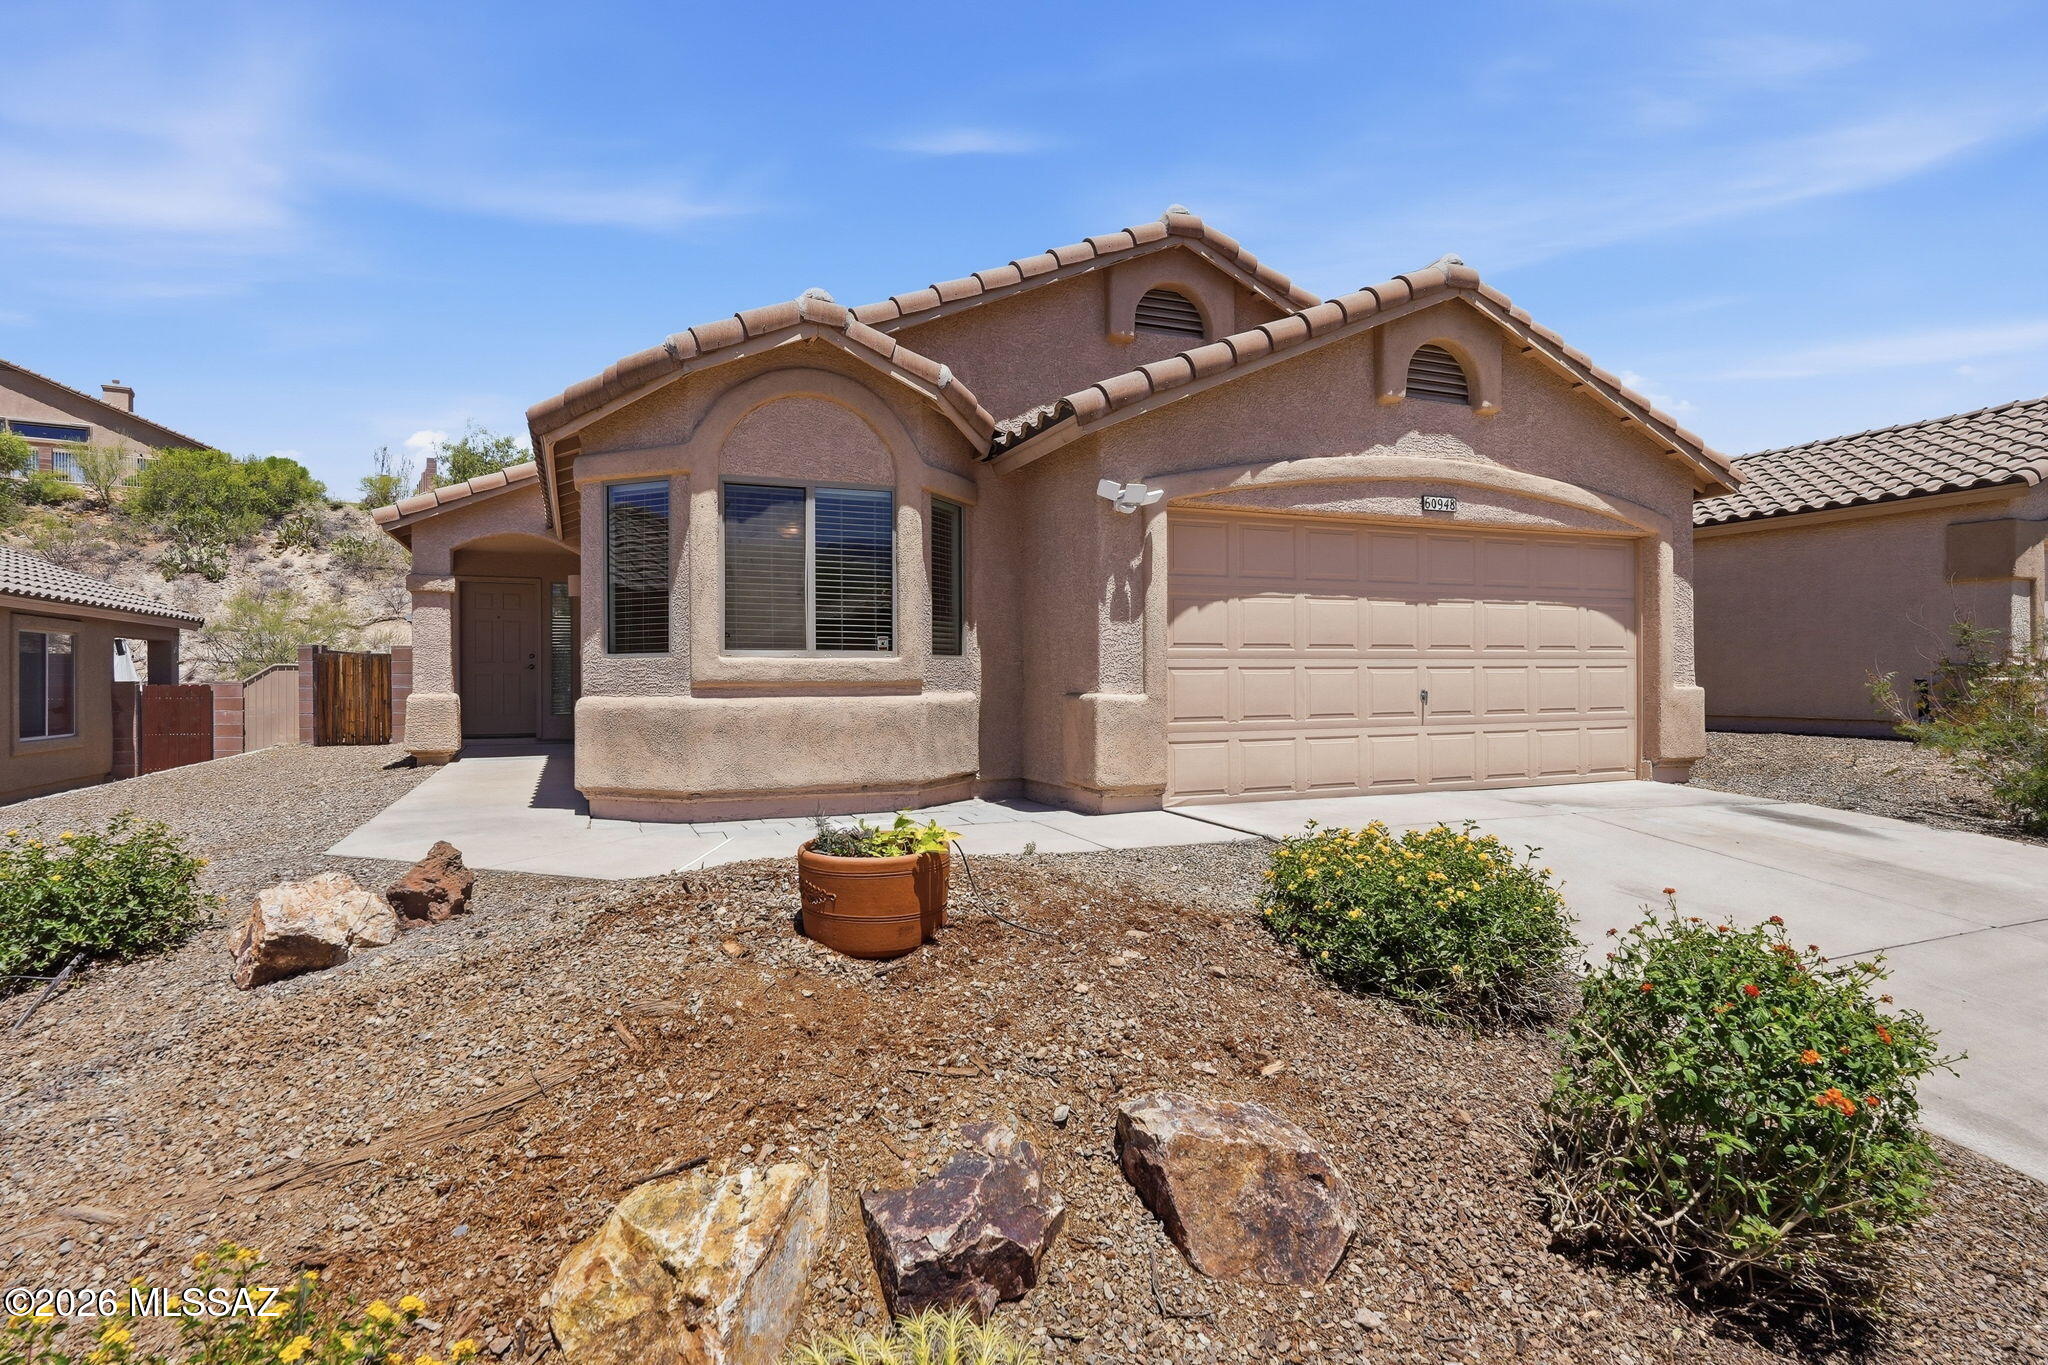
Tucked away on a quiet cul-de-sac in Eagle Crest Ranch, this charming 3-bedroom, 2-bath home offers comfort, functionality, and inviting indoor-outdoor living. The open floor plan features a spacious great room with vaulted ceilings and sliding glass doors leading to a covered patio, perfect for relaxing or entertaining. A versatile den provides the ideal space for a home office or study. The kitchen is equipped with stainless steel appliances, a breakfast bar, and dining area for easy everyday living. The split-bedroom layout offers added privacy, while the primary suite features abundant natural light, dual vanities, and a walk-in shower. Enjoy the low-maintenance backyard and covered patio, ideal for taking in Arizona's beautiful weather. This well-designed home is a must-see!
#22613528

Tucson

60948 E Cantle Court

3 Beds

2 Baths

1,544 Sq.Ft.

$325,000

MLS#: 22613528
New on site today
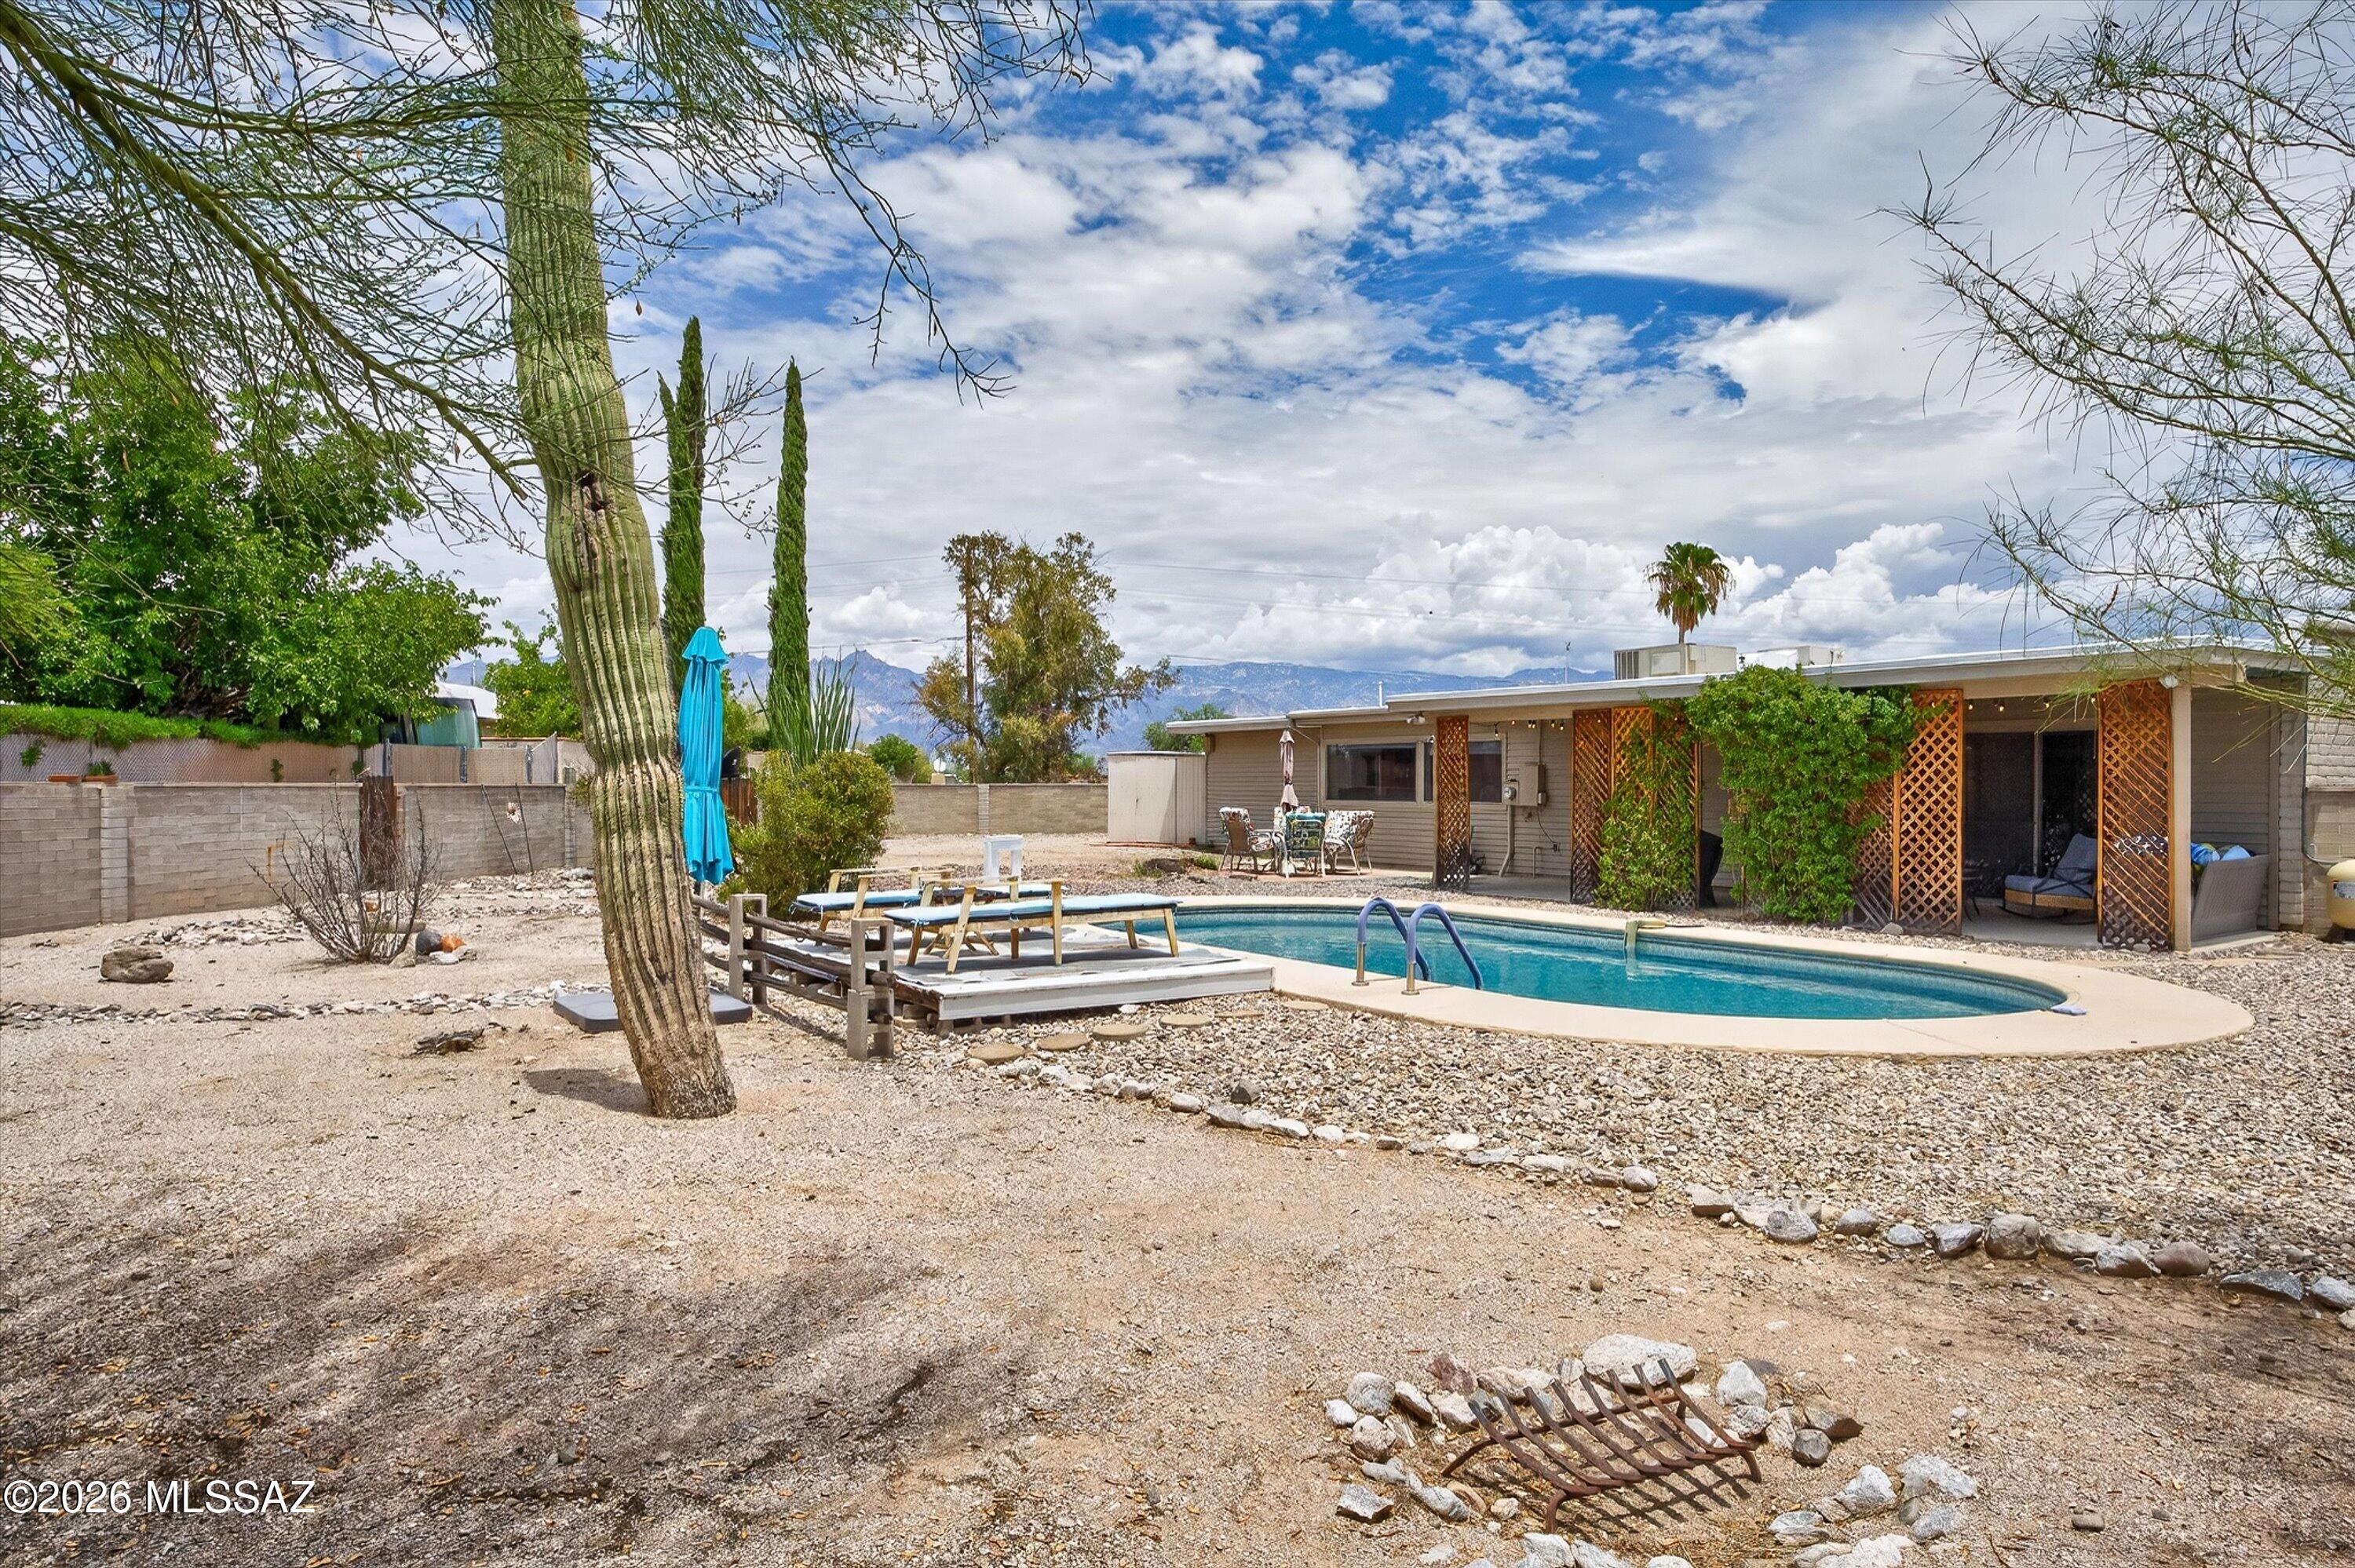
The cul de sac lot gives you an oversized lot with tons of room for toys, RV, storage, etc. And yes, there's a pool!  Great use of space throughout, with a comfy, large living room, big kitchen with new fridge and stove, split floorplan with three bedrooms, two baths.  Check it out!
#22617836

Tucson

9042 E 5th Street

3 Beds

2 Baths

1,627 Sq.Ft.

$395,000

MLS#: 22617836
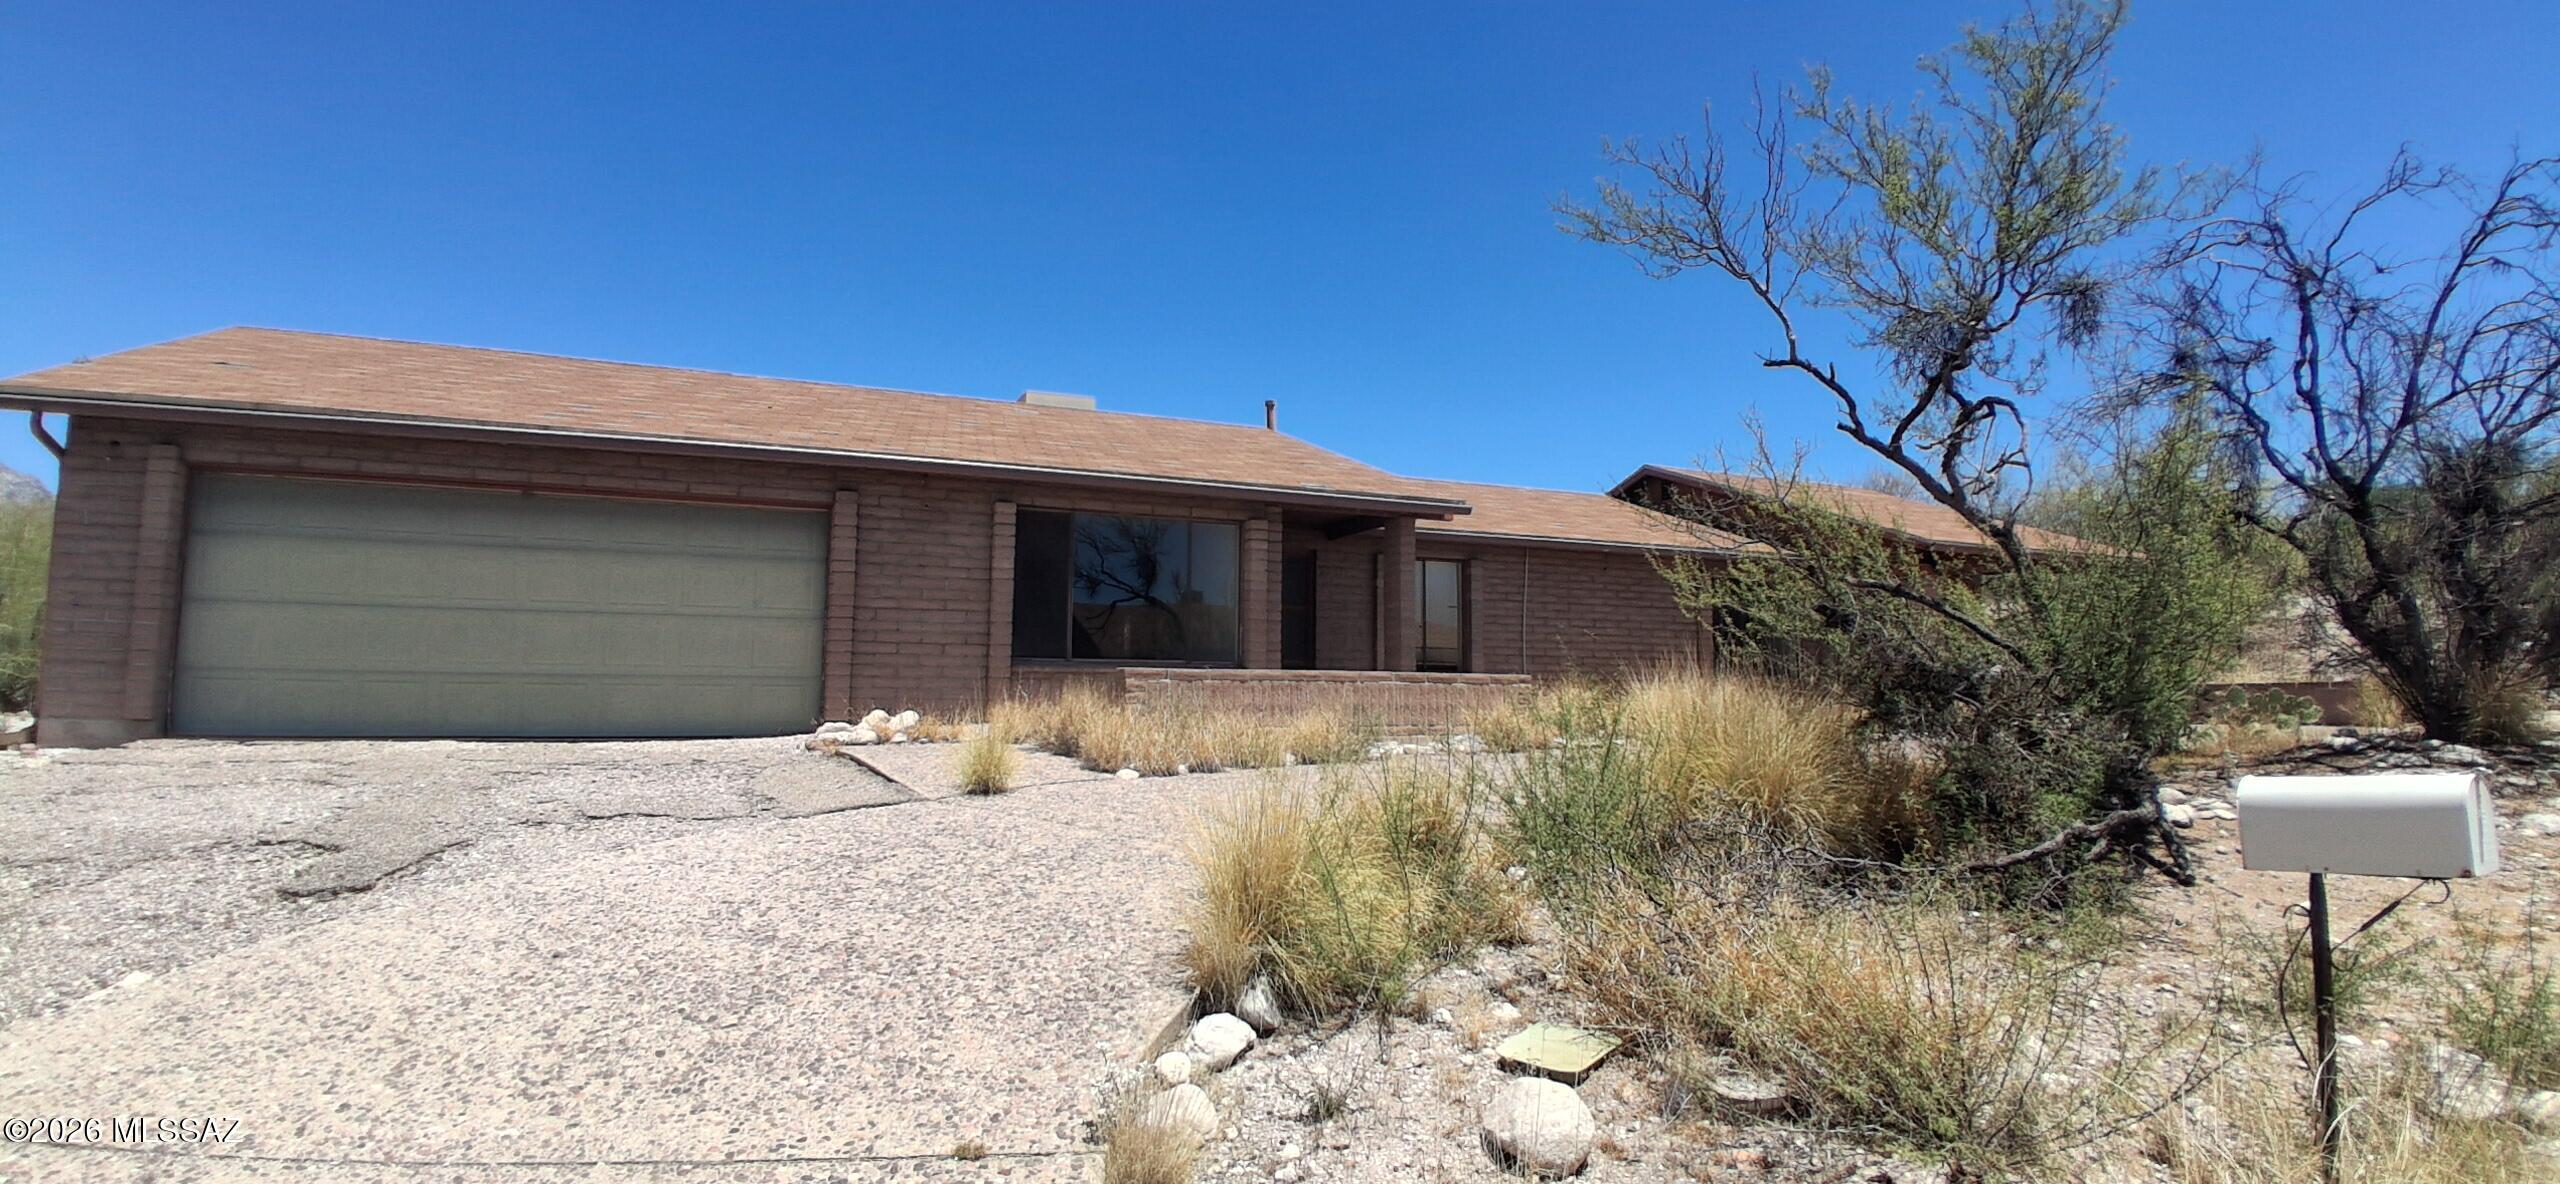
New on site today
CALL TO BID -PIMA COUNTY SURPLUS SALE. The sale will be on, August 20, 2026 at 9:00 a.m. in the Public Works Building at 201 N. Stone Avenue, 6th floor conference room. The sale is by public auction. Bidders must register the day of the sale before the sale, which will begin promptly at 9:00 a.m. Sold AS-IS. Buyer to verify and complete due diligence. Limited Service Listing
#22617837

Tucson

7261 E Cripple Creek Drive

2 Beds

2 Baths

2,554 Sq.Ft.

$461,000

MLS#: 22617837
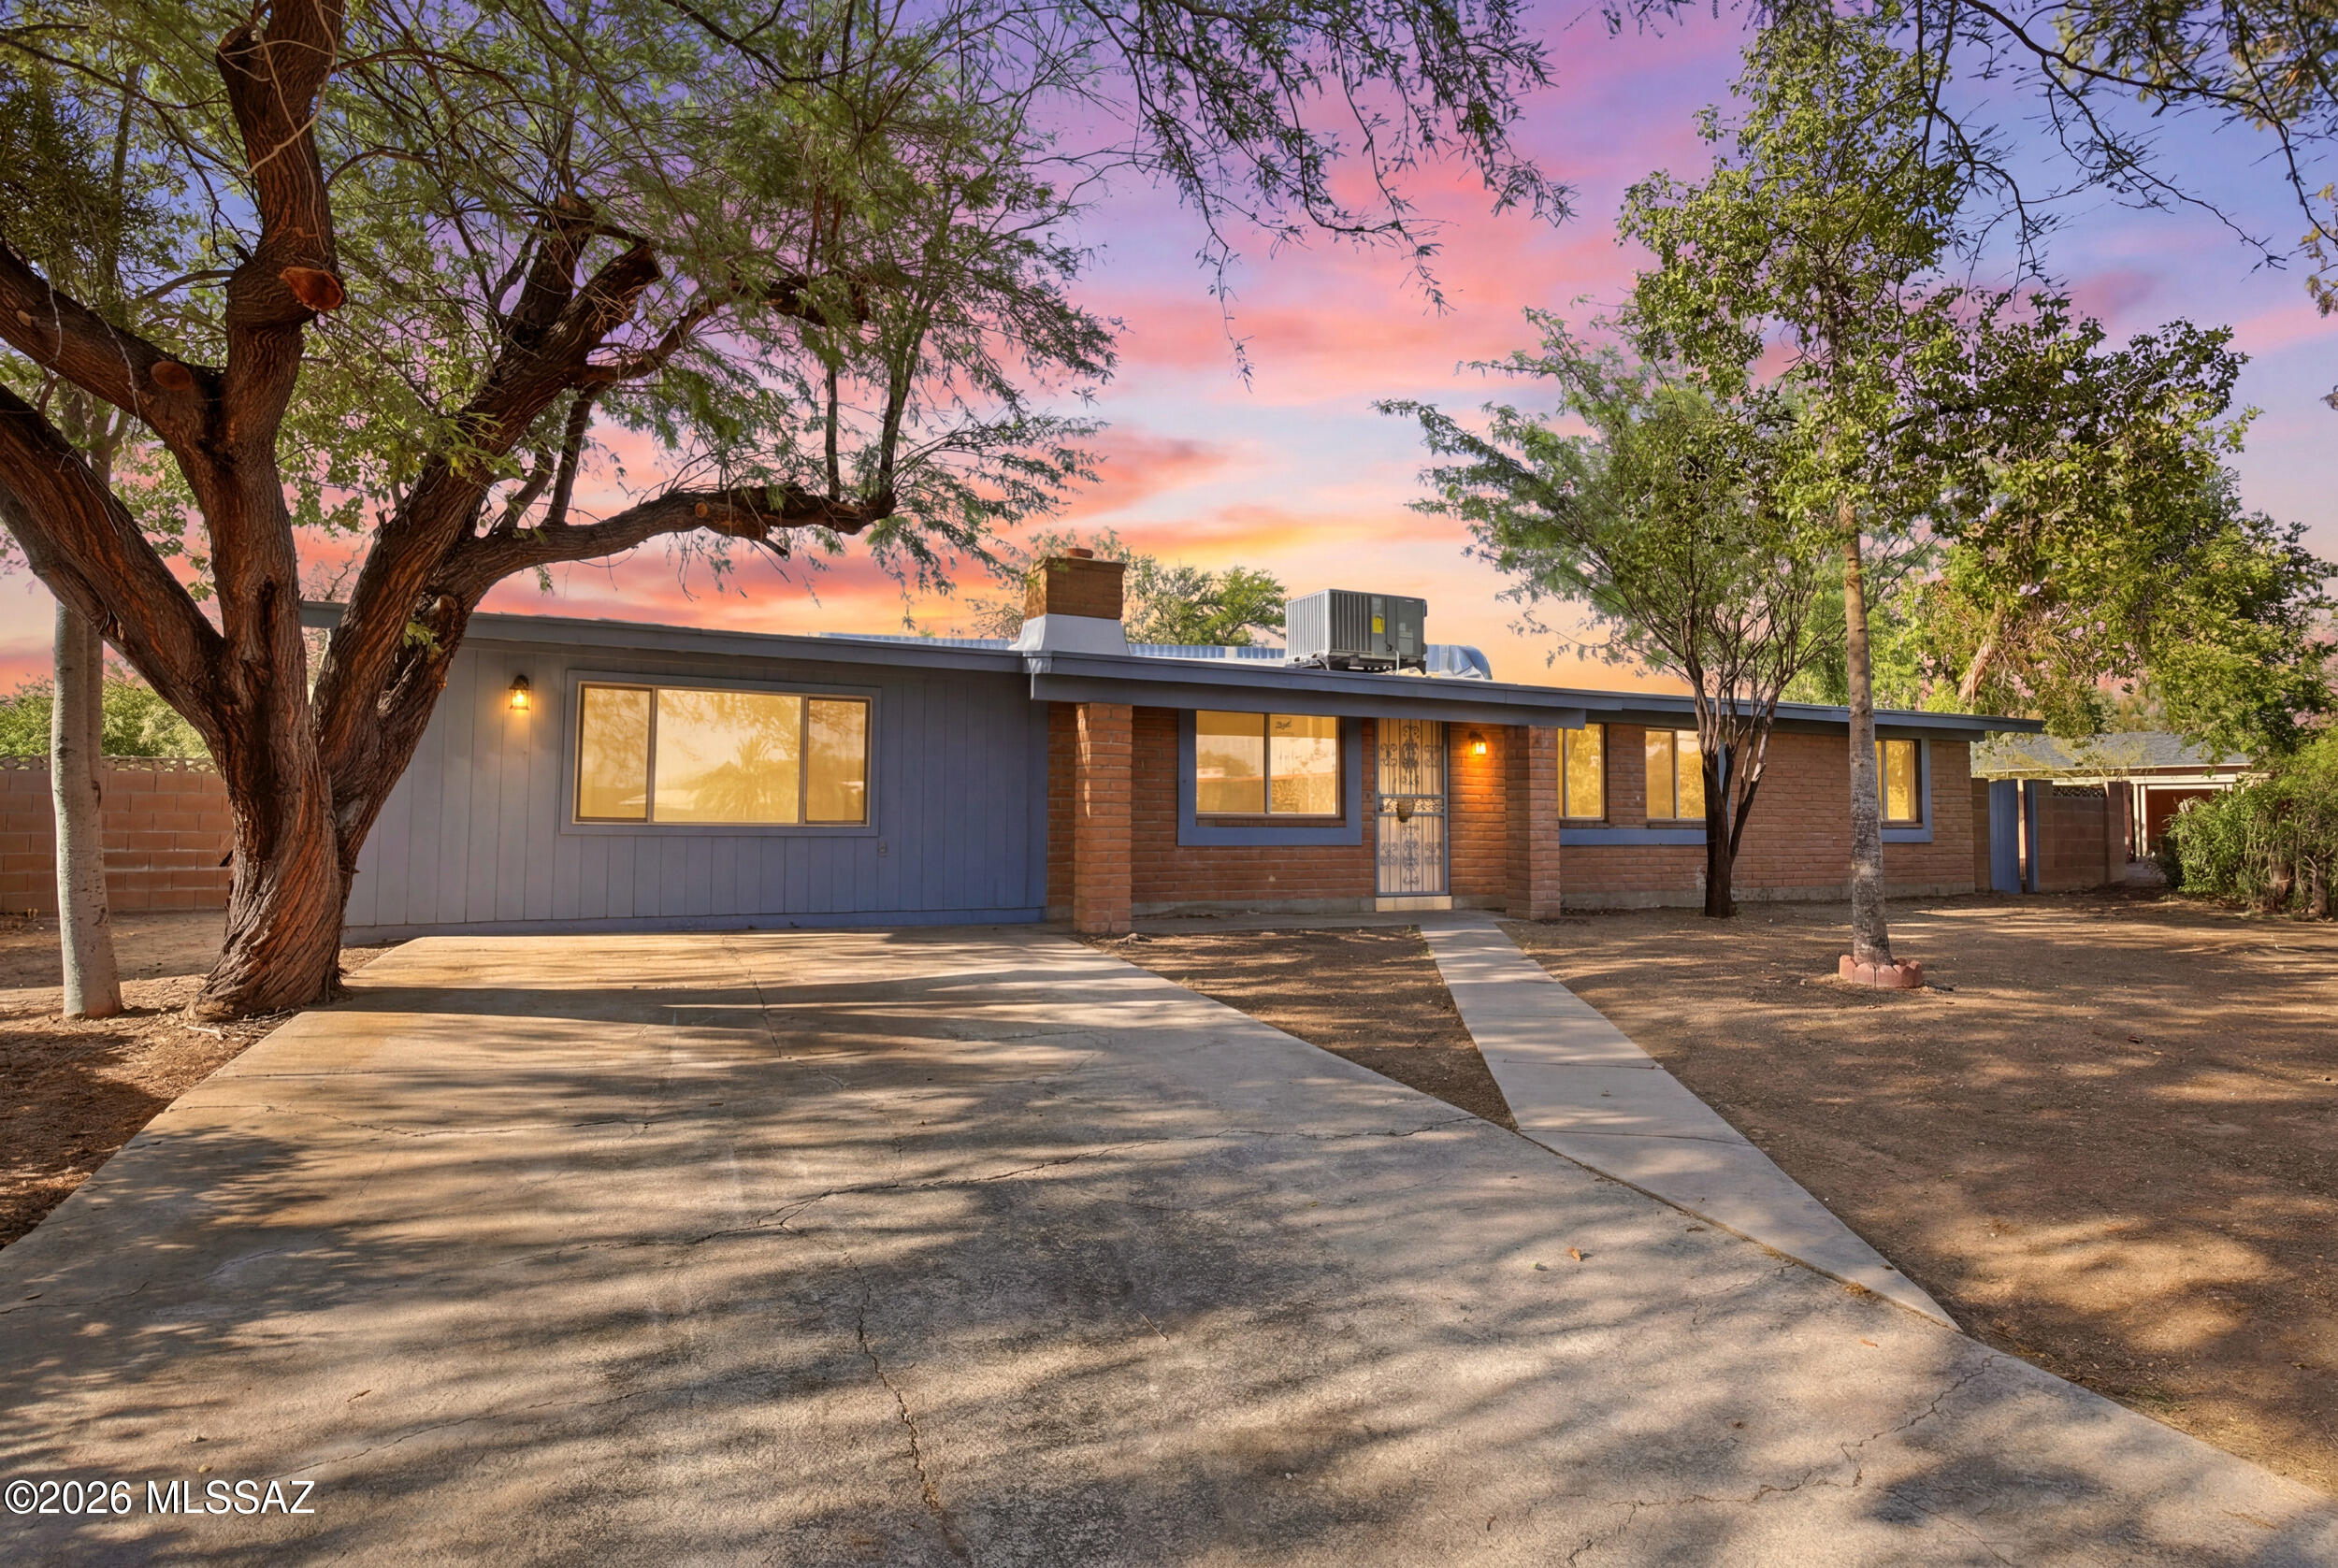
New on site today
Welcome to a spacious and beautifully updated 5 bedroom home nestled on a cul-de-sac lot in Northwest Tucson. Offering the perfect blend of comfort, functionality, and modern updates, this home has space for everyone. Inside, you'll find a formal living room and a separate family room, creating multiple areas for entertaining, relaxing, or gathering with friends and family. The newly updated kitchen features modern finishes and provides a fresh, inviting space for cooking and everyday living. This home also includes a brand-new AC unit, giving you peace of mind and energy-efficient comfort year-round. With five bedrooms, flexible living spaces, and a prime Northwest Tucson location close to shopping, dining, schools, and outdoor recreation, this home checks all the boxes.Agent/Owner
#22616000

Tucson

2340 W Placita De Ramo

5 Beds

2 Baths

1,815 Sq.Ft.

$330,000

MLS#: 22616000
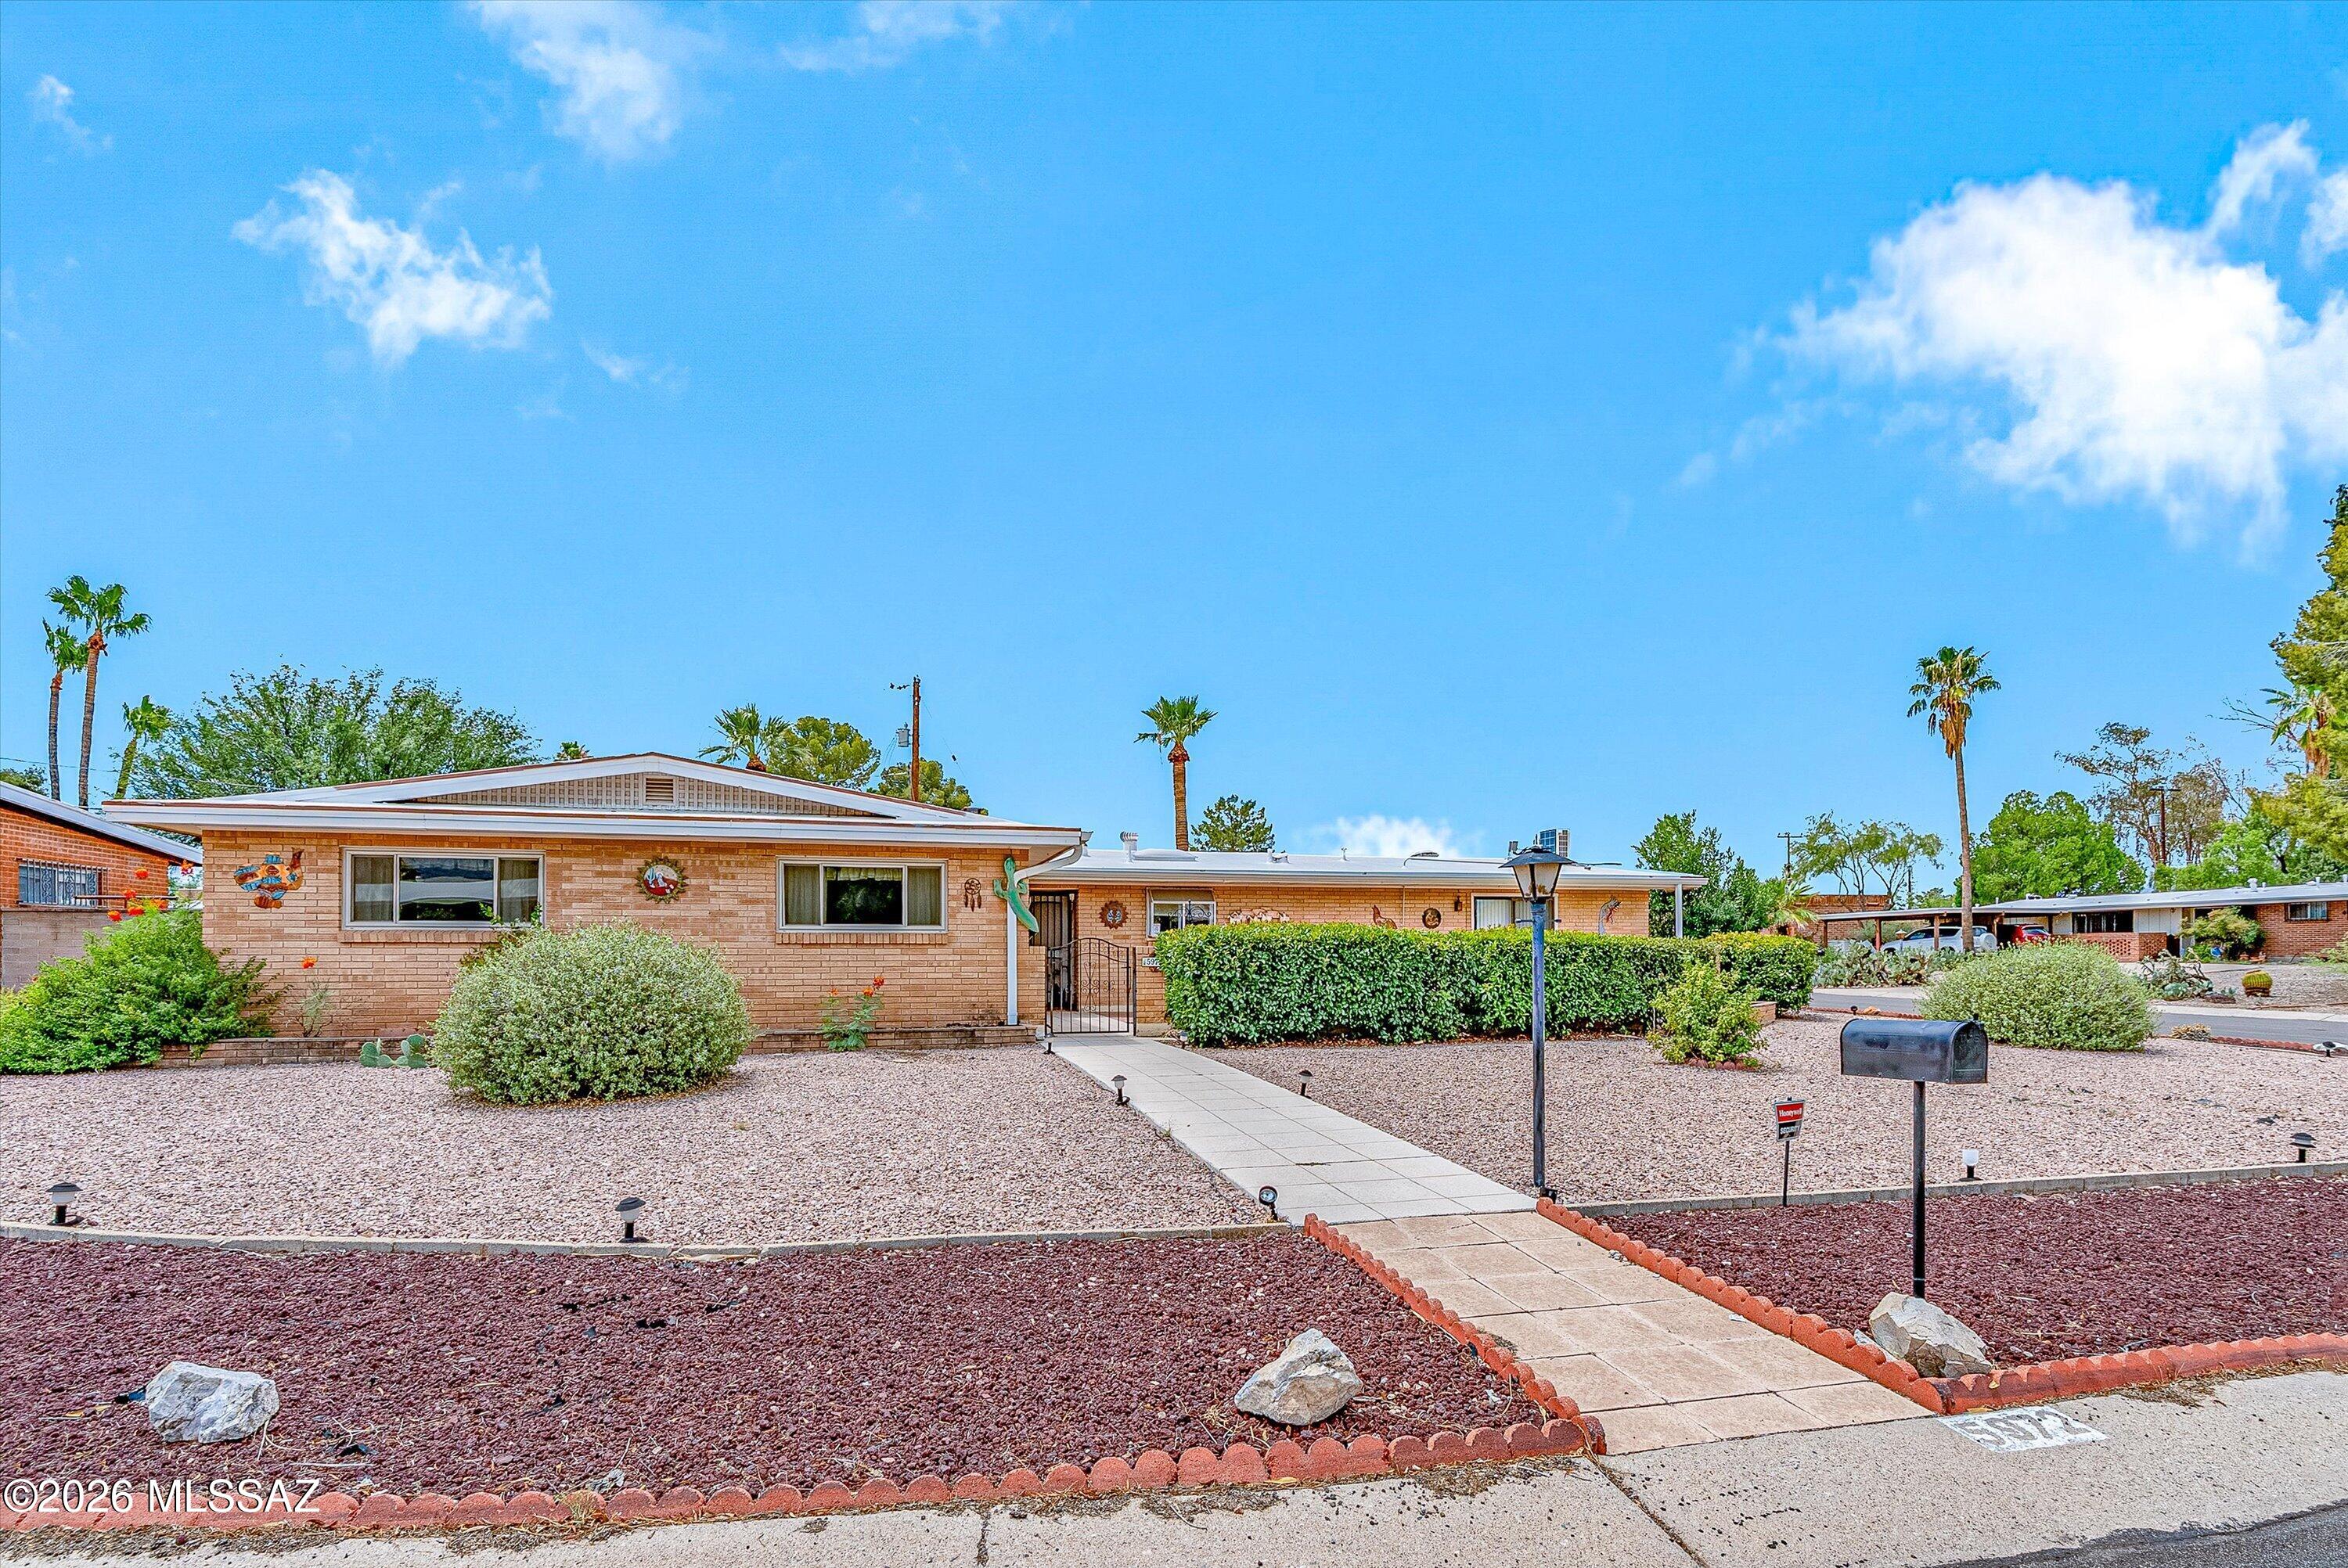
New on site today
Charming brick home with incredible flexibility! The main residence offers 3 bedrooms, 2 bathrooms and newer windows. This home sits behind spacious courtyard ideal for morning coffee. What sets this property apart is the fully self-contained guest quarters that is complete with its own private entrance, one bedroom, living room, full kitchen, and two mini-split units for year-round comfort. Perfect as a mother-in-law suite, home office, or an income producing rental. All of this in a prime location just minutes from shopping and dining. Don't miss this one!
#22617867

Tucson

5972 E Hampton Street

4 Beds

3 Baths

2,418 Sq.Ft.

$420,000

MLS#: 22617867
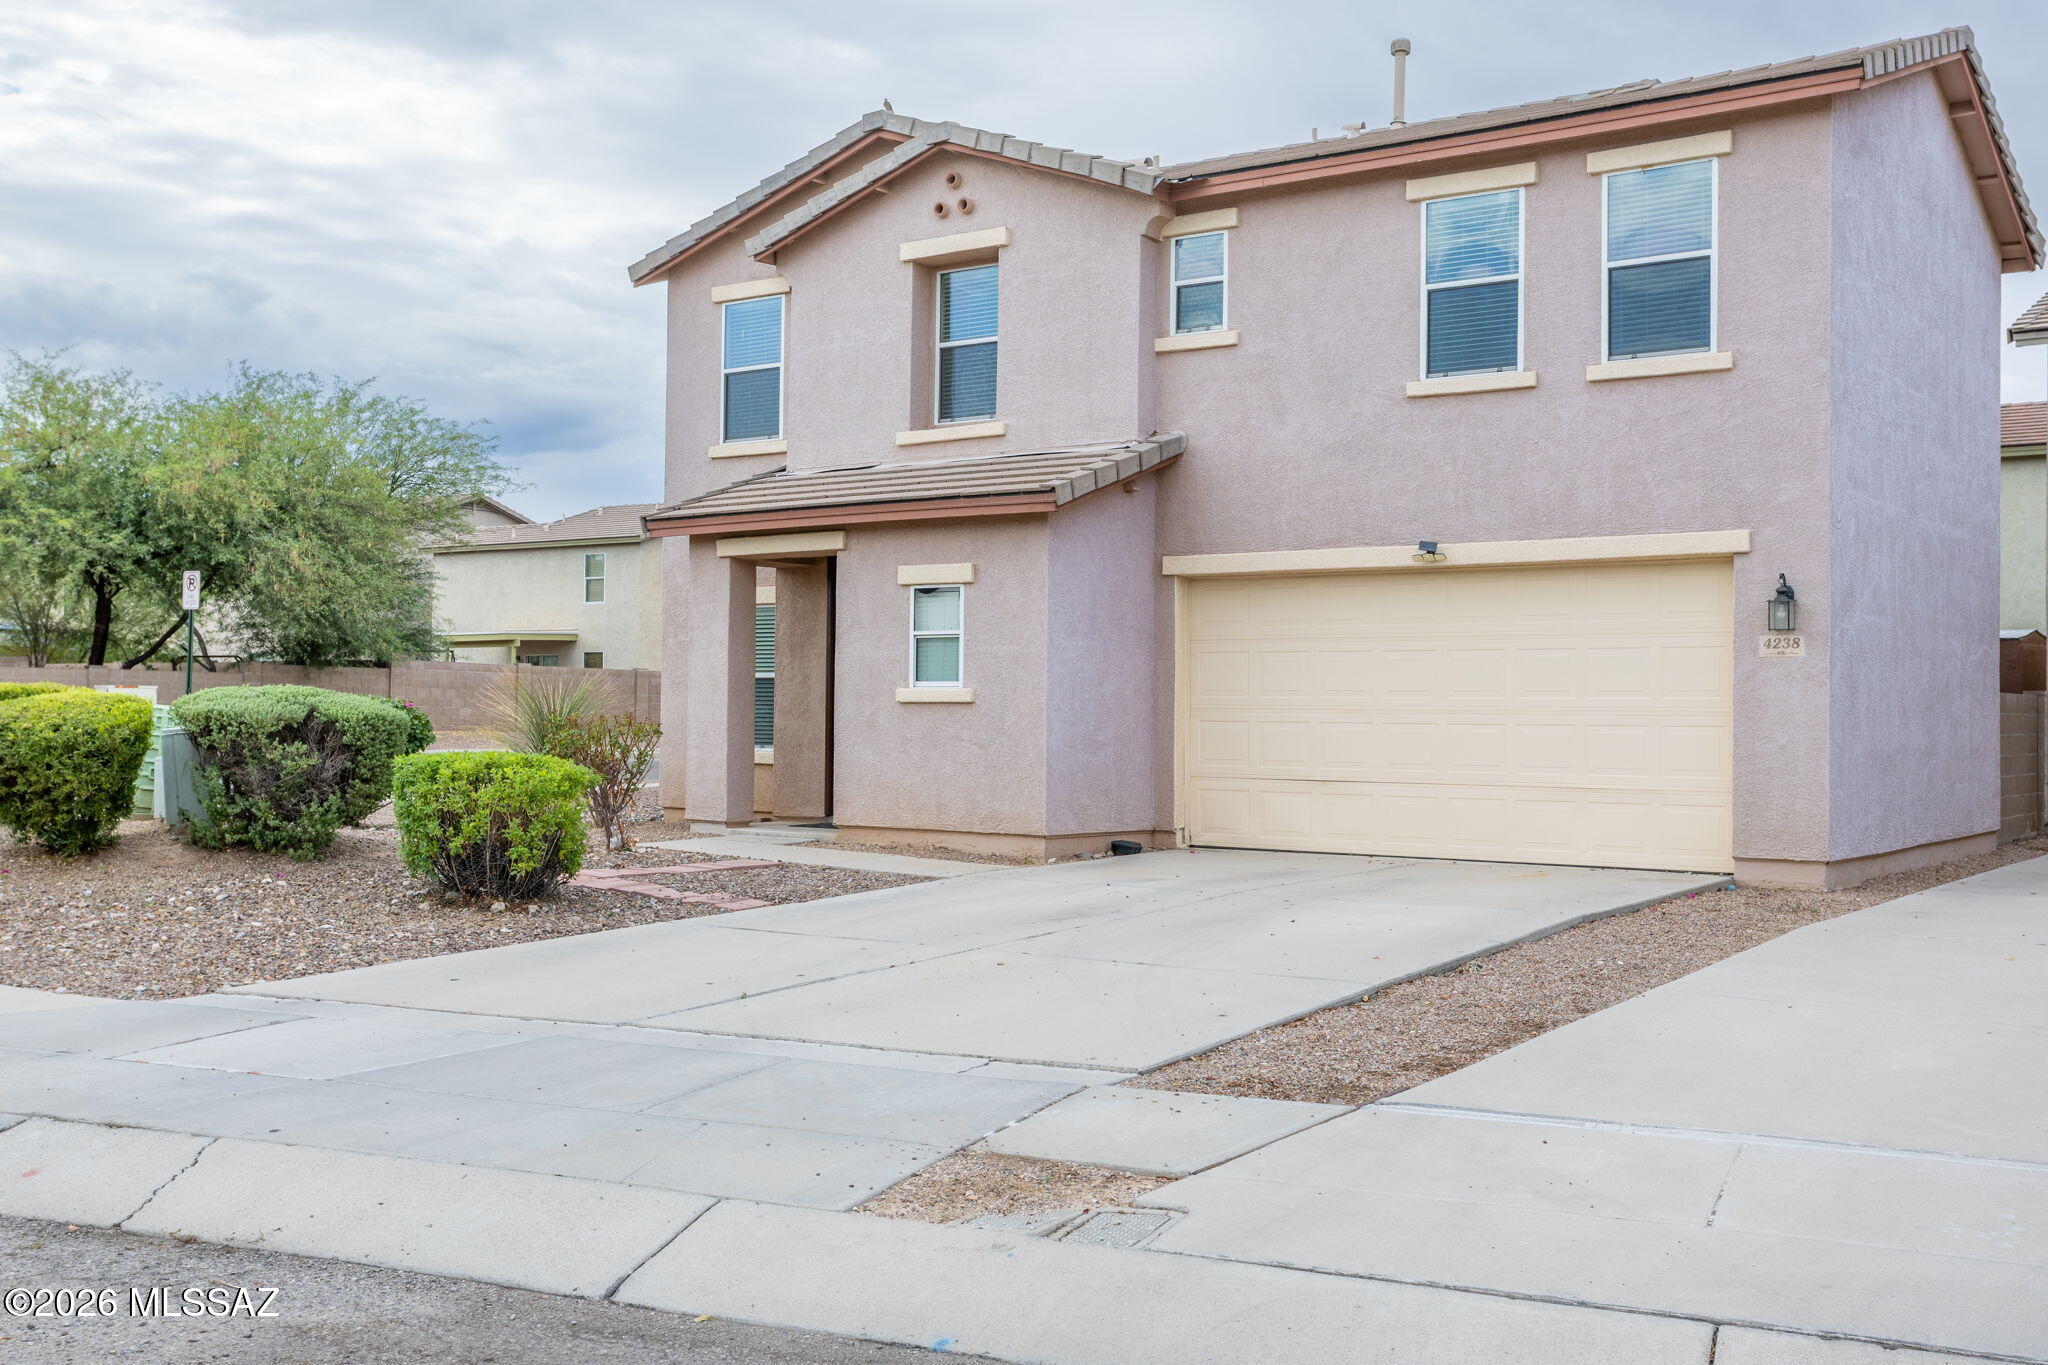
New on site today
Well maintained 4 bedroom 3 bath home in the center of town. Corner lot and close to major attractions like UofA, parks, hospitals, schools, dinning and many more. This beautiful neighborhood offers walking and nature path. 
All bedrooms are upstairs. Mountain view from most of the bedrooms and backyard. Ceiling fan is installed in all bedrooms. Open kitchen with lots of storage.
#22617872

Tucson

4238 E Deer Dancer Way

4 Beds

2 Baths

2,002 Sq.Ft.

$450,000

MLS#: 22617872
New on site 1 day ago
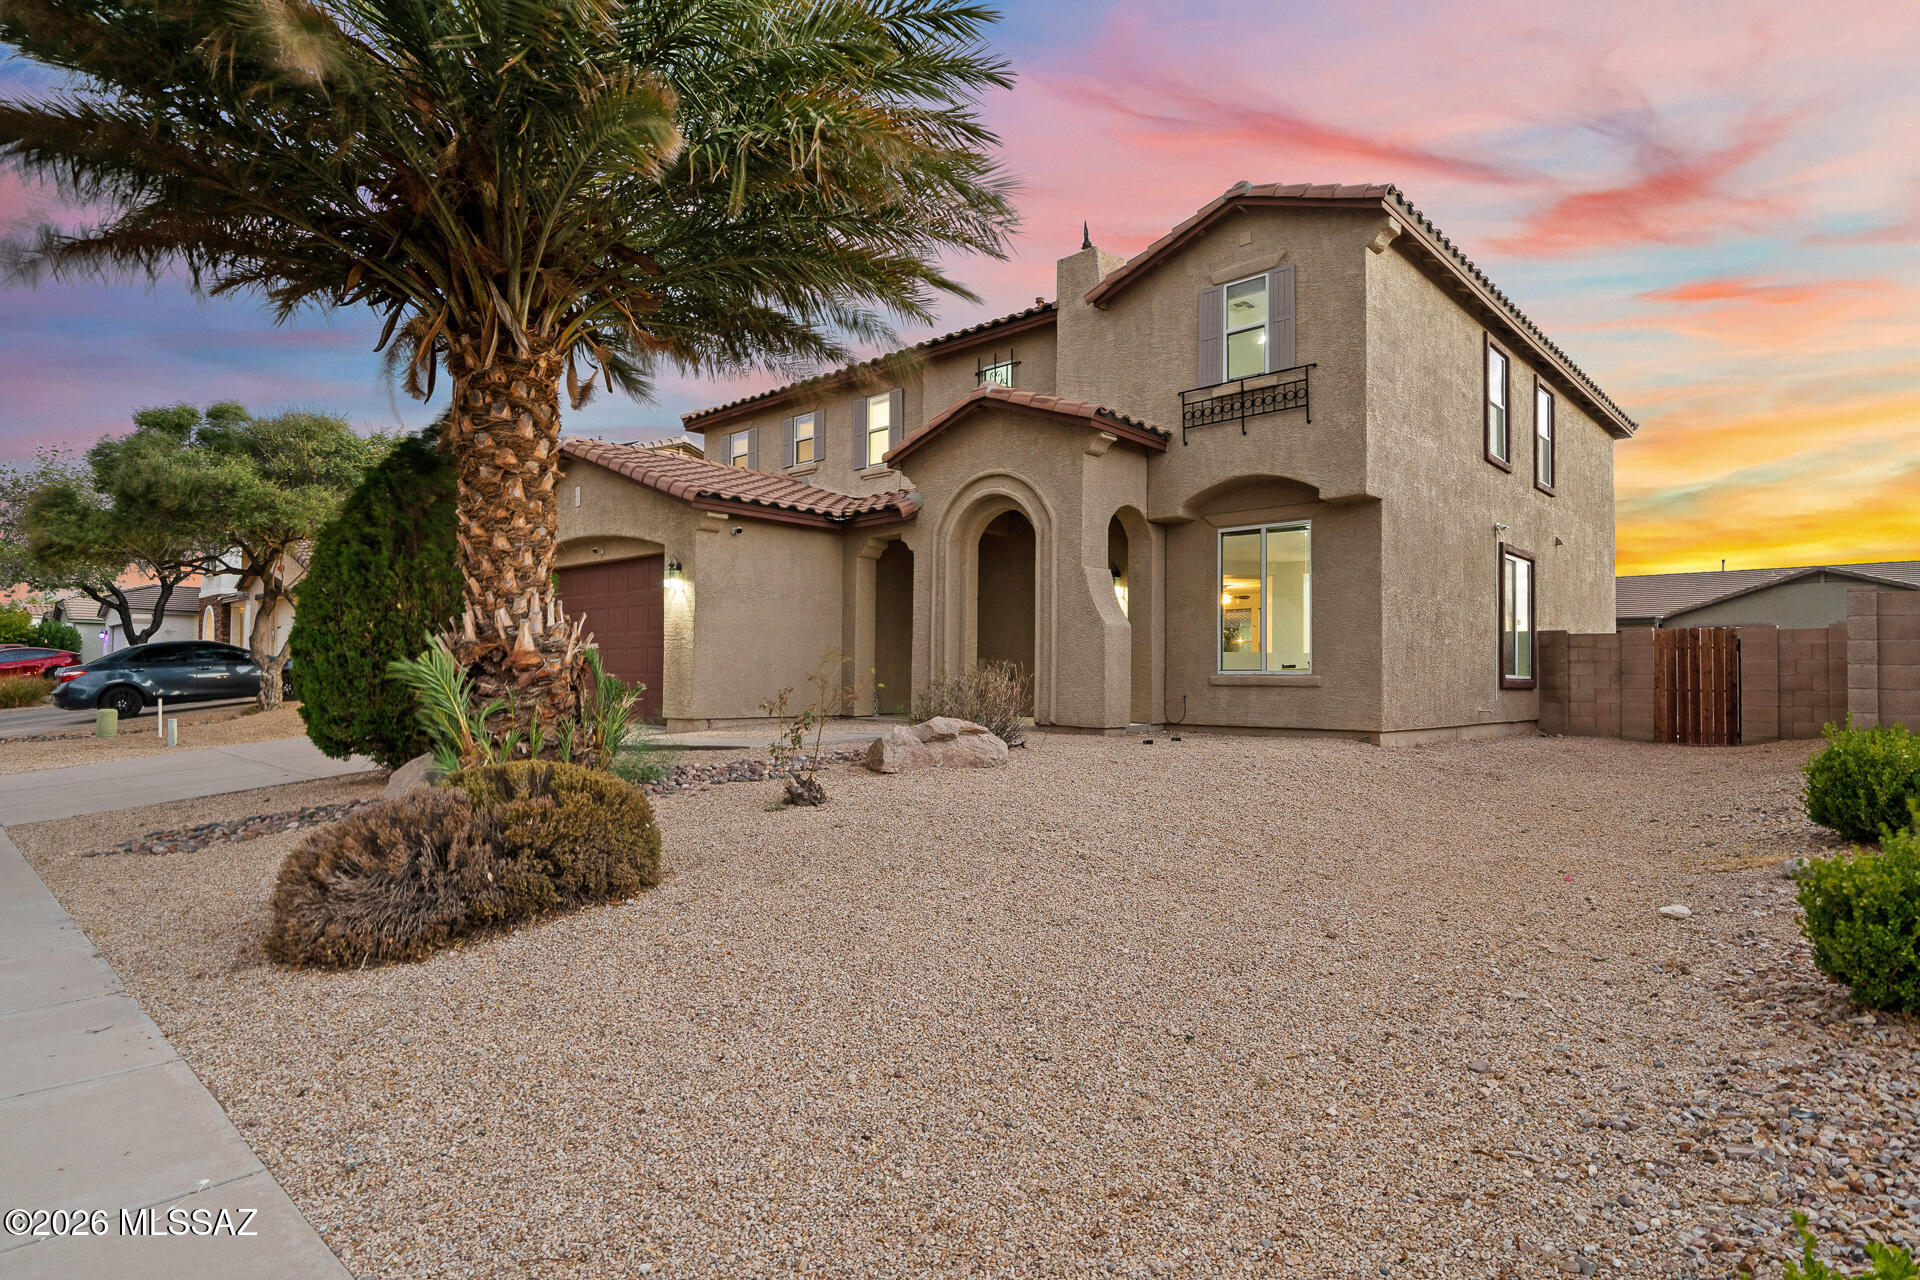
Wake to soft desert light filling open living spaces, then enjoy coffee in a refreshed kitchen with new counters. Fresh paint, new carpet, and updated lighting create a clean, inviting setting for everyday comfort and easy entertaining.

Unwind in the primary suite with dual sinks, a jetted tub, separate shower, and oversized walk-in closet. Outside, the covered patio and newly graveled backyard invite relaxed dinners, weekend gatherings, and quiet evenings beneath Tucson's colorful skies.

Near Valencia Road shopping, dining, and conveniences, this Rancho Valencia home delivers the updates and easy Tucson lifestyle buyers want. Don't let it pass you by   Call your agent asap for more pics and video and to schedule your private tour today and discover where your next chapter begins!
#22617262

Tucson

6840 S Tackweed Way

4 Beds

3 Baths

3,233 Sq.Ft.

$375,000

MLS#: 22617262
New on site 1 day ago
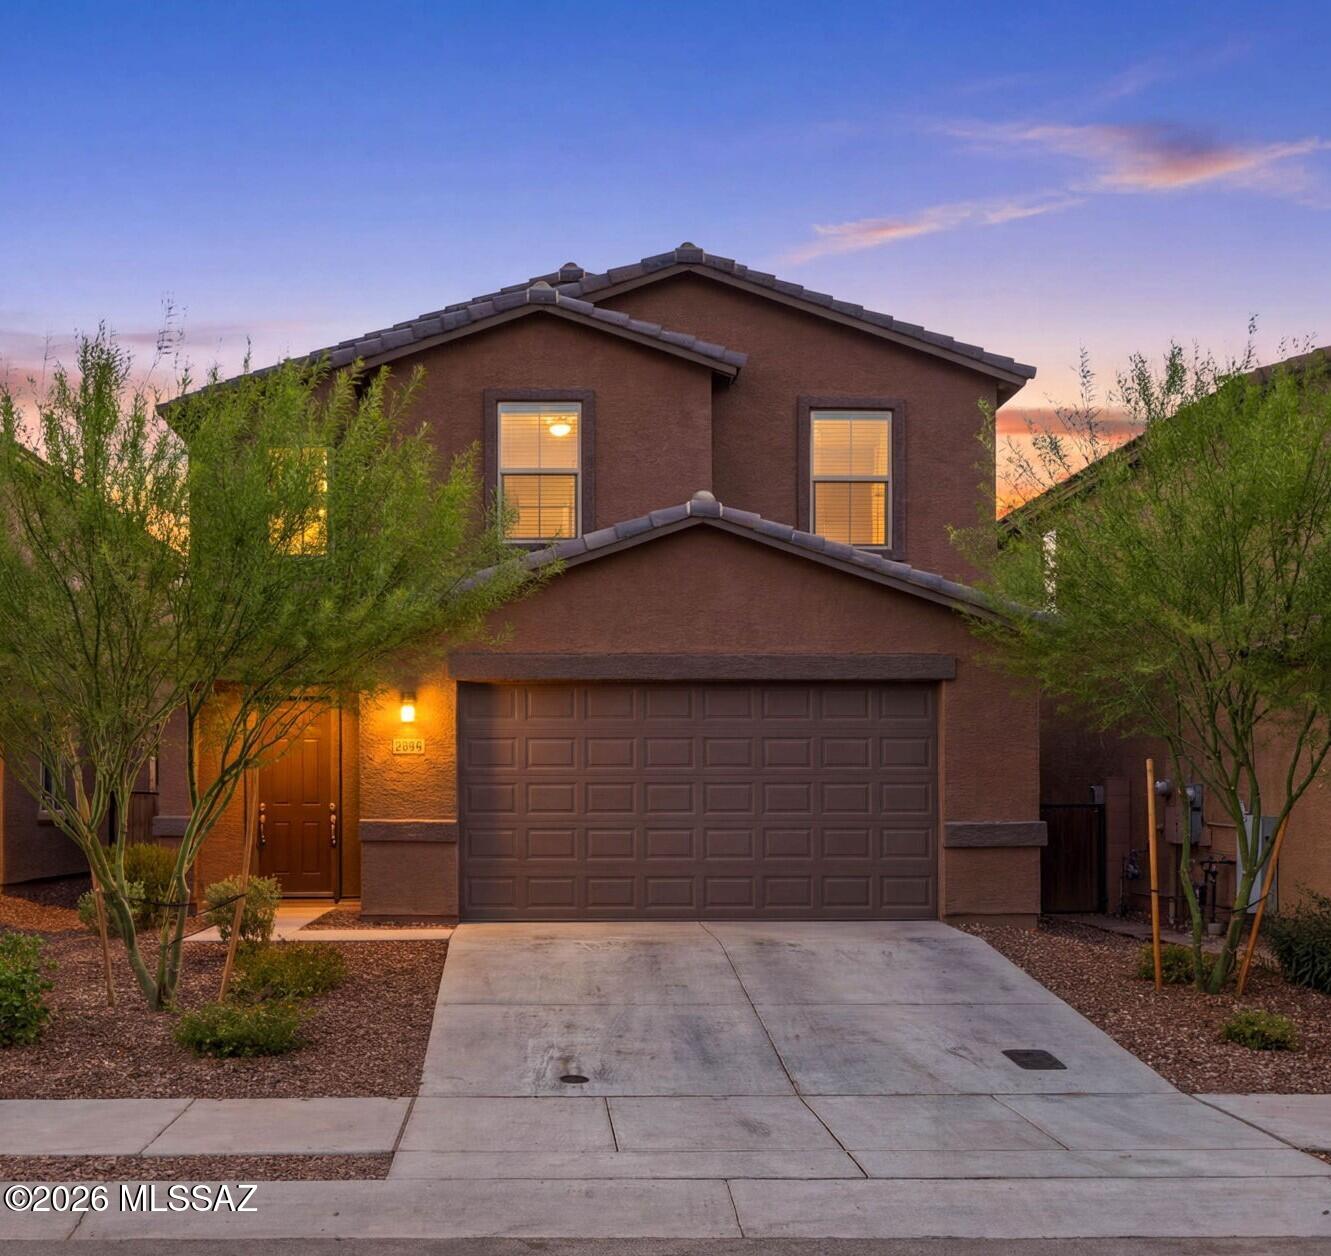
Welcome to your spacious 2,570sqft Lennar built home in 2023 within the award-winning Vail School District. With 5 bedrooms, 3.5 bathrooms, and an upstairs loft plus separate office, your home offers plenty of flexible space. The main floor features a large great room with an upscale, open kitchen and dining area. The kitchen boasts extensive countertop space with upgraded cabinets and a walk-in pantry.  Downstairs is the primary retreat with large shower and closet. At the top of the stairs is a generous-sized loft space, four bedrooms, two full bathrooms, and office. Perfect to spread out and enjoy inside, while outside the backyard is fully landscaped. This beautiful, thoughtfully upgraded home is move-in ready for you. Owners are licensed real estate agents in the State of California. Located in the highly desirable La Estancia community where you will love the great selection of schools available within the sought after Vail School District. La Estancia has direct access to 'The Loop', an interconnected system of more than 130 miles of paved pathways and bike lanes, as well as two community pools, splash-pad, basketball court, pickleball courts, playgrounds, and more than 8 beautiful parks. La Estancia is within close proximity to many major employers, including Davis-Monthan AFB, Tucson International Airport, UA Tech Park, Raytheon and Amazon.  Have your private tour of this stunning home today!
#22617773

Tucson

6828 E Camino Naife

5 Beds

3 Baths

2,570 Sq.Ft.

$425,000

MLS#: 22617773

Situated on a peaceful cul-de-sac in Northwest Tucson, this stunning single-story home offers 4 bedrooms, 2 bathrooms, and 2,021 sq ft. The fully-owned solar system, newer HVAC, and updated water heater mean low utility bills. The 3-car garage features two mini-splits, creating a climate-controlled space perfect for a workshop, gym, hobbies, or extra storage year-round. The remodeled primary bathroom features a dual vanity and oversized tiled shower. Minutes from Costco, Home Depot, Top Golf, dining, shopping, and I-10!

3660 W Bellewood Place

Message successfully sent.

I agree to receive email communication and understand I can unsubscribe at any time.

I agree to be contacted by The Mandy Gold Team | Haymore Real Estate LLC via call, email, and text for real estate services. To opt out, you can reply 'stop' at any time or reply 'help' for assistance. You can also click the unsubscribe link in the emails. Message and data rates may apply. Message frequency may vary. Privacy Policy

 - property

Send a message

Message successfully sent.

Reason for contacting?

I agree to receive email communication and understand I can unsubscribe at any time.

I agree to be contacted by The Mandy Gold Team | Haymore Real Estate LLC via call, email, and text for real estate services. To opt out, you can reply 'stop' at any time or reply 'help' for assistance. You can also click the unsubscribe link in the emails. Message and data rates may apply. Message frequency may vary. Privacy Policy

Sign In Sign Out

Virtual Assistant

Would you like to take the next step with this property? We can help you schedule a showing or virtual tour, or send you more details.

Yes, I would like more information.

Thank You for Your Reply, One of Our Agents will contact you as soon as possible

No, maybe later.

Thank you, you can always contact me via email, phone number or through the contact form.

Realhub AI

Lucy - Your AI-Powered Realtor

Update Your Temporary Password

Personalize your search

Enter your email and we'll notify you immediately when new listings match what you're looking for.

or enter email address

Already have an account ? Login here

Continue your home search

I agree to receive communications and understand I can unsubscribe at any time.

I agree to be contacted by The Mandy Gold Team | Haymore Real Estate LLC via call, email, and text for real estate services. To opt out, you can reply 'stop' at any time or reply 'help' for assistance. You can also click the unsubscribe link in the emails. Message and data rates may apply. Message frequency may vary. Privacy Policy

Already have an account ? Login here

We use cookies

We use cookies primarily for analytics to enhance your experience. By accepting, you agree to our use of these cookies. You can manage your preferences or learn more about our cookies policy.