
6293 N Calle Del Halcon
Tucson, AZ 85718
About
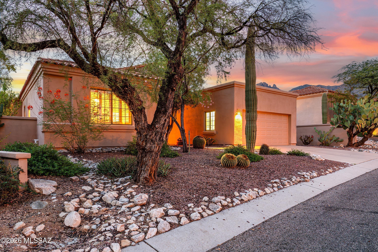
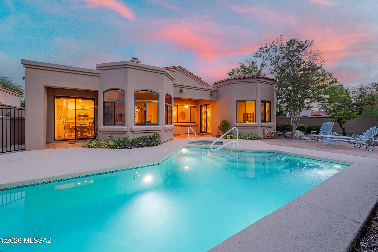
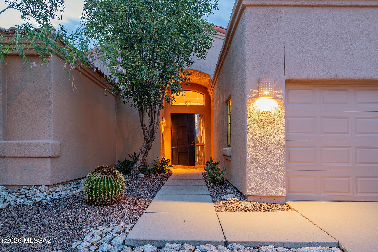
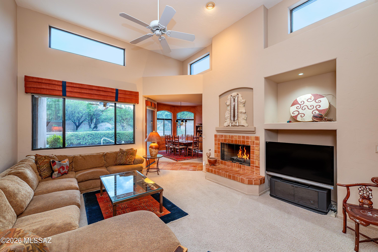
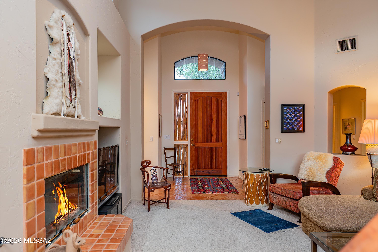
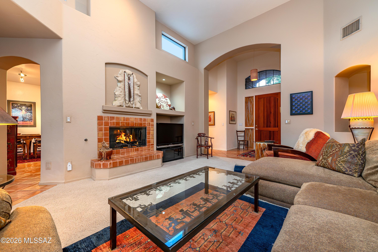
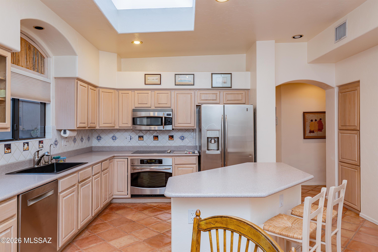
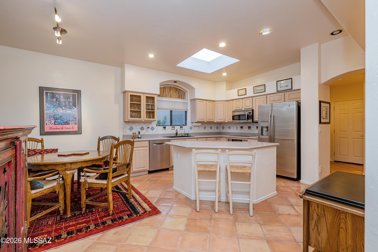
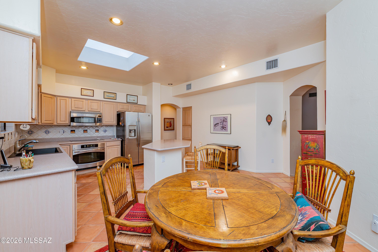
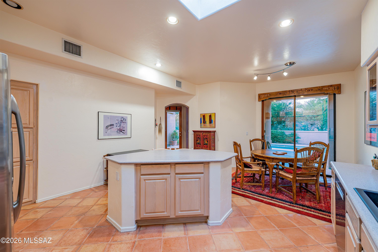
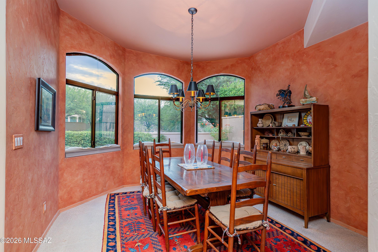
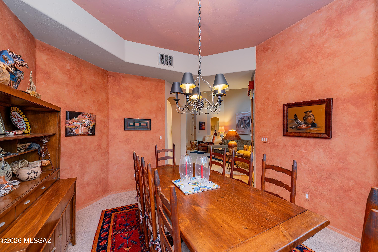
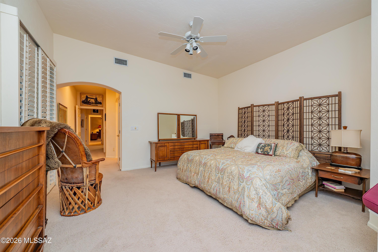
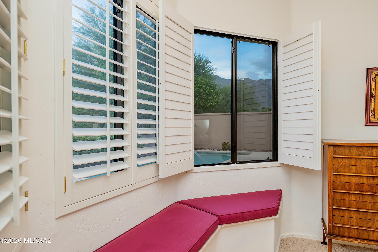
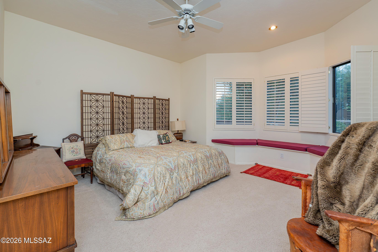
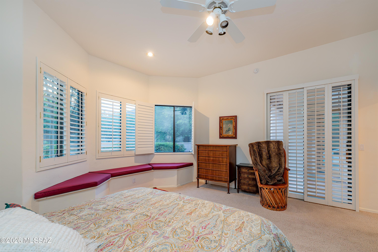
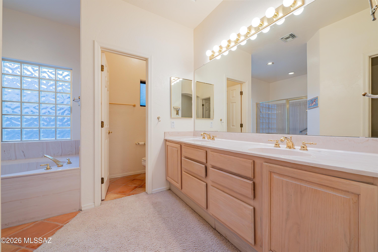
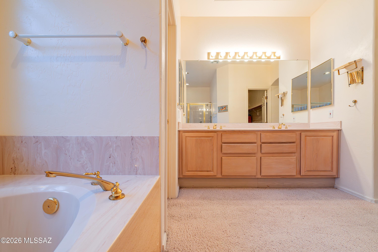
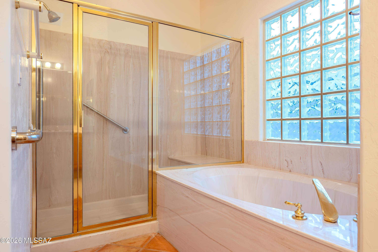
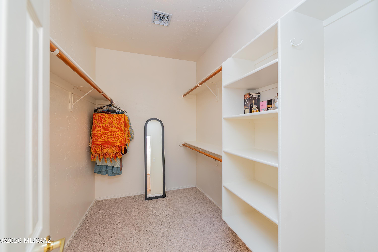
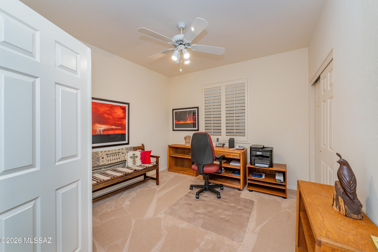
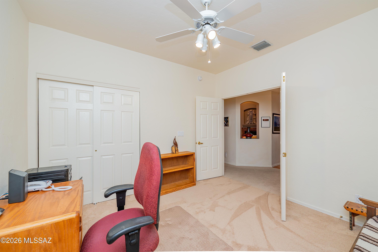
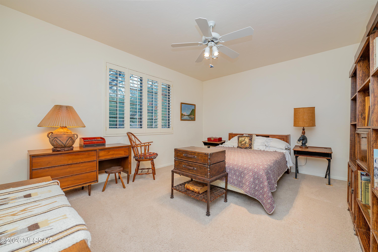
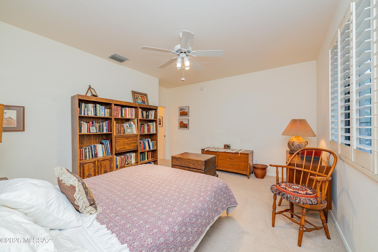
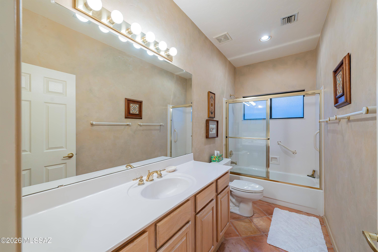
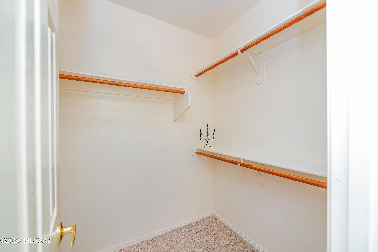
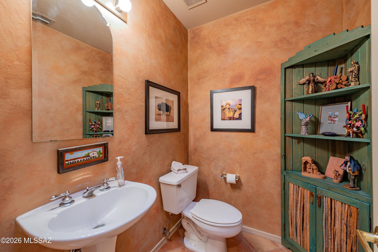
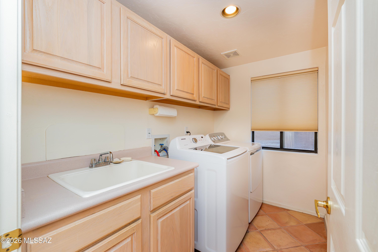
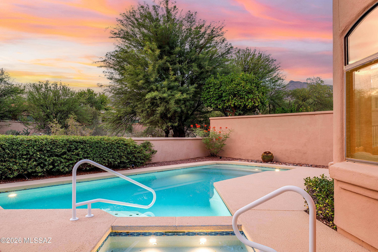
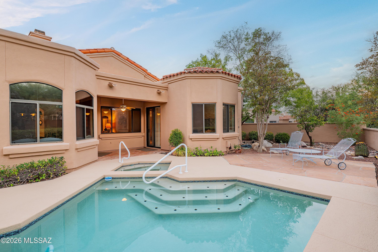
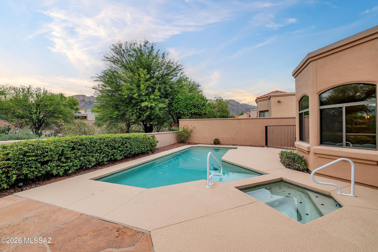
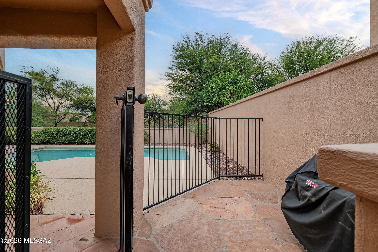
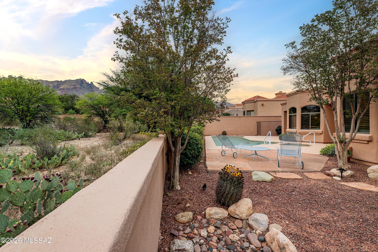
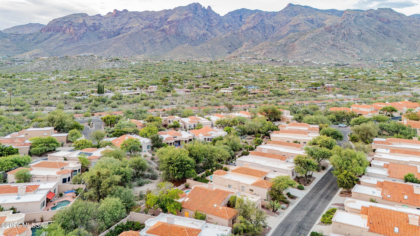
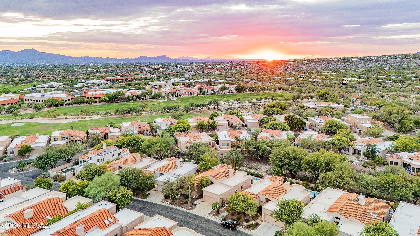
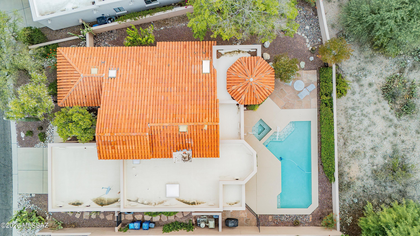
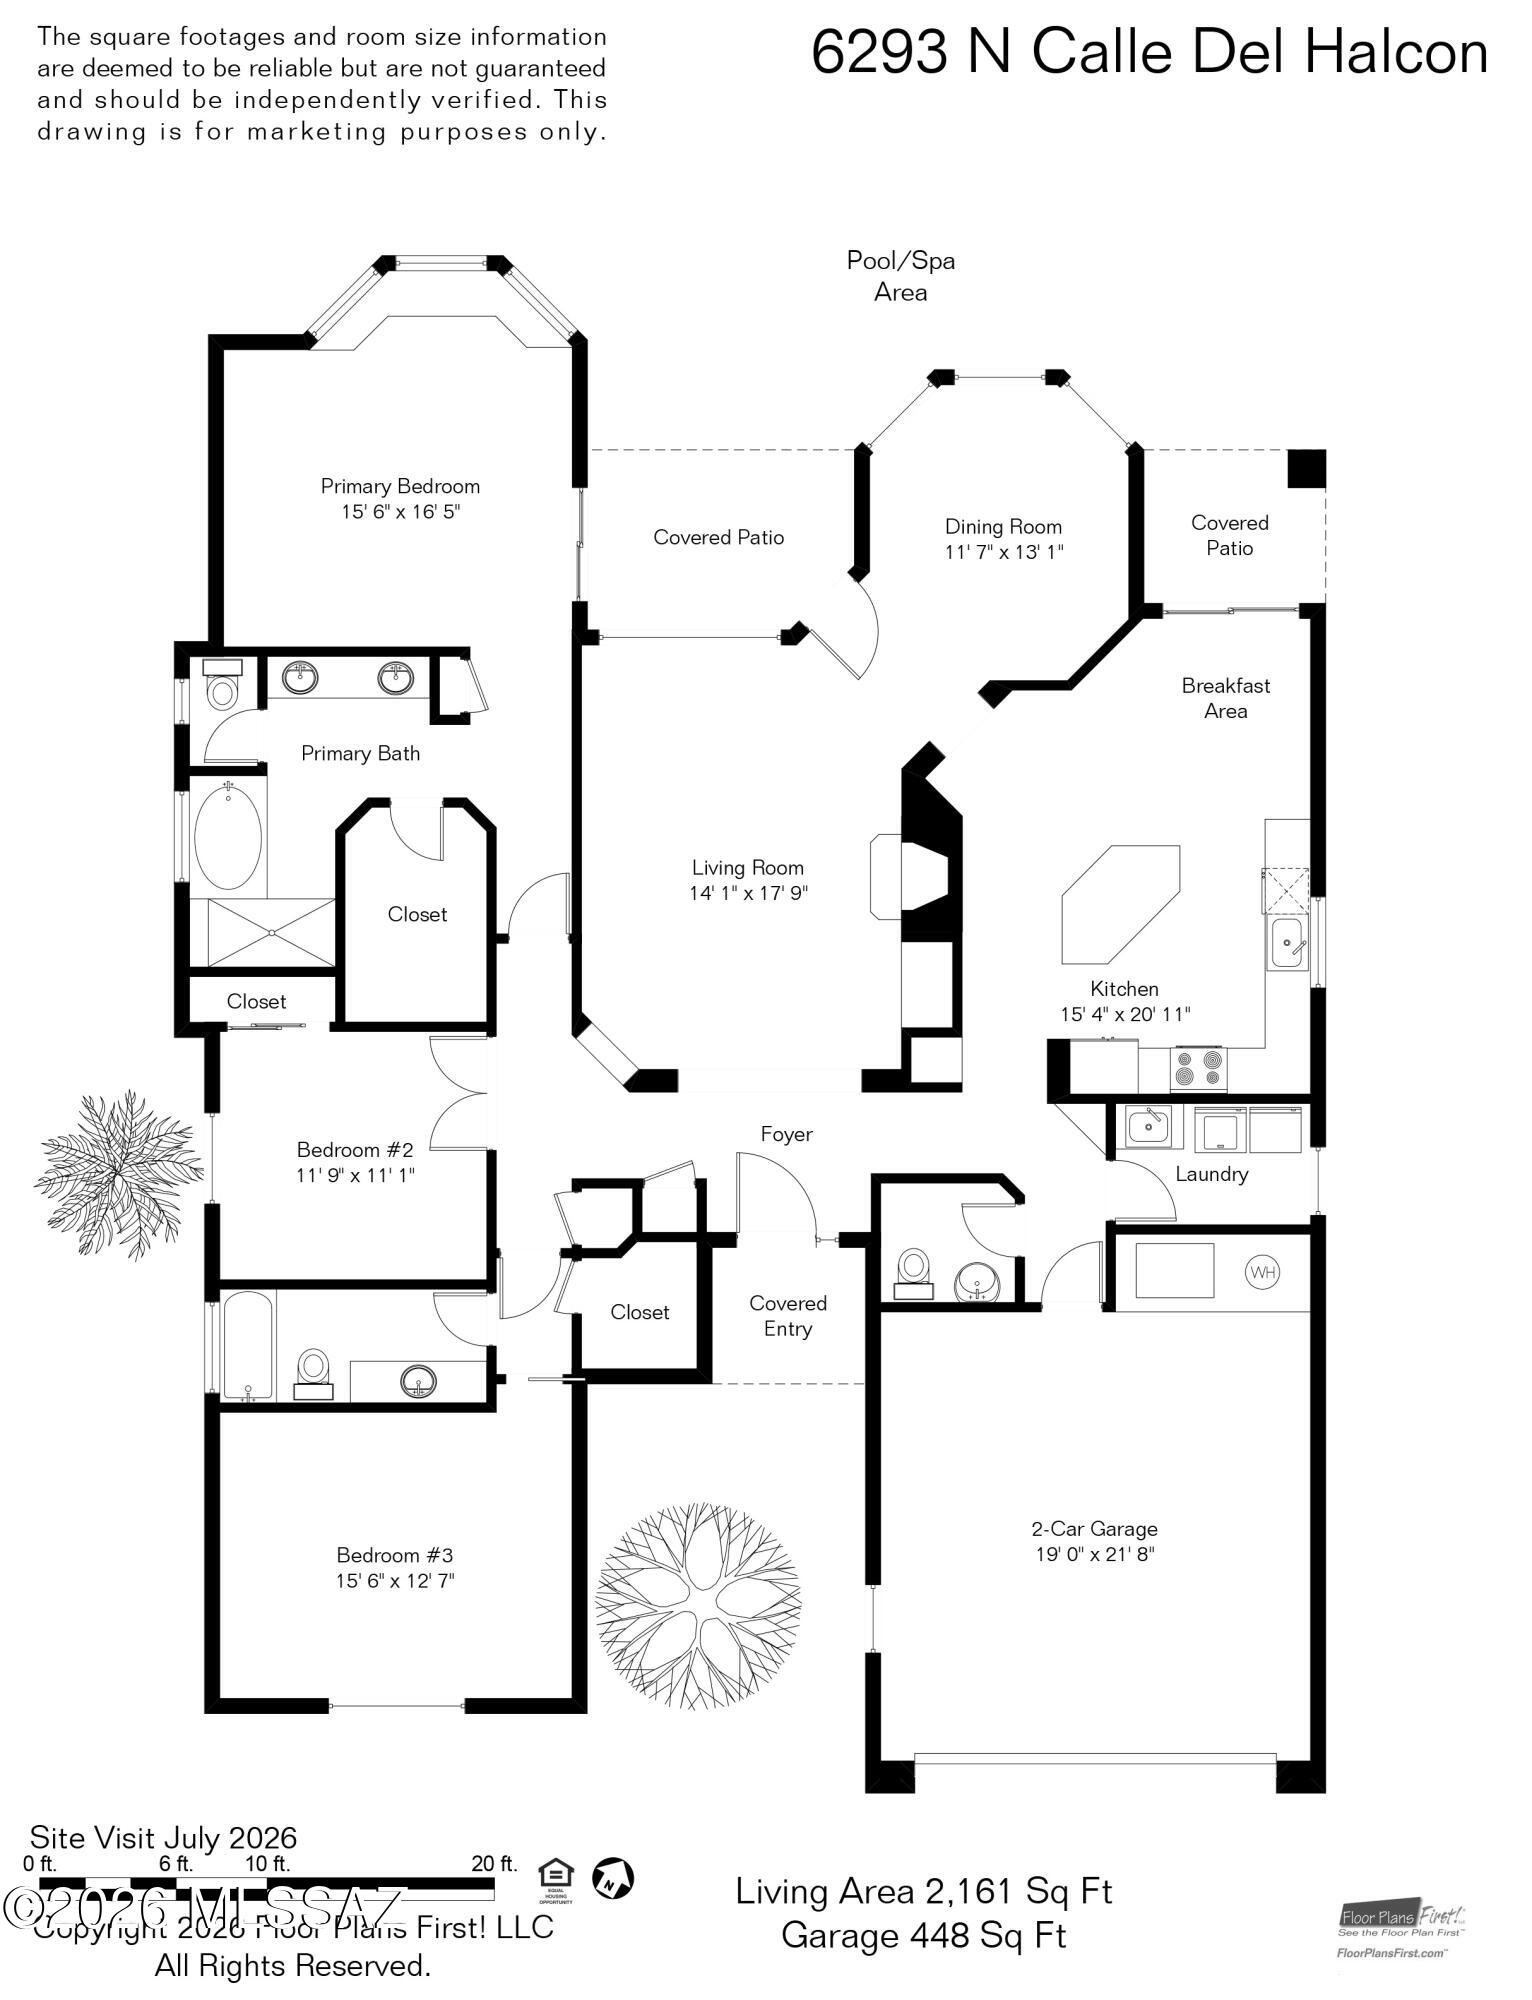
Come experience the exceptional lifestyle of sought-after La Paloma in this beautifully designed 3-bedroom, 2&½-bath, 2,161-square-foot home, set within one of Tucson's most desirable guard-gated communities. Manicured desert front yard, beautiful contemporary architecture, and a serene desert setting create an inviting sense of arrival. Beyond the covered entry and impressive solid-wood front door, the home opens to a light-filled great room featuring soaring ceilings, clerestory windows, display niches for artwork, and a cozy fireplace. The adjacent dining area, framed by charming bay windows overlooking the lush backyard pool and spa, provides an inviting setting for memorable meals. At the heart of the home, the well-designed kitchen and sunny breakfast room features an island ideal for meal preparation, casual dining, or enjoying morning coffee. The separate laundry room offers a prep sink and abundant storage for added convenience. The luxurious primary suite is a peaceful retreat, with bay windows, plantation shutters, abundant natural light, and sliding glass doors opening to the covered patio. The spa-like ensuite bath features a large walk-in closet, dual vanities, separate tub and shower. The second bedroom offers exceptional flexibility, easily transitioning to a spacious library, sitting room or a comfortable guest retreat. Bedroom three is equally versatile, making it an ideal home office or study. Outside, discover your own private backyard sanctuary with a covered patio, expansive ready yard, walkways, pool and spa. And don't miss the 2 car garage. Ideally located in the prestigious La Paloma area, this home offers convenient access to La Encantada mall, Sabino Canyon, fine dining, and Catalina Foothills School District #16. Enjoy the privacy and security of a guard-gated community while being close to the very best of the Catalina Foothills. A rare opportunity to enjoy refined living in a beautiful Tucson setting. Furniture may be available on separate bill of sale.
Property
Beds
3
Full Baths
2
1/2 Baths
1
Year Built
1994
Sq.Footage
2,161
Features
Features & Amenities
Interior
-
Other Interior Features
Kitchen Island, Entrance Foyer, Walk-In Closet(s), High Ceilings, Built-in Features, Pantry, High Speed Internet
-
Total Bedrooms
3
-
Bathrooms
2
-
1/2 Bathrooms
1
-
Basement YN
NO
-
Cooling YN
YES
-
Cooling
Central Air, Ceiling Fan(s)
-
Fireplace YN
YES
-
Heating YN
YES
-
Heating
Forced Air, Exhaust Fan
-
Pet friendly
N/A
Exterior
-
Garage
Yes
-
Garage spaces
2
-
Construction Materials
Stucco, Frame
-
Parking
Garage Door Opener, Attached, Garage
-
Patio and Porch Features
Covered, Patio
-
Pool
Yes
-
Pool Features
Heated
-
View
Mountain(s), Desert
Area & Lot
-
Lot Features
Sprinklers In Front, Subdivided, Few Trees
-
Lot Size(acres)
0.17
-
Lot Size(square feet)
7,785
-
Property Type
Residential
-
Property Sub Type
Single Family Residence
-
Architectural Style
Southwestern, Patio Home, Santa Barbara
Price
-
Sales Price
$725,000
-
Tax Amount
$4,763
-
Sq. Footage
2,161
-
Price/SqFt
$335
HOA
-
Association
YES
-
Association Fee
$270
-
Association Fee Frequency
Monthly
-
Association Fee Includes
N/A
Property Resources
-
Horse Property
NO
School District
-
Elementary School
Sunrise Drive
-
Middle School
Orange Grove
-
High School
Catalina Fthls
Property Features
-
Association Amenities
Trail(s)
-
Senior Community YN
NO
-
Water Source
Public
Schedule
Schedule a Showing
Showing scheduled successfully.
Mortgage calculator
Estimate your monthly mortgage payment, including the principal and interest, property taxes, and HOA. Adjust the values to generate a more accurate rate.
Your payment
Principal and Interest:
$
Property taxes:
$
HOA fees:
$
Total loan payment:
$
Total interest amount:
$
Location
-
County
Pima
-
Elementary School
Sunrise Drive
-
Middle School
Orange Grove
-
High School
Catalina Fthls

Listing Courtesy of Russell P Long , Long Realty
RealHub Information is provided exclusively for consumers' personal, non-commercial use, and it may not be used for any purpose other than to identify prospective properties consumers may be interested in purchasing. All information deemed reliable but not guaranteed and should be independently verified. All properties are subject to prior sale, change or withdrawal. RealHub website owner shall not be responsible for any typographical errors, misinformation, misprints and shall be held totally harmless.

Terri Applegarth
Agent / Realtor®
Call Terri today to schedule a private showing.
Phone (303) 880-6439
Email Terri@MandyGoldTeam.com

* Listings on this website come from the FMLS IDX Compilation and may be held by brokerage firms other than the owner of this website. The listing brokerage is identified in any listing details. Information is deemed reliable but is not guaranteed. If you believe any FMLS listing contains material that infringes your copyrighted work please click here to review our DMCA policy and learn how to submit a takedown request.© 2024 FMLS.
Properties
Related properties
Tucson
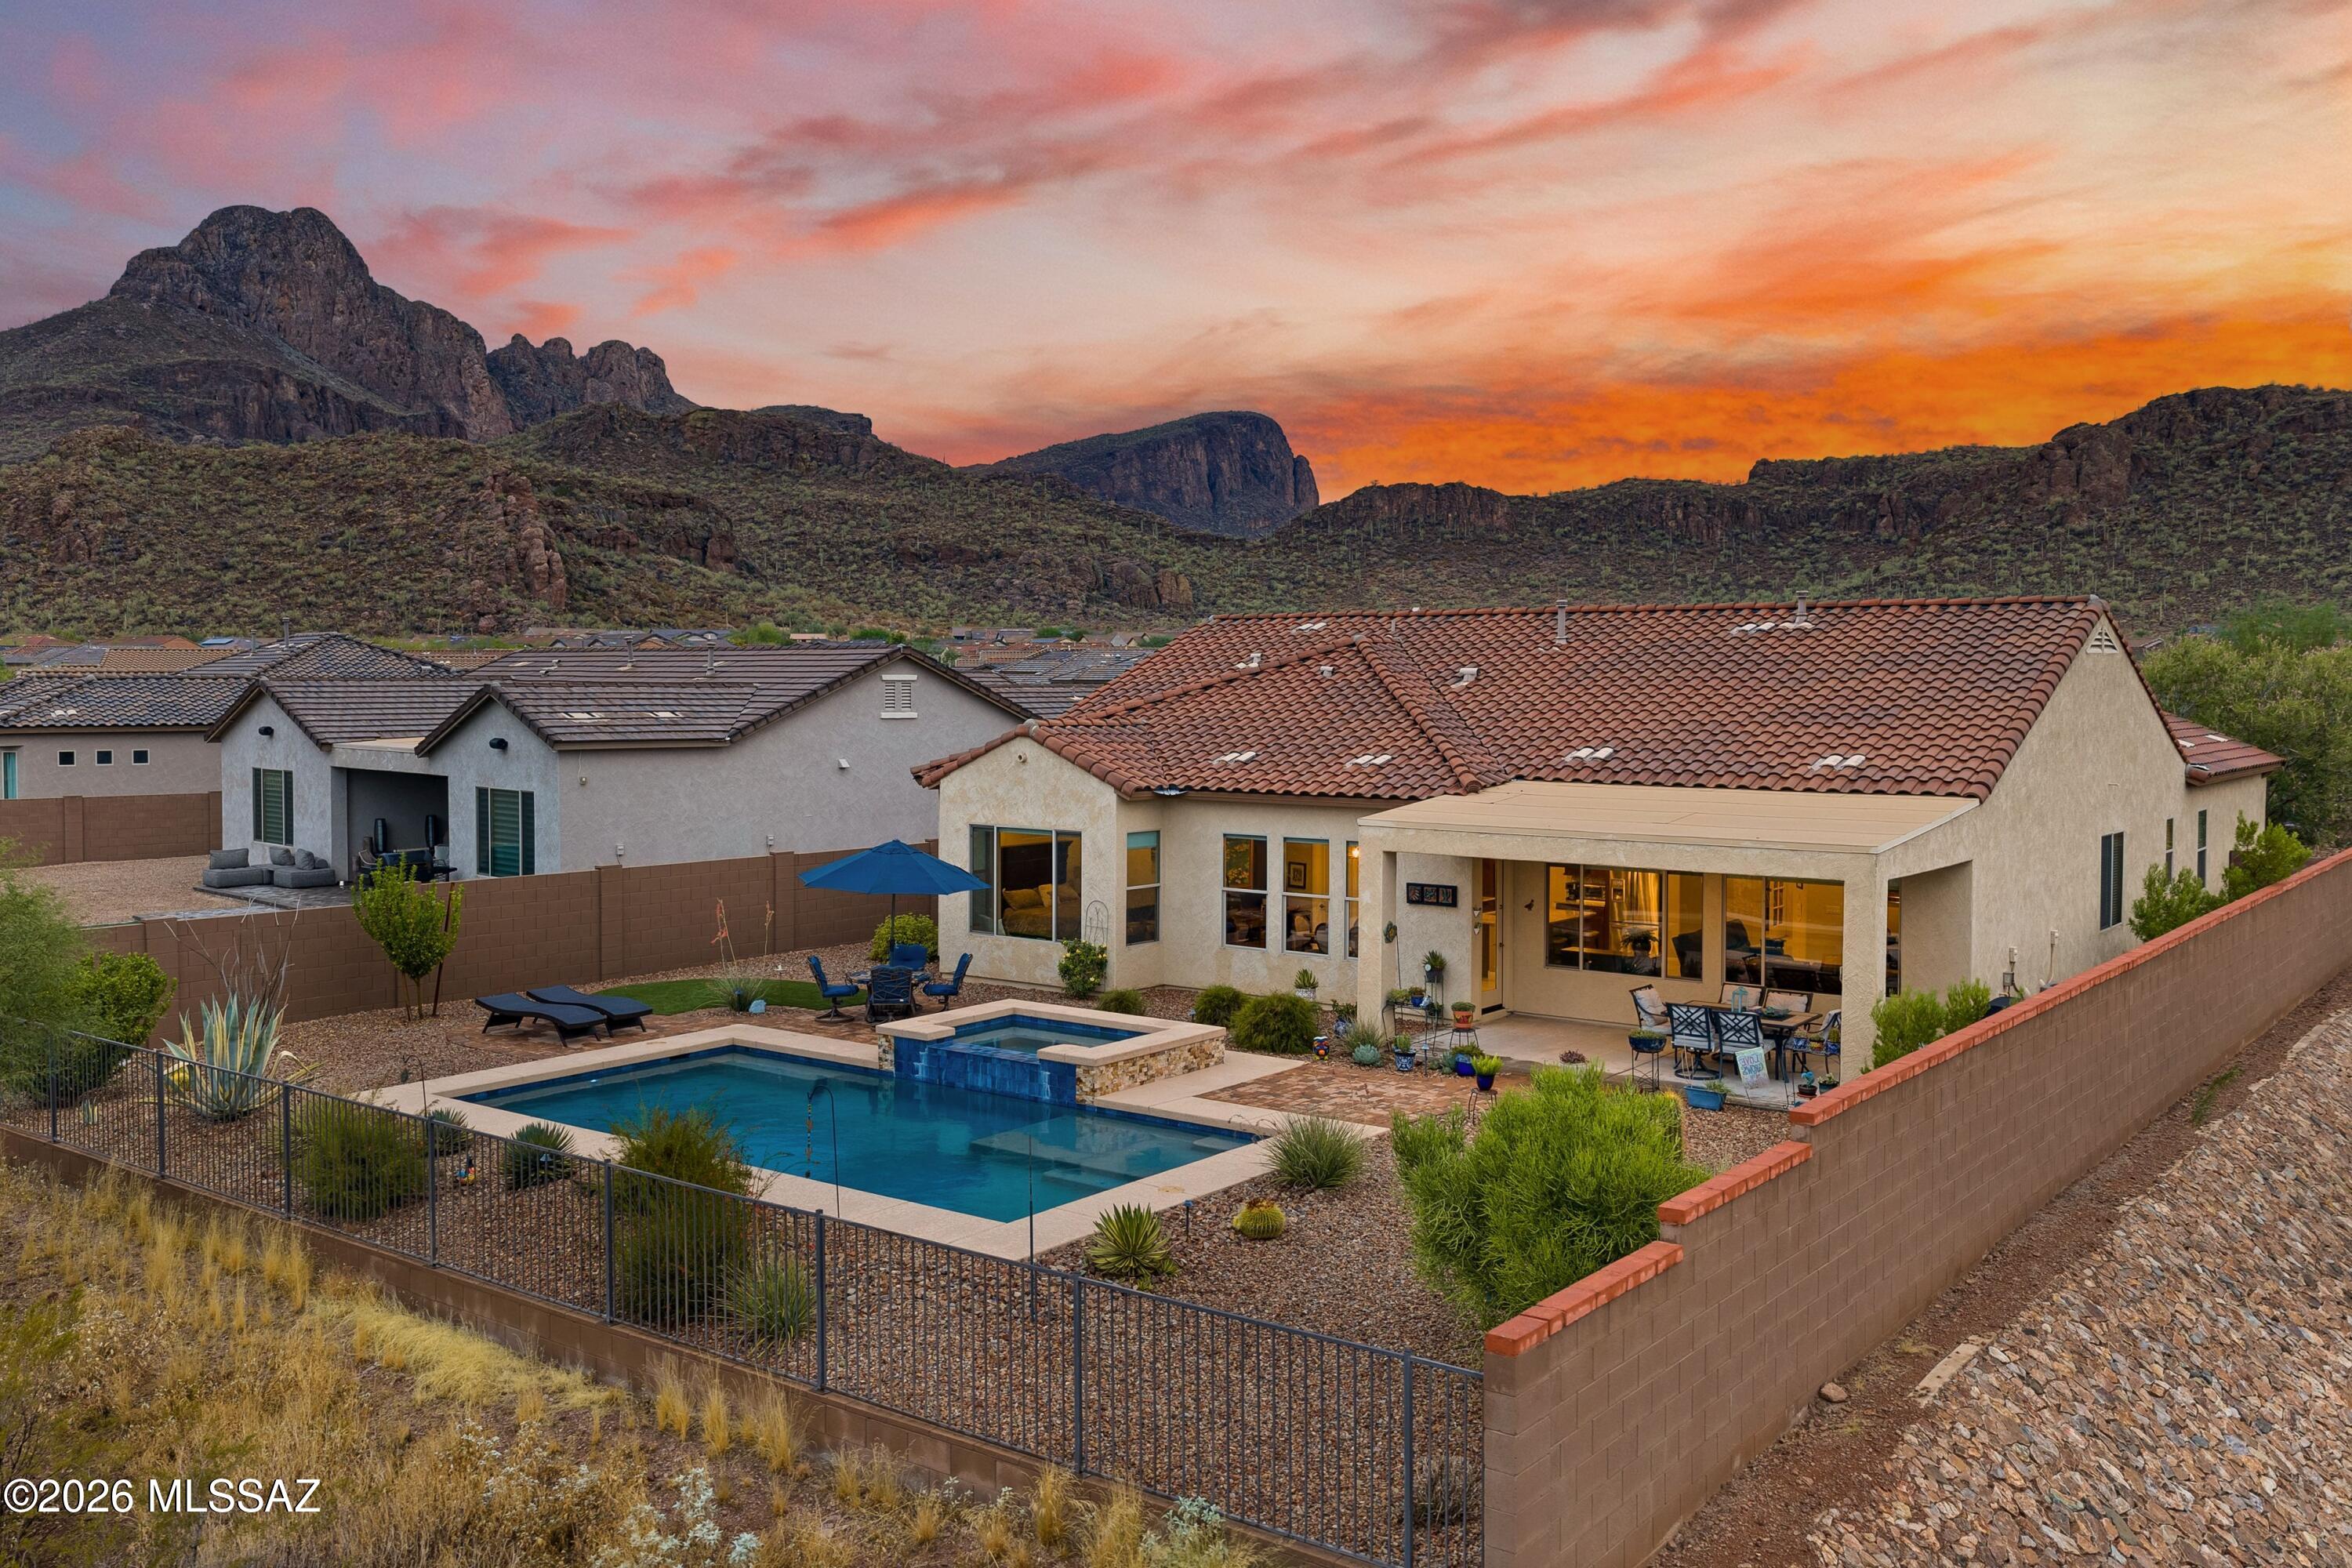
8508 N Van Cleeve Lane
3 Beds
2 Baths
2,443 Sq.Ft.
$739,000
MLS#: 22617927
Tucson
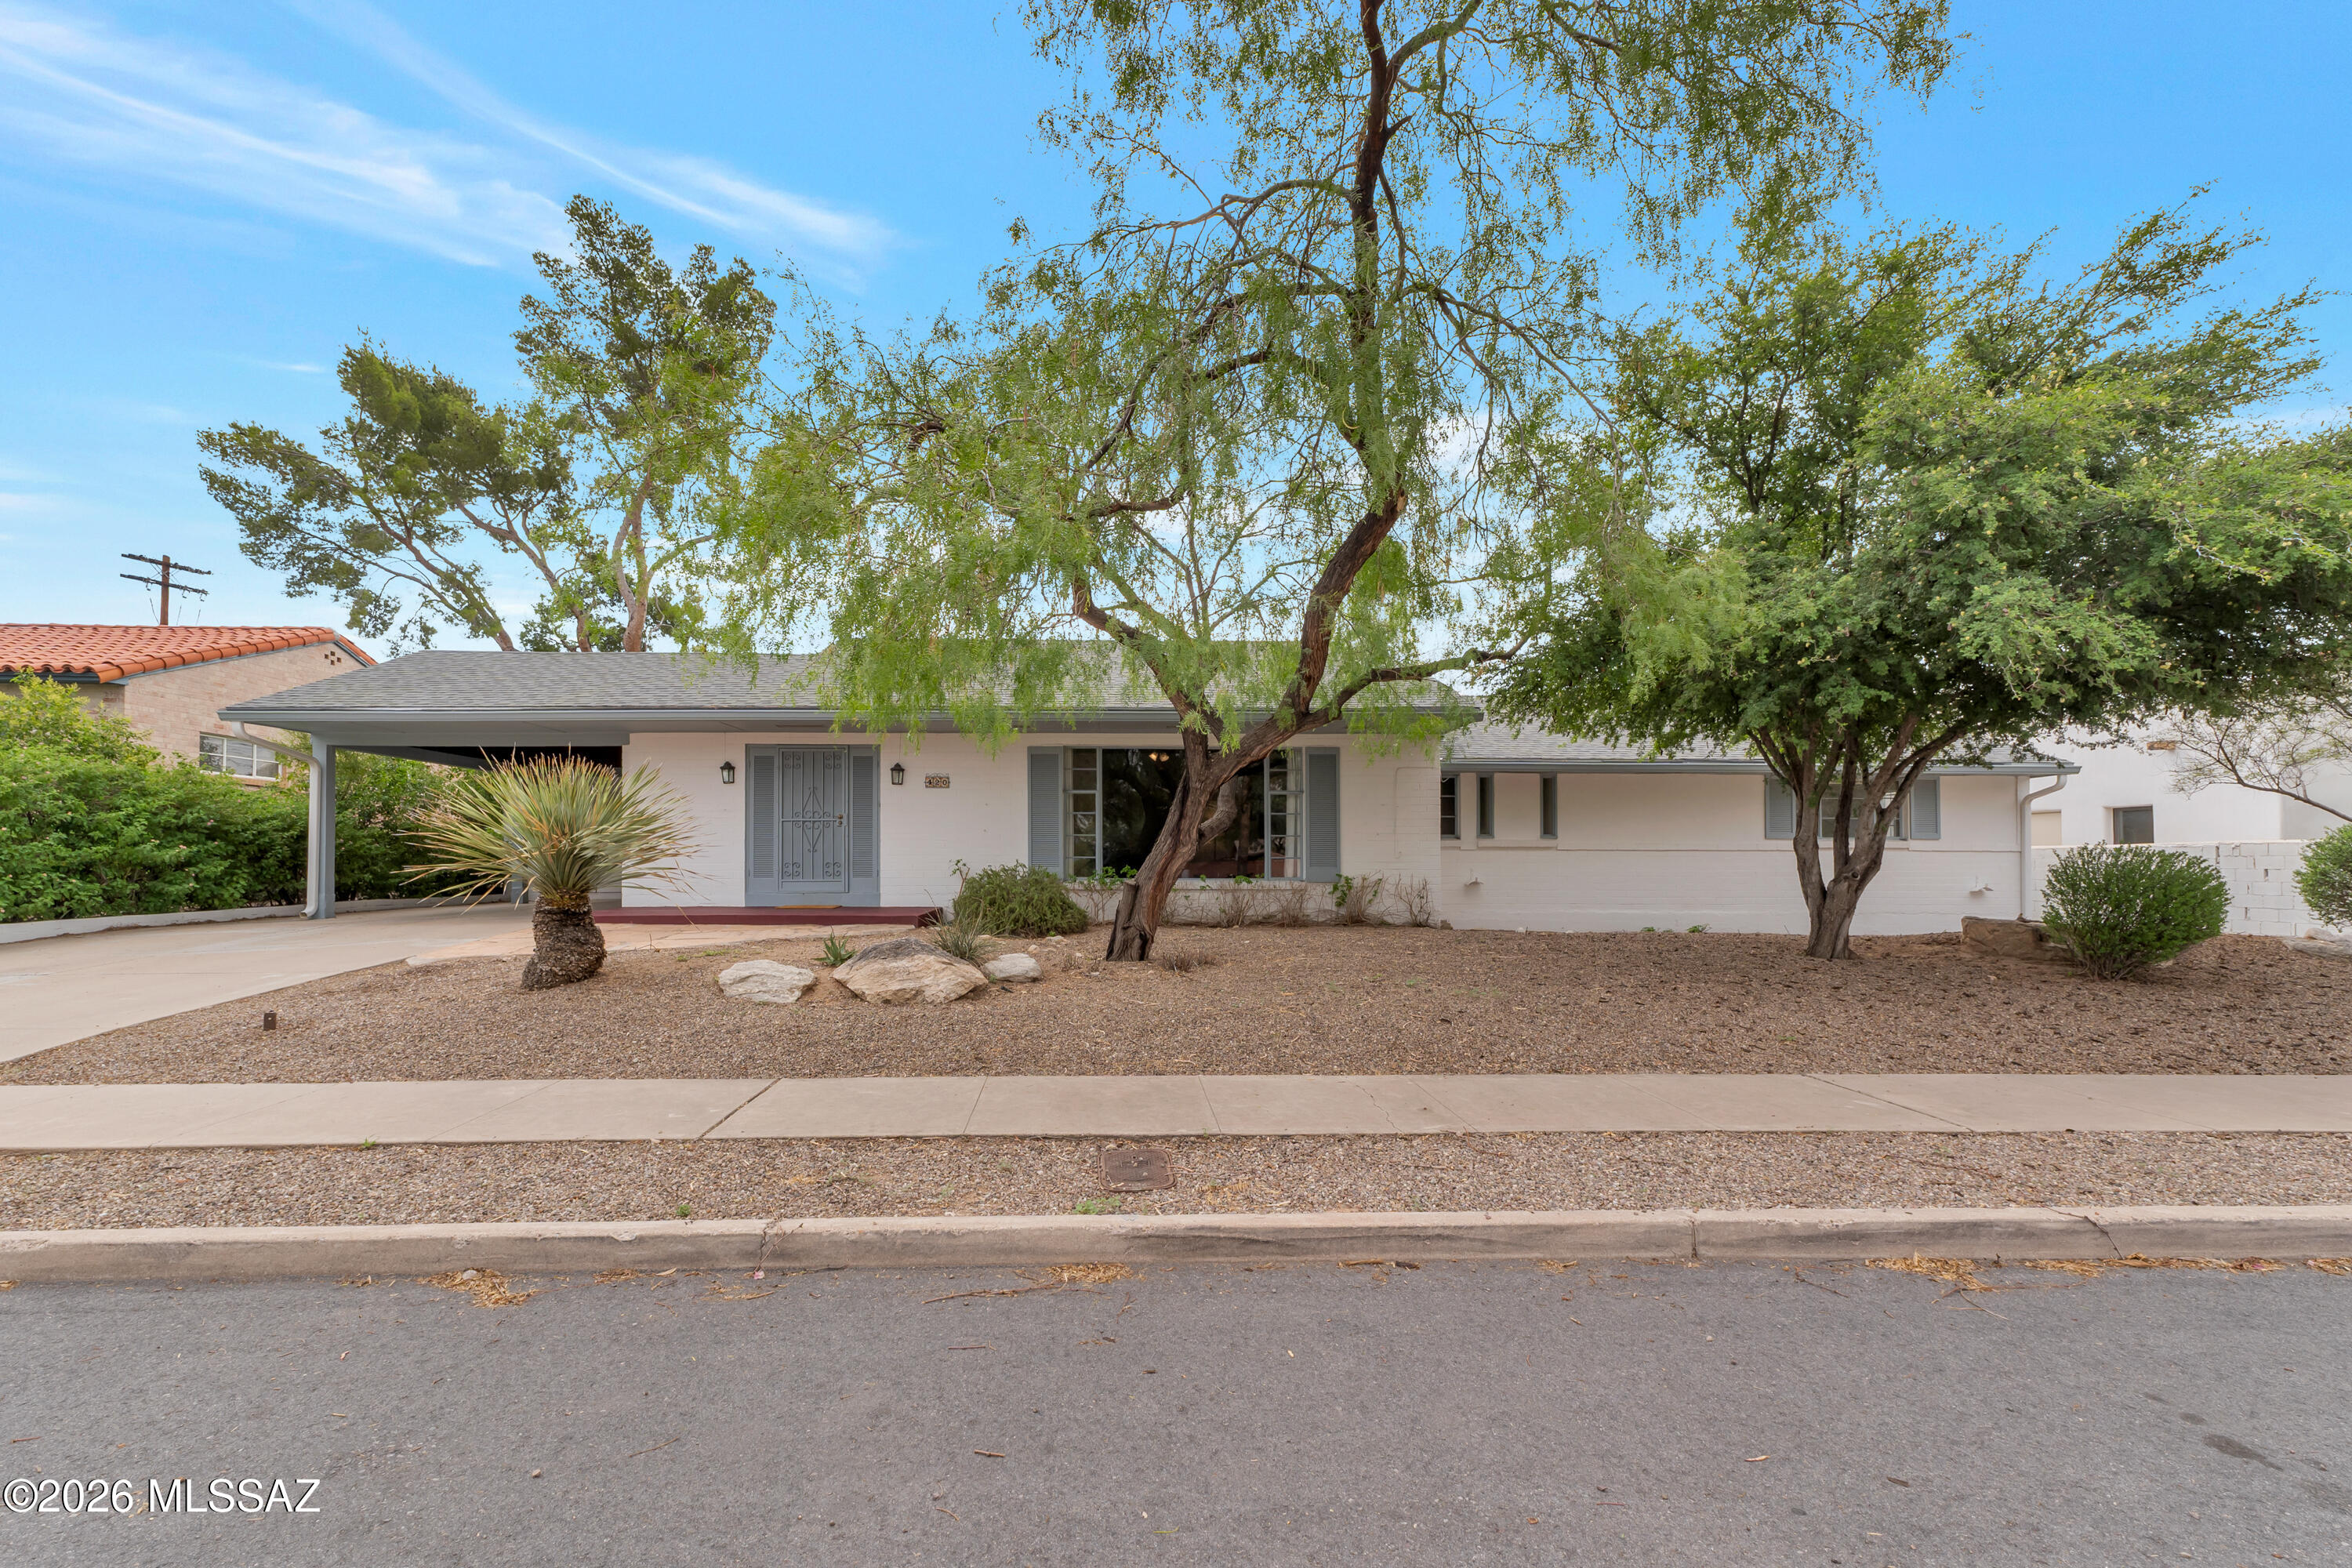
420 N Treat Avenue
3 Beds
2 Baths
1,854 Sq.Ft.
$734,000
MLS#: 22617916
Tucson
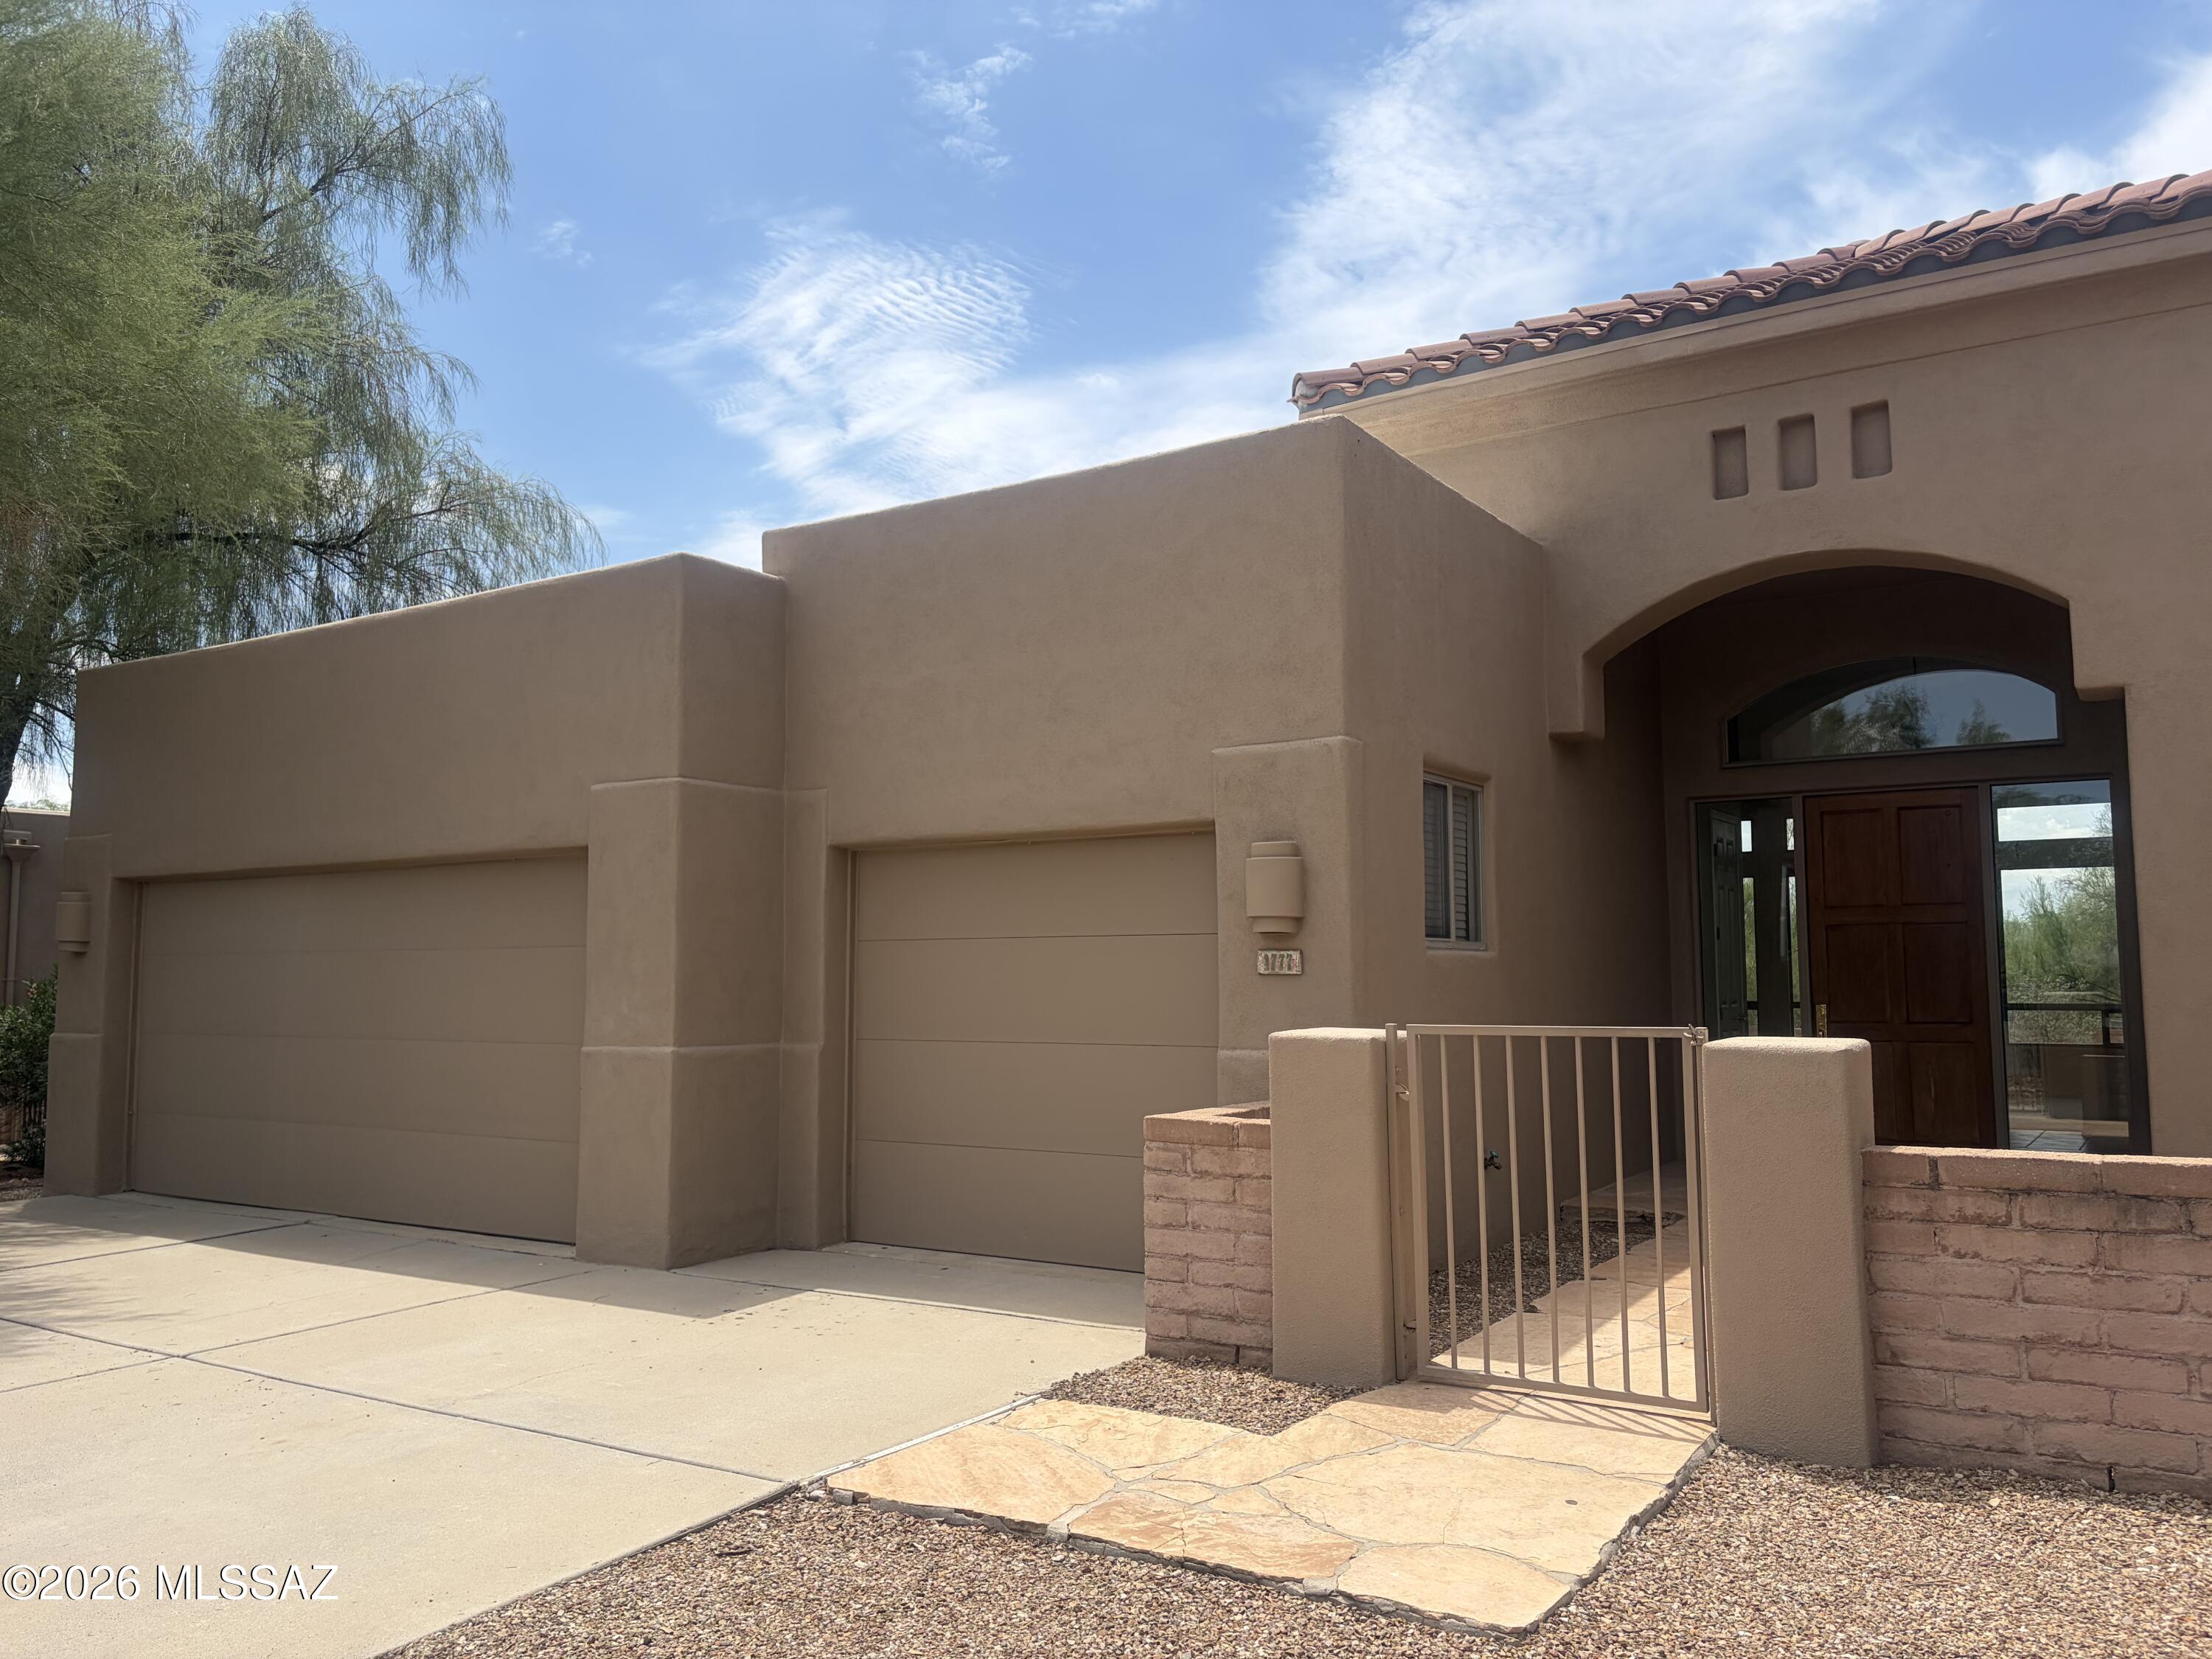
1777 W Placita De Ocampo
3 Beds
2 Baths
2,568 Sq.Ft.
$695,000
MLS#: 22617815
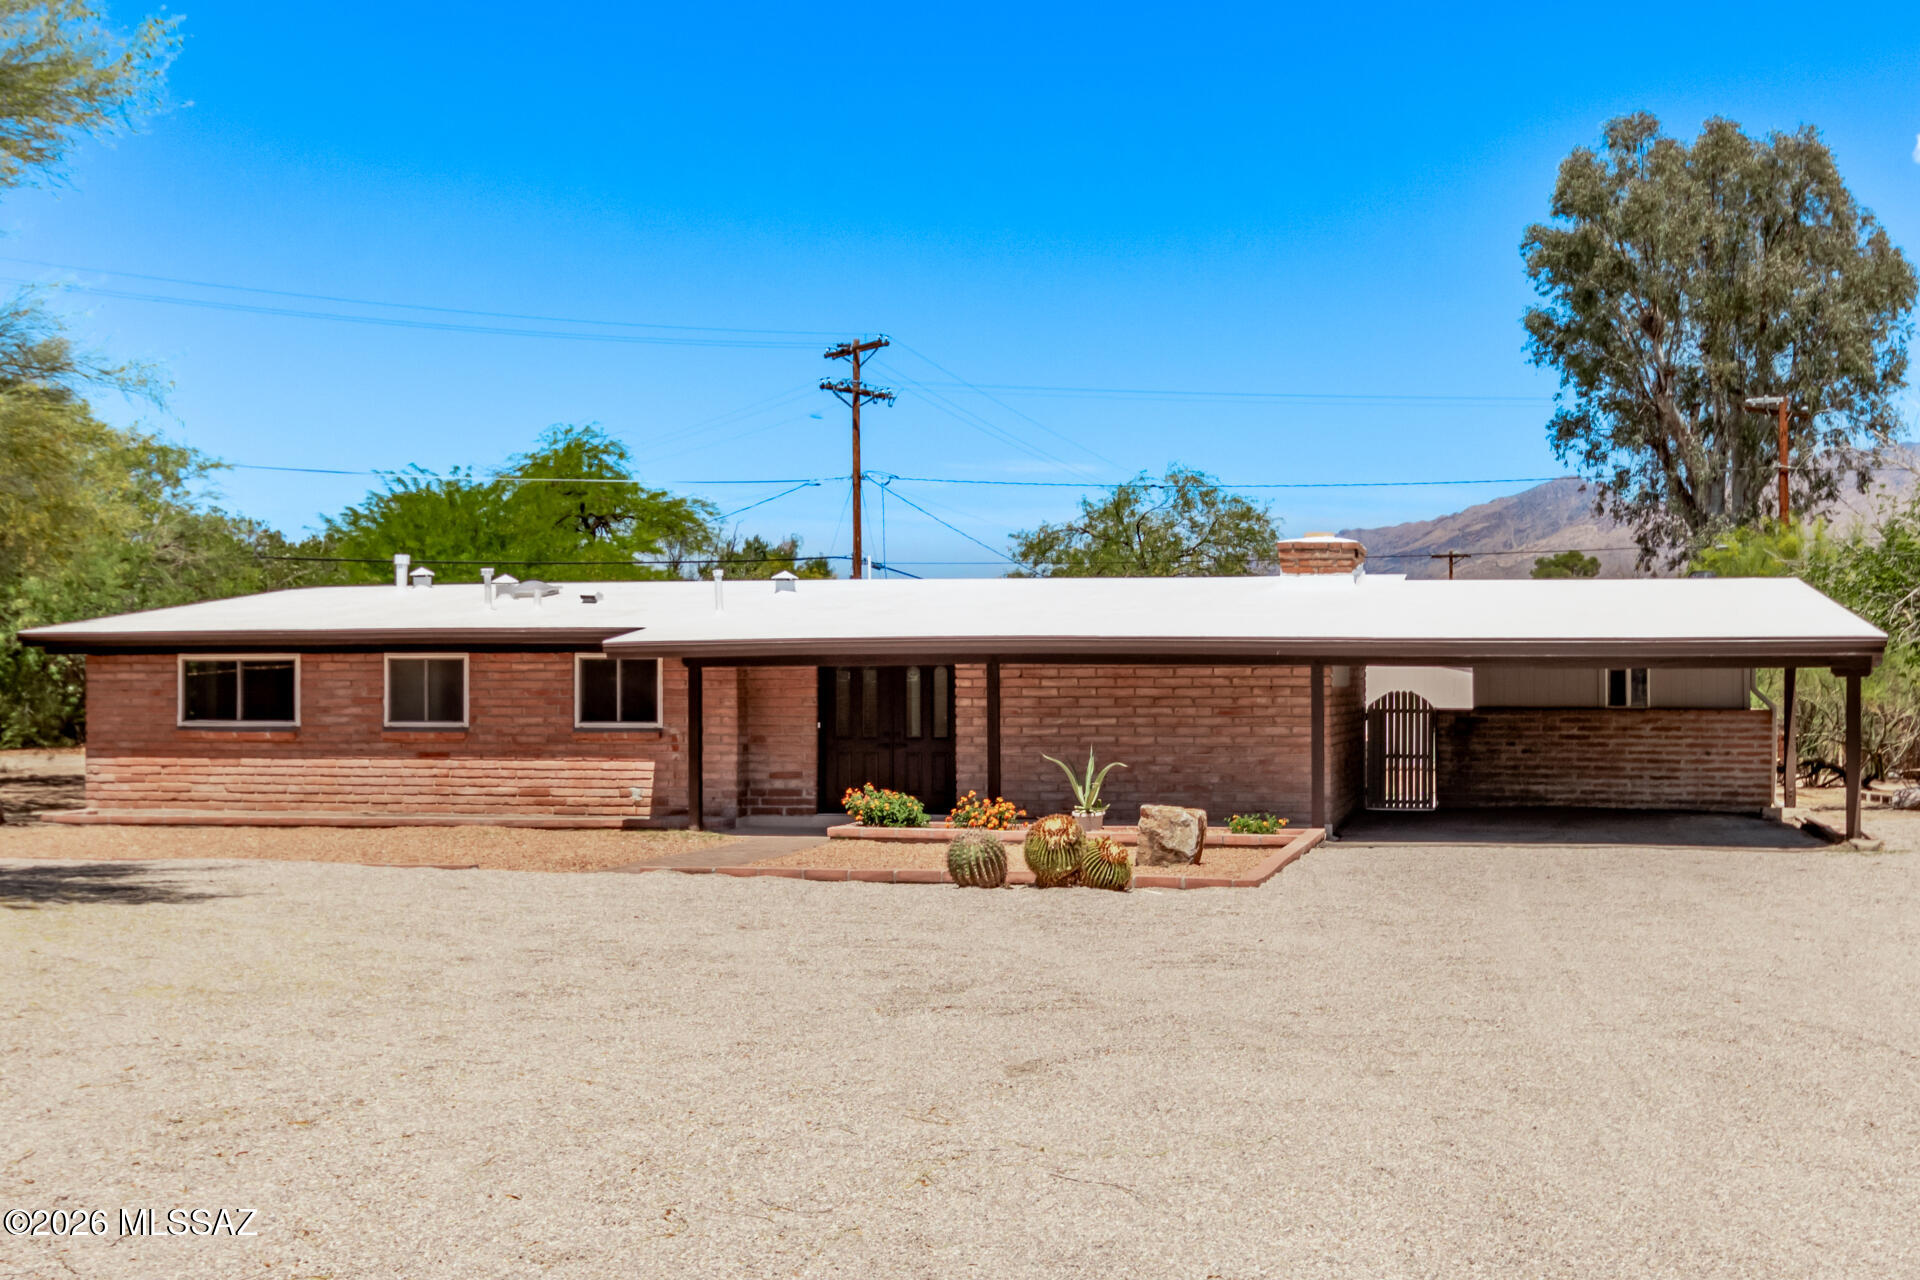
Tucson
2509 N Indian Ridge Drive
5 Beds
3 Baths
2,456 Sq.Ft.
$615,000
MLS#: 22617737
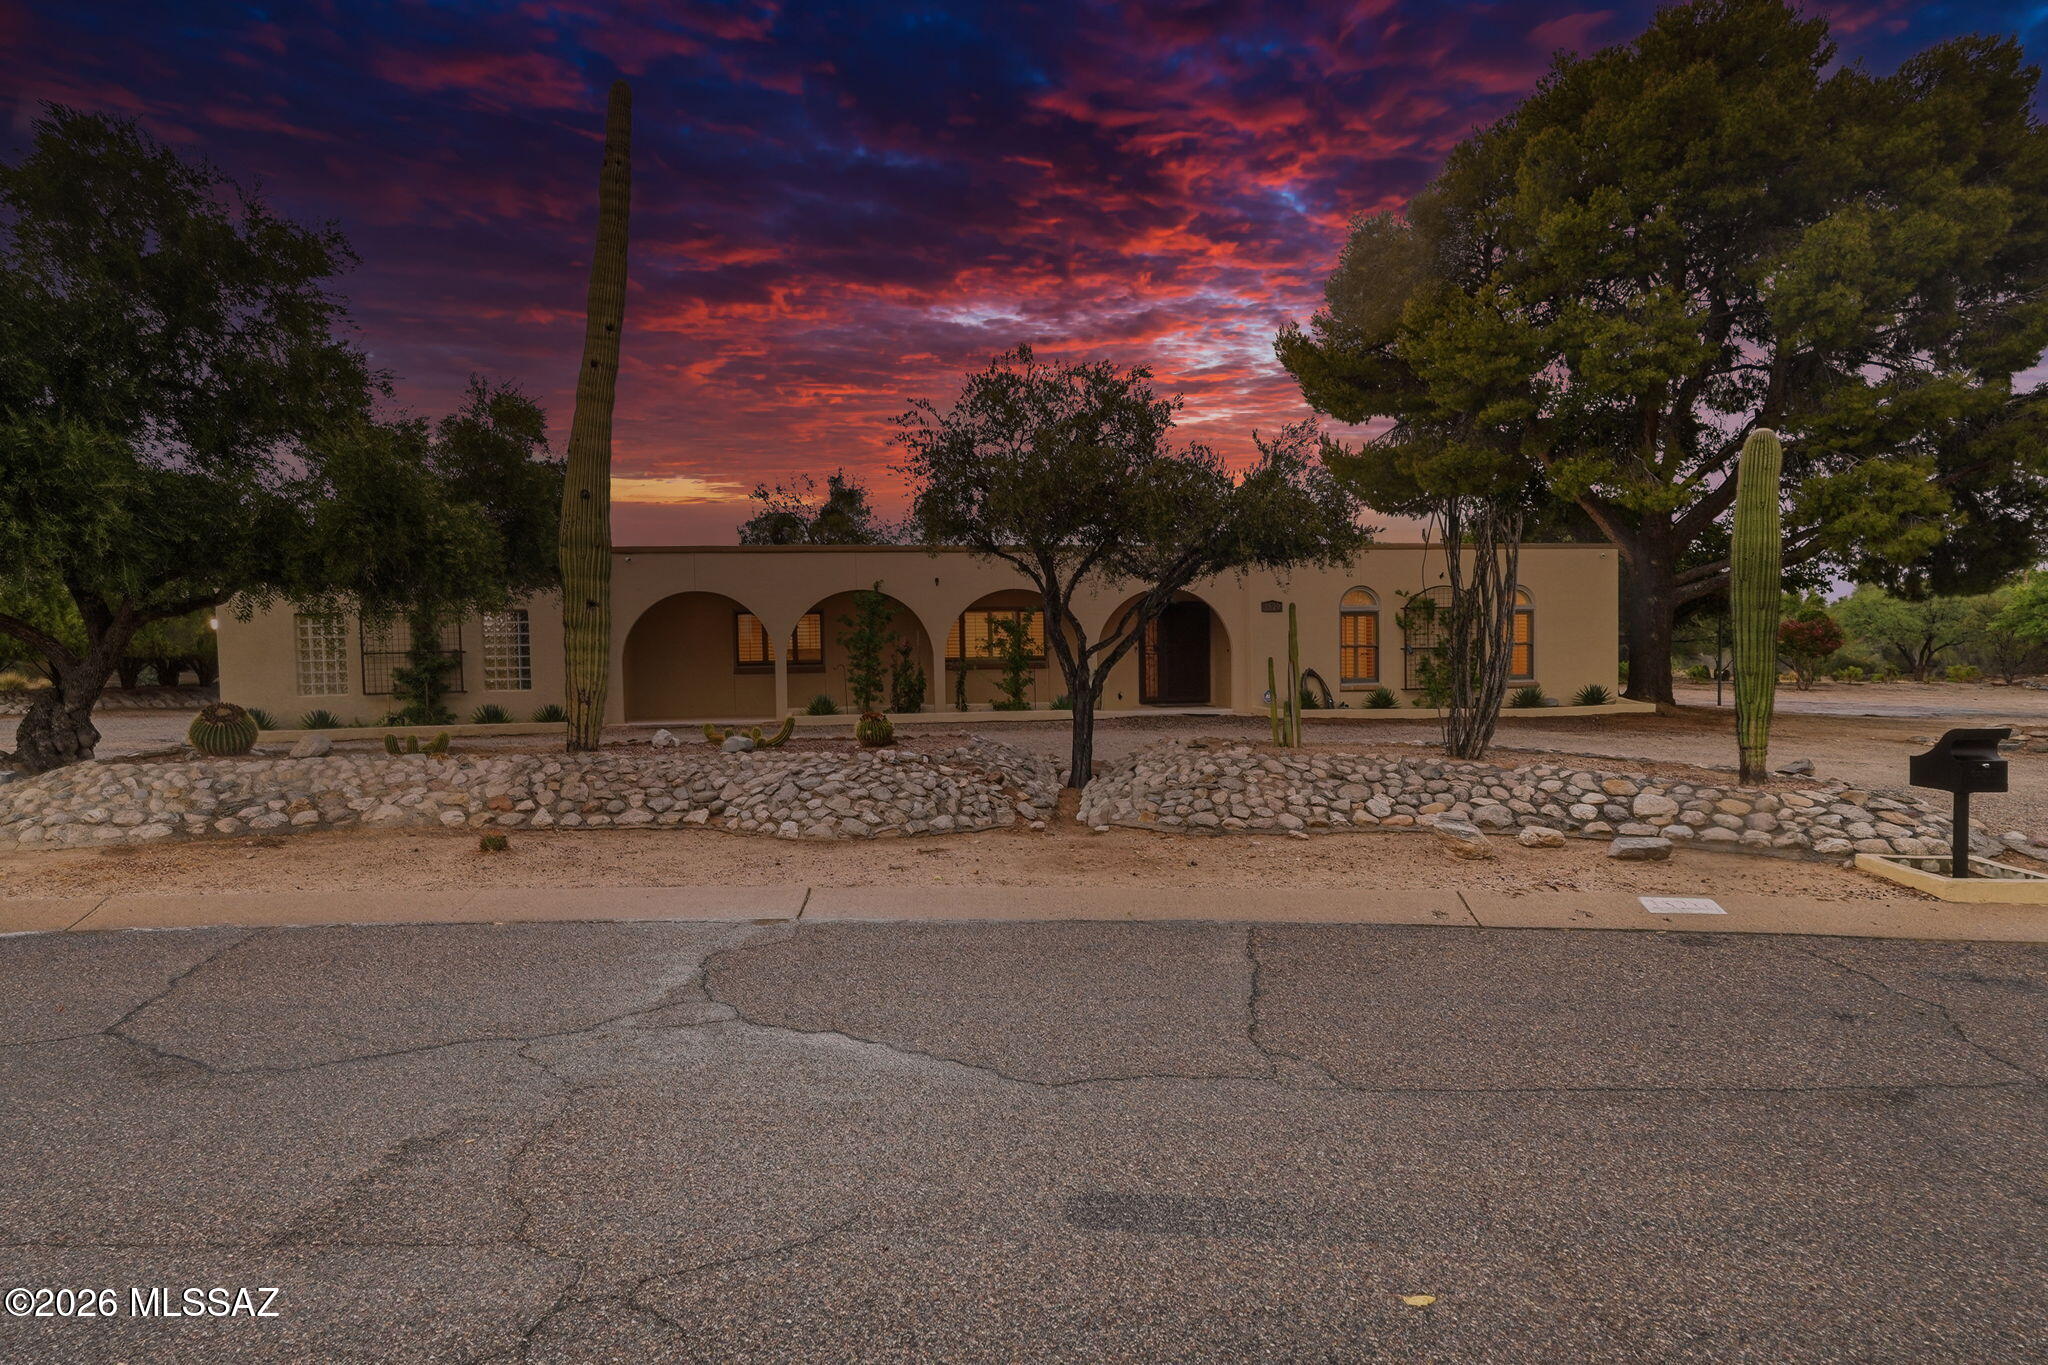
Tucson
3520 N Calle Vistosa
6 Beds
3 Baths
2,721 Sq.Ft.
$800,000
MLS#: 22617708
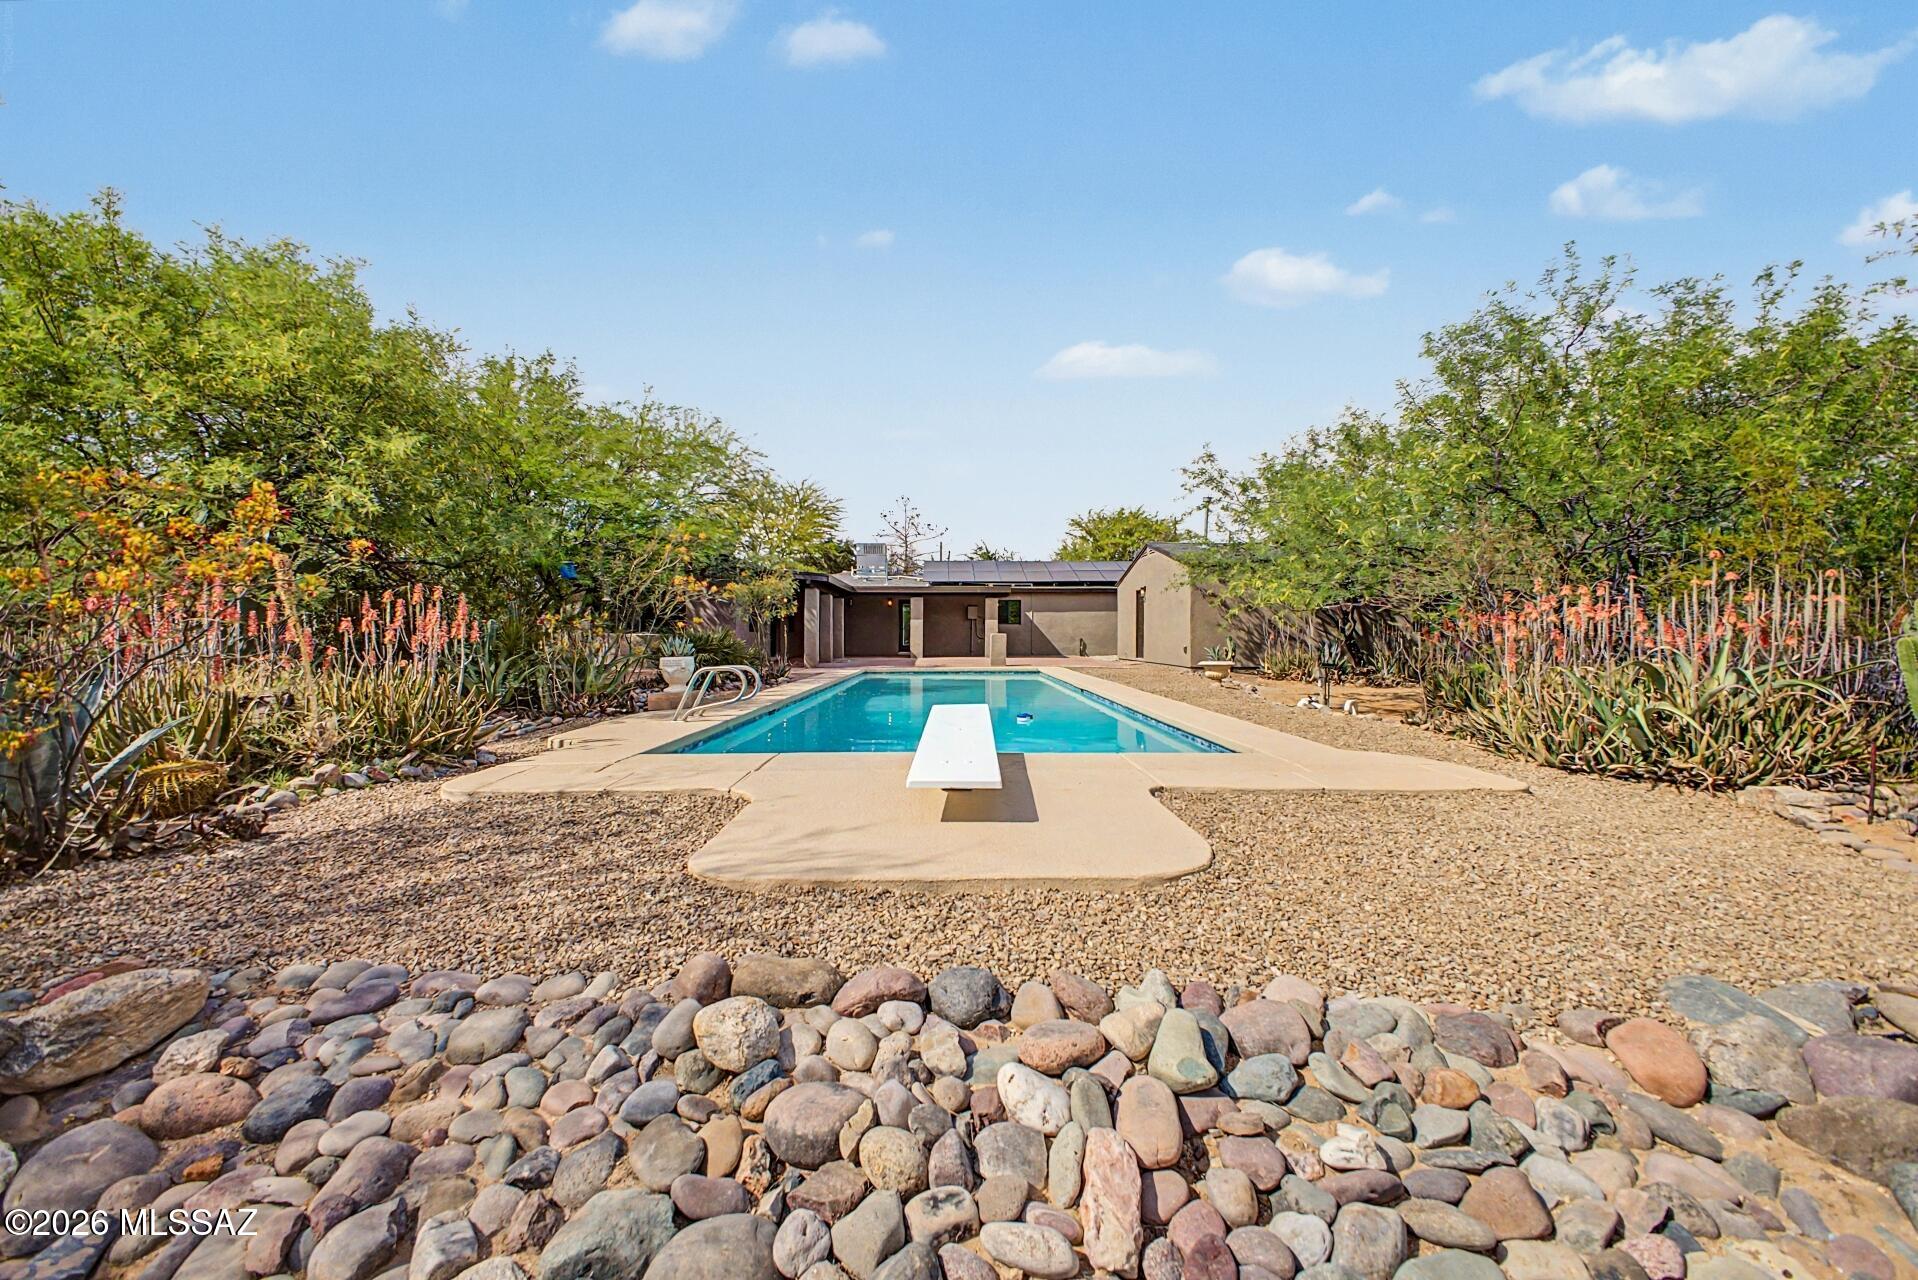
Tucson
1514 E Lind Road
5 Beds
4 Baths
3,066 Sq.Ft.
$815,000
MLS#: 22617736
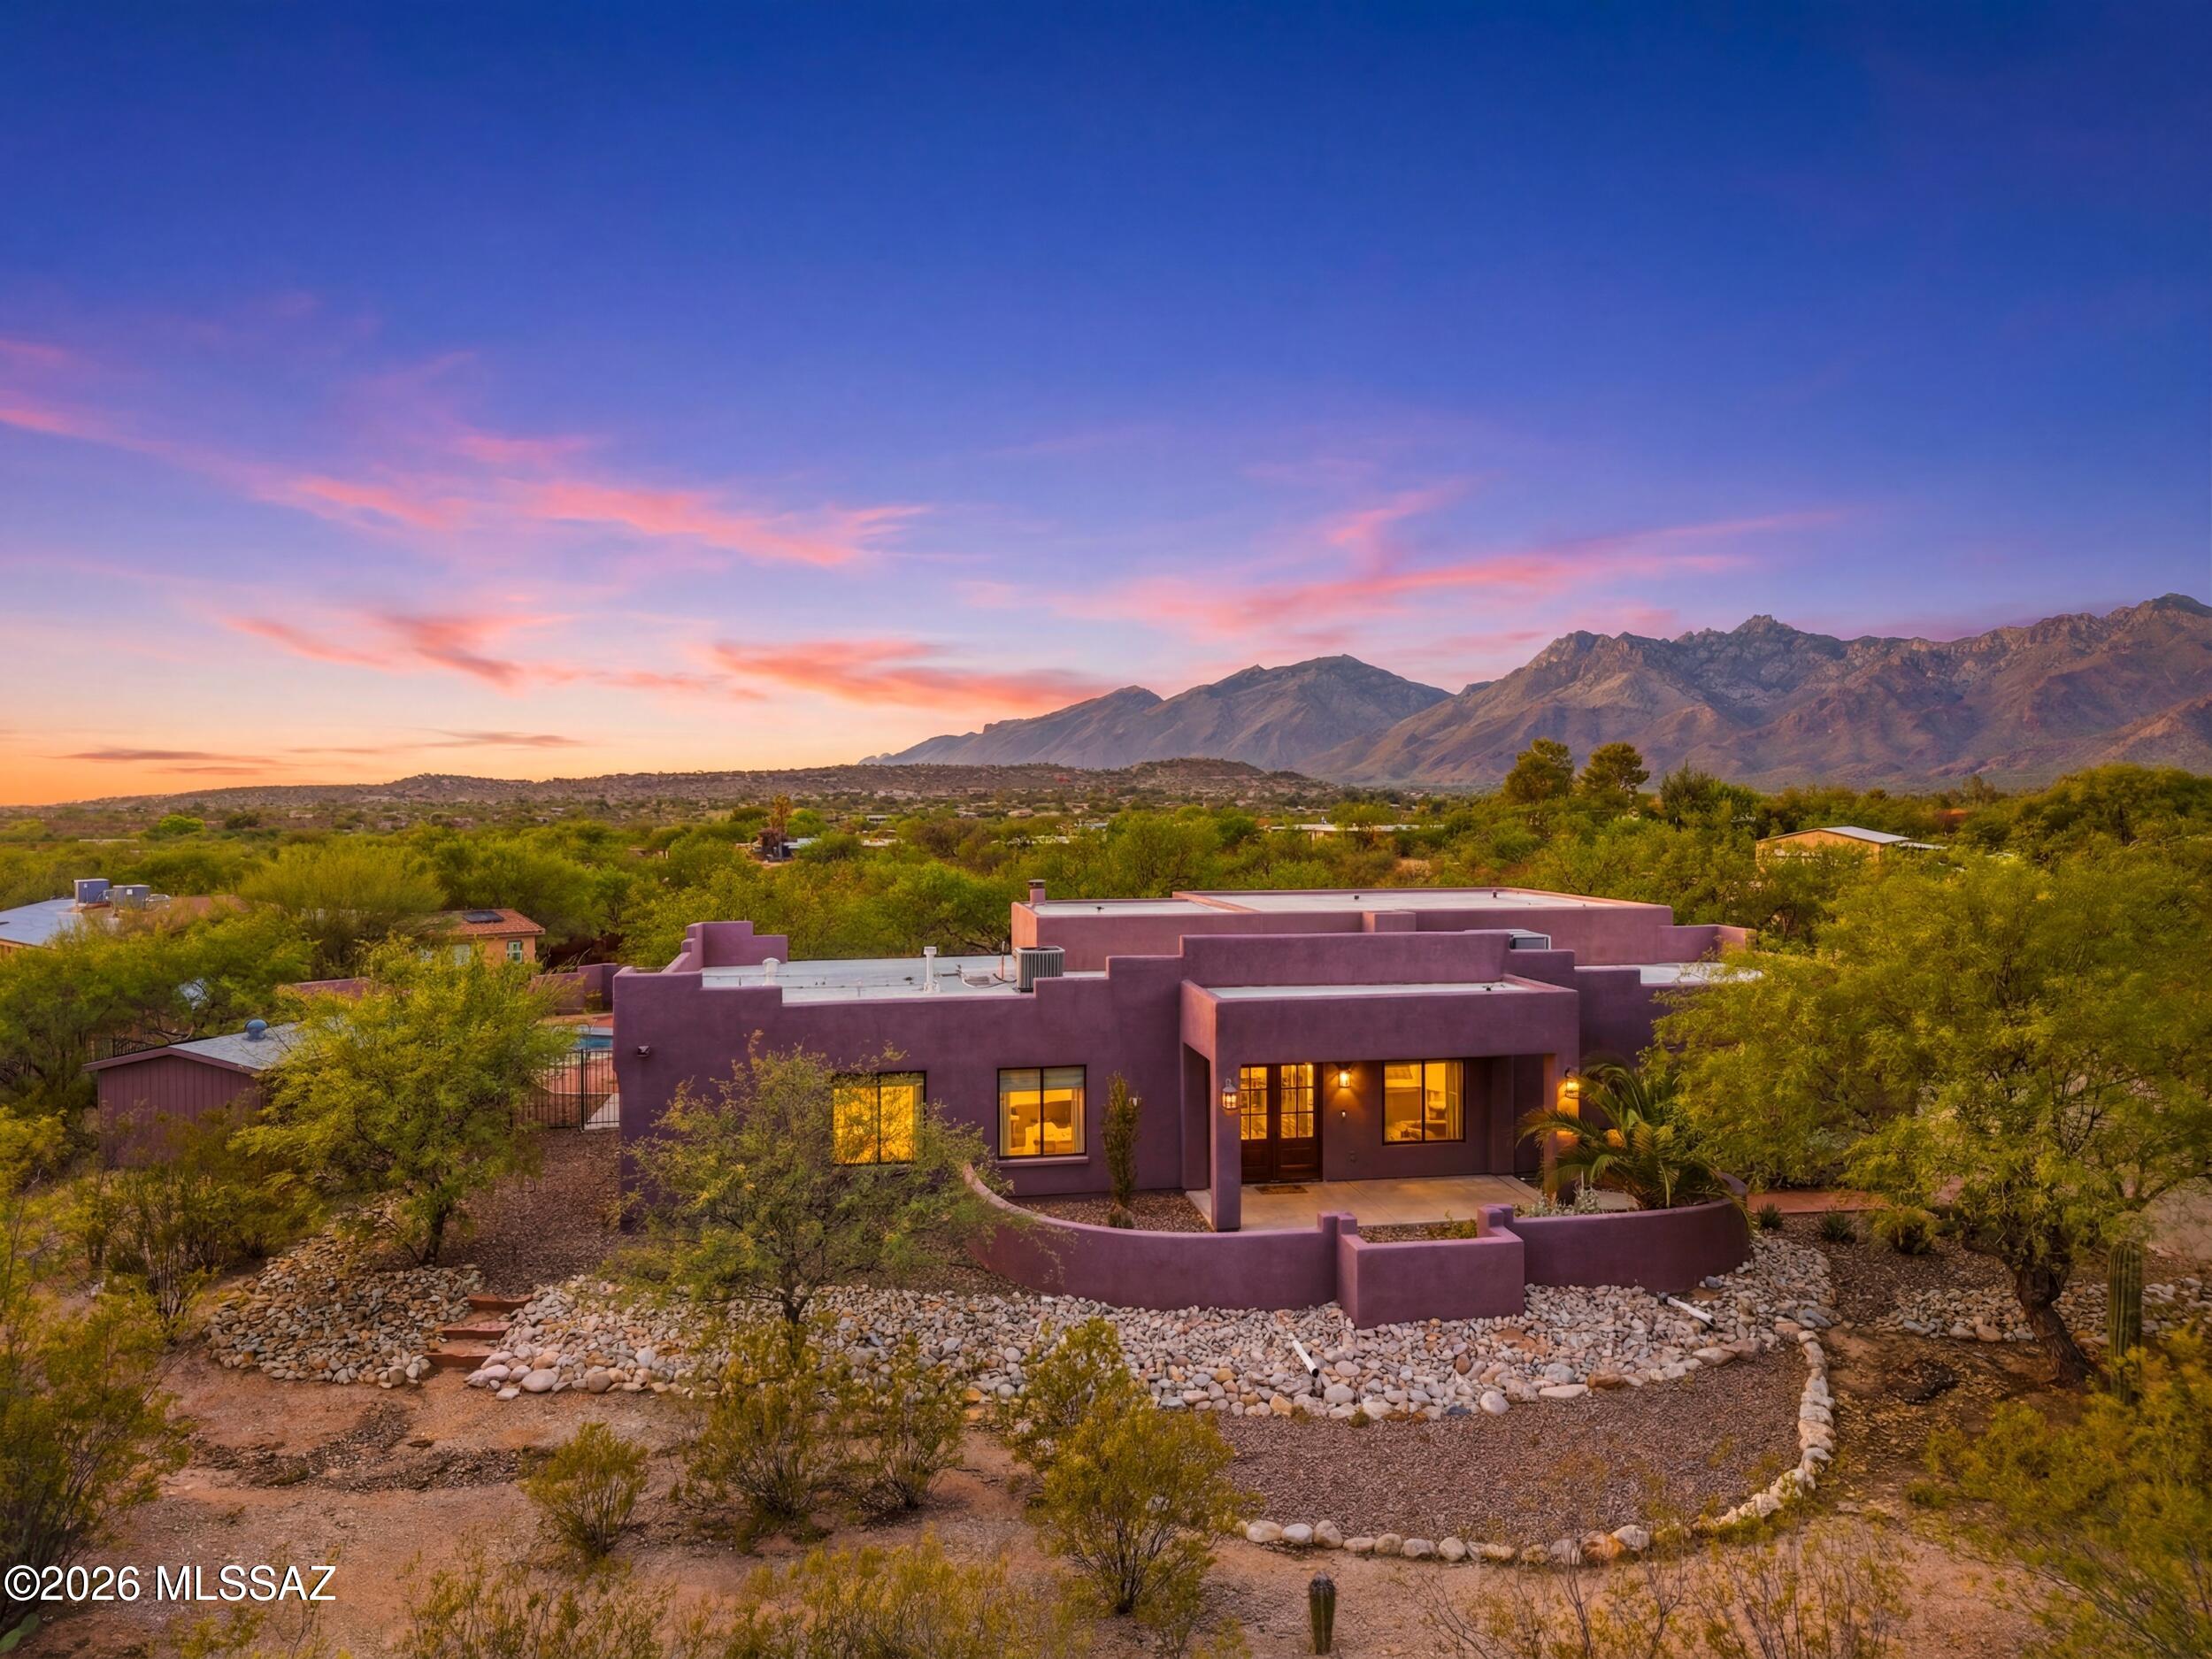
Tucson
9131 E Indian Hills Road
4 Beds
2 Baths
2,471 Sq.Ft.
$850,000
MLS#: 22617613
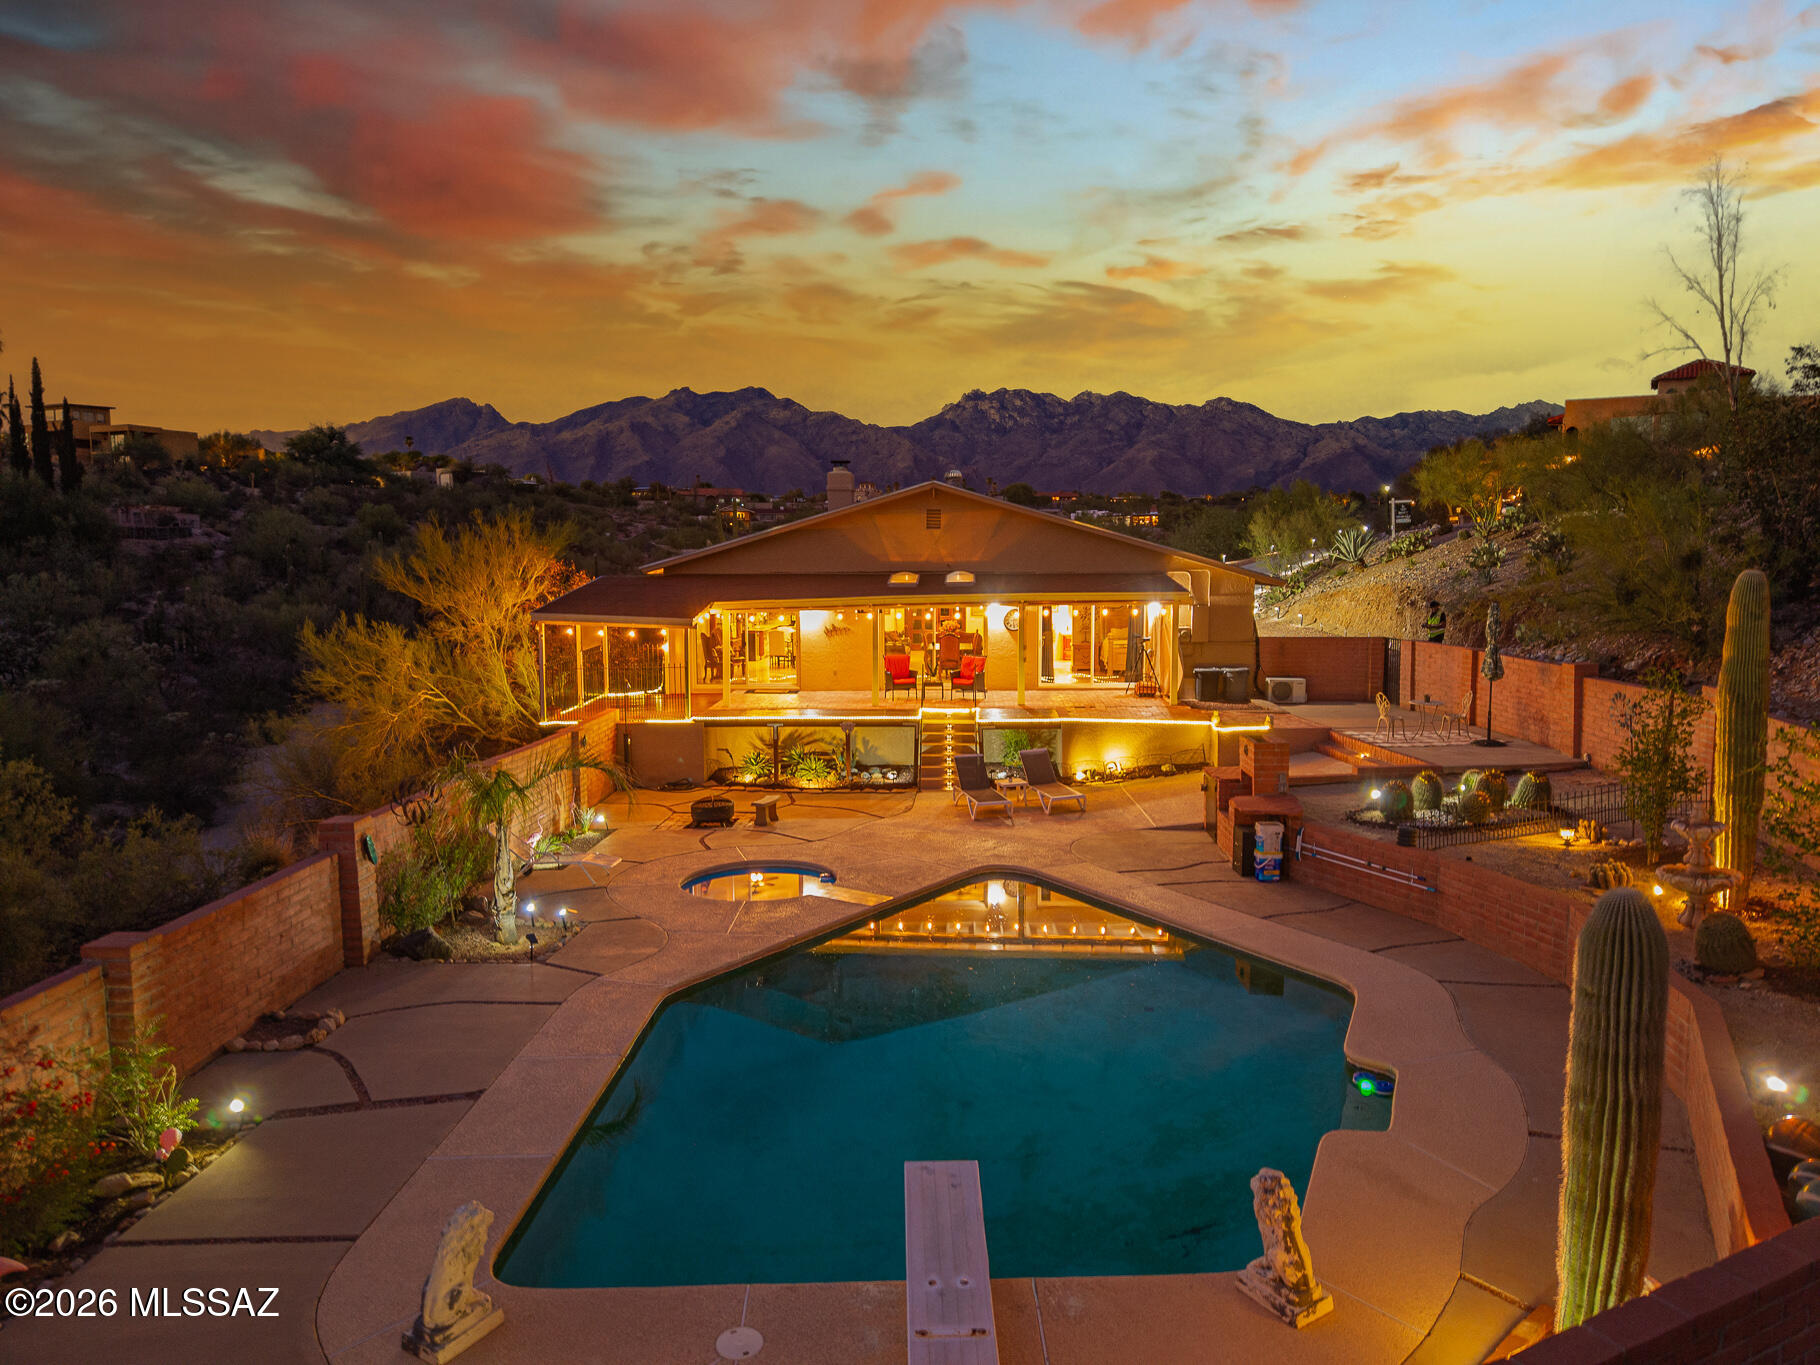
Tucson
5875 E Calle Del Ciervo
4 Beds
3 Baths
2,519 Sq.Ft.
$775,000
MLS#: 22617601
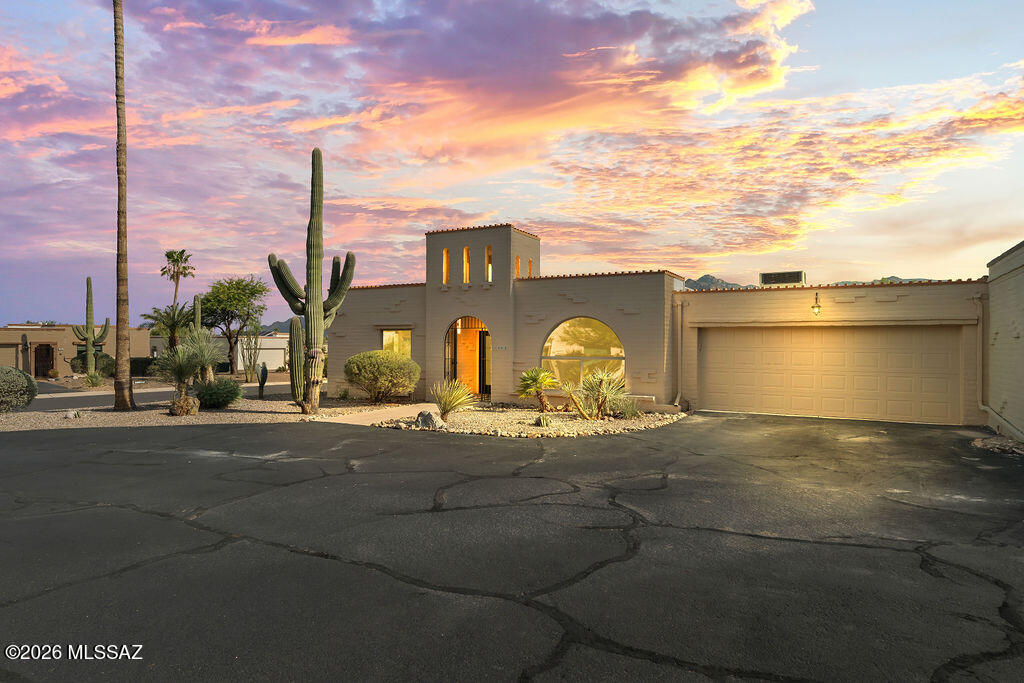
Tucson
2566 N Avenida San Valle
3 Beds
3 Baths
2,254 Sq.Ft.
$629,000
MLS#: 22617683
