
2724 N Saramano Lane
Tucson, AZ 85712
About
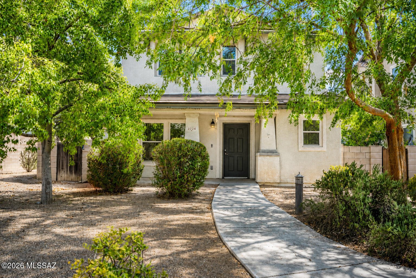
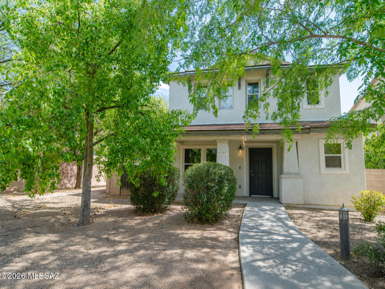
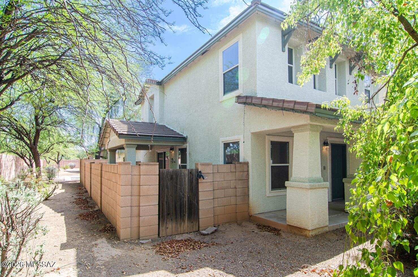
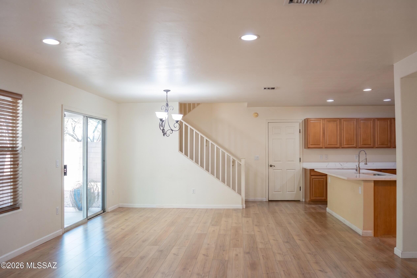
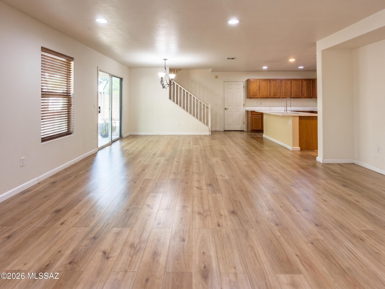
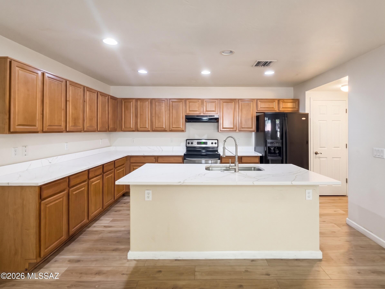
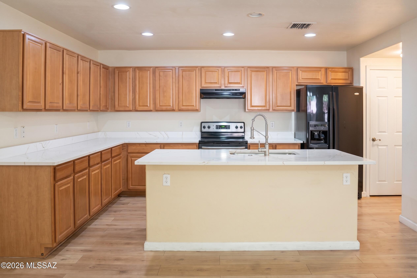
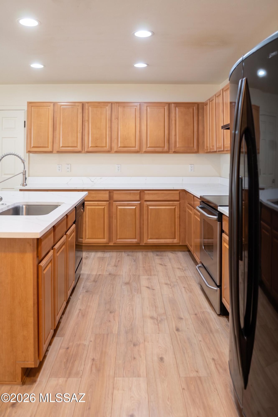
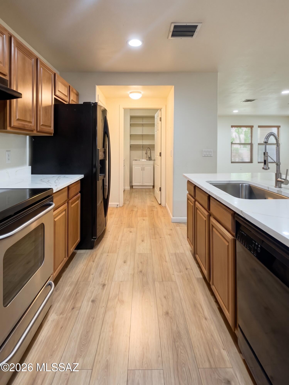
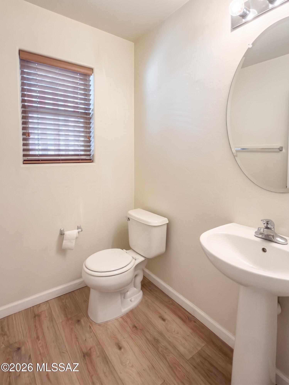
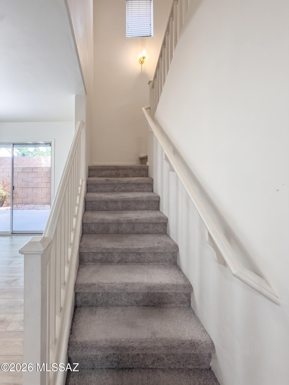
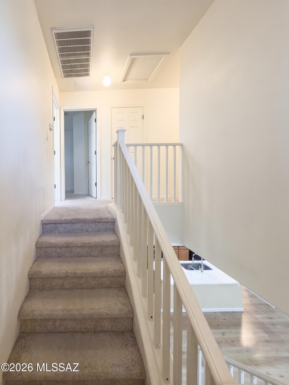
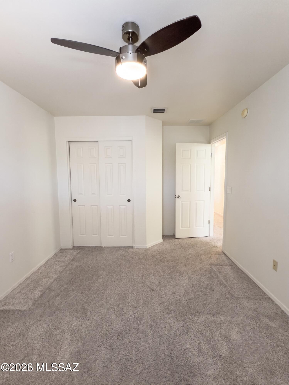
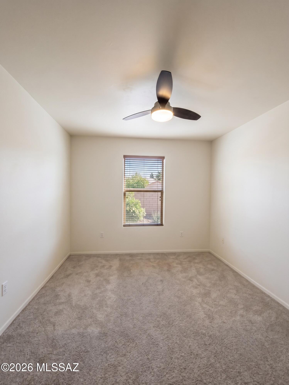
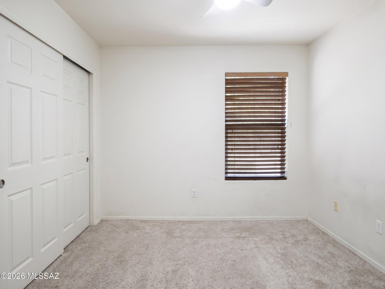
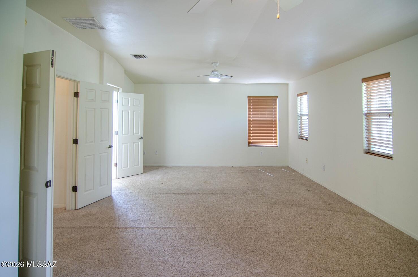
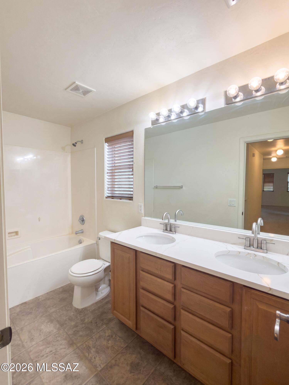
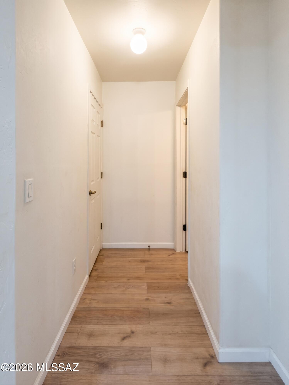
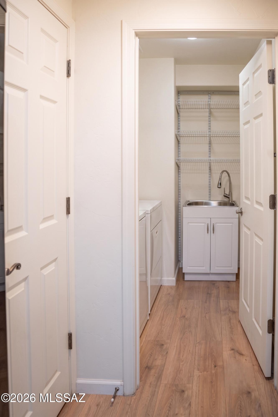
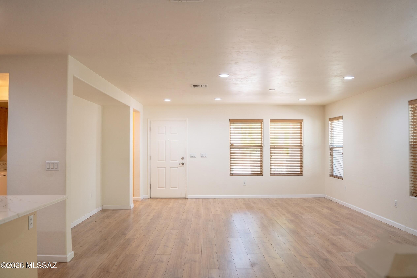
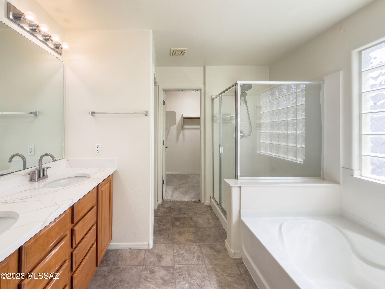
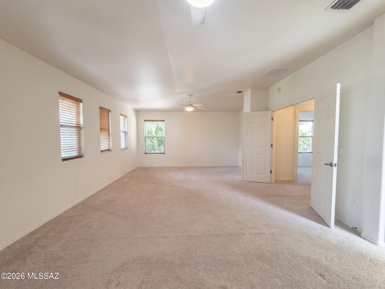
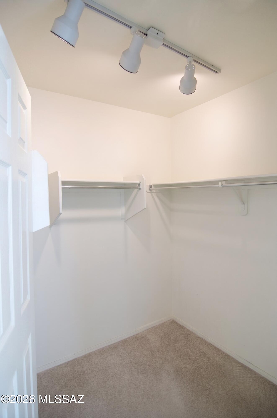
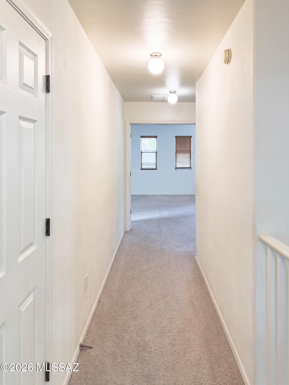
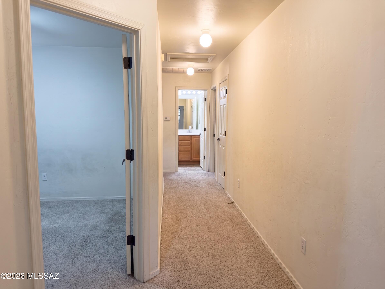
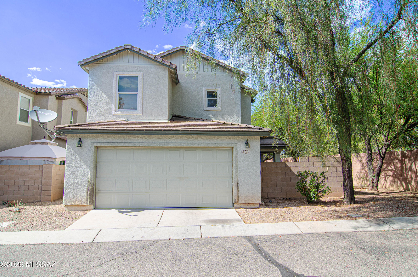
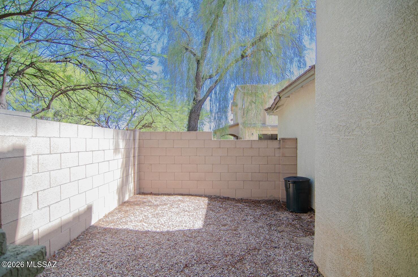
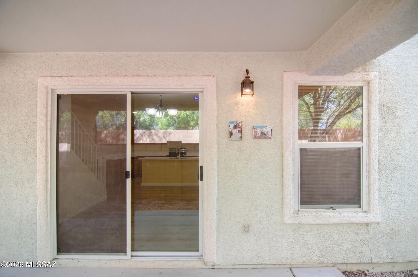
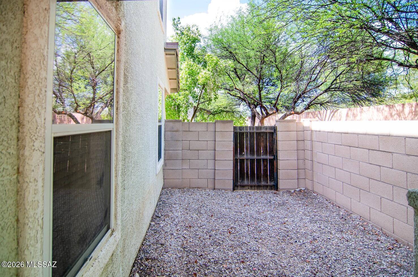
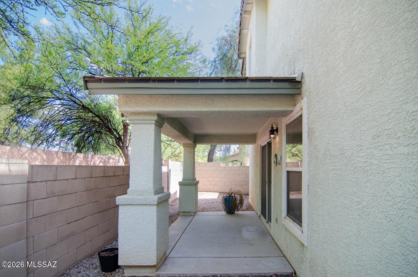
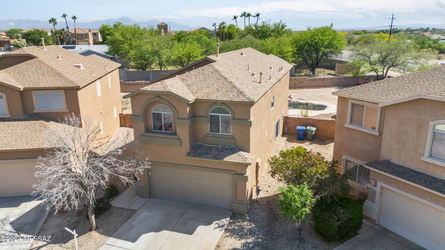
Tucked at the quiet end of a Midtown cul-de-sac, this two-story, three-bedroom, three-bath home offers 1,817 square feet wrapped in lush, mature landscaping. The main floor's open layout flows from a great room into a dining area and a bright kitchen with sleek quartz countertops, all set atop brand-new laminate flooring. Upstairs, two guest rooms share a full bath, while the extra-large primary retreat boasts a double vanity, soaking tub, separate shower, and walk-in closet. Location spoils you: Fort Lowell Park sits steps away, with Tucson Medical Center, shopping, and acclaimed University High School close by. Move-in ready and thoughtfully updated--come see it before someone else calls it home!
Property
Beds
3
Full Baths
2
1/2 Baths
1
Year Built
2005
Sq.Footage
1,817
Features
Features & Amenities
Interior
-
Other Interior Features
Pantry
-
Total Bedrooms
3
-
Bathrooms
2
-
1/2 Bathrooms
1
-
Basement YN
NO
-
Cooling YN
YES
-
Cooling
Central Air
-
Fireplace YN
NO
-
Heating YN
YES
-
Heating
Heat Pump, Exhaust Fan
-
Pet friendly
N/A
Exterior
-
Garage
Yes
-
Garage spaces
2
-
Construction Materials
Stucco, Frame
-
Other Exterior Features
None
-
Parking
Attached, Garage
-
Patio and Porch Features
Enclosed
-
Pool
No
-
View
None
Area & Lot
-
Lot Features
Cul-De-Sac, Few Trees
-
Lot Size(acres)
0.07
-
Lot Size(square feet)
2,831
-
Property Type
Residential
-
Property Sub Type
Single Family Residence
-
Architectural Style
Contemporary
Price
-
Sales Price
$374,900
-
Tax Amount
$2,989.85
-
Sq. Footage
1,817
-
Price/SqFt
$206
HOA
-
Association
YES
-
Association Fee
$149
-
Association Fee Frequency
Monthly
-
Association Fee Includes
N/A
Property Resources
-
Horse Property
NO
School District
-
Elementary School
Whitmore
-
Middle School
Dodge Traditional Magnet
-
High School
Catalina
Property Features
-
Association Amenities
None
-
Senior Community YN
NO
-
Water Source
Public
Schedule
Schedule a Showing
Showing scheduled successfully.
Mortgage calculator
Estimate your monthly mortgage payment, including the principal and interest, property taxes, and HOA. Adjust the values to generate a more accurate rate.
Your payment
Principal and Interest:
$
Property taxes:
$
HOA fees:
$
Total loan payment:
$
Total interest amount:
$
Location
-
County
Pima
-
Elementary School
Whitmore
-
Middle School
Dodge Traditional Magnet
-
High School
Catalina

Listing Courtesy of Roberto Moreno , CASAS Real Estate
RealHub Information is provided exclusively for consumers' personal, non-commercial use, and it may not be used for any purpose other than to identify prospective properties consumers may be interested in purchasing. All information deemed reliable but not guaranteed and should be independently verified. All properties are subject to prior sale, change or withdrawal. RealHub website owner shall not be responsible for any typographical errors, misinformation, misprints and shall be held totally harmless.

Terri Applegarth
Agent / Realtor®
Call Terri today to schedule a private showing.
Phone (303) 880-6439
Email Terri@MandyGoldTeam.com

* Listings on this website come from the FMLS IDX Compilation and may be held by brokerage firms other than the owner of this website. The listing brokerage is identified in any listing details. Information is deemed reliable but is not guaranteed. If you believe any FMLS listing contains material that infringes your copyrighted work please click here to review our DMCA policy and learn how to submit a takedown request.© 2024 FMLS.
Properties
Related properties
Tucson
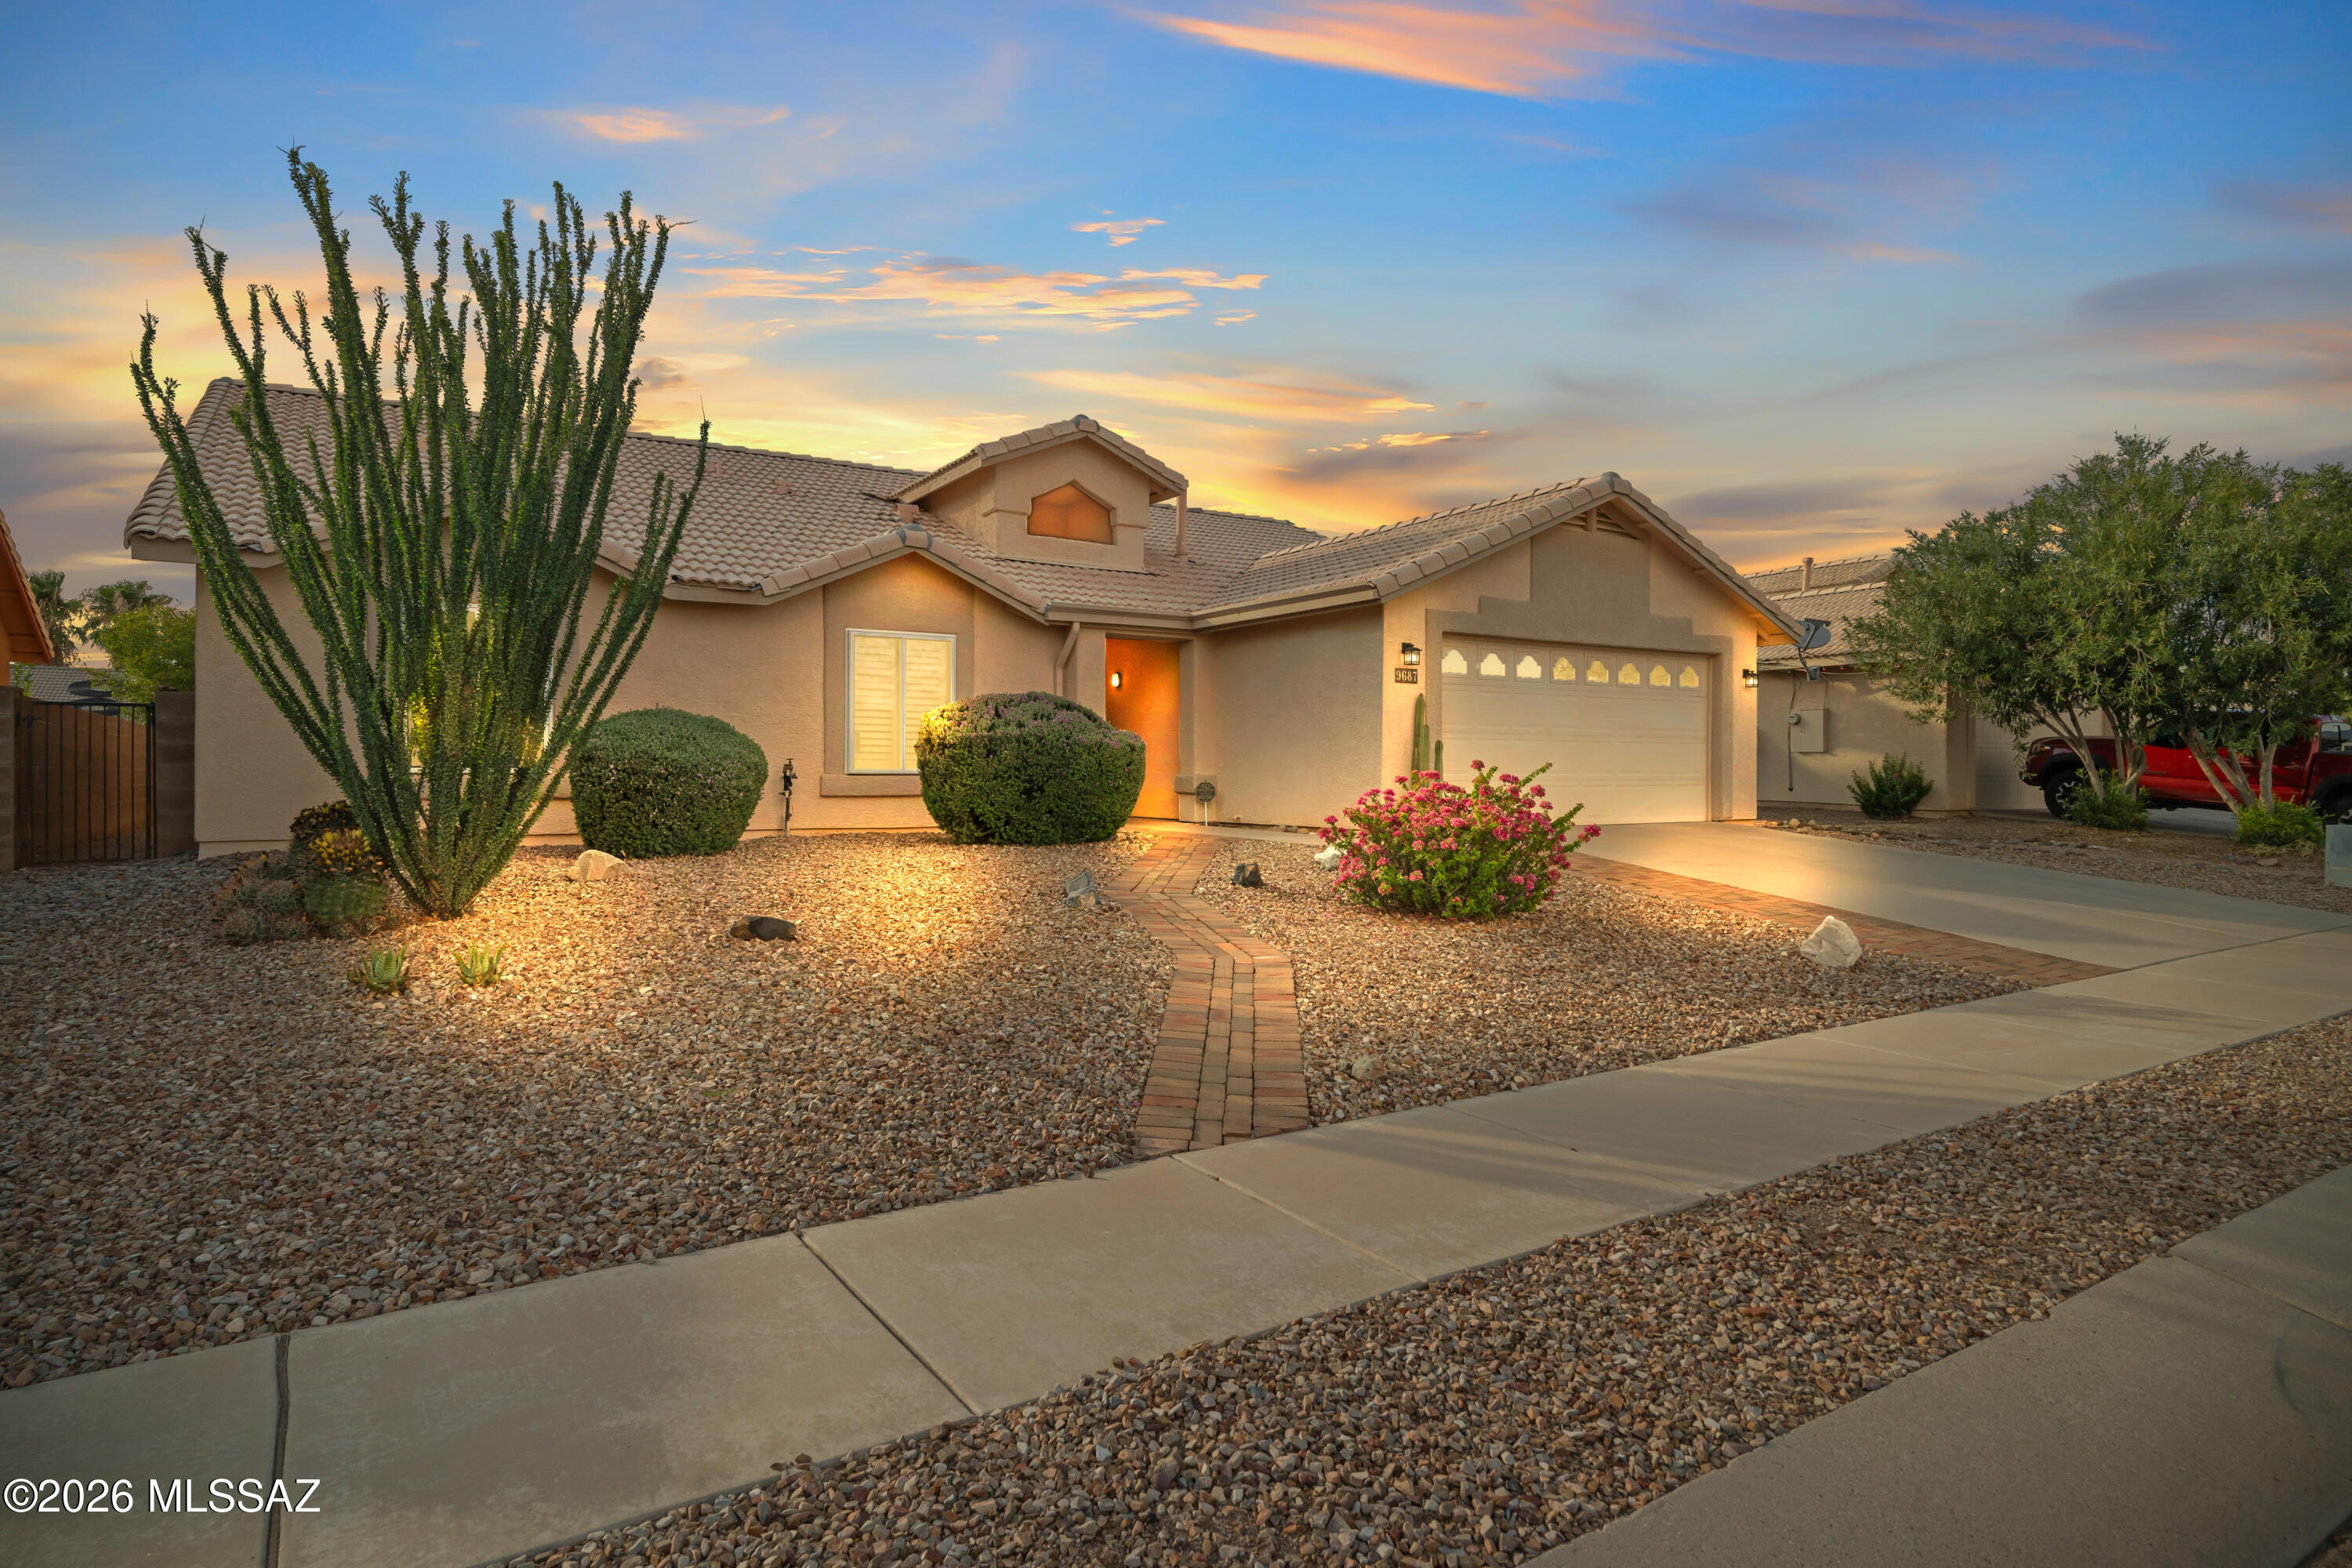
9687 E Banbridge Street
4 Beds
2 Baths
2,156 Sq.Ft.
$389,000
MLS#: 22618357
Tucson
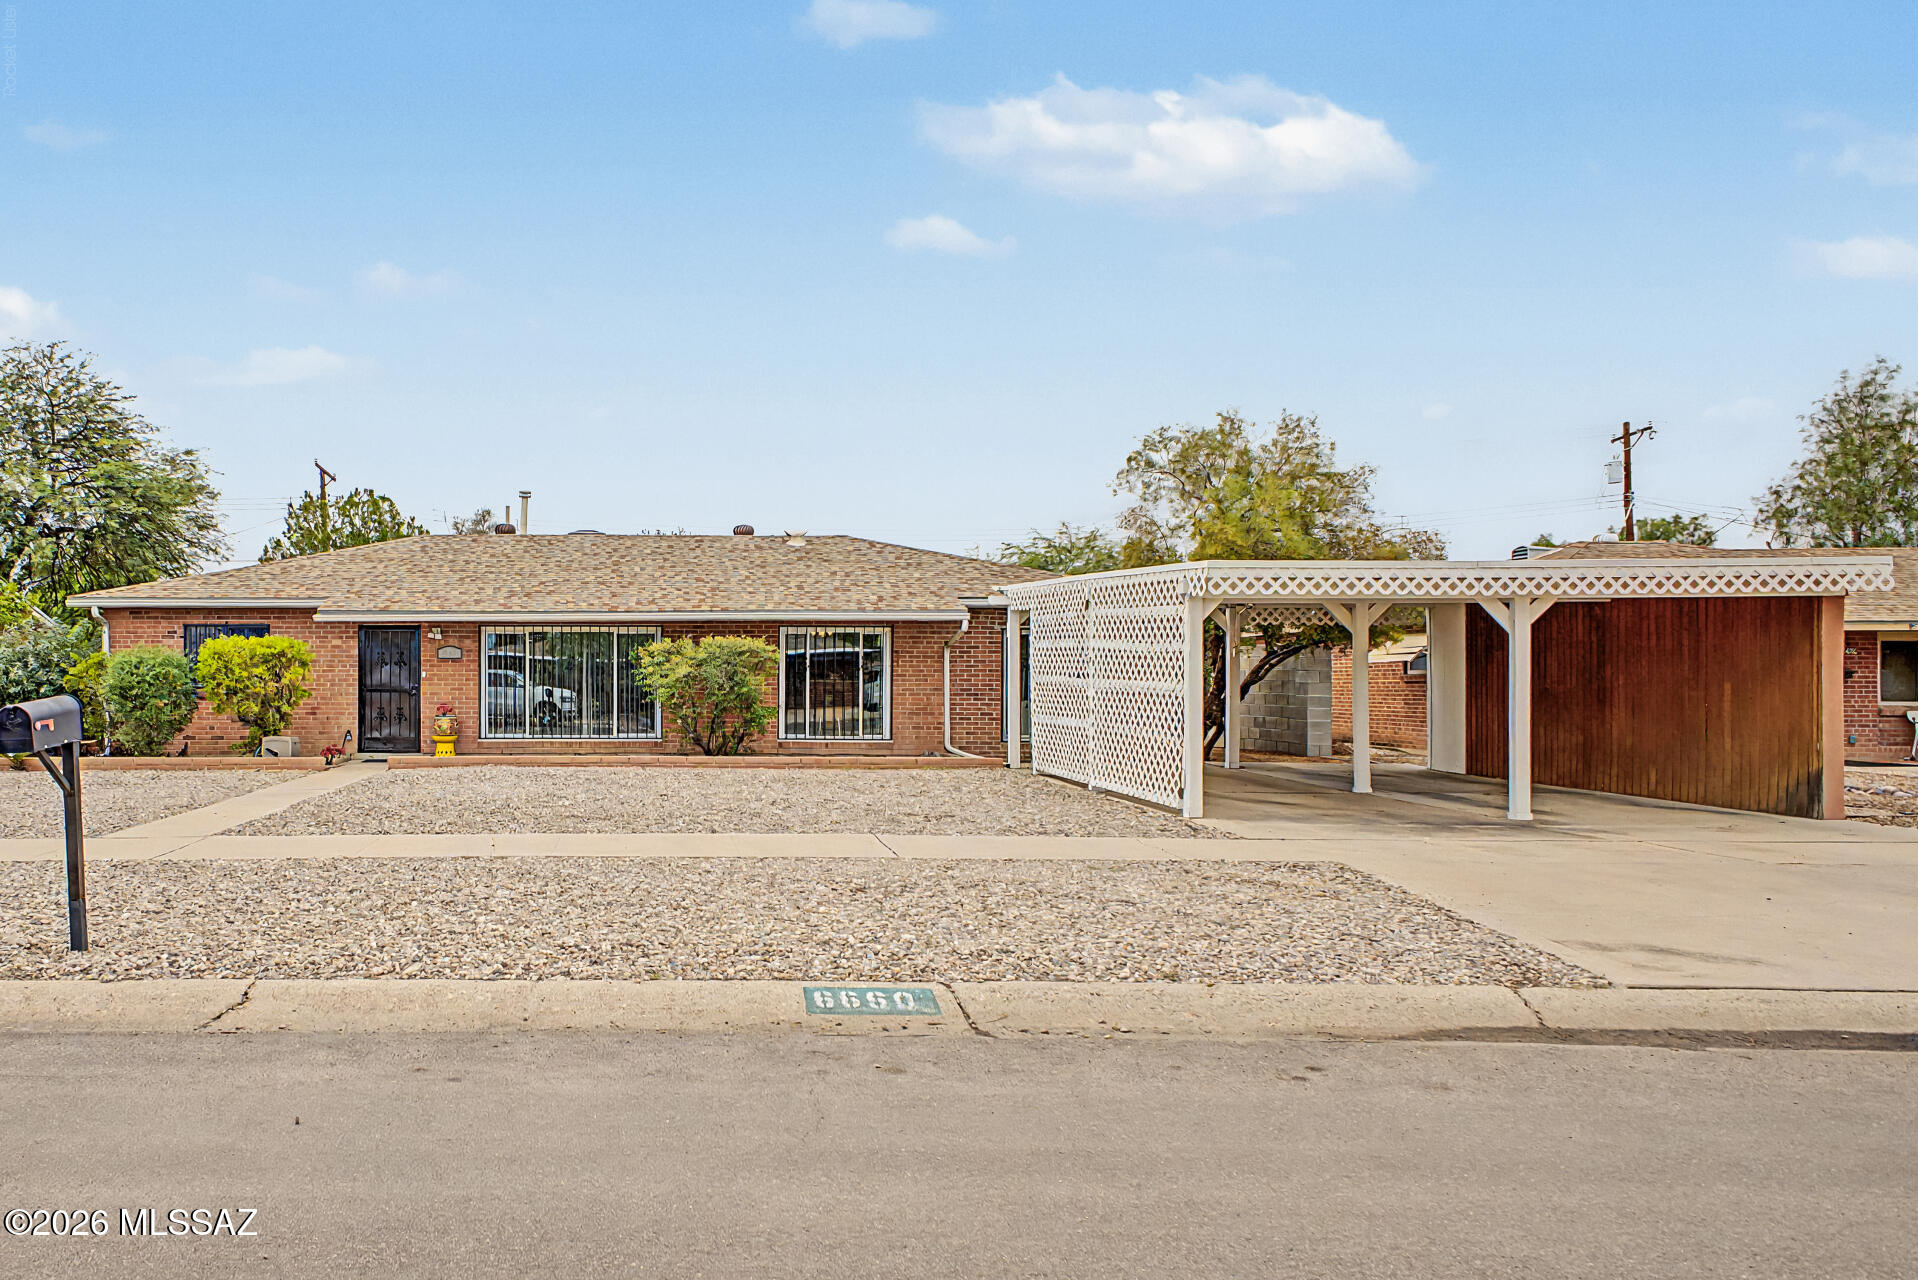
6660 E Koralee Drive
3 Beds
1 Baths
1,498 Sq.Ft.
$299,999
MLS#: 22618344

Tucson
10220 N Camino Pico Vista
3 Beds
2 Baths
1,659 Sq.Ft.
$449,000
MLS#: 22618370
Tucson
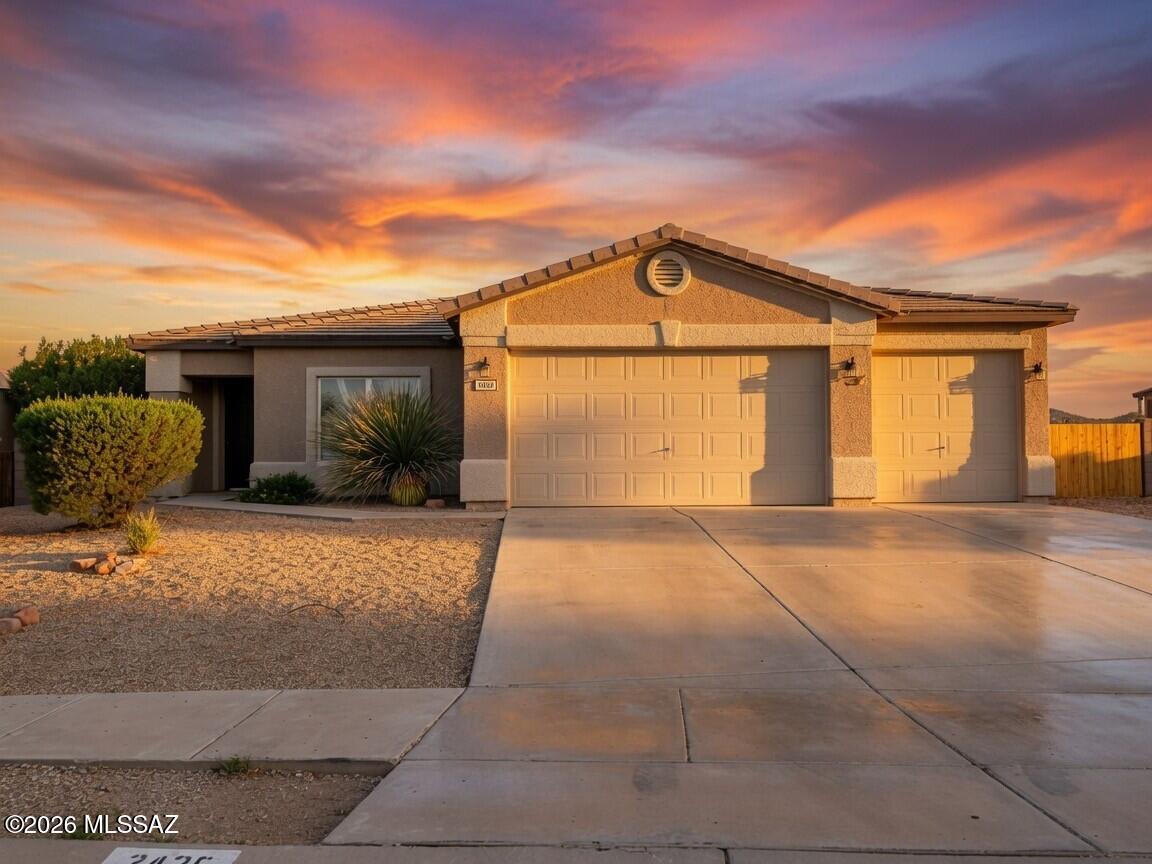
6330 E Sage Stone Street
3 Beds
2 Baths
1,904 Sq.Ft.
$374,900
MLS#: 22618368
Tucson
3430 S Western Way
3 Beds
2 Baths
1,579 Sq.Ft.
$320,000
MLS#: 22616011

Tucson
8449 E Hodgman Place
4 Beds
2 Baths
2,591 Sq.Ft.
$374,000
MLS#: 22618377
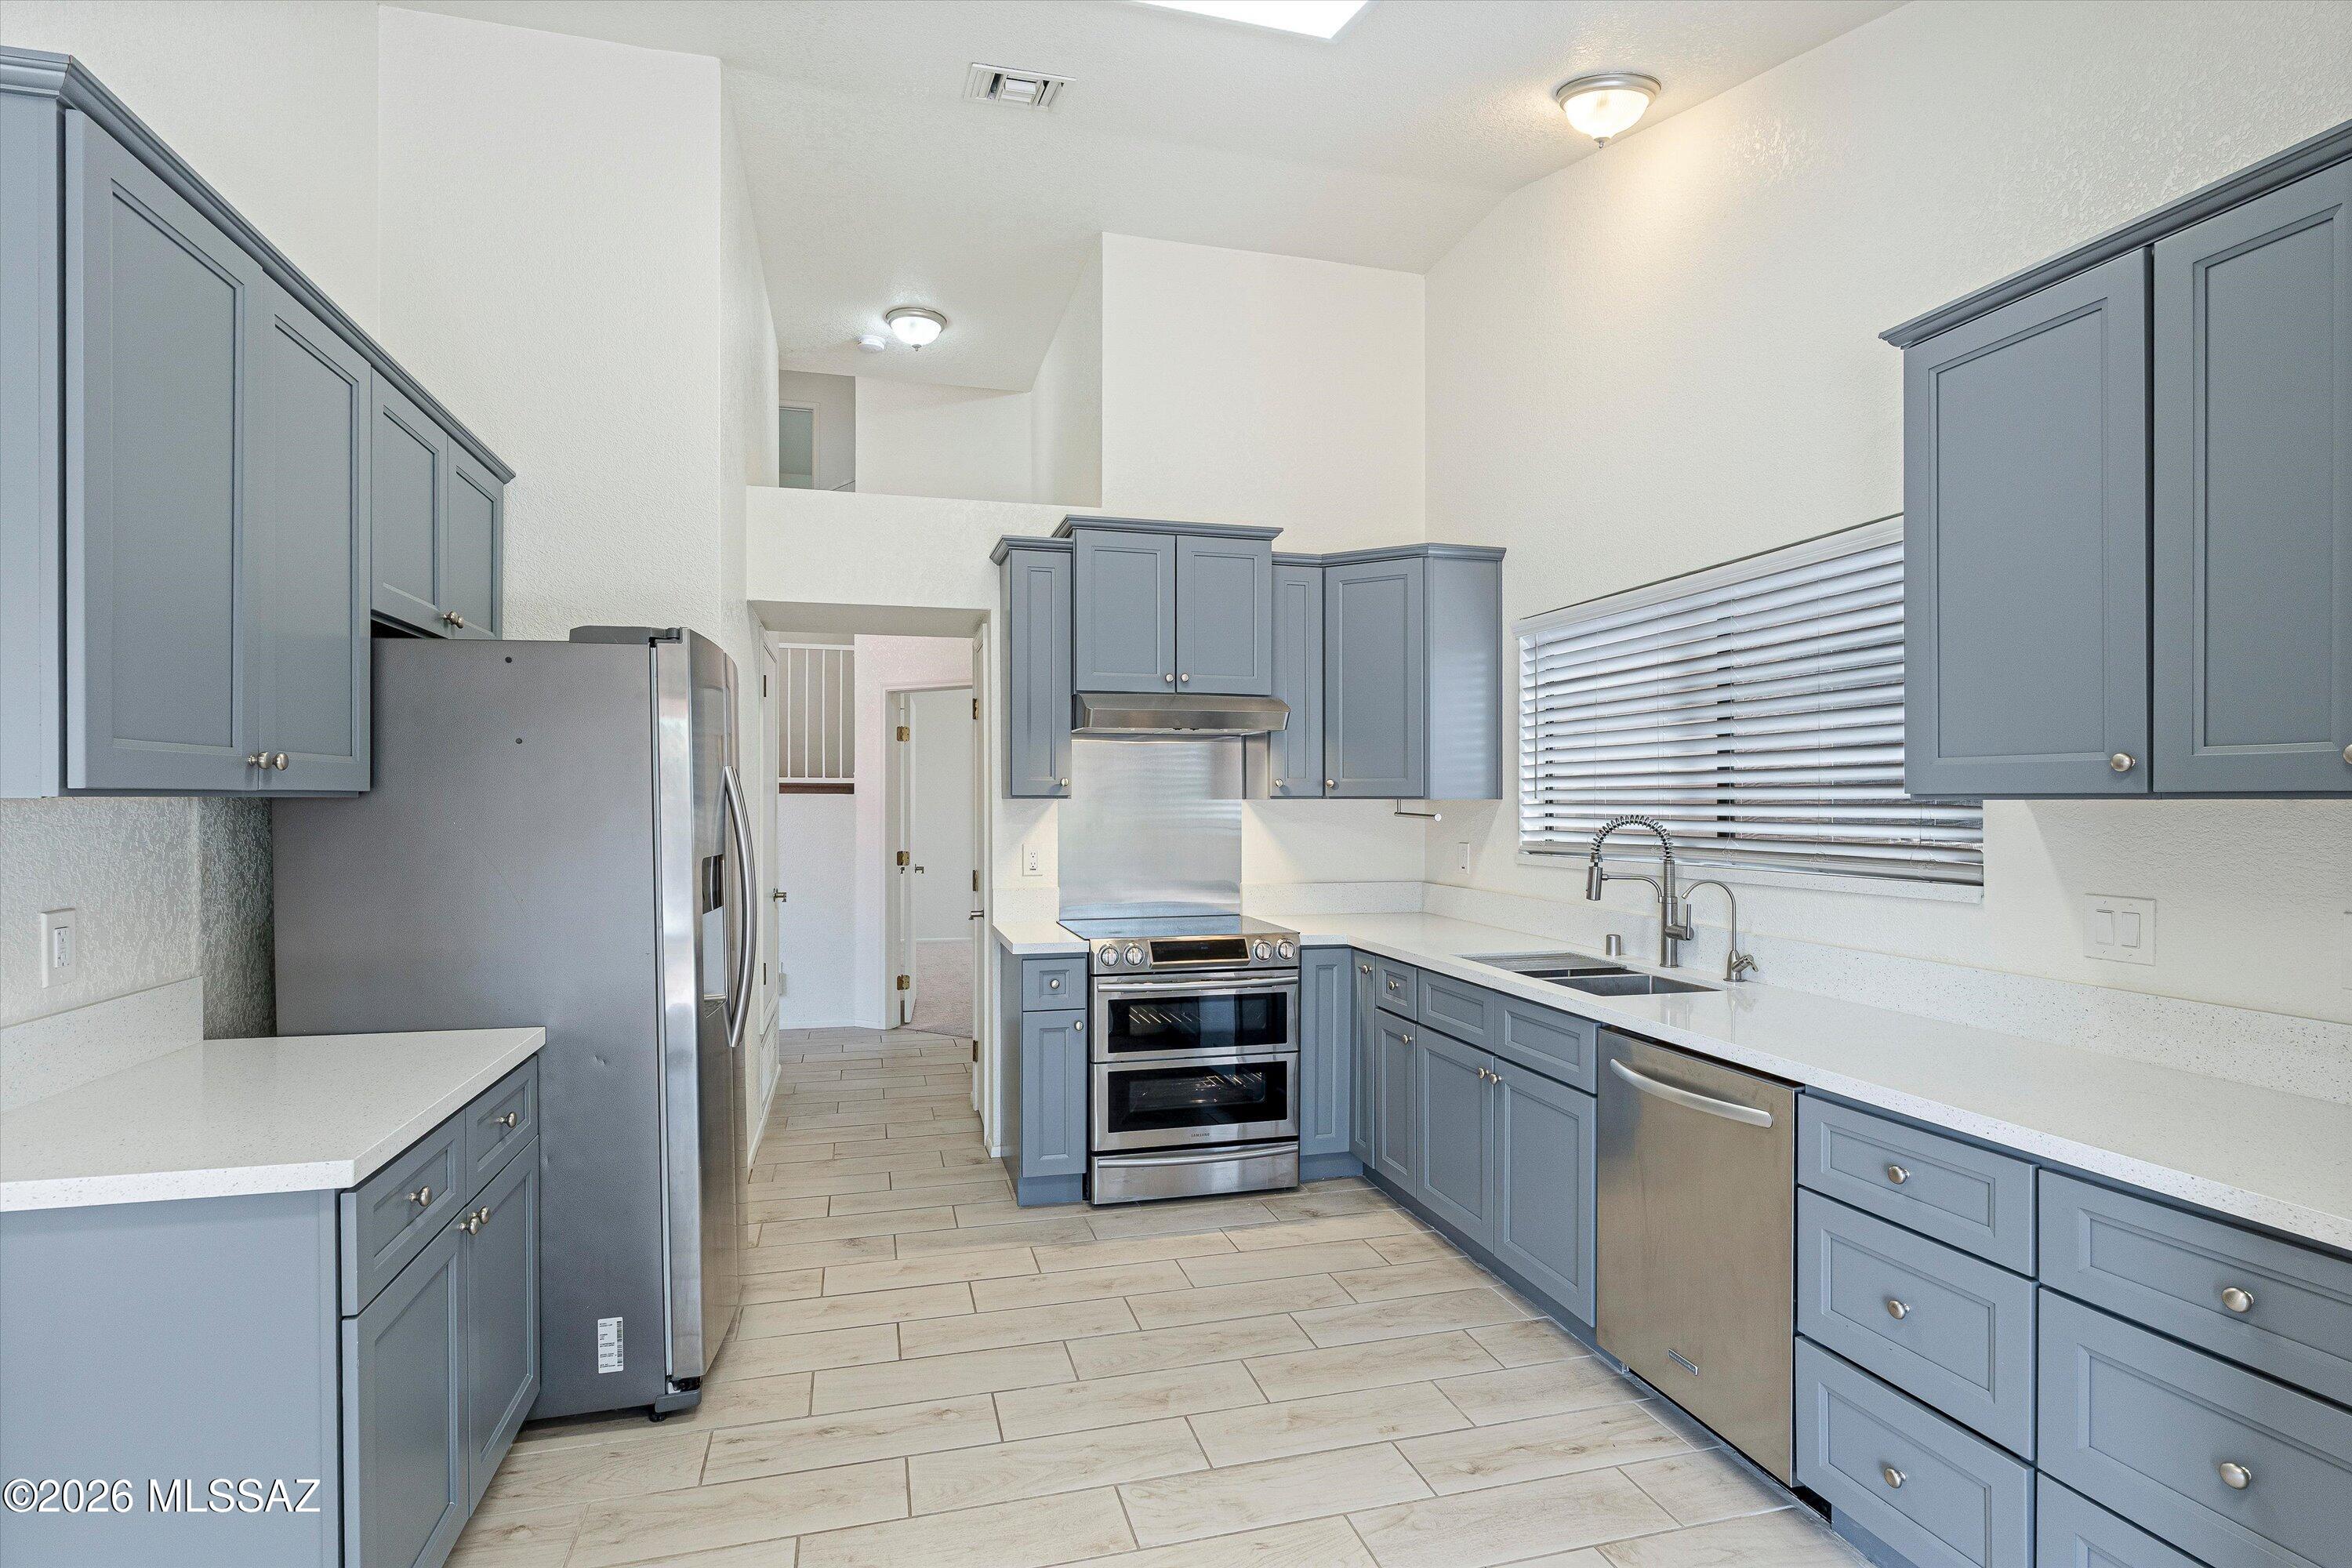
Tucson
8977 N Twain Street
3 Beds
2 Baths
1,646 Sq.Ft.
$358,000
MLS#: 22615838
Tucson
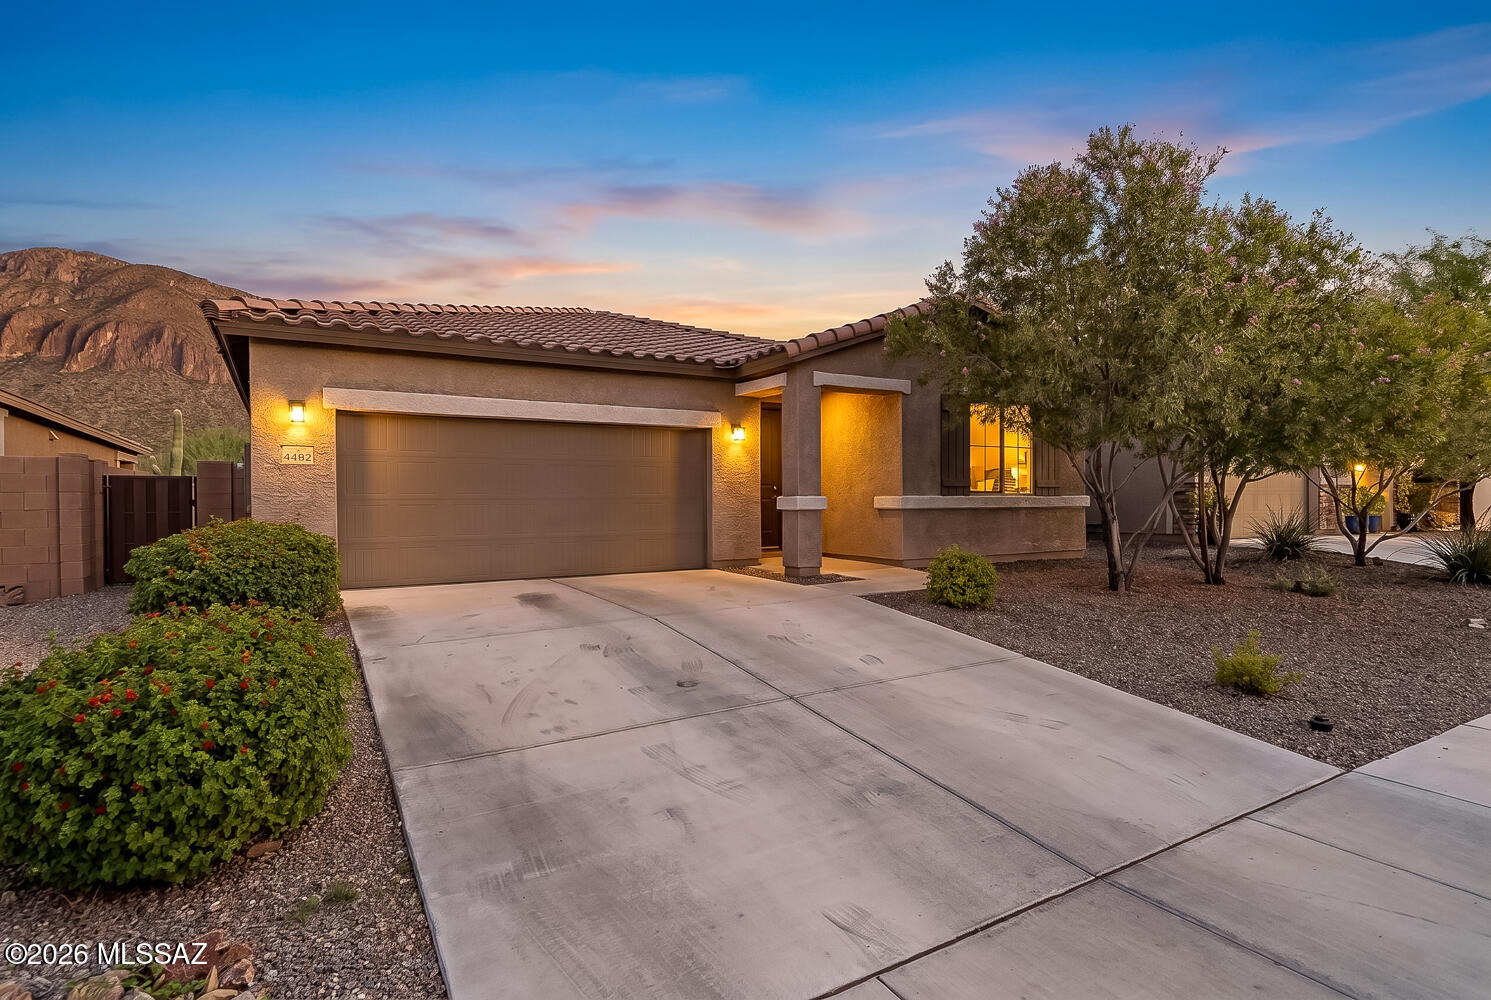
4482 W Kaylah Drive
4 Beds
2 Baths
1,950 Sq.Ft.
$399,980
MLS#: 22618278
Tucson
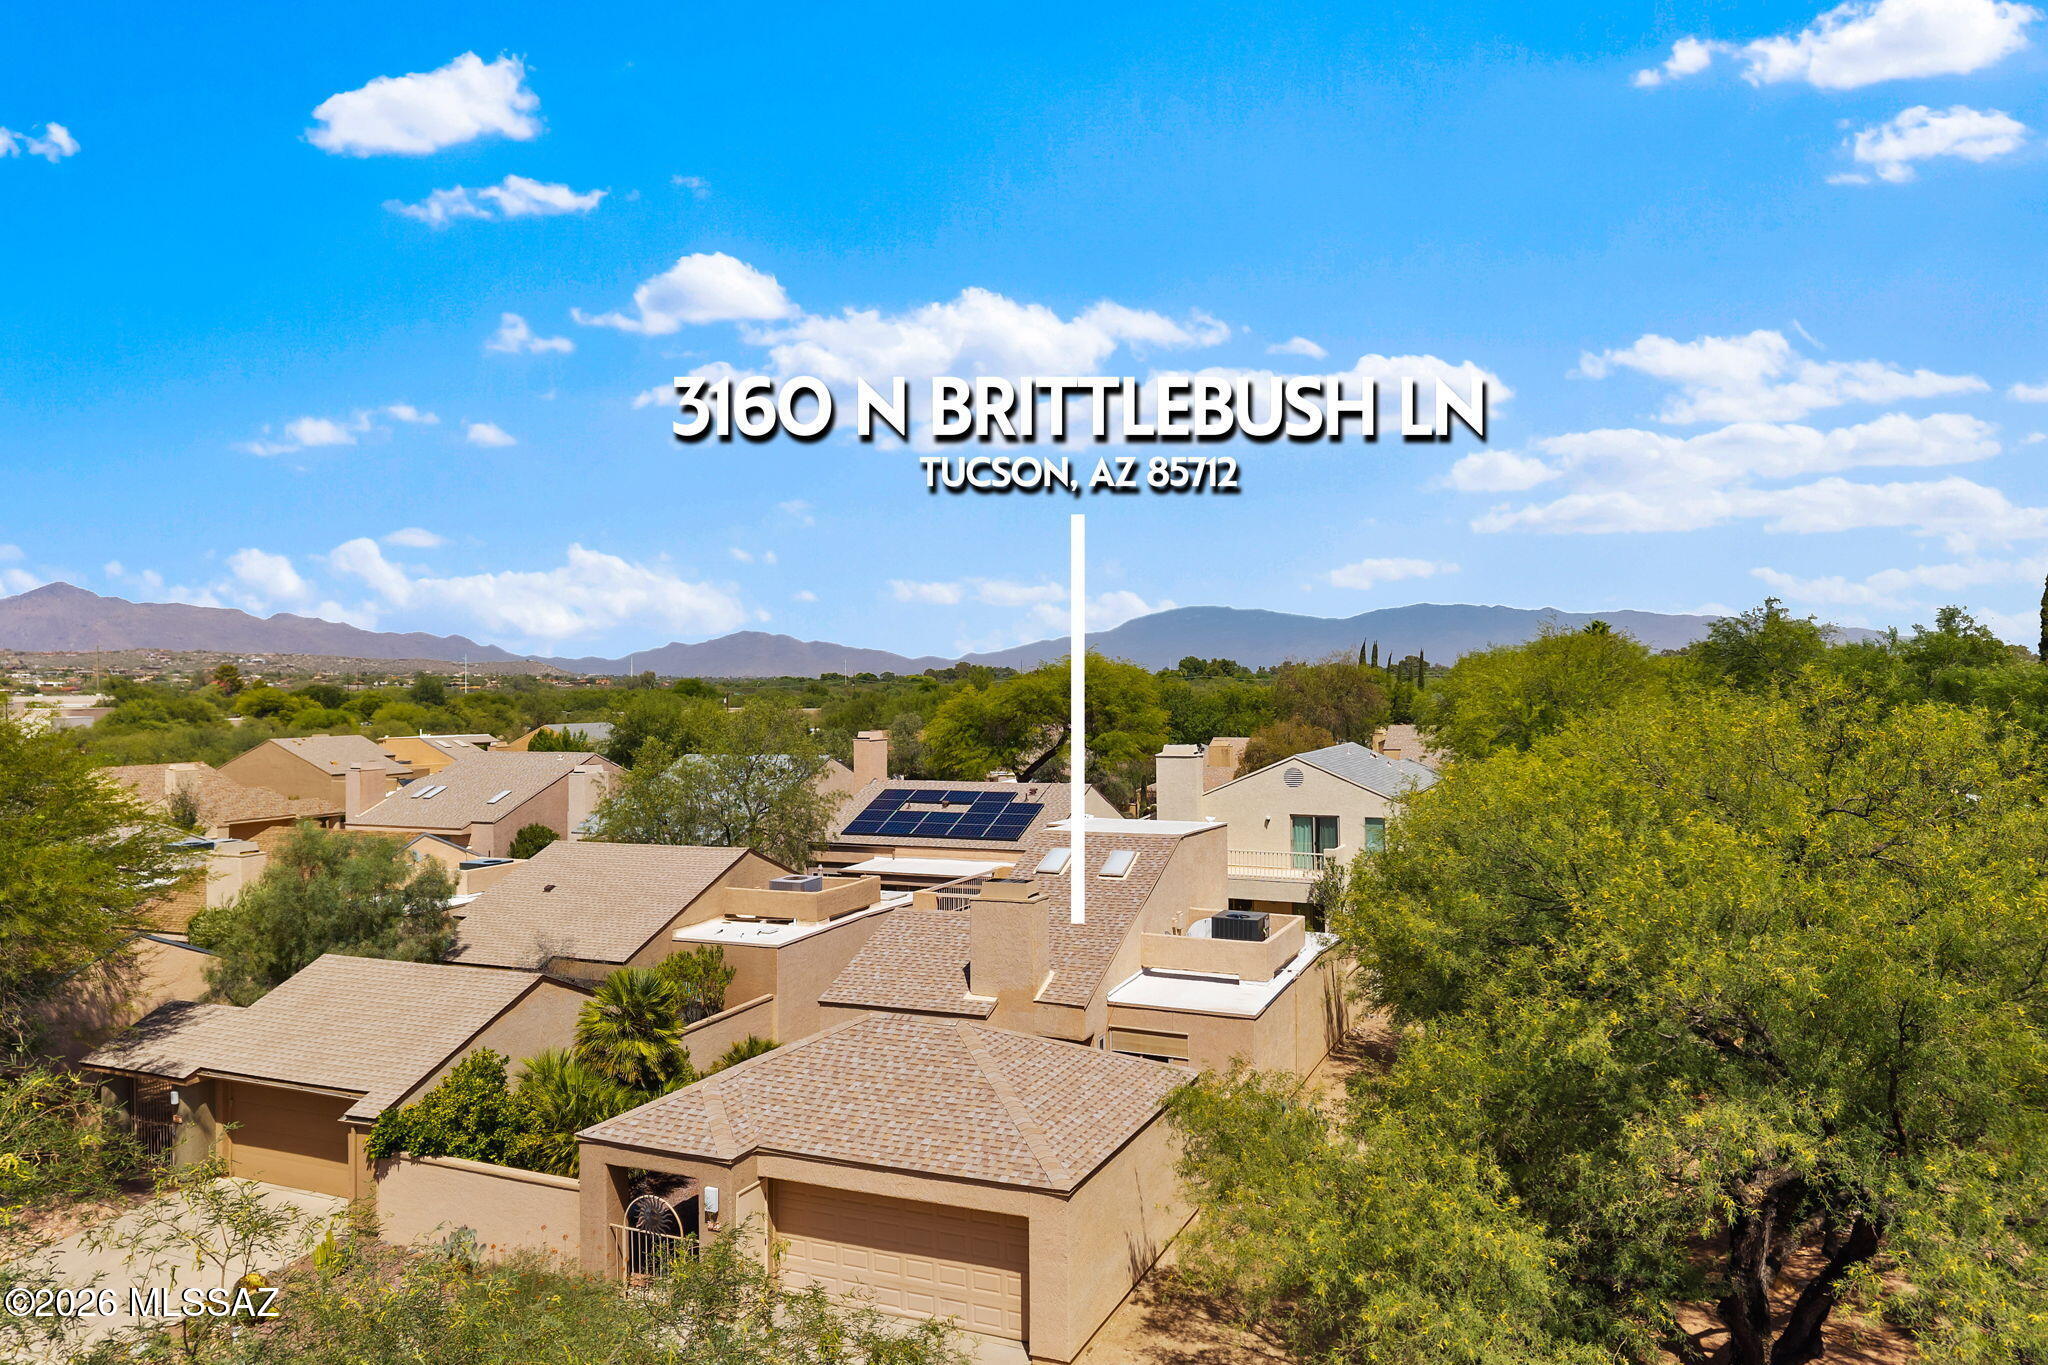
3160 N Brittlebush Lane
3 Beds
2 Baths
1,475 Sq.Ft.
$395,000
MLS#: 22618291
