10687 E Ottoman Drive

Tucson, AZ 85747

Contemporary

Tucson, AZ 85747

10687 E Ottoman Drive

$365,000

MLS#: 22618625

Status: Active

Listing provided by: Realty Executives Arizona Territory

Listing agent phone: None

Last update: an hour ago

New on site today

Empire Heights (1-241) - Residential

About

Price Range: $365,000-$375,000 Take advantage of a 3.125% VA assumable loan (available to eligible VA buyers) with this beautifully appointed 4-bedroom, 3-bath home. Filled with abundant natural light, the open floor plan showcases custom finishes and thoughtful designer touches throughout. Situated on a premium lot adjacent to State Land, this home offers breathtaking views from nearly every window and scenic vistas from the expansive loft, perfect as a second family room, media room, or home office. The well-appointed kitchen features granite countertops, all kitchen appliances included, and opens seamlessly to the main living areas with extended tile flooring throughout the first floor. A convenient downstairs bedroom and full bathroom provide an ideal setup for guests or multi- -generational living. Step outside to the enclosed screened patio and enjoy Arizona's outdoor lifestyle in comfort. Located in the highly acclaimed Vail School District, this home is part of a community featuring a neighborhood pool and offers convenient access to shopping, dining, and everyday amenities. This exceptional home combines comfort, style, and an unbeatable location with spectacular views. Bonus- Govee lights for your seasonal enjoyment.

Property

Beds

4

Full Baths

3

1/2 Baths

None

Year Built

2007

Sq.Footage

2,199

Features

Features & Amenities

Interior

  • Other Interior Features

    Walk-In Closet(s), High Ceilings, Granite Counters, Pantry, High Speed Internet

  • Total Bedrooms

    4

  • Bathrooms

    3

  • Basement YN

    NO

  • Cooling YN

    YES

  • Cooling

    Central Air

  • Fireplace YN

    NO

  • Heating YN

    YES

  • Heating

    Forced Air, Exhaust Fan

  • Pet friendly

    N/A

Exterior

  • Garage

    Yes

  • Garage spaces

    2

  • Construction Materials

    Stucco, Frame

  • Other Exterior Features

    None

  • Parking

    Attached, Garage

  • Patio and Porch Features

    Covered, Screened, Patio

  • Pool

    No

  • View

    Mountain(s), Desert

Area & Lot

  • Lot Features

    Native Plants

  • Lot Size(acres)

    0.1

  • Lot Size(square feet)

    4,269

  • Property Type

    Residential

  • Property Sub Type

    Single Family Residence

  • Architectural Style

    Contemporary

Price

  • Sales Price

    $365,000

  • Tax Amount

    $2,695.03

  • Sq. Footage

    2,199

  • Price/SqFt

    $165

HOA

  • Association

    YES

  • Association Fee

    $39

  • Association Fee Frequency

    Quarterly

  • Association Fee Includes

    N/A

Property Resources

  • Horse Property

    NO

School District

  • Elementary School

    Cotton Wood

  • Middle School

    Rincon Vista

  • High School

    Vail Dist Opt

Property Features

  • Association Amenities

    Sport Court

  • Senior Community YN

    NO

  • Water Source

    Public

Schedule

Schedule a Showing

Showing scheduled successfully.

What is 3 + 4 ?


Change time

Mortgage calculator

Estimate your monthly mortgage payment, including the principal and interest, property taxes, and HOA. Adjust the values to generate a more accurate rate.

Your payment

Principal and Interest:

$

Property taxes:

$

HOA fees:

$

Total loan payment:

$

Total interest amount:

$

Location

  • County

    Pima

  • Elementary School

    Cotton Wood

  • Middle School

    Rincon Vista

  • High School

    Vail Dist Opt

Listing Courtesy of Melissa Coate , Realty Executives Arizona Territory

RealHub Information is provided exclusively for consumers' personal, non-commercial use, and it may not be used for any purpose other than to identify prospective properties consumers may be interested in purchasing. All information deemed reliable but not guaranteed and should be independently verified. All properties are subject to prior sale, change or withdrawal. RealHub website owner shall not be responsible for any typographical errors, misinformation, misprints and shall be held totally harmless.

Agent Terri Applegarth

Terri Applegarth

Agent / RealtorĀ®

Call Terri today to schedule a private showing.


* Listings on this website come from the FMLS IDX Compilation and may be held by brokerage firms other than the owner of this website. The listing brokerage is identified in any listing details. Information is deemed reliable but is not guaranteed. If you believe any FMLS listing contains material that infringes your copyrighted work please click here to review our DMCA policy and learn how to submit a takedown request.Ā© 2024 FMLS.

Properties

Related properties

New on site today
If you've been searching for room to roam, stunning scenery, and a property with endless potential, this is one you won't want to miss. This Arizona desert paradise is sitting on 4.3 acres - the spacious 4-bedroom, 2,100+ sqft home offers the perfect blend of privacy, functionality, and breathtaking desert views.
Inside, you'll find a bright, split floor plan with tons of natural light, a large open kitchen and dining area + new vinyl flooring. The generously sized primary suite features a large walk-in closet with a window & luxury bathroom jetted soaking tub, lots of cabinet space & separate closet entry.  
Outside, you'll appreciate the circular driveway, expansive acreage with low maintenance landscape, and incredible panoramic views in every direction. The detached, two-car garage is equipped with a mini-split system, making it an ideal workshop, hobby space, or storage. The property also boasts an RV electrical hookup. The HVAC and the home's roof were both replaced in 2021 - while the garage's roof was replaced in 2023.

With a little TLC this home has endless potential.
#22618580

Tucson

1205 N San Joaquin Road

4 Beds

2 Baths

2,128 Sq.Ft.

$360,000

MLS#: 22618580

New on site today
SWM (Sweet, Well-Maintained Home), seeking owner to share life's next adventure. I'm a 3-bed, 2-bath charmer with a den--because I believe everyone deserves a little extra space. I enjoy cozy nights in my spacious family room & cooking together in my eat-in kitchen. I'm low-maintenance, drama-free & even come with my fridge, washer, & dryer--because I believe in bringing something to the relationship. My private backyard is fully fenced & ready for BBQs, morning coffee, or simply relaxing. I have a 2-car garage, attractive curb appeal, & I'm tucked away on a peaceful cul-de-sac. My ideal match appreciates convenience--just minutes all the everyday essentials. If you're looking for a move-in ready companion with room to grow, plenty of heart... swipe past the fixer-uppers and come meet me.
#22617825

Tucson

9479 E Topout Peak Place

3 Beds

2 Baths

1,558 Sq.Ft.

$300,000

MLS#: 22617825

New on site today
Seller will entertain offers from $435K-445K (Range Priced). Welcome to Black Horse Ranch! Ideally located just 7 minutes from Oro Valley, this beautifully updated home offers the perfect combination of comfort, style, and privacy in one of the area's most desirable communities. Step inside to discover a bright, inviting interior featuring fresh paint, beautiful ceramic tile flooring, and newer appliances, making this home truly move-in ready. The thoughtfully designed split-bedroom floor plan provides added privacy, with a spacious primary suite that serves as the perfect retreat. Enjoy the benefits of owned solar, helping keep energy costs low while adding long term value. Outside, the professionally landscaped backyard is designed for year-round enjoyment, complete with a durable aluminum pergola ideal for relaxing or entertaining while taking in the stunning mountain views. With no neighbors directly behind, you'll appreciate the extra privacy and peaceful setting.
A spacious three car garage provides plenty of room for vehicles, storage, or hobbies. Conveniently located near shopping, dining, parks, and all the amenities of Oro Valley, this exceptional Black Horse Ranch home offers the lifestyle you've been waiting for.
Don't miss your opportunity to own this move in ready gem with incredible views, privacy, and energy saving owned solar!
#22618177

Tucson

3664 E Northern Dancer Road

3 Beds

2 Baths

2,198 Sq.Ft.

$435,000

MLS#: 22618177

New on site today
Charming 3-bedroom, 2-bath home on a premium corner lot in the highly desirable Rita Ranch community, served by an excellent school district! This move-in-ready home features a bright and spacious open floor plan with soaring ceilings, a split-bedroom layout, and a welcoming great room perfect for everyday living and entertaining.The interior offers tile and wood laminate flooring throughout the main living areas, complemented by new Luxury Vinyl Plank flooring in all bedrooms, Fresh interior paint .Additional features include wood blinds, ceiling fans throughout, dual-pane windows,  and a spacious primary suite with a large walk-in closet.Step outside to enjoy a covered patio and a beautifully landscaped, walled backyard with no rear neighbors, providing added privacy for relaxing or entertaining. Ideally located within walking distance of Desert Willow Elementary School, this home is also just minutes from shopping, dining, parks, and convenient I-10 access. Tucson International Airport and Raytheon . Don't miss this wonderful opportunity to own a beautifully maintained home in one of Rita Ranch's most sought-after neighborhoods!
#22618601

Tucson

8140 S VĆ­a Elemental

3 Beds

2 Baths

1,333 Sq.Ft.

$295,000

MLS#: 22618601

New on site today
Beautifully updated home in Hacienda del Oro at Rita Ranch. Easy walk to Cottonwood Elementary, in top rated Vail School District. Extensively renovated 3 yrs ago with quality finishes throughout. Interior features carpet and ceramic plank tile flooring, creating a clean, modern feel from the moment you enter the foyer. Spacious Great Rm and Dining Nook. Vaulted ceiling. The Kitchen showcases elegant granite countertops, island/breakfast bar,  stylish light fixtures and stainless appliances. Upgraded cabinets, under cabinet lighting, rollouts, deep drawers, and lazy Susan. Creative custom painted Bedrooms 2 & 3. Baths were thoughtfully refreshed in 2023 with granite topped vanities, mirrors, fixtures and toilets. Primary bath has a soaking tub, separate shower, and dual sink vanity... more Large picture windows in the Great Room and Primary Bedroom not only let the light in throughout the day, you can't miss what's happening outside! Additional improvements include a covered patio, low-maintenance turf, a play sand area, pavered walkways and open patio, another pavered pad possibly for a hot tub (with electricity), shrubs, and raised castle block garden beds.

Rita Ranch is a popular master planned community, due to it's proximity to DMAFB, the U of A Tech Park, easy I-10 & Sonoita Hwy access, only 25 minutes to Tucson International Airport, and downtown Tucson. Well established neighborhood shopping, gas, restaurants, and medical services. City of Tucson's Purple Heart Park is open to the public. Commercial development along Old Vail Rd is currently expanding.
#22618603

Tucson

9951 E Paseo San Bruno

3 Beds

2 Baths

1,445 Sq.Ft.

$330,000

MLS#: 22618603

New on site today
This attractive 1,686 sq. ft. brick home built in 1984 sits on a spacious 1-acre lot in the scenic Tucson Mountains, offering beautiful mountain views and a peaceful desert setting with room to enjoy privacy and outdoor living. The home has been thoughtfully upgraded throughout, featuring a fully remodeled kitchen and bathrooms, modern finishes, and move-in-ready condition. Conveniently located on Tucson's west side, this ranch style home has 3 bedrooms, 2 baths, living room, dining room, kitchen family room combination, plus a 2 car garage and two 12' x 10' storage sheds. Note remodeling and upgrades almost too many to mention including: Energy & Systems: 2016 - Tesla solar panel system producing approx. 14.8 MWh annually (estimated annual value: $2,603); 2022 - Rite Way Heating, Cooling & Plumbing installed Trane 17 SEER heat pump & air handler (Gold efficiency) - $16,450; 2022 - Air ducts professionally cleaned and sealed for improved efficiency; 2022 - Installed A. O. Smith electric water heater; 2022 - Electrical panel replacement + HVAC surge protector; 2024 - Rebuilt main water service line;
Interior & Appliances: 2024 - New Frigidaire stainless steel oven and high-efficiency dishwasher; 2025 - Fully remodeled kitchen featuring; Stainless steel French door refrigerator; Microwave/hood combo & electric cooktop with air fryer; Luxury granite countertops; New gray cabinetry with black hardware; Custom tile backsplash; Stainless steel double sink, new disposal; Brushed nickel faucet with spray; Elegant LED lighting; 2025 - Bathroom remodels with; Custom Jacuzzi showers and tub; Hardwood cabinetry; New sinks, faucets & brushed nickel hardware; LED lighting; 2024 - Comfort-height elongated toilets (primary & hall baths); 2026 - Interior repaint, new carpet, tile cleaning & grout sealing Exterior & Additional Improvements: 2025 - Exterior repaint (home & sheds); 2025 - Professional tree trimming, soil treatment & yard cleanup;2025 - Southwest Ironworks refurbished security doors; 2025 - New fiberglass insulated front door with updated frame & hardware  ENERGY EFFICIENT LIVING Enjoy lower utility costs and sustainable living with; Solar energy production (~14.8 MWh annually); High-efficiency Trane heat pump system; Sealed and cleaned ductwork; Modern electric water heater; Upgraded electrical panel with surge protection; Energy-saving LED lighting throughout; Insulated fiberglass entry door.  See to appreciate this terrific home.
#22607317

Tucson

4661 N Camino De Oeste

3 Beds

2 Baths

1,686 Sq.Ft.

$436,500

MLS#: 22607317

New on site today
ONE OF A KIND! Don't like boring cookie cutter home? This is the house for you - full of love & character. Don't miss this rare opportunity to own a very special & unique single-story home on a premium corner cul-de-sac lot in the highly desirable North Ranch community. This fabulous 3-bed 2-bath 2-car garage home features an open floor plan with soaring vaulted ceilings, abundant natural light, spacious living & family rooms, dining area & breakfast nook. Every detail, from the kitchen to the bathrooms, showcases artistic design and unique style. Enjoy a private backyard oasis with a covered patio, gazebo, fountain, blooming flowers & lush landscaping. Community amenities include pools, spas, parks, playgrounds, tennis, basketball & volleyball courts. Conveniently located near schools, shopping, dining & freeway access. A must-see!
#22618633

Tucson

3469 W Sky Ridge Loop

3 Beds

2 Baths

1,705 Sq.Ft.

$340,000

MLS#: 22618633
New on site today
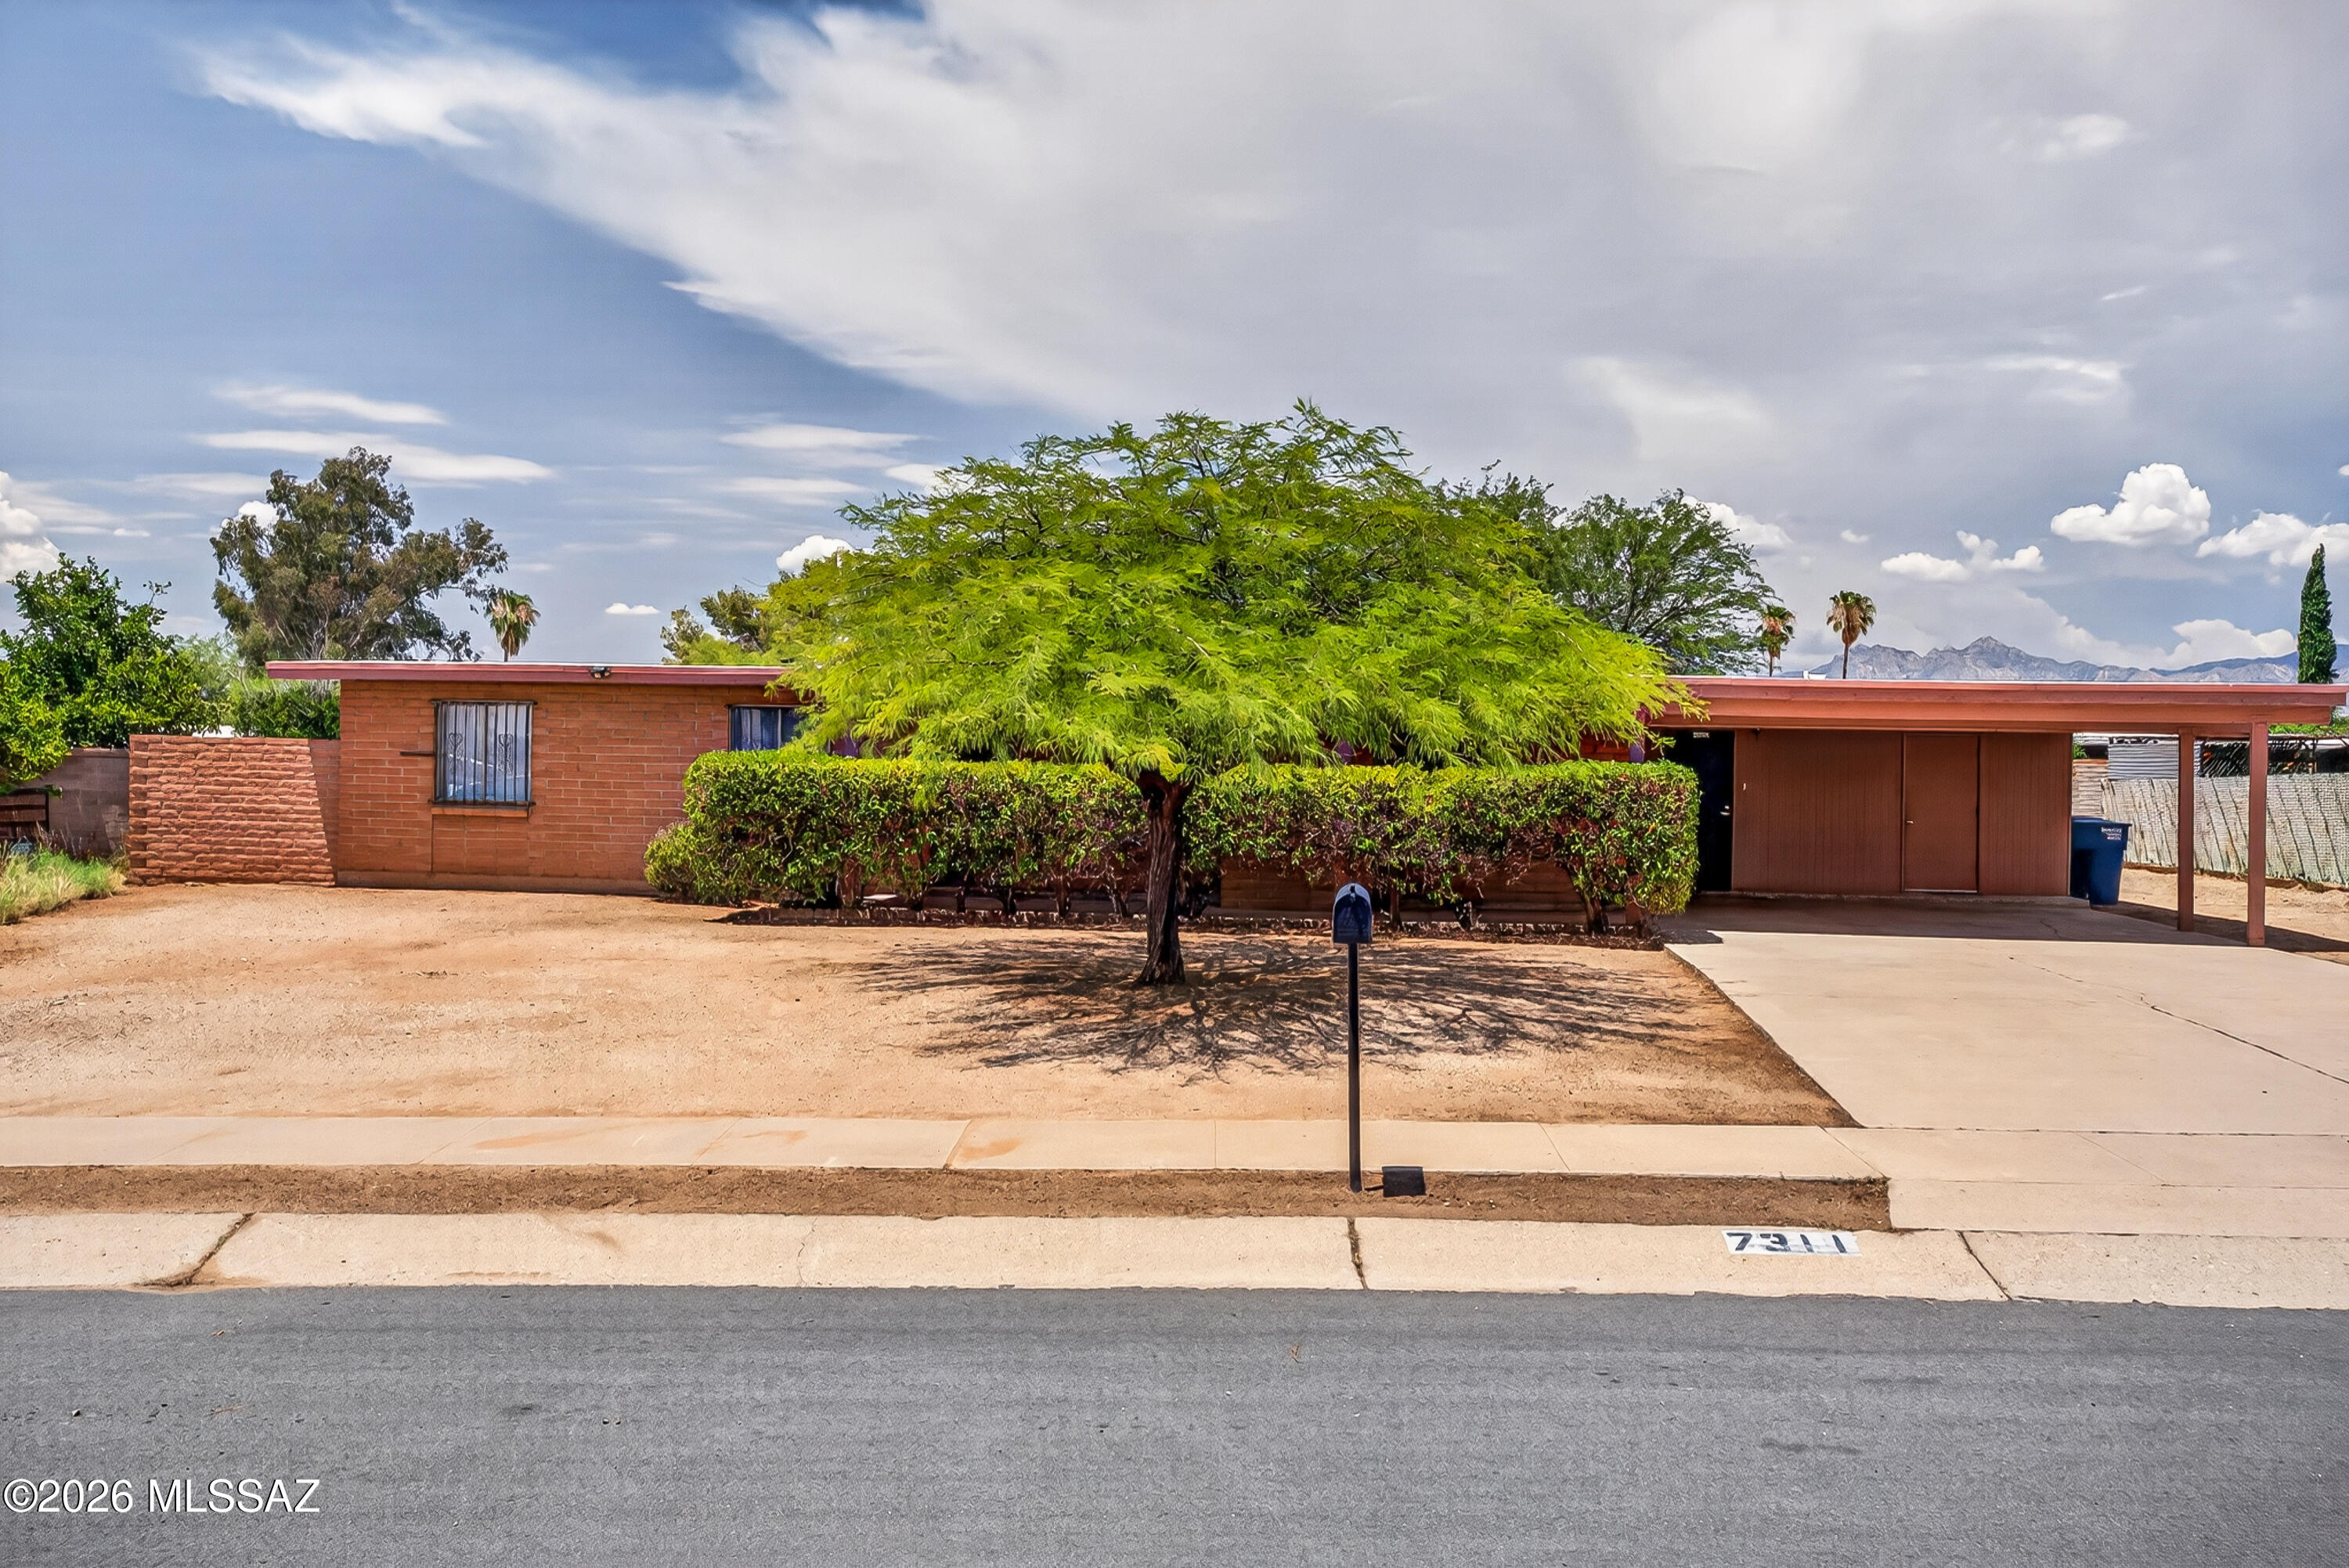
Seller is original owner!  This home delivers what buyers want most: flexibility. The rare multi-generational layout with a private side-entrance living area can become a 5th bedroom, guest suite, teen retreat, or office. The property includes 4 parking spaces, a walled front and backyard, and the option to add front gates for extra privacy. Inside are two living spaces and kitchen has refrigerator, dishwasher and stove.  The laundry room, attached to the carport, includes a washer, dryer and refrigerator. NO HOA !  Updates include, remodeled primary bathroom (2023), new toilets (2021), new HVAC (2020), carport roof work (2019). The backyard offers generous space for gatherings, or outdoor dining. Homes with this much versatility & privacy move fast !  Be advised home being sold ''as is.
#22618180

Tucson

7311 E Victoria Drive

4 Beds

2 Baths

1,803 Sq.Ft.

$300,000

MLS#: 22618180

New on site today
Welcome to this charming 2-bedroom, 2-bath home in the desirable Villa Del Rio community. Freshly painted with new carpet throughout, this move-in-ready residence is ready for its next owner to make it their own. The spacious living area features vaulted ceilings, exposed wood beams, and a classic beehive fireplace, showcasing timeless Tucson charm and character. Large windows fill the home with abundant natural light, creating a warm and inviting atmosphere. Step outside to enjoy the generous private patio - perfect for relaxing, entertaining, or enjoying Arizona's beautiful weather.
#22618612

Tucson

7305 E Cascada Circle

2 Beds

2 Baths

1,610 Sq.Ft.

$315,000

MLS#: 22618612

New on site today
Move-in ready 2BR/2BA townhouse offering 1,456 sq ft of thoughtfully updated living space. The remodeled kitchen features dove gray cabinetry, warm butcher block countertops,  stainless steel appliances, opening seamlessly to the dining and living areas, all finished with easy-care tile flooring throughout the main living space. Bathrooms have been tastefully updated, and the layout offers comfortable, functional living from day one.

A fully paid-off solar system (installed 2024, seller to satisfy at closing) means significant energy savings from day one.
Step outside to a private three-season patio and garden, complete with mature fruit trees &rainwater harvesting cistern. Step outside to a private three-season patio and garden, complete with mature fruit trees and rainwater harvesting cisterns that support the landscaping -- a thoughtful, sustainable touch that also helps keep outdoor water costs down. It's an ideal spot for morning coffee, weekend entertaining, or simply enjoying Tucson's outdoor lifestyle.

With low-maintenance living, updated systems, and efficient utilities all in place, this home is ready for its next owner to settle in without a to-do list. Don't miss this opportunity to own a well-maintained, energy-efficient townhouse in a convenient Tucson location.
#22618475

Tucson

565 W Calle Lindero

2 Beds

2 Baths

1,456 Sq.Ft.

$305,000

MLS#: 22618475

Price Range: $365,000-$375,000 Take advantage of a 3.125% VA assumable loan (available to eligible VA buyers) with this beautifully appointed 4-bedroom, 3-bath home. Filled with abundant natural light, the open floor plan showcases custom finishes and thoughtful designer touches throughout.
Situated on a premium lot adjacent to State Land, this home offers breathtaking views from nearly every window and scenic vistas from the expansive loft, perfect as a second family room, media room, or home office. The well-appointed kitchen features granite countertops, all kitchen appliances included, and opens seamlessly to the main living areas with extended tile flooring throughout the first floor. A convenient downstairs bedroom and full bathroom provide an ideal setup for guests or multi- -generational living. Step outside to the enclosed screened patio and enjoy Arizona's outdoor lifestyle in comfort. Located in the highly acclaimed Vail School District, this home is part of a community featuring a neighborhood pool and offers convenient access to shopping, dining, and everyday amenities.
This exceptional home combines comfort, style, and an unbeatable location with spectacular views. Bonus- Govee lights for your seasonal enjoyment.

10687 E Ottoman Drive

Message successfully sent.

I agree to receive email communication and understand I can unsubscribe at any time.

I agree to be contacted by The Mandy Gold Team | Haymore Real Estate LLC via call, email, and text for real estate services. To opt out, you can reply 'stop' at any time or reply 'help' for assistance. You can also click the unsubscribe link in the emails. Message and data rates may apply. Message frequency may vary. Privacy Policy

 - property

Send a message

Message successfully sent.

Reason for contacting?

I agree to receive email communication and understand I can unsubscribe at any time.

I agree to be contacted by The Mandy Gold Team | Haymore Real Estate LLC via call, email, and text for real estate services. To opt out, you can reply 'stop' at any time or reply 'help' for assistance. You can also click the unsubscribe link in the emails. Message and data rates may apply. Message frequency may vary. Privacy Policy

Sign In Sign Out

Virtual Assistant

Would you like to take the next step with this property? We can help you schedule a showing or virtual tour, or send you more details.

Yes, I would like more information.

Thank You for Your Reply, One of Our Agents will contact you as soon as possible

No, maybe later.

Thank you, you can always contact me via email, phone number or through the contact form.

Realhub AI

Lucy - Your AI-Powered Realtor

Update Your Temporary Password

Personalize your search

Enter your email and we'll notify you immediately when new listings match what you're looking for.

or enter email address

Already have an account ? Login here

Continue your home search

I agree to receive communications and understand I can unsubscribe at any time.

I agree to be contacted by The Mandy Gold Team | Haymore Real Estate LLC via call, email, and text for real estate services. To opt out, you can reply 'stop' at any time or reply 'help' for assistance. You can also click the unsubscribe link in the emails. Message and data rates may apply. Message frequency may vary. Privacy Policy

Already have an account ? Login here

We use cookies

We use cookies primarily for analytics to enhance your experience. By accepting, you agree to our use of these cookies. You can manage your preferences or learn more about our cookies policy.

