
62870 E Amberwood Drive
Tucson, AZ 85739


About
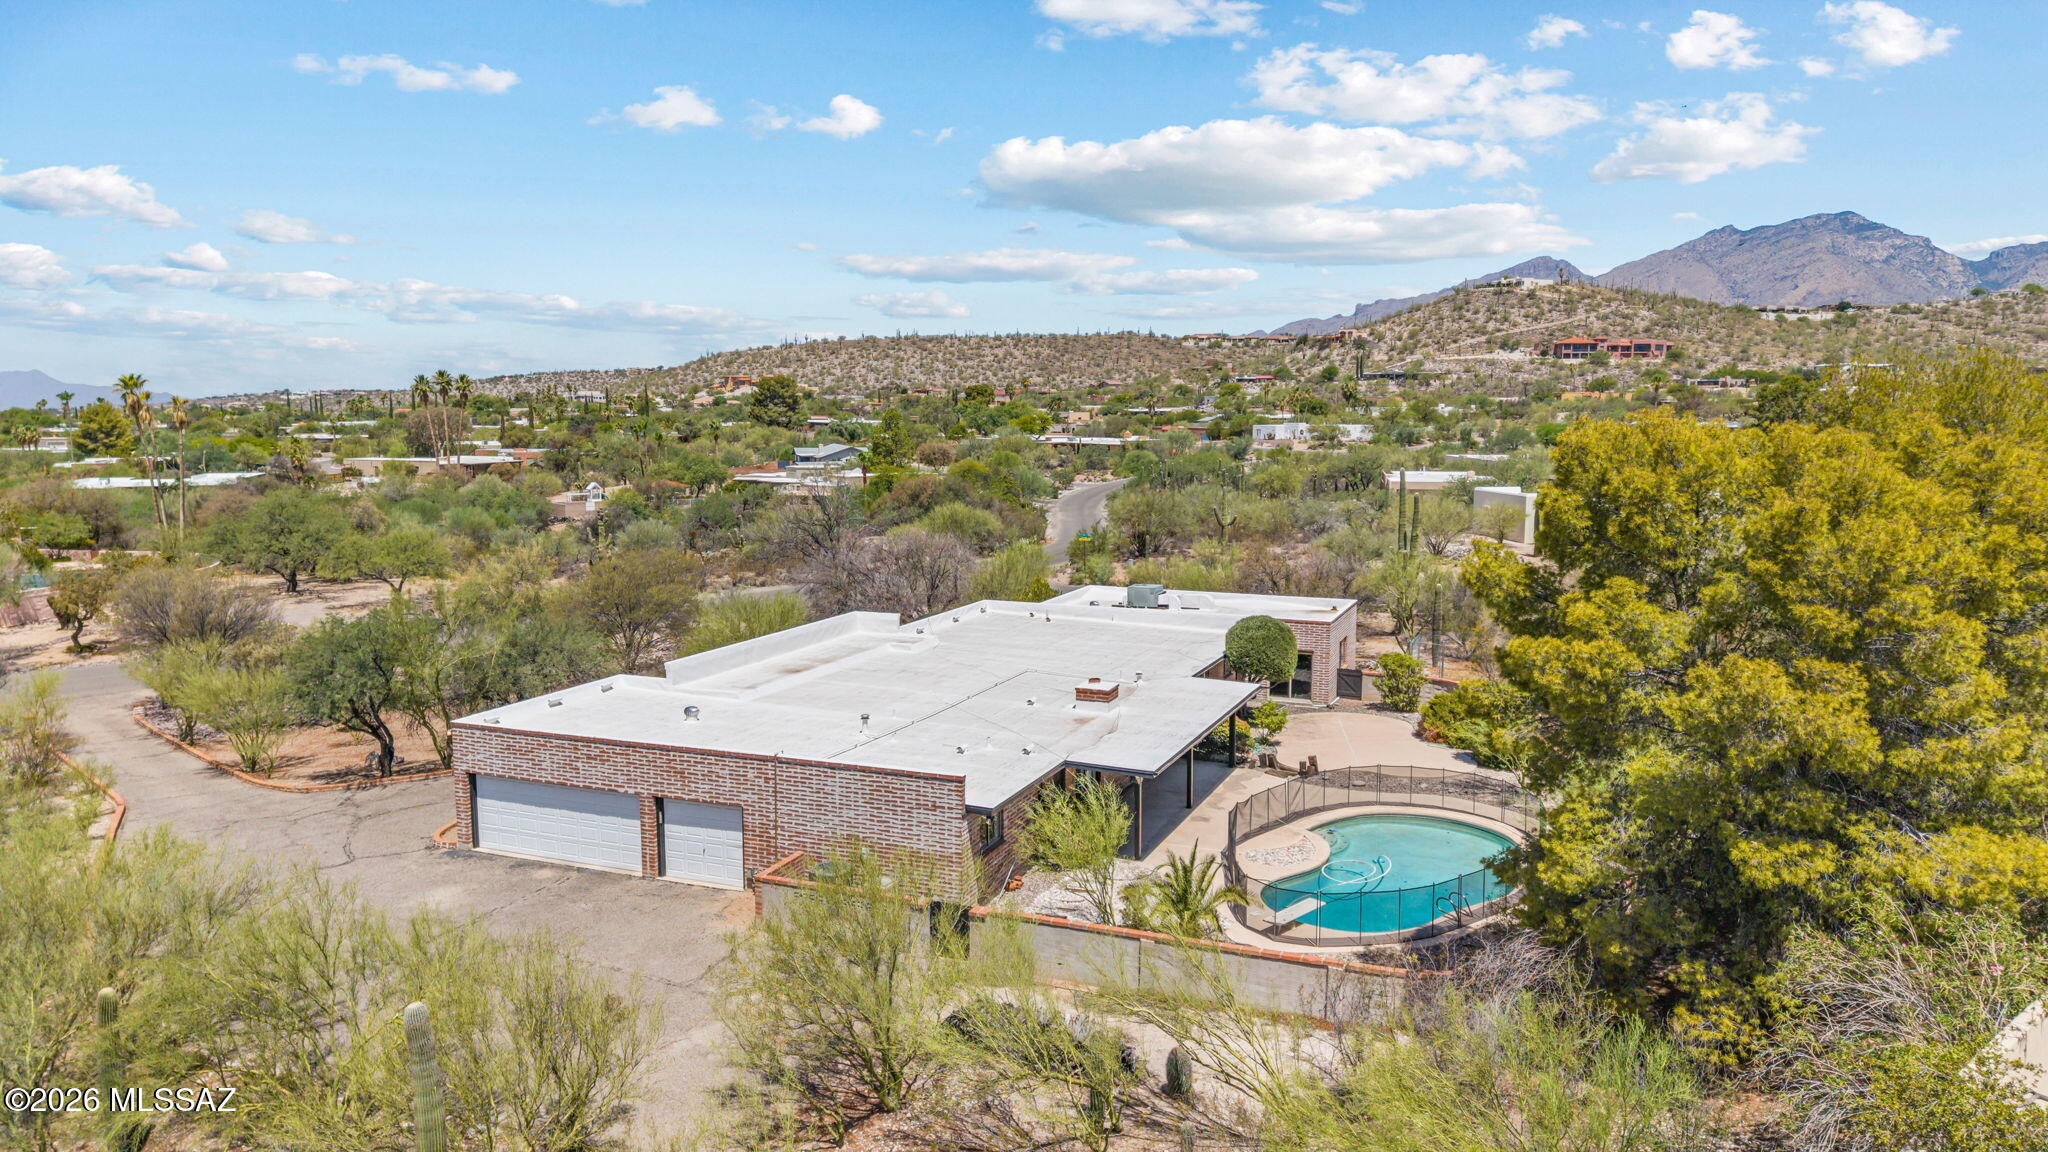
Beautifully reimagined Montana Model offering 2,352 sq. ft. of bright, open-concept living with 3 bedrooms, 2 baths, and versatile den. Designed for both everyday comfort and entertaining, the spacious great room opens to a stunning remodeled kitchen featuring granite countertops, a large island, updated cabinetry, slate appliances, gas range, and a custom pantry. A private hallway leads to the owner's retreat with patio access, a spa-inspired bath with dual granite vanities, custom tiled walk-in shower, and generous walk-in closet. Outside, enjoy a beautifully landscaped, fully walled backyard with a covered patio, paver entertaining area, low-maintenance turf, grilling space, and hot tub. Extended garage, newer HVAC, and water heater complete this exceptional home.
Property
Beds
3
Full Baths
2
1/2 Baths
None
Year Built
2005
Sq.Footage
2,352
Features
Features & Amenities
Interior
-
Other Interior Features
Kitchen Island, Entrance Foyer, Walk-In Closet(s), High Ceilings, Granite Counters, Pantry, High Speed Internet
-
Total Bedrooms
3
-
Bathrooms
2
-
Basement YN
NO
-
Cooling YN
YES
-
Cooling
Zoned, Ceiling Fan(s)
-
Fireplace YN
NO
-
Heating YN
YES
-
Heating
Natural Gas, Zoned
-
Pet friendly
N/A
Exterior
-
Garage
Yes
-
Garage spaces
2
-
Construction Materials
Stucco, Frame
-
Other Exterior Features
Barbecue
-
Parking
Garage Door Opener, Oversized, Attached, Garage
-
Patio and Porch Features
Covered
-
Pool
No
-
View
None
Area & Lot
-
Lot Features
Sprinklers In Front, Native Plants, Few Trees
-
Lot Size(acres)
0.25
-
Lot Size(square feet)
10,890
-
Property Type
Residential
-
Property Sub Type
Single Family Residence
-
Architectural Style
Contemporary, Southwestern
Price
-
Sales Price
$595,000
-
Tax Amount
$3,653
-
Sq. Footage
2,352
-
Price/SqFt
$252
HOA
-
Association
YES
-
Association Fee
$306
-
Association Fee Frequency
Semi-Annually
-
Association Fee Includes
N/A
Property Resources
-
Horse Property
NO
School District
-
Elementary School
Other
-
Middle School
Other
-
High School
Other
Property Features
-
Association Amenities
Clubhouse, Pool, Security, Spa/Hot Tub, Tennis Court(s), Sport Court, Recreation Facilities, Trail(s)
-
Senior Community YN
YES
-
Water Source
Public
Schedule
Schedule a Showing
Showing scheduled successfully.
Mortgage calculator
Estimate your monthly mortgage payment, including the principal and interest, property taxes, and HOA. Adjust the values to generate a more accurate rate.
Your payment
Principal and Interest:
$
Property taxes:
$
HOA fees:
$
Total loan payment:
$
Total interest amount:
$
Location
-
County
Pinal
-
Elementary School
Other
-
Middle School
Other
-
High School
Other

Listing Courtesy of Helen W F Graham , Long Realty
RealHub Information is provided exclusively for consumers' personal, non-commercial use, and it may not be used for any purpose other than to identify prospective properties consumers may be interested in purchasing. All information deemed reliable but not guaranteed and should be independently verified. All properties are subject to prior sale, change or withdrawal. RealHub website owner shall not be responsible for any typographical errors, misinformation, misprints and shall be held totally harmless.

Terri Applegarth
Agent / Realtor®
Call Terri today to schedule a private showing.
Phone (303) 880-6439
Email Terri@MandyGoldTeam.com

* Listings on this website come from the FMLS IDX Compilation and may be held by brokerage firms other than the owner of this website. The listing brokerage is identified in any listing details. Information is deemed reliable but is not guaranteed. If you believe any FMLS listing contains material that infringes your copyrighted work please click here to review our DMCA policy and learn how to submit a takedown request.© 2024 FMLS.
Properties
Related properties

Tucson
8972 E Linden Street
5 Beds
3 Baths
2,230 Sq.Ft.
$479,000
MLS#: 22618592

Tucson
2854 W Magee Road
2 Beds
2 Baths
2,244 Sq.Ft.
$489,000
MLS#: 22618619
Tucson
3630 N Pantano Road
4 Beds
4 Baths
3,230 Sq.Ft.
$690,000
MLS#: 22617421

Tucson
1801 N Howard Boulevard
4 Beds
2 Baths
1,800 Sq.Ft.
$569,000
MLS#: 22618642

Tucson
10442 E Glenn Street
4 Beds
2 Baths
2,362 Sq.Ft.
$709,000
MLS#: 22618616

Tucson
5370 S Sierra Prieta Trail
4 Beds
2 Baths
2,307 Sq.Ft.
$520,000
MLS#: 22618559

Tucson
2441 W Wagon Wheels Drive
5 Beds
4 Baths
2,160 Sq.Ft.
$499,999
MLS#: 22618492

Tucson
7586 S Kinglet Way
5 Beds
3 Baths
2,776 Sq.Ft.
$549,490
MLS#: 22618477

Tucson
2145 N Split Rock Place
4 Beds
3 Baths
2,630 Sq.Ft.
$650,000
MLS#: 22611845
