
14311 N Carissa Drive
Oro Valley, AZ 85755


About
Discover beautiful mountain views and effortless comfort in the highly acclaimed Sun City Oro Valley, an active-adult 55+ community. Delivering an incredibly efficient and light-filled layout, this beautiful 2BD/2BA, Mariposa Model, (1,190sqft) contemporary residence with a newer roof, perfectly balances cozy comfort with modern functionality. Designed with a thoughtful floor plan, this home stands as an exceptional choice for year-round residency, or an effortless seasonal winter getaway. Pass through the secure front wrought-iron security door into a welcoming entrance layout. The interior opens into a desirable split-bedroom plan dressed in a neutral palette, adorned with skylights that draw the bright Southern Arizona sunshine. The central living and dining areas offer a fluid workflow , leading right into an immaculate kitchen equipped with premium granite countertops and a full suite of stainless appliances, including a gas range, dishwasher, and microwave. The primary suite serves as a quiet personal retreat, complete with a private walk-in closet and an en-suite bathroom featuring a convenient walk-in shower. Positioned on the opposite side of the home for optimal guest privacy, the sunny second bedroom sits just steps away from a full hallway bath. The outdoor living spaces are engineered for the ultimate low-maintenance lifestyle. Enjoy morning coffee on your private front patio layout or step out back to a serene rear oasis enclosed by secure wrought-iron fencing and slump block. The covered rear patio features a motorized sunshade, allowing you to easily adjust your afternoon shade while unwinding, or entertaining on the patio. Living on Carissa Drive places world-class community amenities practically right outside your front door. Residents enjoy premier neighborhood access to championship golf, tennis, pickleball courts, sparkling swimming pools, and a state-of-the-art fitness pavilion. Paired with rapid proximity to Oro Valley Marketplace and retail corridors along Rancho Vistoso Boulevard, this home is a small slice of high-desert paradise!
Property
Beds
2
Full Baths
2
1/2 Baths
None
Year Built
1993
Sq.Footage
1,190
Features
Features & Amenities
Interior
-
Other Interior Features
Entrance Foyer, Walk-In Closet(s), High Ceilings, Granite Counters, Pantry, High Speed Internet
-
Total Bedrooms
2
-
Bathrooms
2
-
Basement YN
NO
-
Cooling YN
YES
-
Cooling
Central Air, Ceiling Fan(s)
-
Fireplace YN
NO
-
Heating YN
YES
-
Heating
Forced Air, Natural Gas, Exhaust Fan
-
Pet friendly
N/A
Exterior
-
Garage
Yes
-
Garage spaces
2
-
Construction Materials
Stucco, Frame
-
Parking
Garage Door Opener, Oversized, Attached, Garage
-
Patio and Porch Features
Covered, Patio
-
Pool
No
-
View
Mountain(s)
Area & Lot
-
Lot Features
Sprinklers In Front, Subdivided, Few Trees
-
Lot Size(acres)
0.13
-
Lot Size(square feet)
5,777
-
Property Type
Residential
-
Property Sub Type
Single Family Residence
-
Architectural Style
Contemporary
Price
-
Sales Price
$395,000
-
Tax Amount
$2,661
-
Sq. Footage
1,190
-
Price/SqFt
$331
HOA
-
Association
YES
-
Association Fee
$239
-
Association Fee Frequency
Annually
-
Association Fee Includes
N/A
Property Resources
-
Horse Property
NO
School District
-
Elementary School
Painted Sky
-
Middle School
Coronado K-8
-
High School
Ironwood Ridge
Property Features
-
Association Amenities
Clubhouse, Pool, Recreation Room, Spa/Hot Tub, Tennis Court(s), Sport Court, Recreation Facilities
-
Senior Community YN
YES
-
Water Source
Public
Schedule
Schedule a Showing
Showing scheduled successfully.
Mortgage calculator
Estimate your monthly mortgage payment, including the principal and interest, property taxes, and HOA. Adjust the values to generate a more accurate rate.
Your payment
Principal and Interest:
$
Property taxes:
$
HOA fees:
$
Total loan payment:
$
Total interest amount:
$
Location
-
County
Pima
-
Elementary School
Painted Sky
-
Middle School
Coronado K-8
-
High School
Ironwood Ridge

Listing Courtesy of Lisa M Bayless , Long Realty
RealHub Information is provided exclusively for consumers' personal, non-commercial use, and it may not be used for any purpose other than to identify prospective properties consumers may be interested in purchasing. All information deemed reliable but not guaranteed and should be independently verified. All properties are subject to prior sale, change or withdrawal. RealHub website owner shall not be responsible for any typographical errors, misinformation, misprints and shall be held totally harmless.

Terri Applegarth
Agent / Realtor®
Call Terri today to schedule a private showing.
Phone (303) 880-6439
Email Terri@MandyGoldTeam.com

* Listings on this website come from the FMLS IDX Compilation and may be held by brokerage firms other than the owner of this website. The listing brokerage is identified in any listing details. Information is deemed reliable but is not guaranteed. If you believe any FMLS listing contains material that infringes your copyrighted work please click here to review our DMCA policy and learn how to submit a takedown request.© 2024 FMLS.
Properties
Related properties

Oro Valley
1176 E Rising Sun Drive
2 Beds
2 Baths
1,644 Sq.Ft.
$460,000
MLS#: 22620175
Oro Valley
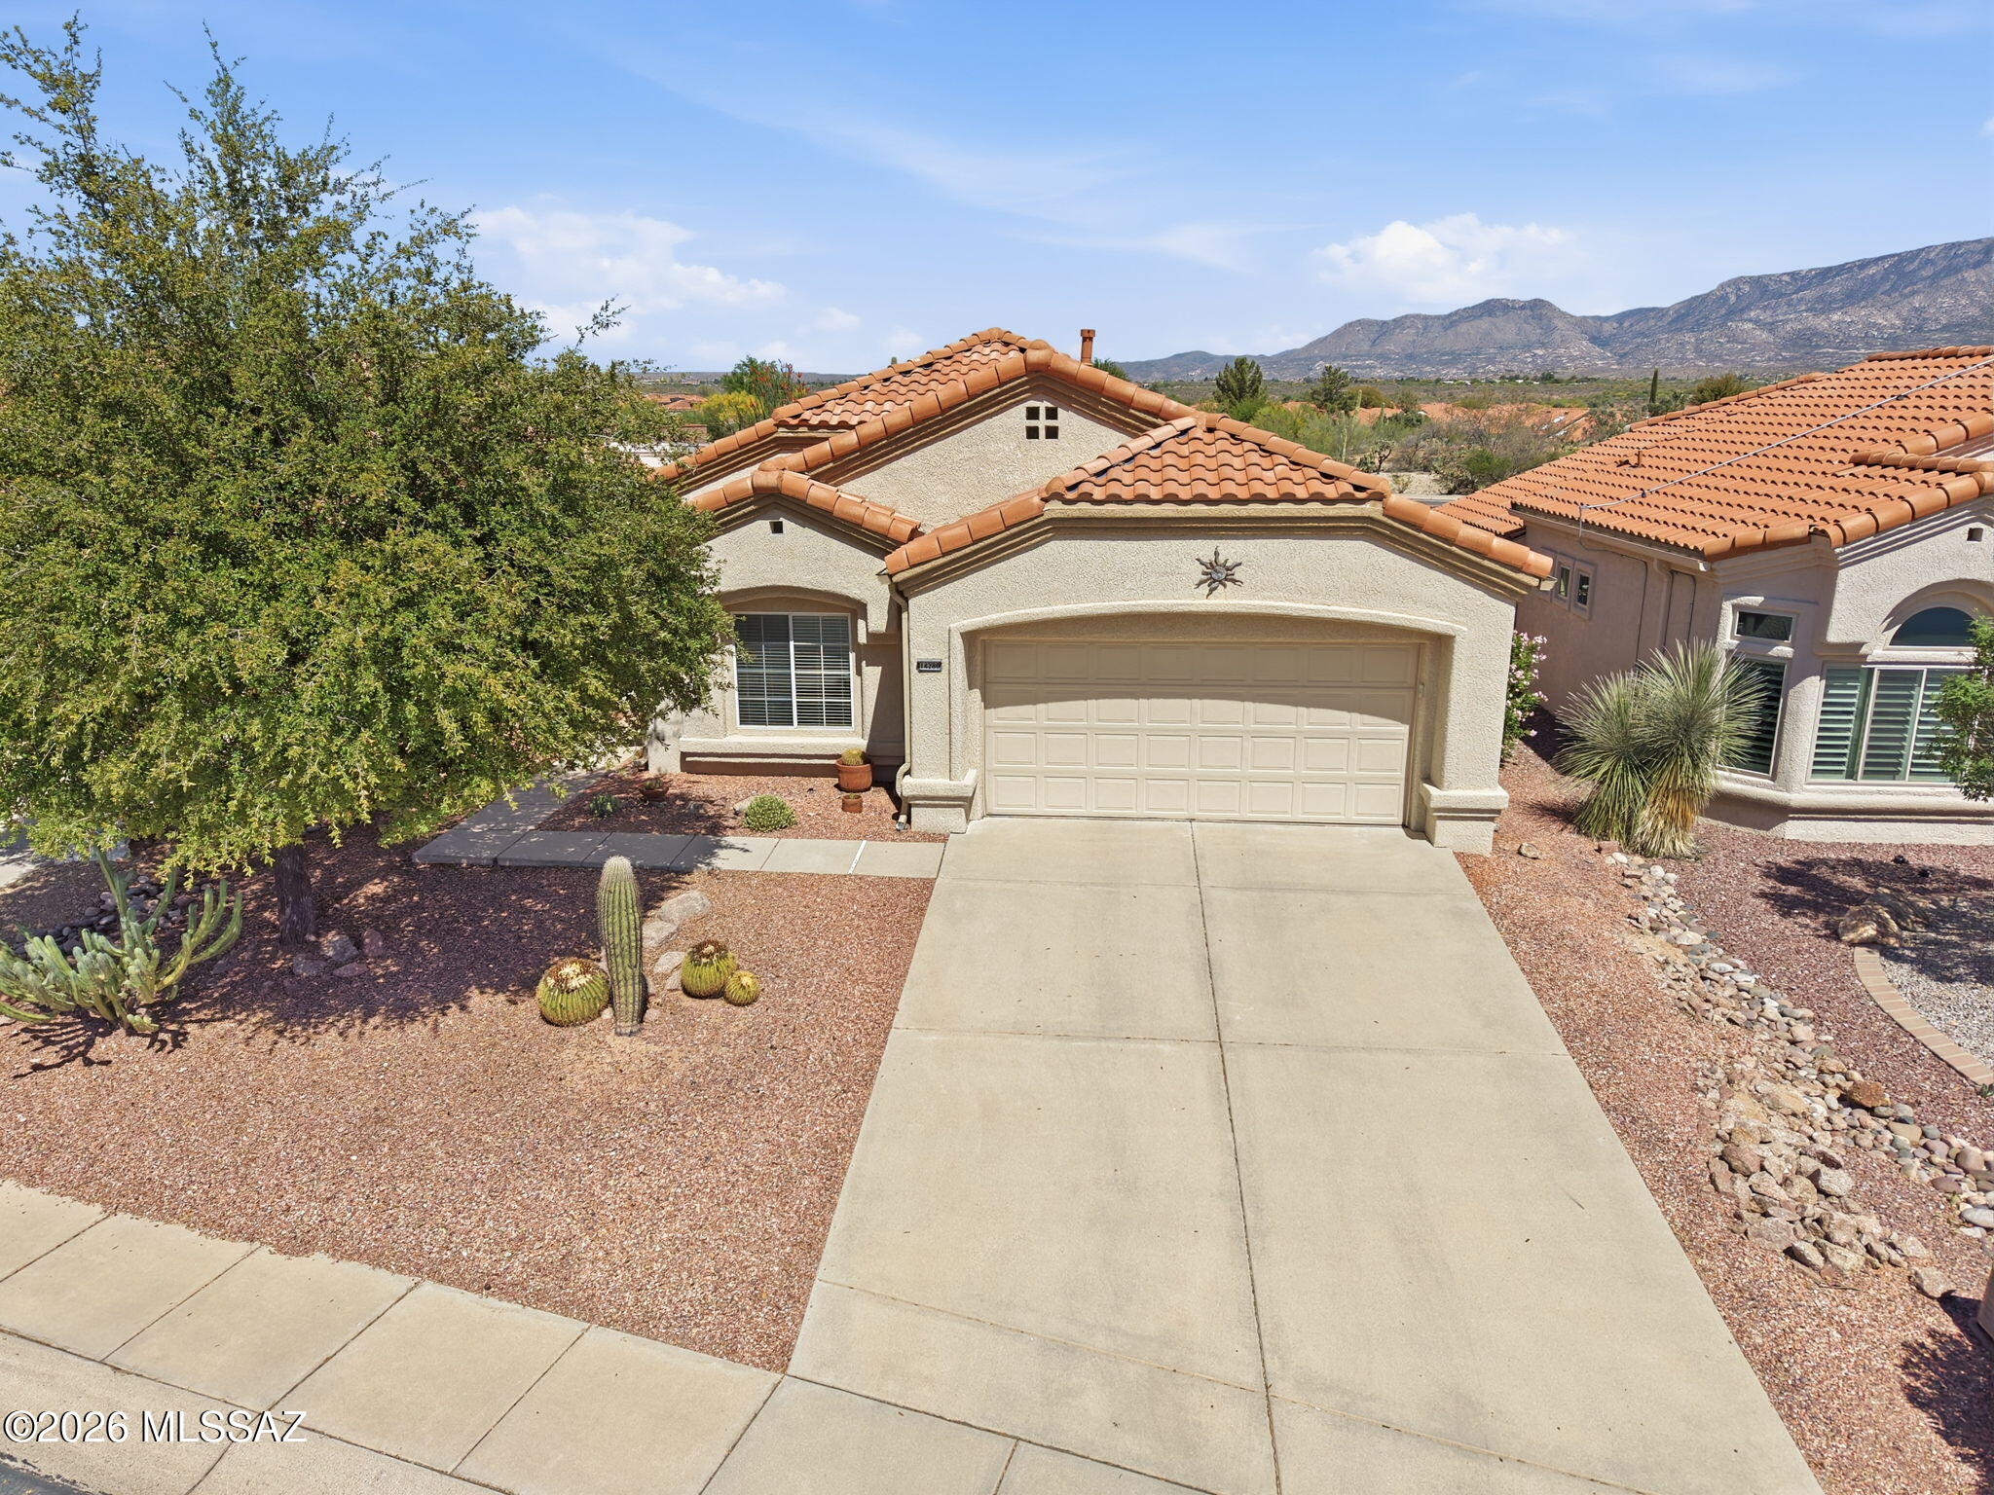
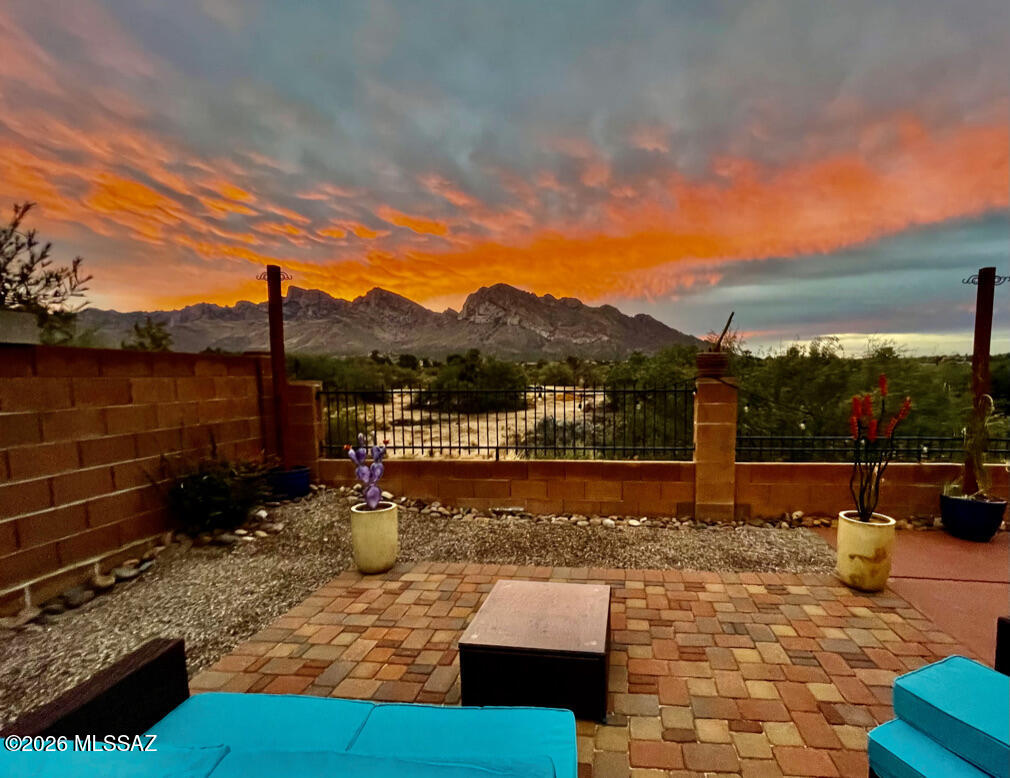
14280 N Trade Winds Way
2 Beds
2 Baths
1,298 Sq.Ft.
$395,000
MLS#: 22608865
Oro Valley
591 W Summer Rain Drive
3 Beds
2 Baths
1,609 Sq.Ft.
$385,000
MLS#: 22613858

Oro Valley
14420 N Del Webb Boulevard
2 Beds
2 Baths
1,524 Sq.Ft.
$395,000
MLS#: 22619782
Oro Valley
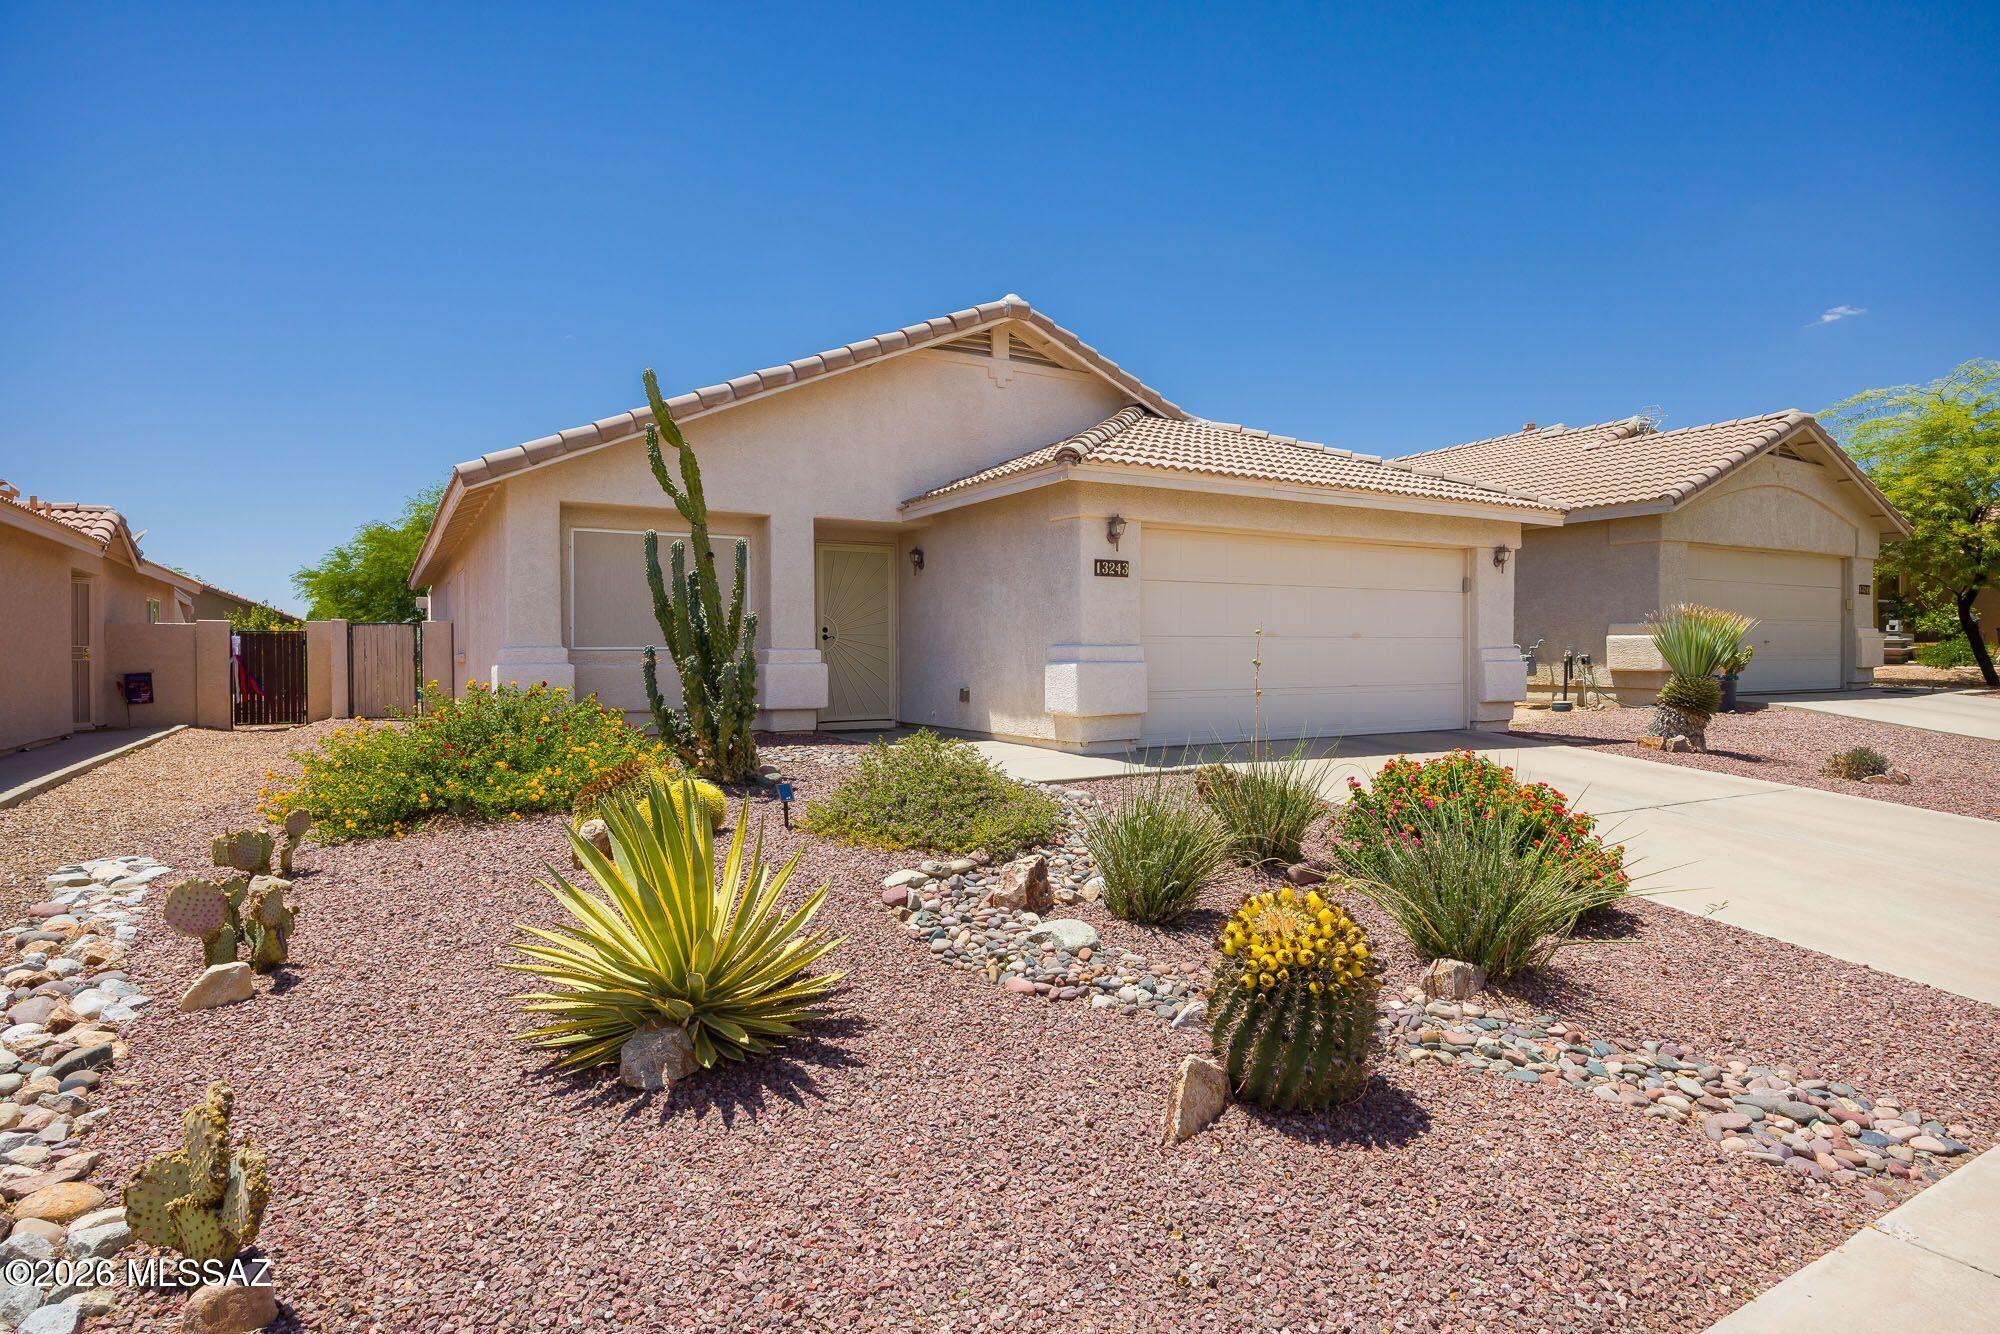
13243 N Mortar Pestle Court
3 Beds
2 Baths
1,495 Sq.Ft.
$357,000
MLS#: 22617084

Oro Valley
11990 N Labyrinth Drive
3 Beds
2 Baths
1,666 Sq.Ft.
$425,000
MLS#: 22619809

Oro Valley
138 E Elixir Place
3 Beds
2 Baths
1,703 Sq.Ft.
$450,000
MLS#: 22619675

Oro Valley
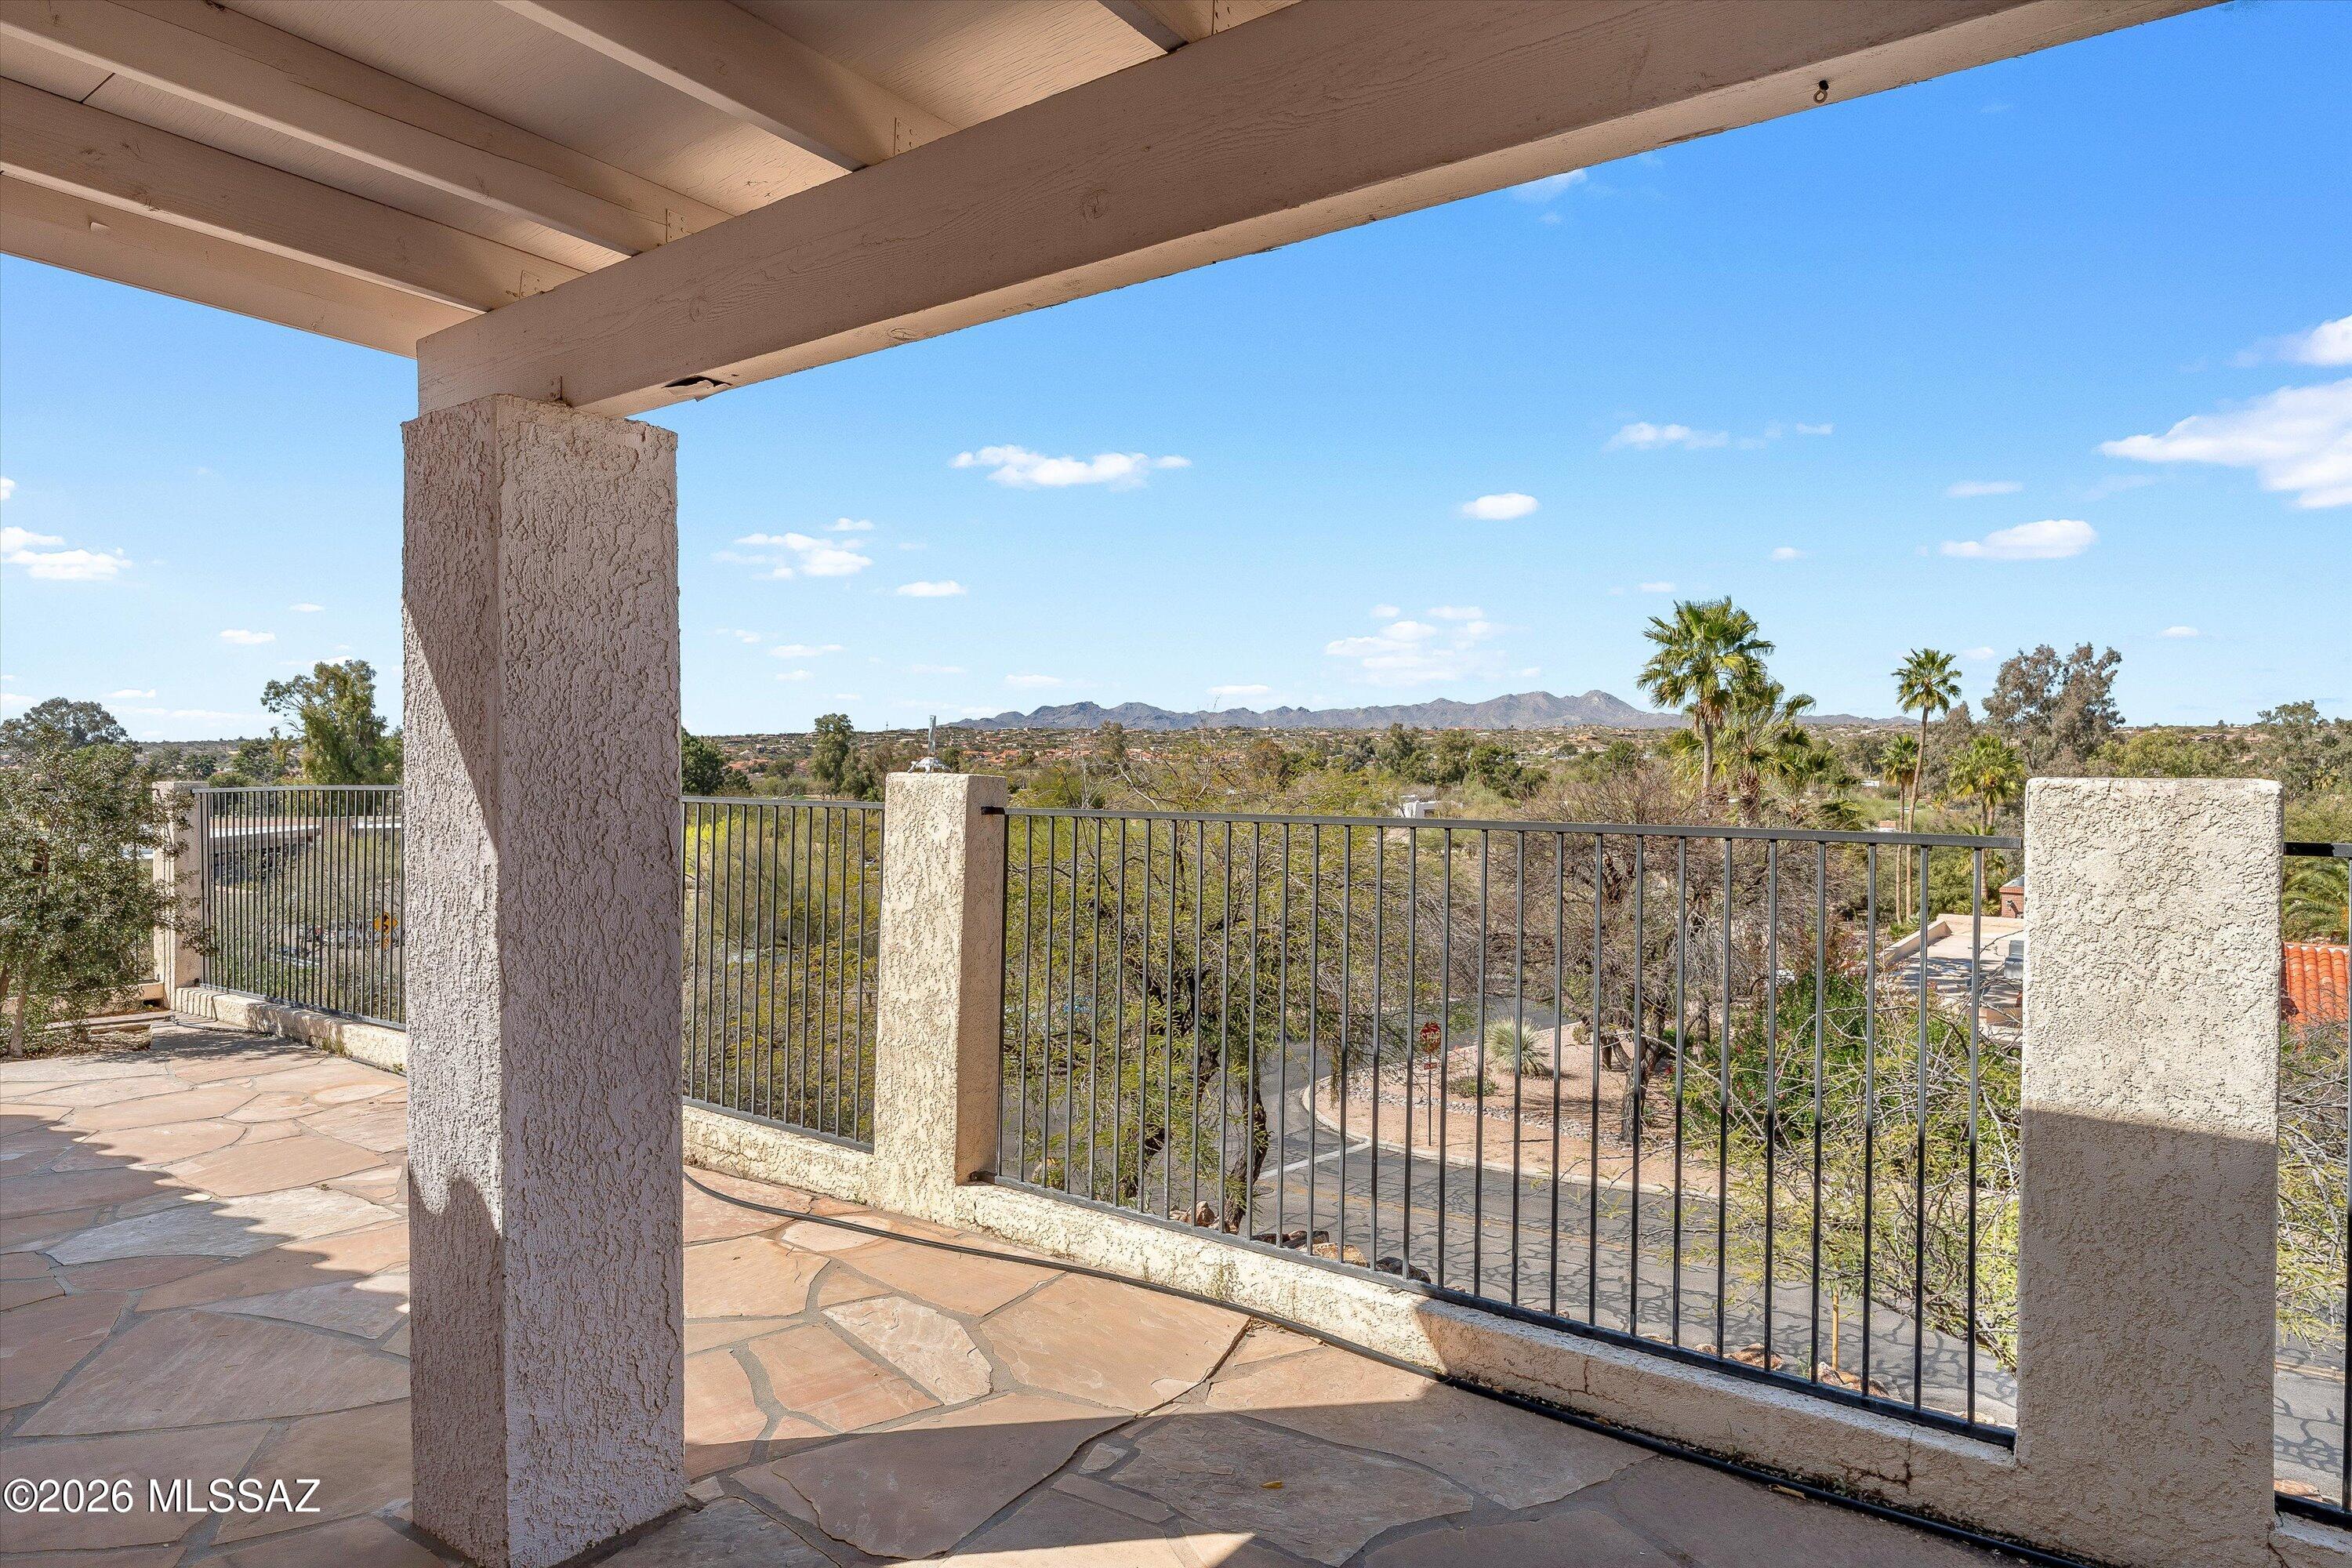
11119 N Desert Flower Drive
4 Beds
3 Baths
2,518 Sq.Ft.
$464,900
MLS#: 22619679
Oro Valley
31 E Stonewood Drive
3 Beds
2 Baths
1,803 Sq.Ft.
$399,000
MLS#: 22607787
