
917 W Enclave Canyon Court
Oro Valley, AZ 85755


About
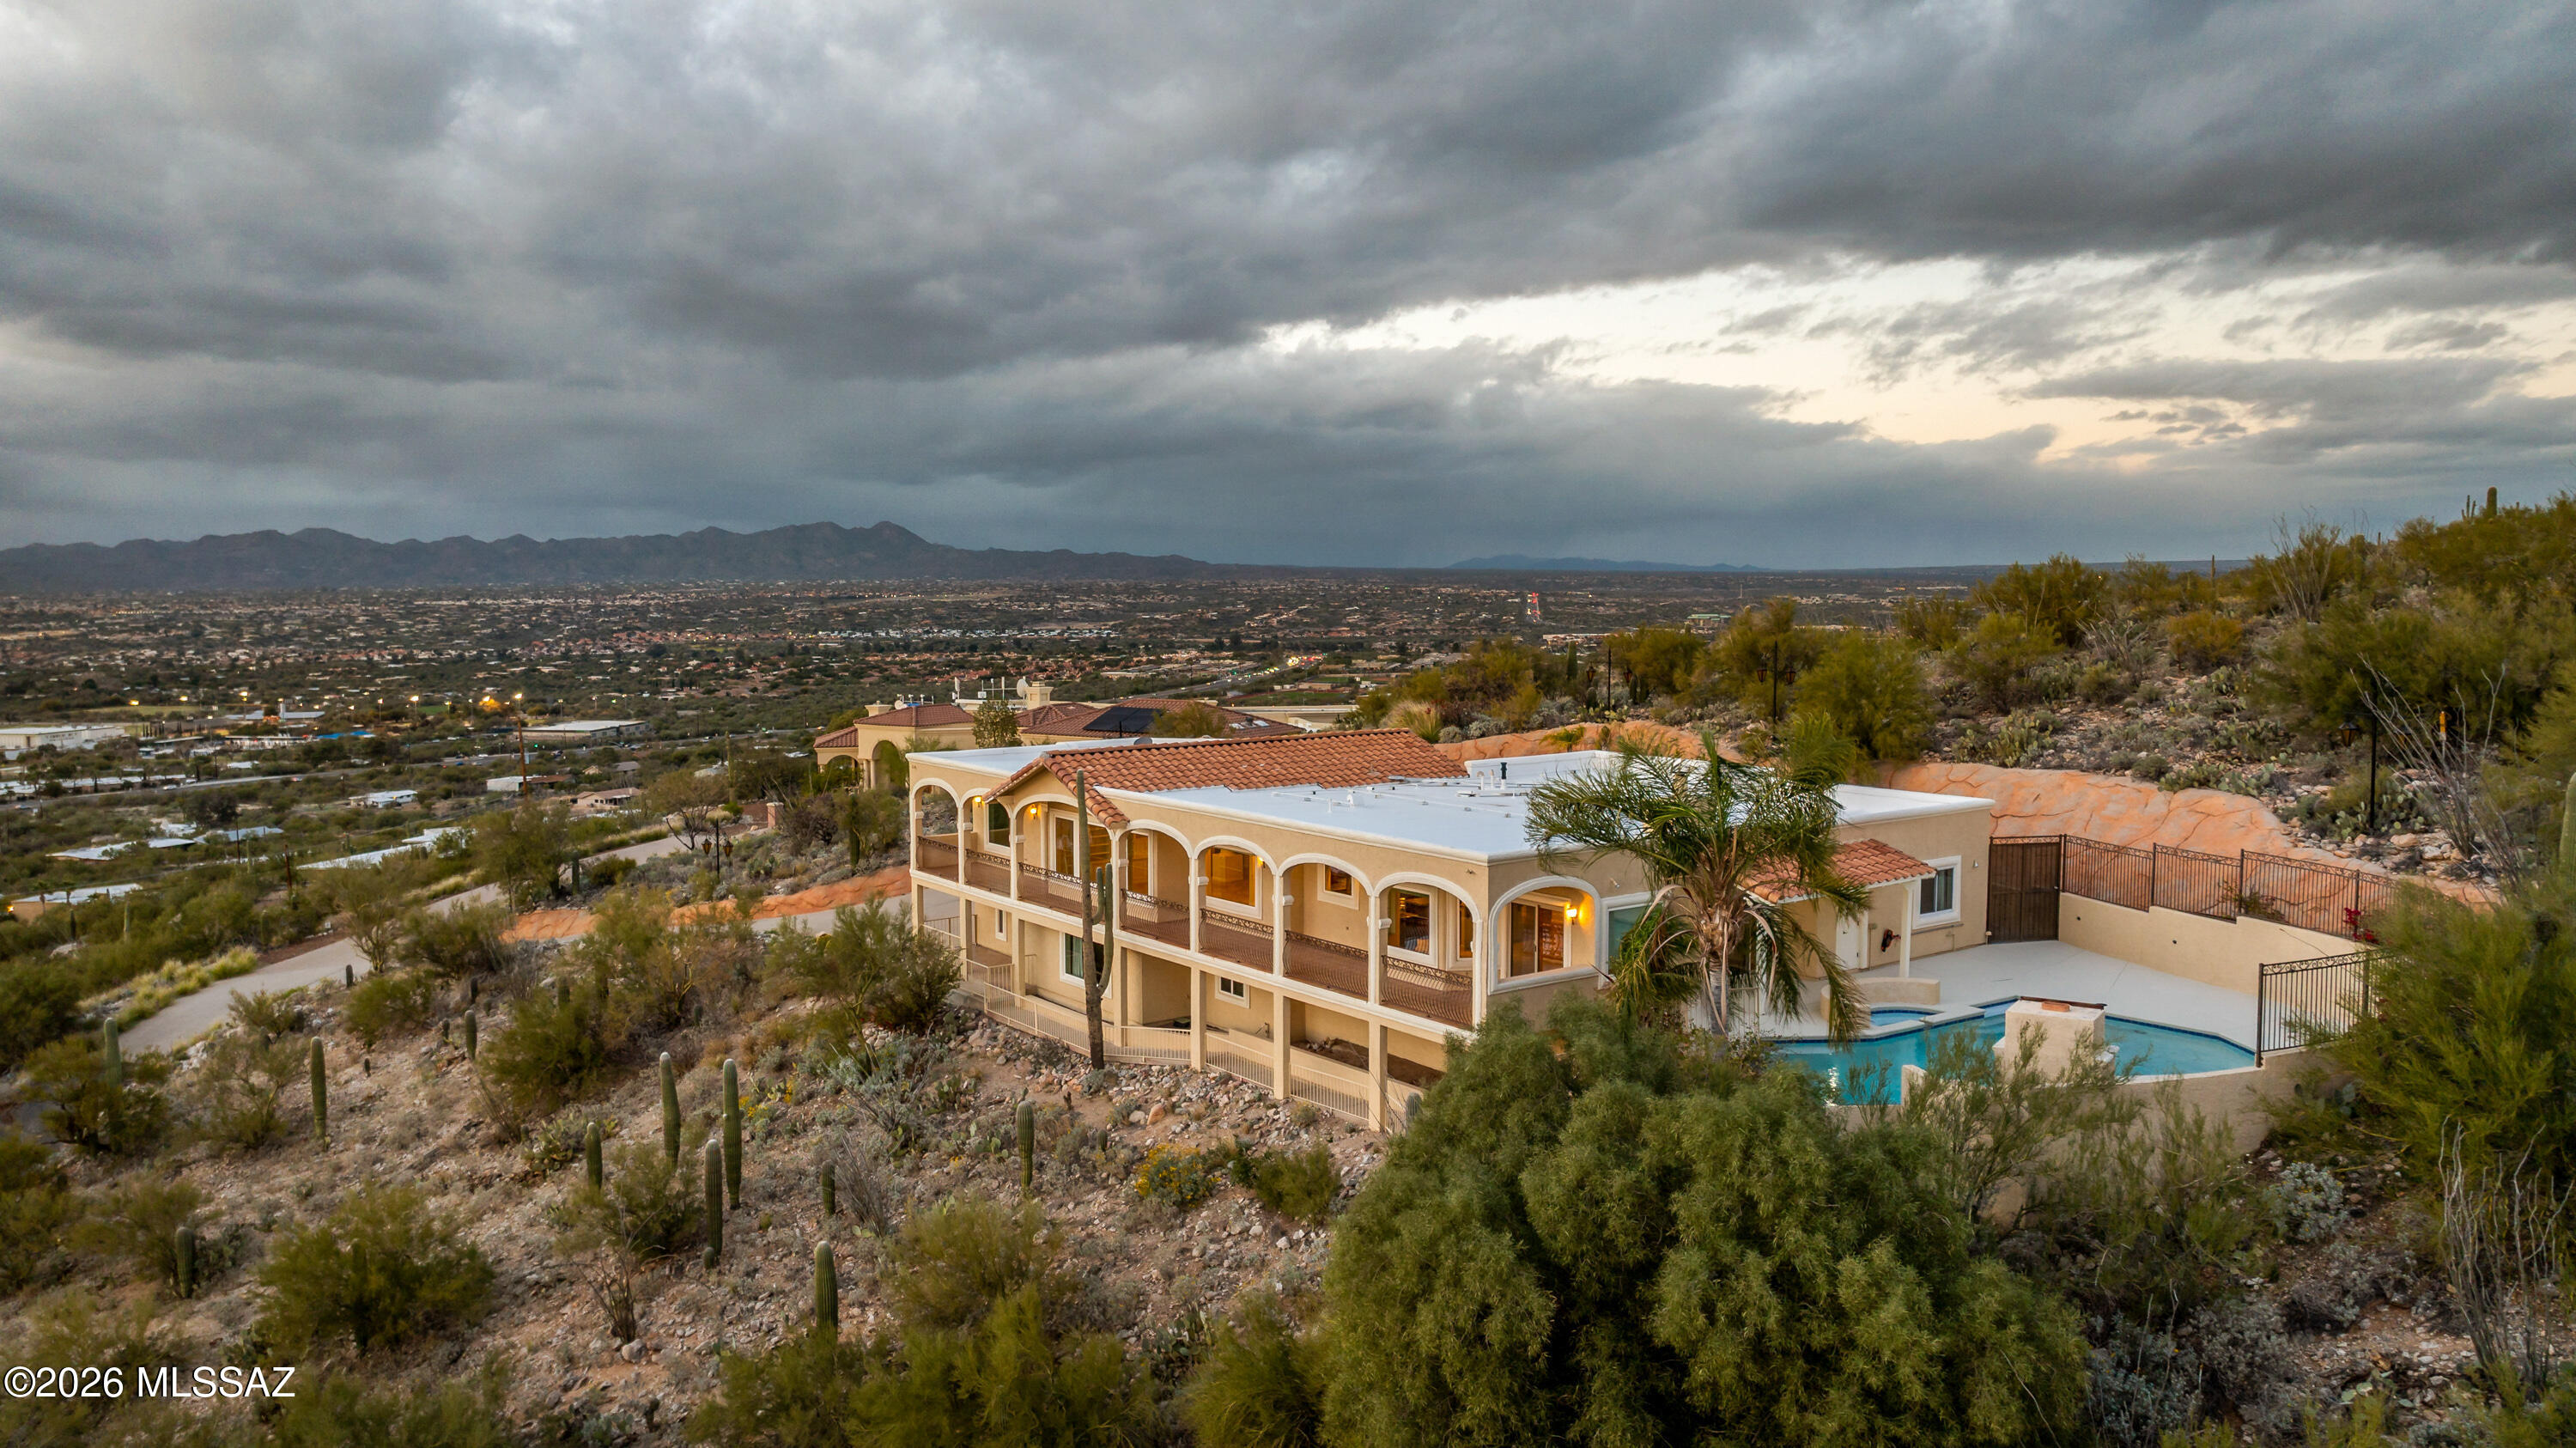
Gorgeous Desert Modern Home within Stone Canyon! Nestled within the prestigious, guard-gated Stone Canyon community, this beautifully appointed residence offers true resort-style indoor-outdoor living. Built in 2017, the Augusta model by Mattamy Homes spans 2,320 square feet and features a desirable split-bedroom floor plan. The home includes two spacious bedrooms, each with its own ensuite bath. The luxurious primary suite showcases an oversized walk-in shower, separate double vanities, and a generous walk-in closet with custom built-in shelving. A versatile enclosed den/office with glass doors and a storage closet provides the perfect space for working from home or a quiet retreat. The gourmet kitchen is designed to impress, featuring elegant granite countertops, mosaic tile backsplash, an expansive island with breakfast bar seating, and a premium KitchenAid appliance package, including a five-burner gas cooktop and chimney-style hood. The open-concept layout creates seamless indoor-outdoor flow, ideal for entertaining. Outdoor retreat features a wrap-around covered patio with cozy outdoor living room. Corner slider patio doors provide easy access to your outdoor dining experience. Custom rolling shade screens enclose the entire patio for added privacy and comfort. The professionally landscaped backyard is a tranquil oasis with low-maintenance plantings, a fire pit, and a soothing fountain. A privacy wall and gated enclosure create a serene setting that's also perfect for pets. A second covered patio at the front entry offers a charming retreat for morning coffee. The oversized three-car tandem garage includes built-in storage cabinets and overhead racks for ample organization. Blending luxury, comfort, and modern desert design, this exceptional home delivers resort-style desert living within the exclusive Stone Canyon community. This is Arizona living at its finest! Schedule your private tour today!
Property
Beds
2
Full Baths
2
1/2 Baths
1
Year Built
2017
Sq.Footage
2,320
Features
Features & Amenities
Interior
-
Other Interior Features
Walk-In Closet(s), High Ceilings, Pantry, High Speed Internet
-
Total Bedrooms
2
-
Bathrooms
2
-
1/2 Bathrooms
1
-
Basement YN
NO
-
Cooling YN
YES
-
Cooling
Central Air, Ceiling Fan(s)
-
Fireplace YN
NO
-
Heating YN
YES
-
Heating
Forced Air
-
Pet friendly
N/A
Exterior
-
Garage
Yes
-
Garage spaces
3
-
Construction Materials
Stucco, Frame
-
Other Exterior Features
Built-in Barbecue
-
Parking
Tandem, Garage Door Opener
-
Patio and Porch Features
Patio
-
Pool
No
-
View
Mountain(s)
Area & Lot
-
Lot Features
Subdivided, Cul-De-Sac
-
Lot Size(acres)
0.24
-
Lot Size(square feet)
10,746
-
Property Type
Residential
-
Property Sub Type
Single Family Residence
-
Architectural Style
Contemporary
Price
-
Sales Price
$1,300,000
-
Tax Amount
$8,593.91
-
Sq. Footage
2,320
-
Price/SqFt
$560
HOA
-
Association
YES
-
Association Fee
$319
-
Association Fee Includes
N/A
Property Resources
-
Horse Property
NO
School District
-
Elementary School
Painted Sky
-
Middle School
Coronado K-8
-
High School
Ironwood Ridge
Property Features
-
Association Amenities
None, Sport Court, Recreation Facilities
-
Senior Community YN
NO
-
Water Source
Public
Schedule
Schedule a Showing
Showing scheduled successfully.
Mortgage calculator
Estimate your monthly mortgage payment, including the principal and interest, property taxes, and HOA. Adjust the values to generate a more accurate rate.
Your payment
Principal and Interest:
$
Property taxes:
$
HOA fees:
$
Total loan payment:
$
Total interest amount:
$
Location
-
County
Pima
-
Elementary School
Painted Sky
-
Middle School
Coronado K-8
-
High School
Ironwood Ridge

Listing Courtesy of Susan K. Dodson, Long Realty
RealHub Information is provided exclusively for consumers' personal, non-commercial use, and it may not be used for any purpose other than to identify prospective properties consumers may be interested in purchasing. All information deemed reliable but not guaranteed and should be independently verified. All properties are subject to prior sale, change or withdrawal. RealHub website owner shall not be responsible for any typographical errors, misinformation, misprints and shall be held totally harmless.

Terri Applegarth
Agent / Realtor®
Call Terri today to schedule a private showing.
Phone (303) 880-6439
Email Terri@MandyGoldTeam.com

* Listings on this website come from the FMLS IDX Compilation and may be held by brokerage firms other than the owner of this website. The listing brokerage is identified in any listing details. Information is deemed reliable but is not guaranteed. If you believe any FMLS listing contains material that infringes your copyrighted work please click here to review our DMCA policy and learn how to submit a takedown request.© 2024 FMLS.
Properties
Related properties

Oro Valley
12107 N Sliding Rock Place
4 Beds
3 Baths
3,130 Sq.Ft.
$1,290,000
MLS#: 22623905

Oro Valley
425 W Red Ribbon Lane
3 Beds
2 Baths
3,145 Sq.Ft.
$1,260,000
MLS#: 22618672

Oro Valley
11930 N Mesquite Sunset Place
4 Beds
4 Baths
3,355 Sq.Ft.
$1,450,000
MLS#: 22619183

Oro Valley
560 W Quiet Springs Drive
3 Beds
3 Baths
3,240 Sq.Ft.
$1,150,000
MLS#: 22621326

Oro Valley
13969 N Stone Gate Place
3 Beds
3 Baths
3,078 Sq.Ft.
$1,475,000
MLS#: 22621300

Oro Valley
721 E Linda Vista Boulevard
4 Beds
2 Baths
3,157 Sq.Ft.
$1,049,900
MLS#: 22621327

Oro Valley
11402 N 1st Avenue
3 Beds
2 Baths
2,410 Sq.Ft.
$1,150,000
MLS#: 22619854
Oro Valley
8750 N Glenhurst Place
4 Beds
3 Baths
4,099 Sq.Ft.
$1,450,000
MLS#: 22605139

Oro Valley
850 W Big Sand Place
4 Beds
4 Baths
3,666 Sq.Ft.
$1,450,000
MLS#: 22617512
