
13805 N Keystone Springs Drive
Oro Valley, AZ 85755


About
This stunning Pepper Viner-built former model is located in a prestigious, gated enclave of Rancho Vistoso and epitomizes Oro Valley luxury living. Offering a de- sirable split 4bd.,3ba., floor plan plus den or playroom, this home is rich with custom upgrades and exquisite detail throughout. The gourmet kitchen is a chef's dream, featuring granite slab countertops, custom cabinetry, and premium stainless-steel appliances including a Sub-Zero refrigerator ,and Wolf cooktop. The kitchen opens to the cozy family room, highlighted by a custom stone fireplace with a mesquite mantel from the Tumacácori Mesquite Sawmill. Warm neutral ceramic tile flows throughout the main living areas, with plush carpet in the bedrooms. Additional interior highlights include plantation shutters... designer paint, custom built-ins with accent lighting, 8' interior doors, a built-in sound system, and expanded storage in the guest suite. Step outside to a true resort-style backyard designed for year-round enjoyment. Features include an expansive covered patio with motorized sunshades, flagstone hardscape, a built-in BBQ and grill island, a fire pit, lush landscaping, fruit trees, and a sparkling, self-cleaning PebbleTec pool and spa. Completing the property is an oversized 3-car garage featuring epoxy floors and built-in storage cabinets. This exceptional residence offers breathtaking mountain views, privacy, and refined desert living in one of Rancho Vistoso's most sought-after gated communities. Move-in ready--this home is special and will not disappoint. Welcome home!
Property
Beds
4
Full Baths
3
1/2 Baths
None
Year Built
2005
Sq.Footage
3,002
Features
Features & Amenities
Interior
-
Other Interior Features
Kitchen Island, Entrance Foyer, Walk-In Closet(s), High Ceilings, Built-in Features, Granite Counters, Pantry, Double Vanity, High Speed Internet, Sound System
-
Total Bedrooms
4
-
Bathrooms
3
-
Basement YN
NO
-
Cooling YN
YES
-
Cooling
Central Air, Ceiling Fan(s)
-
Fireplace YN
YES
-
Heating YN
YES
-
Heating
Forced Air, Natural Gas, Zoned, Exhaust Fan
-
Pet friendly
N/A
Exterior
-
Garage
Yes
-
Garage spaces
3
-
Construction Materials
Stucco, Frame
-
Other Exterior Features
Built-in Barbecue
-
Parking
Garage Door Opener
-
Patio and Porch Features
Covered, Patio
-
Pool
Yes
-
Pool Features
Heated
-
View
Mountain(s)
Area & Lot
-
Lot Features
Sprinklers In Front, Subdivided, Level, Few Trees
-
Lot Size(acres)
0.32
-
Lot Size(square feet)
13,808
-
Property Type
Residential
-
Property Sub Type
Single Family Residence
-
Architectural Style
Contemporary
Price
-
Sales Price
$929,000
-
Tax Amount
$7,547.45
-
Sq. Footage
3,002
-
Price/SqFt
$309
HOA
-
Association
YES
-
Association Fee
$82.5
-
Association Fee Frequency
Quarterly
-
Association Fee Includes
N/A
Property Resources
-
Horse Property
NO
School District
-
Elementary School
Painted Sky
-
Middle School
Coronado K-8
-
High School
Ironwood Ridge
Property Features
-
Accessibility Features
Accessible Doors, Accessible Hallway(s)
-
Association Amenities
None
-
Senior Community YN
NO
-
Water Source
Public
Schedule
Schedule a Showing
Showing scheduled successfully.
Mortgage calculator
Estimate your monthly mortgage payment, including the principal and interest, property taxes, and HOA. Adjust the values to generate a more accurate rate.
Your payment
Principal and Interest:
$
Property taxes:
$
HOA fees:
$
Total loan payment:
$
Total interest amount:
$
Location
-
County
Pima
-
Elementary School
Painted Sky
-
Middle School
Coronado K-8
-
High School
Ironwood Ridge

Listing Courtesy of Cyndi Luhtala, OMNI Homes International
RealHub Information is provided exclusively for consumers' personal, non-commercial use, and it may not be used for any purpose other than to identify prospective properties consumers may be interested in purchasing. All information deemed reliable but not guaranteed and should be independently verified. All properties are subject to prior sale, change or withdrawal. RealHub website owner shall not be responsible for any typographical errors, misinformation, misprints and shall be held totally harmless.

Terri Applegarth
Agent / Realtor®
Call Terri today to schedule a private showing.
Phone (303) 880-6439
Email Terri@MandyGoldTeam.com

* Listings on this website come from the FMLS IDX Compilation and may be held by brokerage firms other than the owner of this website. The listing brokerage is identified in any listing details. Information is deemed reliable but is not guaranteed. If you believe any FMLS listing contains material that infringes your copyrighted work please click here to review our DMCA policy and learn how to submit a takedown request.© 2024 FMLS.
Properties
Related properties

Oro Valley
13425 N Silver Cassia Place
3 Beds
2 Baths
2,556 Sq.Ft.
$874,900
MLS#: 22621855

Oro Valley
721 E Linda Vista Boulevard
4 Beds
2 Baths
3,157 Sq.Ft.
$1,049,900
MLS#: 22621327

Oro Valley
734 W Sand Rake Drive
4 Beds
3 Baths
3,035 Sq.Ft.
$775,000
MLS#: 22619800
Oro Valley
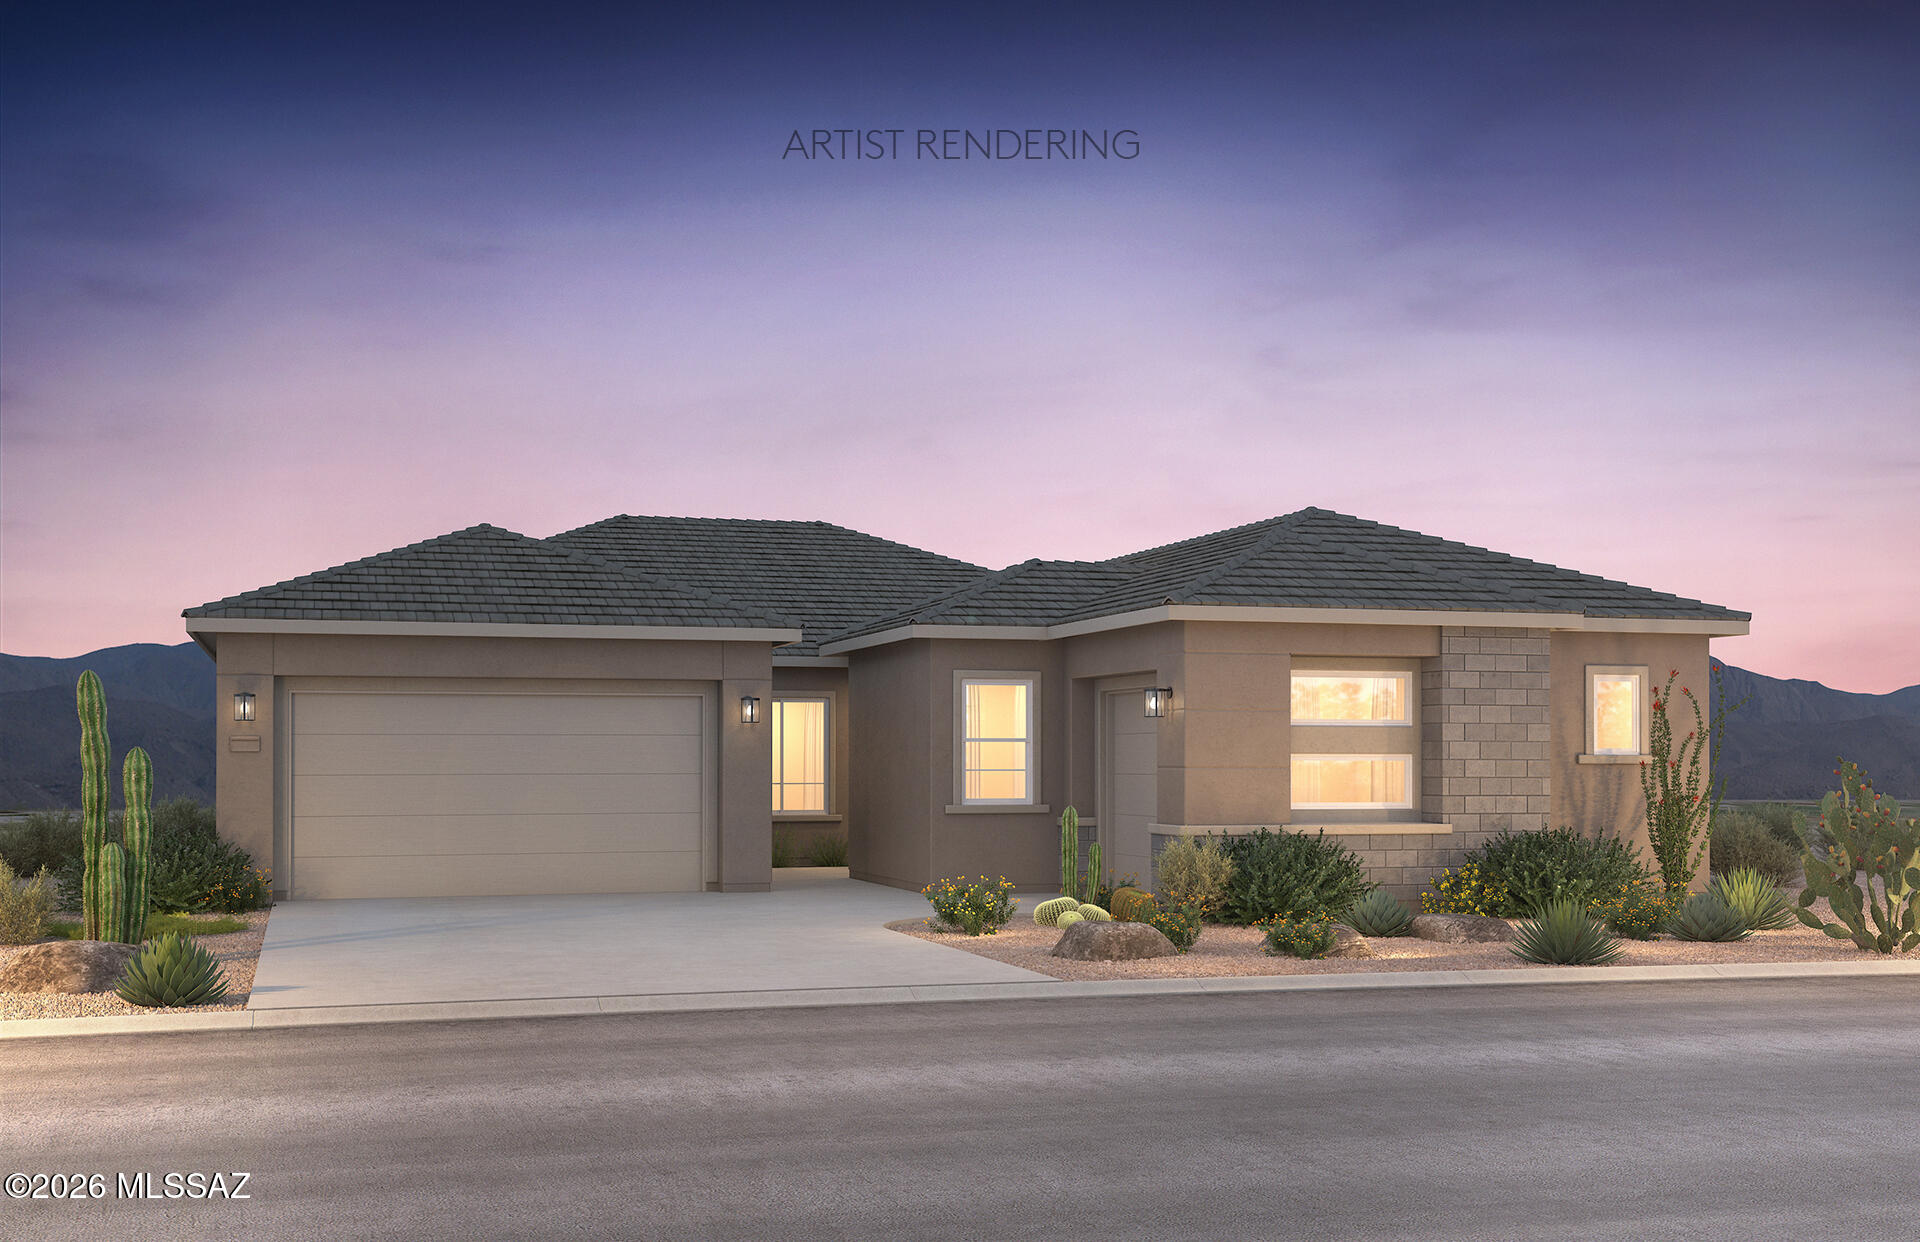
13353 N Galena Trail
4 Beds
2 Baths
2,737 Sq.Ft.
$764,990
MLS#: 22618038
Oro Valley
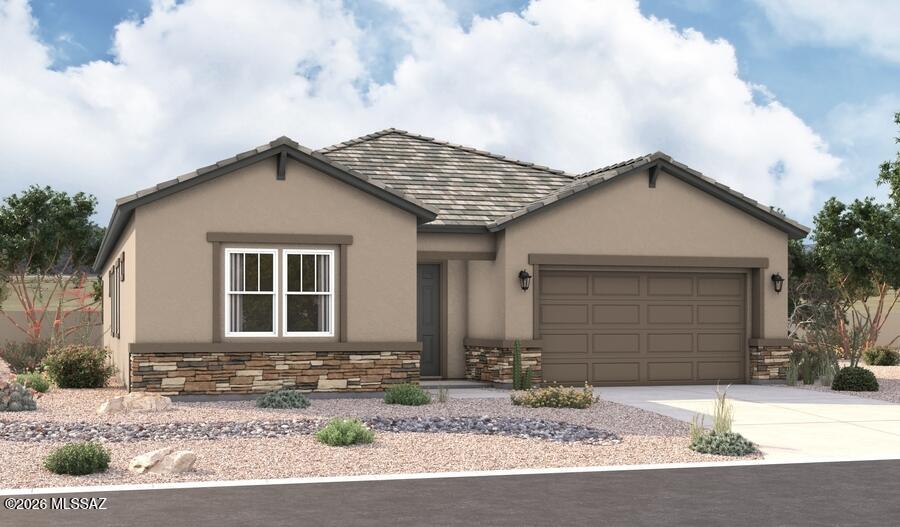
331 E Jasper Court E
3 Beds
2 Baths
2,500 Sq.Ft.
$749,990
MLS#: 22617455
Oro Valley
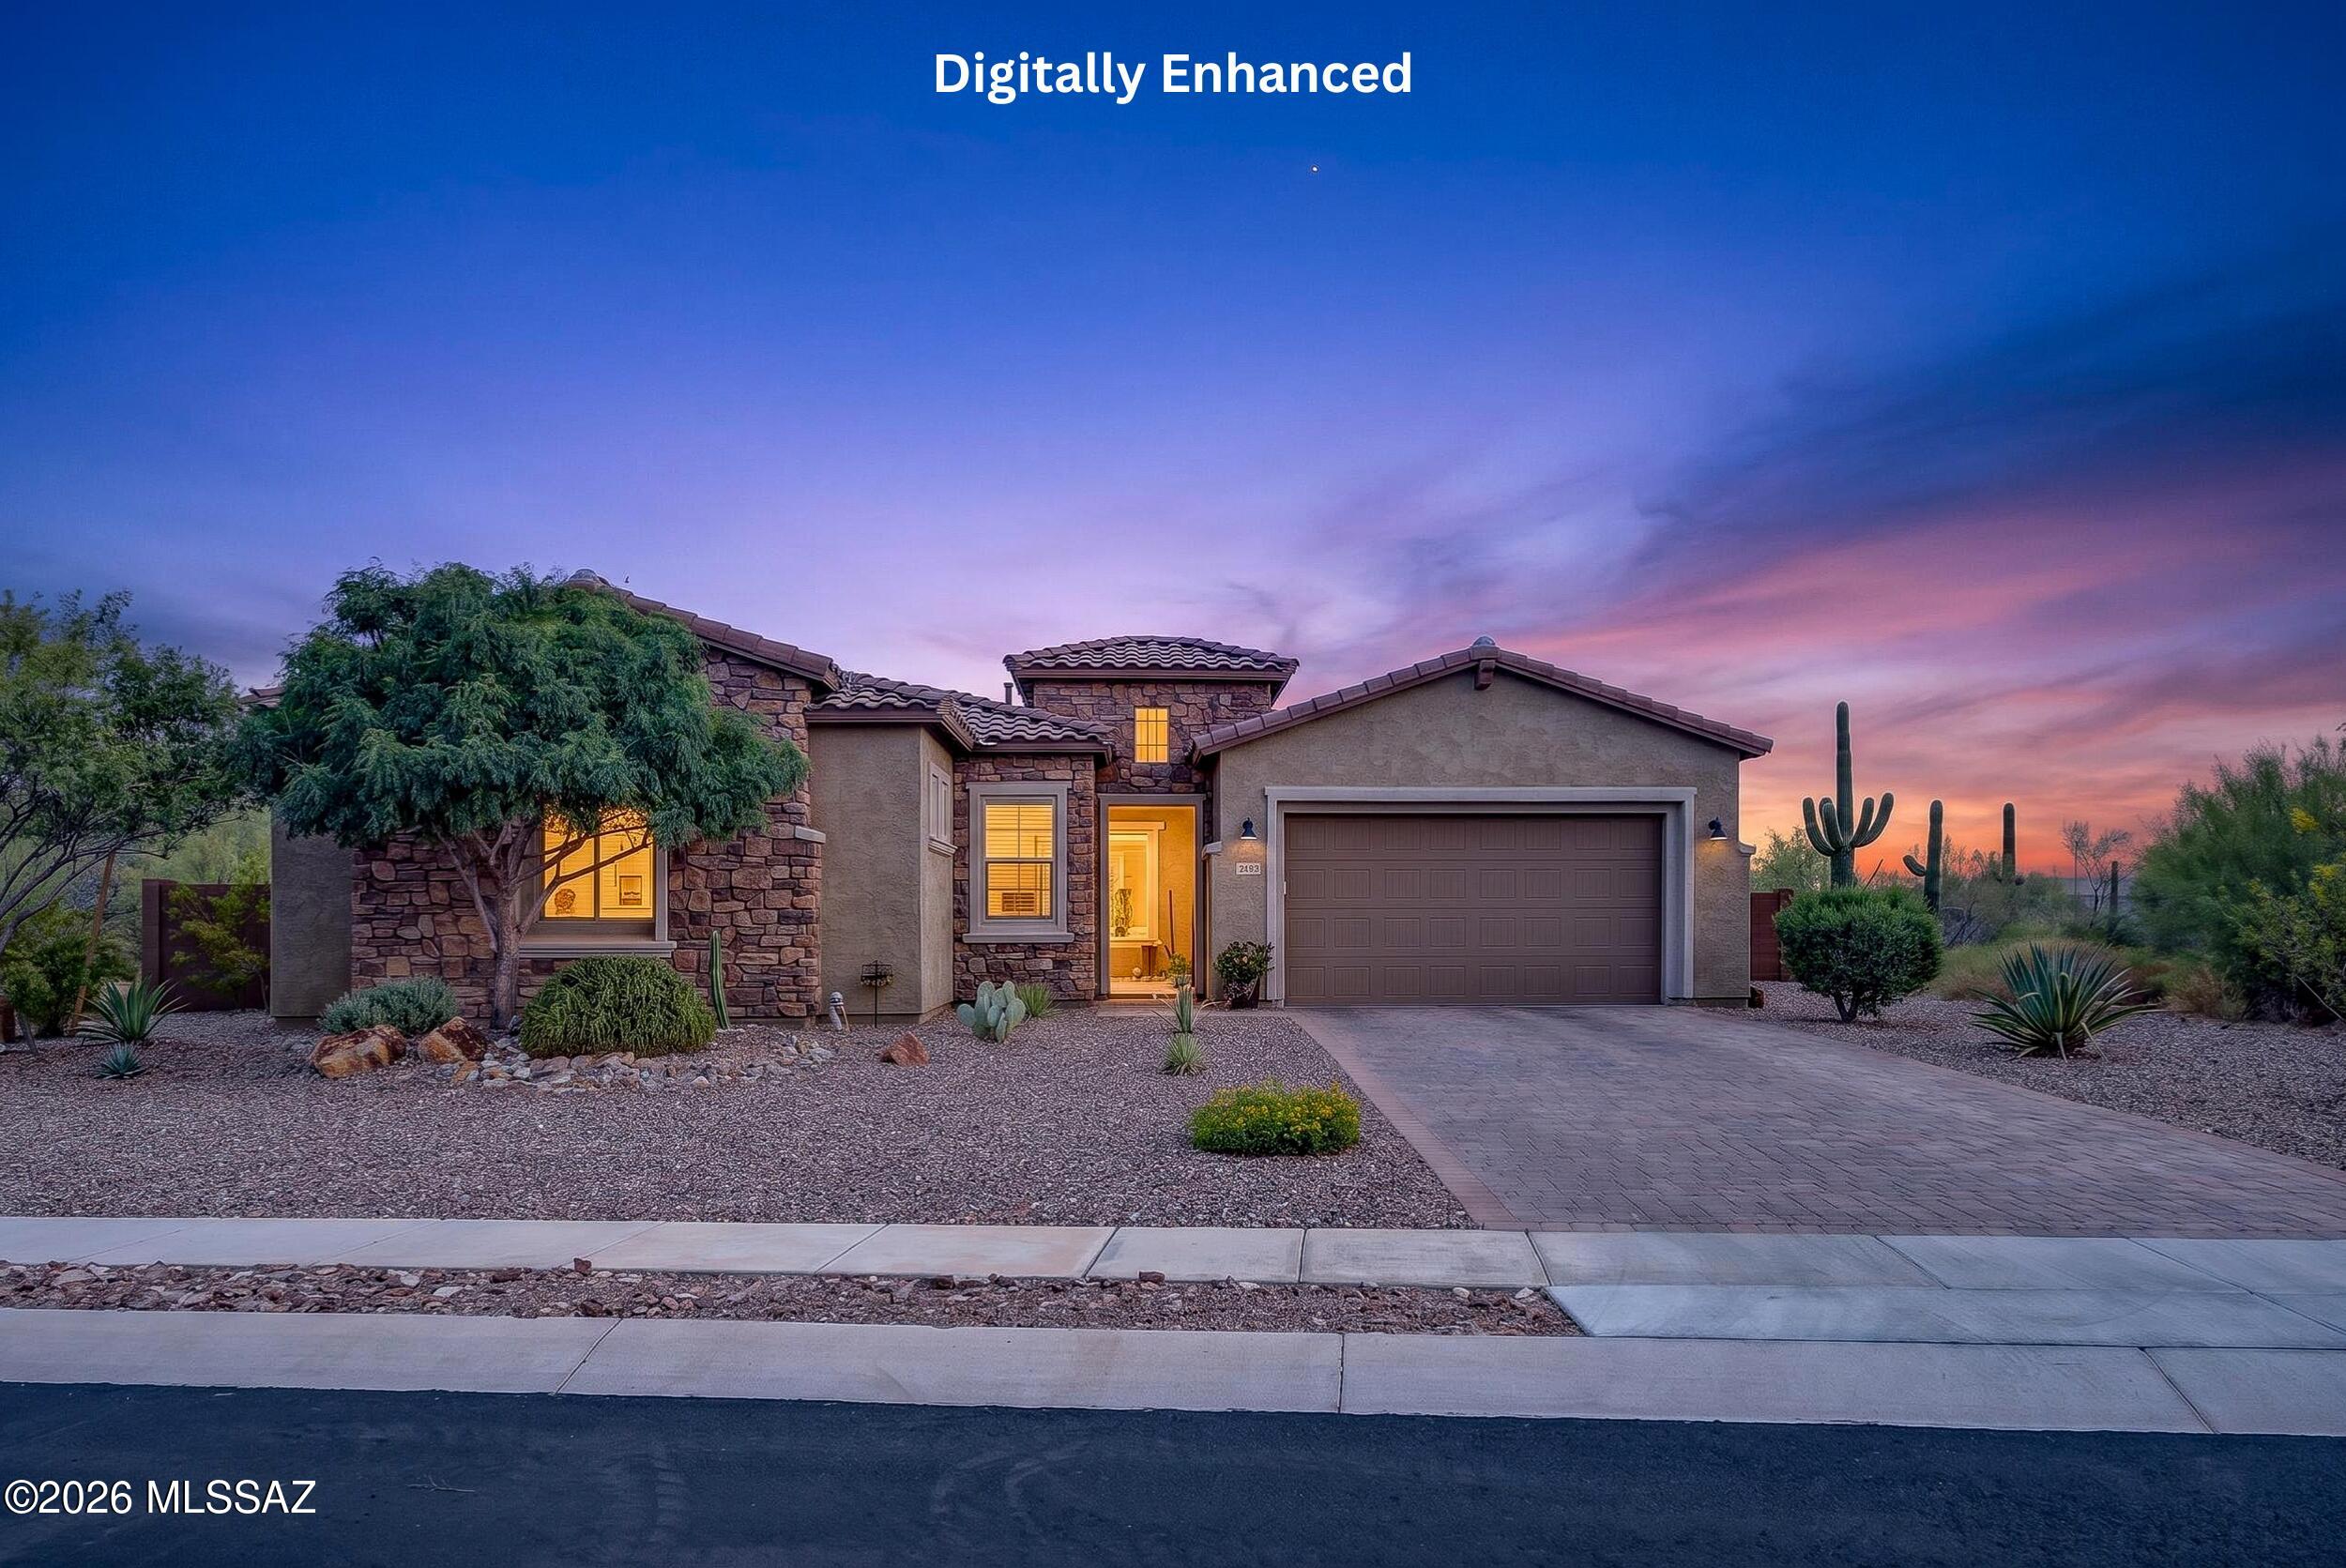
2455 W Tranquil Sky Place
4 Beds
3 Baths
2,979 Sq.Ft.
$859,000
MLS#: 22616496
Oro Valley
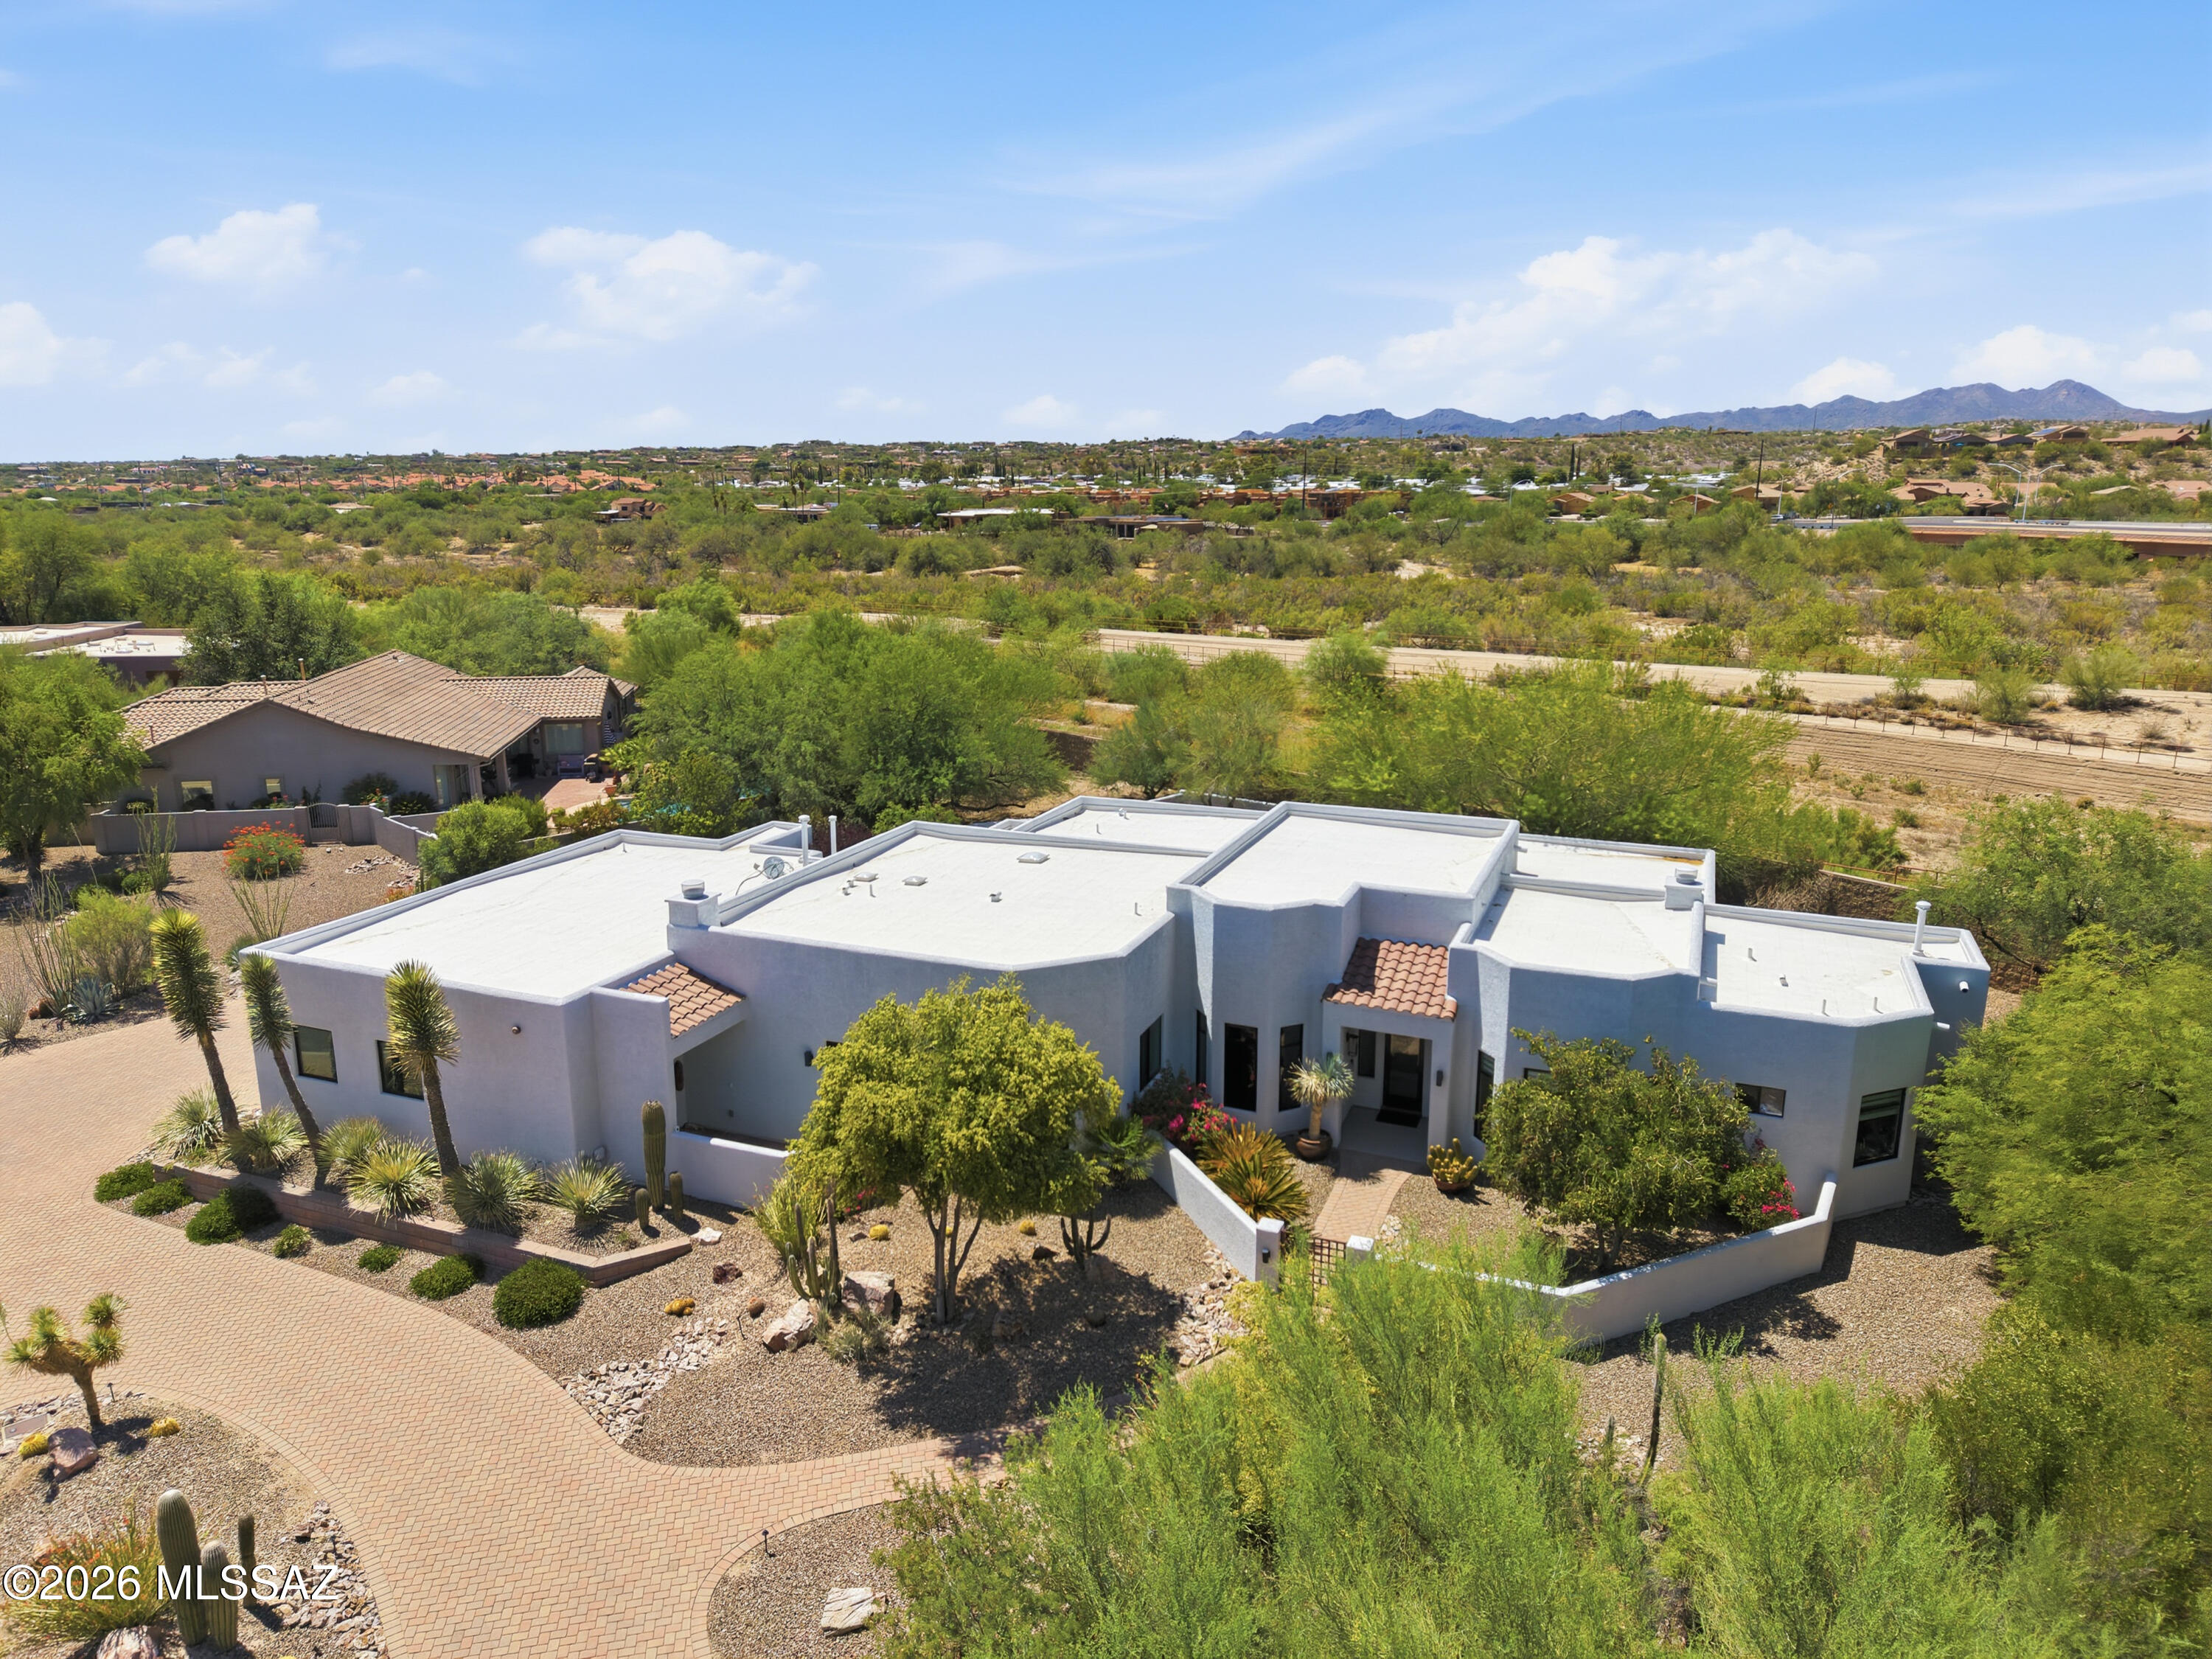
109 E Loch Lomond Place
4 Beds
2 Baths
3,095 Sq.Ft.
$1,050,000
MLS#: 22615730
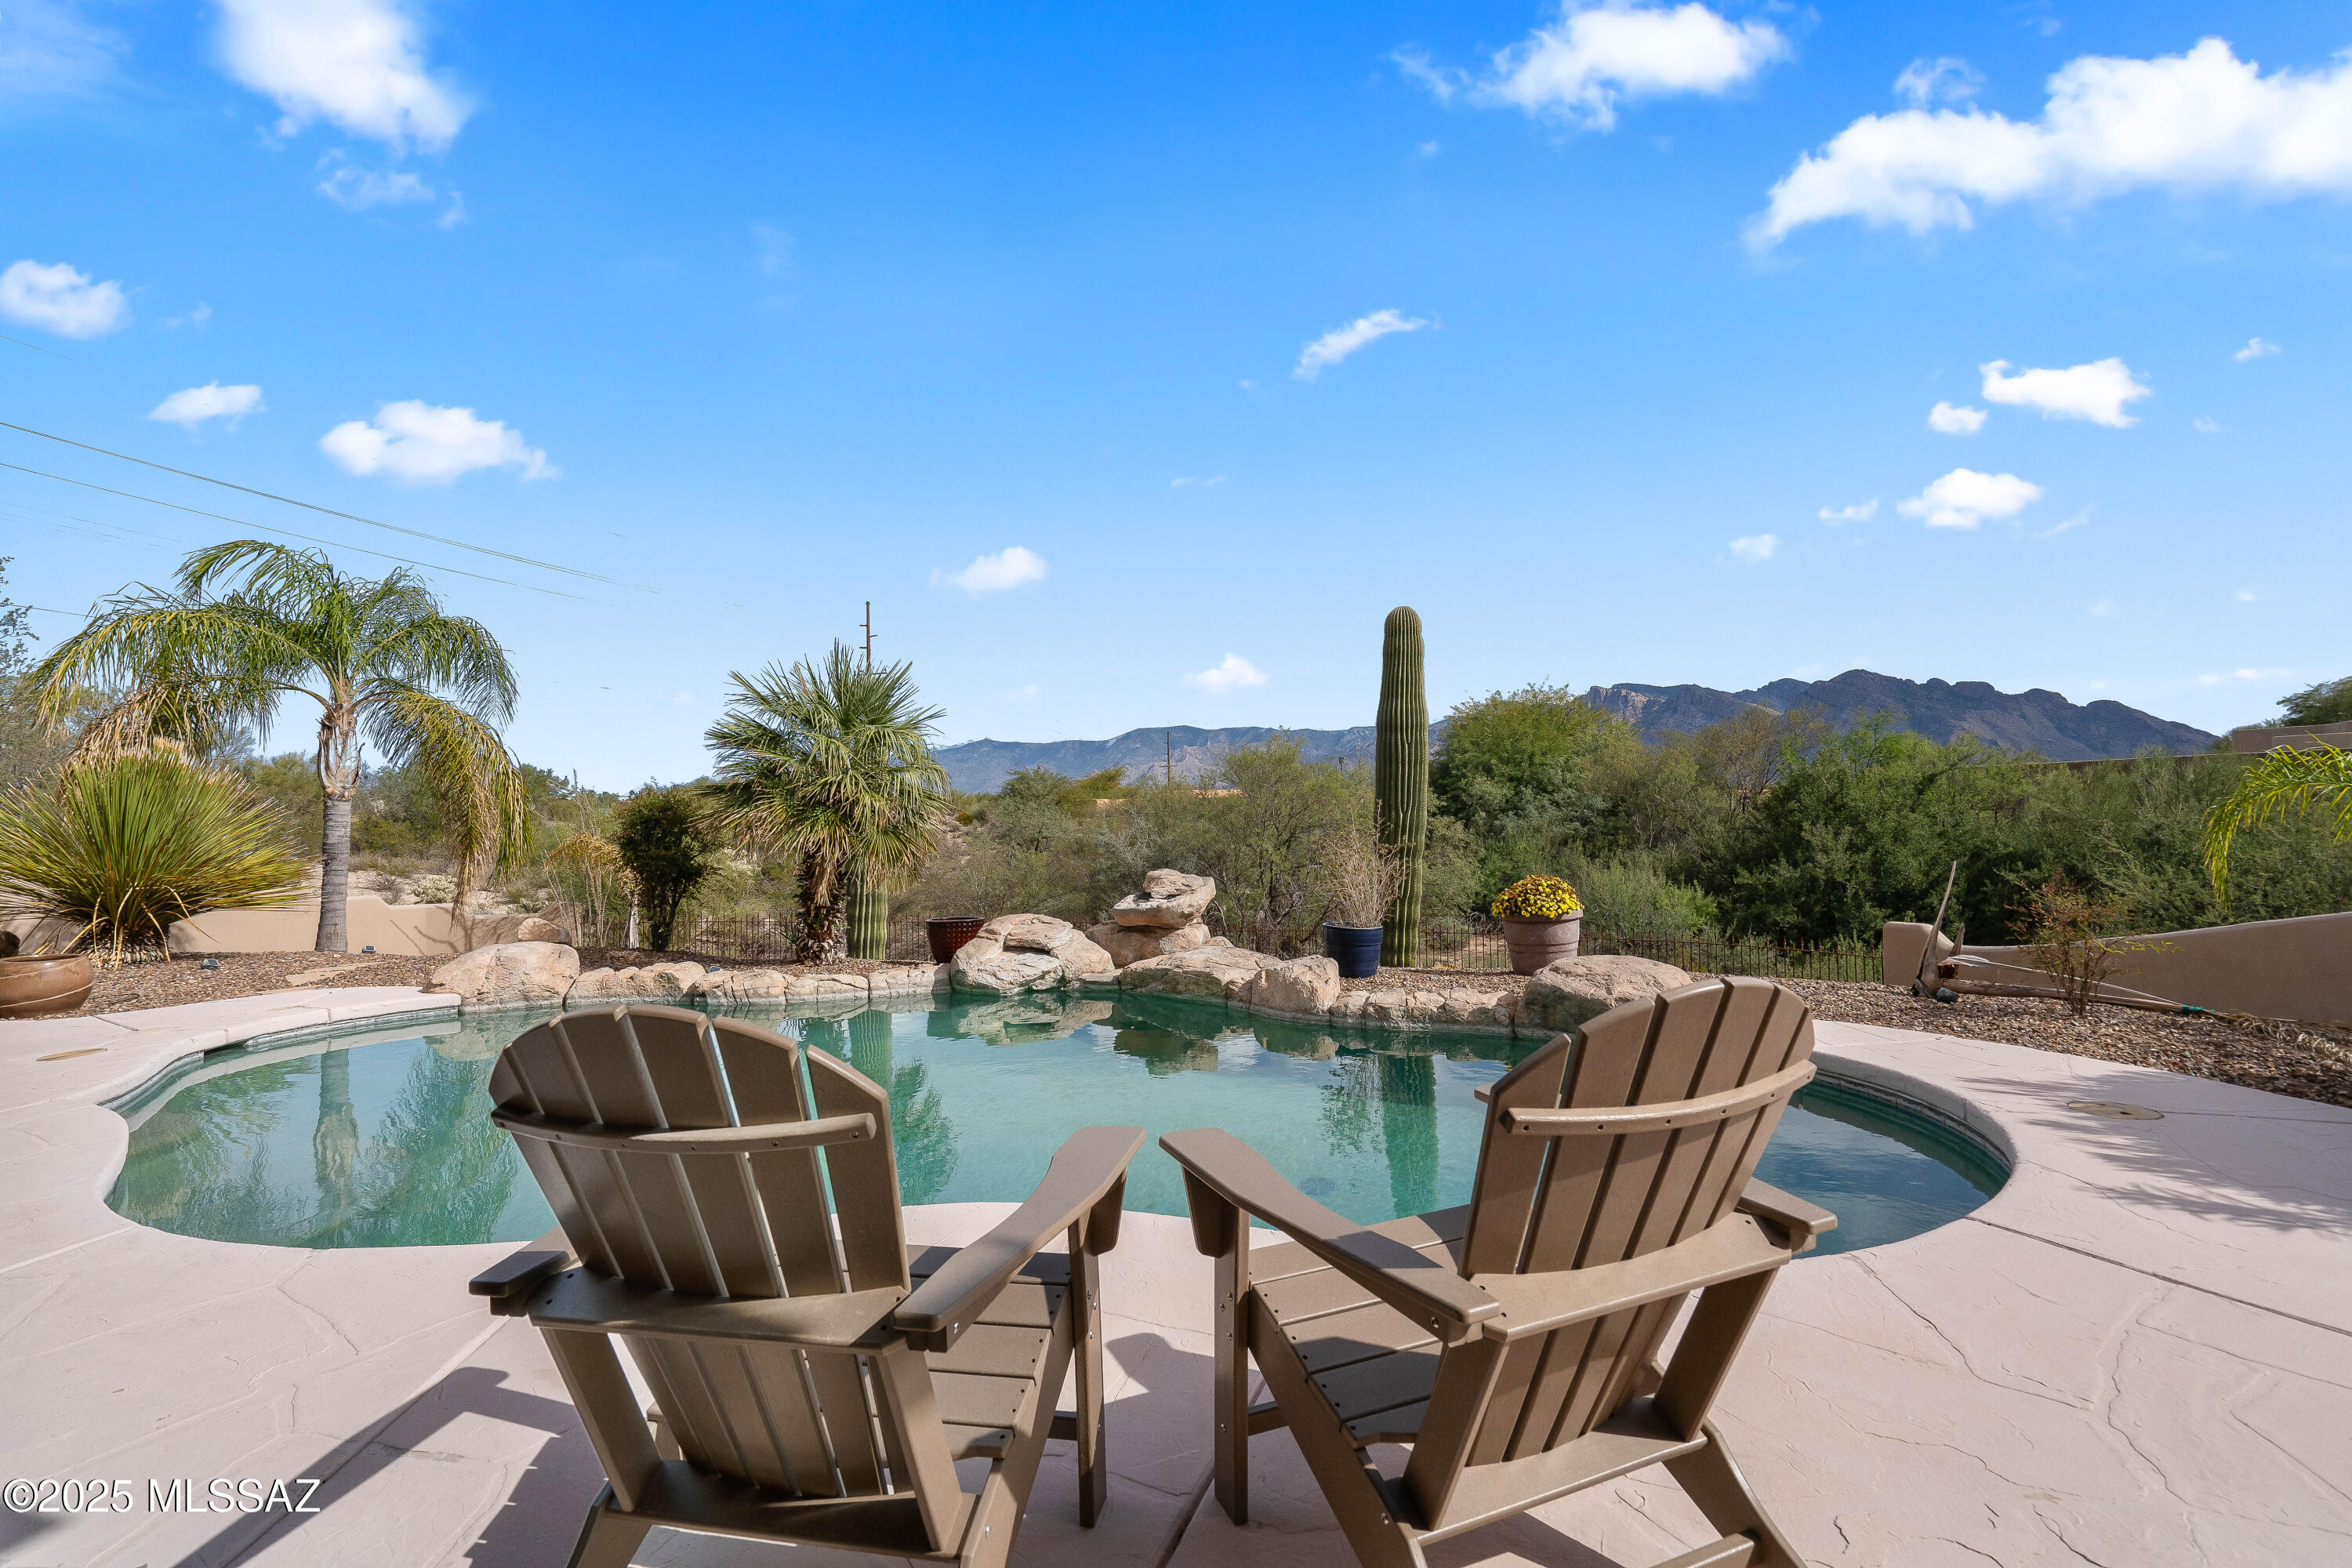
Oro Valley
10374 N Wild Creek Drive
4 Beds
3 Baths
3,476 Sq.Ft.
$1,049,000
MLS#: 22615806
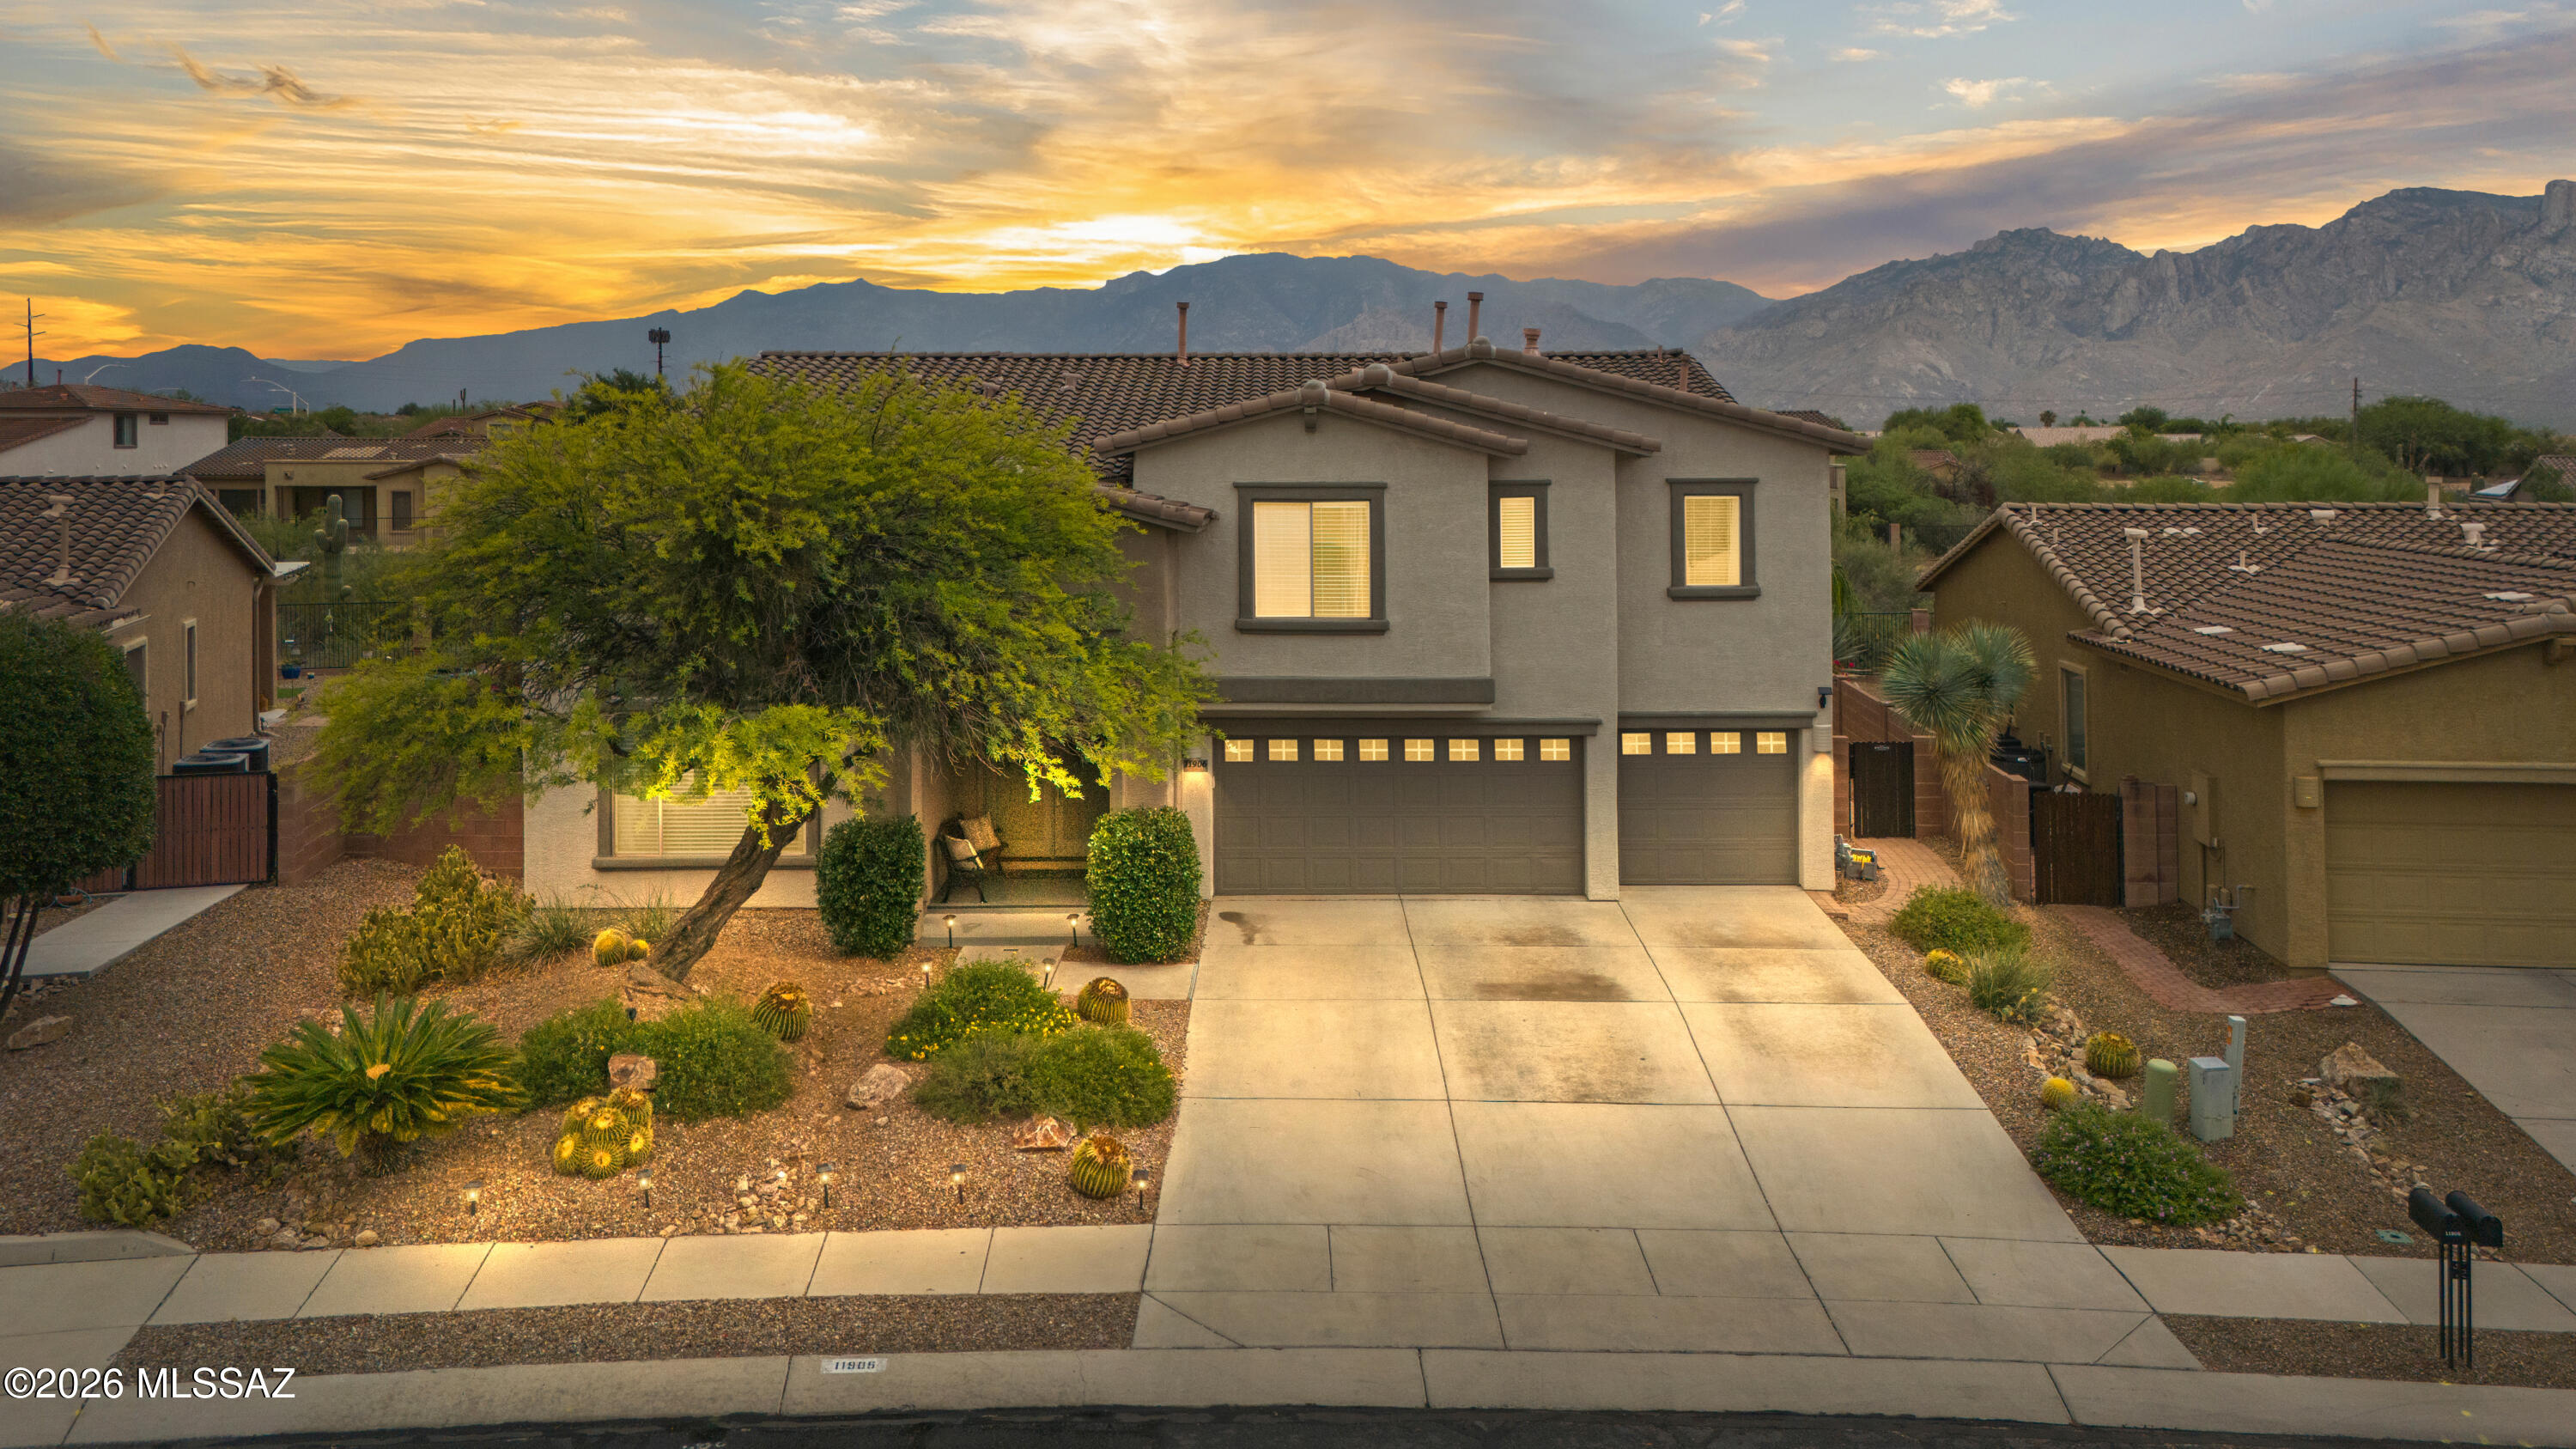
Oro Valley
11906 N Mesquite Hollow Drive
5 Beds
3 Baths
4,581 Sq.Ft.
$920,000
MLS#: 22615387
