24334 W DESERT VISTA Trail

Wittmann, AZ 85361
See Remarks

Wittmann, AZ 85361
24334 W DESERT VISTA Trail

$510,000

MLS#: 7038162

Status: Pending

Listing provided by: West USA Realty

Listing agent phone: None

Last update: 8 days ago

On site: 26 days ago

PATTON PLACE ESTATES - Residential

About

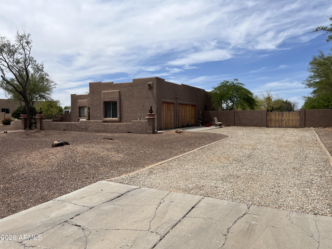
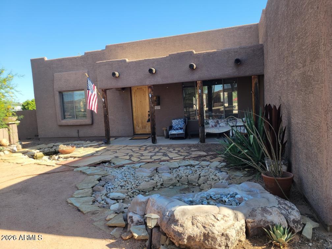
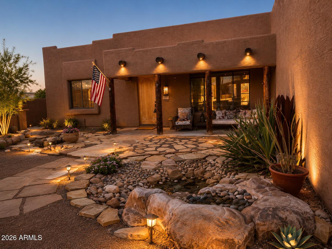
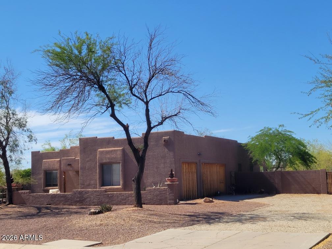
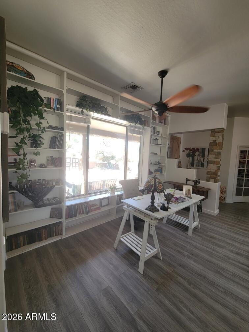
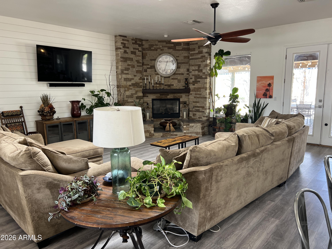
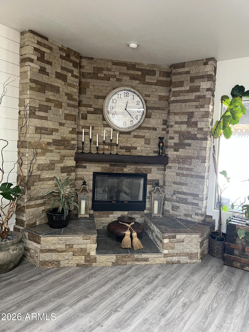
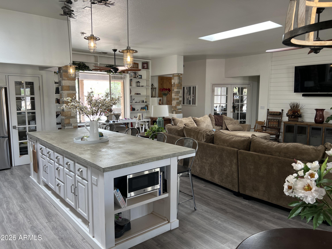
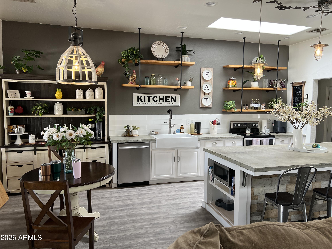
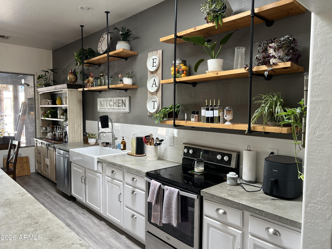
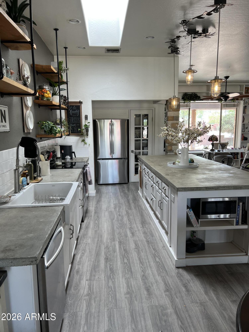
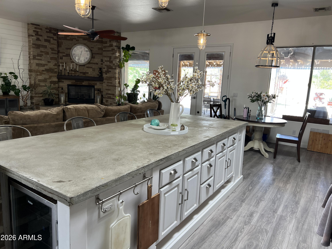
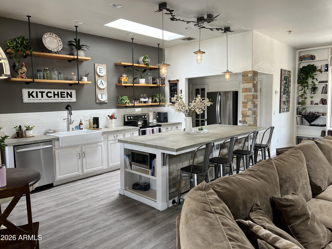
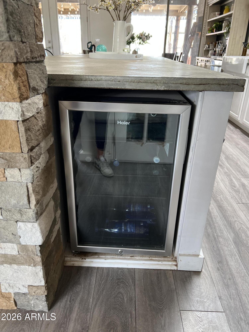
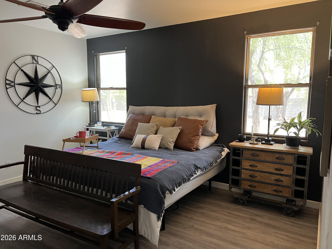
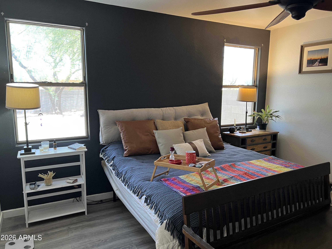
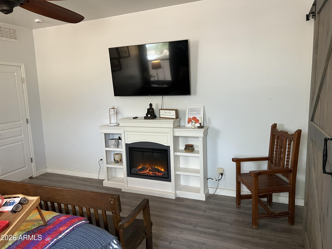
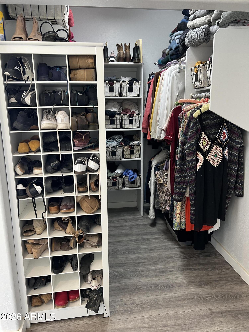
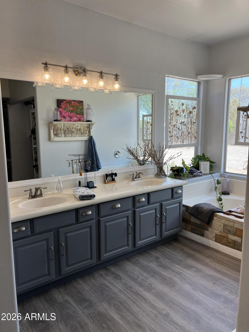
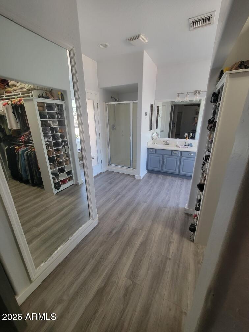
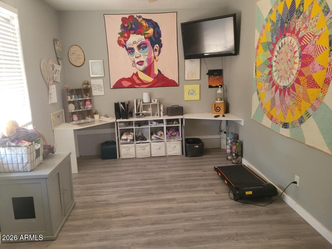
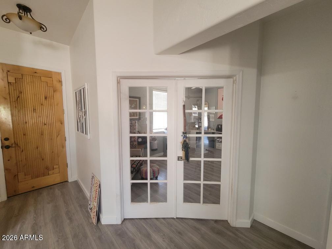
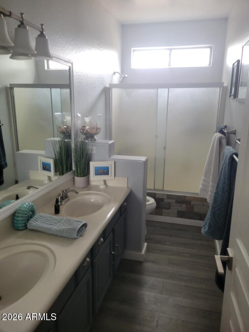
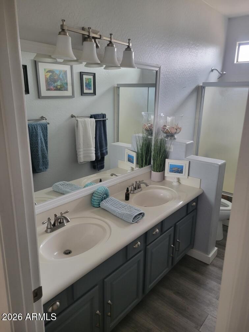
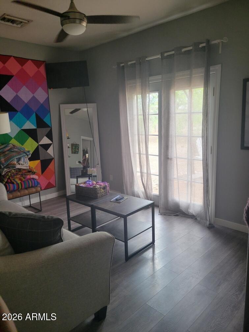
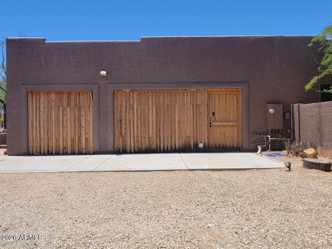
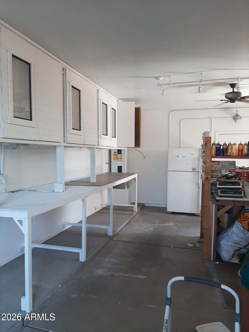
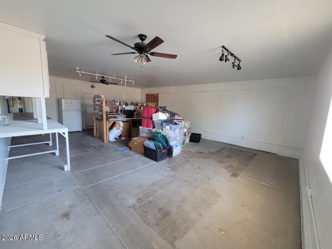
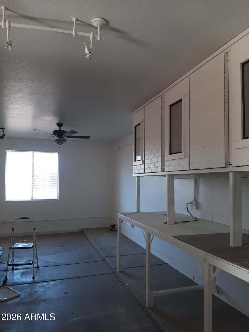
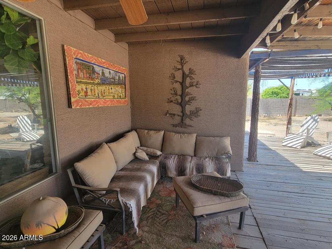
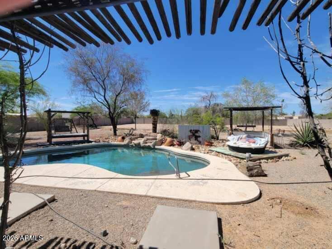
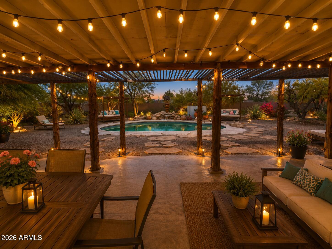
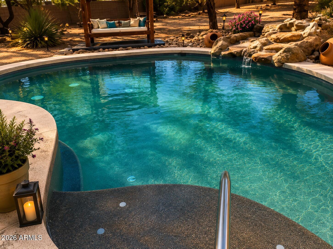
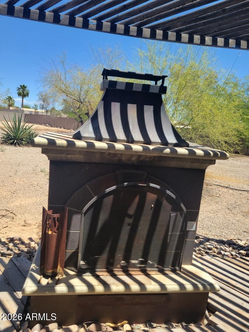
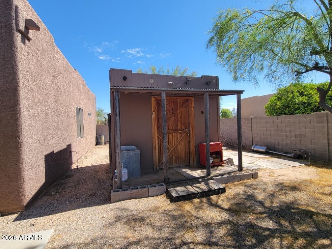
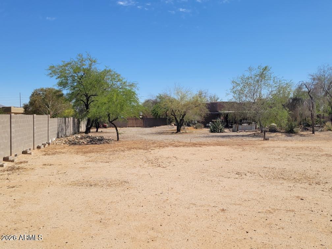
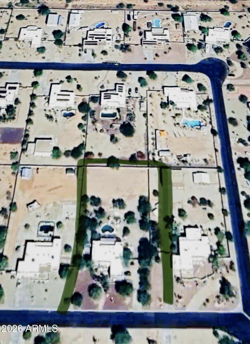
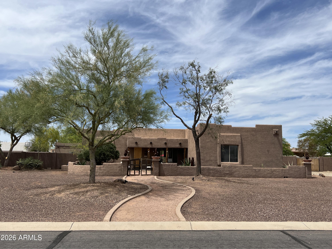
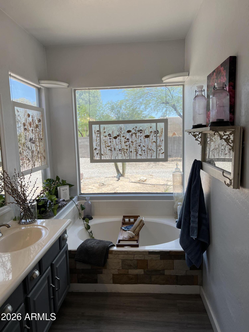
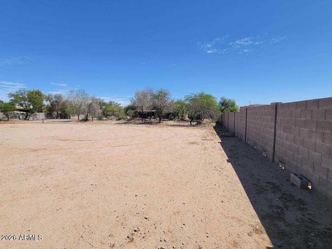
REDUCED TO SELL!! PATTON ESTATES IS A GREAT SUBDIVISION!~ THIS 4 BED 2 BATH 2160 SQ FOOT SOUTHWESTERN STYLE HOME IS OFFERED BY THE OIRIGINAL OWNERS ESTATE. IT IS SET ON ONE ACRE THAT'S FENCED WITH A BLOCK WALL . HORSES ARE ALLOWED. NO HOA !!AS YOU ENTER THE FRONT GATE THERE IS A WALLED COURTYARD WITH A POND AND DESERT LANDSCAPING. STEP INTO A HOME FULL OF CUSTOM UNIQUE CHARM. THE HUGE STONE FIREPLACE W/ A SITTING HEARTH GREETS YOU AS YOU ENTER THE SPACIOUS GREAT ROOM. THE KITCHEN, DINING & LIVING ARE AN OPEN AREA FULL OF NATURAL LIGHT AND 10 FT CEILINGS. THE KITCHEN IS OPEN WITH A HUGE ISLAND, CUSTOM CONCRETE COUNTERS. WHITE CABINETS, INDUSTRIAL WOOD AND METAL SHELVES. THE LARGE SKYLIGHT ADDS TO THE BRIGHT COZY FEELING. THERE ARE 2 PANTRIES & FARM SINK. A NEW FRENCH DOOR FRIDG A WINE FRIDGE AND ELECTIRC STOVE. THE HUGE KITCHEN HAS AN EAT-IN SPACE AND THERE IS ROOM FOR A DINING AREA TOO IN THE GREAT ROOM. THE CEILING ARE 10' FLAT CEILINGS FOR A MODERN SPACIOUS FEEL. THE LARGE WINDOWS LOOK OUT FRONT AND TO THE DESERT BACKYARD AND COVERED PATIO AND PEBBLETECH PLAY POOL. THE SPACIOUS MAIN SUITE & BATH ARE SEPERATED BY A BARN DOOR. THERE IS A LARGE WALKIN CLOSET WITH SHOE STORAGE, A SOAKER TUB AND SEPERATE SHOWER AND DOUBLE SINKS. THE POTTY ROOM IS PRIVATE & THERE IS AN EXIT TO THE EXPANSIVE COVERED PATIO AND POOL AREA. THE INSIDE LAUNDRY INCLUDES WASHER AND DRYER AND OVERHEAD STORAGE. THE OTHER 3 BEDROOMS AND MAIN BATH ARE ON THE OPPOSITE SIDE OF THE HOME. ONE ROOM IS USED AS AN OFFICE THAT HAS FRENCH DOORS. THERE IS A FULL BATH WITH A LINEN CLOSET TOO! THE BACK BEDROOM HAS FRENCH DOORS TO THE BACK PATIO AREA. OUTSIDE THERE IS A DETACHED STORAGE BUILDING & 2 GAZEBOS. THE PROPERTY HAS AN UPSCALE SOUTHWESTERN VIBE TO THE OUTSIDE. THE DESERT LANDSCAPING IS LOW MAINTANENCE DESERT LANDSCAPING WIHT TREES TOO. THE HOME HAS A STUCCO EXTERIOR AND RV GATE. THERE IS A 3 CAR GARAGE THAT WAS CONVERTED TO AN ART STUDIO AND METAL SHOP. IT IS NOW FRESHLY PAINTED INSIDE AND READY FOR WHATEVER YOUR USE WILL BE. THIS IS A HORSE PROPERTY NEIGHORHOOD SO YOU CAN BRING HORSES, CHICKENS, LARGE RVS, TOYS,BOATS THROUGH THE RV GATE INTO THE PRIVATE FENCED BACK YARD. THERE IS ROOM FOR A SHOP, MOTHER IN LAW SET UP, OR WHAT EVER YOUR HEART DESIRES. FLAT CLEAN LOT WITH NORTH SOUTH EXPOSURE. IT IS PRICED TO SELL!! THERE IS NO HOA HERE.

Property

Beds

4

Full Baths

2

1/2 Baths

None

Year Built

2004

Sq.Footage

2,160

Features

Features & Amenities

Interior

  • Other Interior Features

    High Speed Internet, Double Vanity, Eat-in Kitchen, Kitchen Island, Pantry

  • Total Bedrooms

    4

  • Bathrooms

    2

  • Basement YN

    NO

  • Cooling YN

    YES

  • Cooling

    Central Air, Ceiling Fan(s), ENERGY STAR Qualified Equipment

  • Fireplace YN

    YES

  • Heating YN

    YES

  • Heating

    Heat Pump

  • Pet friendly

    N/A

Exterior

  • Garage

    Yes

  • Garage spaces

    3

  • Construction Materials

    Stucco, Frame

  • Parking

    RV Access/Parking

  • Pool

    No

  • View

    Mountain(s)

Area & Lot

  • Lot Features

    Desert Back, Desert Front

  • Lot Size(acres)

    1.0

  • Lot Size(square feet)

    43,657

  • Property Type

    Residential

  • Property Sub Type

    Single Family Residence

  • Architectural Style

    See Remarks

Price

  • Sales Price

    $510,000

  • Tax Amount

    $2,205

  • Financing Options

    Cash, Conventional, VA

  • Sq. Footage

    2,160

  • Price/SqFt

    $236

HOA

  • Association

    No

Property Resources

  • Horse Property

    YES

School District

  • Elementary School

    Nadaburg Unified School District

  • Middle School

    Nadaburg Elementary School

  • High School

    Mountainside High School

Property Features

  • Stories

    1
  • Foundation Details

    Slab

  • Ownership

    Fee Simple

  • Sewer

    Septic Tank, Private Sewer

  • Tax Lot

    115

Schedule

Schedule a Showing

Showing scheduled successfully.

What is 3 + 4 ?


Change time

Mortgage calculator

Estimate your monthly mortgage payment, including the principal and interest, property taxes, and HOA. Adjust the values to generate a more accurate rate.

Your payment

Principal and Interest:

$

Property taxes:

$

HOA fees:

$

Total loan payment:

$

Total interest amount:

$

Location

  • County

    Maricopa

  • Elementary School

    Nadaburg Unified School District

  • Middle School

    Nadaburg Elementary School

  • High School

    Mountainside High School

Listing Courtesy of Keenan J Mcguire , West USA Realty

RealHub Information is provided exclusively for consumers' personal, non-commercial use, and it may not be used for any purpose other than to identify prospective properties consumers may be interested in purchasing. All information deemed reliable but not guaranteed and should be independently verified. All properties are subject to prior sale, change or withdrawal. RealHub website owner shall not be responsible for any typographical errors, misinformation, misprints and shall be held totally harmless.

Agent Terri Applegarth

Terri Applegarth

Agent / RealtorĀ®

Call Terri today to schedule a private showing.


* Listings on this website come from the FMLS IDX Compilation and may be held by brokerage firms other than the owner of this website. The listing brokerage is identified in any listing details. Information is deemed reliable but is not guaranteed. If you believe any FMLS listing contains material that infringes your copyrighted work please click here to review our DMCA policy and learn how to submit a takedown request.Ā© 2024 FMLS.

Properties

Related properties
Price reduced
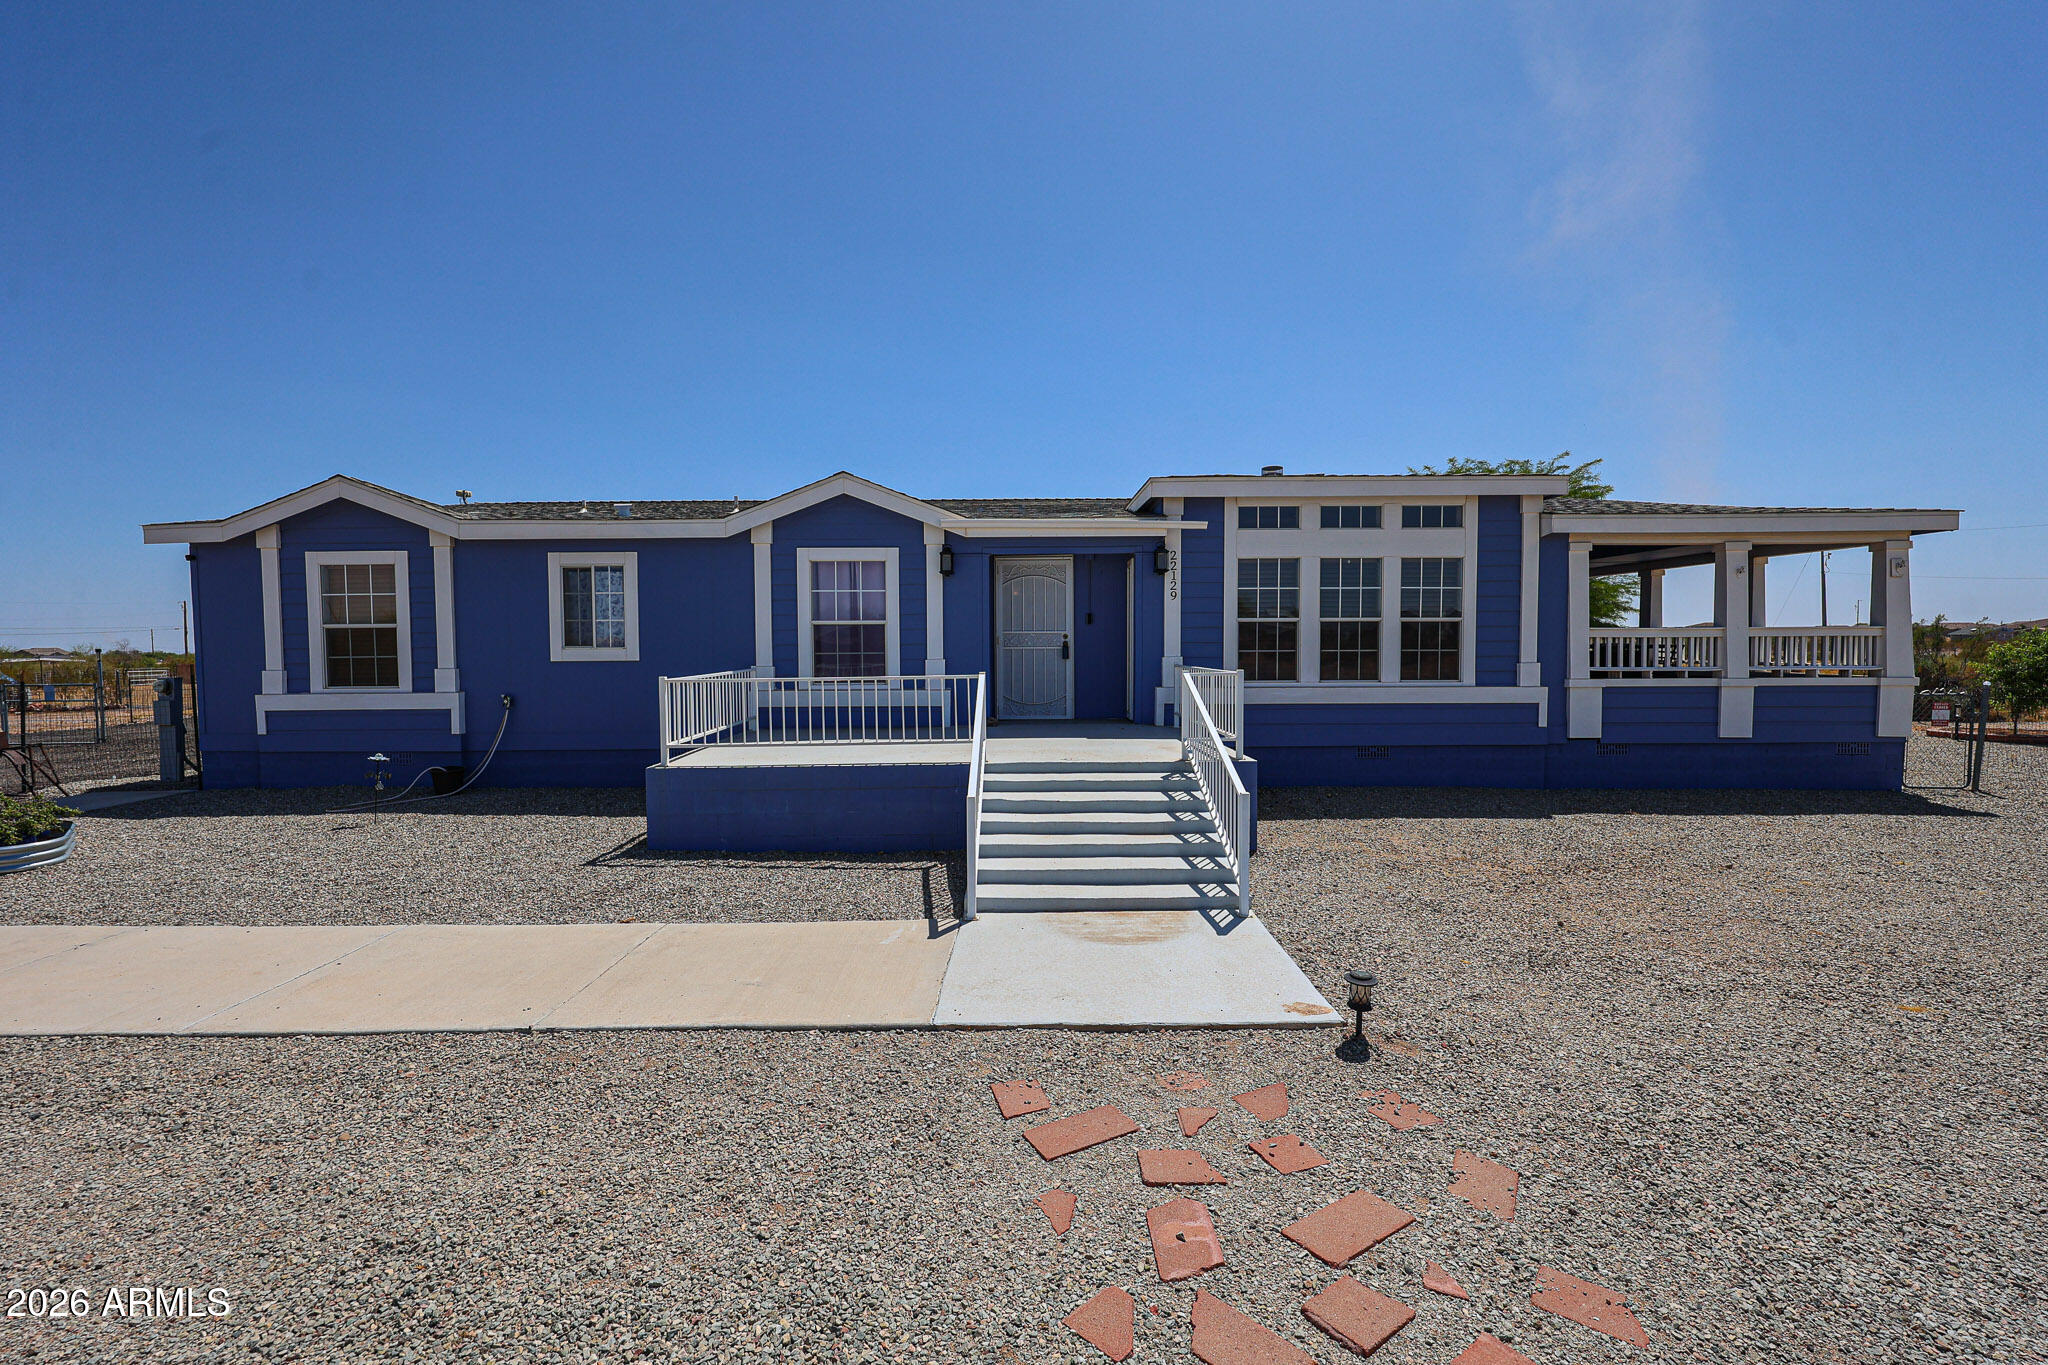
2 plus acres with home- move in ready! Seller offering $10,000 for buyers closing costs at COE !!!  This well maintained home features 3 bedrooms plus an optional 4th bedroom/office & 2 baths/ The Primary suite includes an ensuite bath, walk-in closet, soaking tub & separate shower. Stay comfortable year round with multiple heat/cool systems. including two 3-ton package heat pumps and mini-splits throughout the home. New roof 2020, new water heater 2023. Enjoy outdoor living with oversized concrete front  & rear porches, a private kitchen patio with fire table and stools included. also a Hot Tub just outside the primary bedroom. Backyard also has a pergola with power & water, BBQ pit, horseshoe pit/solar lighting. 2 Storage
#6985312

Wittmann

22129 W DIXILETA Drive

4 Beds

2 Baths

2,730 Sq.Ft.

$499,000

MLS#: 6985312
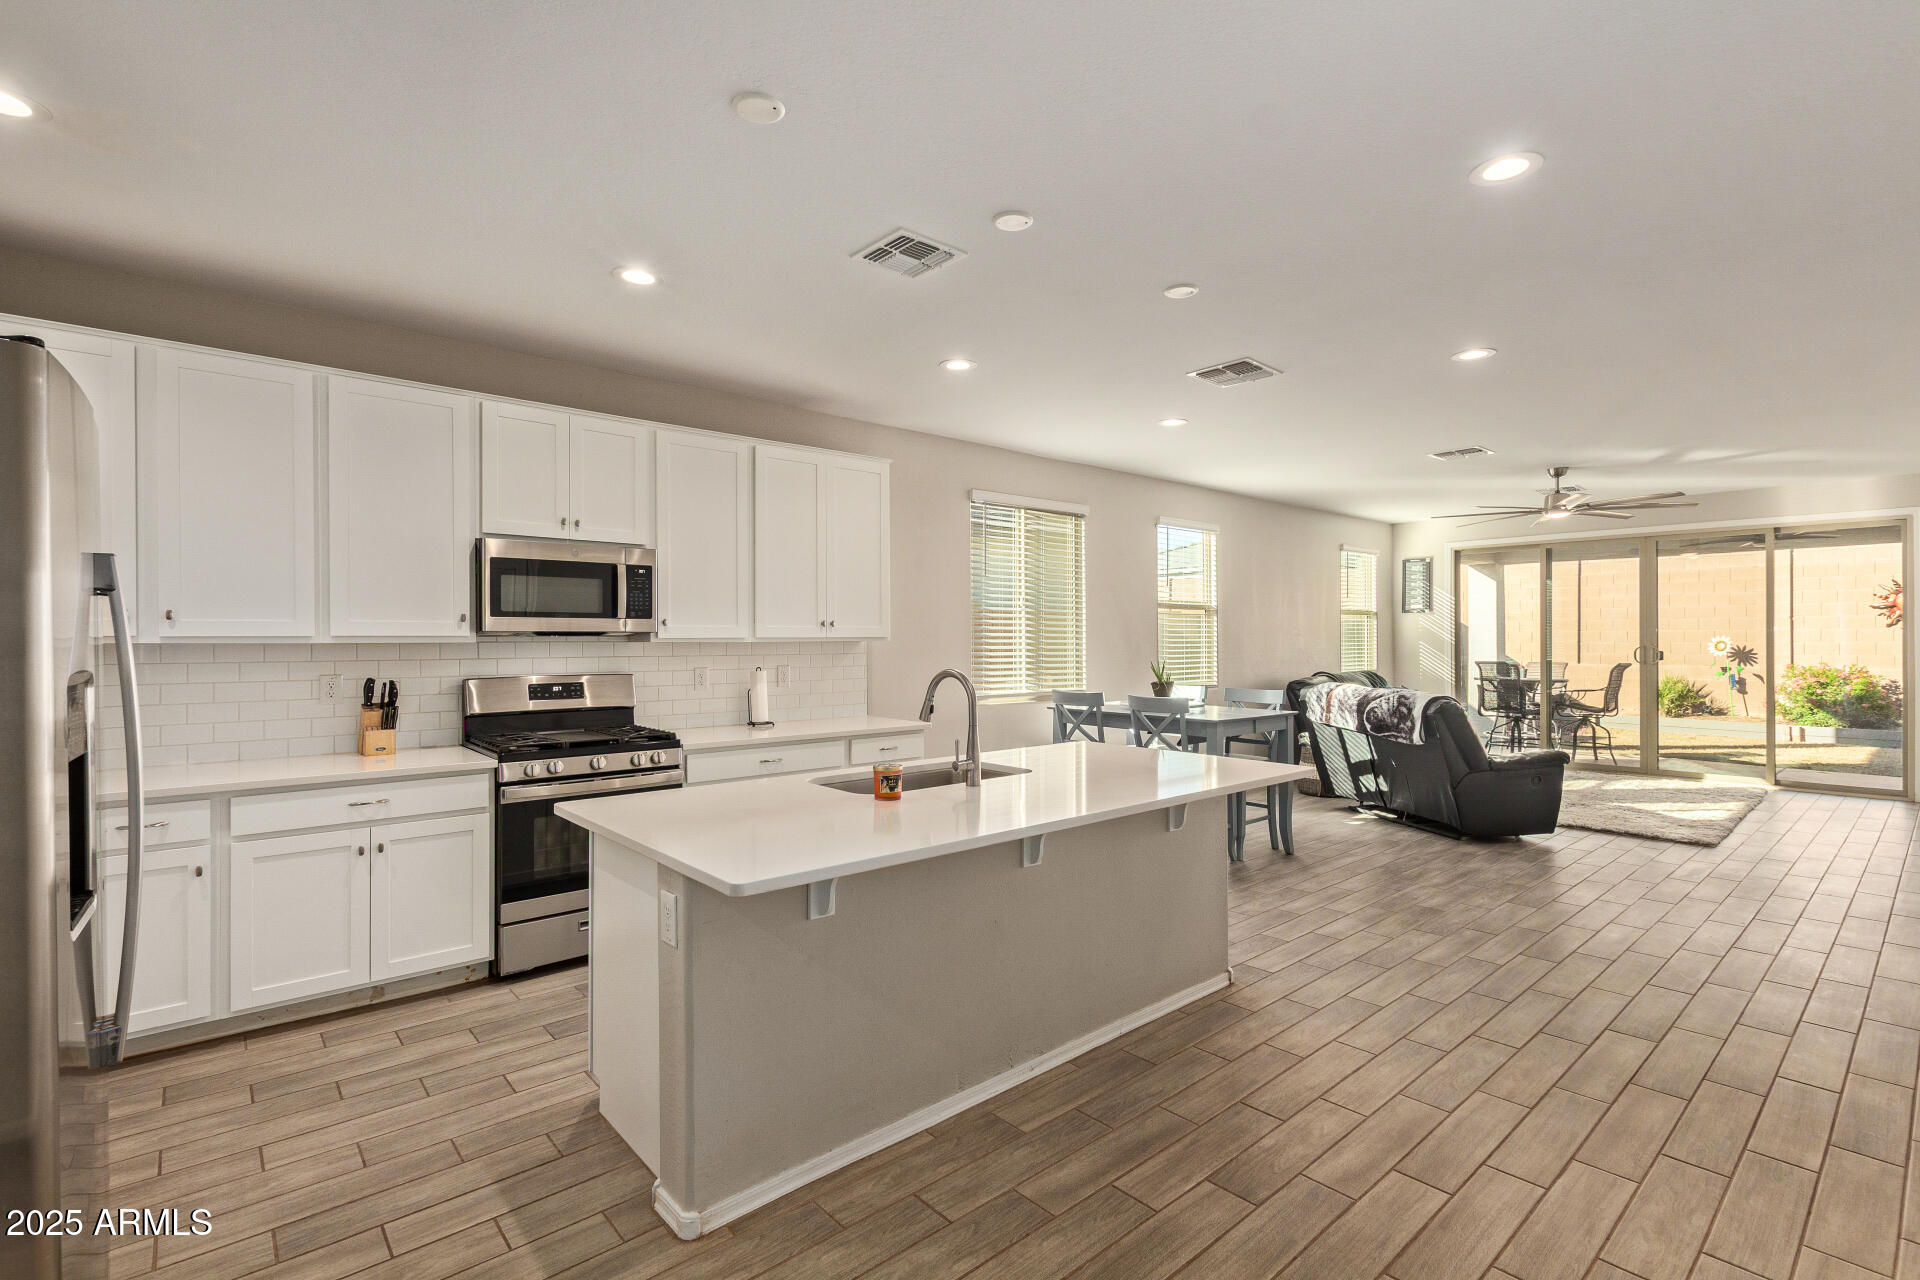
Discover this 2023 Richmond American home featuring a private next-gen suite with a separate bedroom, full bath, and living area with plumbing for a future wet bar, making it ideal for multigenerational living, extended guests, or a private home office. The open-concept floor plan offers soaring ceilings, wood-look tile flooring, and abundant natural light. The kitchen is appointed with white shaker cabinetry, quartz countertops, stainless steel appliances, a gas range, oversized island with breakfast bar, and a spacious walk-in pantry. The primary suite includes dual sinks, a walk-in closet, and an en suite bath. Additional highlights include a 3-car garage, tankless water heater, Energy Star features, covered patio, block-fenced backyard, north/south exposure, and low-maintenance landscaping. Located in Rio Rancho Estates with community parks, playgrounds, and walking paths.
#6959245

Wittmann

18572 W COTTONTAIL Lane

4 Beds

3 Baths

2,092 Sq.Ft.

$429,900

MLS#: 6959245
Welcome to your perfect slice of Arizona living! Inside, you'll find a welcoming atmosphere with soft beautiful wood floors that makes every step feel cozy. The open-concept design effortlessly connects the living spaces, making it ideal for both entertaining guests and enjoying quiet family evenings. The master suite is a true retreat, featuring a walk-in closet that provides ample storage for your wardrobe.
Enjoy the garage and additional parking spaces, ensuring room for all your vehicles and gear.
#6934078

Wittmann

32011 N 225TH Drive

4 Beds

3 Baths

2,412 Sq.Ft.

$599,900

MLS#: 6934078
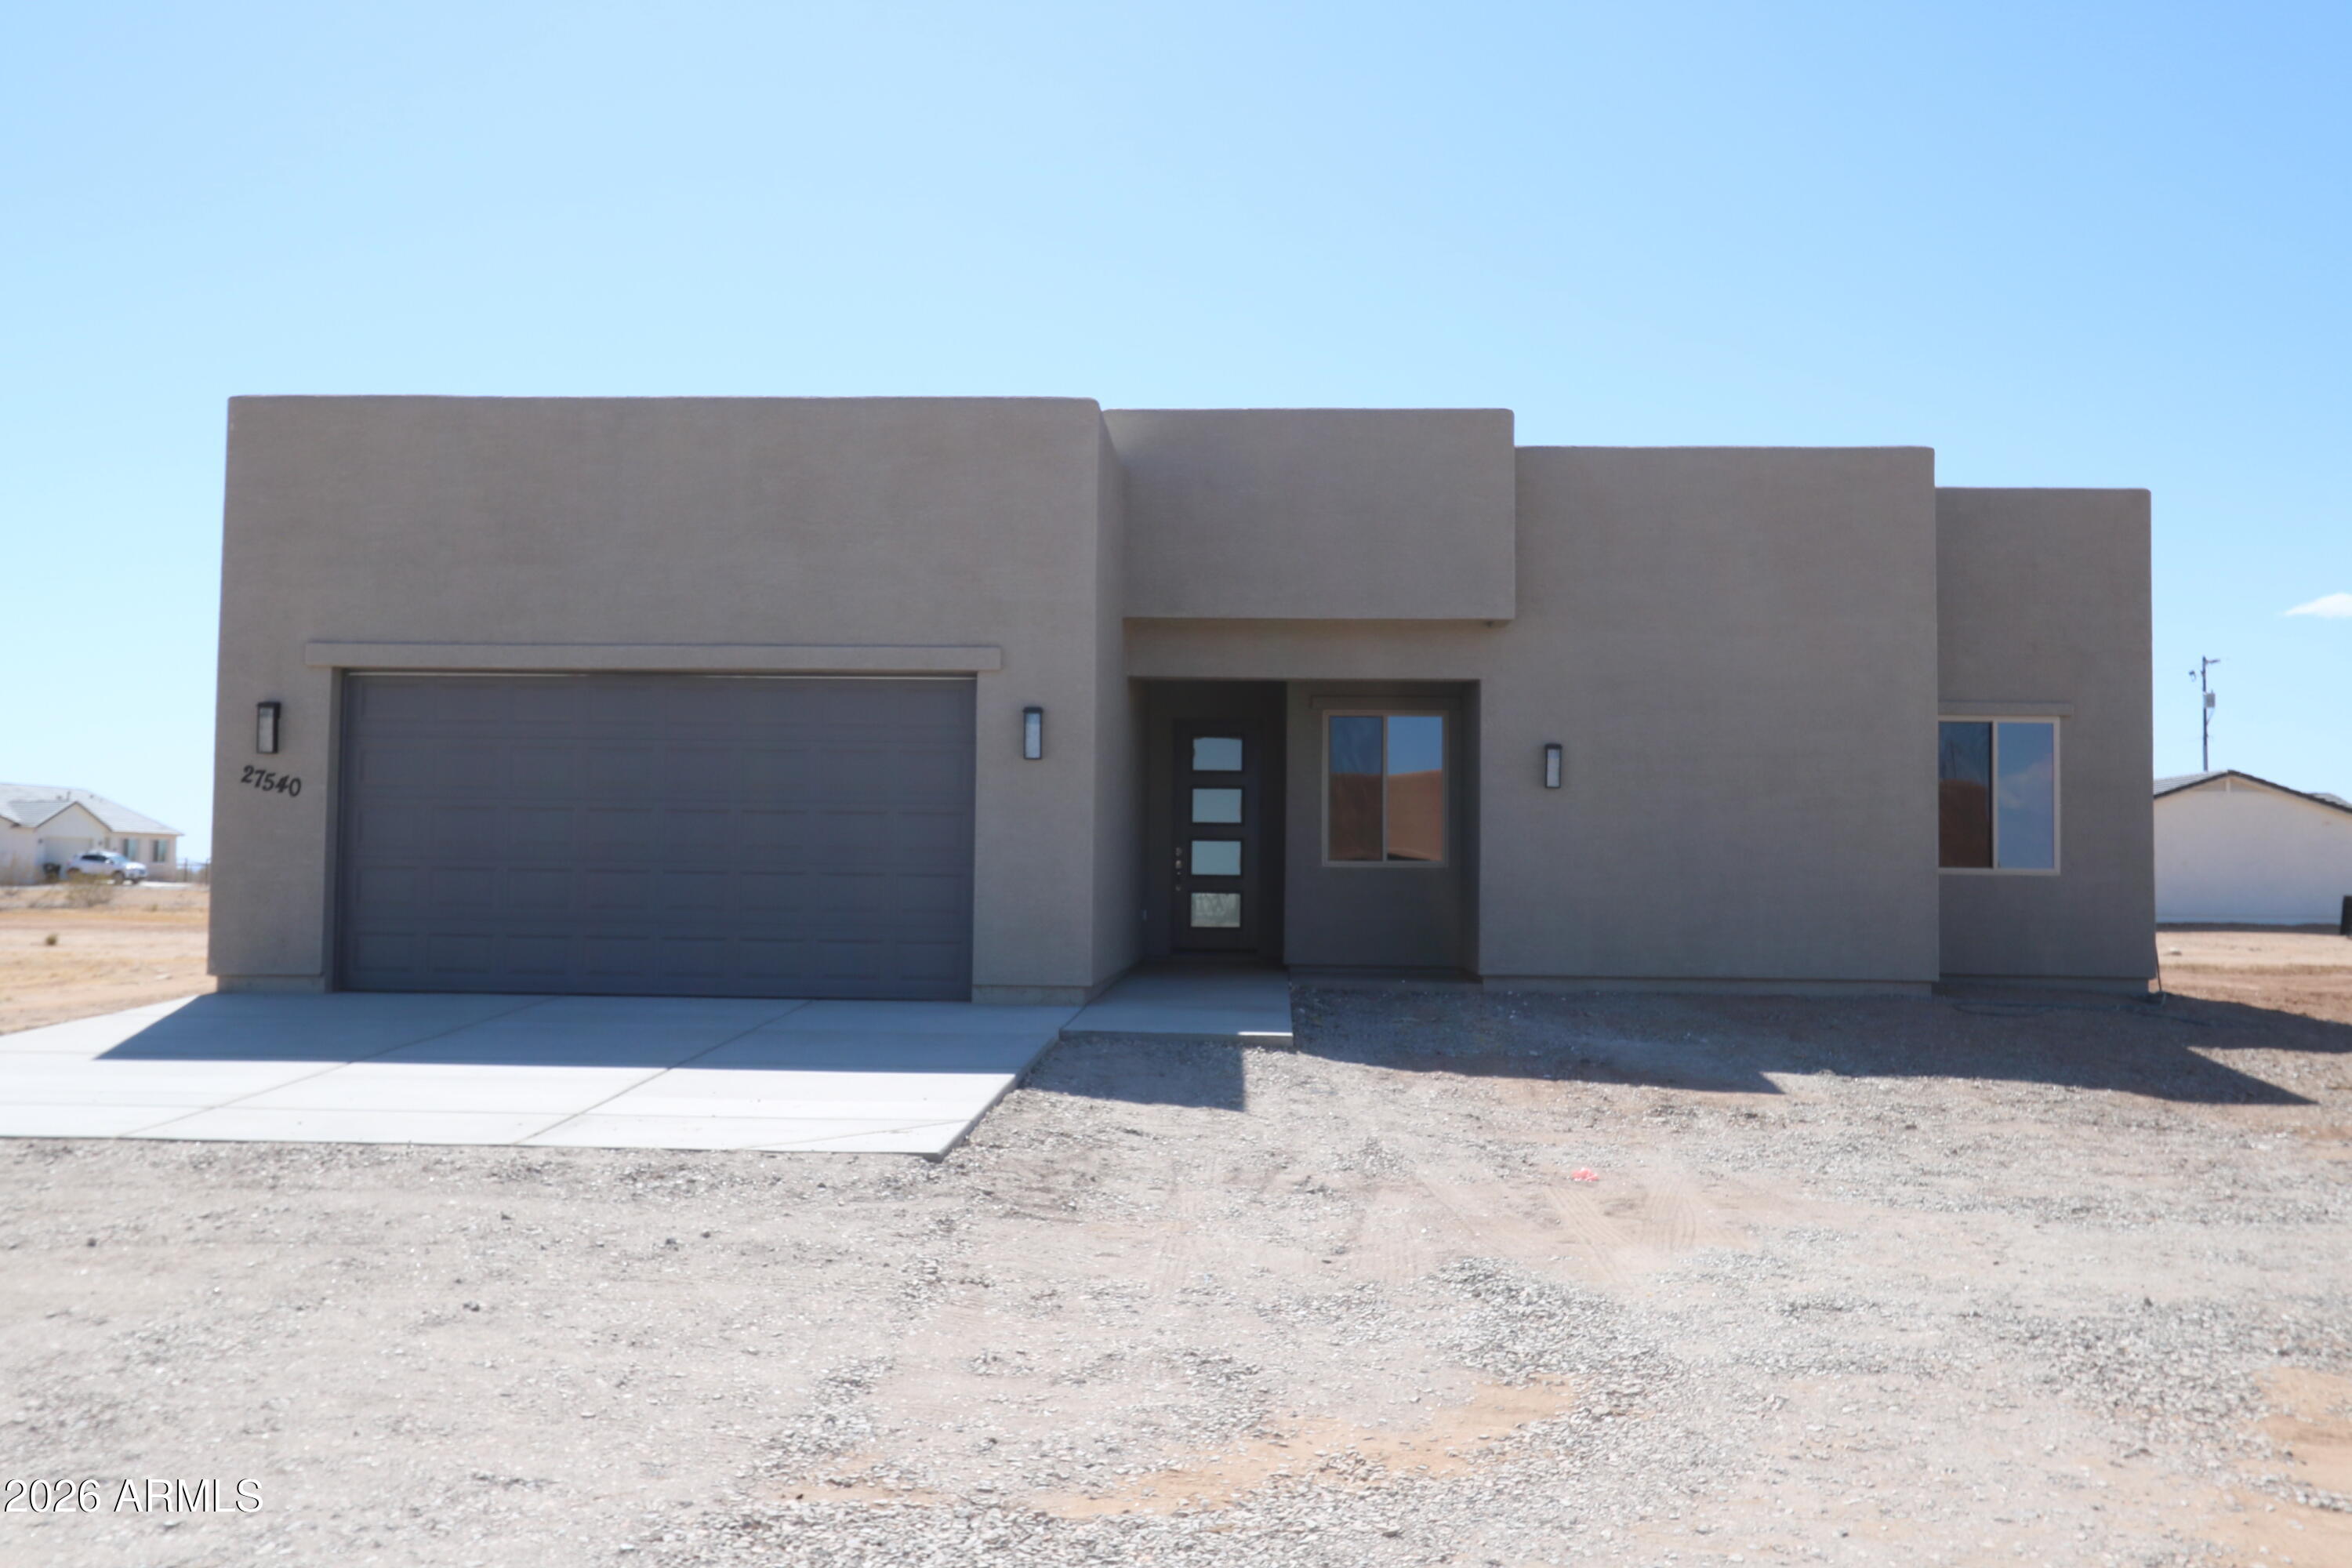
Brand New home built to perfection! Located in quaint culdesac of acre properties w mountain views. Builder will include fencing at an increased sales price.  Kitchen is fantastic w/ island breakfast bar covered in level 3 granite or quartz (see pics) 2x6 exterior wall construction Anlin Windows, ''SIGA housewrap & tape system'' & loaded w many more upgrades. Bedrooms are spacious w all of them having walk in closets & Master w huge walk in shower. Excellent floor plan w awesome mountain views to the north & south. Property is located around upscale site built custom homes w underground power, close to US 60 freeway access a 5 part shared well & No HOA! Others to choose from. HURRY! Bring you horses and your toys! Located in excellent area of Wittmann.   Finished spec home.
#6932521

Wittmann

27540 N 255th Lane

3 Beds

2 Baths

1,896 Sq.Ft.

$449,900

MLS#: 6932521
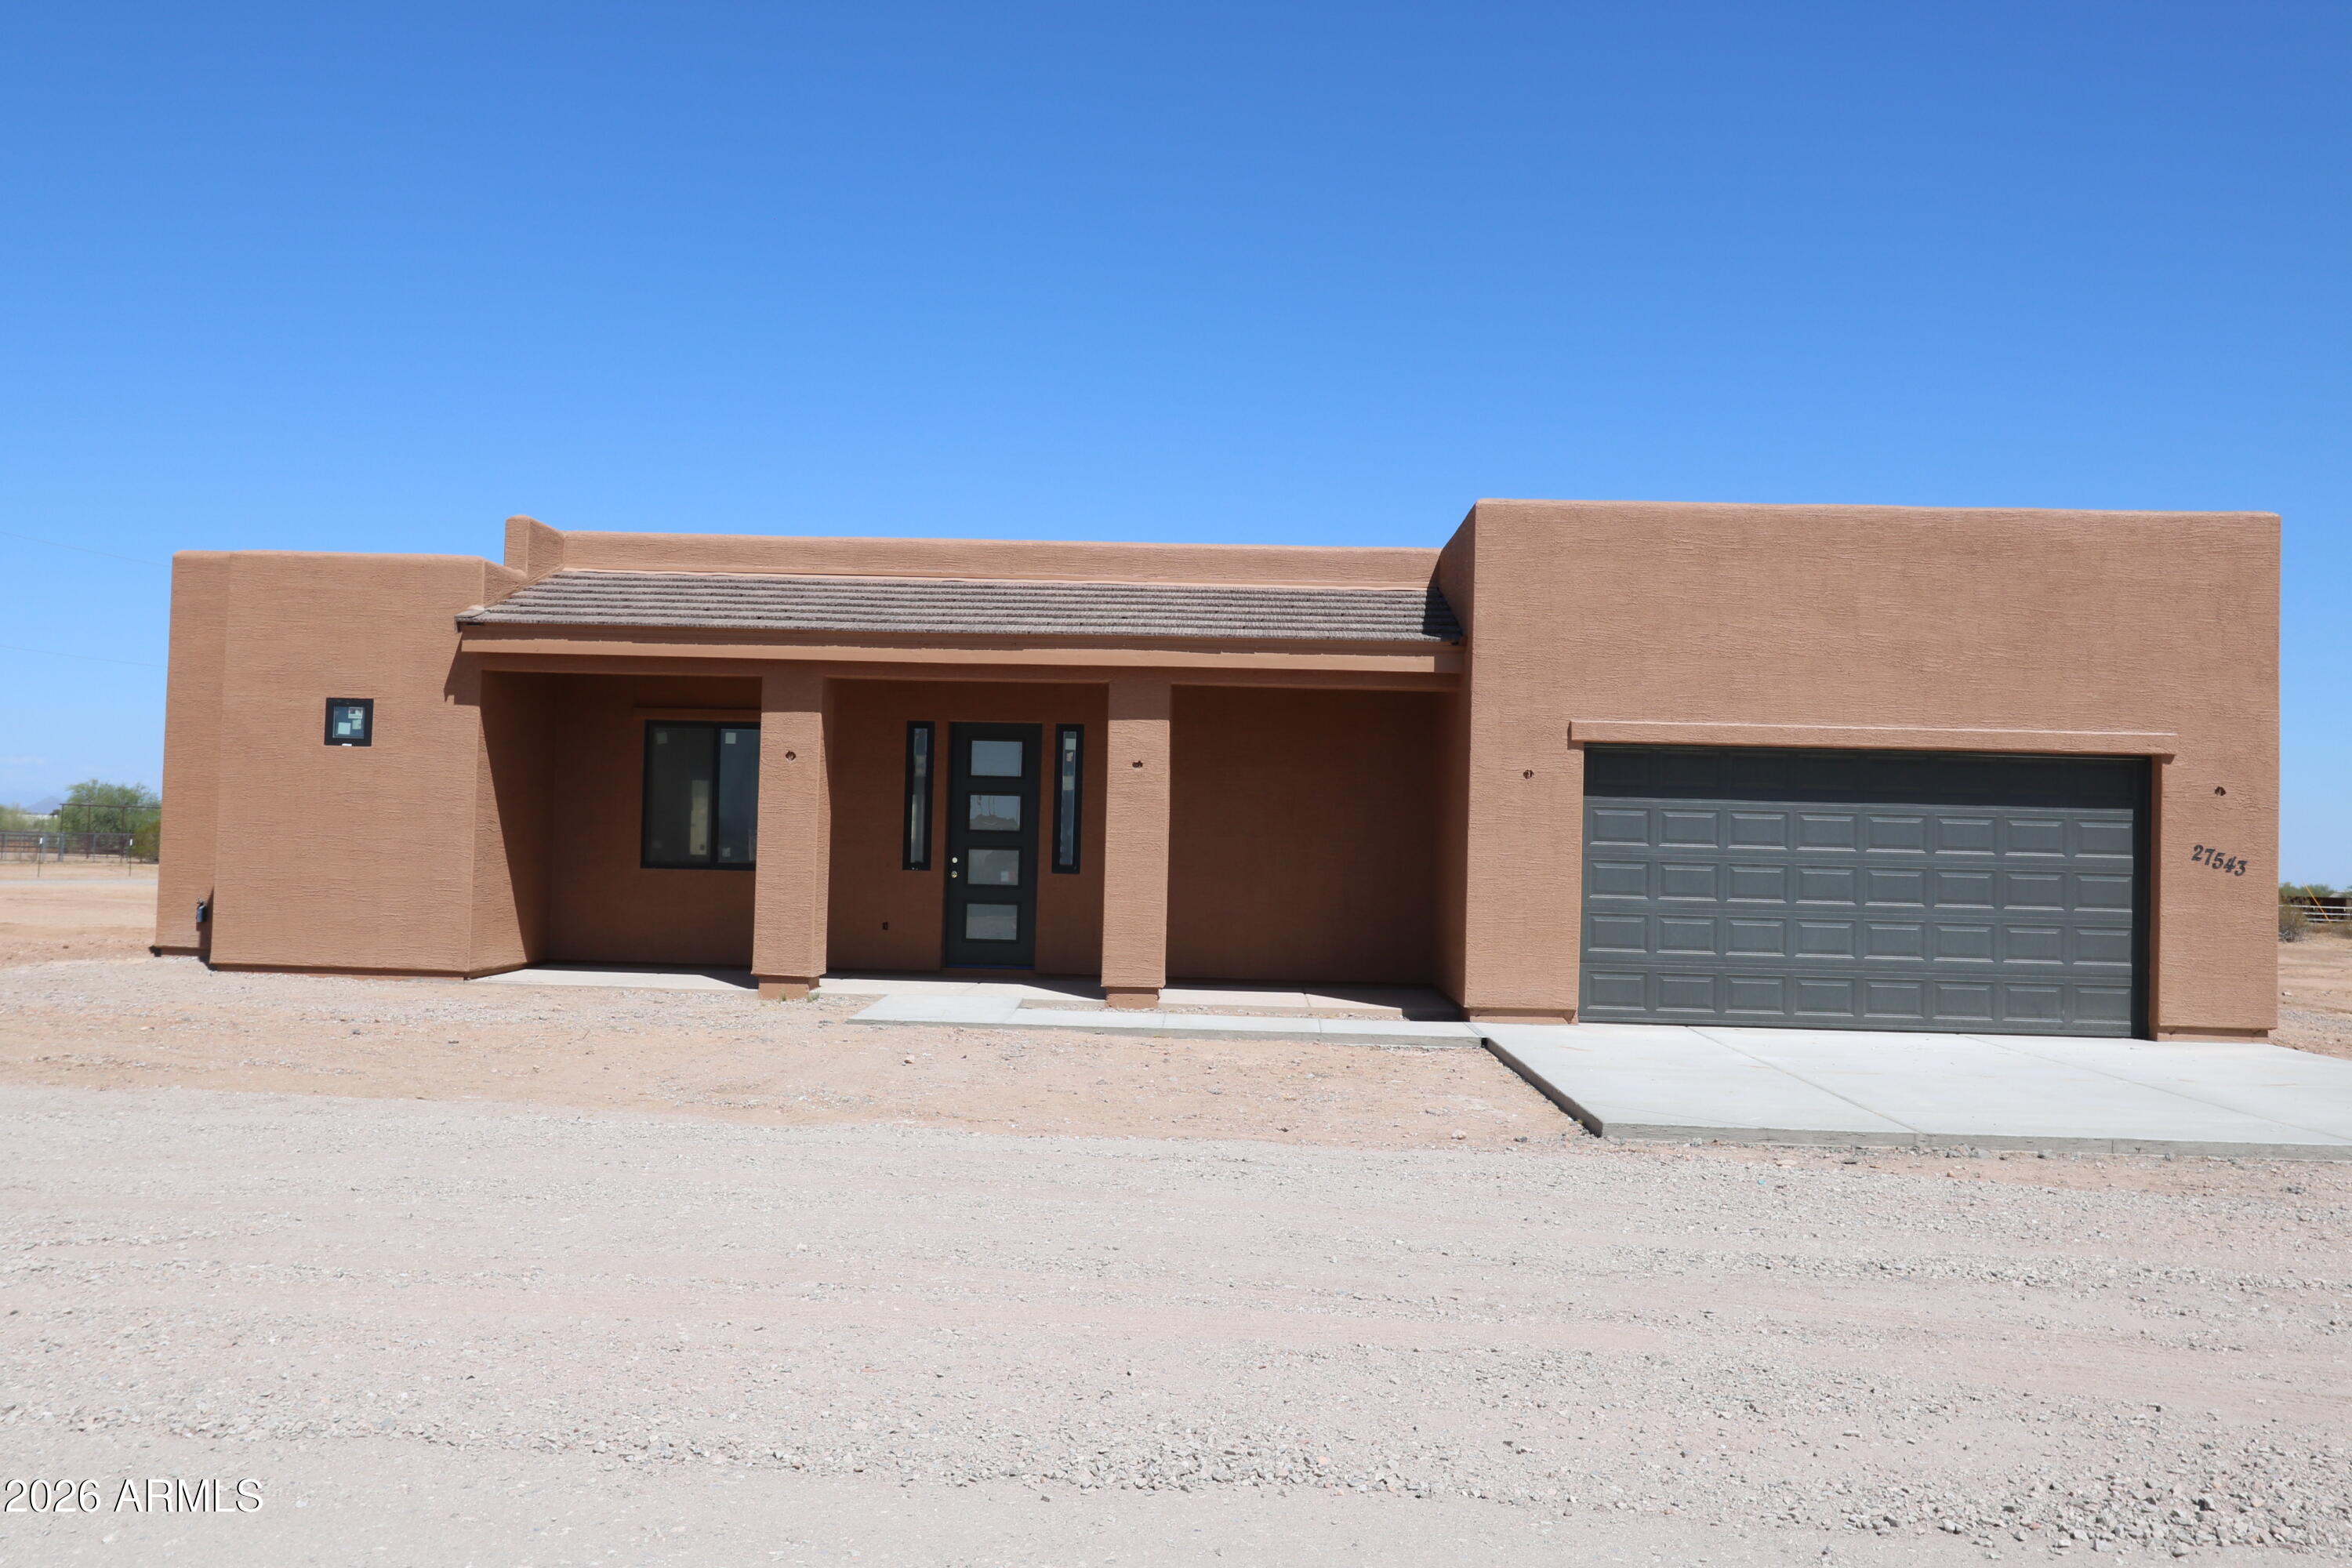
Brand New home built to perfection! Home is open & bright w a touch of contemporary finishes & custom front door. Kitchen is fantastic w/ island breakfast bar covered in level 3 granite or quartz. 2x6 exterior wall construction, Andersen Windows, SIGA house wrap and tape system,spray foam insulation, & loaded w many more upgrades. Bedrooms are spacious w/ master having walk in closet & w huge walk in shower. Fantastic split floor plan w awesome mountain views to the north & south. Property is located around upscale site built custom homes w underground power, close to US 60 freeway access a 5 part shared well & No HOA! Others to choose from. HURRY! Bring you horses and your toys! Located in excellent area of Wittmann. Buyer can still choose interiors.  Completed Spec Home ready to move in!
#6932517

Wittmann

27543 N 255th Lane

3 Beds

2 Baths

1,890 Sq.Ft.

$465,000

MLS#: 6932517
Price reduced
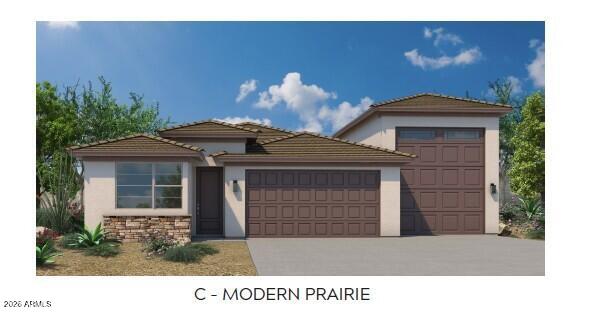
INVENTORY HOME approx completion time October 2026.  1965sqft single level home, 3 Bedroom, flex, 2.5 bath. 3 CAR TANDEM plus RV GARAGE 15x50! On a full acre of land.  Spacious open gourmet kitchen, 42''  BENTON FLAGSTONE  cabinets, quartz countertops, huge kitchen island, stainless steel appliances, large owner's  suite plus more! Privacy, privacy, privacy! Solancia Ridge features quality new homes on one-acre homesite with attached RV garage, bring all your toys!! Pristine desert surroundings makes Solancia Ridge the ultimate sanctuary. We are located just outside the city of Surprise, with quick access to major freeways and less than 30 minutes from Lake Pleasant! Seller paid closing costs and rate buydown available with preferred lender VIP Mort. Pictures are of model home at Teravalis
#7044619

Wittmann

24409 W DUANE Lane

3 Beds

2 Baths

1,965 Sq.Ft.

$586,082

MLS#: 7044619
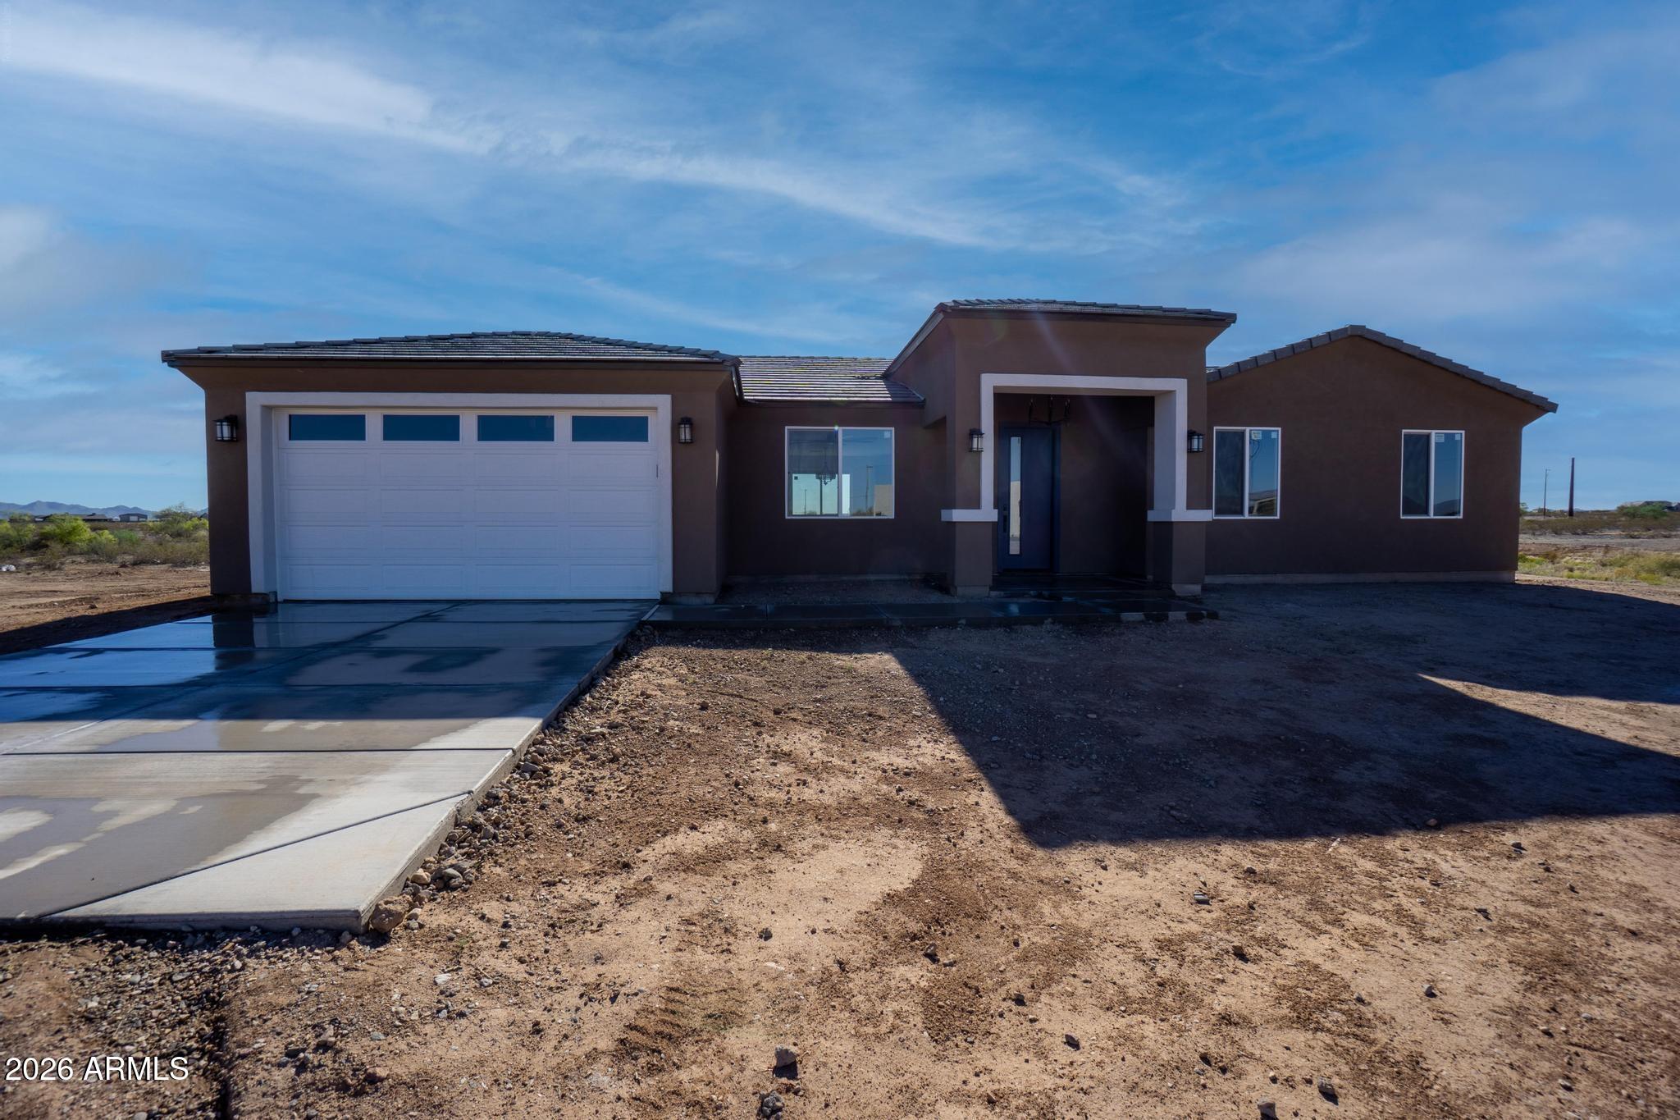
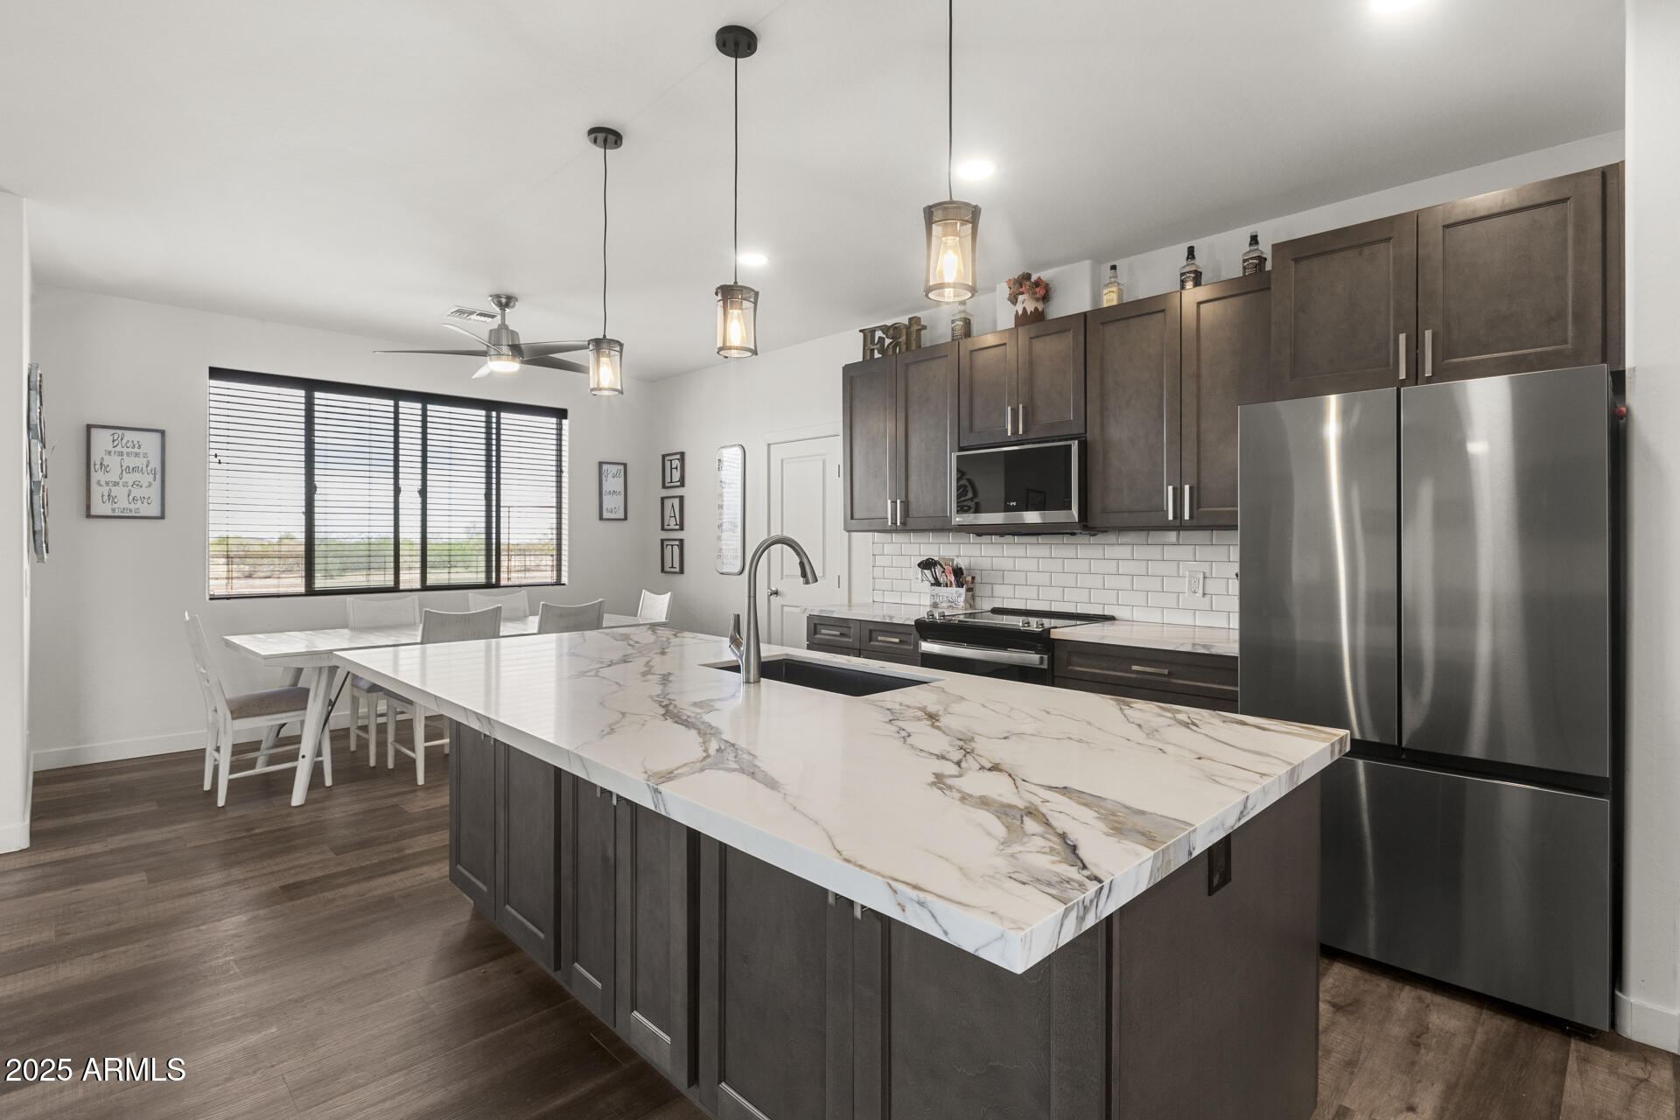
Stunning brand-new home on a 1.2-acre lot with mountain views! Extended driveway with extended 2-car garage. Foam insulation. Inside, discover a bright, open layout w/ 9 ft ceilings, large ceiling fans,  recessed lighting, wood-look tile flooring, 8 ft doors  & neutral paint. Enviable kitchen boasts high-end Samsung appliances, generous cabinetry & counter space & a breakfast bar island w/elegant pendant lighting. Main bedroom offers a walk-in closet & a private bathroom featuring dual sinks & a modern tiled shower. The additional bedrooms and second bathroom perfect for family or guests. Both baths w/ LED lighting. The 1.2 acre lot leaves plenty of room for endless opportunities to make this ranch your own. The covered patio calls for sitting and enjoying the awesome views. Welcome home!
#7008396

Wittmann

30530 N 234TH Avenue

4 Beds

2 Baths

1,795 Sq.Ft.

$499,900

MLS#: 7008396
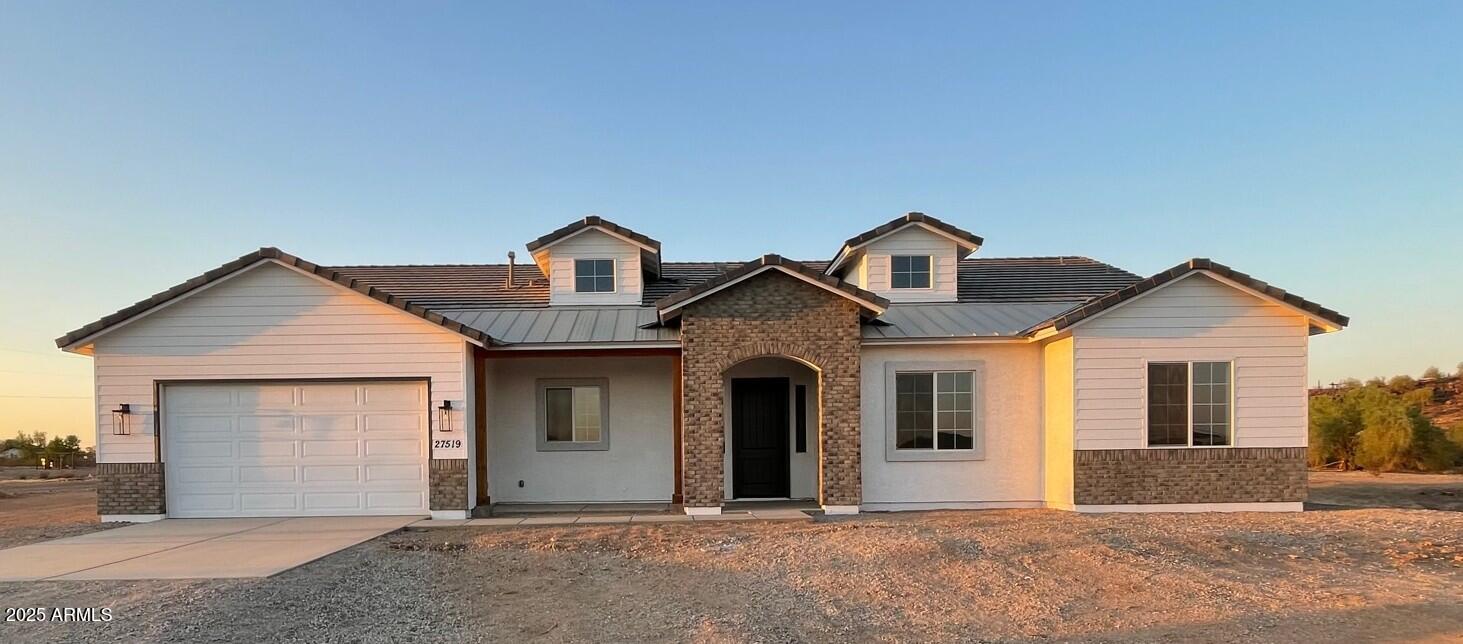
A new home being built at El Kylo Ranches. 1+ ACRE HOME SITES, NO HOA! Bring Toys, Horses, to wide open spaces! 4 Bed (upgrade) or use as Den/Office/flex room as standard, 3 Bath, Open Great Room, Spacious 10' high interior ceilings! Home comes standard w/ Granite kitchen counter tops, SS Appliances, large Custom upper cabinets, Kitchen Island. HUGE Owners Bedroom & Bath. Garage Options / Upgrades are available - 4 car tandem or RV attached garages, freestanding or Casitas! Check out the Modern Floorplans in Photos. The PHOTOS ARE FROM PAST BUILD SITES & DO NOT NECESSARILY SHOW THE EXACT DESIGN STANDARDS FOR THIS FLOOR PLAN & ELEVATION. Home is to be built, get in early and Buyers may have opportunity to choose interior colors, elevations, options & upgrades.
#6883591

Wittmann

231xx W Gloria Lane

4 Beds

3 Baths

2,450 Sq.Ft.

$539,900

MLS#: 6883591
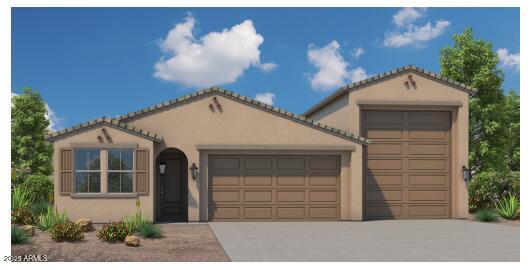
Inventory home estimated completion time is September This beautiful home was perfectly crafted to fit your lifestyle! Single story, great location easy access to all west valley, Space and privacy welcome home, bring all your toys on this 1 acre lot  with attached RV GARAGE 15'X50'! 3-bedroom,2 bath, spacious great room. Stunning kitchen with stainless steel appliances, and kitchen island. Designer Interiors include 42'' cabinets with crown molding, quartz  countertops and wood plank tile ...Solancia Ridge features quality new homes on one-acre homesite with attached RV garages, bring all your toys!! Pristine desert surrounding makes Quick access to major freeways and less than 30 minutes from Lake Pleasant! Seller paid closing costs and rate buydown available with preferred lender VIP Mort
#6956024

Wittmann

24417 W DUANE Lane

3 Beds

2 Baths

1,622 Sq.Ft.

$558,356

MLS#: 6956024
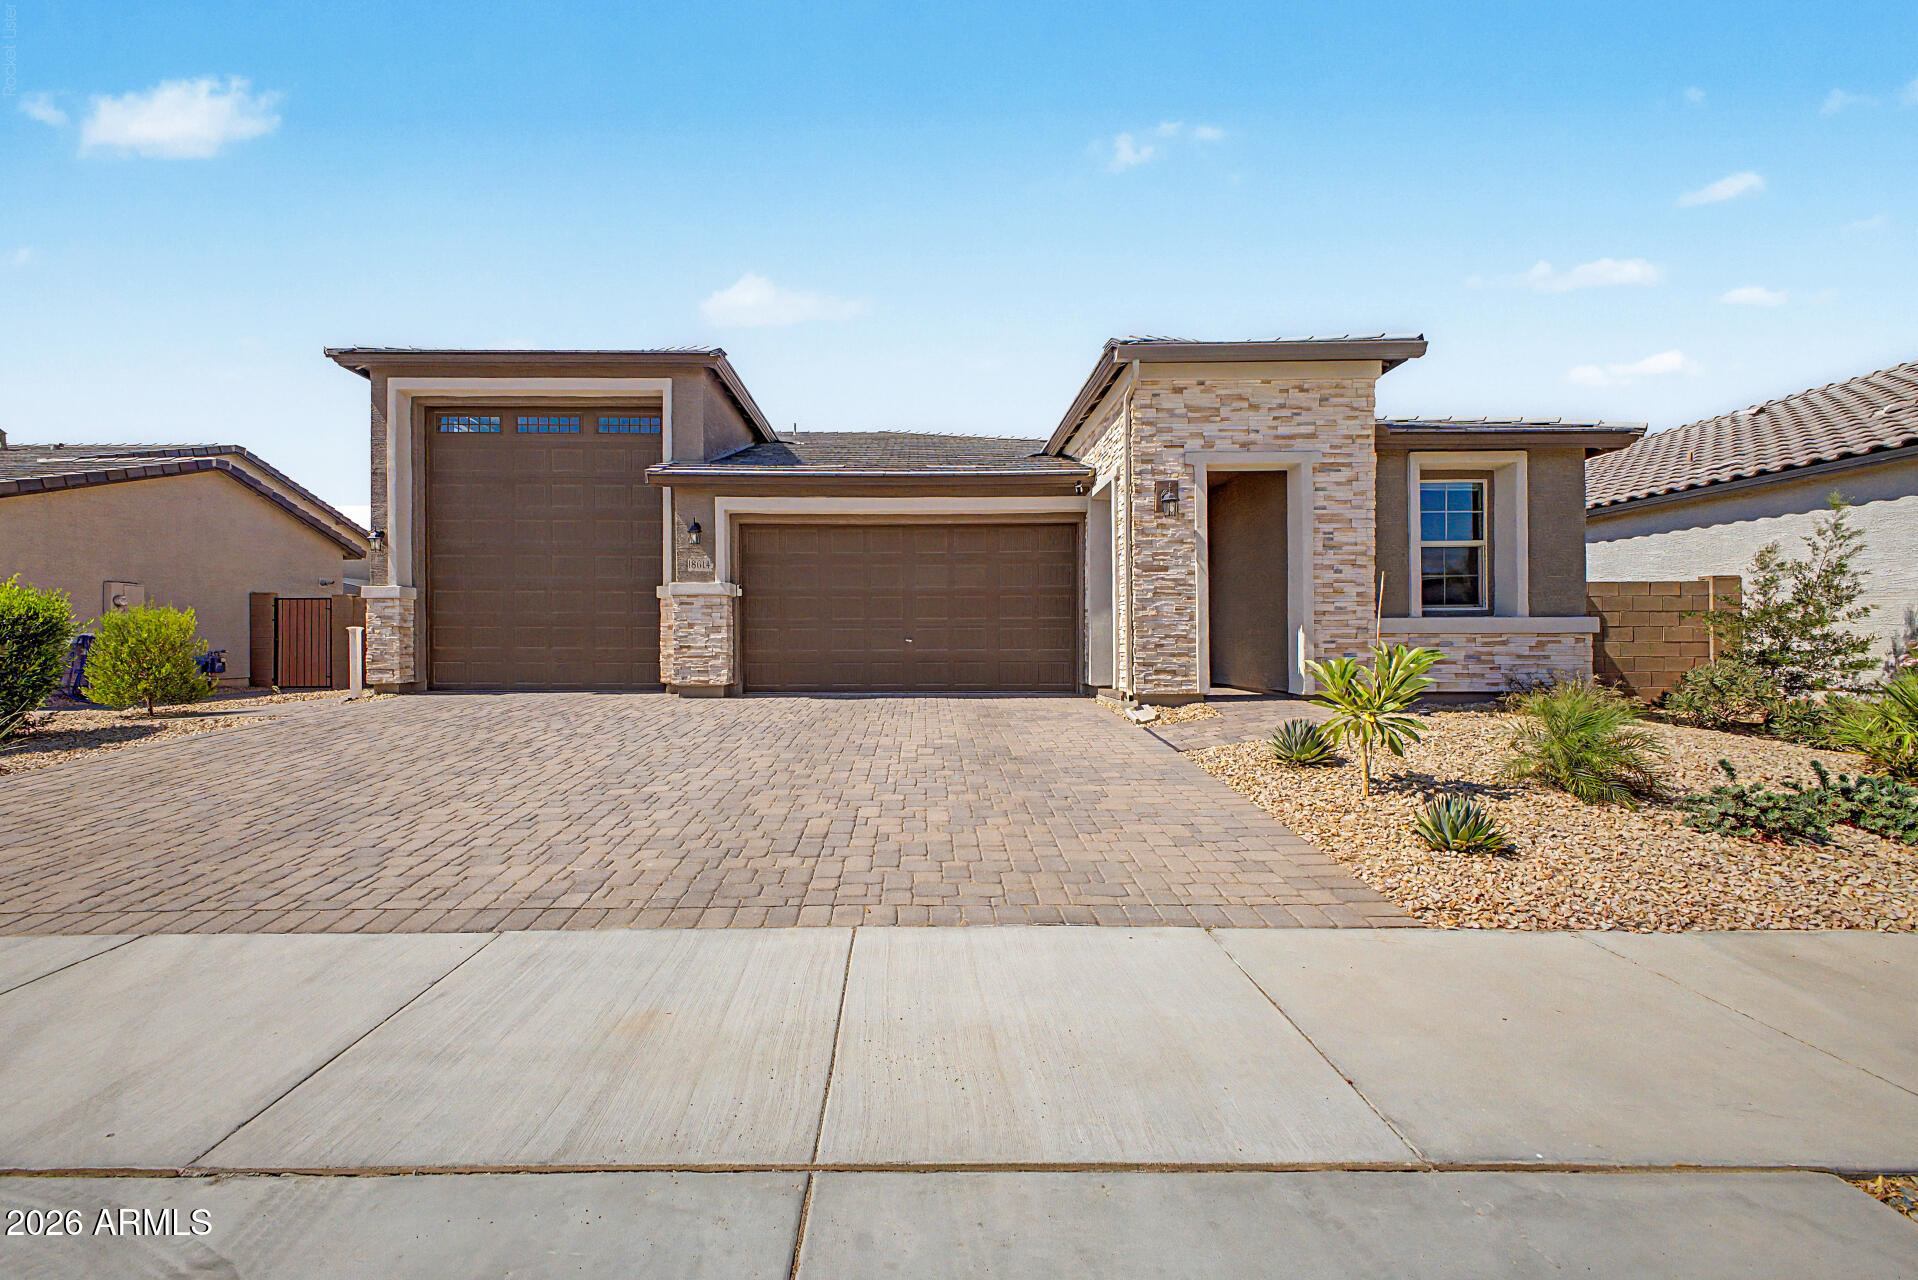
Discover exceptional single-level living in this beautifully designed Bronze floor plan featuring 3 bedrooms, 2 baths, and an attached RV garage with front and rear access. The open-concept layout showcases a chef-inspired kitchen with quartz countertops, 42-inch upper cabinets, stainless steel appliances, a large island, and a walk-in pantry that flows seamlessly into the dining area and spacious great room filled with natural light. The private primary suite offers a generous walk-in closet and dual-sink bath, while two secondary bedrooms provide flexibility for guests or a home office. Enjoy an extended covered patio, stone tile flooring, cultured marble bath countertops, front yard landscaping, paver driveway, central laundry, and a 2-car garage. Ideally located in Surprise near parks, shopping, dining, and outdoor recreation, this home offers the perfect blend of modern style, comfort, and everyday convenience.
#7052335

Wittmann

18614 W HONEYSUCKLE Drive

3 Beds

2 Baths

1,692 Sq.Ft.

$500,000

MLS#: 7052335

REDUCED TO SELL!! PATTON ESTATES IS A GREAT SUBDIVISION!~ THIS 4 BED 2 BATH 2160 SQ FOOT SOUTHWESTERN STYLE HOME  IS OFFERED BY THE OIRIGINAL OWNERS ESTATE. IT IS  SET ON ONE ACRE THAT'S FENCED WITH A BLOCK WALL . HORSES ARE ALLOWED. NO HOA !!AS YOU ENTER THE FRONT GATE THERE IS A WALLED COURTYARD WITH A  POND AND DESERT LANDSCAPING. STEP INTO A HOME  FULL OF CUSTOM UNIQUE CHARM. THE HUGE   STONE FIREPLACE W/ A SITTING HEARTH GREETS YOU AS YOU ENTER THE SPACIOUS GREAT ROOM. THE KITCHEN, DINING & LIVING ARE  AN OPEN AREA FULL OF NATURAL LIGHT AND 10 FT CEILINGS.  THE KITCHEN IS OPEN WITH  A  HUGE  ISLAND, CUSTOM CONCRETE COUNTERS. WHITE CABINETS, INDUSTRIAL WOOD AND METAL SHELVES. THE  LARGE SKYLIGHT ADDS TO THE BRIGHT COZY FEELING. THERE ARE 2 PANTRIES & FARM SINK. A NEW FRENCH DOOR FRIDG A WINE FRIDGE AND ELECTIRC STOVE. THE HUGE KITCHEN HAS AN EAT-IN SPACE AND  THERE IS ROOM FOR A DINING AREA TOO IN THE GREAT ROOM. THE CEILING ARE  10'  FLAT CEILINGS FOR A MODERN SPACIOUS FEEL. THE LARGE WINDOWS LOOK OUT FRONT AND  TO THE DESERT BACKYARD AND COVERED PATIO AND  PEBBLETECH PLAY POOL. THE  SPACIOUS MAIN SUITE  & BATH ARE SEPERATED BY A BARN DOOR. THERE IS A LARGE WALKIN CLOSET WITH SHOE STORAGE, A SOAKER TUB AND SEPERATE SHOWER AND DOUBLE SINKS. THE POTTY ROOM IS PRIVATE & THERE IS AN EXIT TO THE EXPANSIVE COVERED PATIO AND POOL AREA. THE INSIDE LAUNDRY INCLUDES WASHER AND DRYER AND OVERHEAD STORAGE. THE OTHER 3 BEDROOMS AND MAIN BATH ARE ON THE OPPOSITE SIDE OF THE HOME. ONE ROOM IS USED AS AN OFFICE THAT HAS FRENCH DOORS. THERE IS  A FULL BATH WITH A LINEN CLOSET TOO! THE BACK BEDROOM HAS FRENCH DOORS TO THE BACK PATIO AREA.
OUTSIDE THERE IS A DETACHED STORAGE BUILDING & 2 GAZEBOS. THE  PROPERTY HAS AN UPSCALE  SOUTHWESTERN VIBE TO THE  OUTSIDE. THE DESERT LANDSCAPING IS LOW MAINTANENCE  DESERT LANDSCAPING WIHT TREES TOO. THE HOME HAS A STUCCO EXTERIOR AND RV GATE. THERE IS A 3 CAR GARAGE THAT WAS CONVERTED TO AN ART STUDIO AND METAL SHOP. IT IS NOW FRESHLY PAINTED INSIDE AND READY FOR WHATEVER YOUR USE WILL BE. THIS IS A HORSE PROPERTY NEIGHORHOOD SO YOU CAN BRING HORSES, CHICKENS, LARGE RVS, TOYS,BOATS THROUGH THE RV GATE INTO THE PRIVATE FENCED BACK YARD. THERE IS ROOM FOR A SHOP, MOTHER IN LAW SET UP, OR WHAT EVER YOUR HEART DESIRES. FLAT CLEAN LOT WITH NORTH SOUTH EXPOSURE. IT IS PRICED TO SELL!!  THERE IS NO HOA HERE.

24334 W DESERT VISTA Trail

Message successfully sent.

I agree to receive email communication and understand I can unsubscribe at any time.

I agree to be contacted by The Mandy Gold Team | Haymore Real Estate LLC via call, email, and text for real estate services. To opt out, you can reply 'stop' at any time or reply 'help' for assistance. You can also click the unsubscribe link in the emails. Message and data rates may apply. Message frequency may vary. Privacy Policy

 - property

Send a message

Message successfully sent.

Reason for contacting?

I agree to receive email communication and understand I can unsubscribe at any time.

I agree to be contacted by The Mandy Gold Team | Haymore Real Estate LLC via call, email, and text for real estate services. To opt out, you can reply 'stop' at any time or reply 'help' for assistance. You can also click the unsubscribe link in the emails. Message and data rates may apply. Message frequency may vary. Privacy Policy

Sign In Sign Out

Virtual Assistant

Would you like to take the next step with this property? We can help you schedule a showing or virtual tour, or send you more details.

Yes, I would like more information.

Thank You for Your Reply, One of Our Agents will contact you as soon as possible

No, maybe later.

Thank you, you can always contact me via email, phone number or through the contact form.

Realhub AI

Lucy - Your AI-Powered Realtor

Update Your Temporary Password

Personalize your search

Enter your email and we'll notify you immediately when new listings match what you're looking for.

or enter email address

Already have an account ? Login here

Continue your home search

I agree to receive communications and understand I can unsubscribe at any time.

I agree to be contacted by The Mandy Gold Team | Haymore Real Estate LLC via call, email, and text for real estate services. To opt out, you can reply 'stop' at any time or reply 'help' for assistance. You can also click the unsubscribe link in the emails. Message and data rates may apply. Message frequency may vary. Privacy Policy

Already have an account ? Login here

We use cookies

We use cookies primarily for analytics to enhance your experience. By accepting, you agree to our use of these cookies. You can manage your preferences or learn more about our cookies policy.