24346 N 170TH Lane

Surprise, AZ 85387
Ranch

Surprise, AZ 85387
24346 N 170TH Lane

$630,000

MLS#: 7049687
Status: Active

Listing provided by: West USA Realty

Listing agent phone: None

Last update: a day ago

New on site 1 day ago

ASANTE PHASE 1 UNIT 5 - Residential

About

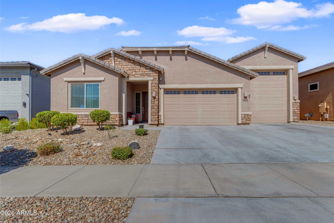
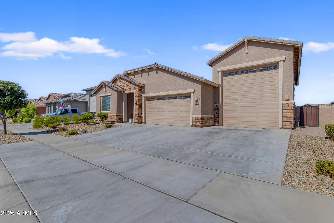
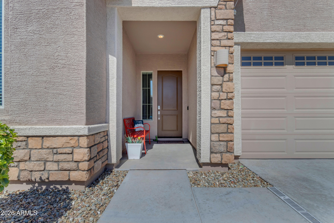
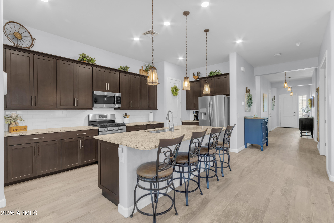
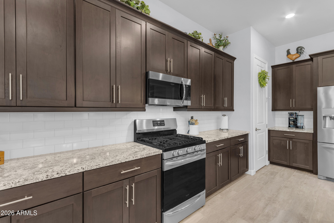
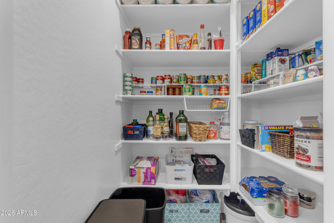
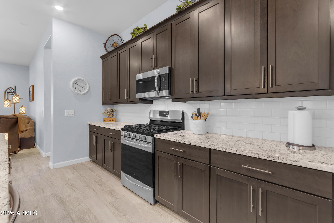
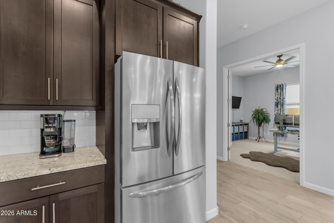
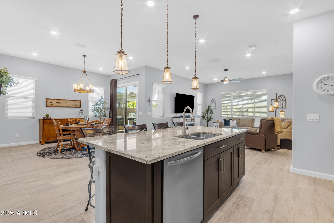
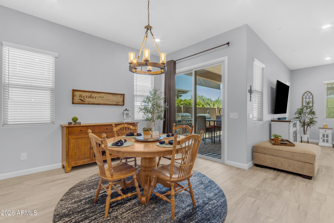
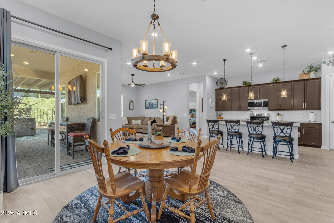
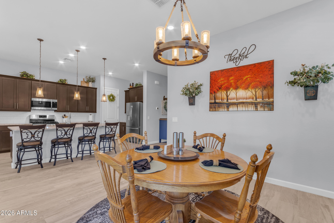
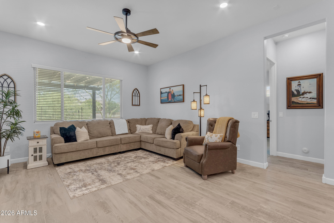
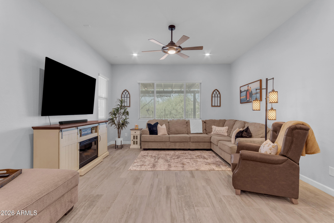
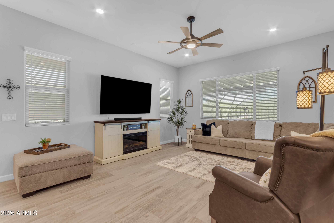
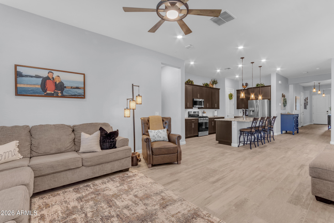
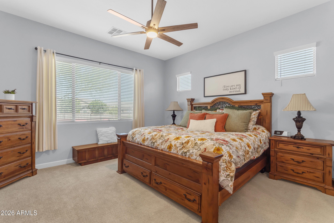
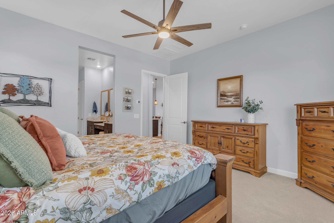
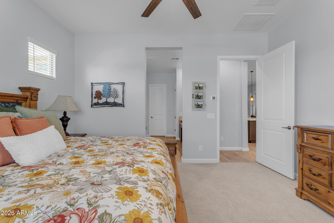
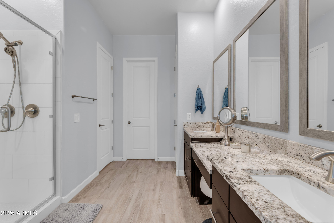
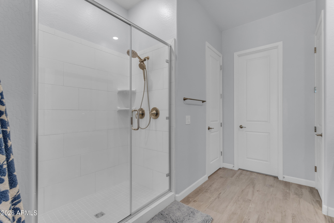
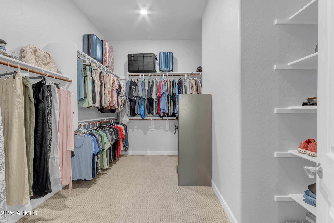
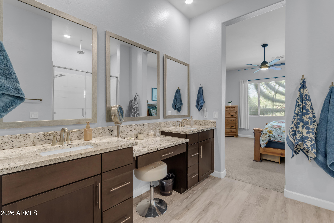
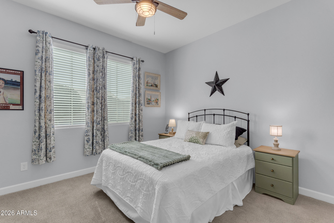
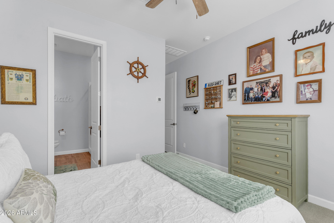
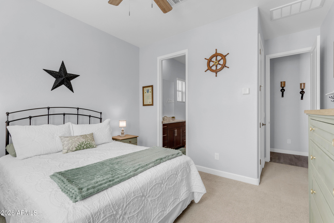
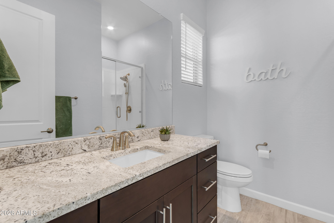
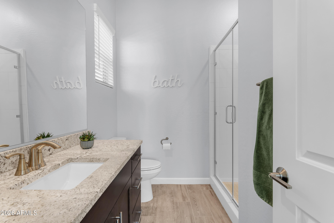
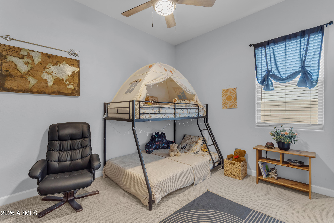
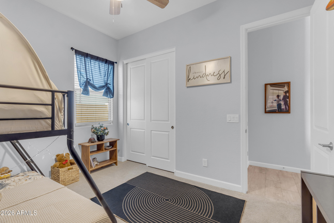
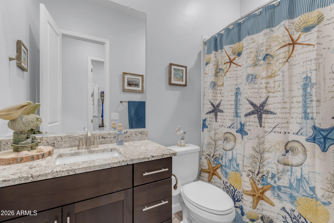
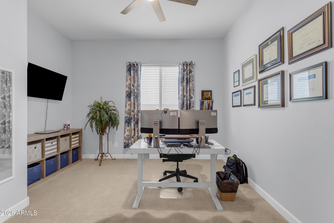
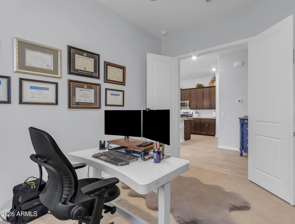
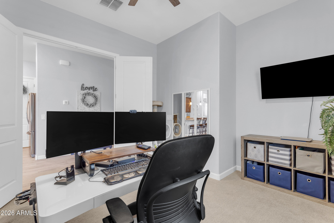
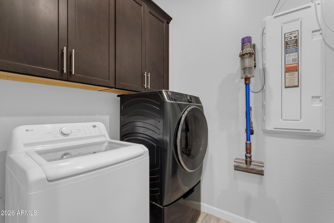
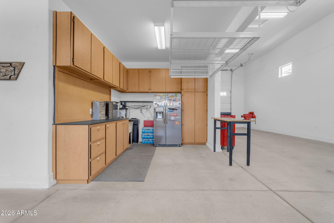
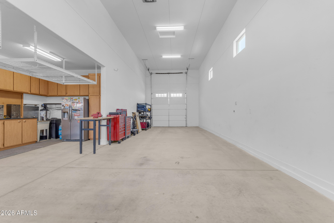
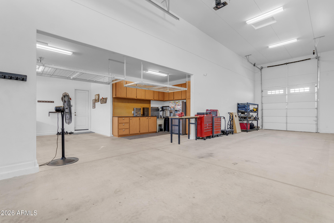
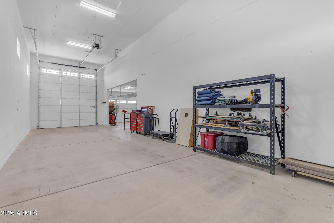
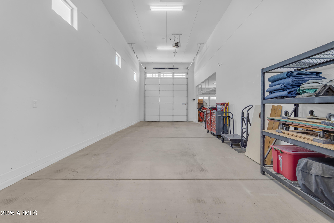
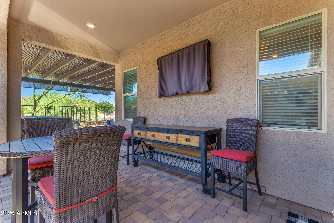
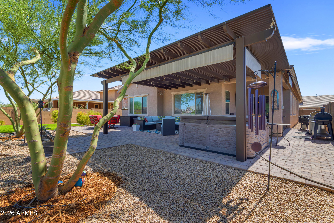
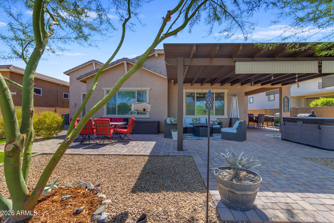
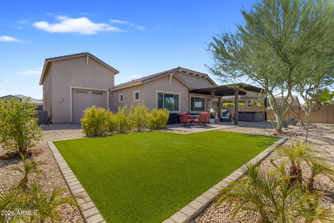
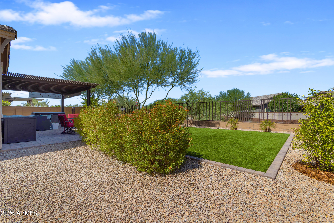
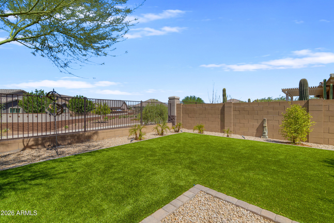
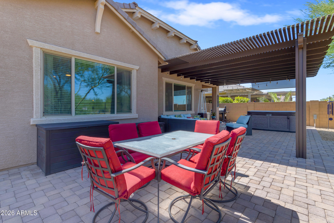
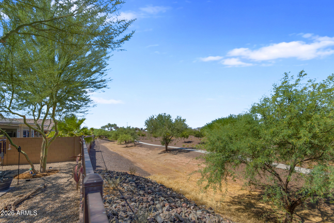
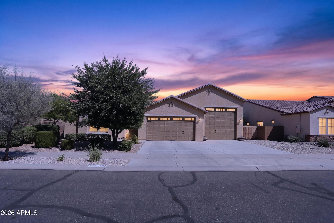
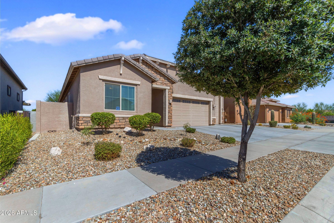
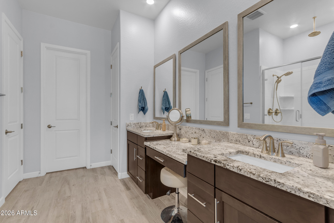
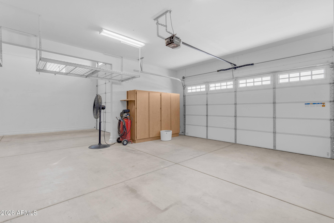
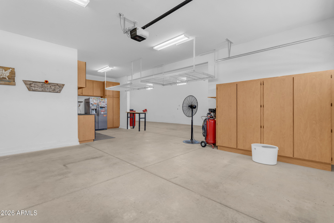
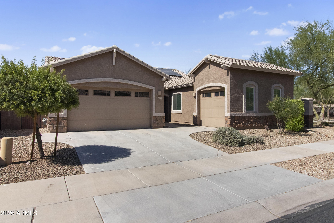
Stunning 1-story home w/ 48-ft pull-thru RV garage w/16-ft ceiling, a 3-car tandem garage w/ cabinets, shelving & overhead storage. 3 bedrooms, + den w/double doors (could be 4th bedroom) & 3 full baths. 10-ft ceilings, 8-ft doors, wood-look tile, Berber carpet, 4-in baseboards, recessed lighting, ceiling fans & blinds throughout. Kitchen features 42-in espresso cabinets, granite countertops, island, gas range, stainless steel appliances, RO system, & walk-in pantry. The primary suite includes dual sinks & vanity, a glass-enclosed shower & a spacious walk-in closet. Additional upgrades: tankless water heater, water softener, smart home features, Ring doorbell & security cameras & 3-zoned HVAC. The backyard has a pergola, pavers, turf, hot tub, & view fence w/ no rear neighbors. Entertain indoors and out in your nearly new home with a covered patio that opens to the Great Room and Dining Area, all flowing into the upscale kitchen with a large island with pendant lighting & breakfast bar, upgraded 42" espresso cabinets, walk-in pantry and granite counters. 2-tone neutral paint & 4" baseboards throughout the home. The owners' suite offers a private retreat with an elegant bathroom featuring dual sinks and a vanity area, a walk-in glass enclosed shower featuring both rain head and wall mount shower heads, and a spacious walk-in closet. All wet areas have wood-look tile, while bedrooms and den have Berber carpet. 3 full bathrooms - all upgraded with tiled showers, granite counters and 42" espresso cabinetry. The home includes two secondary bedrooms one with an ensuite bathroom, a versatile den with double doors (could be a 4th bedroom). Ceiling fans and recessed lighting throughout. 3-bay tandem garage complete with attached cabinets, overhead storage, and shelving, open to the 48ft. RV garage-providing room for everyone and everything. Backyard includes extended pavers with pergola, turf, sun shades & Hot Tub all with a view fence and NO rear neighbors. The Asante community supports a vibrant lifestyle with parks, sidewalks, playgrounds, tot lots, picnic tables, open green spaces, walking and jogging paths throughout. Asante Community Park adds baseball fields, basketball courts, soccer fields, pavilions, and additional paths to enjoy. Located in Surprise just minutes off of the Loop 303, Asante also offers convenient access for trips to Sedona, Flagstaff, Tucson, and other destinations in AZ. Convenient in-neighborhood Fry's Marketplace with gas station, several dining options (& more coming), churches, car wash, medical offices and more retail all coming soon.

Property

Beds

3

Full Baths

3

1/2 Baths

None

Year Built

2020

Sq.Footage

2,225

Features

Features & Amenities

Interior

  • Other Interior Features

    High Speed Internet, Smart Home, Granite Counters, Double Vanity, Master Downstairs, Eat-in Kitchen, Breakfast Bar, High Ceilings

  • Total Bedrooms

    3

  • Bathrooms

    3

  • Basement YN

    NO

  • Cooling YN

    YES

  • Cooling

    Central Air, Ceiling Fan(s), ENERGY STAR Qualified Equipment

  • Fireplace YN

    NO

  • Heating YN

    YES

  • Heating

    Heat Pump, Forced Air, ENERGY STAR Qualified Equipment, Natural Gas

  • Pet friendly

    N/A

Exterior

  • Garage

    Yes

  • Garage spaces

    6

  • Construction Materials

    Stucco, Stone, Frame

  • Other Exterior Features

    Private Yard

  • Parking

    Off Street, RV Access/Parking, Garage Door Opener, Direct Access, RV Garage

  • Patio and Porch Features

    Patio

  • Pool

    No

  • View

    Desert, Mountain(s)

Area & Lot

  • Lot Features

    Sprinklers In Rear, Sprinklers In Front, Desert Back, Desert Front

  • Lot Size(acres)

    0.2

  • Lot Size(square feet)

    8,925

  • Property Type

    Residential

  • Property Sub Type

    Single Family Residence

  • Architectural Style

    Ranch

Price

  • Sales Price

    $630,000

  • Tax Amount

    $2,050

  • Financing Options

    Cash, Conventional, FHA, VA

  • Sq. Footage

    2,225

  • Price/SqFt

    $283

HOA

  • Association

    YES

  • Association Fee

    $94

  • Association Fee Frequency

    Monthly

  • Association Fee Includes

    N/A

Property Resources

  • Horse Property

    NO

School District

  • Elementary School

    Dysart Unified District

  • Middle School

    Cimarron Springs Middle School

  • High School

    Valley Vista High School

Property Features

  • Stories

    1

  • New Construction

    NO

  • Foundation Details

    Slab

  • Ownership

    Fee Simple

  • Sewer

    Public Sewer

  • Tax Lot

    112

  • Water Source

    Public

Schedule

Schedule a Showing

Showing scheduled successfully.

What is 3 + 4 ?


Change time

Mortgage calculator

Estimate your monthly mortgage payment, including the principal and interest, property taxes, and HOA. Adjust the values to generate a more accurate rate.

Your payment

Principal and Interest:

$

Property taxes:

$

HOA fees:

$

Total loan payment:

$

Total interest amount:

$

Location

  • County

    Maricopa

  • Elementary School

    Dysart Unified District

  • Middle School

    Cimarron Springs Middle School

  • High School

    Valley Vista High School

Listing Courtesy of Shelly Albright , West USA Realty

RealHub Information is provided exclusively for consumers' personal, non-commercial use, and it may not be used for any purpose other than to identify prospective properties consumers may be interested in purchasing. All information deemed reliable but not guaranteed and should be independently verified. All properties are subject to prior sale, change or withdrawal. RealHub website owner shall not be responsible for any typographical errors, misinformation, misprints and shall be held totally harmless.

Agent Terri Applegarth

Terri Applegarth

Agent / RealtorĀ®

Call Terri today to schedule a private showing.


* Listings on this website come from the FMLS IDX Compilation and may be held by brokerage firms other than the owner of this website. The listing brokerage is identified in any listing details. Information is deemed reliable but is not guaranteed. If you believe any FMLS listing contains material that infringes your copyrighted work please click here to review our DMCA policy and learn how to submit a takedown request.Ā© 2024 FMLS.

Properties

Related properties

New on site today
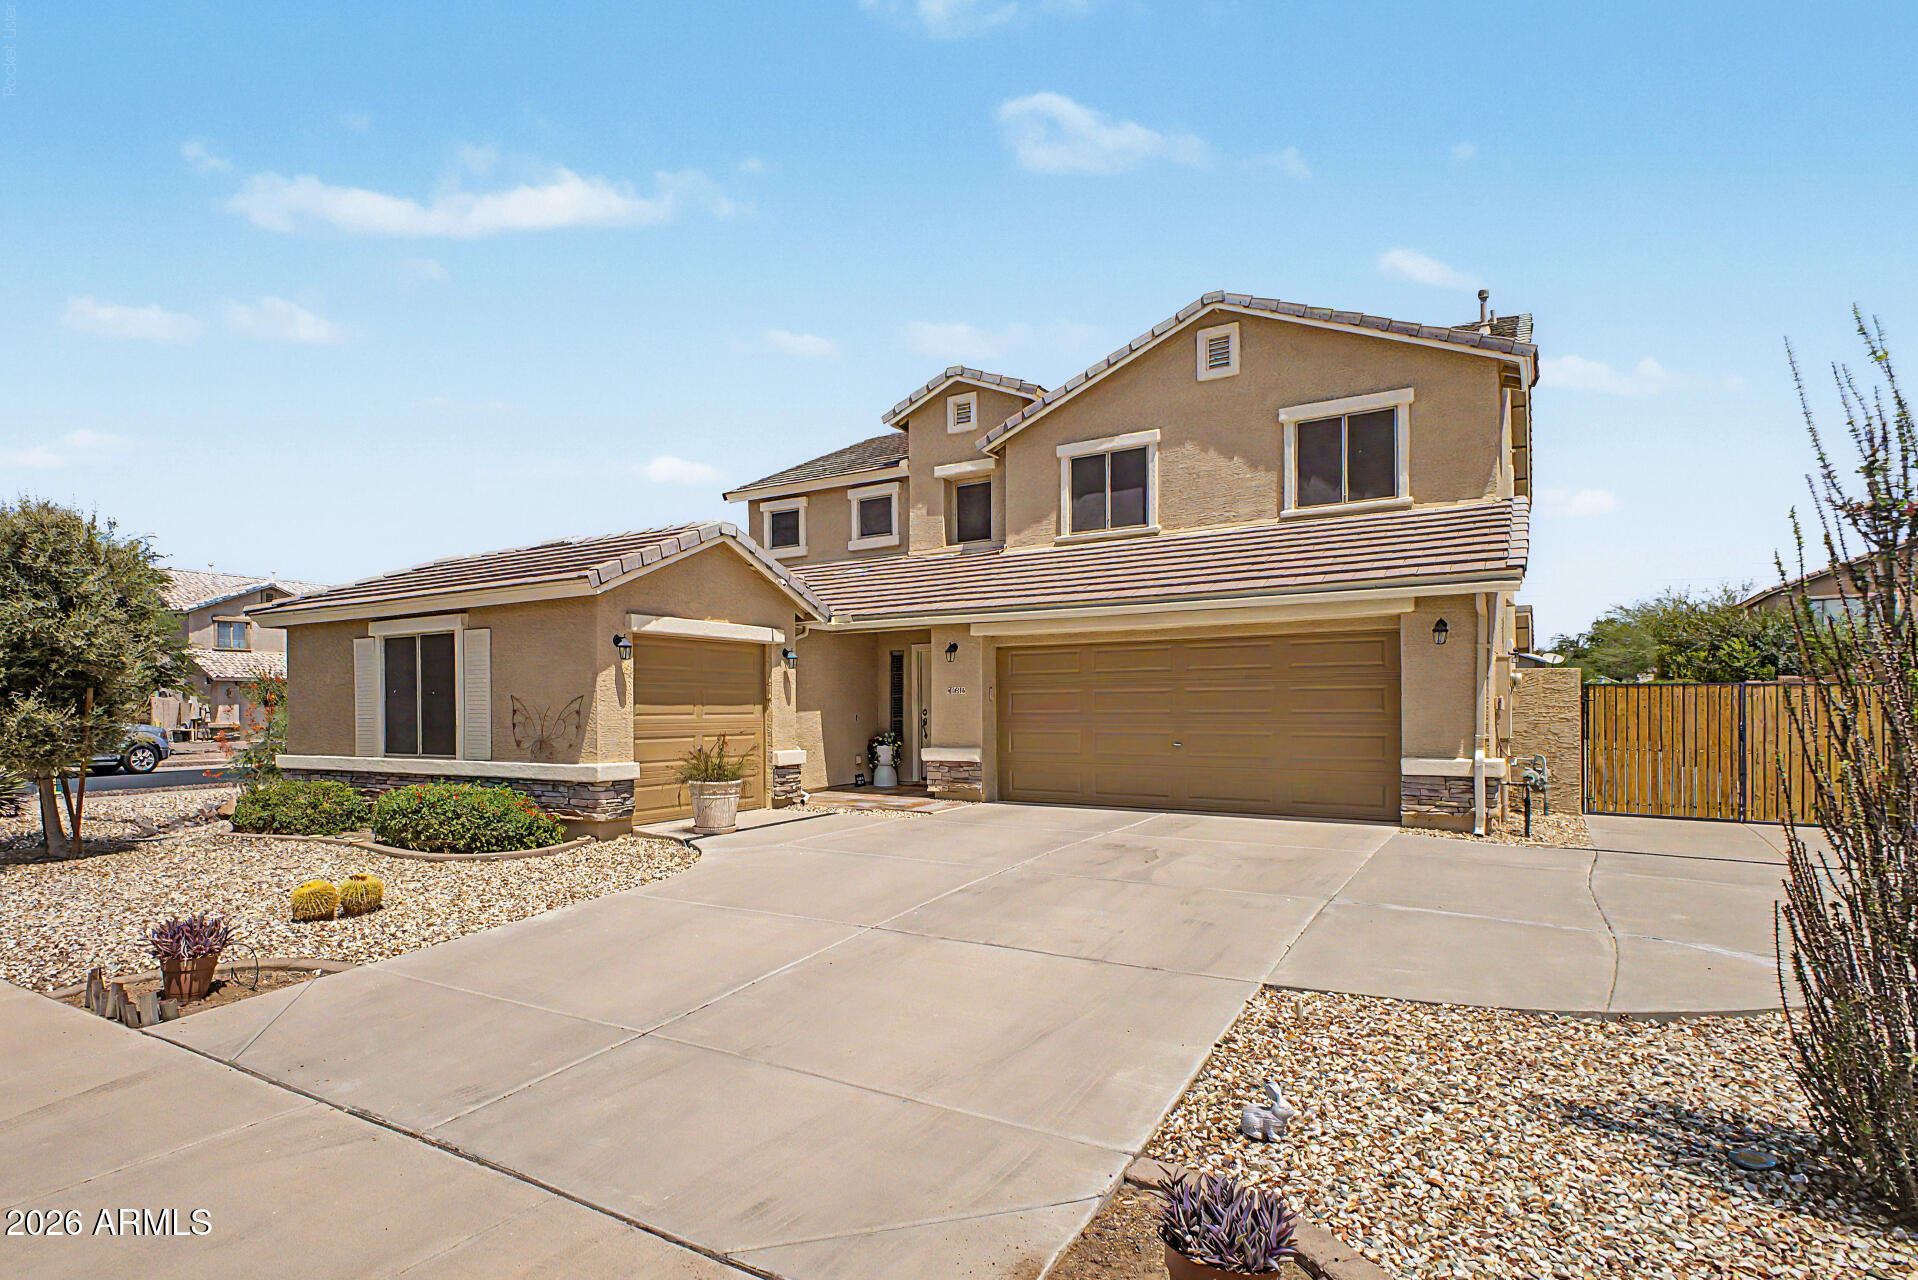
Rare opportunity on a coveted corner lot - this home was heavily renovated top to bottom in 2019 and shows like brand new! Featuring 5 spacious bedrooms and 3.5 baths with soaring ceilings and abundant natural light throughout. A generous guest bedroom downstairs with a full bath offers convenience for visitors or multi-gen living. Warm color tones flow throughout, complementing any design style! The huge formal living/dining room is an entertainer's dream, perfect for gatherings of 2 or 20! The chef's kitchen will not disappoint, boasting custom cabinets, granite counters, stainless steel appliances, pull-outs, spice rack, lazy susan, double ovens, built-in microwave, refrigerator, pantry, recessed lighting, and overhang lighting at the breakfast bar. Step inside to find a spacious family room, the perfect relaxation headquarters, while a large under-stairwell closet adds valuable storage. The inside laundry room offers built-in cabinets and extra storage, conveniently located next to the powder room. An attractive wrought-iron and wood banister leads upstairs to 4 additional bedrooms with generous closet space. Double doors open into the expansive Master Suite, complete with a sitting area ideal for a home office, reading nook, or exercise space, vaulted ceilings, and a ceiling fan. The luxurious master bath features dual sinks, ample cabinetry, a separate tub & shower, and a walk-in closet. All guest bedrooms include ceiling fans for year-round comfort.
The 3-car garage was fully updated in July 2026 with brand-new garage door panels and controls, offering peace of mind for years to come. It also offers a side yard access door, and an RV gate leads to an extended concrete pad with plenty of room to park all your toys! The low-maintenance backyard is an entertainer's paradise with pavers, an extended covered patio, and a BBQ area for effortless family gatherings. Meticulously maintained and updated.
#7049002

Surprise

14276 W DESERT HILLS Drive

5 Beds

3 Baths

2,558 Sq.Ft.

$515,000

MLS#: 7049002

New on site today
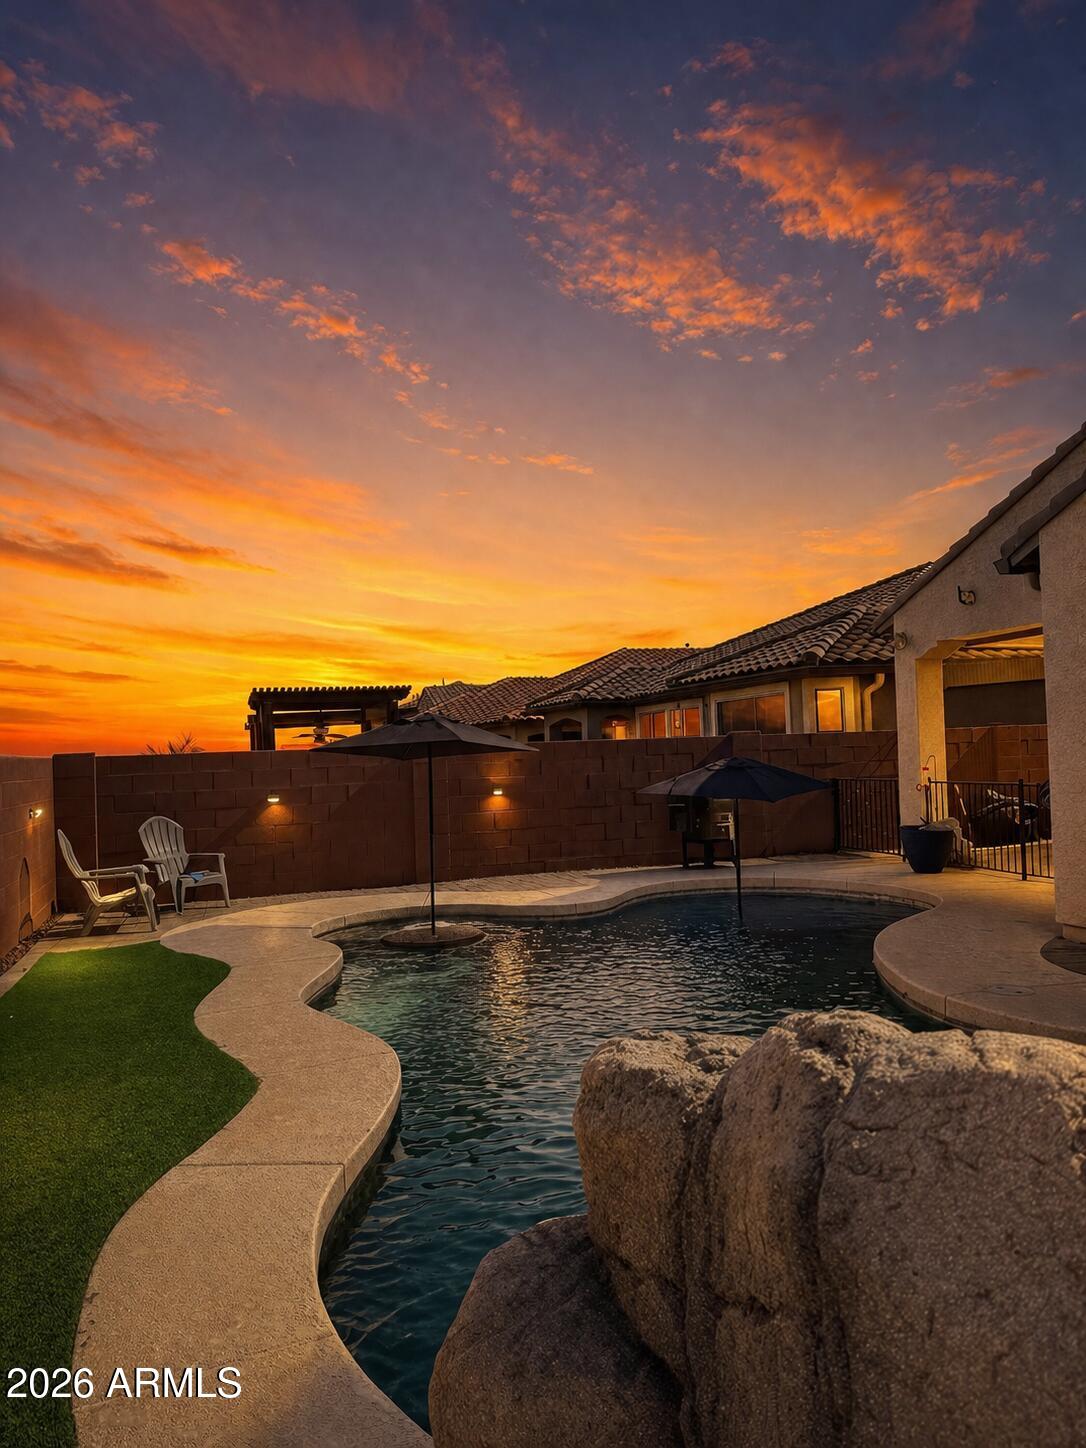
OVER $100K IN UPGRADES!! Stone faƧade + extended paver front courtyard & back patio! Inside, you'll be impressed by 20'' tile on the diagonal, high baseboards, dining room w/tray ceiling & NEW 2024 HVAC + cleaned air ducts. A chef's kitchen features vaulted ceiling, skylight, SS matte appliances, convection oven, granite counters, custom backsplash,  island, custom painted cabinets w/pull-outs, new hardware & new garbage disposal. Den offers glass door, built-ins, crown molding & recessed lights. Owner's suite boasts sitting area, patio slider, 2 sinks, raised toilet & huge split closet. Enjoy a backyard oasis w/waterfall, misters, raised patio w/pergola, fire pit, BBQ kitchen, & synthetic grass Extd garage w/golf cart ramp, ceiling racks, wtr filter system + workbench. NEW BACK WINDOWS!
#7052121

Surprise

17812 N BECKE Lane

2 Beds

2 Baths

2,321 Sq.Ft.

$550,000

MLS#: 7052121

New on site 1 day ago
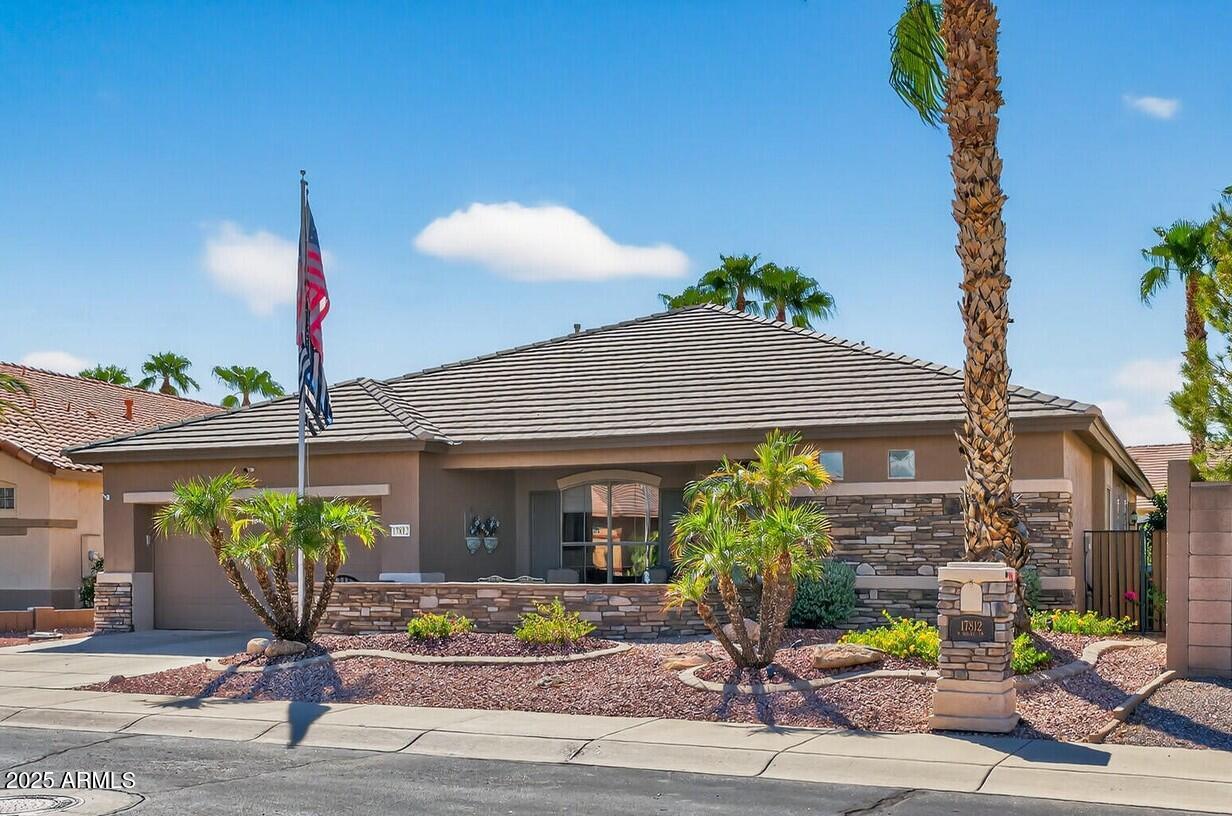
Professional photography coming soon! Seller offering $10,000 in concessions with a full price offer! Highly updated Desert Oasis home featuring a fully owned, paid-off solar system (no lease or loan to assume) with critter guards for added protection. This move in ready home offers a gourmet kitchen with Cafe Series refrigerator included, fresh paint, upgraded baseboards, and a luxurious oversized walk in shower. Enjoy the backyard oasis with a PebbleTec saltwater pool, pool heater, water feature, and built-in seating. Additional upgrades include reverse osmosis with alkaline water, whole-home water softener, security cameras, 2 doggy doors, and an epoxy-coated insulated garage with mini-split HVAC. Flexible living space and enclosed office provide endless options. Washer/dryer included.
#7051128

Surprise

25669 N 161ST Avenue

3 Beds

2 Baths

2,150 Sq.Ft.

$549,990

MLS#: 7051128

New on site 1 day ago
Gorgeous 3 Bedroom + Den w/murphy Bed features a long list of upgrades: Wood plank tile, soft close drawers, staggered kitchen cabinets w/42'' uppers & an extended laundry room.  Large Island, Split floorplan, Giant walk in closets. Whole-house water filtration system, reverse osmosis & water softener provide pure, refreshing water throughout. Full 3-Car PLUS 40' RV Super Garage has room for all your toys. Garage is upgraded with additional insulation in the ceiling, walls & doors, (2) 220V/50-Amp outlets, sink & service door. Step outside to your private backyard oasis - designed for relaxation & entertaining. Cool off in the sparkling pool with custom baja shelf, gather around the sunken card table, or unwind on the travertine deck surrounded by easy-care landscaping & synthetic turf. Pre-prepped for a pool heater. 
The home sits on nearly a quarter of an acre & includes two usable side yards. The smaller is currently used as a dog run, is fenced in & features recycled professional stadium turf as well as an area for real grass. The area gets the morning sun so it's also great for an additional play area or gardening area. A 12-foot gate opens into the larger side yard, where there is room for additional storage, parking & large garden.

All included appliances are Energy Star. HVAC is Seer 16, with 3 zones for maximum efficiency. 2x6 exterior structure, with R19 insulation in all walls.

 The community features multiple playgrounds, walking paths & is a short distance to the community library, baseball/soccer fields, frisbee golf & top-rated elementary school. Minutes to 303, Fry's grocery store & lots of dining options
#7051965

Surprise

23781 N 169TH Lane

3 Beds

2 Baths

2,304 Sq.Ft.

$718,000

MLS#: 7051965

Ask about a lender-paid 1-0 temporary buydown! Eligible buyers may receive a 1% reduction to the note rate during the first year of the loan, resulting in a lower initial monthly principal and interest payment. Available on qualifying loans locked by August 31, 2026. Buyer qualification and lender guidelines apply.

Beautiful 4-bedroom, 3 bath home with a private pool and a functional, flexible layout. One bedroom and full bath on the main level offers the perfect setup for guests, multi-generational living, or a private home office space. The downstairs features durable LVP flooring, with new carpet throughout the upper level and bedrooms.
 
Upstairs features a spacious split primary suite with dual sinks, garden tub, separate shower, and an oversized walk-in closet. This home is loaded with thoughtful upgrades including a security system, water softener and reverse osmosis, central vacuum, in-home paging system, and pre-wired surround sound.

Step outside into your own Arizona backyard retreat featuring an extended covered patio, built-in BBQ, gazebo, lush lawn, and a sparkling Pebble Tec pool with evening lighting that creates the perfect ambiance for entertaining or relaxing after a long day.

Enjoy a convenient location close to parks, recreation, and entertainment including the Surprise Recreation Campus, Aquatic Center, and the Surprise Stadium, home of Spring Training baseball and community events. The home also offers quick access to the Loop 303 for easy commuting around the West Valley. It is just a short drive to the White Tank Mountains for hiking and outdoor adventures, and it is approximately 15 minutes from Luke Air Force Base. Nearby hotels make hosting out-of-town guests easy, while the growing Surprise City Center area provides access to dining, shopping, entertainment, and future community development.


Home was appraised in Jan 2026 at List price!
#7047171

Surprise

15181 N 146th Avenue

4 Beds

3 Baths

2,524 Sq.Ft.

$515,000

MLS#: 7047171

Price reduced
Some homes check the boxes. This one simply feels right.

Built in 2023 and situated on a desirable corner lot, this beautifully finished home offers a floor plan that's as functional as it is inviting. Every space has been thoughtfully designed to give everyone room to gather, room to work, and room to unwind.

The heart of the home is an open, light-filled living area where the kitchen, dining, and great room come together effortlessly. Whether you're preparing a weeknight dinner or entertaining a crowd, the kitchen delivers both style and function with white cabinetry, 42-inch upper cabinets, an entire wall of additional storage, beautiful granite countertops, a white tile backsplash, stainless steel appliances, a gas slide-in range, an LG InstaView refrigerator, a farmhouse sink, under-cabinet lighting, designer pendant lighting, and a spacious walk-in pantry.

The flexible layout is one of this home's greatest strengths. A dedicated office with striking frosted-glass barn doors offers privacy while still allowing natural light to flow through the space. An additional flex room is ready to become a playroom, media room, home gym, hobby room, or second office. Two secondary bedrooms are thoughtfully separated from the primary suite, with one adjacent to a full bath and the other featuring its own private ensuite, making the layout ideal for guests or multigenerational living.

Timeless finishes continue throughout with wide-plank wood-look tile, wood shutters throughout, modern five-panel doors, black lever hardware, tall baseboards, and a soft neutral color palette that creates a clean, sophisticated backdrop for any style.

At the end of the day, the spacious primary suite provides a comfortable escape with a large walk-in closet and a beautifully appointed bath featuring dual executive-height vanities, an oversized tiled walk-in shower with both rain and traditional shower heads, a glass enclosure, a private water closet, and abundant linen storage.

Step outside and enjoy a backyard that's designed for relaxing rather than maintaining. The Pebble-finish pool with a tranquil water feature and travertine decking creates the perfect centerpiece, while the covered patio, artificial turf, mature landscaping, and landscape lighting provide an inviting outdoor space that's ready to enjoy year-round.

Practical upgrades haven't been overlooked. A spacious drop zone just inside the garage offers the perfect landing spot for backpacks, shoes, or a future built-in hall tree, while plentiful storage throughout the home helps keep everything organized. The three-car tandem garage, tankless water heater, whole-house water softener, smart thermostats, security system with cameras, and gutters add even more value.

Just around the corner, you'll find one of the neighborhood's favorite parks with expansive green space, a playground, swings, and cornhole courts. Combining a versatile floor plan, tasteful upgrades, and low-maintenance living, this home is truly move-in ready and offers the kind of comfort, flexibility, and quality buyers are searching for.
#7048317
Surprise

16863 W Maya Way

4 Beds

3 Baths

2,359 Sq.Ft.

$575,000

MLS#: 7048317
Spacious and thoughtfully designed, this Surprise home offers comfortable indoor-outdoor living. The open layout features a large great room, formal dining area, dedicated office, and beautiful kitchen with granite countertops, large island, abundant cabinetry, and stainless steel appliances. The primary suite includes a walk-in closet and private bath, while additional bedrooms offer flexibility for guests, hobbies, or work-from-home needs. Outside, enjoy a covered patio, paver entertaining area, expansive grass backyard, and paved side yard/outside parking from side to back. Additional highlights include a 3-car garage with built-in storage, built-in 7-speaker system, camera sensors, newer HVAC system (one unit replaced), newer water heater, and newer garage door.
#7044402

Surprise

16259 W CORTEZ Street

4 Beds

3 Baths

2,922 Sq.Ft.

$613,333

MLS#: 7044402
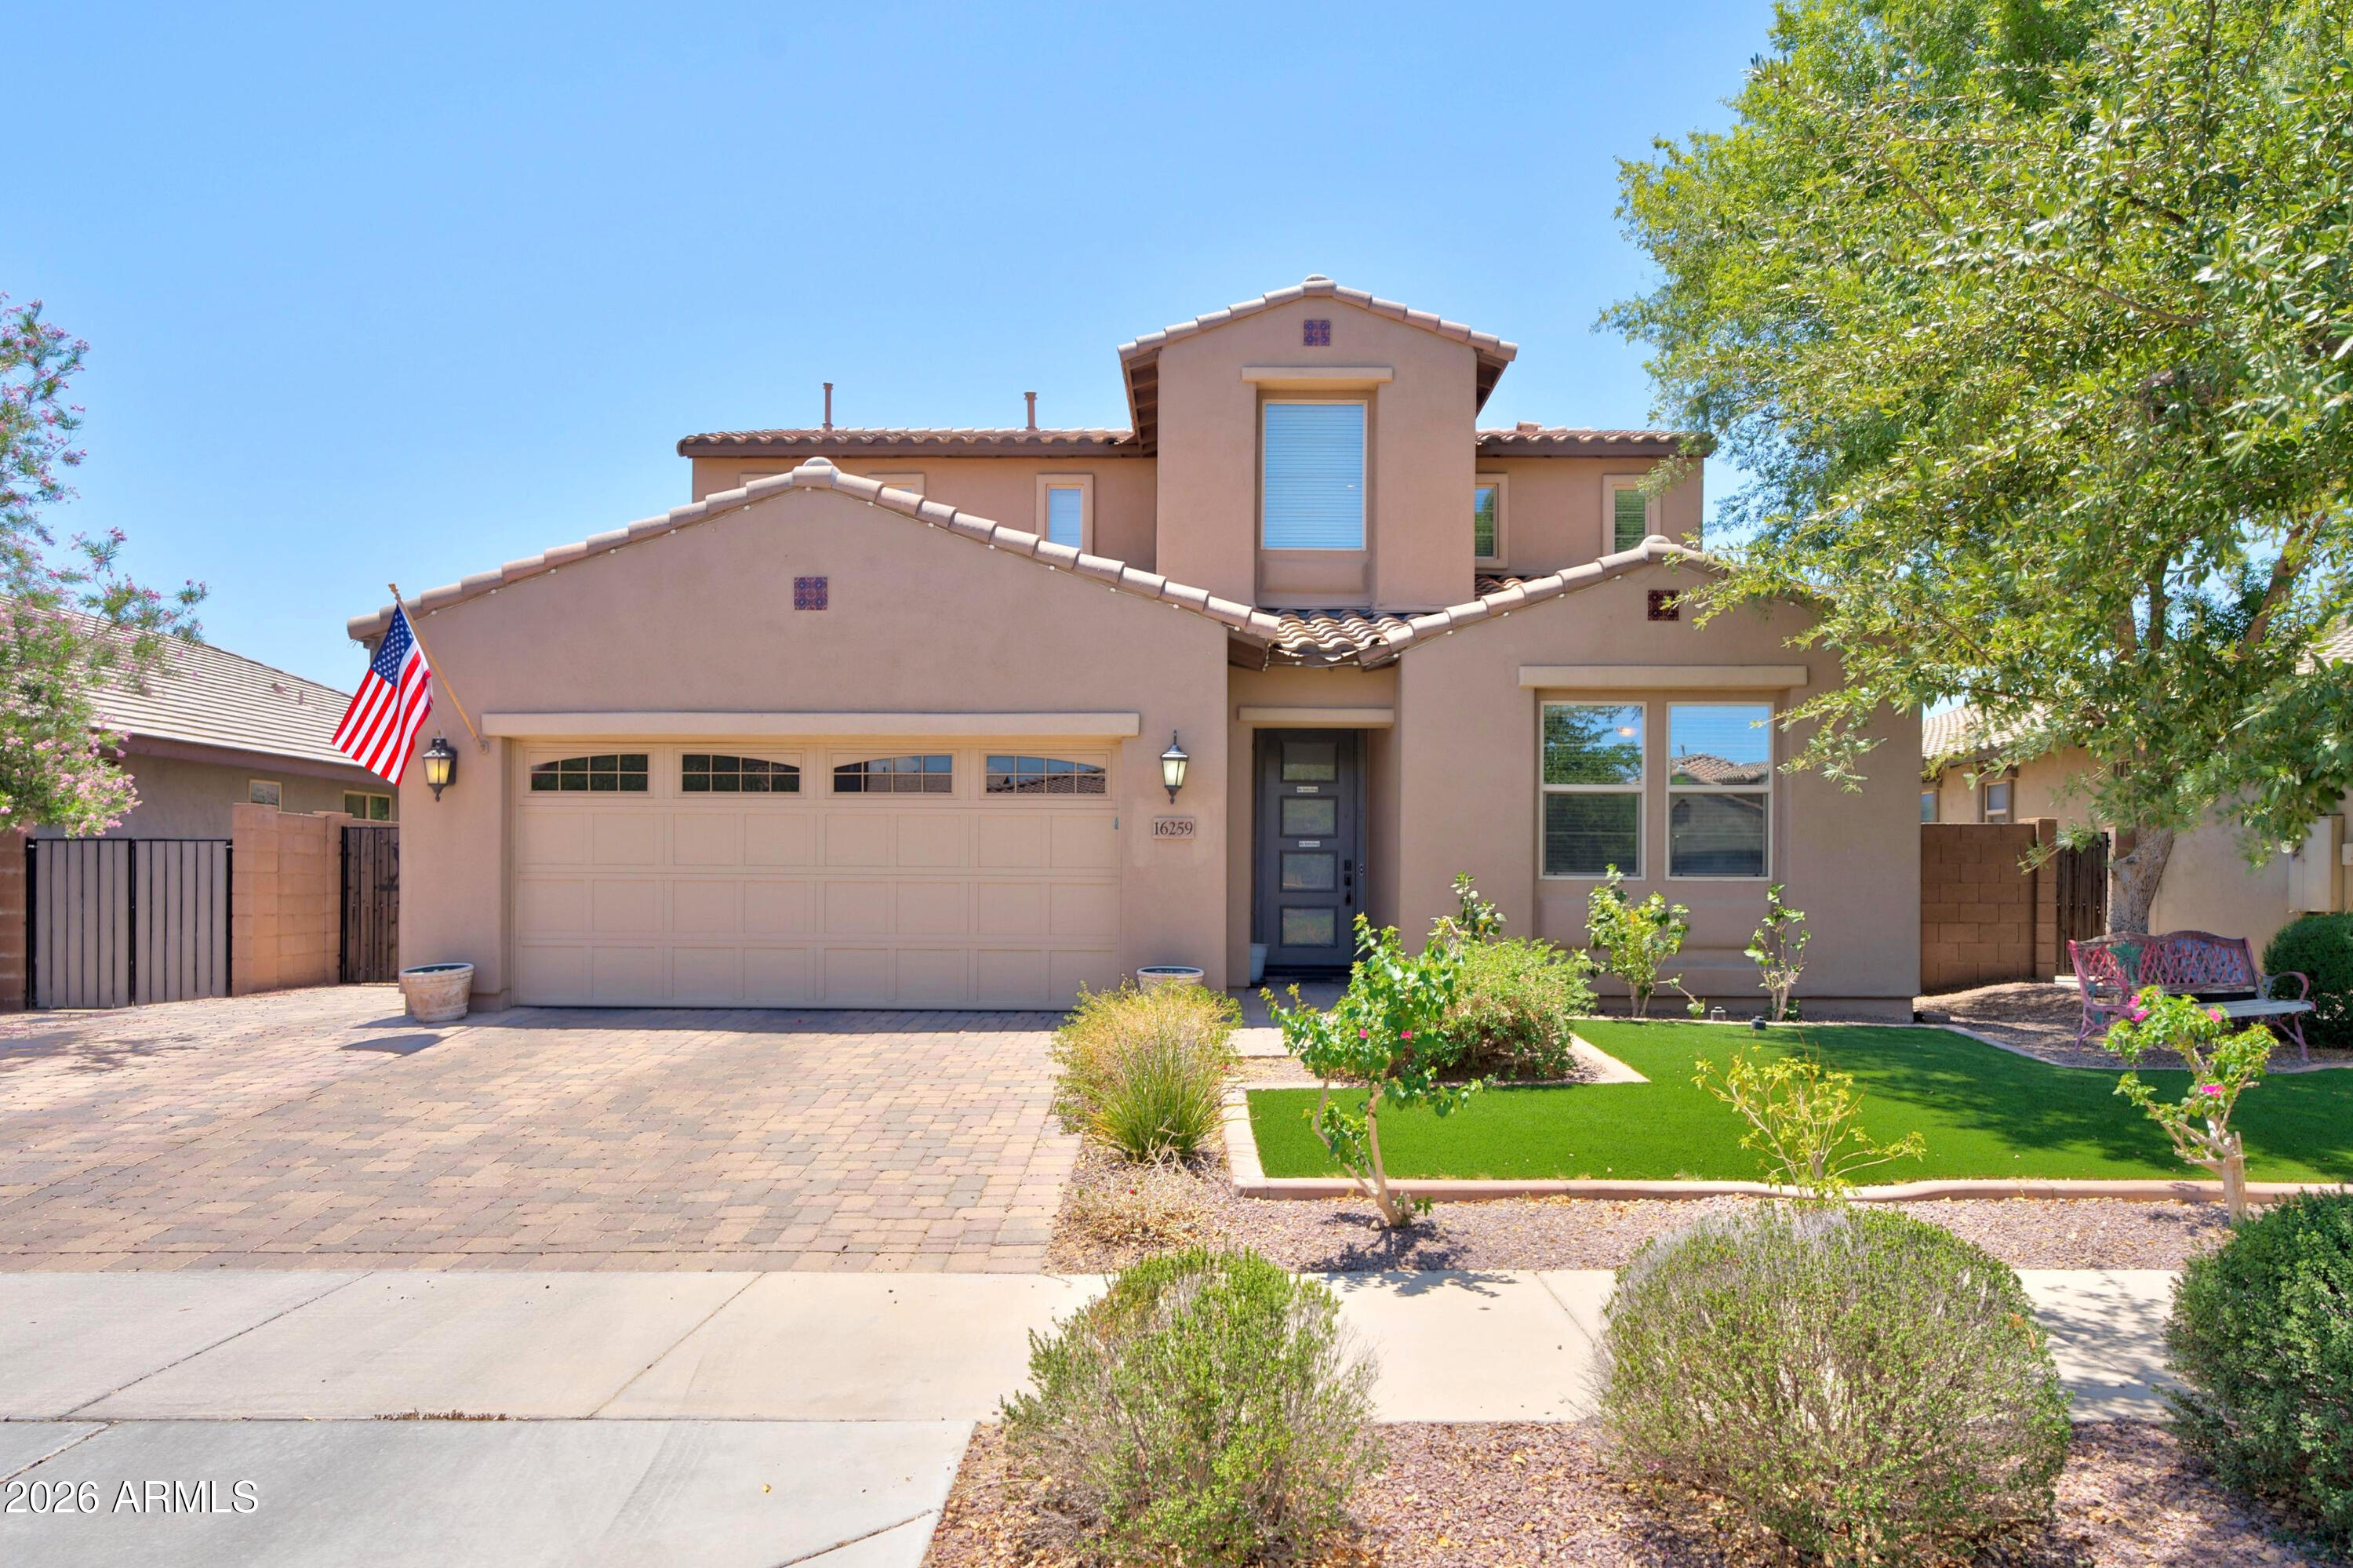
Welcome to the highly sought-after Asante community, where modern living meets exceptional amenities and convenience. Nestled in one of Surprise's premier master-planned neighborhoods, residents enjoy beautiful parks, walking trails, playgrounds, greenbelts, and easy access to Loop 303, shopping, dining, golf, and entertainment.
This exceptional home offers over $300,000 in upgrades, providing immediate value and a truly turnkey experience. The thoughtfully designed floor plan features an upgraded kitchen, fresh interior paint, automatic blinds and shutters, upgraded tile flooring in the bedroom and den, and a custom owner's retreat closet complete with premium cabinetry and organization.
Step outside to your private backyard oasis featuring a sparkling saltwater pool and spa with upgraded equipment, surrounded by beautifully landscaped front and rear yards. Additional features include owned solar, a tankless water heater, soft water loop, gutters, Vivint security system, and numerous high-end finishes throughout.
The garage is designed to impress with epoxy flooring, custom storage cabinetry, and an electric vehicle charging station. Every detail of this home has been carefully upgraded and maintained, offering the perfect combination of luxury, efficiency, and everyday comfort. Don't miss the opportunity to own this meticulously upgraded home in one of Surprise's most desirable communities.
#7042353

Surprise

24483 N 173rd Lane

3 Beds

3 Baths

2,187 Sq.Ft.

$725,000

MLS#: 7042353
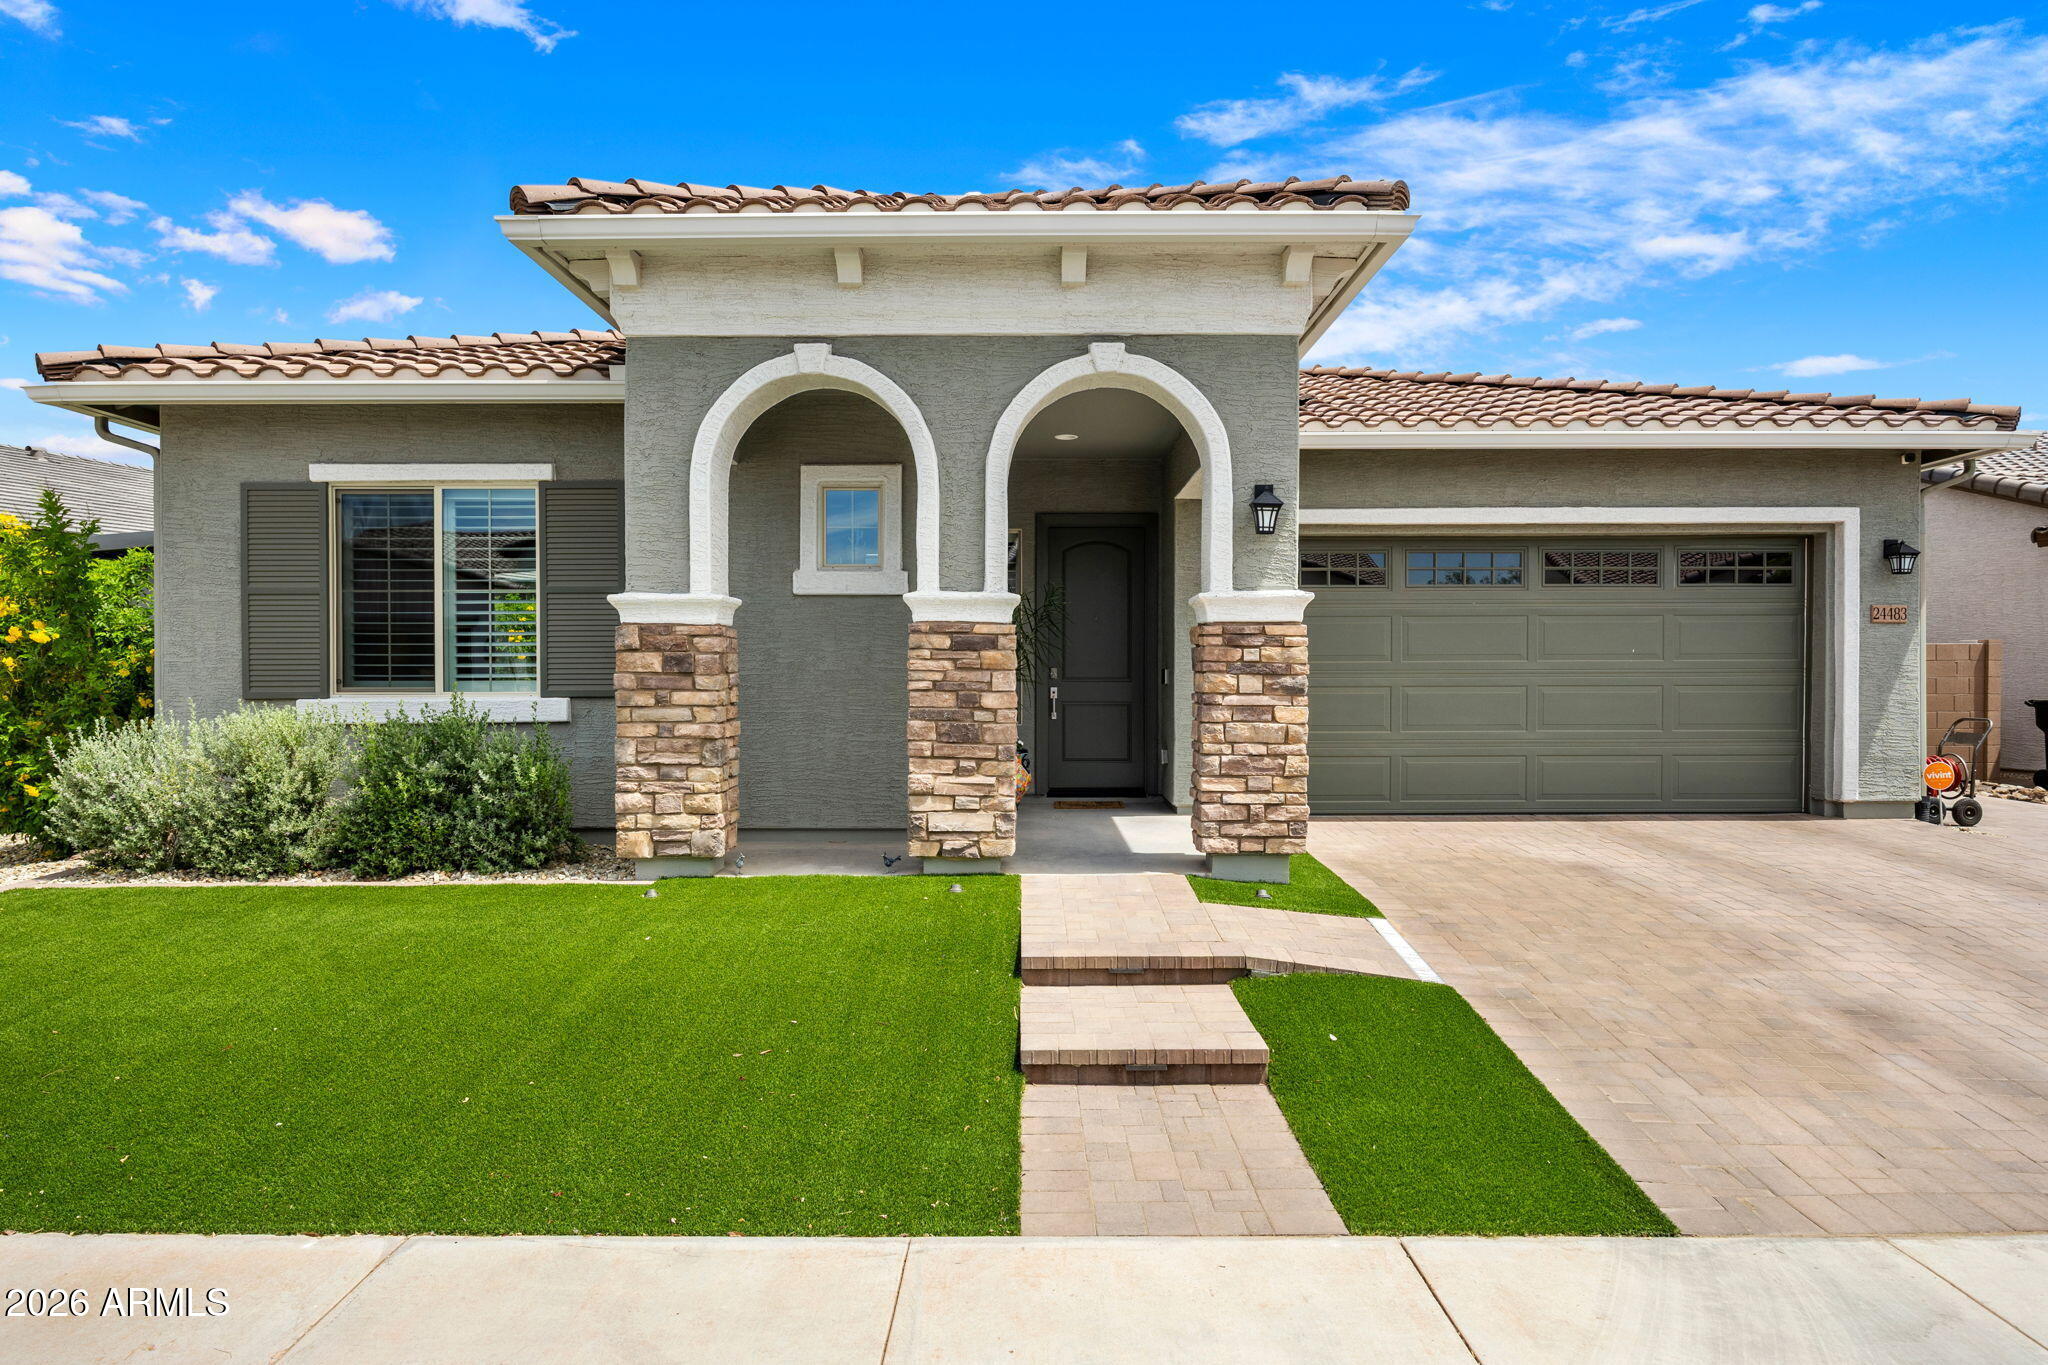
Welcome to this beautifully designed 4-bedroom, 3-bath home featuring a spacious open-concept floor plan perfect for modern living and entertaining. Enjoy elegant tile flooring throughout the main living areas, a stunning kitchen with white shaker cabinets, and abundant storage with walk-in closets in every bedroom.

Step outside to your private backyard oasis complete with a sparkling pool, low-maintenance turf, and a covered patio with double doors that seamlessly connect indoor and outdoor living spaces. The primary suite offers direct backyard access, creating the perfect retreat.

This energy-efficient home includes fully paid-off solar, helping keep utility costs low. Plus, the flexible Next Gen option provides excellent potential for multigenerational living, guests, or a privat home office setup. Combining style, functionality, and energy savings, this exceptional home is ready for its next owner. Minutes from the 303 freeway with tons of shopping nearby. Don't miss them gem!
#7045301

Surprise

16494 W CALLE LEJOS --

4 Beds

3 Baths

2,565 Sq.Ft.

$539,999

MLS#: 7045301

Stunning 1-story home w/ 48-ft pull-thru RV garage w/16-ft ceiling, a 3-car tandem garage w/ cabinets, shelving & overhead storage. 3 bedrooms, + den w/double doors (could be 4th bedroom) & 3 full baths. 10-ft ceilings, 8-ft doors, wood-look tile, Berber carpet, 4-in baseboards, recessed lighting, ceiling fans & blinds throughout. Kitchen features 42-in espresso cabinets, granite countertops, island, gas range, stainless steel appliances, RO system, & walk-in pantry. The primary suite includes dual sinks & vanity, a glass-enclosed shower & a spacious walk-in closet. Additional upgrades: tankless water heater, water softener, smart home features, Ring doorbell & security cameras & 3-zoned HVAC. The backyard has a pergola, pavers, turf, hot tub, & view fence w/ no rear neighbors. Entertain indoors and out in your nearly new home with a covered patio that opens to the Great Room and Dining Area, all flowing into the upscale kitchen with a large island with pendant lighting & breakfast bar, upgraded 42" espresso cabinets, walk-in pantry and granite counters. 2-tone neutral paint & 4" baseboards throughout the home. 

The owners' suite offers a private retreat with an elegant bathroom featuring dual sinks and a vanity area, a walk-in glass enclosed shower featuring both rain head and wall mount shower heads, and a spacious walk-in closet. All wet areas have wood-look tile, while bedrooms and den have Berber carpet. 

3 full bathrooms - all upgraded with tiled showers, granite counters and 42" espresso cabinetry. The home includes two secondary bedrooms one with an ensuite bathroom, a versatile den with double doors (could be a 4th bedroom). Ceiling fans and recessed lighting throughout.

3-bay tandem garage complete with attached cabinets, overhead storage, and shelving, open to the 48ft. RV garage-providing room for everyone and everything. Backyard includes extended pavers with pergola, turf, sun shades & Hot Tub all with a view fence and NO rear neighbors.

The Asante community supports a vibrant lifestyle with parks, sidewalks, playgrounds, tot lots, picnic tables, open green spaces, walking and jogging paths throughout. Asante Community Park adds baseball fields, basketball courts, soccer fields, pavilions, and additional paths to enjoy. Located in Surprise just minutes off of the Loop 303, Asante also offers convenient access for trips to Sedona, Flagstaff, Tucson, and other destinations in AZ. Convenient in-neighborhood Fry's Marketplace with gas station, several dining options (& more coming), churches, car wash, medical offices and more retail all coming soon.

24346 N 170TH Lane

Message successfully sent.

I agree to receive email communication and understand I can unsubscribe at any time.

I agree to be contacted by The Mandy Gold Team | Haymore Real Estate LLC via call, email, and text for real estate services. To opt out, you can reply 'stop' at any time or reply 'help' for assistance. You can also click the unsubscribe link in the emails. Message and data rates may apply. Message frequency may vary. Privacy Policy

 - property

Send a message

Message successfully sent.

Reason for contacting?

I agree to receive email communication and understand I can unsubscribe at any time.

I agree to be contacted by The Mandy Gold Team | Haymore Real Estate LLC via call, email, and text for real estate services. To opt out, you can reply 'stop' at any time or reply 'help' for assistance. You can also click the unsubscribe link in the emails. Message and data rates may apply. Message frequency may vary. Privacy Policy

Sign In Sign Out

Virtual Assistant

Would you like to take the next step with this property? We can help you schedule a showing or virtual tour, or send you more details.

Yes, I would like more information.

Thank You for Your Reply, One of Our Agents will contact you as soon as possible

No, maybe later.

Thank you, you can always contact me via email, phone number or through the contact form.

Realhub AI

Lucy - Your AI-Powered Realtor

Update Your Temporary Password

Personalize your search

Enter your email and we'll notify you immediately when new listings match what you're looking for.

or enter email address

Already have an account ? Login here

Continue your home search

I agree to receive communications and understand I can unsubscribe at any time.

I agree to be contacted by The Mandy Gold Team | Haymore Real Estate LLC via call, email, and text for real estate services. To opt out, you can reply 'stop' at any time or reply 'help' for assistance. You can also click the unsubscribe link in the emails. Message and data rates may apply. Message frequency may vary. Privacy Policy

Already have an account ? Login here

We use cookies

We use cookies primarily for analytics to enhance your experience. By accepting, you agree to our use of these cookies. You can manage your preferences or learn more about our cookies policy.