2472 N Van Buren Avenue

Tucson, AZ 85712
Tucson, AZ 85712
2472 N Van Buren Avenue
$349,900

MLS#: 22514258

Status: Closed

Listing provided by: Coldwell Banker Realty

Listing agent phone: None

Last update: 1 year, 22 days ago

On site: 1 year, 2 months ago

Casas De Carlos - Residential

About

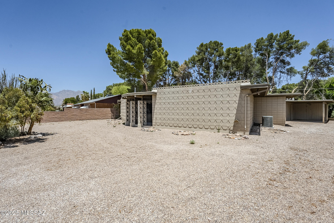
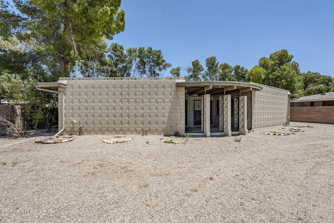
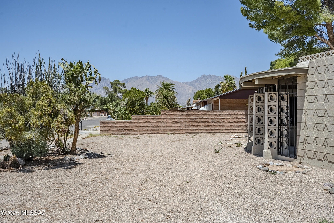
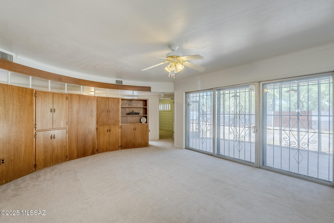
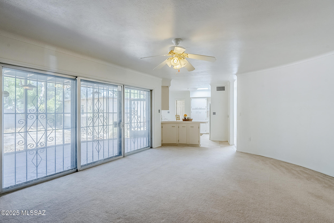
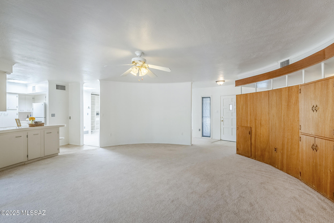
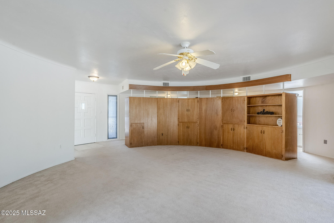
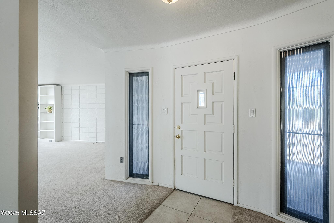
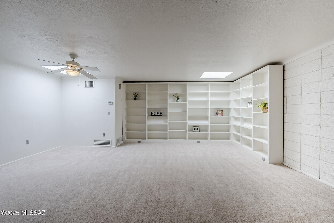
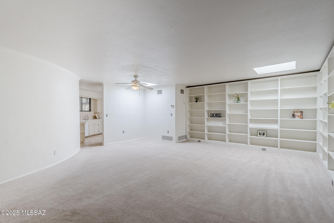
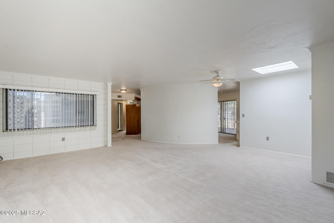
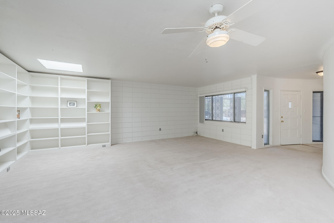
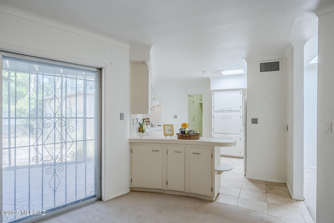
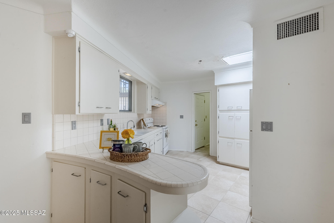
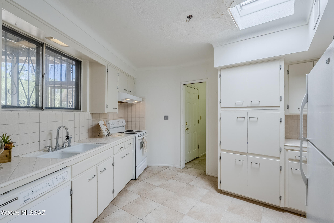
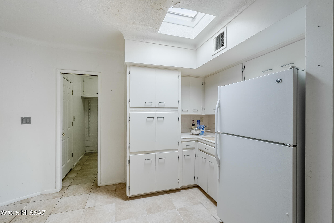
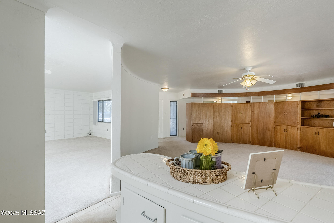
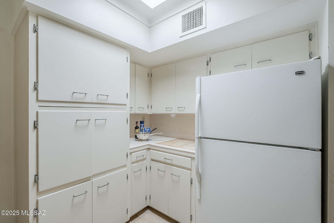
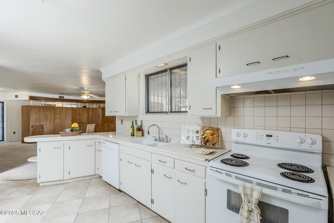
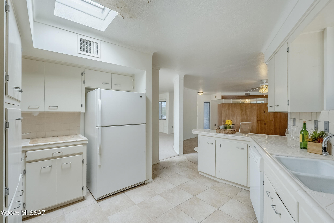
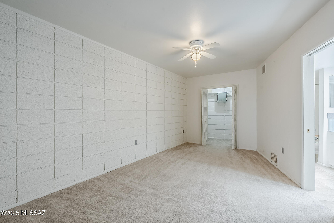
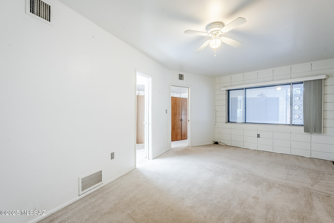
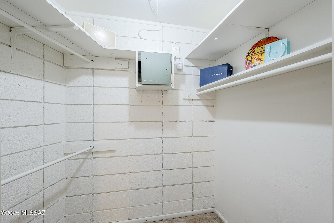
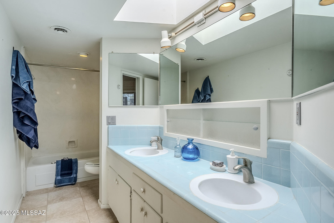
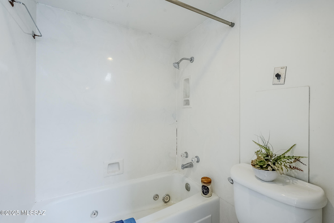
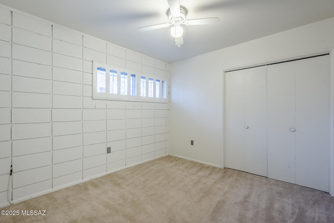
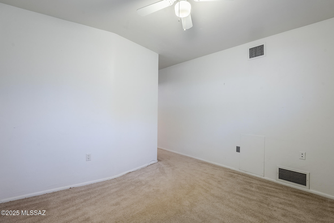
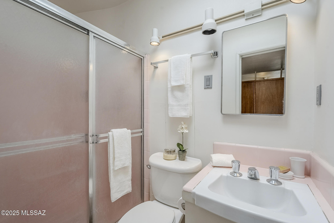
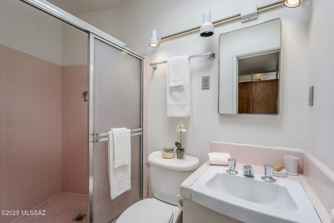
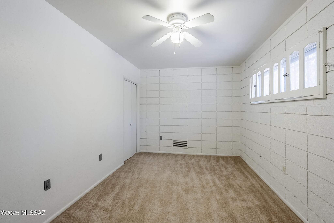
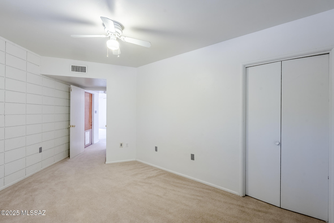
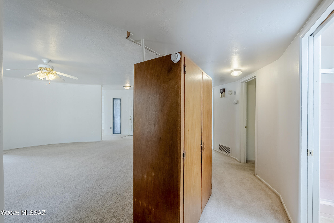
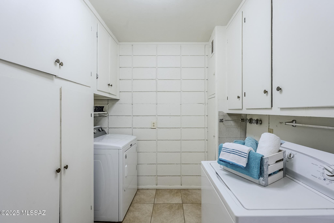
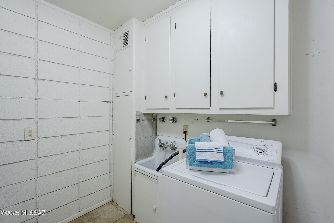
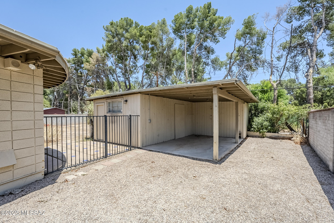
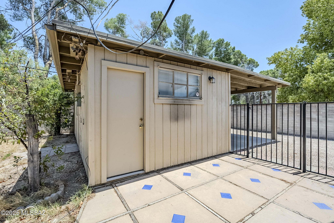
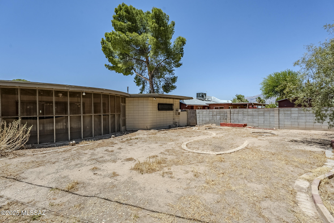
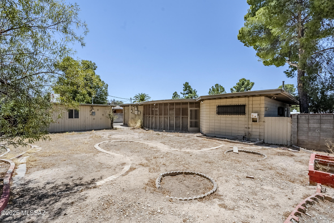
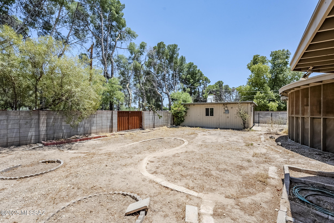
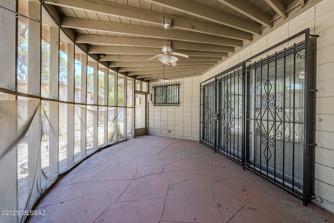
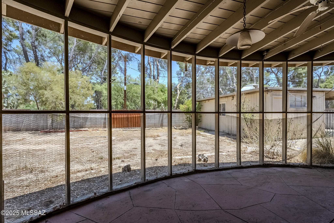
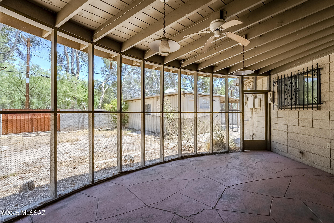
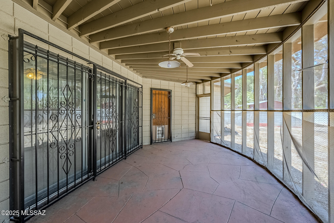
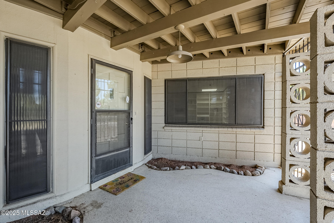
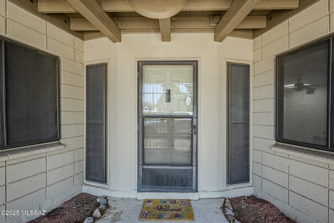
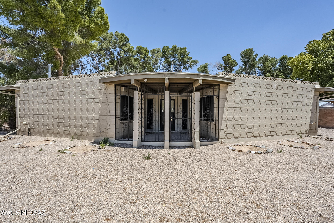
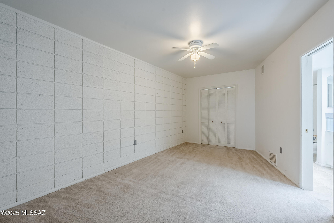
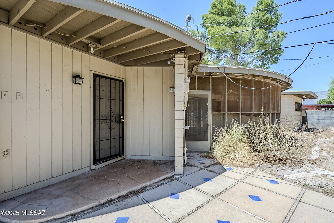
Custom built, Mid-Century Modern Gem in Casa De Carlos close to TMC and so much more! Wonderful architecturally unique Home is filled with tons of Character. Natural light pours in from large Skylights. Curved walls and Coffered Ceilings grace this contemporary styled home. Very spacious Great Room area with walls of built-in Shelving & Cabinetry for the Book lover &/or collector! 3 Bedrooms/2 with Walk-in Closets. Large Laundry Rm/Pantry with Cabinets and Utility Sink. Spacious walled yard includes a large Workshop (not included in SF) and Carport. All Appliances Convey. Atrium Entrance. Home is being Sold As-Is. Don't Miss this great opportunity!

Property

Beds

3

Full Baths

2

1/2 Baths

None

Year Built

1960

Sq.Footage

1,927

Features

Features & Amenities

Interior

  • Other Interior Features

    Walk-In Closet(s), Pantry

  • Total Bedrooms

    3

  • Bathrooms

    2

  • Basement YN

    NO

  • Cooling YN

    YES

  • Cooling

    Central Air, Ceiling Fan(s)

  • Fireplace YN

    NO

  • Heating YN

    YES

  • Heating

    Forced Air

  • Pet friendly

    N/A

Exterior

  • Garage

    No

  • Construction Materials

    Block

  • Parking

    Alley Access, Carport, Circular Driveway

  • Patio and Porch Features

    Covered, Patio

  • Pool

    No

Area & Lot

  • Lot Features

    Subdivided

  • Lot Size(acres)

    0.22

  • Lot Size(square feet)

    9,627

  • Property Type

    Residential

  • Property Sub Type

    Single Family Residence

Price

  • Sales Price

    $349,900

  • Tax Amount

    $2,977.65

  • Sq. Footage

    1,927

  • Price/SqFt

    $181

HOA

  • Association

    No

Property Resources

  • Horse Property

    NO

School District

  • Elementary School

    Whitmore

  • Middle School

    Dodge Traditional Magnet

  • High School

    Catalina

Property Features

  • Water Source

    Public

Schedule

Schedule a Showing

Showing scheduled successfully.

What is 3 + 4 ?


Change time

Mortgage calculator

Estimate your monthly mortgage payment, including the principal and interest, property taxes, and HOA. Adjust the values to generate a more accurate rate.

Your payment

Principal and Interest:

$

Property taxes:

$

HOA fees:

$

Total loan payment:

$

Total interest amount:

$

Location

  • County

    Pima

  • Elementary School

    Whitmore

  • Middle School

    Dodge Traditional Magnet

  • High School

    Catalina

Listing Courtesy of Desiree` Mooney , Coldwell Banker Realty

RealHub Information is provided exclusively for consumers' personal, non-commercial use, and it may not be used for any purpose other than to identify prospective properties consumers may be interested in purchasing. All information deemed reliable but not guaranteed and should be independently verified. All properties are subject to prior sale, change or withdrawal. RealHub website owner shall not be responsible for any typographical errors, misinformation, misprints and shall be held totally harmless.

Agent Terri Applegarth

Terri Applegarth

Agent / RealtorĀ®

Call Terri today to schedule a private showing.


* Listings on this website come from the FMLS IDX Compilation and may be held by brokerage firms other than the owner of this website. The listing brokerage is identified in any listing details. Information is deemed reliable but is not guaranteed. If you believe any FMLS listing contains material that infringes your copyrighted work please click here to review our DMCA policy and learn how to submit a takedown request.Ā© 2024 FMLS.

Properties

Related properties
New on site today
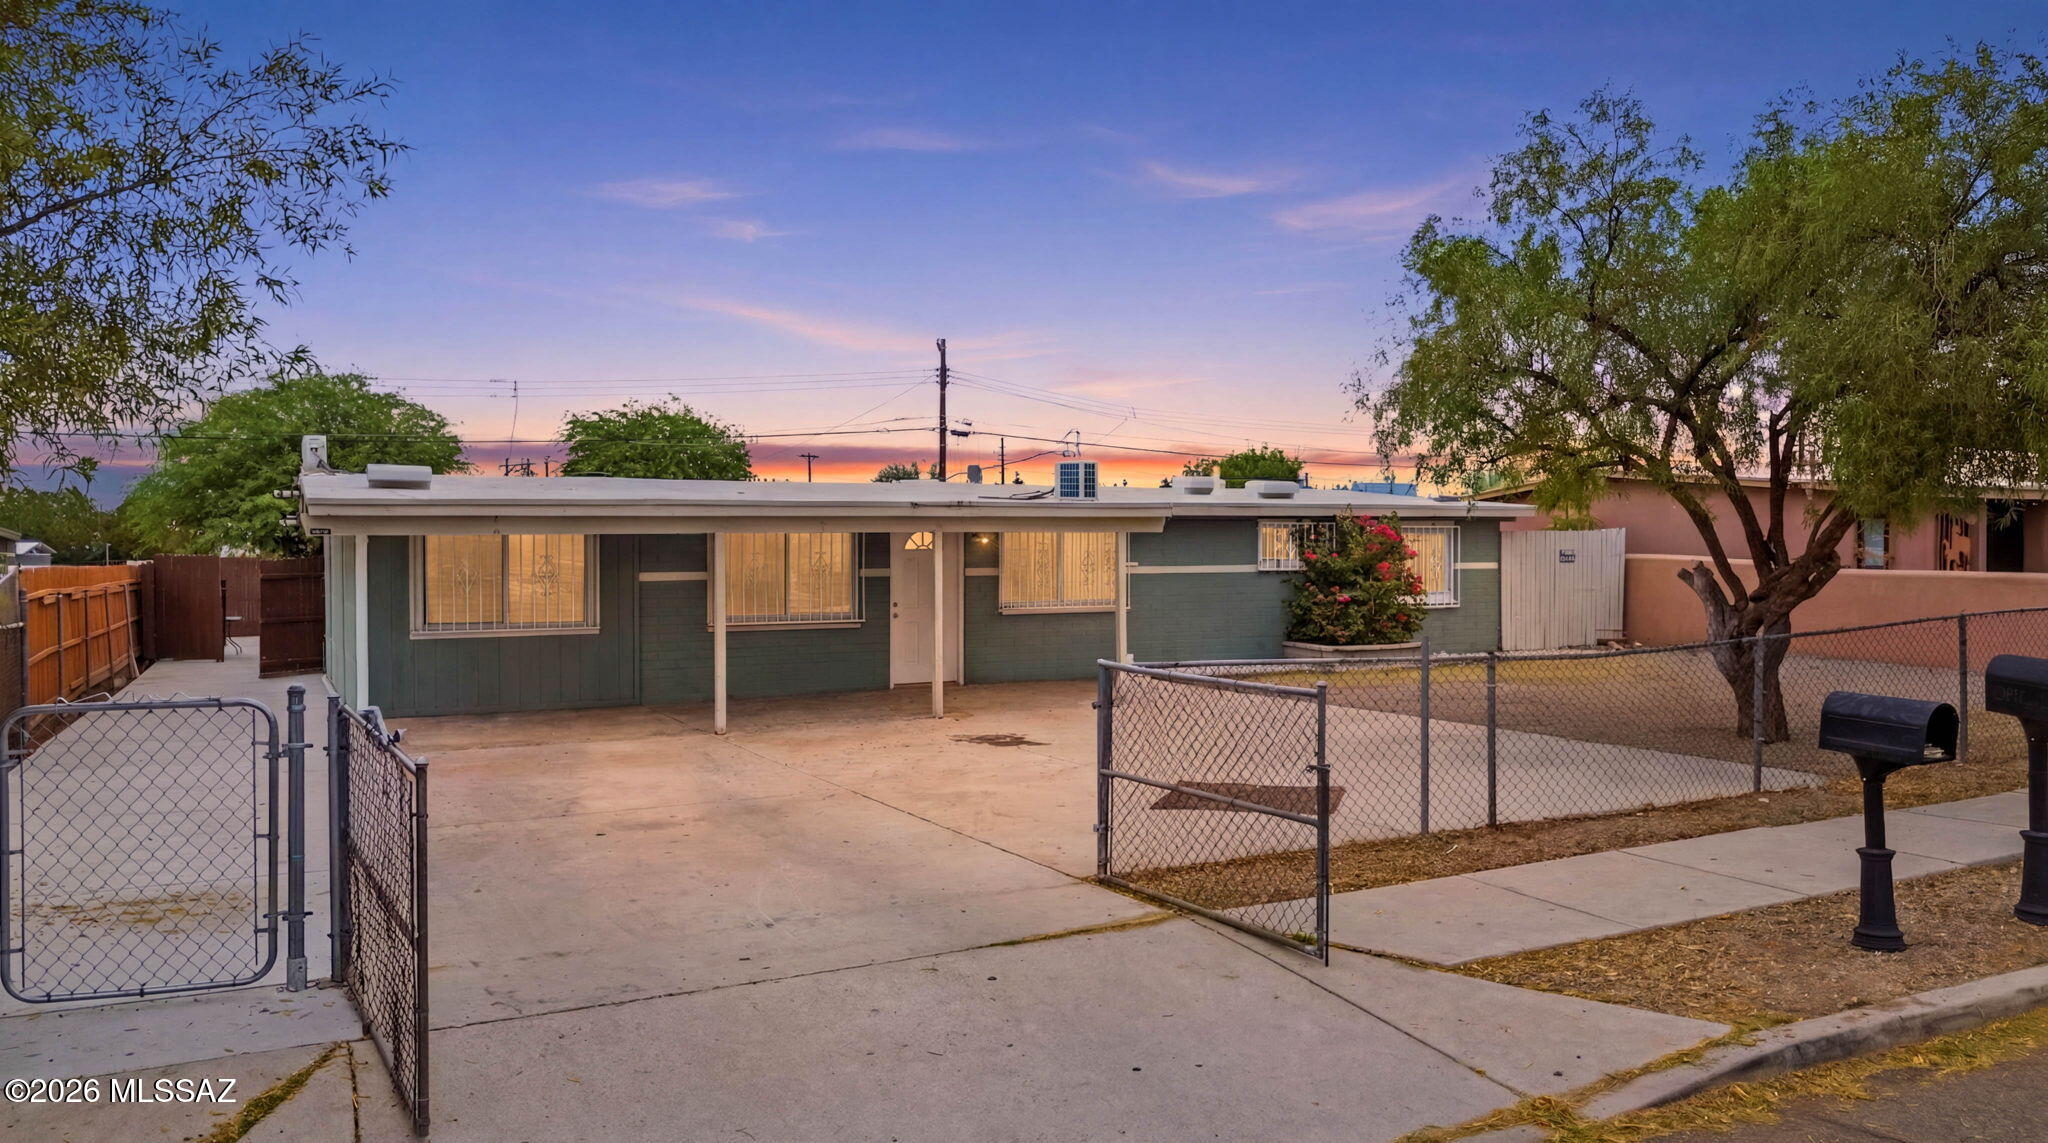
Discover a rare cash flow opportunity on Tucson's south side! Ideal for investors or anyone ready to build financial freedom, this versatile property offers a main home with 5 bedrooms plus a fully permitted casita in the back featuring 2 bedrooms and 1 bathroom. The casita creates excellent potential for rental income, house hacking, or multigenerational living. Conveniently located near the freeway, this property offers easy access to shopping, dining, schools, and more. With endless possibilities and strong income potential, this is a great opportunity you don't want to miss
#22618196

Tucson

5409 S Alaska Drive

5 Beds

2 Baths

2,303 Sq.Ft.

$395,000

MLS#: 22618196
New on site today
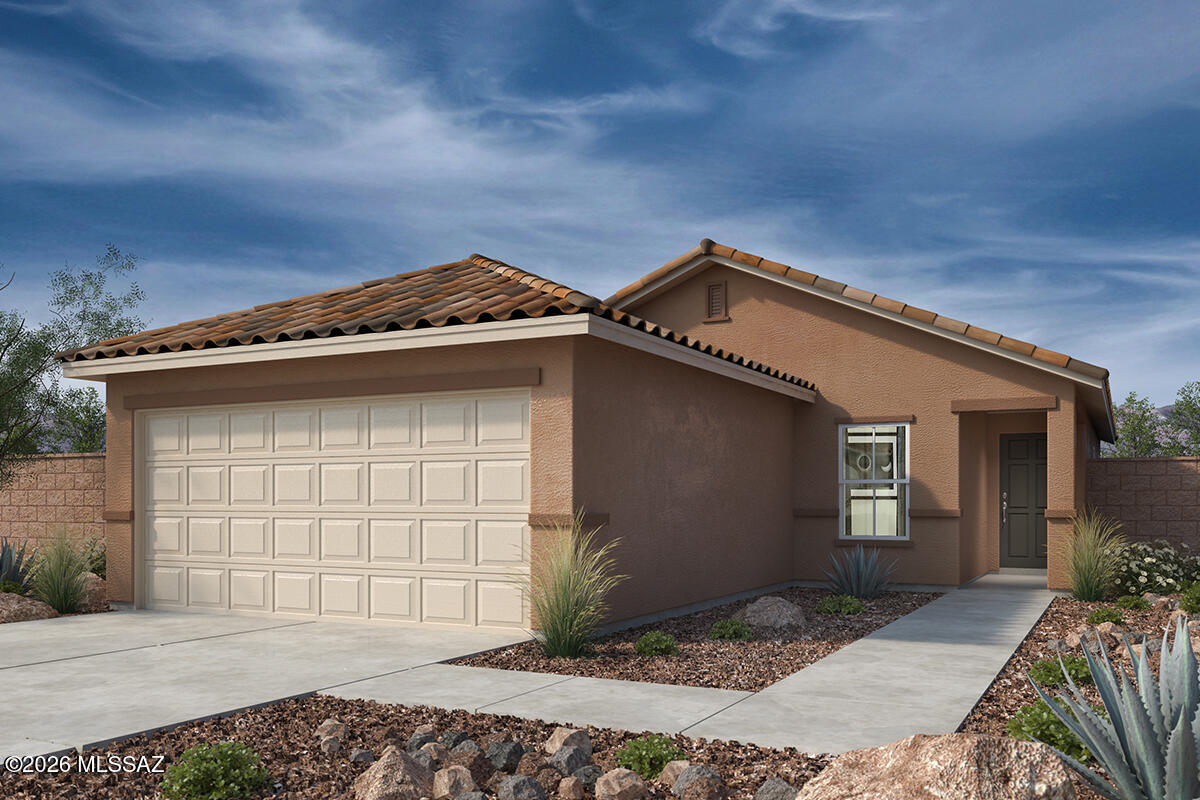
This single-story home features an open floor plan with 9-ft. ceilings and ceramic tile flooring. Overlooking the great room, the kitchen showcases SilestoneĀ® quartz countertops, 42-in. maple upper cabinets, an island, walk-in pantry, and WhirlpoolĀ® stainless steel, appliances, including a gas range, dishwasher, and refrigerator. The primary suite boasts a walk-in closet and adjoining bath with a dual-sink vanity and walk-in shower. Bedroom 2 includes a walk-in closet. The laundry room is equipped with a WhirlpoolĀ® washer and electric dryer. Looking out over the Santa Catalina Mountains, the covered back patio provides outdoor shade for dining and hosting. Price includes discount predicated on using seller's preferred lender KBHS.
#22618195

Tucson

15256 N Primrose Peak Trail

3 Beds

2 Baths

1,465 Sq.Ft.

$359,990

MLS#: 22618195
New on site today
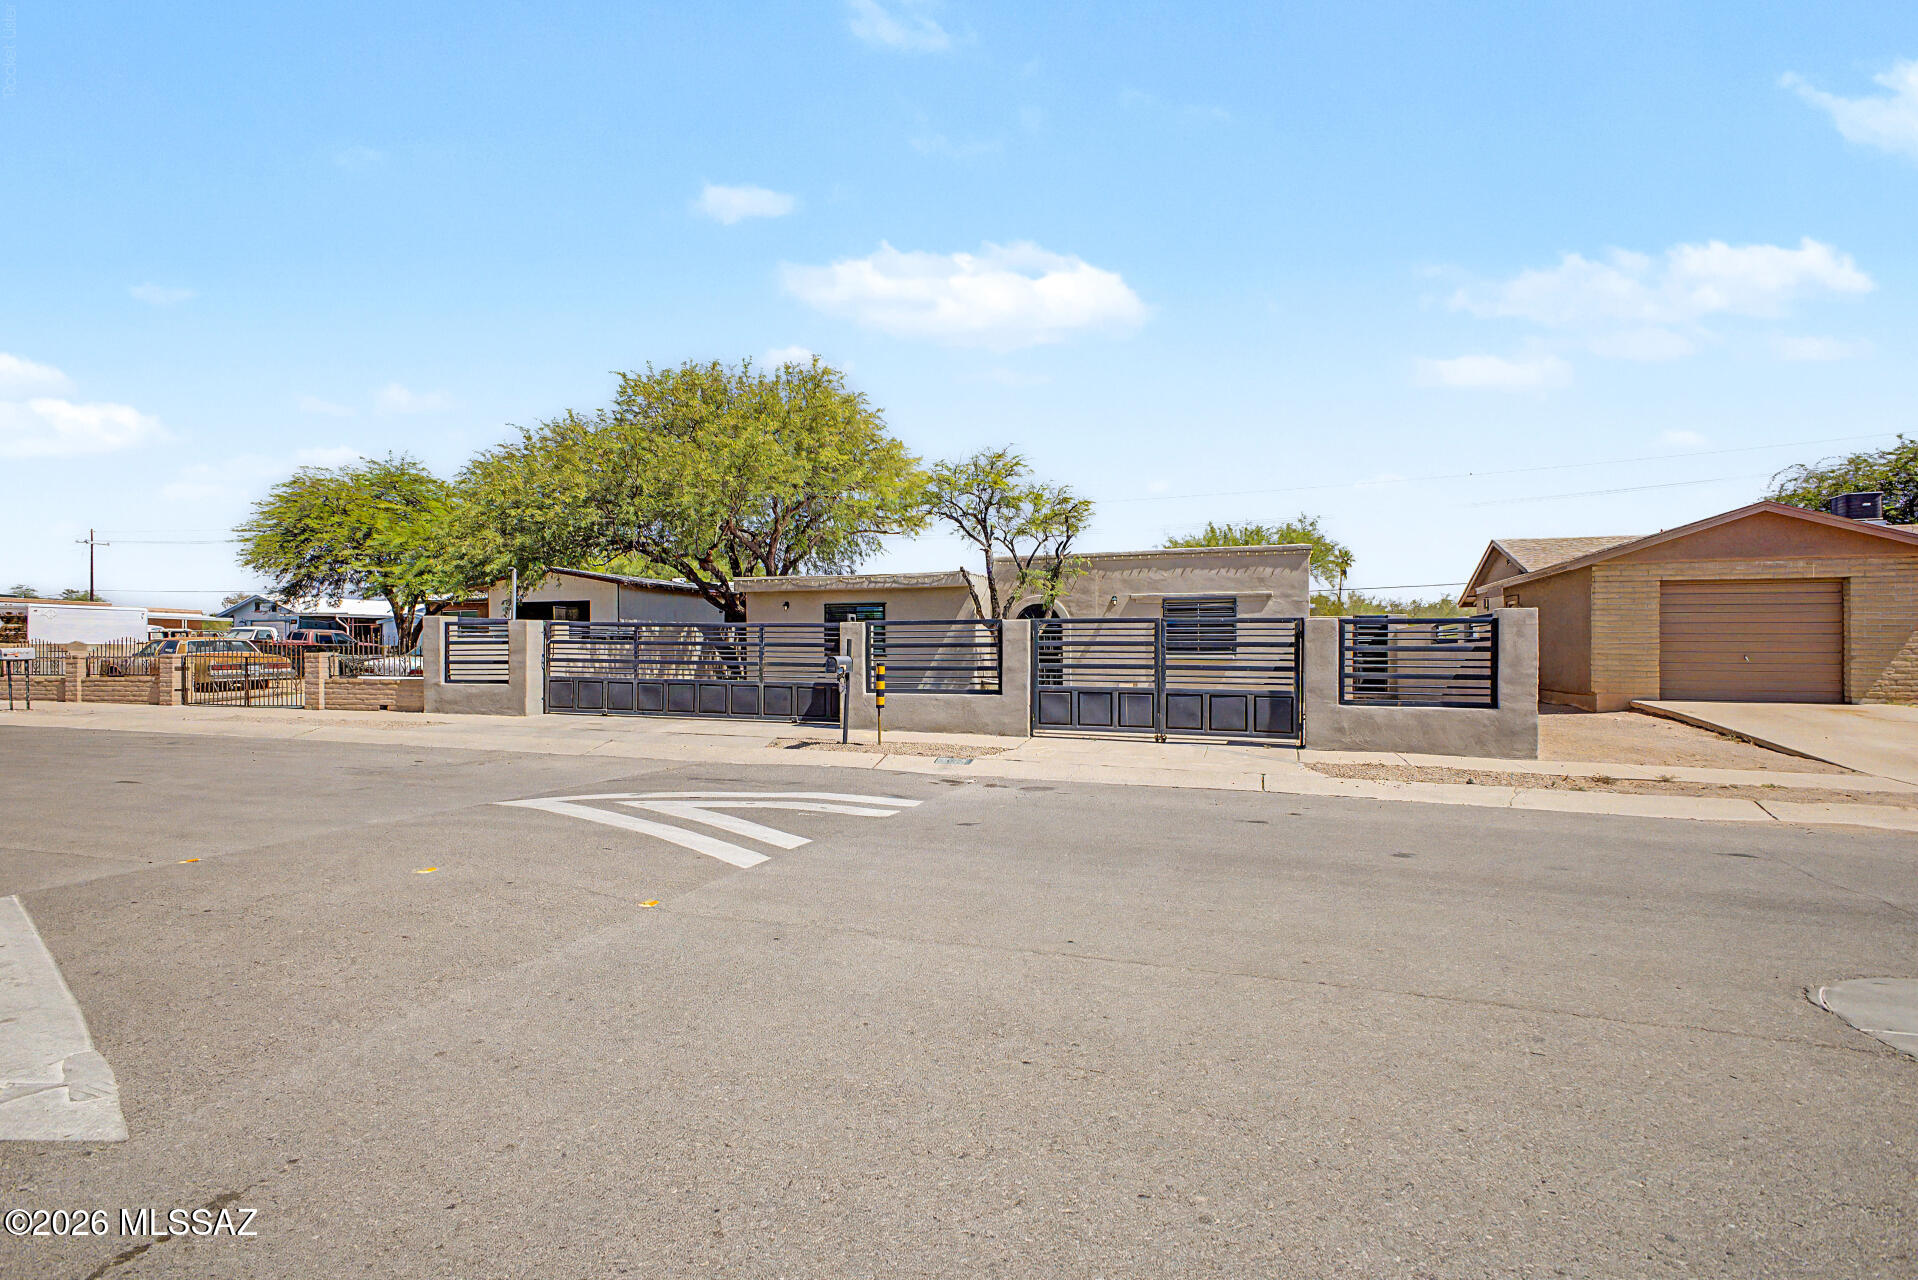
Home, sweet home! This charming 4-bedroom, 2-bath property on a fully fenced lot welcomes you with a couple of RV gates, ample driveway parking, and a low-maintenance yard. Inside, you'll find a serene living room with a soothing palette, durable tile flooring, and a fireplace for cozy evenings. The formal dining room is perfect for enjoying gourmet meals. The well-appointed kitchen comes with granite counters, wood cabinetry, a mosaic tile backsplash, and sleek stainless steel appliances. You'll also find a spacious family room for intimate moments. The bonus room provides a versatile space for work or relaxation. The sizeable main bedroom features soft carpeting, a private bathroom, and a walk-in closet. Don't miss out on this fantastic opportunity!
#22616967

Tucson

3024 W Tucker Street

4 Beds

2 Baths

2,200 Sq.Ft.

$295,000

MLS#: 22616967
New on site today
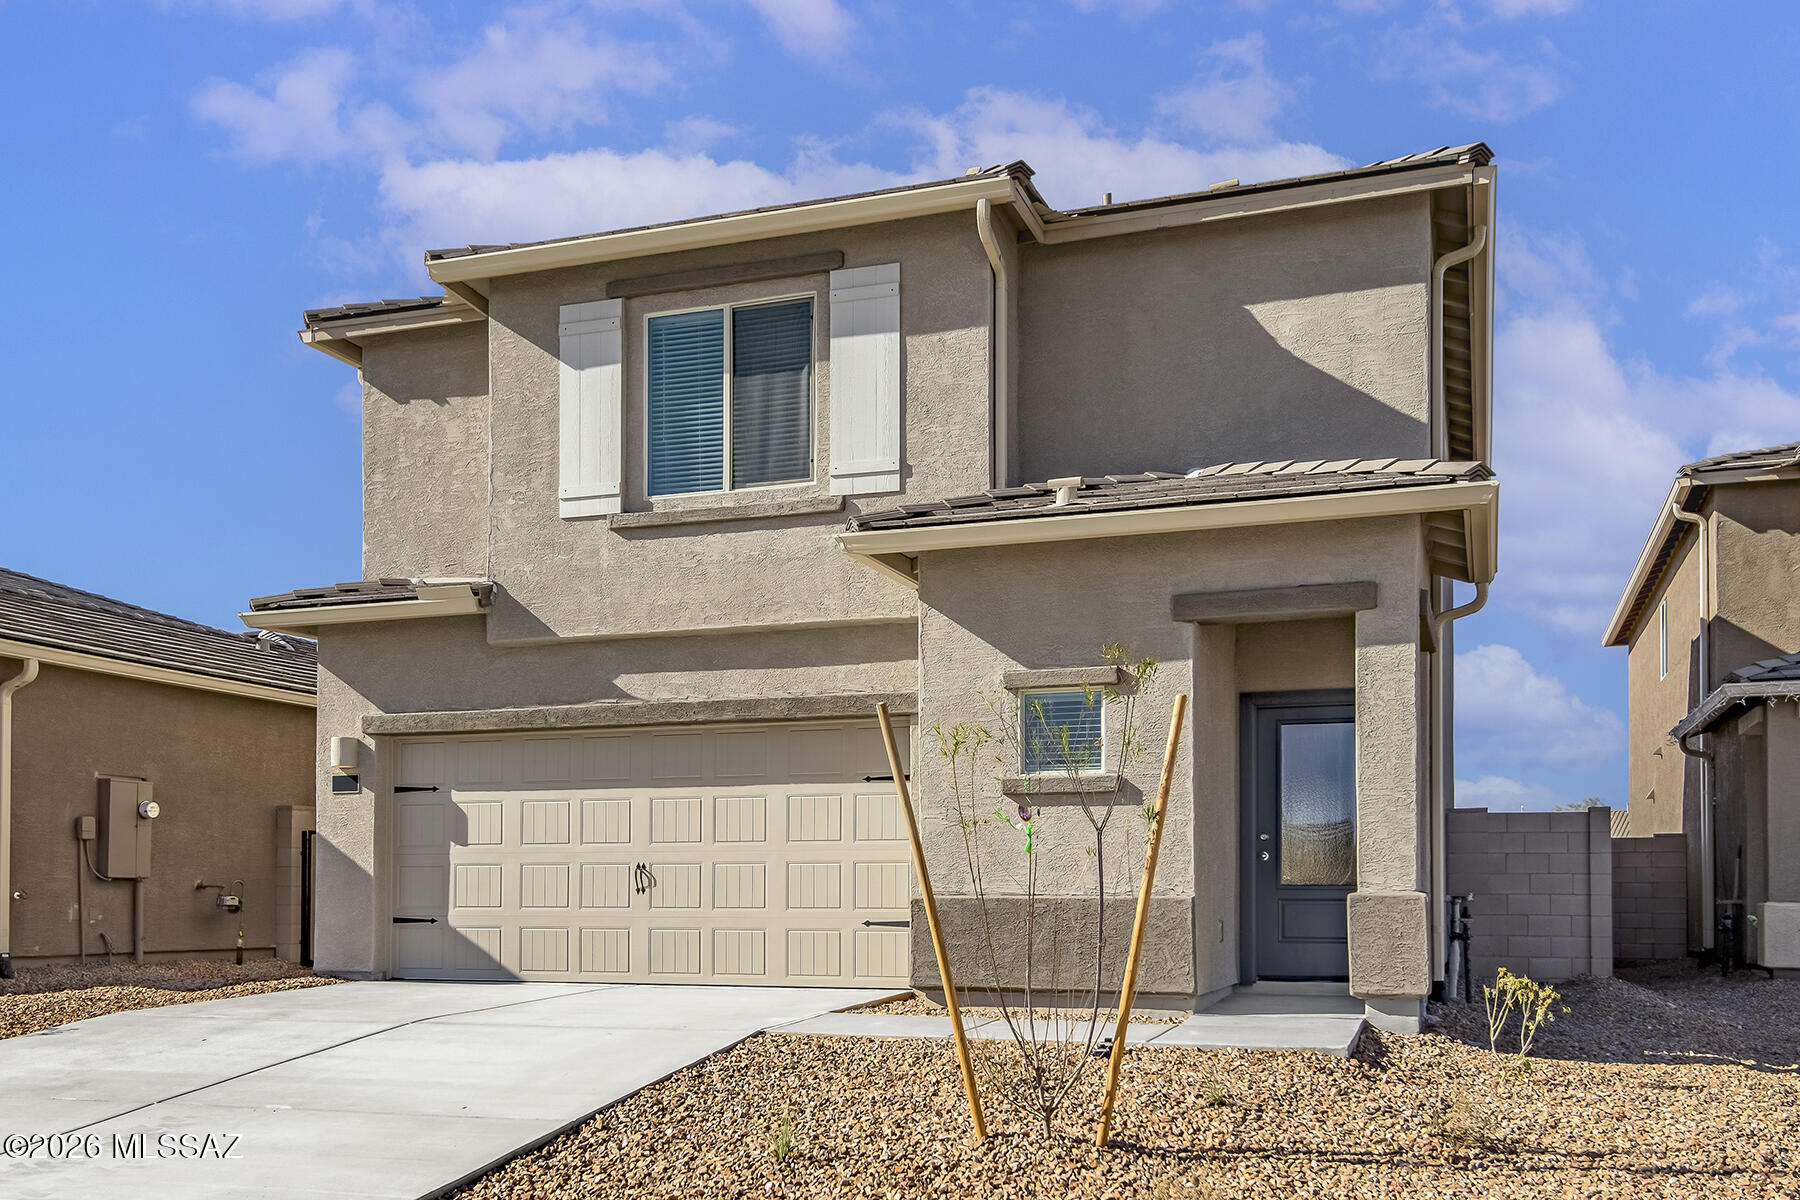
Two-story home with an open floor plan that boasts 4 bedrooms and 2.5 baths located in Star Valley. Features a spacious master suite with a generous walk-in closet, an upstairs tech area, a convenient laundry room, three additional roomy bedrooms, and a second full bath with dual bathtub and shower. Offers an array of upgrades, including energy-efficient kitchen appliances, front yard landscaping, and an attached two-car garage. The heart of this home is the chef-ready kitchen that showcases beautiful quartz countertops, wood cabinetry with crown molding, and recessed lighting, making it the stunning centerpiece of the home. 
The master bedroom easily accommodates king-sized furniture & features an incredible attached master bathroom and a walk-in closet, offering a personal sanctuary.
#22603833

Tucson

7316 W Coastal Plain Way

4 Beds

2 Baths

1,839 Sq.Ft.

$382,900

MLS#: 22603833
New on site today
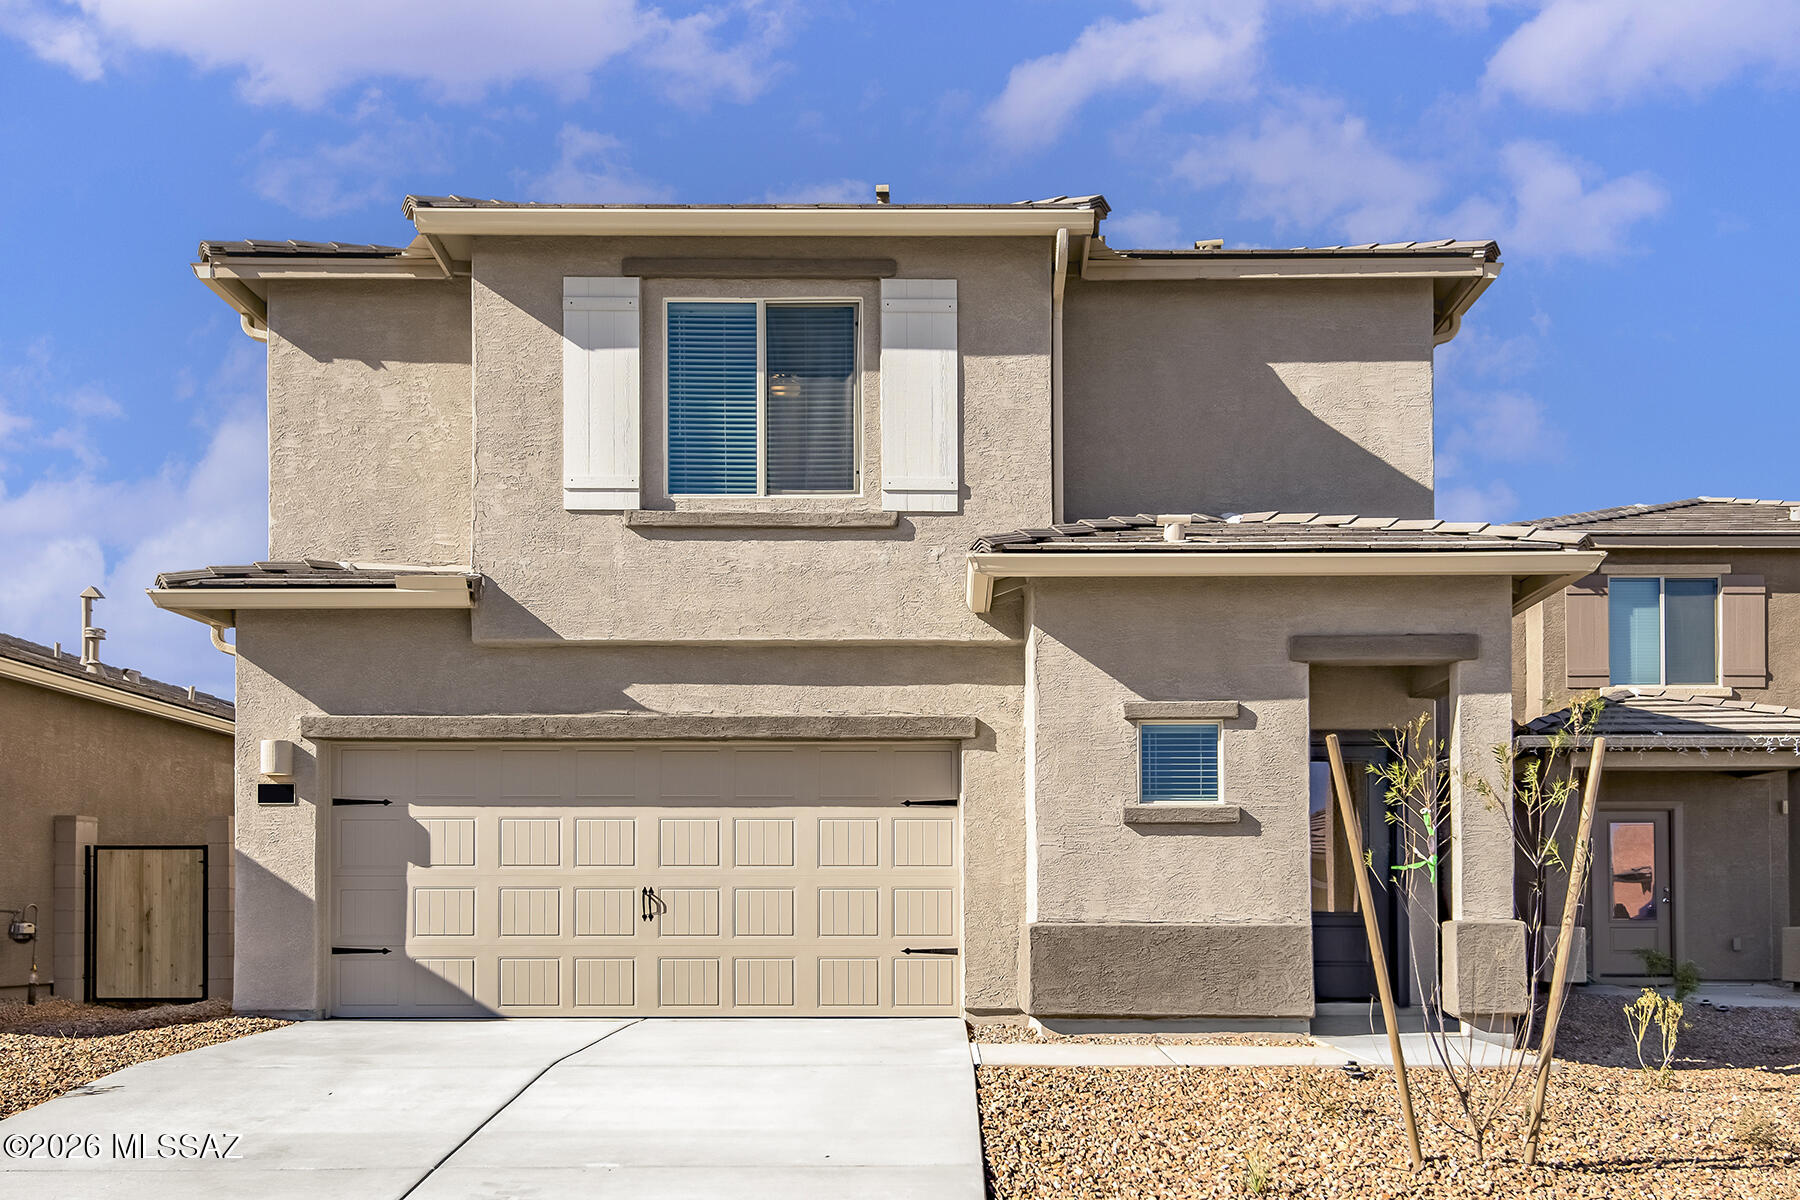
Two-story home with an open floor plan that boasts 4 bedrooms and 2.5 baths located in Star Valley. Features a spacious master suite with a generous walk-in closet, an upstairs tech area, a convenient laundry room, three additional roomy bedrooms, and a second full bath with dual bathtub and shower. Offers an array of upgrades, including energy-efficient kitchen appliances, front yard landscaping, and an attached two-car garage. The heart of this home is the chef-ready kitchen that showcases beautiful quartz countertops, wood cabinetry with crown molding, and recessed lighting, making it the stunning centerpiece of the home. 
The master bedroom easily accommodates king-sized furniture & features an incredible attached master bathroom and a walk-in closet, offering a personal sanctuary.
#22603835

Tucson

7339 W Coastal Plain Way

4 Beds

2 Baths

1,839 Sq.Ft.

$377,900

MLS#: 22603835
New on site today
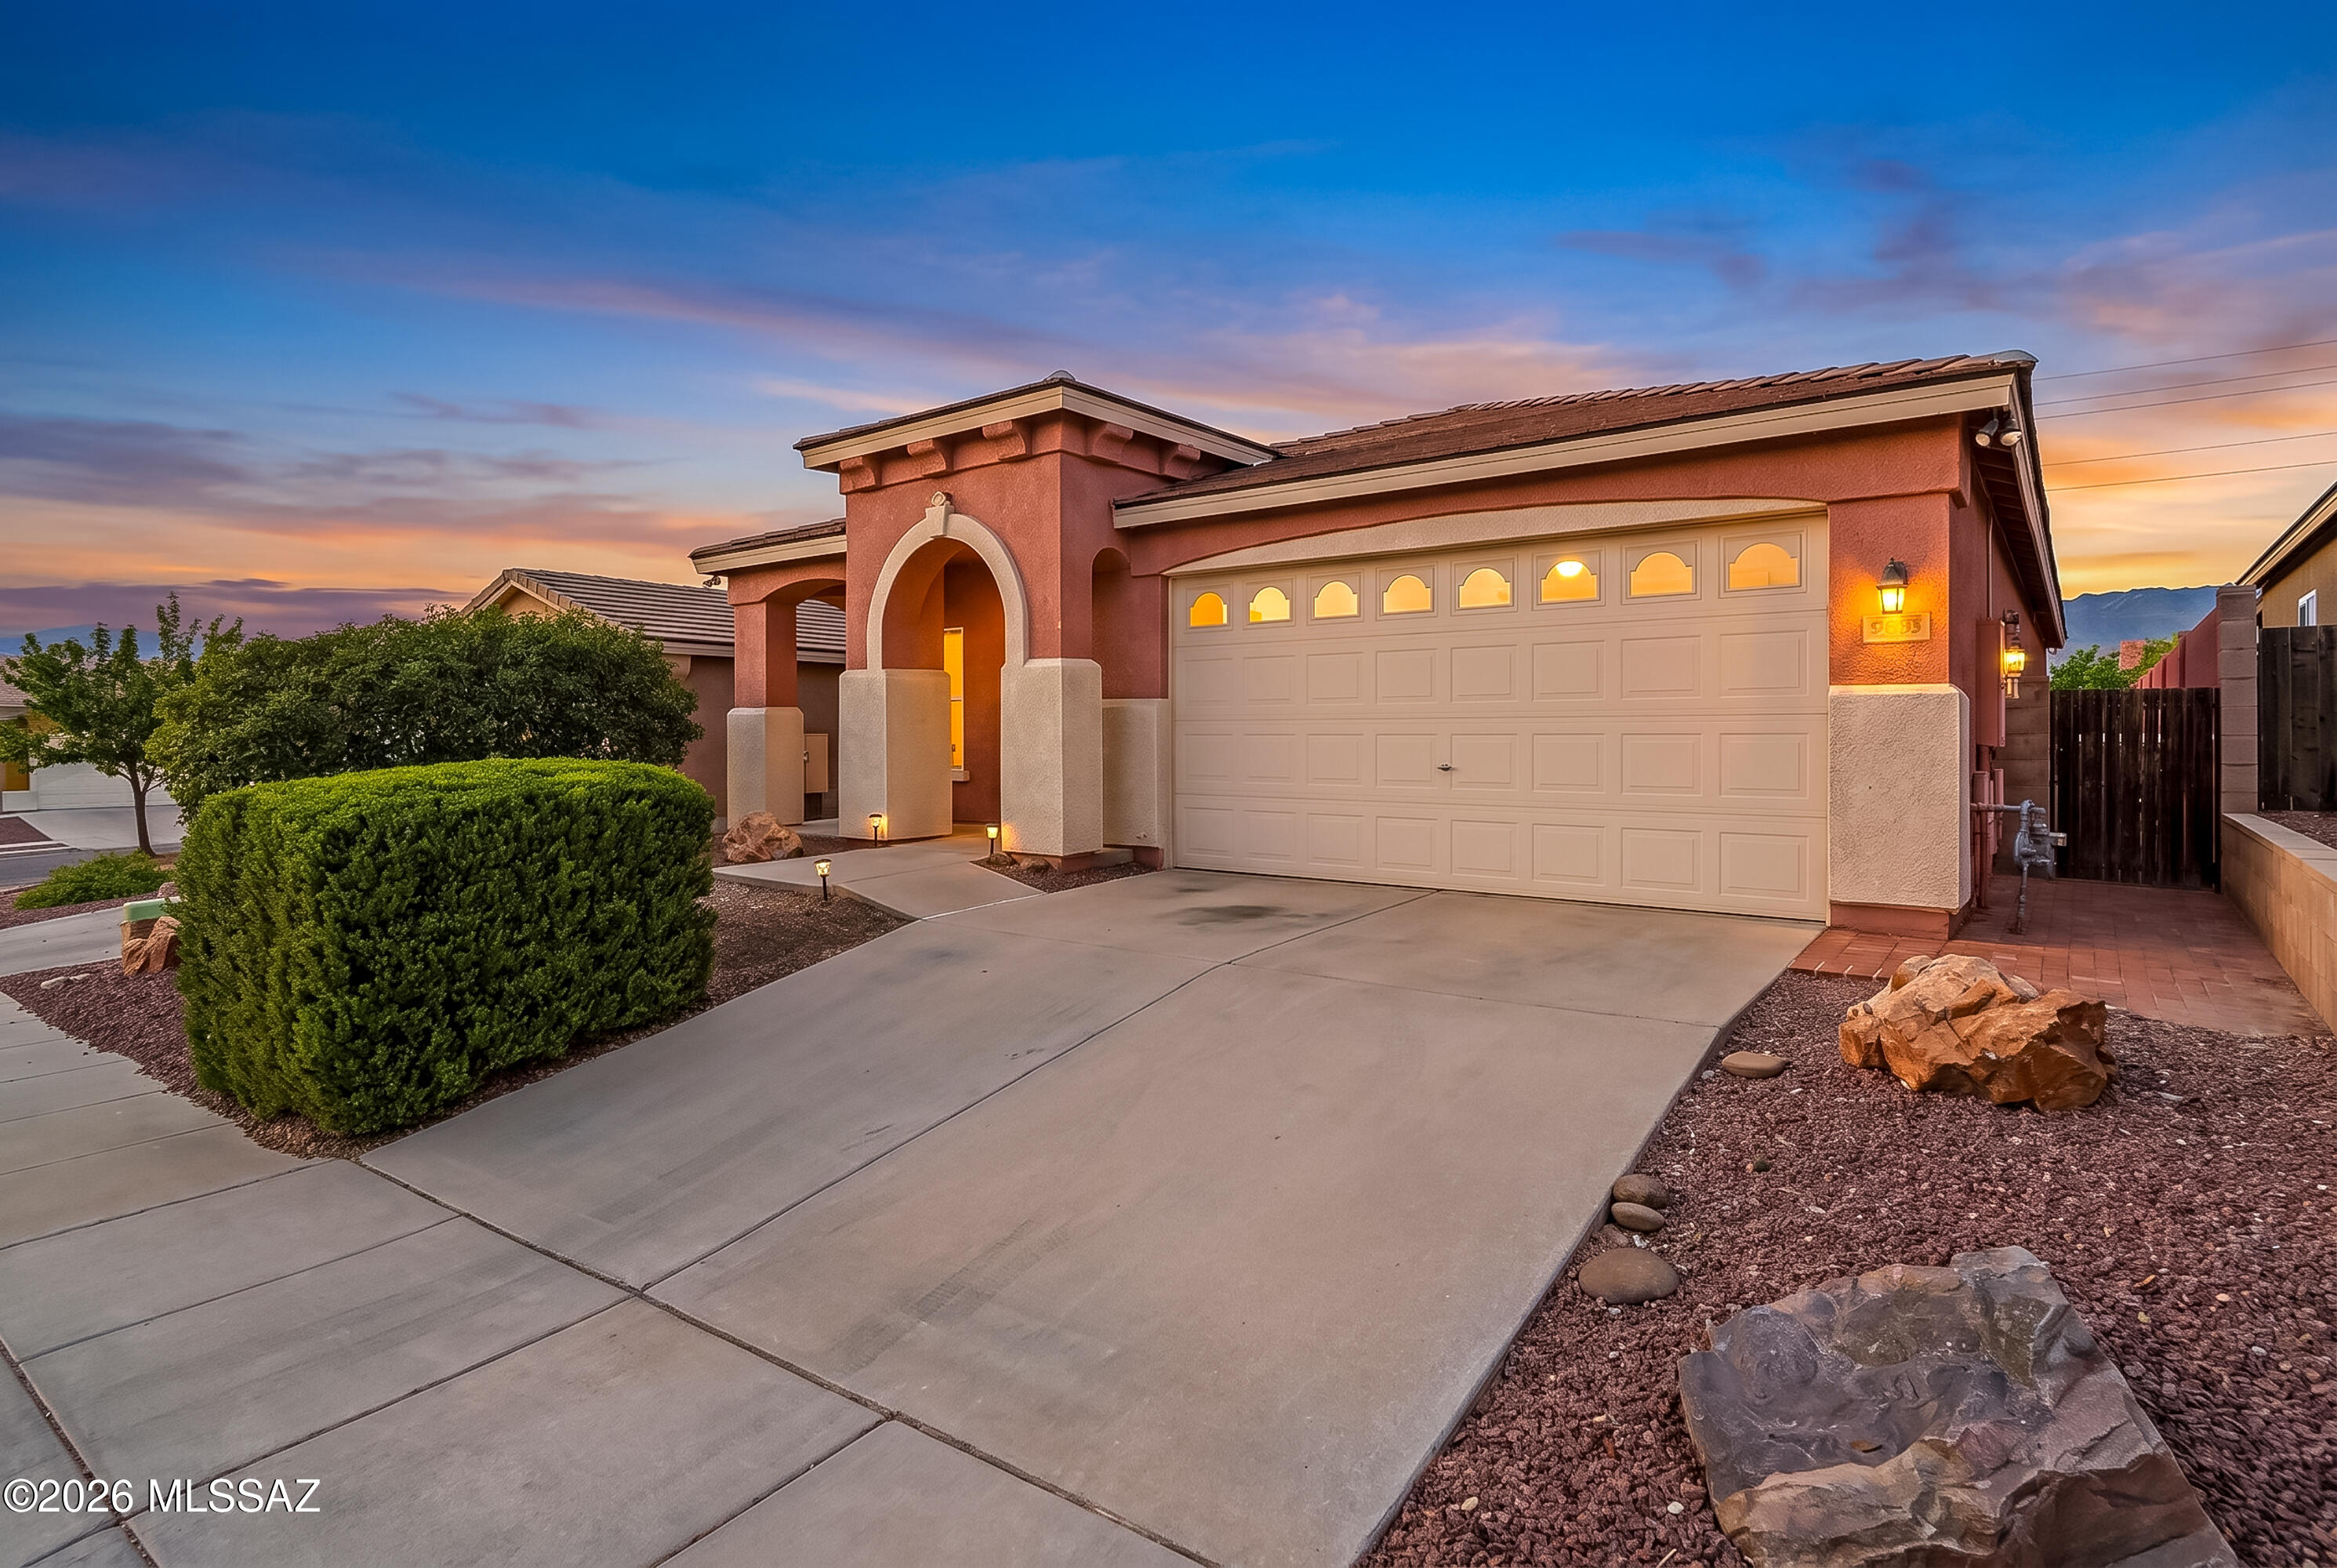
Beautifully updated 3BR/2BA in Houghton Village! Owned solar (installed 2020) helps keep energy costs low, plus a new AC (Oct 2025), fresh interior paint, new water heater, and a newer RO system with water softener. Split floor plan offers separate living & family rooms, plus a formal dining area. Kitchen features an island, stainless appliances & walk-in pantry. Primary suite includes a walk-in closet & ADA-compliant roll-in shower. Enjoy sunrise Rincon Mountain views from the covered paver patio. Walking distance to trails, parks & shopping -- minutes to DM AFB, Raytheon & I-10. Move-in ready!
#22618201

Tucson

1981 S Aliso Spring Lane

3 Beds

2 Baths

1,921 Sq.Ft.

$365,000

MLS#: 22618201
New on site today
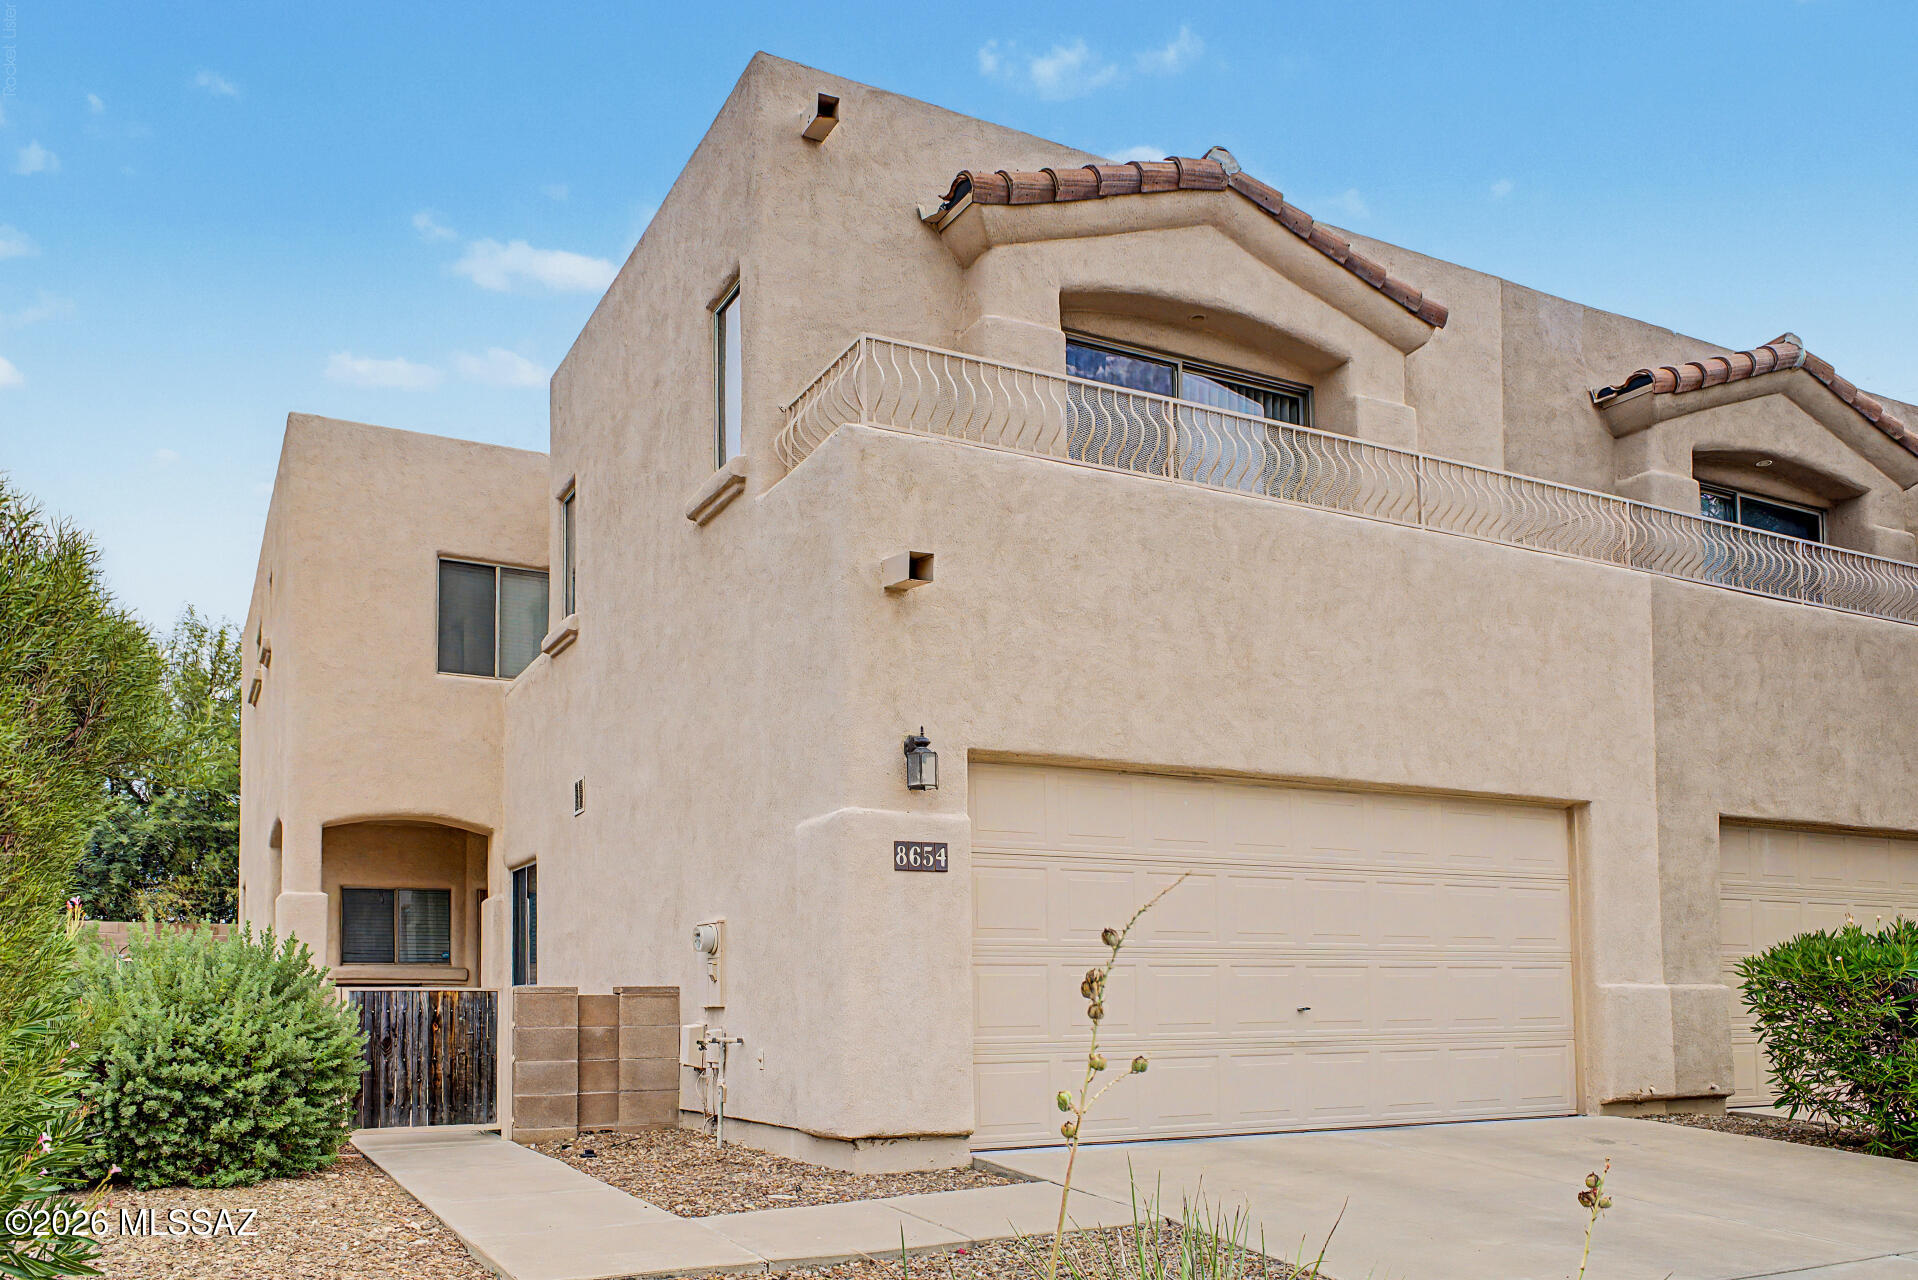
Become the proud owner of this end-unit townhome in Placita Bonita! Fall in love with the captivating living room with soaring ceilings, abundant natural light, a soothing palette, blinds, wood-look flooring, and an inviting fireplace. The gourmet kitchen comes with crisp white cabinetry, recessed lighting, a tile backsplash, essential built-in appliances, and a two-tier peninsula with a breakfast bar for casual dining. You'll also find a versatile den ideal for an office or a hobby room. The primary bedroom showcases sliding door access to the balcony for a breath of fresh air, an ensuite with double sinks, and a walk-in closet. Unwind at the end of a long day on the sizeable back patio, perfect for dining al fresco or refreshing drinks. Make this gem yours now!
#22618162

Tucson

8654 E Placita Pueblo Bonito

3 Beds

2 Baths

1,910 Sq.Ft.

$299,999

MLS#: 22618162
New on site today
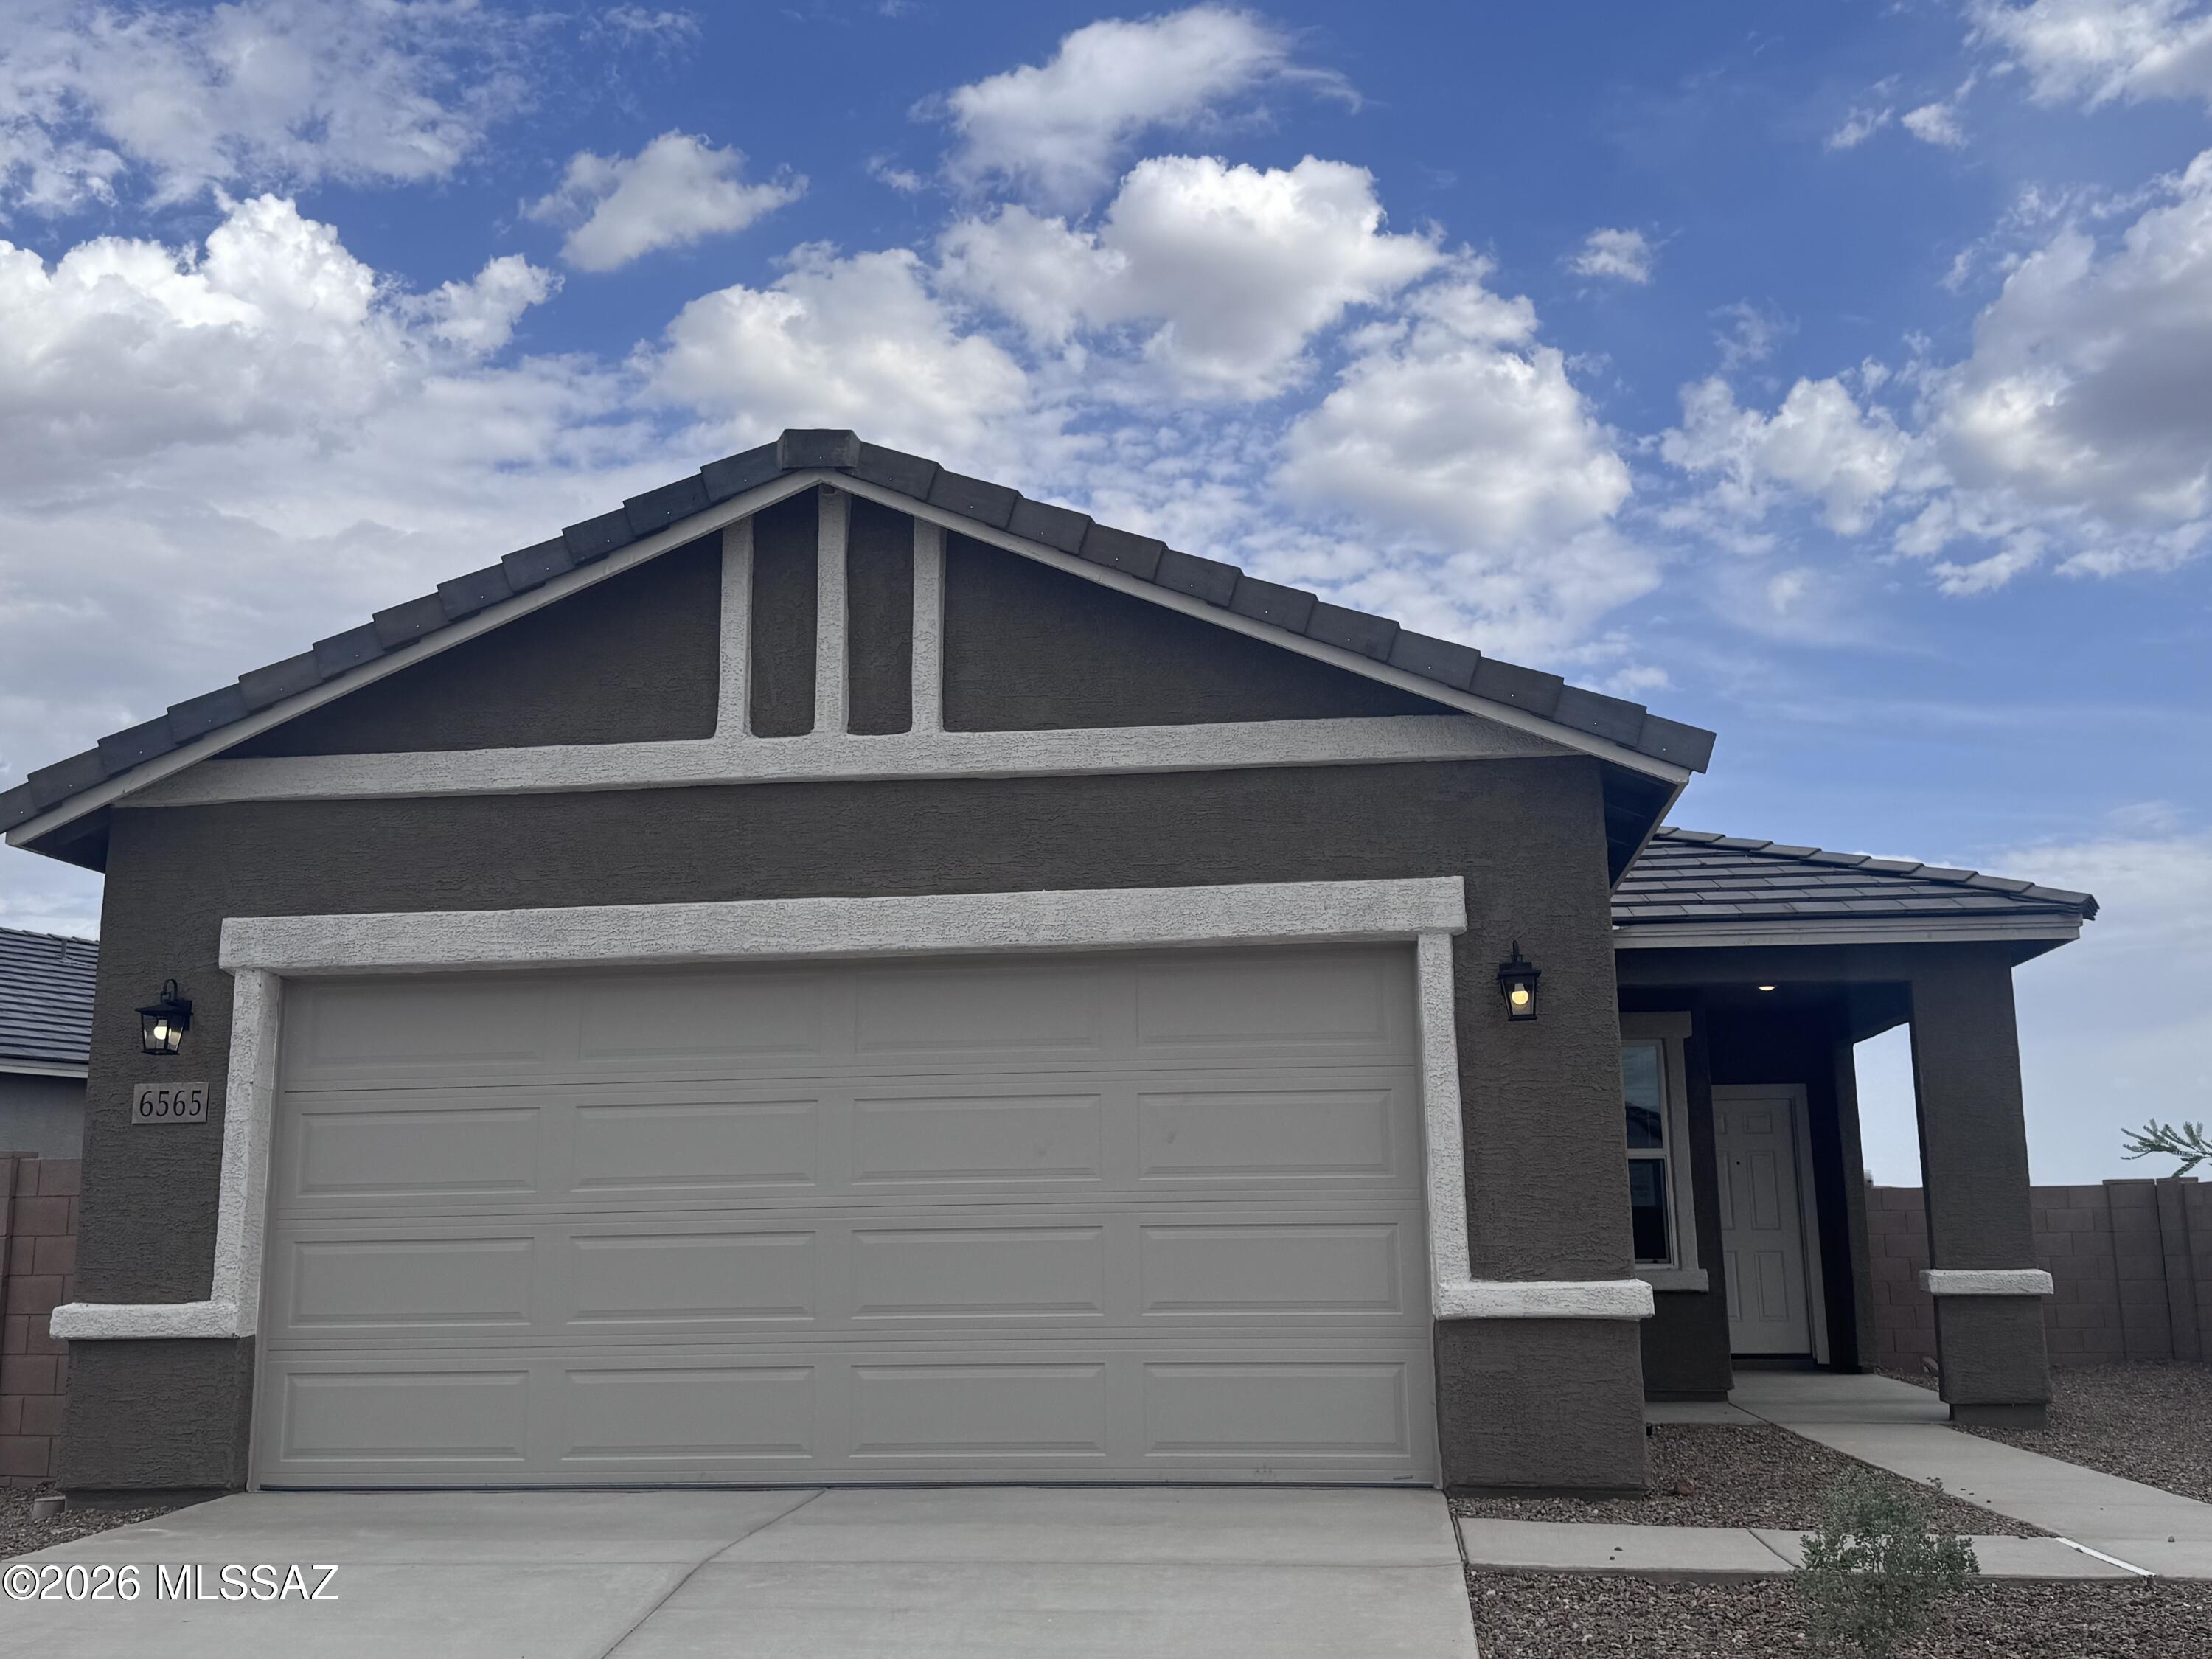
Discover the Lowell, a well-designed home that brings together open living and private spaces with ease. Enter from the front porch into a welcoming entry that leads you into the center of the home. As you move inside, the layout opens into a spacious kitchen, dining area, and family room, creating a comfortable setting for both everyday routines and time with friends and family. A covered porch just off the family room offers a great spot to enjoy the outdoors. The kitchen features a pantry and a central island, making it both functional and connected to the main living areas. Nearby, you'll find a laundry room and additional storage spaces that help keep everything organized. Positioned for privacy, the primary bedroom includes a walk-in closet and a primary bath, creating a relaxing retreat. Two additional bedrooms are located toward the front of the home and share a full bath, offering flexibility for guests, hobbies, or a home office. With a two-car garage and a layout designed for convenience, the Lowell makes everyday living feel simple and comfortable. Beautiful, brand-new homes featuring thoughtfully designed floorplans in the scenic Tucson community of Star Valley! Conveniently located with easy access to I-19 and major Tucson destinations, this community offers the perfect balance of comfort, convenience, and outdoor living. Homes showcase desirable upgrades including 9' ceilings, white shaker cabinets, Shaw 17" x 17" tile flooring, and granite kitchen countertops. Each home comes move-in ready with stainless steel kitchen appliances, including a refrigerator, washer, and dryer. Energy-efficient features include Low-E dual-pane windows and a Wi-Fi programmable thermostat to help maximize comfort and savings. Exterior highlights include front yard desert landscaping with irrigation, covered patios, and spacious backyards designed for enjoying Tucson's beautiful sunsets. Residents enjoy community amenities including large park with soccer fields; walking paths and natural trails; children's play area; basketball courts; tennis courts; pickleball courts; natural-area dog park and incredible mountain views everywhere! This welcoming community offers the perfect combination of modern living and the natural beauty of the Tucson desert.
#22617415

Tucson

6565 W Sandyfield Way W 210-61-1000

3 Beds

2 Baths

1,338 Sq.Ft.

$309,990

MLS#: 22617415
New on site today
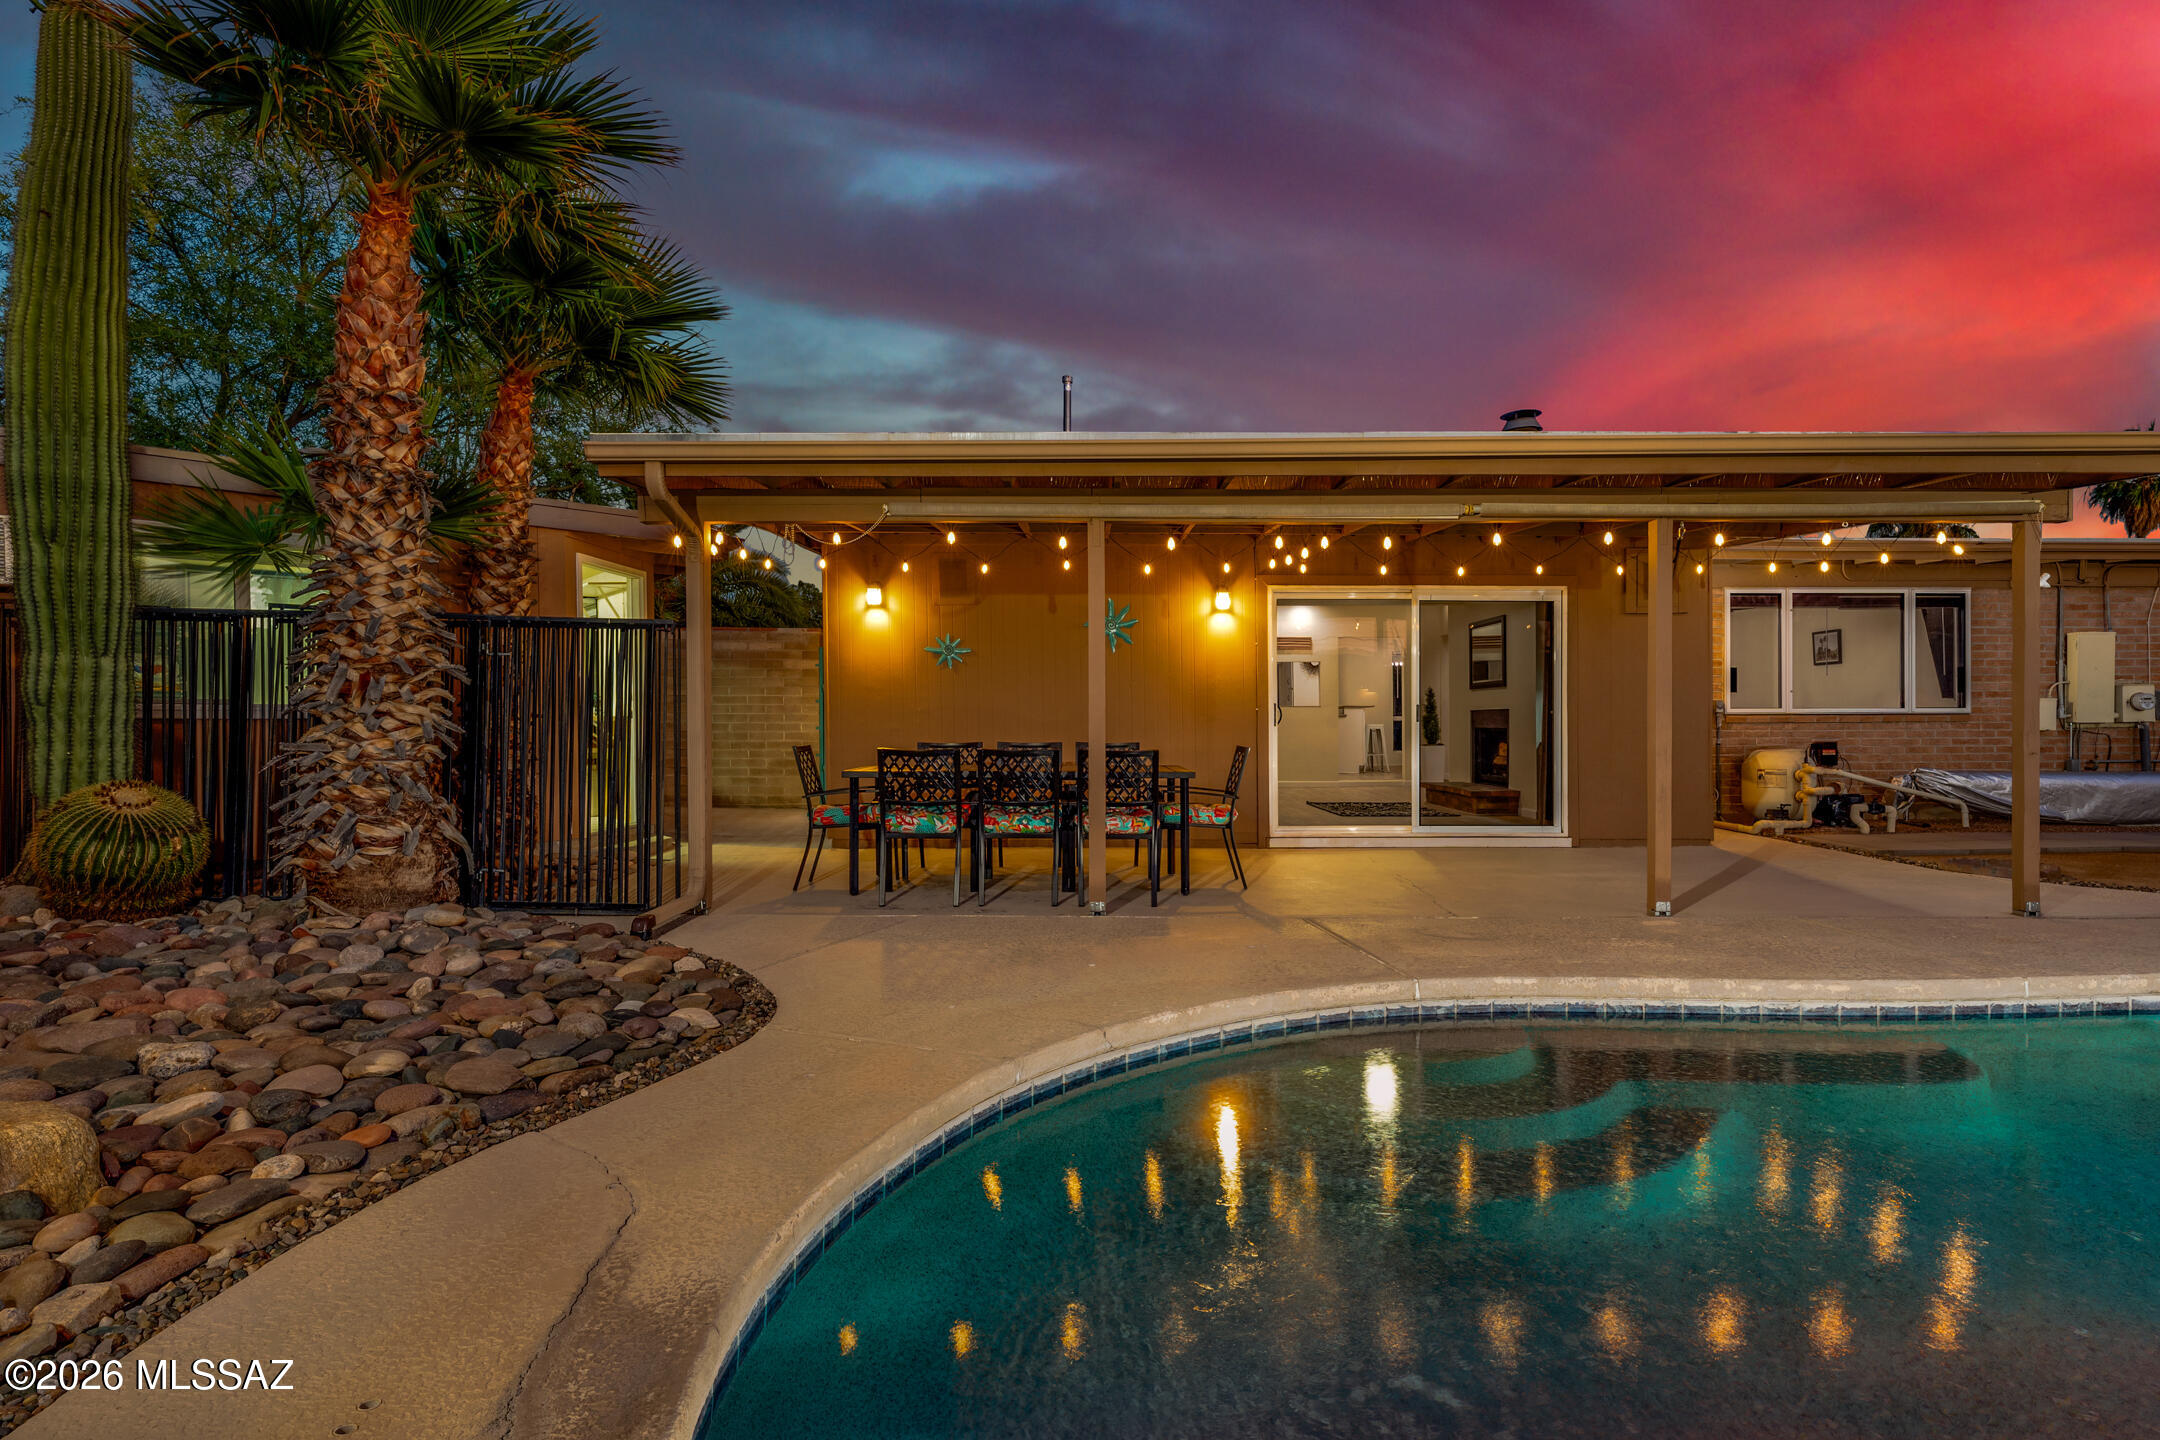
This thoughtfully improved home showcases years of intentional enhancements inside and out. From the moment you arrive, you'll appreciate the fresh exterior paint, low-maintenance desert landscaping, and added privacy of the block wall fencing.

Step inside to discover a fully updated interior featuring luxury vinyl plank flooring throughout, fresh interior paint, and upgraded lighting and ceiling fans that create a modern, cohesive feel. The versatile floor plan includes a converted fourth bedroom, offering flexibility for guests, a home office, hobby space, or additional living area. Double-pane vinyl windows and custom metal security screens provide both energy efficiency and peace of mind. At the heart of the home, the kitchen is ready for everyday living and entertaining with stainless steel appliances, ample counter space, and a breakfast bar. The adjoining family room features a cozy wood-burning fireplace, creating the perfect setting for relaxing evenings at home.

Major system improvements add long-term value, including a newer HVAC system with natural gas and central refrigeration (2023), roof refinishing, and a SpringWell salt-free water system. A detached casita with its own air conditioning provides exceptional versatility for guests, creative space, a home office, or private retreat.

Step outside to your backyard oasis, complete with a sparkling pool, covered patio with roll-down shades, and plenty of room to gather, relax, and entertain. The property includes a complete removable black rod pool safety fence with two gates. The pool equipment area features a dedicated backflow and drainage component as part of the pool system's design, allowing water to discharge properly when needed. The seller reports no known flooding concerns with the yard. Additional conveniences include a hot-water faucet at the carport and numerous thoughtful touches throughout the property.

Combining comfort, functionality, versatility, and meaningful upgrades, this home is ready to welcome its next owner.

Your next chapter starts here!
#22611986

Tucson

9529 E Harrison Circle

4 Beds

2 Baths

1,717 Sq.Ft.

$379,900

MLS#: 22611986
New on site today
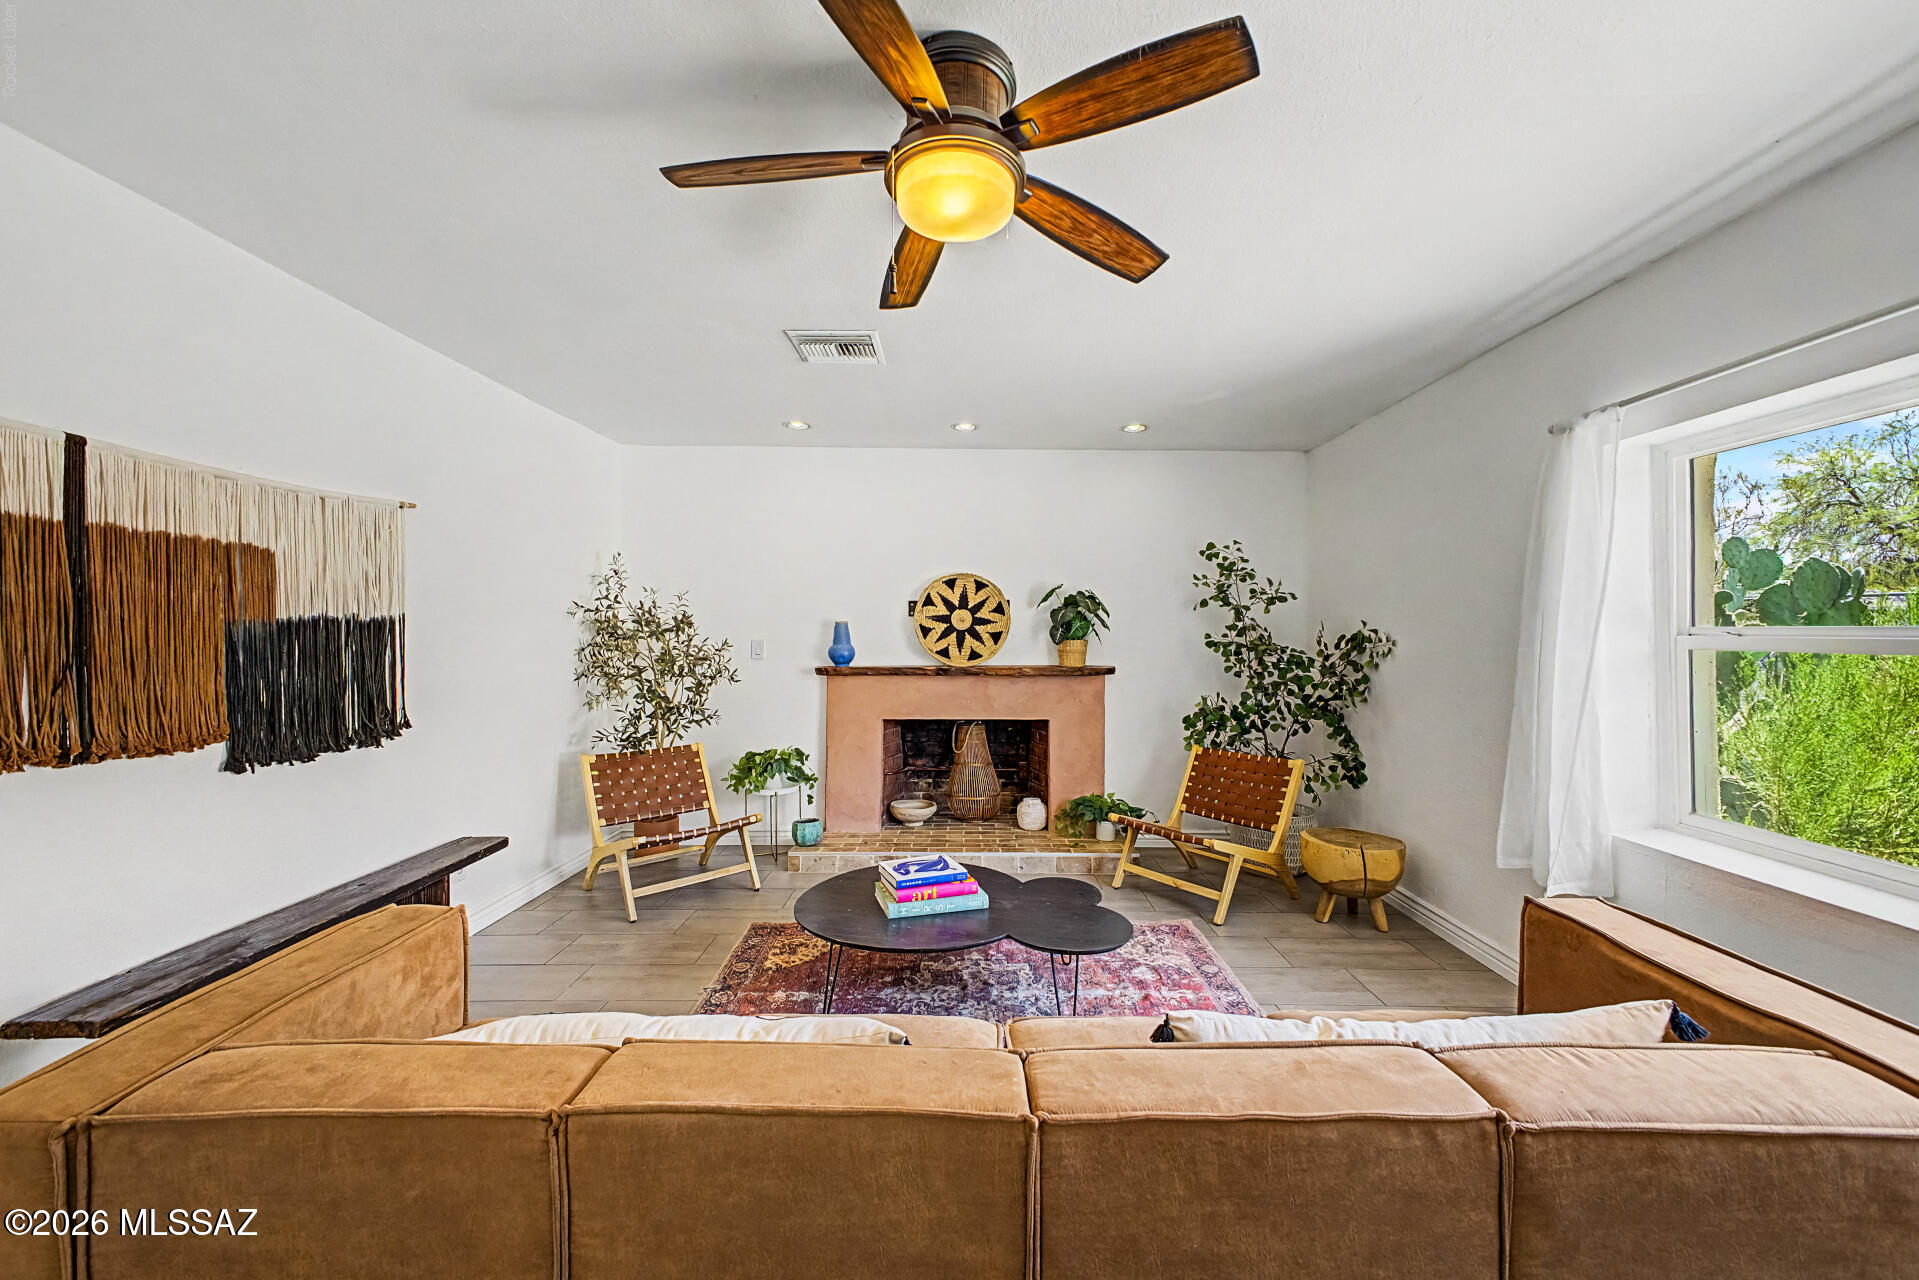
Prepare to fall in love with this charming 4-bedroom home complete with a sparkling pool and a fully equipped casita! Upon entering, a welcoming living room greets you, enhanced by tile flooring, tons of natural light, and a cozy fireplace that will keep you warm in the cooler months. Adjacent to it is the dining area, offering French doors leading to the back patio. Impeccable kitchen displays recessed lighting, tile backsplash, stainless steel appliances, and plenty of cabinetry. The bedrooms in the main house are comfortably sized. As an added bonus, you will also have a casita providing an ideal space for guests and multigenerational living. Spacious backyard boasts a play area, gazebos, and a swimming pool. The property also features an underground sauna, a fully powered shipping containerthat would be ideal as a workshop, and solar panels that have at least 6 years of prepaid lease.
#22618213

Tucson

2707 N Calle De Romy

4 Beds

2 Baths

1,892 Sq.Ft.

$419,000

MLS#: 22618213

Custom built, Mid-Century Modern Gem in Casa De Carlos close to TMC and so much more! Wonderful architecturally unique Home is filled with tons of Character. Natural light pours in from large Skylights. Curved walls and Coffered Ceilings grace this contemporary styled home. Very spacious Great Room area with walls of built-in Shelving & Cabinetry for the Book lover &/or collector! 3 Bedrooms/2 with Walk-in Closets. Large Laundry Rm/Pantry with Cabinets and Utility Sink. Spacious walled yard includes a large Workshop (not included in SF) and Carport.  All Appliances Convey. Atrium Entrance. Home is being Sold As-Is. Don't Miss this great opportunity!

2472 N Van Buren Avenue

Message successfully sent.

I agree to receive email communication and understand I can unsubscribe at any time.

I agree to be contacted by The Mandy Gold Team | Haymore Real Estate LLC via call, email, and text for real estate services. To opt out, you can reply 'stop' at any time or reply 'help' for assistance. You can also click the unsubscribe link in the emails. Message and data rates may apply. Message frequency may vary. Privacy Policy

 - property

Send a message

Message successfully sent.

Reason for contacting?

I agree to receive email communication and understand I can unsubscribe at any time.

I agree to be contacted by The Mandy Gold Team | Haymore Real Estate LLC via call, email, and text for real estate services. To opt out, you can reply 'stop' at any time or reply 'help' for assistance. You can also click the unsubscribe link in the emails. Message and data rates may apply. Message frequency may vary. Privacy Policy

Sign In Sign Out

Virtual Assistant

Would you like to take the next step with this property? We can help you schedule a showing or virtual tour, or send you more details.

Yes, I would like more information.

Thank You for Your Reply, One of Our Agents will contact you as soon as possible

No, maybe later.

Thank you, you can always contact me via email, phone number or through the contact form.

Realhub AI

Lucy - Your AI-Powered Realtor

Update Your Temporary Password

Personalize your search

Enter your email and we'll notify you immediately when new listings match what you're looking for.

or enter email address

Already have an account ? Login here

Continue your home search

I agree to receive communications and understand I can unsubscribe at any time.

I agree to be contacted by The Mandy Gold Team | Haymore Real Estate LLC via call, email, and text for real estate services. To opt out, you can reply 'stop' at any time or reply 'help' for assistance. You can also click the unsubscribe link in the emails. Message and data rates may apply. Message frequency may vary. Privacy Policy

Already have an account ? Login here

We use cookies

We use cookies primarily for analytics to enhance your experience. By accepting, you agree to our use of these cookies. You can manage your preferences or learn more about our cookies policy.