27489 W MOHAWK Lane

Buckeye, AZ 85396
Buckeye, AZ 85396
27489 W MOHAWK Lane

$450,000

MLS#: 7038009

Status: Active

Listing provided by: Keller Williams Arizona Realty

Listing agent phone: None

Last update: a month ago

On site: a month ago

SUN CITY FESTIVAL PARCEL S1 - Residential

About

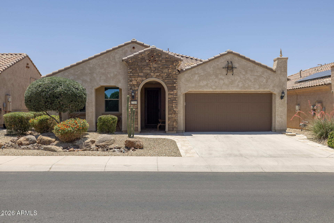
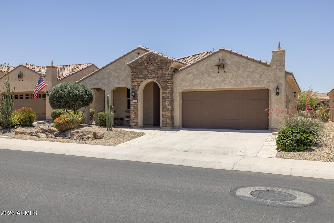
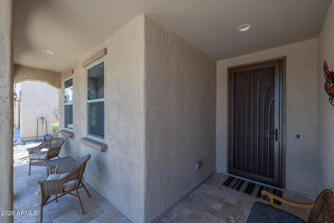
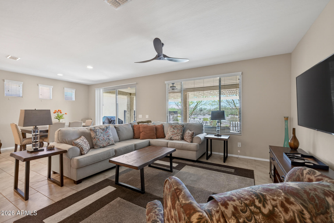
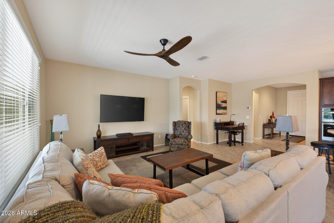
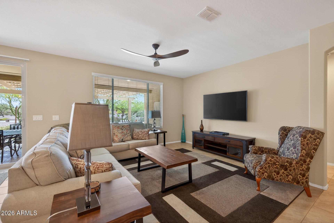
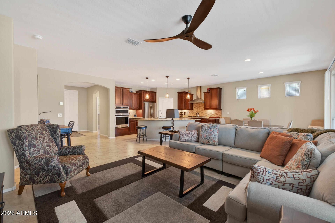
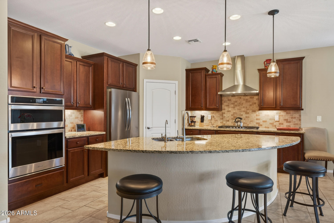
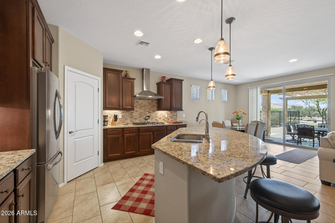
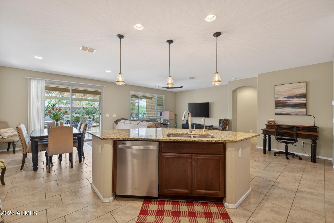
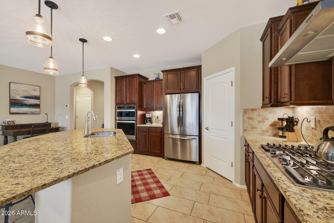
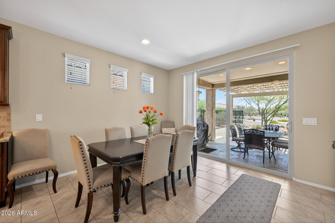
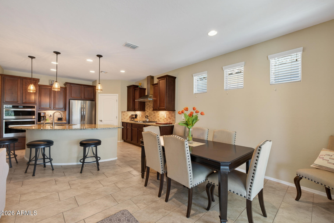
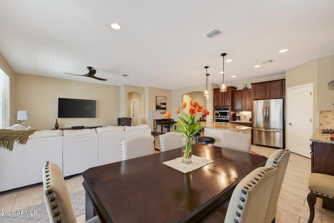
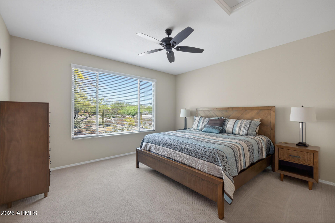
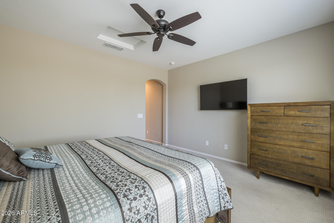
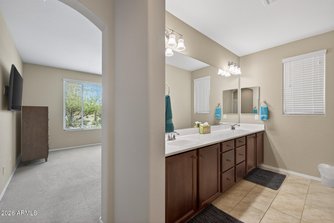
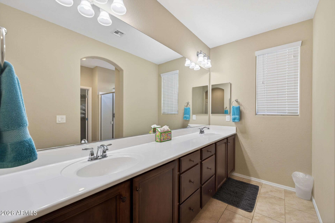
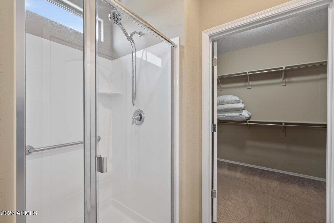
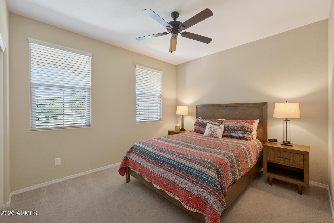
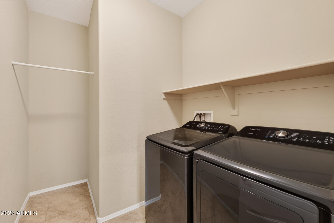
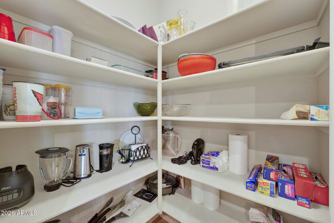
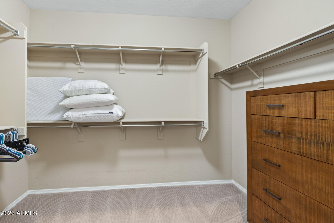
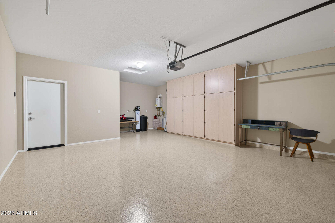
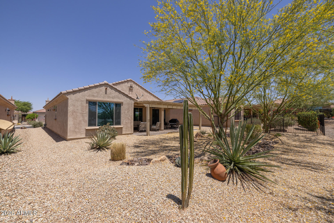
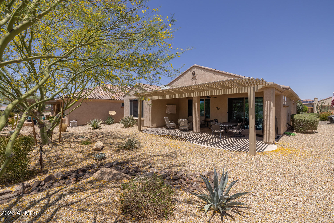
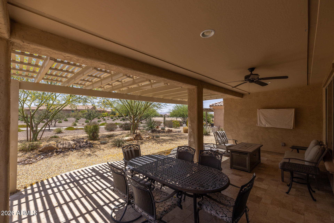
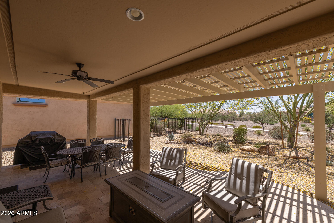
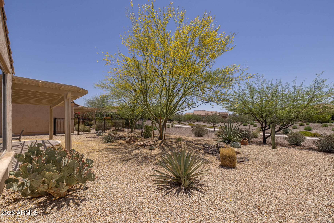
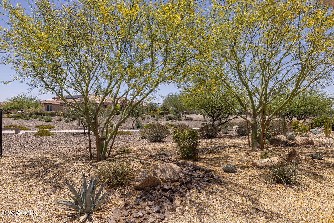
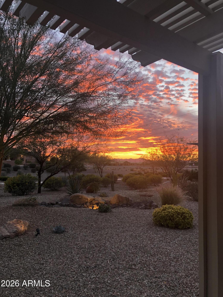
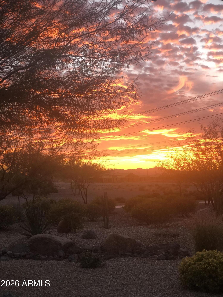
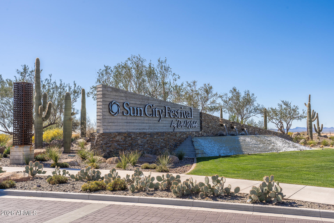
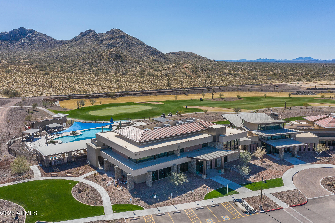
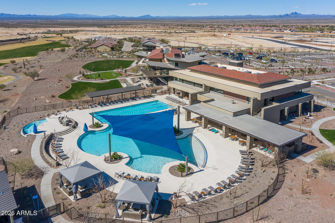
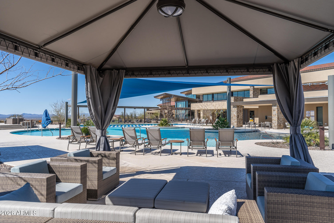
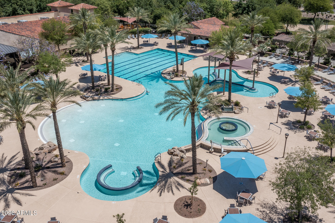
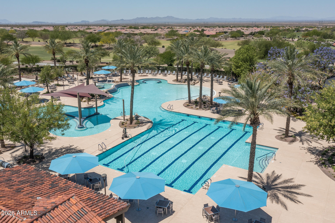
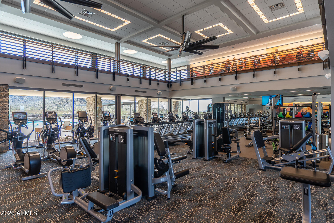
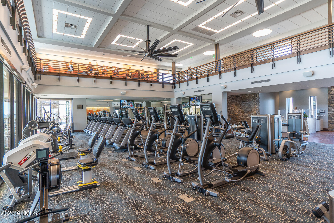
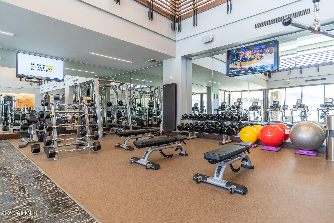
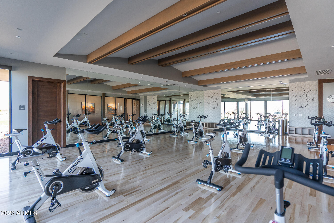
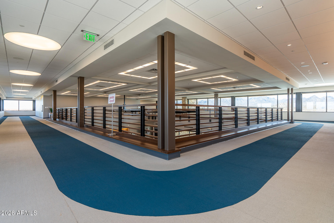
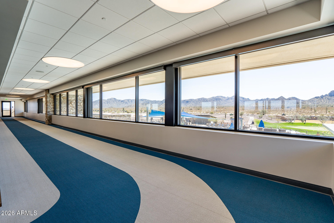
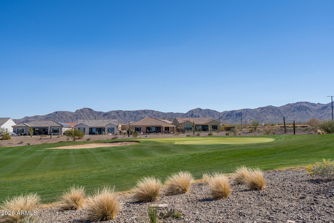
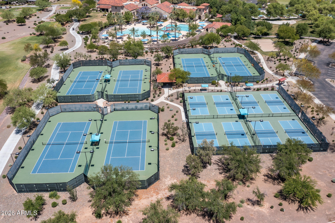
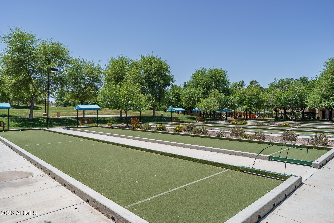
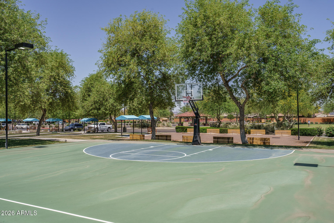
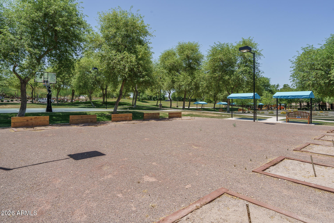
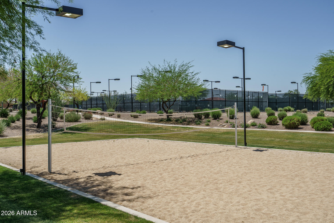
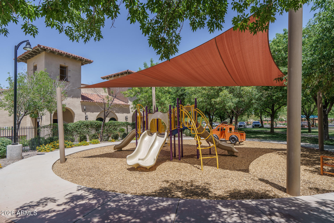
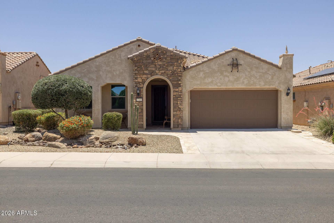
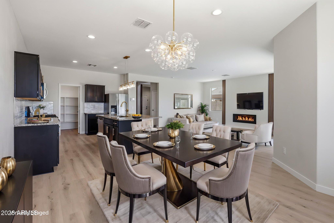
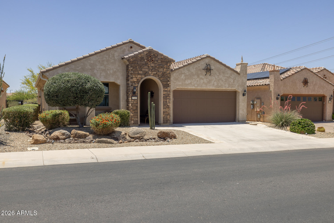
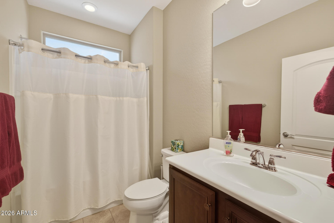
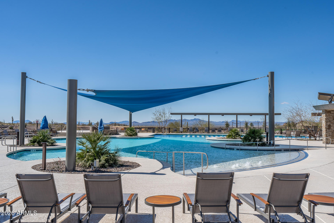
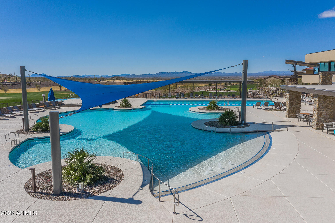
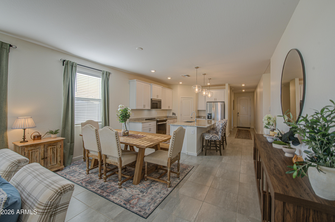
Wonderful opportunity for effortless, resort-style living in Sun City Festival! This move-in ready, fully furnished home features the popular Hideaway floor plan with 2 bedrooms and 2 baths, an open great room layout, and split bedrooms for added privacy. The upgraded kitchen offers staggered cabinets with crown molding, granite countertops, stainless appliances, a walk-in pantry, and an island with breakfast bar and pendant lighting. Sliding glass doors lead to an extended covered patio with ceiling fan and a low-maintenance desert-landscaped backyard with no rear neighbors, just a peaceful walking path behind the home. The primary suite includes an en-suite bath with double sinks, and a spacious closet. Additional features include a water softener, tankless water heater, and an oversized 2-car garage with epoxy floors and built-in cabinets, and all appliances and furnishings in the home are included. Residents enjoy exceptional community amenities at two recreation centers, including resort and lap pools, fitness centers, group fitness studios, outdoor patios, an indoor walking track, and courts for pickleball, bocce, and tennis, while golfers will appreciate the 27-hole Troon-managed course.

Property

Beds

2

Full Baths

2

1/2 Baths

None

Year Built

2018

Sq.Footage

1,573

Features

Features & Amenities

Interior

  • Other Interior Features

    High Speed Internet, Granite Counters, Double Vanity, Breakfast Bar, Kitchen Island

  • Total Bedrooms

    2

  • Bathrooms

    2

  • Basement YN

    NO

  • Cooling YN

    YES

  • Cooling

    Central Air, Ceiling Fan(s)

  • Fireplace YN

    NO

  • Heating YN

    YES

  • Heating

    Natural Gas

  • Pet friendly

    N/A

Exterior

  • Garage

    Yes

  • Garage spaces

    2

  • Construction Materials

    Stucco, Stone, Frame

  • Parking

    Garage Door Opener, Direct Access

  • Patio and Porch Features

    Patio

  • Pool

    No

Area & Lot

  • Lot Features

    Sprinklers In Rear, Sprinklers In Front, Desert Back, Desert Front

  • Lot Size(acres)

    0.14

  • Lot Size(square feet)

    6,095

  • Property Type

    Residential

  • Property Sub Type

    Single Family Residence

Price

  • Sales Price

    $450,000

  • Tax Amount

    $2,748

  • Financing Options

    Cash, Conventional, FHA, VA

  • Sq. Footage

    1,573

  • Price/SqFt

    $286

HOA

  • Association

    YES

  • Association Fee

    $540

  • Association Fee Frequency

    Quarterly

  • Association Fee Includes

    N/A

Property Resources

  • Horse Property

    NO

School District

  • Elementary School

    Adult

  • Middle School

    Adult

  • High School

    Adult

Property Features

  • Stories

    1

  • Ownership

    Fee Simple

  • Senior Community YN

    YES

  • Sewer

    Public Sewer

  • Tax Lot

    79

  • Water Source

    Public

Schedule

Schedule a Showing

Showing scheduled successfully.

What is 3 + 4 ?


Change time

Mortgage calculator

Estimate your monthly mortgage payment, including the principal and interest, property taxes, and HOA. Adjust the values to generate a more accurate rate.

Your payment

Principal and Interest:

$

Property taxes:

$

HOA fees:

$

Total loan payment:

$

Total interest amount:

$

Location

  • County

    Maricopa

  • Elementary School

    Adult

  • Middle School

    Adult

  • High School

    Adult

Listing Courtesy of Beth M Rider , Keller Williams Arizona Realty

RealHub Information is provided exclusively for consumers' personal, non-commercial use, and it may not be used for any purpose other than to identify prospective properties consumers may be interested in purchasing. All information deemed reliable but not guaranteed and should be independently verified. All properties are subject to prior sale, change or withdrawal. RealHub website owner shall not be responsible for any typographical errors, misinformation, misprints and shall be held totally harmless.

Agent Terri Applegarth

Terri Applegarth

Agent / RealtorĀ®

Call Terri today to schedule a private showing.


* Listings on this website come from the FMLS IDX Compilation and may be held by brokerage firms other than the owner of this website. The listing brokerage is identified in any listing details. Information is deemed reliable but is not guaranteed. If you believe any FMLS listing contains material that infringes your copyrighted work please click here to review our DMCA policy and learn how to submit a takedown request.Ā© 2024 FMLS.

Properties

Related properties

New on site today
Price reduced
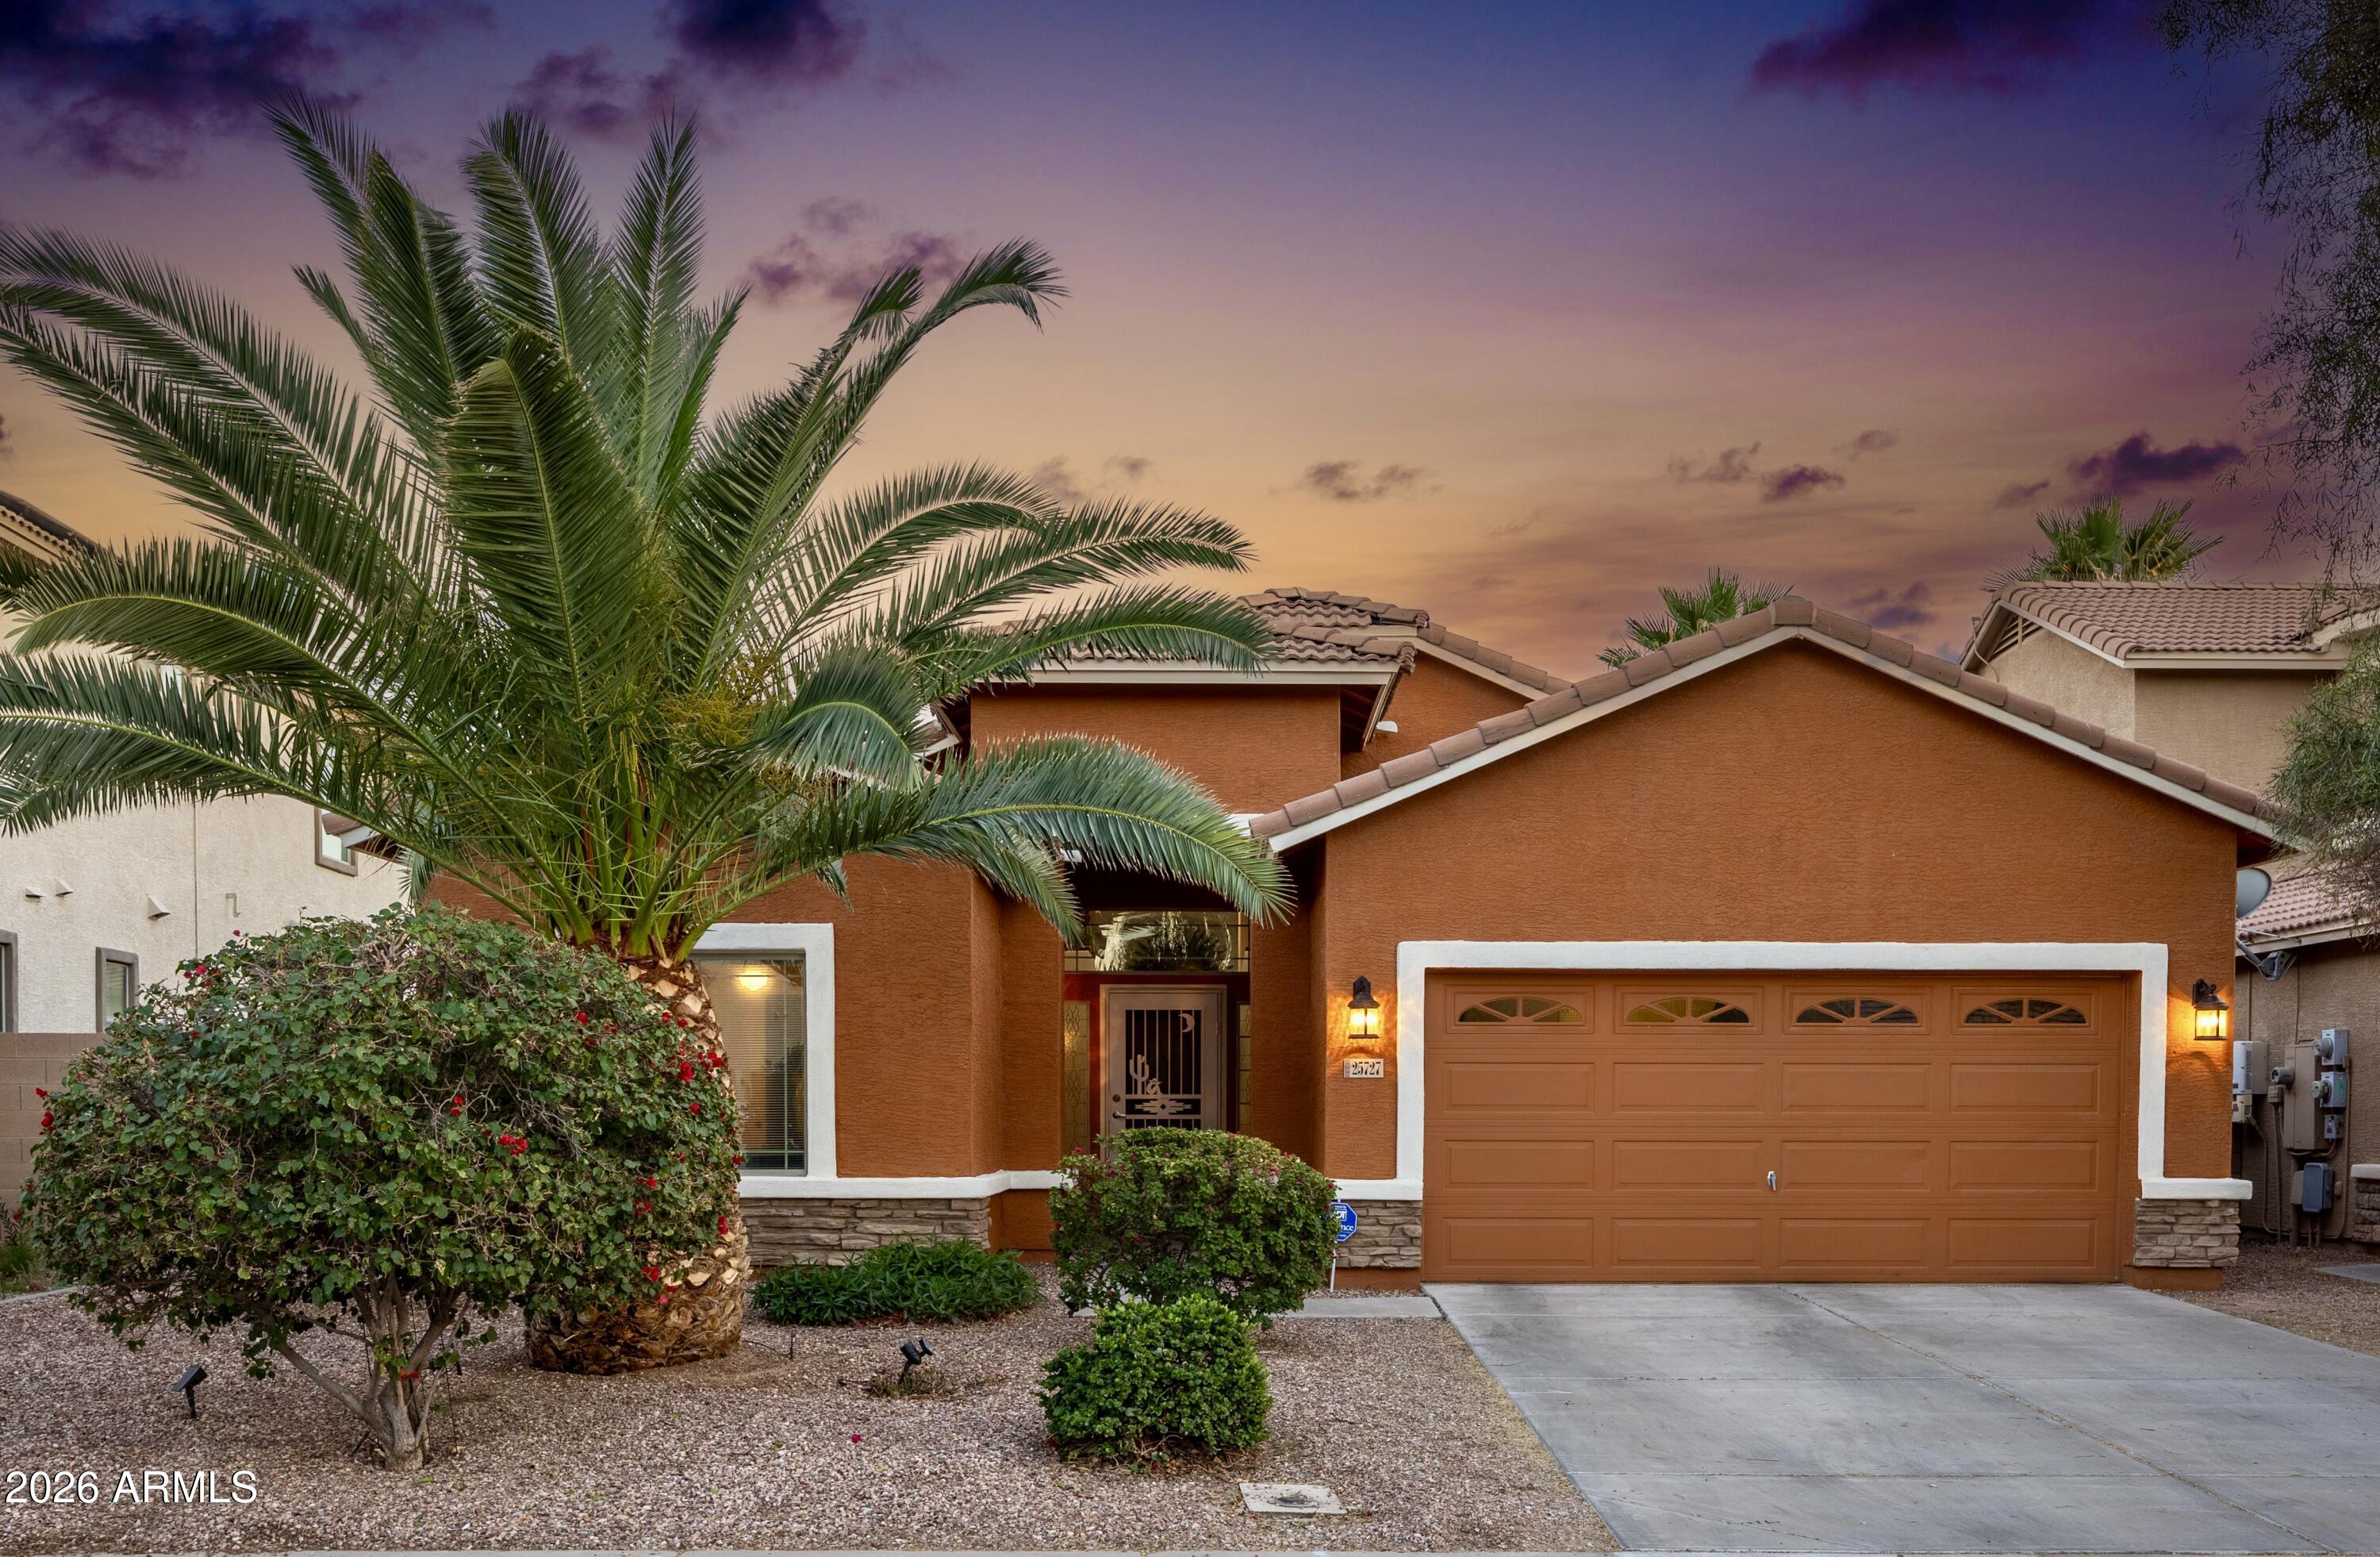
Experience Resort-Style Living In Your Own Private Backyard Oasis. A Sparkling Pool And Elevated Spa Anchor This Stunning Outdoor Retreat, Complete With Rain Bird-Irrigated Palm Trees, A Variable-Speed Pentair Pump, EasyTouch Pentair System With IntelliChlor, And A Newly Updated Spa Cap Cover--Designed For Effortless Enjoyment Year-Round.

Inside, The Home Offers Refined Comfort And Thoughtful Design. The Spacious Kitchen Features A Large Counter Ideal For Both Entertaining And Everyday Living, Enhanced By Updated Ceiling Lighting And Appliances Replaced In 2025. A Reverse-Osmosis Filtration System And Whole-Home Water Softener Elevate Daily Convenience And Quality. Energy-Efficient Enhancements Include Tinted Southern-Exposure Windows, Additional Insulation, And New Window Screens Installed December 2025. A SolarCity 22-Panel Solar System Helps Reduce Summer Energy Costs, While An Aerus Air Scrubber With ActivePureĀ® Technology Supports A Healthier Indoor Environment.

Set Within A Quiet Buckeye Neighborhood With Convenient Access To Parks, Shopping, Schools, And Major Commuter Routes, This Residence Seamlessly Blends Outdoor Elegance With Modern Efficiency--Offering A Truly Turn-Key Lifestyle.

Welcome To Elevated Arizona Living.
#7046886

Buckeye

25727 W VICTORY Street

4 Beds

2 Baths

1,868 Sq.Ft.

$424,232

MLS#: 7046886

New on site 1 day ago
Spacious living, large lot, and a covered patio perfect for Arizona evenings!

This inviting 3 bedroom, 2 bathroom home offers 1,868 sq ft of comfortable living space on a generous lot in Phoenix.

Designed for everyday comfort, the home features a functional layout with both an eat-in kitchen and a separate breakfast room, providing flexible dining options. The primary suite includes a walk-in closet and a full bathroom, creating a private retreat.

Step outside to enjoy a large covered back patio, ideal for relaxing, entertaining, or enjoying outdoor living year-round. A 2-car garage adds convenience and additional storage.

With its spacious layout, large lot, and inviting outdoor space, this home offers comfort, functionality, and room to make it your own!
#7051050

Buckeye

25542 W PIONEER Street

3 Beds

2 Baths

1,868 Sq.Ft.

$360,000

MLS#: 7051050

New on site 1 day ago
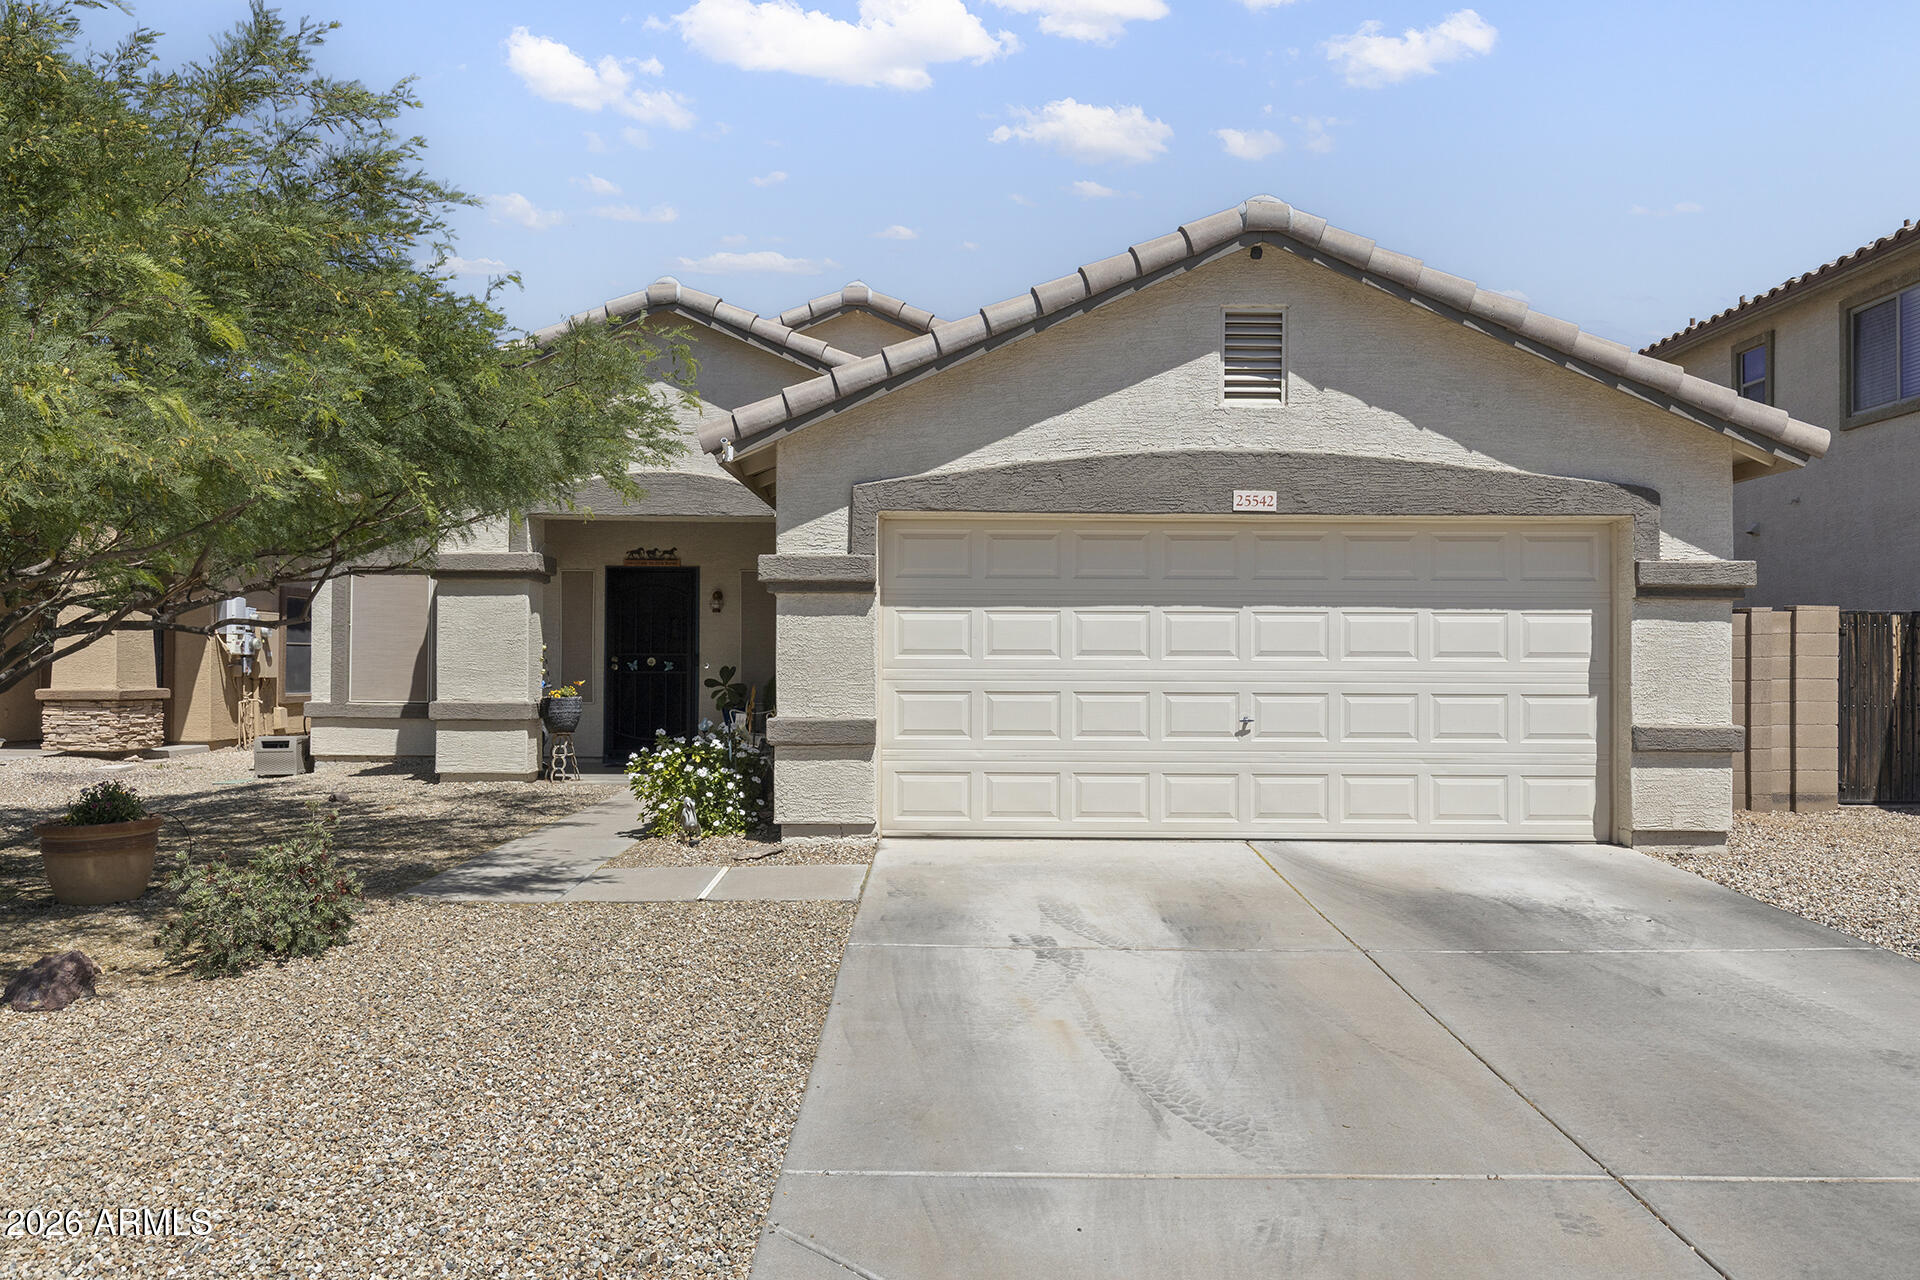
Beautifully remodeled and move-in ready home with paid solar & a private pool!  Pride of ownership shines throughout with extensive
upgrades completed by the sellers, including updated flooring, wood plantation shutters, and a cozy fireplace.  The spacious layout offers
modern touches and comfortable living spaces perfect for everyday living and entertaining.  Featuring a bedroom and full bath on the main floor.  Open kitchen to the dining & living areas.  Step outside to your entertainer's backyard
featuring a sparkling pool designed for year-round Arizona living, including an outdoor fireplace.  Energy-efficient, fully paid solar panels provide added value and
savings.  Conveniently located near parks, schools, shopping, dining, and easy freeway access. This upgraded home is a must-s
#7045285

Buckeye

1059 S 226TH Drive

4 Beds

3 Baths

2,267 Sq.Ft.

$420,500

MLS#: 7045285

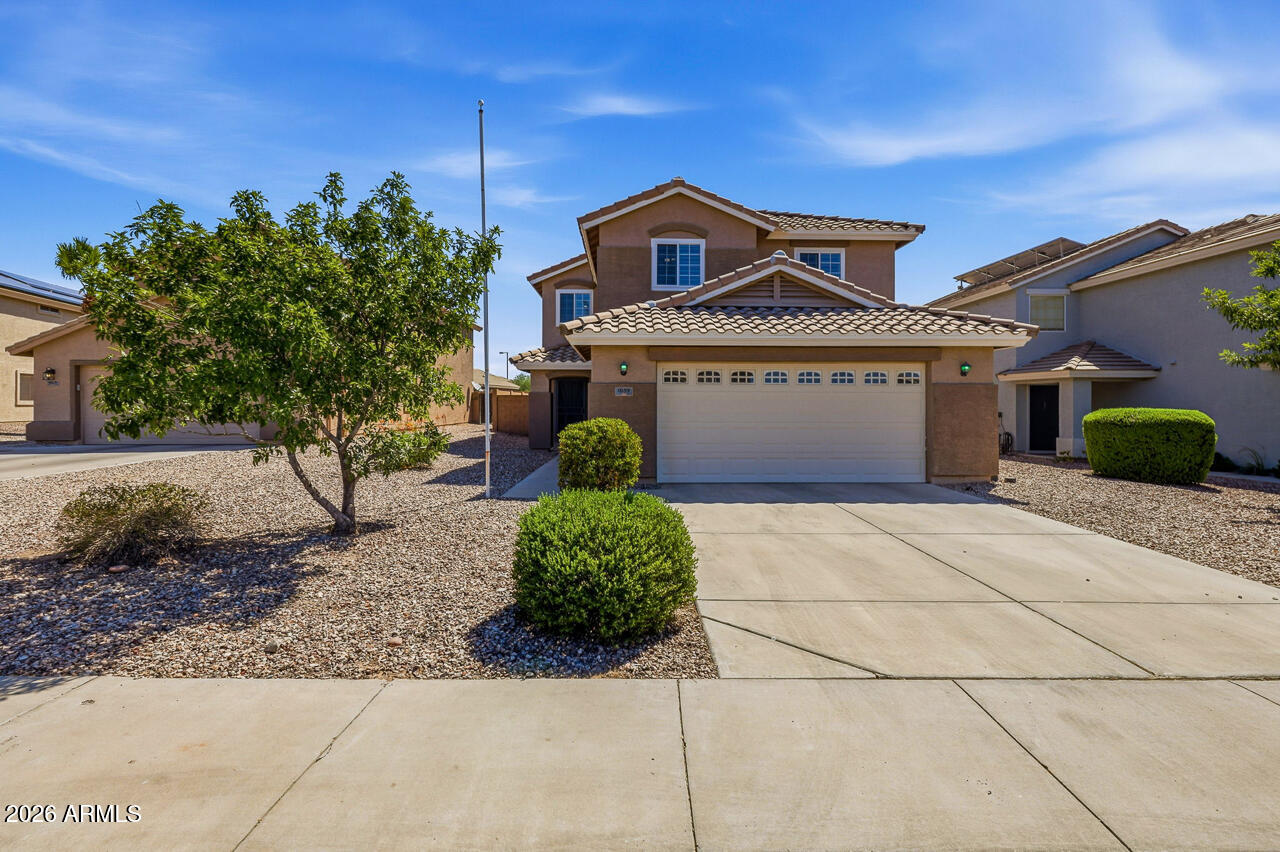
Welcome to this better than new, beautifully updated 4 bedroom, 2.5 bathroom home featuring a spacious 3 car garage and fully owned, free and clear solar panels for added energy efficiency and long term savings. Located in the highly desirable Tartesso community in Buckeye, this move in ready home has a connecting laundry room with direct access to your master closet!
The thoughtfully designed floor plan provides generous living spaces, spacious bedrooms, and an ideal layout for both everyday living and entertaining. Every detail has been carefully updated to offer style, comfort, and functionality.

Conveniently located just minutes from the Loop 303, you'll enjoy easy access to shopping, dining, schools, parks, and major commuting routes Welcome to this better than new, beautifully updated 4 bedroom, 2.5 bathroom home featuring a spacious 3 car garage and fully owned, free and clear Tesla Solar panels for added energy efficiency and long term savings. Located in the highly desirable, very private, Tartesso community in Buckeye, Arizona. This move in ready home offers fresh interior paint and modern upgrades throughout, creating a bright, clean, and inviting atmosphere.

The thoughtfully designed floor plan provides generous living spaces, spacious bedrooms, and an ideal layout for both everyday living and entertaining. Every detail has been carefully updated to offer style, comfort, and functionality.

Conveniently located just minutes from the Loop 303, you'll enjoy easy access to shopping, dining, schools, parks, and major commuting routes while still experiencing the peaceful lifestyle that makes Tartesso such a sought after community.

Whether you're a first time homebuyer, looking for more space, or searching for a turnkey home with valuable upgrades already completed, this property checks all the boxes. Don't miss your opportunity to make this exceptional home yours. Schedule your private showing today.
#7050025

Buckeye

4048 N 308TH Drive

4 Beds

2 Baths

2,460 Sq.Ft.

$397,000

MLS#: 7050025

Freshly painted and move in ready! This 4-bedroom, 2-bath home offers beautiful White Tank Mountain views and a functional open concept floor plan perfect for everyday living. The kitchen features granite countertops, stainless steel appliances, and a gas range, opening to the main living spaces for easy entertaining and family connection. Enjoy wood look tile, ceiling fans, and blinds throughout. The spacious primary suite includes a walk in closet and private ensuite. Step outside to a low maintenance backyard with artificial turf and a covered patio. The front porch overlooks one of the largest parks in the community with basketball courts, soccer fields, and a playground, all just minutes from the neighborhood school and community amenities.
#7049355

Buckeye

21359 W ALVARADO Road

4 Beds

2 Baths

1,596 Sq.Ft.
$378,000

MLS#: 7049355

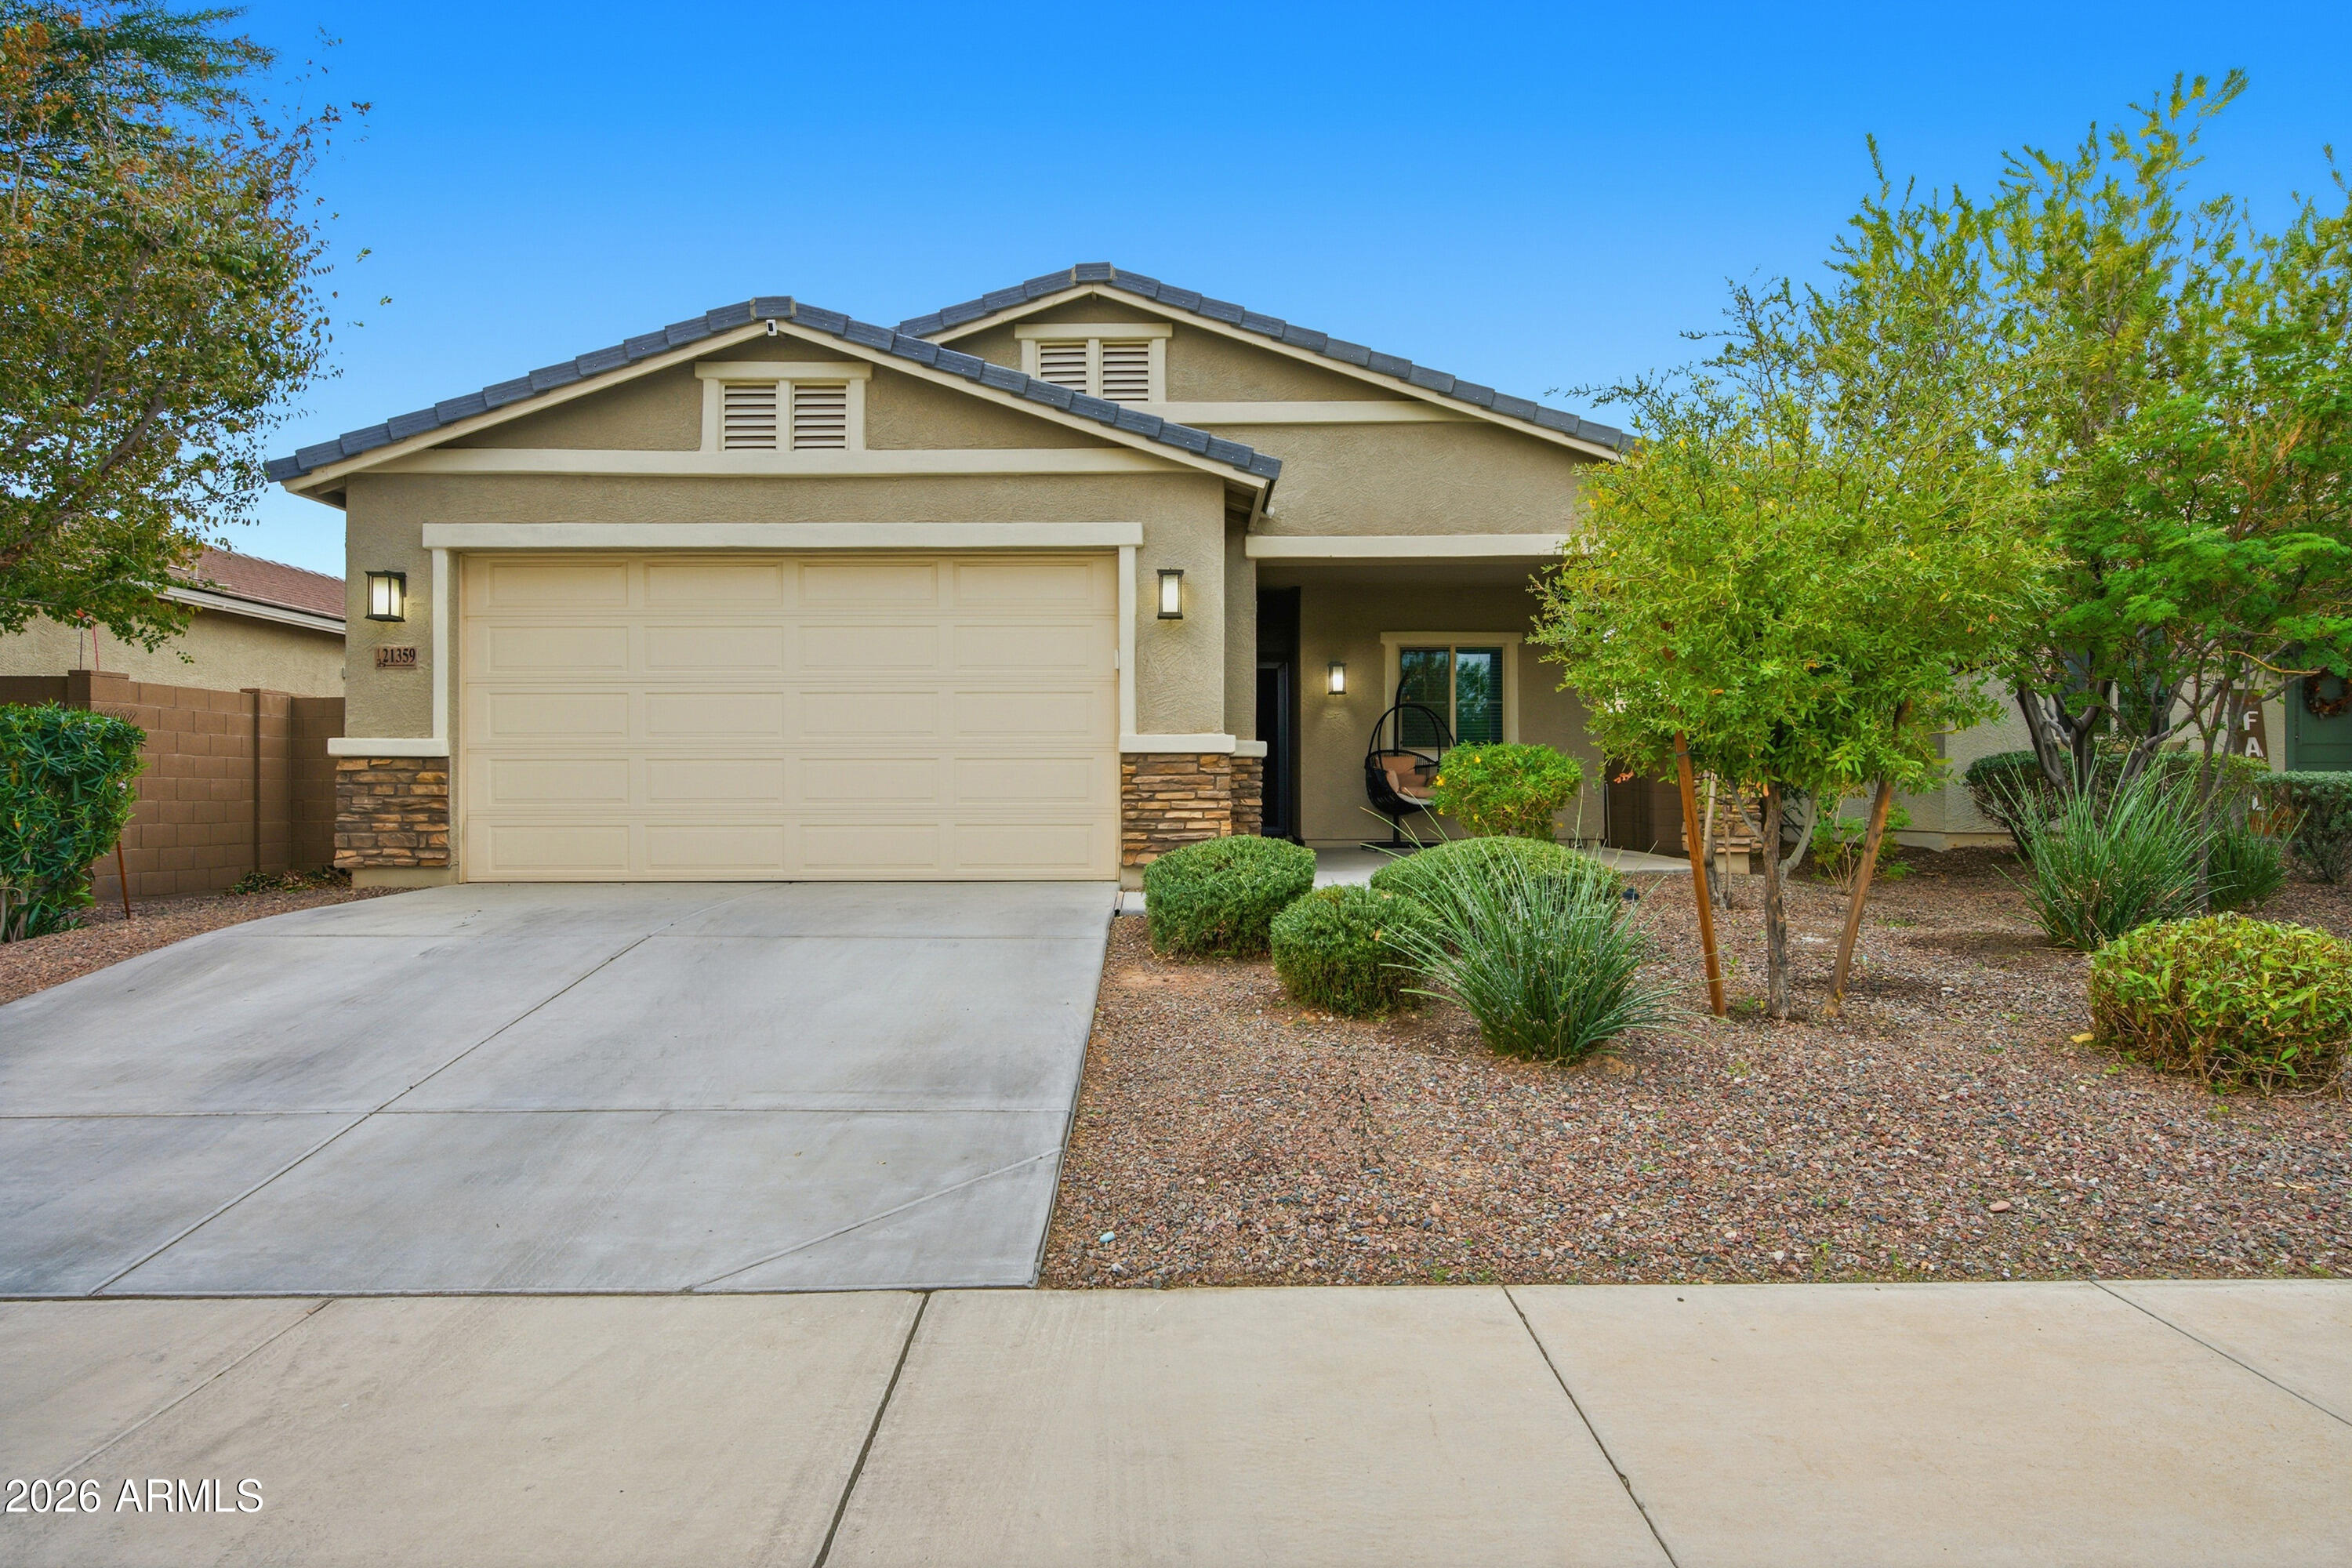
This lovely home offers a seamless blend of modern elegance and comfortable living. Offering 3 bedrooms / 3 baths, you are immediately greeted with an abundance of natural light and an inviting open-concept layout the moment you walk in. The kitchen features all stainless steel appliances, a pantry, an accent wall, and beautiful views of the backyard. Relax in the large primary bedroom complete with ensuite. The expansive backyard is well appointed and ready for hosting gatherings or just a peaceful place to unwind. Backyard oasis includes a beautiful pool and perfect size to easily  maintain. Hand picked professionally designed layout which includes lush landscape and upgraded, pet friendly artificial turf. Located in desirable Sunset Point community, this home offers convenient access to nearby schools, parks, shopping and dining. A must see, don't let this one get away!
#7049906
Buckeye

7227 S SUNRISE Way

3 Beds

3 Baths

1,904 Sq.Ft.

$449,000

MLS#: 7049906
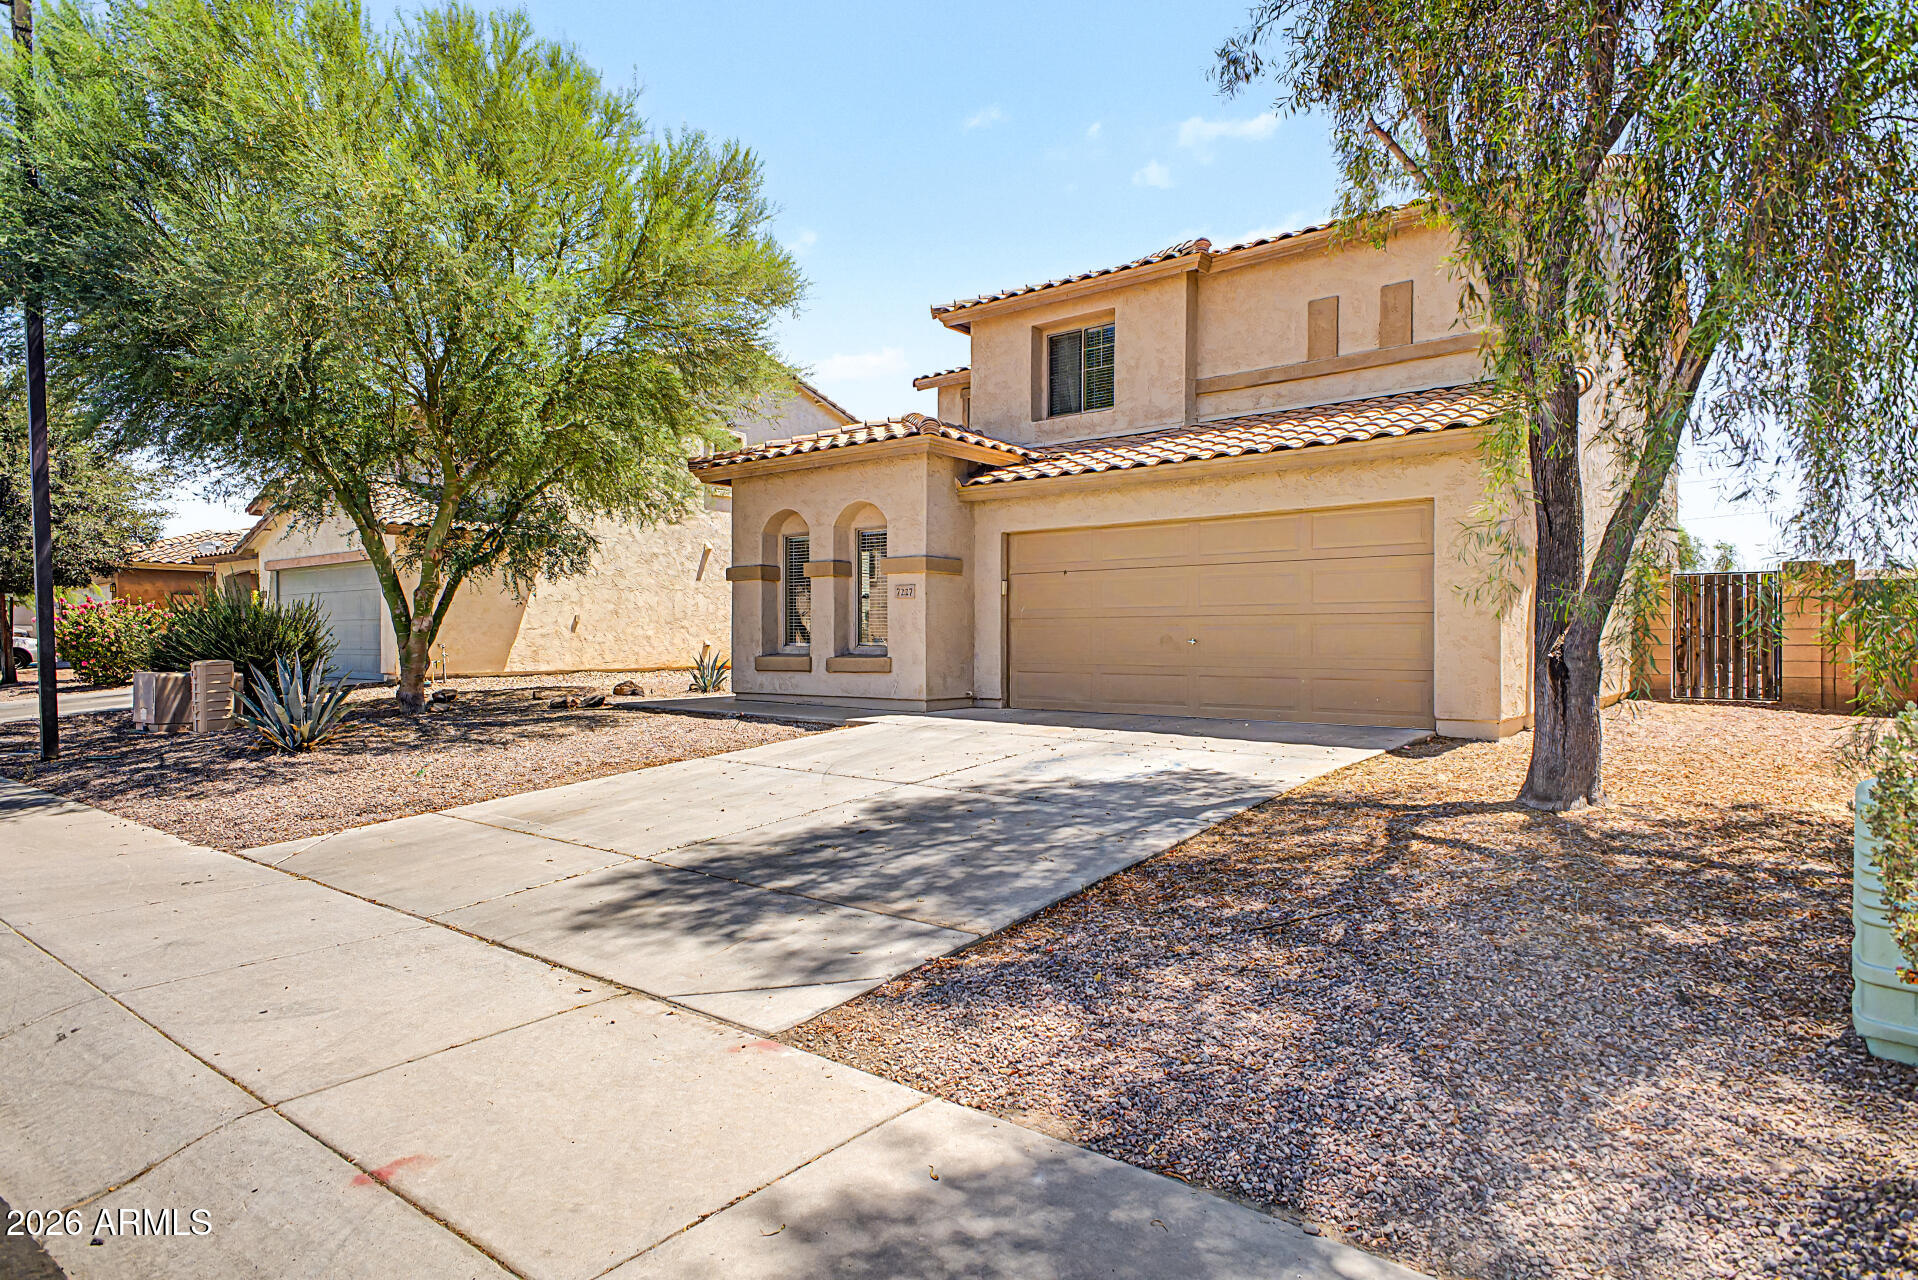
Better than new and its move in ready. Situated on a premium corner lot with no front or back neighbors, this home offers added privacy, open views, and a spacious side yard. The split floor plan features 4 bedrooms, 3 bathrooms, and a versatile flex space, with a private jr suite bedroom ideal for guests or multigenerational living.

Unlike new builds in the community, the backyard is already complete with pavers, turf, and gravel, saving you time and expense after closing. The kitchen features white cabinetry, granite countertops, a large island, and walk in pantry. Energy efficient upgrades include spray foam insulation, a tankless water heater, smart home technology, and ENERGY STAR appliances and windows.
#7049230

Buckeye

24391 W LA SALLE Street

4 Beds

3 Baths

2,049 Sq.Ft.

$429,900

MLS#: 7049230
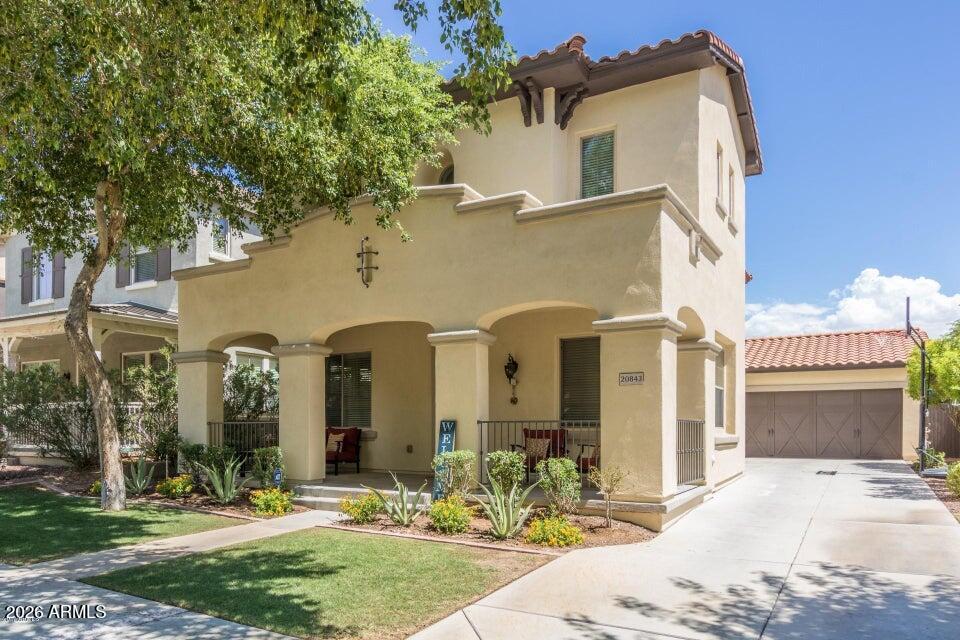
Beautiful, Single Story Pulte home located within the highly coveted Verrado community, residents enjoy picturesque tree-lined streets, championship golf, scenic hiking trails, parks, and a vibrant Main Street, Sunrise Market and brand new Verrado Marketplace all filled with dining, boutique shopping, and entertainment--offering a rare blend of small-town charm and elevated lifestyle amenities all just North or South of home.
Its charming front porch sits directly across from Poets Park and the rest speaks for itself: granite counters, stainless steel appliances and inviting FP. Experience desert living in this wonderfully maintained 3-bedroom, 2.5-bath residence with a spacious loft, ideally situated in the heart of Verrado. Thoughtfully designed and in good condition, this home provides a seamless backdrop to entertain or cozy up with family. From the moment you enter, you're welcomed by an abundance of natural light, elevated finishes, and a flowing open-concept  layout designed for both everyday living and elegant entertaining. The chef-inspired kitchen opens beautifully to the main living space, creating an inviting atmosphere for gatherings both large and intimate. Upstairs, the versatile loft provides a refined flex space--perfect for a private office, media lounge, or additional retreat. The backyard, a very private space, features green grass, covered patio, a serene setting encouraging relaxation and room for details to be added. Whether enjoying quiet mornings or hosting sunset gatherings, this outdoor space delivers both! Make time to come and see this one!
#7039544

Buckeye

20843 W WYCLIFF Drive

3 Beds

2 Baths

2,220 Sq.Ft.

$479,000

MLS#: 7039544
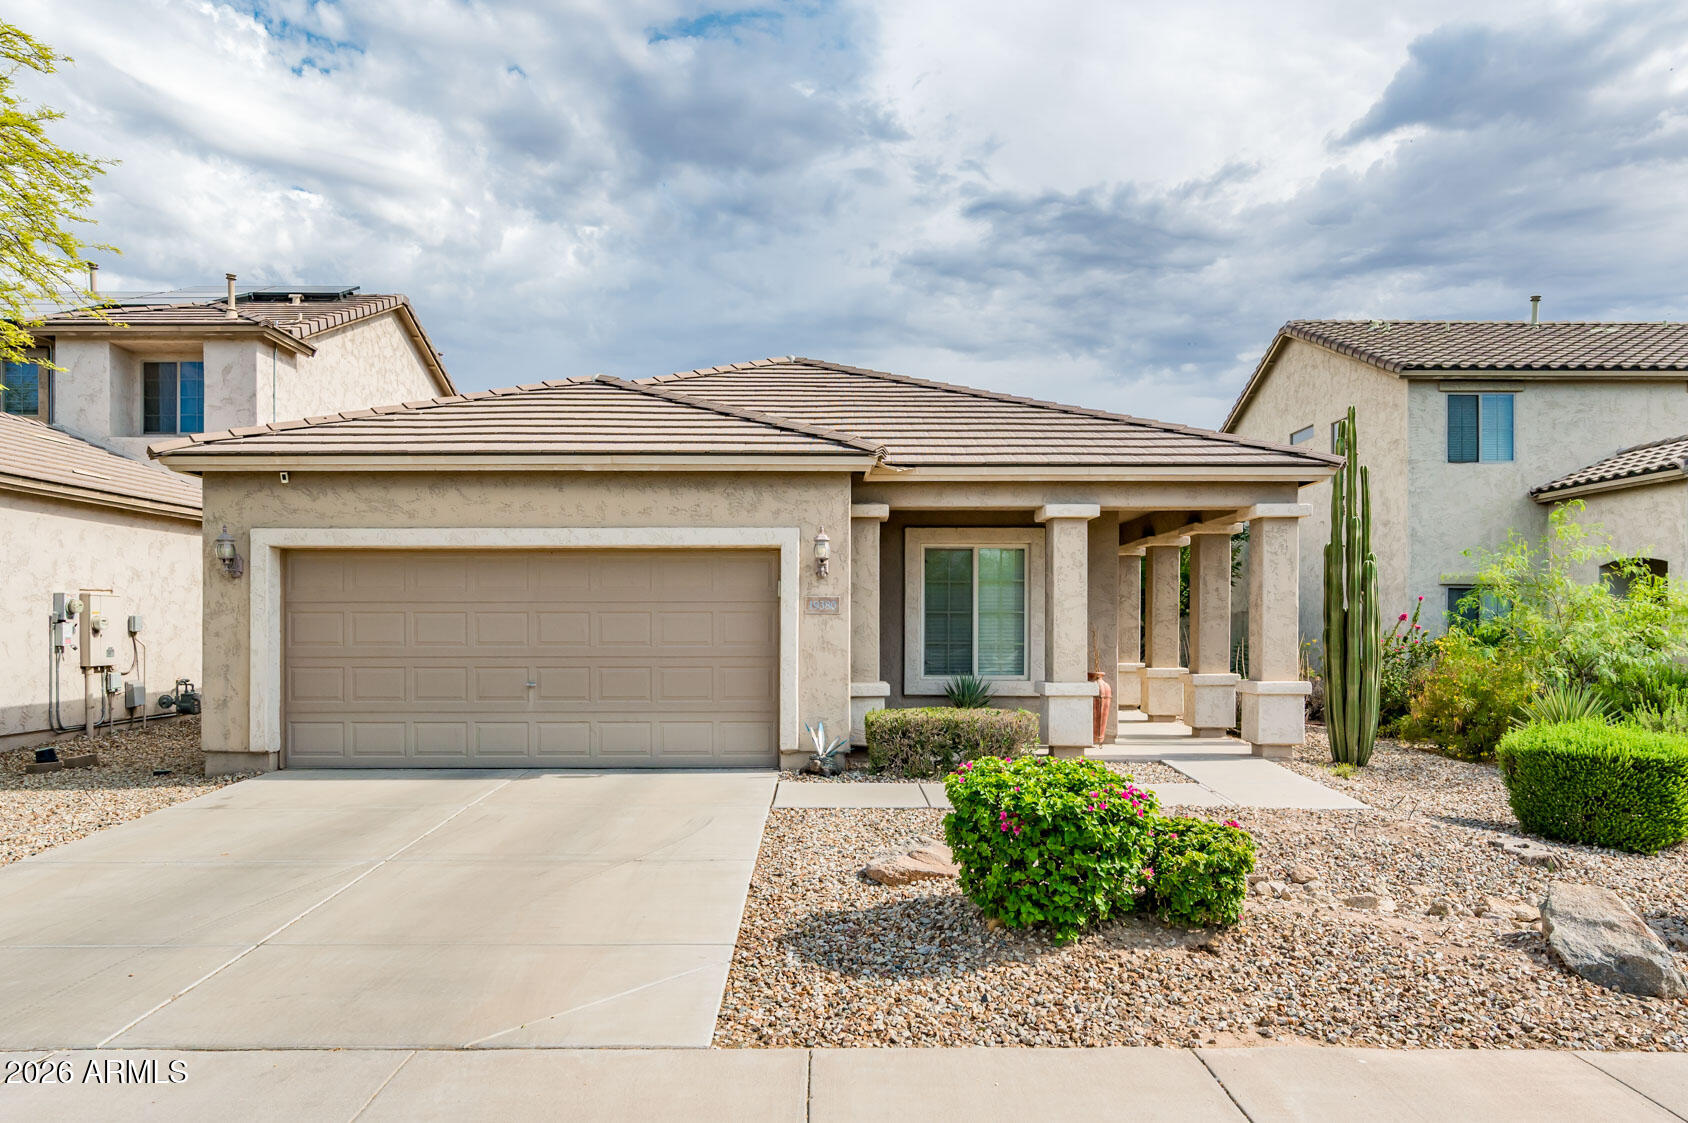
Welcome to this beautifully maintained 3-bed + den, 2-bathroom home offering 1,776 square feet of comfortable living space. The open-concept floor plan features a large great room with abundant natural light, creating the perfect setting for everyday living and entertaining. The versatile den is ideal for a home office, playroom, or flex space to fit your lifestyle. Enjoy the added privacy and scenic views with no homes directly in front, as the property overlooks a large neighborhood park.

Conveniently located less than 10 minutes from Verrado Marketplace, you'll have quick access to shopping, dining, and entertainment while also being just minutes from the White Tank Mountains, offering hiking and outdoor recreation. Commuters will appreciate the easy access to I-10 & Loop 303 highway
#7048157

Buckeye

19380 W WASHINGTON Street

3 Beds

2 Baths

1,776 Sq.Ft.

$370,000

MLS#: 7048157
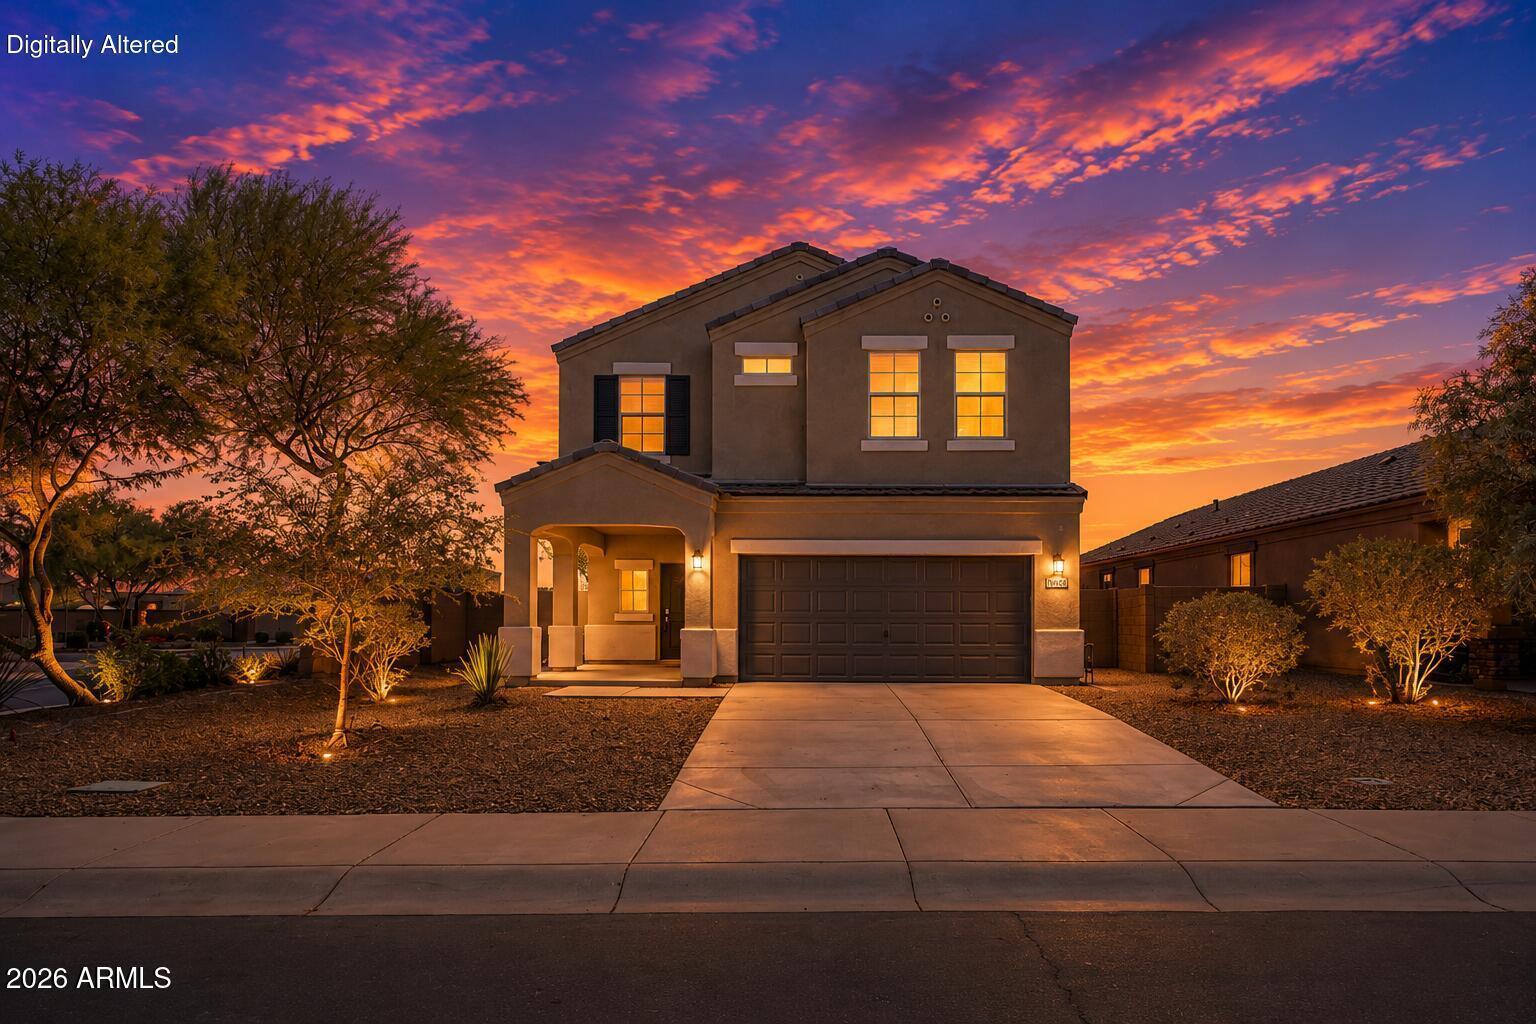
PRACTICALLY BRAND NEW! 

Welcome to this beautifully remodeled home in the heart of Historic Buckeye! 

Situated on a desirable corner lot, this spacious home features 4 bedrooms, 2.5 bathrooms, and a versatile loft perfect for a home office, game room, or additional living space. Every detail has been thoughtfully refreshed, including new interior paint, brand-new carpet, new tile flooring, elegant marble flooring in the upstairs bathrooms and laundry room, stylish new light fixtures, and low-maintenance desert landscaping in both the front and backyard.

The show-stopping kitchen has been completely reimagined with gorgeous granite countertops, updated cabinetry, and a large walk-in pantry, creating the perfect space for cooking, entertaining, and everyday living. Move-in ready from top to bottom, this turnkey home offers exceptional value and is priced below market for a quick sale.
#7048537

Buckeye

25555 W WINSTON Drive

4 Beds

2 Baths

2,458 Sq.Ft.

$395,000

MLS#: 7048537

Wonderful opportunity for effortless, resort-style living in Sun City Festival! This move-in ready, fully furnished home features the popular Hideaway floor plan with 2 bedrooms and 2 baths, an open great room layout, and split bedrooms for added privacy. The upgraded kitchen offers staggered cabinets with crown molding, granite countertops, stainless appliances, a walk-in pantry, and an island with breakfast bar and pendant lighting. Sliding glass doors lead to an extended covered patio with ceiling fan and a low-maintenance desert-landscaped backyard with no rear neighbors, just a peaceful walking path behind the home. The primary suite includes an en-suite bath with double sinks, and a spacious closet. Additional features include a water softener, tankless water heater, and an oversized 2-car garage with epoxy floors and built-in cabinets, and all appliances and furnishings in the home are included. Residents enjoy exceptional community amenities at two recreation centers, including resort and lap pools, fitness centers, group fitness studios, outdoor patios, an indoor walking track, and courts for pickleball, bocce, and tennis, while golfers will appreciate the 27-hole Troon-managed course.

27489 W MOHAWK Lane

Message successfully sent.

I agree to receive email communication and understand I can unsubscribe at any time.

I agree to be contacted by The Mandy Gold Team | Haymore Real Estate LLC via call, email, and text for real estate services. To opt out, you can reply 'stop' at any time or reply 'help' for assistance. You can also click the unsubscribe link in the emails. Message and data rates may apply. Message frequency may vary. Privacy Policy

 - property

Send a message

Message successfully sent.

Reason for contacting?

I agree to receive email communication and understand I can unsubscribe at any time.

I agree to be contacted by The Mandy Gold Team | Haymore Real Estate LLC via call, email, and text for real estate services. To opt out, you can reply 'stop' at any time or reply 'help' for assistance. You can also click the unsubscribe link in the emails. Message and data rates may apply. Message frequency may vary. Privacy Policy

Sign In Sign Out

Virtual Assistant

Would you like to take the next step with this property? We can help you schedule a showing or virtual tour, or send you more details.

Yes, I would like more information.

Thank You for Your Reply, One of Our Agents will contact you as soon as possible

No, maybe later.

Thank you, you can always contact me via email, phone number or through the contact form.

Realhub AI

Lucy - Your AI-Powered Realtor

Update Your Temporary Password

Personalize your search

Enter your email and we'll notify you immediately when new listings match what you're looking for.

or enter email address

Already have an account ? Login here

Continue your home search

I agree to receive communications and understand I can unsubscribe at any time.

I agree to be contacted by The Mandy Gold Team | Haymore Real Estate LLC via call, email, and text for real estate services. To opt out, you can reply 'stop' at any time or reply 'help' for assistance. You can also click the unsubscribe link in the emails. Message and data rates may apply. Message frequency may vary. Privacy Policy

Already have an account ? Login here

We use cookies

We use cookies primarily for analytics to enhance your experience. By accepting, you agree to our use of these cookies. You can manage your preferences or learn more about our cookies policy.