28450 N Bison Lane

Queen Creek, AZ 85144
Ranch

Queen Creek, AZ 85144

28450 N Bison Lane

$1,350,000

MLS#: 7052039

Status: Active

Listing provided by: ProSmart Realty

Listing agent phone: None

Last update: 12 days ago

On site: 3 months ago

A PARCEL LOCATED WITHIN THE SOUTHWEST QUARTER OF S - Residential

About

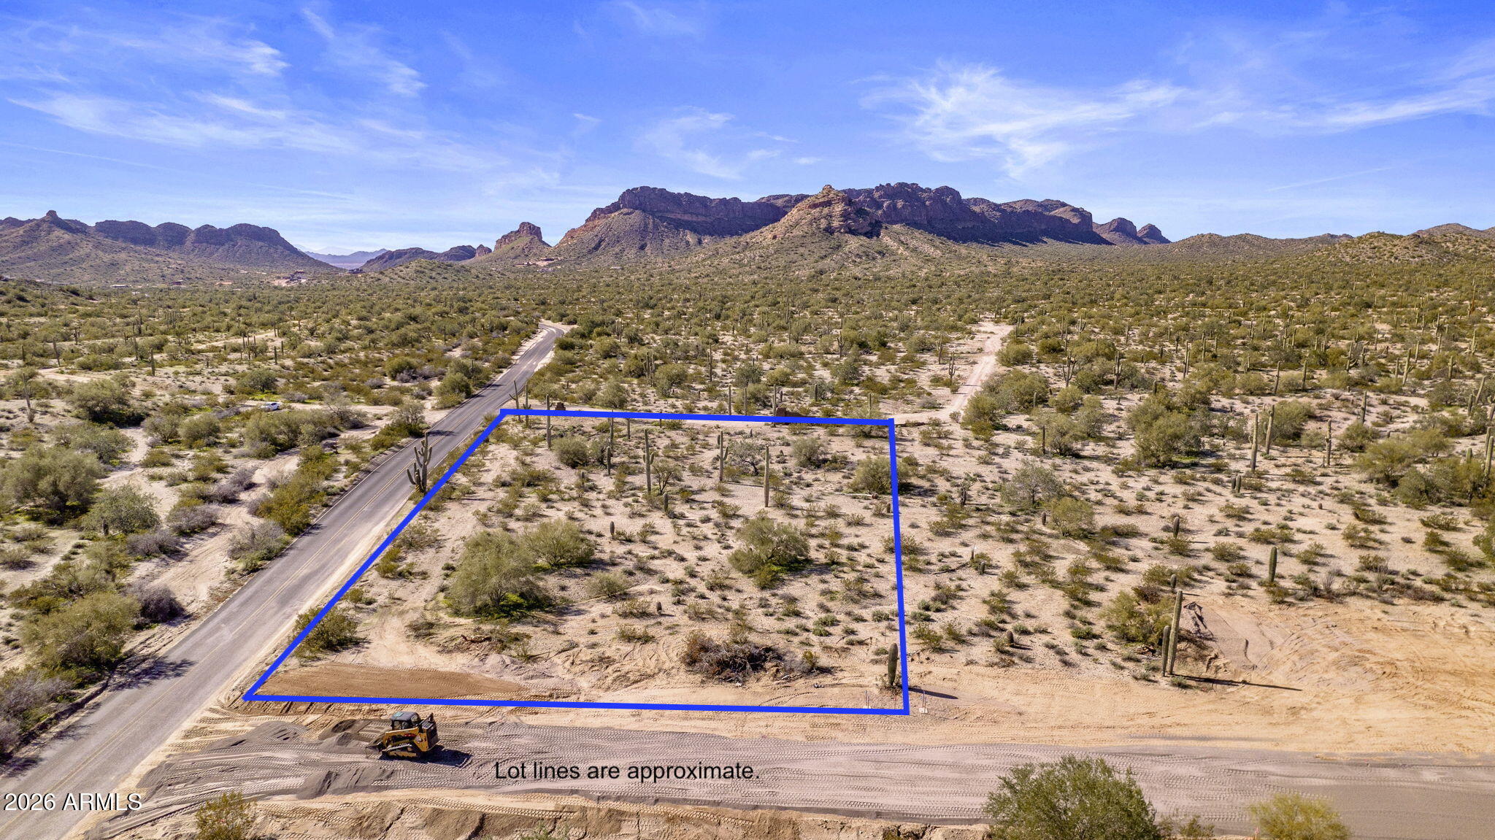
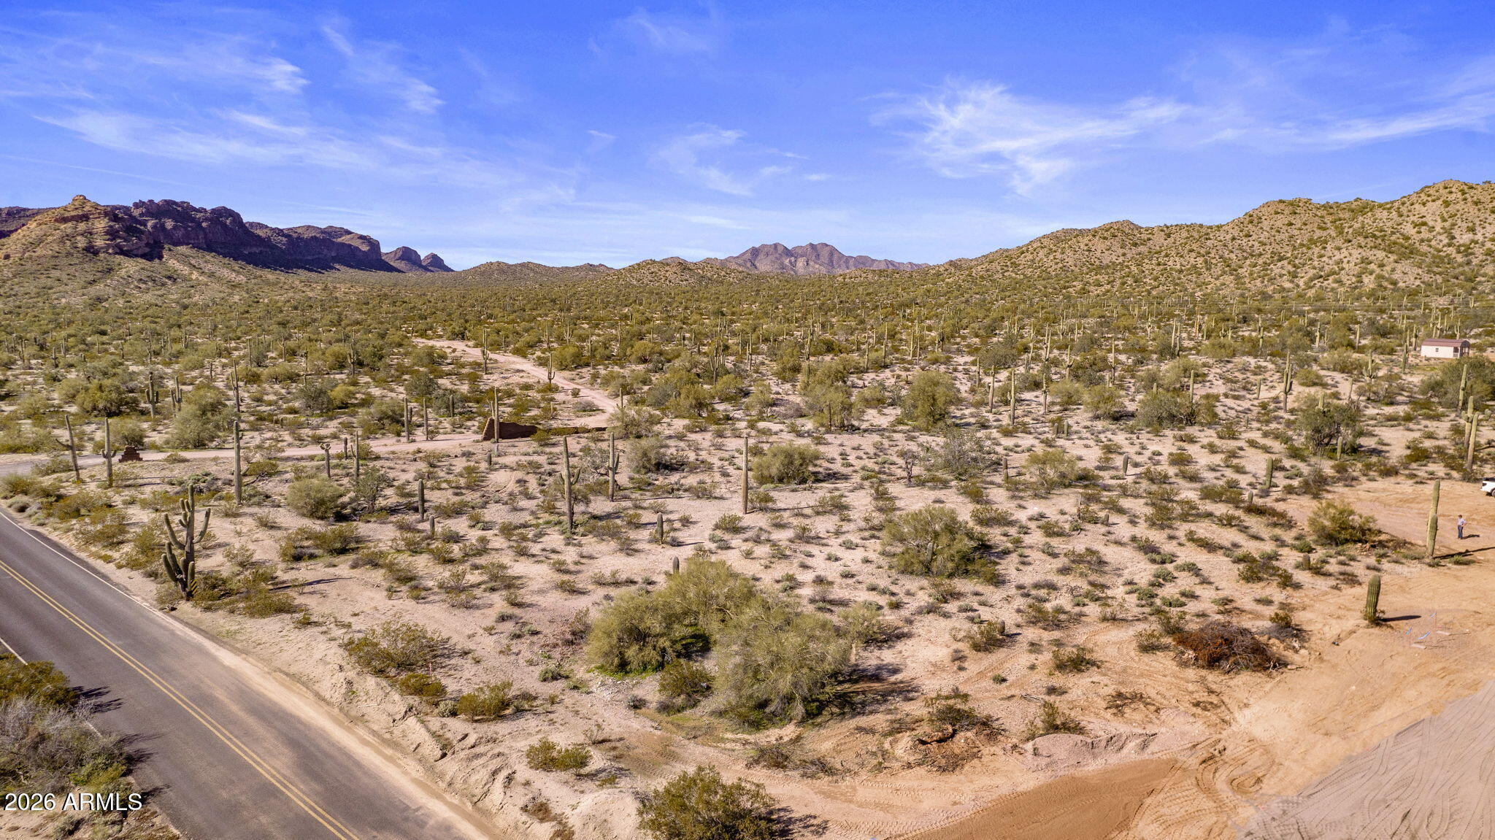
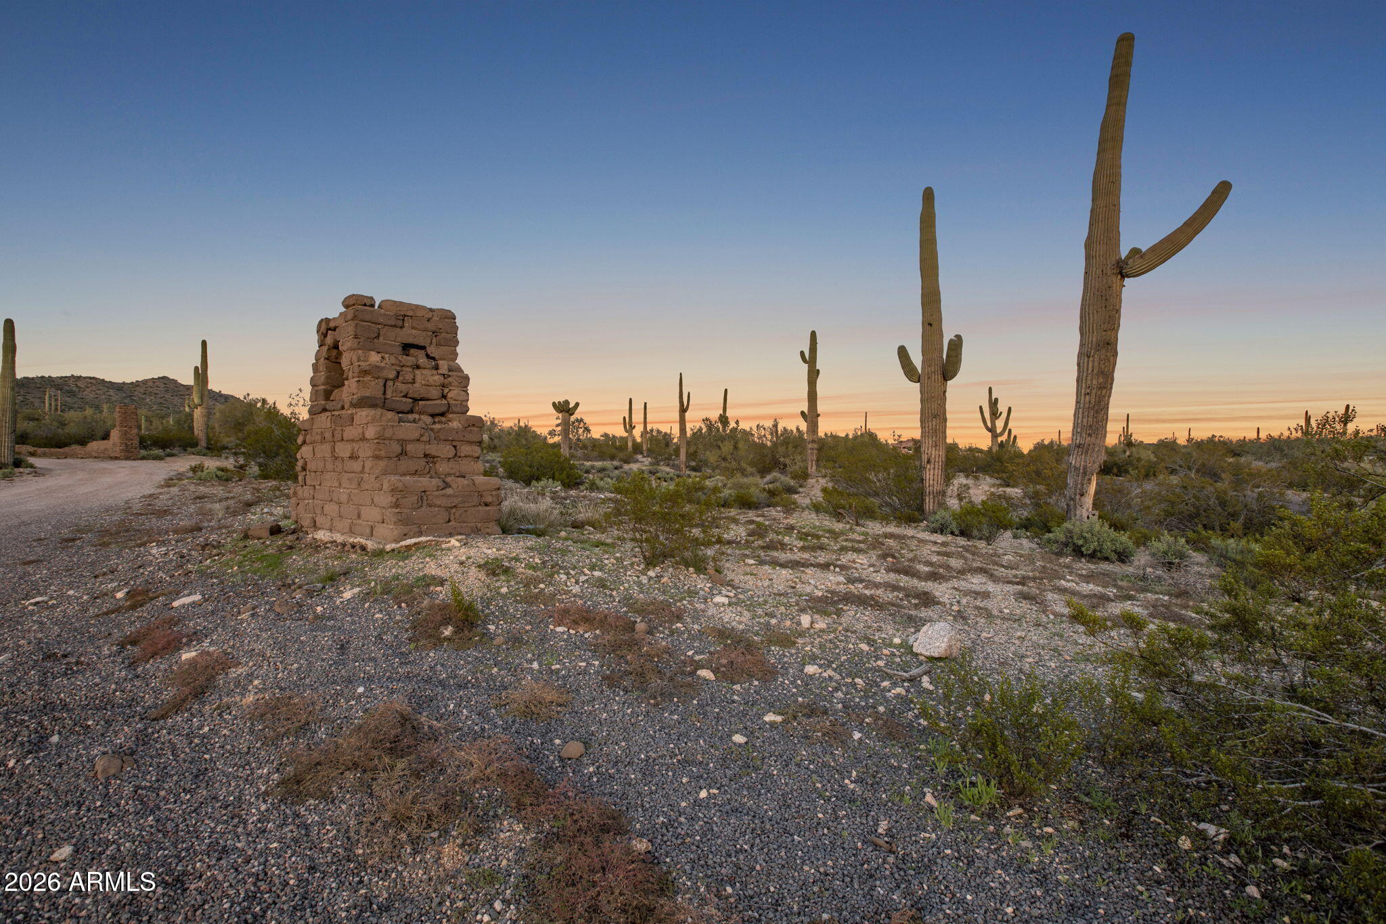
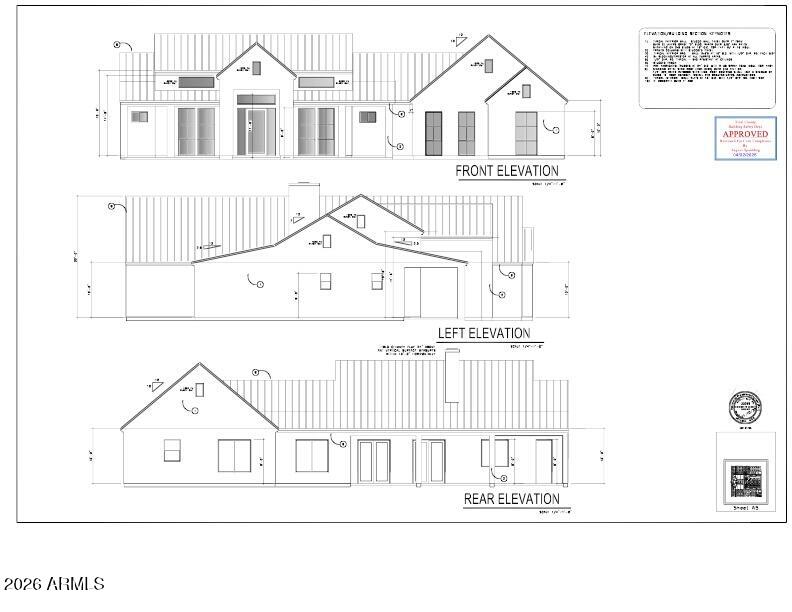
Luxury, craftsmanship, and endless possibilities come together on this stunning new construction custom home situated on 1.63 acres with no HOA in one of Queen Creek's most desirable locations. Estimated for completion in October/November 2026, thoughtfully designed 2,716 sq. ft. residence offers 4 bedrooms, a versatile den ideal for an office, gym, or playroom, 3.5 bathrooms, breathtaking mountain views, unforgettable Arizona sunsets, and convenient secondary access from the west boundary of the property--providing flexibility for future improvements, RV access, horse facilities, or additional structures. Separate entrance for 2nd bedroom ideal for in-law suite or guest home. Designed to impress from the moment you walk inside the towering entry and greeted with a custom glass front door Open-concept floor plan is highlighted by soaring vaulted ceilings, an abundance of natural light pouring through expansive panoramic windows that perfectly frame the surrounding mountain vistas. Every finish has been carefully selected to create a refined yet inviting atmosphere. The chef's kitchen is a true showpiece, featuring elegant quartz countertops, premium Italian Forno appliances, a 40-inch gas range with a custom hood and pot filler, an impressive 68-inch refrigerator/freezer, oversized island, and a dramatic multi-panel sliding glass door that seamlessly blends indoor and outdoor living while showcasing the spectacular views beyond. The luxurious primary suite is designed as a private retreat, complete with stunning picture windows, a spa-inspired bathroom featuring a beautiful freestanding clawfoot soaking tub, an oversized walk-in shower, premium finishes, and a spacious walk-in closet that delivers both elegance and functionality. Built with quality behind the walls as well as throughout the finishes, the home includes spray foam insulation throughout--including the covered patio--for exceptional energy efficiency and year-round performance. The roof is finished with premium architectural asphalt shingles backed by a Performance Plus Limited Lifetime Warranty against manufacturing defects. This property has been thoughtfully prepared for future expansion with features buyers rarely find, including an EV charging outlet in the garage, a gas stub for a future outdoor kitchen, 125-amp exterior service for a future barn or pool, 200-amp service in the garage, and an additional 400-amp service near the front of the property. Combined with no HOA and valuable secondary access from the west side of the lot, you'll have the freedom to build an RV garage, detached workshop, horse facilities, guest casita, resort-style pool, or create the custom estate you've always envisioned. Offering million-dollar views from multiple rooms, luxury finishes throughout, exceptional construction quality, and unmatched flexibility on 1.63 acres, this is more than just a new home--it's an opportunity to own a truly custom Arizona estate designed for both today's lifestyle and tomorrow's dreams.

Property

Beds

4

Full Baths

3

1/2 Baths

1

Year Built

2026

Sq.Footage

2,716

Features

Features & Amenities

Interior

  • Other Interior Features

    Double Vanity, Eat-in Kitchen, Kitchen Island, High Speed Internet, Vaulted Ceiling(s)

  • Total Bedrooms

    4

  • Bathrooms

    3

  • 1/2 Bathrooms

    1

  • Basement YN

    NO

  • Cooling YN

    YES

  • Cooling

    Ceiling Fan(s), Central Air

  • Fireplace YN

    NO

  • Heating YN

    YES

  • Heating

    Propane

  • Pet friendly

    N/A

Exterior

  • Garage

    Yes

  • Garage spaces

    3

  • Construction Materials

    Spray Foam Insulation, Stucco

  • Parking

    RV Access/Parking, Garage Door Opener, Direct Access, Electric Vehicle Charging Station(s)

  • Pool

    No

  • View

    Mountain(s), Desert

Area & Lot

  • Lot Features

    Desert Back, Desert Front

  • Lot Size(acres)

    1.64

  • Lot Size(square feet)

    71,306

  • Property Type

    Residential

  • Property Sub Type

    Single Family Residence

  • Architectural Style

    Ranch

Price

  • Sales Price

    $1,350,000

  • Tax Amount

    $1,147

  • Financing Options

    Cash, VA Loan, Conventional

  • Sq. Footage

    2,716

  • Price/SqFt

    $497

HOA

  • Association

    No

Property Resources

  • Horse Property

    YES

School District

  • Elementary School

    Florence Unified School District

  • Middle School

    Walker Butte K-8

  • High School

    San Tan Foothills High School

Property Features

  • Stories

    1

  • New Construction

    NO

  • Foundation Details

    Slab

  • Ownership

    Fee Simple

  • Sewer

    Septic Tank

  • Tax Lot

    M

Schedule

Schedule a Showing

Showing scheduled successfully.

What is 3 + 4 ?


Mortgage calculator

Estimate your monthly mortgage payment, including the principal and interest, property taxes, and HOA. Adjust the values to generate a more accurate rate.

Your payment

Principal and Interest:

$

Property taxes:

$

HOA fees:

$

Total loan payment:

$

Total interest amount:

$

Location

  • County

    Pinal

  • Elementary School

    Florence Unified School District

  • Middle School

    Walker Butte K-8

  • High School

    San Tan Foothills High School

Listing Courtesy of Kendra Niehuis, ProSmart Realty

RealHub Information is provided exclusively for consumers' personal, non-commercial use, and it may not be used for any purpose other than to identify prospective properties consumers may be interested in purchasing. All information deemed reliable but not guaranteed and should be independently verified. All properties are subject to prior sale, change or withdrawal. RealHub website owner shall not be responsible for any typographical errors, misinformation, misprints and shall be held totally harmless.

Agent Terri Applegarth

Terri Applegarth

Agent / RealtorĀ®

Call Terri today to schedule a private showing.


* Listings on this website come from the FMLS IDX Compilation and may be held by brokerage firms other than the owner of this website. The listing brokerage is identified in any listing details. Information is deemed reliable but is not guaranteed. If you believe any FMLS listing contains material that infringes your copyrighted work please review our DMCA policy and learn how to submit a takedown request.Ā© 2024 FMLS.

Properties

Related properties

New on site 3 days ago
Open house
Price reduced
Welcome to this absolutely stunning single-story, corner lot home, located within one of the East Valley's most coveted communities, Heritage at Meridian. With no front, rear, or west-side neighbors, this gorgeous 5-bedroom, 3.5-bathroom home offers exceptional privacy while still being in the heart of it all. With more than $200k in owner-added upgrades throughout, this masterpiece radiates elegance and sophistication from the moment you step through the door. 

Immediately, you are greeted by 10-foot coffered ceilings and a luxurious separate formal dining room with a beautifully wainscoted accent wall. The entry flows seamlessly into the large Great Room, where a Custom Floor-To-Ceiling Stacked Stone Fireplace, 12-inch-Wide Tile Flooring, and Wall-To-Wall Windows create an inviting space filled with natural light. The chef's kitchen is the true heart of the home, featuring Stainless Steel GE Appliances, White Subway Tile Backsplash, White Quartz Countertops, an Expansive Waterfall Island with Storage Underneath, a Large Farm Sink, an Enormous Walk-In Pantry, Double Ovens, and so much more. Behind the kitchen, you'll find something you don't see in every home: Your very own private luxury bar, complete with 2 TVs, a Shiplap Bar, White Quartz Countertops, 2 Taps, and Elegant Under-Lighting to set the mood for any occasion.

The Primary Suite is a private retreat of its own, beginning with a Grand Entrance Hallway lined with Wainscoted Walls. Inside, you'll find a Spacious Layout, a Custom Floor-To-Ceiling Stacked Stone Fireplace, and a Separate Exit to the backyard. The Spa-Inspired En Suite offers a Freestanding Soaking Tub, an Oversized Glass-Enclosed Shower with Floor-To-Ceiling Tile and a Rain Shower Head, Dual Vanities, a Dedicated Makeup Station, and an Enormous Walk-In Closet.

Three of the four Additional Bedrooms include Walk-In Closets, giving this home plenty of storage space. The spacious Laundry Room has standout features of its own, featuring Custom Black Shaker Cabinets, a Designer Tile Backsplash, a Large Farm Sink, and enough room for an additional refrigerator and freezer. 

Step outside through the Oversized, Multi-Panel Sliding Glass Door, which opens the entire length of the wall for true indoor/outdoor living in your private oasis. The professionally designed, fully landscaped backyard features an Expansive 15' x 30' Travertine Patio with an Outdoor TV, a Custom 4' x 4' Built-In Gas Fire Pit that comfortably seats up to 8 guests, an Outdoor Kitchen with a Bar-Top Counter, a 3-hole Putting Green, and a Sparkling 28' x 16' Pool with a Large Baja Shelf, 2 Waterfall Features, and plenty of swim space.

Additional highlights include: Permanent Exterior Lights, a 4-Car Garage with Ceiling Storage Racks, a Custom Built-In Shiplap Wine Wall, an Owned Whole-Home Water Softener, an Owned Reverse Osmosis System, and an RV Gate. 

The location is absolutely amazing, being only minutes away from major attractions such as The Olive Mill, Schnepf Farms, Encanterra Golf Course, Las Colinas Golf Course, and much more! 

Don't miss your opportunity to make this amazing home yours!
#7090304

Queen Creek

23084 E VIA DE OLIVOS --

5 Beds

3 Baths

4,228 Sq.Ft.

$1,335,000

MLS#: 7090304

Experience exceptional luxury living in La Jara Farms II. This impressive single-level home offers 4,000+ square feet of thoughtfully designed living space, including a private attached guest suite complete with its own bedroom, bath, kitchenette, walk-in closet, sitting area, and separate entrance, making it ideal for multigenerational living, extended guests, or a private home office. Inside, you'll find an open-concept floor plan designed for both everyday comfort and grand entertaining. The great room showcases a floor-to-ceiling stacked stone fireplace, while plantation shutters, a dedicated office/den, walk-in pantry, and butler's pantry add both functionality and elegance. At the heart of the home is the kitchen featuring a stunning 14.5 ft. granite island, providing the perfect gathering space for family and friends. The primary suite is tucked away on its own side of the home and offers a tray ceiling and easy access to the backyard. A spa-inspired ensuite features dual walk-in closets, a soaking tub, an oversized glass shower with dual rain shower heads, and spacious his/hers closets. Step through expansive telescoping glass doors into your private backyard. Enjoy the sparkling pool with cascading waterfalls and a baja shelf. Unwind around the gas fire pit, or entertain with ease at the fully equipped outdoor kitchen and bar featuring a sink, refrigerator, gas grill, and 60,000 BTU side burner with a wok cutout. Car enthusiasts, RV owners, and hobbyists will appreciate the climate-controlled 50' x 20' RV garage, along with additional paved parking and dual 14 ft RV gates providing convenient access for boats, trailers, and more. This home offers luxury, versatility, and exceptional indoor-outdoor living. This one-of-a-kind property is located just 10 minutes from the 202 and in one of the area's most desirable communities.
#7097448

Queen Creek

19050 S 196TH Way

5 Beds

4 Baths

4,002 Sq.Ft.

$1,595,000

MLS#: 7097448

Discover a rare combination of privacy, space and Arizona lifestyle on nearly an acre in Queen Creek, just minutes from the San Tan Mountains and the Goldmine Trailhead. Tucked into a quiet setting yet close to the shopping, dining and amenities Queen Creek has to offer, this exceptional property features a beautifully designed main residence, a full detached two-bedroom guest house, 6 bedrooms, 5 bathrooms, 4,741 total square feet between the main home and guest house, a private pool, owned solar and incredible mountain views.

The main home offers a spacious, flexible floor plan with dedicated office space and a private guest suite complete with its own living room, creating an ideal setup for multigenerational living, extended guests or a separate in-law space. Expansive sliding doors create seamless indoor-outdoor living and open to the private backyard, pool and peaceful desert surroundings. Mature fruit trees add to the character of the property, while owned solar helps keep electric costs low.

The detached guest house is truly a home of its own, featuring two bedrooms, two full bathrooms, updated interiors, a complete kitchen and living room, plus large sliding doors framing beautiful mountain views. Even more unique, the guest house roof was designed to accommodate a future view deck, offering the potential for panoramic views across the Valley, including the San Tan and Superstition Mountains.

For those who love the outdoors, the location is hard to beat. Head just down the road and you can be hiking the San Tan Mountains within minutes, with the Goldmine Trailhead nearby, along with horse trails and room on the property for horses.

Nearly an acre. Two residences. 6 bedrooms. 5 bathrooms. 4,741 total square feet. Multiple options for multigenerational living. A private pool. Owned solar. Mountain views. Horse privileges. And all of it just minutes from the heart of Queen Creek.

This is the kind of property that gives you room to breathe without giving up the convenience of being close to everything.
#7085262

Queen Creek

35522 N GOLDRUSH Lane

6 Beds

5 Baths

N/A

$1,250,000

MLS#: 7085262

SIGNATURE 16TH HOLE GOLF COURSE LIVING! An exceptional setting takes center stage in this beautifully upgraded home, ideally positioned overlooking the 16th hole, with sweeping views of the fairway, tranquil water features, and the majestic Superstition Mountains beyond. The premium north-facing golf course lot provides a spectacular backdrop from morning through evening and a setting designed to enjoy the Arizona outdoor lifestyle, complete with golf views, fireside evenings, and plenty of room to entertain. Very private. The expansive covered patio is an extension of the home, featuring Superior Sun Solutions shades, a built-in BBQ, granite pavers, and a fire pit--an inviting place to entertain friends and family, relax, and take in the golf course views. Inside, the gourmet kitchen. Monogram appliances, a 5-burner gas cooktop, wall oven with warming oven, convection microwave, built-in beverage refrigerator, and an expansive oversized granite waterfall island and backsplash--the heart of the home for gathering and entertaining. Plus, an impressive walk-in pantry. Thoughtful custom details continue throughout the home, including a dramatic two-sided fireplace with marble surround and tile flooring throughout. The primary suite features a custom-designed closet and custom barn door, along with marble countertops and a marble tub surround with coordinating shower accents. The beautifully remodeled powder room adds another distinctive designer touch. Custom-built cabinet storage includes a hall linen closet, primary bath storage, laundry folding station, and built-in garage cabinetry. An extended three-car garage, perfect for all your toys, with epoxy flooring completes this exceptionally well-appointed property. While the upgrades are impressive, it is the setting that makes this home truly special--a signature-hole golf course location combining fairway, water, and Superstition Mountain views to create an extraordinary property.
#7072716

Queen Creek

36607 N STONEWARE Drive

3 Beds

2 Baths

2,416 Sq.Ft.

$1,249,900

MLS#: 7072716

Beautifully designed 3-bedroom, 3.5-bath single-level home with a 4-car garage with an extensive amount upgrades. A private courtyard leads to a circular entry and open-concept living area with dramatic stacking glass doors, creating a seamless connection to the backyard.The chef's kitchen features custom cabinetry, oversized waterfall island, quartz countertops, walk-in pantry, and premium GE Monogram appliances, including an under-counter refrigerator in the coffee/wine bar. Formal dining room is currently being used as a den.Split floor plan offers privacy with a dedicated office and two secondary bedrooms, each with a private en-suite bath and large walk-in closet. The luxurious primary suite features a spa-inspired bath with custom tile and upgraded shower, plus a impressive walk-in closet with abundant storage and natural light. Private exterior door provides direct backyard access.Resort-style backyard features expansive turf, multiple seating areas, large pergola, and fireplace--ideal for entertaining or enjoying Arizona sunsets. Meticulously upgraded with sophisticated finishes and seamless indoor-outdoor living in the desirable Capstone Collection. There are simply too many upgrades and custom details to list, this is a home that must be experienced in person to truly appreciate.
#7079478

Queen Creek

20462 E Camina Plata --

3 Beds

3 Baths

3,528 Sq.Ft.

$1,300,000

MLS#: 7079478

Welcome to this meticulously built Custom Luxury new build!  Better than new and a must see in person to truly appreciate.  Photos do not do this property or its craftsmanship justice.

Set on a private, flat, elevated and fully usable, 1.25-acre view homesite with NO HOA.  This exceptional Queen Creek property captures panoramic views of the San Tan Mountains, Superstition Mountains, breathtaking sunsets, surrounding desert, and the East Valley below.

Walk through the stunning black iron front door into a generously sized foyer and great room showcased by soaring 12' tall ceilings.  With 8' doors throughout, this thoughtfully designed floor plan offers 2,734 wide open square feet boasting 5 bedrooms, 2.5 bathrooms and upgrades around every corner.

 The bright kitchen flows into the family and dining rooms seamlessly and features extensive cabinetry, quartz countertops, under cabinet lighting, stainless-steel appliances, and an oversized island that anchors the main living space.  Your guests will be in awe of the Glacier Crystal dining chandelier, the large family room fan and upgraded lighting package throughout the home.

The primary suite includes dual vanities, an impressive oversized shower with floor to ceiling tile, and a generous walk-in closet.  Each bedroom offers large closets, including 2 additional oversized walk-ins.  Use any of the front bedrooms as an office space to enjoy the mountain range views during those long work calls.

A four-car side-entry garage provides exceptional parking, storage, and flexibility for vehicles, recreational equipment, or a workshop. The garage also features cabinetry, a shoe removal & storage nook and is pre-plumbed for a utility sink at your discretion. 

In the front yard, a paver driveway and walkway lead you through the brand-new front landscaping and turf to the front door of this highly upgraded home.  The irrigated landscaping full of colorful plants and strategically planted trees come alive again at night with the extensive landscape lighting which also showcases the house with brilliance.

Enjoy the 16' sliding door that opens up onto the full-length back patio where a creative canvas awaits ready for your pool, firepit and outdoor living inspiration.  The expansive upper portion of the property offers remarkable potential for a detached casita or ADU, shop, additional garage, or outdoor-entertaining retreat designed to take full advantage of the views. Enjoy peaceful desert surroundings and wide-open space while remaining conveniently close to Queen Creek amenities and the hiking, biking, and horseback-riding trails of San Tan Mountain Regional Park.

Originally intended to be the builder's personal residence, this never lived in home reflects a level of quality, care, and thoughtful investment rarely found in new construction. No corners were cut and no expense was spared in creating a home designed to be enjoyed for years to come.  Come check it out!
#7069352

Queen Creek

3369 W JOSIAH Trail

5 Beds

2 Baths

2,734 Sq.Ft.

$1,175,000

MLS#: 7069352

Price reduced
Impeccably designed with modern elegance, this Queen Creek home delivers refined living throughout. Vaulted ceilings and clean architectural lines create an open, sophisticated feel. The chef's kitchen features a butler's pantry, wine cooler, and seamless flow into spacious living and dining areas--perfect for entertaining. The primary suite offers a private retreat with dual walk-in closets and a spa-inspired soaking tub. Upstairs, enjoy a media room with projector and theater system, plus a versatile den with barn door. Step outside to a resort-style backyard with a waterfall pool, fire-lit lounge, and lush landscaping. Dual laundry rooms, a 3-car garage, and easy access to shopping and freeways complete the home.
#7078222

Queen Creek

20394 E CALLE DE FLORES --

7 Beds

4 Baths

5,565 Sq.Ft.

$1,187,645

MLS#: 7078222

Rare opportunity on the 15th fairway! This gorgeous Chroma floor plan offers 3 bedrooms, 3 full baths and a dedicated office, with over $350,000 in upgrades. A custom iron front door sets the tone for a home that impresses at every turn: rich wood flooring, custom tile in all baths, JennAir appliances, shutters t/o, and surround sound inside and out. The office is a showpiece with built-ins and glass accent doors, and the primary suite offers a large walk-in closet and tiled shower. Remote zebra shades, remote patio shades, and a mini split in the oversized garage complete the package. The north-facing backyard is stunning with custom landscaping, built-in BBQ, stone patio and turf, perfect for entertaining or watching the golfers pass by. Welcome to desirable Encanterra Country Club!
#7070611

Queen Creek

332 E BRACCIANO Avenue

3 Beds

3 Baths

2,343 Sq.Ft.

$1,239,000

MLS#: 7070611

Price reduced
NEW PRICE! Exceptional opportunity to own this beautiful home in Queen Creek featuring a chef's kitchen with double stacked cabinetry, a statement waterfall island and upgraded finishes.  Enjoy outdoor entertaining with a heated, self-cleaning, saltwater pool, outdoor grill, patio speakers and the added privacy of no rear neighbors.  The spacious four-car garage features epoxy flooring.  Retreat to the luxurious primary suite, complete with a fireplace and spa-inspired bathroom featuring a rain shower and soaker tub.  Contemporary floating bathroom vanities and a versatile additional den.
Now offered at $1,249,000!
#7070437

Queen Creek

23731 S 231ST Way

5 Beds

3 Baths

4,228 Sq.Ft.

$1,249,000

MLS#: 7070437

Price reduced
Rare BASEMENT HOME in an exceptional location! This former model offers an impressive combination of space, luxury and versatility. The standout basement feels like a home within a home, featuring 2 bedrooms, a bonus room, full bath, expansive gathering/lounge area and kitchenette--ideal for multigenerational living, guests, teens or entertaining. Upstairs, the gourmet kitchen features a large island, 6-burner gas range, custom tiled hood, granite and butler's pantry, opening to a family room with exposed beams, built-ins and fireplace. The spacious primary suite offers backyard access, fireplace and a spa-like bath with an oversized travertine shower and jetted tub. A 4.5-car garage provides incredible storage, while the resort-style backyard features a pool, lush landscaping, extended patio, fireplace and built-in BBQ. A truly unique home offering the space and flexibility that's nearly impossible to find!
#7065967

Queen Creek

20114 E AVENIDA DEL VALLE --

6 Beds

4 Baths

4,721 Sq.Ft.

$1,225,000

MLS#: 7065967

Luxury, craftsmanship, and endless possibilities come together on this stunning new construction custom home situated on 1.63 acres with no HOA in one of Queen Creek's most desirable locations. Estimated for completion in October/November 2026, thoughtfully designed 2,716 sq. ft. residence offers 4 bedrooms, a versatile den ideal for an office, gym, or playroom, 3.5 bathrooms, breathtaking mountain views, unforgettable Arizona sunsets, and convenient secondary access from the west boundary of the property--providing flexibility for future improvements, RV access, horse facilities, or additional structures. Separate entrance for 2nd bedroom ideal for in-law suite or guest home. Designed to impress from the moment you walk inside the towering entry and greeted with a custom glass front door Open-concept floor plan is highlighted by soaring vaulted ceilings, an abundance of natural light pouring through expansive panoramic windows that perfectly frame the surrounding mountain vistas. Every finish has been carefully selected to create a refined yet inviting atmosphere. The chef's kitchen is a true showpiece, featuring elegant quartz countertops, premium Italian Forno appliances, a 40-inch gas range with a custom hood and pot filler, an impressive 68-inch refrigerator/freezer, oversized island, and a dramatic multi-panel sliding glass door that seamlessly blends indoor and outdoor living while showcasing the spectacular views beyond. The luxurious primary suite is designed as a private retreat, complete with stunning picture windows, a spa-inspired bathroom featuring a beautiful freestanding clawfoot soaking tub, an oversized walk-in shower, premium finishes, and a spacious walk-in closet that delivers both elegance and functionality. Built with quality behind the walls as well as throughout the finishes, the home includes spray foam insulation throughout--including the covered patio--for exceptional energy efficiency and year-round performance. The roof is finished with premium architectural asphalt shingles backed by a Performance Plus Limited Lifetime Warranty against manufacturing defects. This property has been thoughtfully prepared for future expansion with features buyers rarely find, including an EV charging outlet in the garage, a gas stub for a future outdoor kitchen, 125-amp exterior service for a future barn or pool, 200-amp service in the garage, and an additional 400-amp service near the front of the property. Combined with no HOA and valuable secondary access from the west side of the lot, you'll have the freedom to build an RV garage, detached workshop, horse facilities, guest casita, resort-style pool, or create the custom estate you've always envisioned. Offering million-dollar views from multiple rooms, luxury finishes throughout, exceptional construction quality, and unmatched flexibility on 1.63 acres, this is more than just a new home--it's an opportunity to own a truly custom Arizona estate designed for both today's lifestyle and tomorrow's dreams.

28450 N Bison Lane

Message successfully sent.

I agree to receive email communication and understand I can unsubscribe at any time.

I agree to be contacted by The Mandy Gold Team | Haymore Real Estate LLC via call, email, and text for real estate services. To opt out, you can reply 'stop' at any time or reply 'help' for assistance. You can also click the unsubscribe link in the emails. Message and data rates may apply. Message frequency may vary. Privacy Policy

Send a message

Message successfully sent.

Reason for contacting?

I agree to receive email communication and understand I can unsubscribe at any time.

I agree to be contacted by The Mandy Gold Team | Haymore Real Estate LLC via call, email, and text for real estate services. To opt out, you can reply 'stop' at any time or reply 'help' for assistance. You can also click the unsubscribe link in the emails. Message and data rates may apply. Message frequency may vary. Privacy Policy

Sign In Sign Out

Virtual Assistant

Would you like to take the next step with this property? We can help you schedule a showing or virtual tour, or send you more details.

Yes, I would like more information.

Thank You for Your Reply, One of Our Agents will contact you as soon as possible

No, maybe later.

Thank you, you can always contact me via email, phone number or through the contact form.

Realhub AI

Lucy - Your AI-Powered Realtor

Update Your Temporary Password

Personalize your search

Enter your email and we'll notify you immediately when new listings match what you're looking for.

or enter email address

Already have an account ? Login here

Continue your home search

I agree to receive communications and understand I can unsubscribe at any time.

I agree to be contacted by The Mandy Gold Team | Haymore Real Estate LLC via call, email, and text for real estate services. To opt out, you can reply 'stop' at any time or reply 'help' for assistance. You can also click the unsubscribe link in the emails. Message and data rates may apply. Message frequency may vary. Privacy Policy

Already have an account ? Login here

We use cookies

We use cookies primarily for analytics to enhance your experience. By accepting, you agree to our use of these cookies. You can manage your preferences or learn more about our cookies policy.