
290 Cross Creek Circle
Sedona, AZ 86336


About
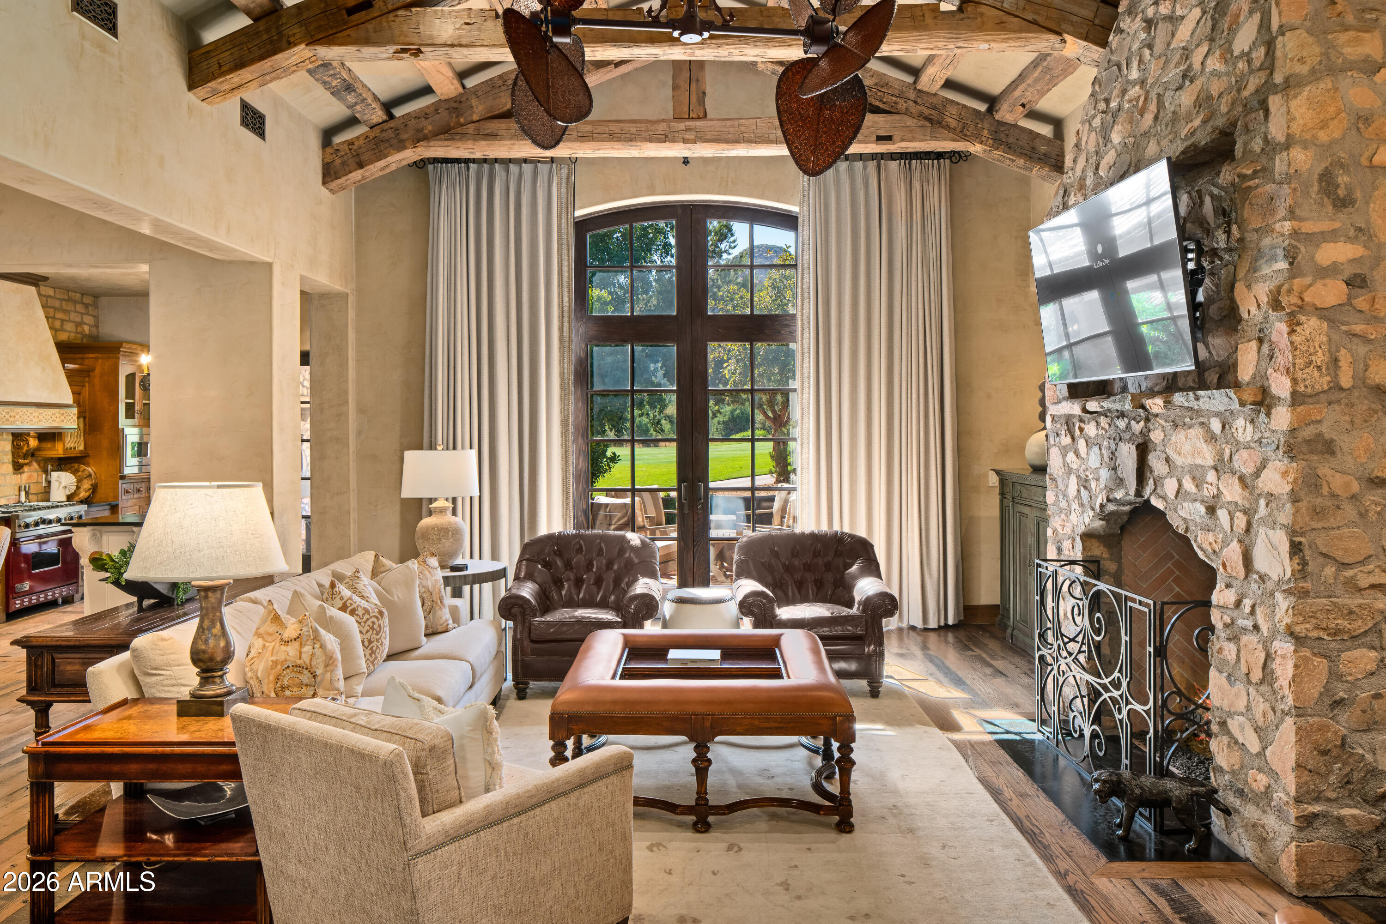
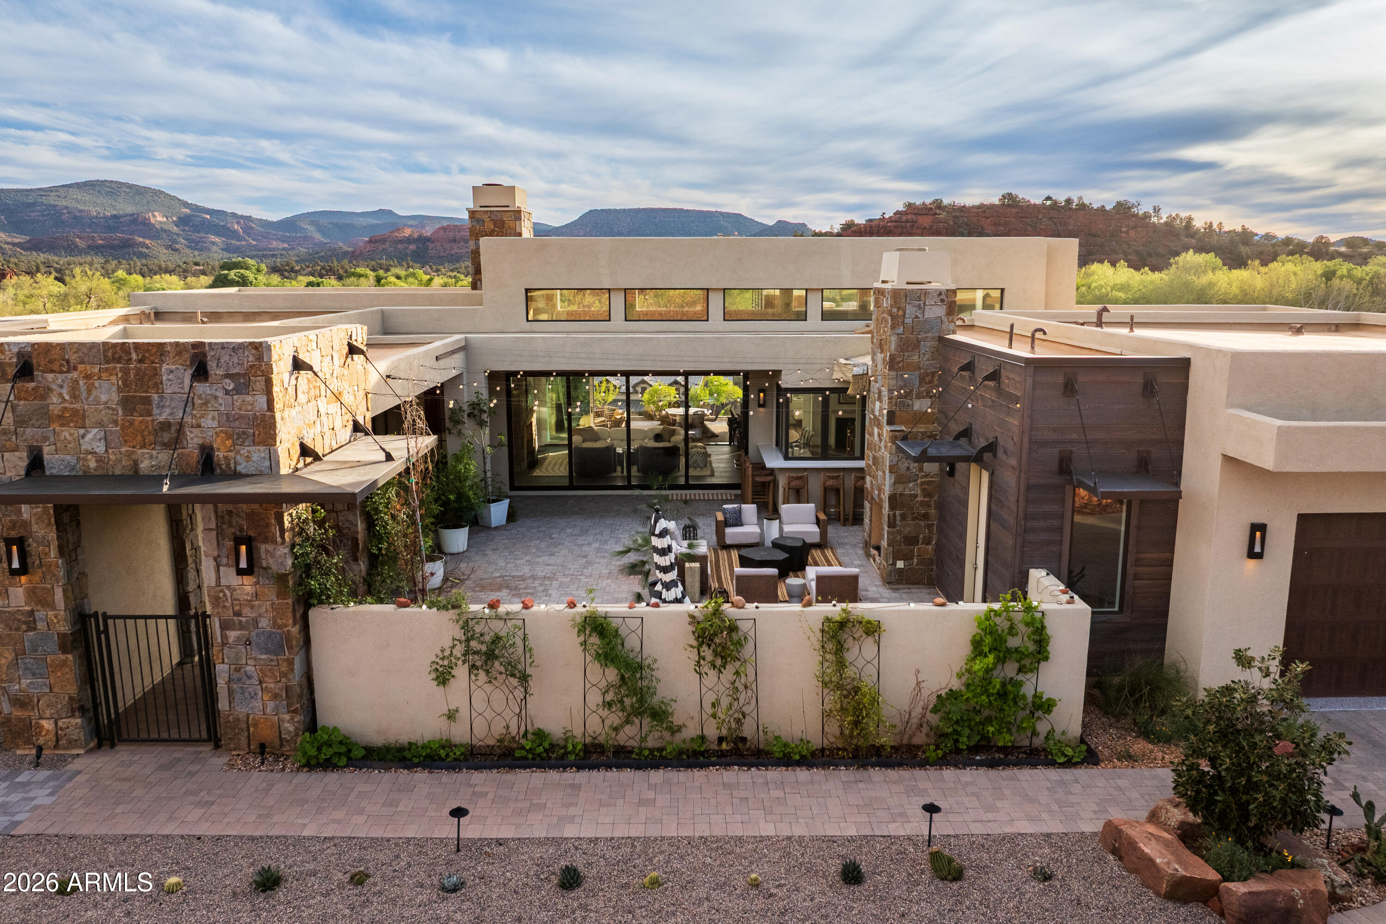
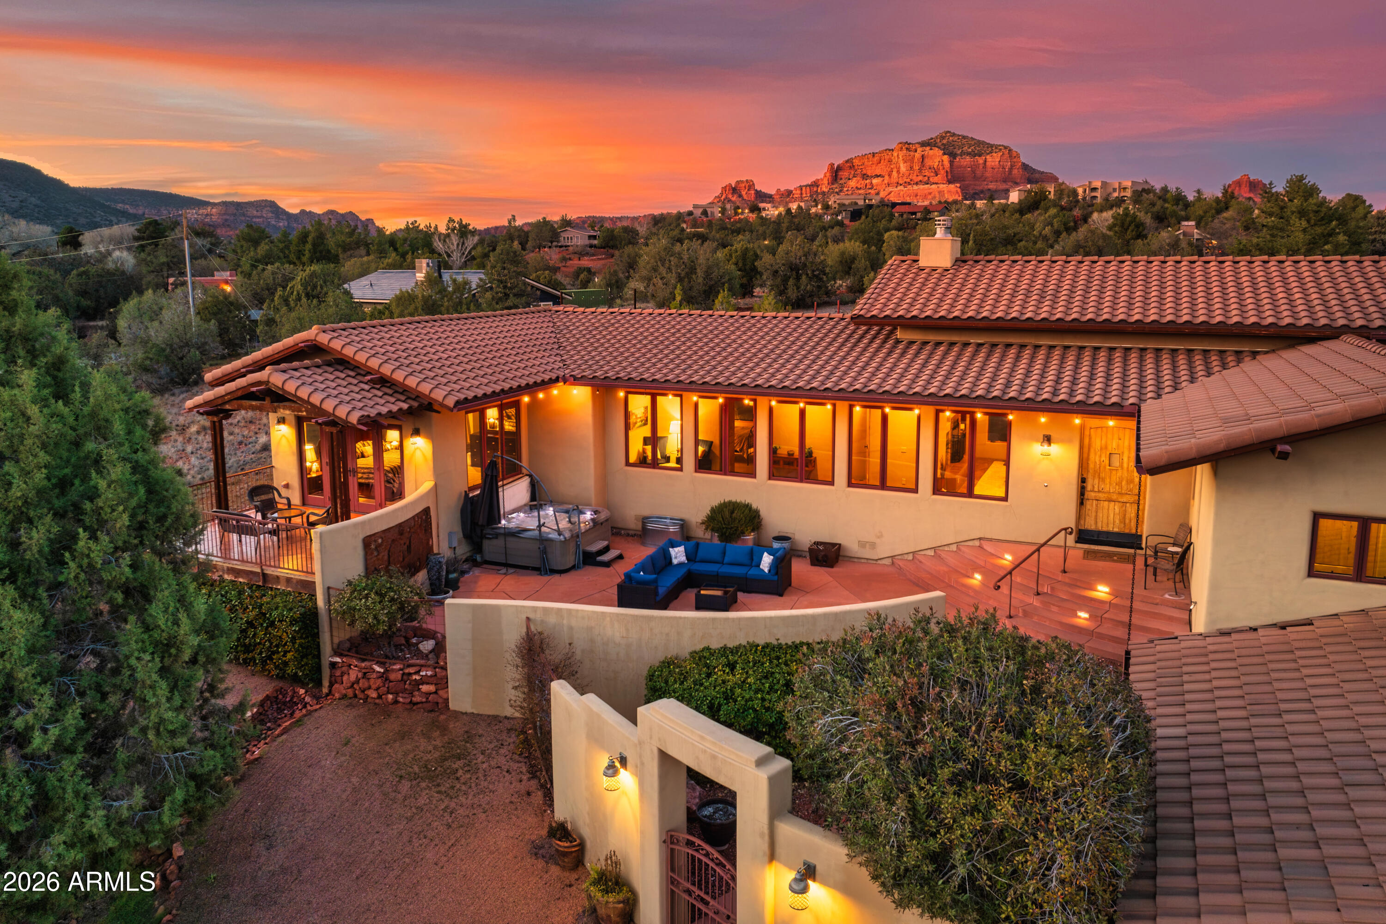
Walls of glass frame the Amber Cliffs' red rocks from every main living space in this architecturally refined, single-level home tucked behind the gates of Cross Creek Ranch, where the Amber Cliffs are the art and the infrastructure matches the setting. Morning begins with light pouring across the open living area as the formations shift from amber to rose outside the floor-to-ceiling windows. Just across the street, a private hiking trail leads directly to Red Rock State Park, where 5 miles of interconnecting trails loop through the greenery along Oak Creek and beneath Sedona's red rocks. Here, some of the area's best scenery isn't a drive away. It's steps away. Back at home, the infinity pool and spa extend the view toward the horizon, blurring the line between designed space and ancient landscape. By evening, the same vantage becomes something else entirely, a private amphitheater of color no interior finish can replicate. The one-level layout keeps everything flowing naturally, from indoor living to covered outdoor space, the fenced yard, and a 4-car garage with dedicated workshop space. Whether the fourth bay serves as a studio, gym, gear storage, or overflow for a collection, it is simply there, ready. The garage alone represents a feature stack most Sedona properties cannot assemble. Built in 2008, the home carries excellent solar potential at 1,860 sun-hours annually, giving the next owner a strong foundation for energy management. Arizona's assessment structure means property taxes carry forward near current levels rather than resetting at sale, a rare ownership detail worth knowing. This is a home best experienced in person. The setting does the rest.
Property
Beds
4
Full Baths
3
1/2 Baths
1
Year Built
2008
Sq.Footage
N/A
Features
Features & Amenities
Interior
-
Other Interior Features
Double Vanity, Eat-in Kitchen, Pantry, Kitchen Island, Granite Counters, High Speed Internet, Central Vacuum, High Ceilings
-
Total Bedrooms
4
-
Bathrooms
3
-
1/2 Bathrooms
1
-
Basement YN
NO
-
Cooling YN
YES
-
Cooling
Ceiling Fan(s), Central Air
-
Fireplace YN
YES
-
Heating YN
YES
-
Heating
Propane, Forced Air
-
Pet friendly
N/A
Exterior
-
Garage
Yes
-
Garage spaces
4
-
Construction Materials
Stucco, Stone
-
Parking
Tandem, Garage Door Opener
-
Patio and Porch Features
Patio
-
Pool
Yes
-
Pool Features
Heated, Outdoor Pool
-
View
Mountain(s), Panoramic
Area & Lot
-
Lot Features
Desert Front, Desert Back
-
Lot Size(acres)
2.0
-
Lot Size(square feet)
87,317
-
Property Type
Residential
-
Property Sub Type
Single Family Residence
-
Architectural Style
Contemporary
Price
-
Sales Price
$2,750,000
-
Tax Amount
$7,861
-
Financing Options
Cash, Conventional, 1031 Exchange
-
Sq. Footage
N/A
-
Price/SqFt
N/A
HOA
-
Association
YES
-
Association Fee
$314
-
Association Fee Frequency
Monthly
-
Association Fee Includes
N/A
Property Resources
-
Horse Property
NO
School District
-
Elementary School
Sedona-Oak Creek JUSD #9
-
Middle School
Sedona Red Rock Junior/Senior High School
-
High School
Sedona Red Rock Junior/Senior High School
Property Features
-
Stories
1
-
Foundation Details
Slab
-
Ownership
Fee Simple
-
Sewer
Private Sewer
-
Tax Lot
74
Schedule
Schedule a Showing
Showing scheduled successfully.
Mortgage calculator
Estimate your monthly mortgage payment, including the principal and interest, property taxes, and HOA. Adjust the values to generate a more accurate rate.
Your payment
Principal and Interest:
$
Property taxes:
$
HOA fees:
$
Total loan payment:
$
Total interest amount:
$
Location
-
County
Yavapai
-
Elementary School
Sedona-Oak Creek JUSD #9
-
Middle School
Sedona Red Rock Junior/Senior High School
-
High School
Sedona Red Rock Junior/Senior High School

Listing Courtesy of Kristi C Anderson, eXp Realty
RealHub Information is provided exclusively for consumers' personal, non-commercial use, and it may not be used for any purpose other than to identify prospective properties consumers may be interested in purchasing. All information deemed reliable but not guaranteed and should be independently verified. All properties are subject to prior sale, change or withdrawal. RealHub website owner shall not be responsible for any typographical errors, misinformation, misprints and shall be held totally harmless.

Terri Applegarth
Agent / Realtor®
Call Terri today to schedule a private showing.
Phone (303) 880-6439
Email Terri@MandyGoldTeam.com

* Listings on this website come from the FMLS IDX Compilation and may be held by brokerage firms other than the owner of this website. The listing brokerage is identified in any listing details. Information is deemed reliable but is not guaranteed. If you believe any FMLS listing contains material that infringes your copyrighted work please review our DMCA policy and learn how to submit a takedown request.© 2024 FMLS.
Properties
Related properties

Sedona
141 S BOWSTRING Drive
5 Beds
3 Baths
2,998 Sq.Ft.
$2,200,000
MLS#: 7098795

Sedona
605 RHAPSODY Road
3 Beds
2 Baths
2,815 Sq.Ft.
$2,400,000
MLS#: 7093912

Sedona
99 Painted Cliffs Drive
3 Beds
4 Baths
4,797 Sq.Ft.
$3,150,000
MLS#: 7088397

Sedona
300 ACACIA Drive
4 Beds
3 Baths
4,284 Sq.Ft.
$2,600,000
MLS#: 7079726

Sedona
26 El Camino Tesoros --
4 Beds
4 Baths
3,900 Sq.Ft.
$3,200,000
MLS#: 7076688
Sedona
9 MAROON MOUNTAIN Drive D3
3 Beds
3 Baths
2,606 Sq.Ft.
$2,200,000
MLS#: 7020192
Sedona
45 SETTLER Lane
3 Beds
3 Baths
3,064 Sq.Ft.
$2,900,000
MLS#: 7013958

Sedona
160 CRYSTAL SKY Drive
4 Beds
4 Baths
N/A
$2,999,500
MLS#: 7088536

Sedona
60 DARDANELLE Road
3 Beds
3 Baths
4,219 Sq.Ft.
$2,490,000
MLS#: 7082284
Sedona
40 Arabian Drive
3 Beds
3 Baths
2,942 Sq.Ft.
$3,200,000
MLS#: 6976988
