
2975 E COMSTOCK Drive
Gilbert, AZ 85296
About
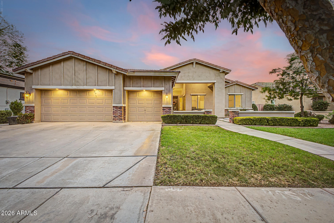
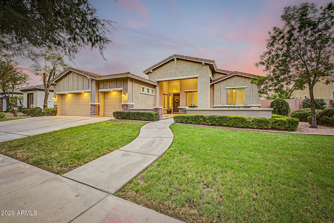
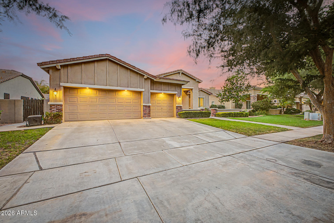
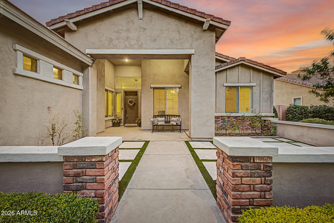
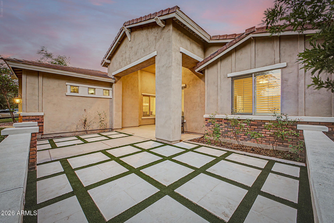
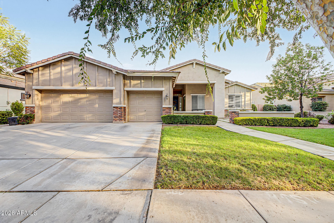
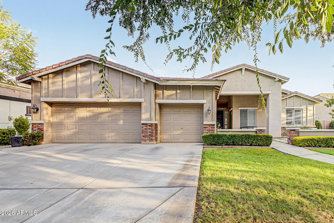
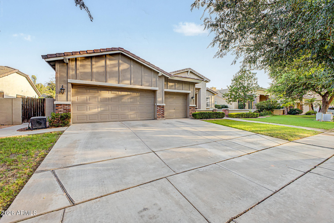
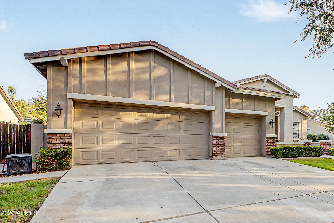
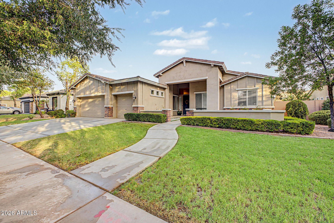
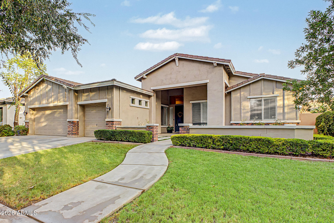
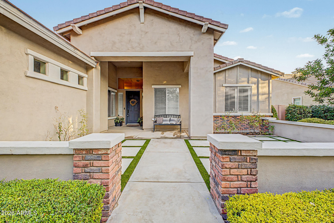
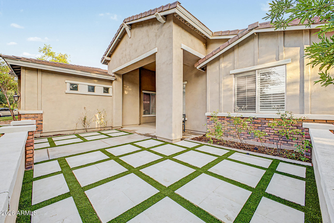
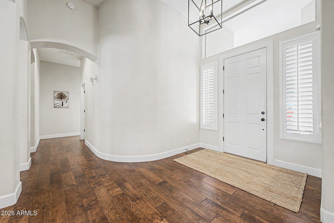
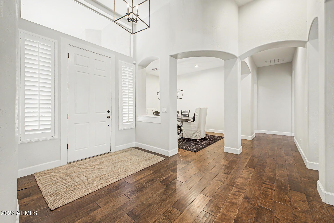
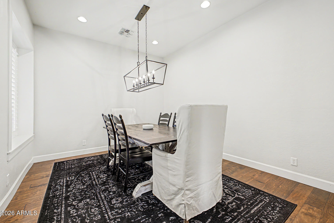
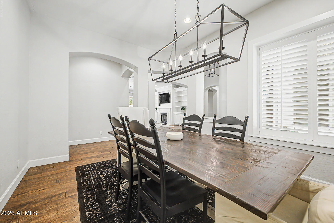
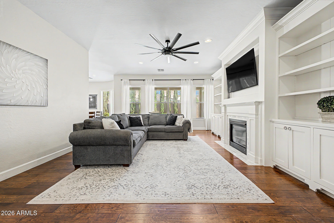
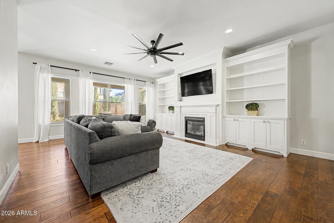
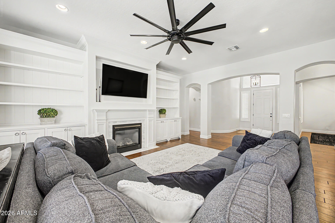
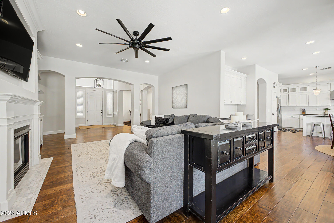
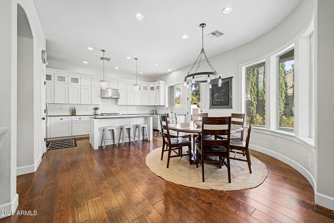
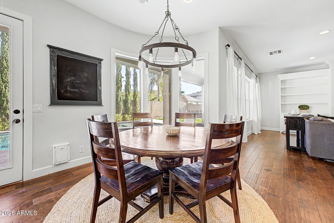
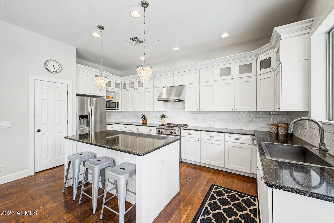
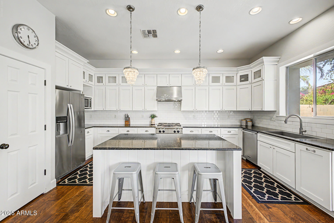
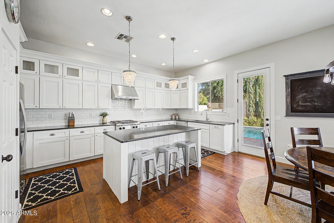
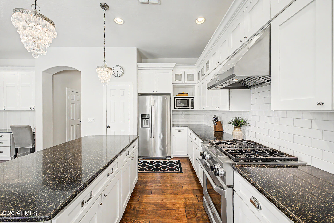
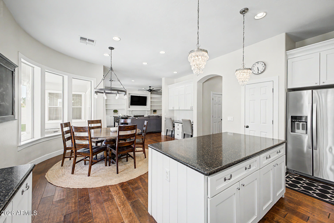
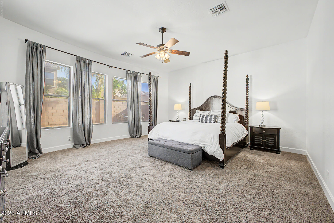
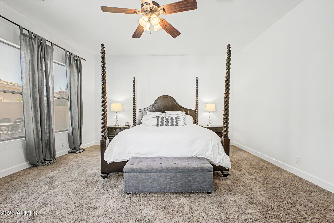
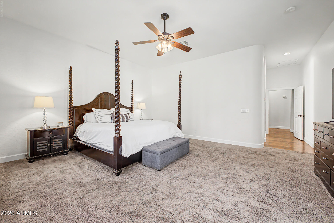
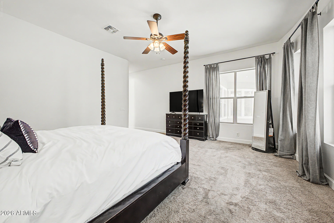
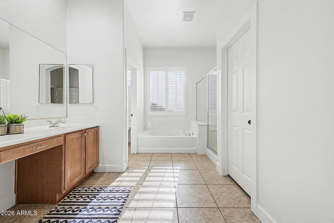
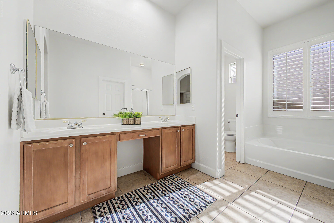
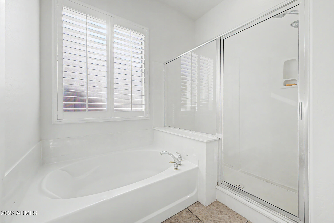
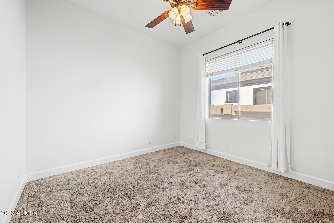
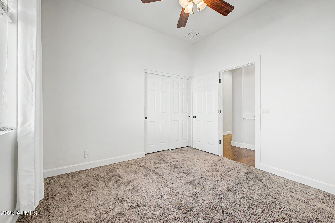
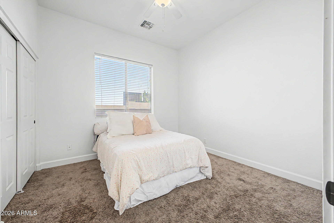
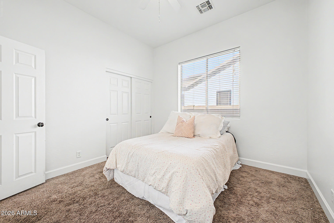
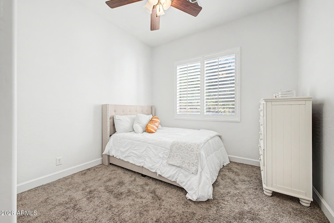
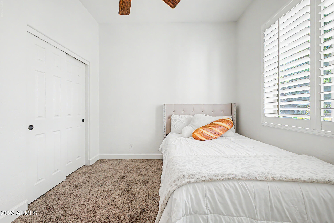
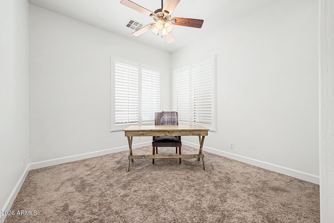
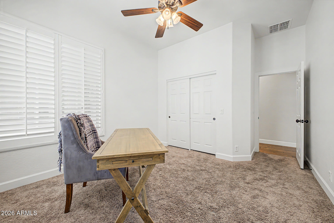
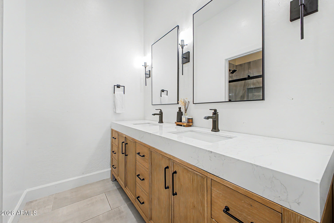
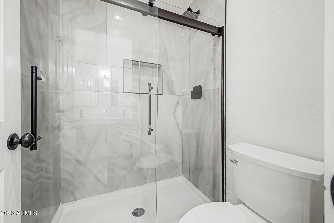
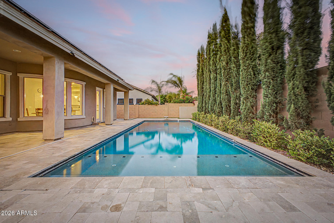
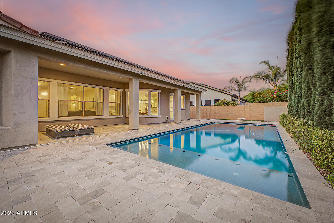
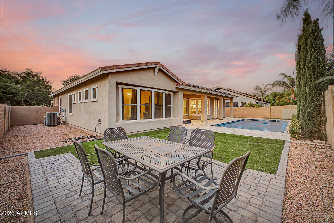
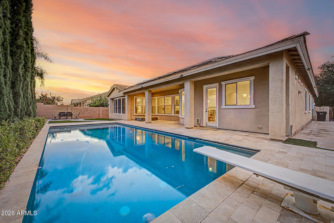
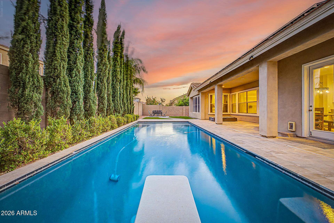
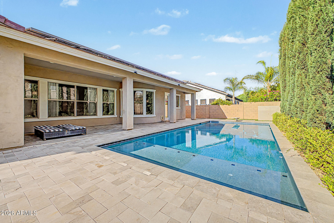
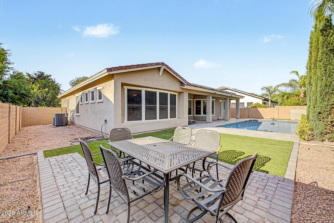
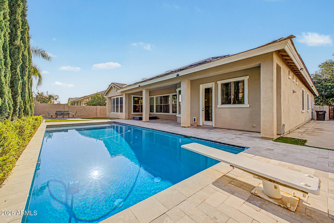
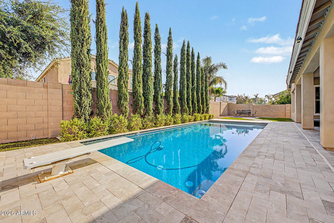
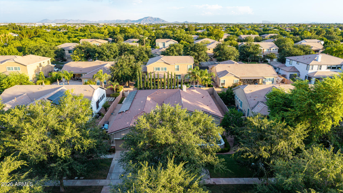
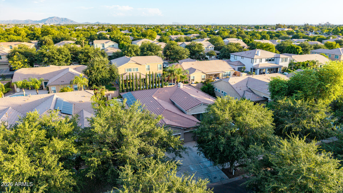
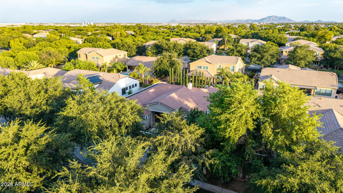
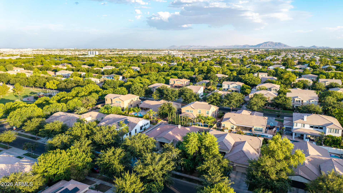
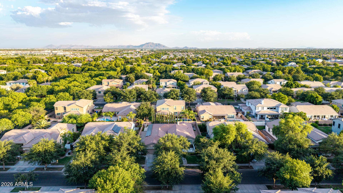
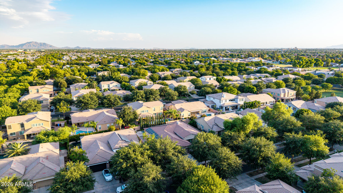
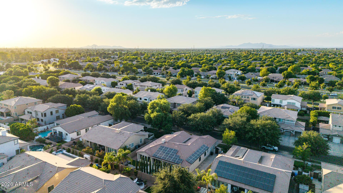
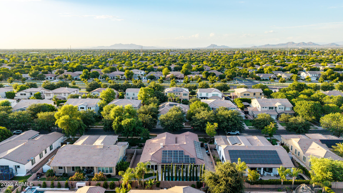
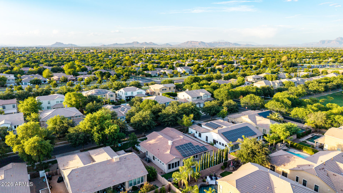
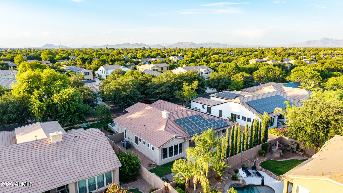
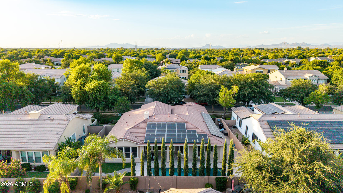
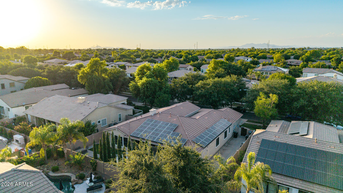
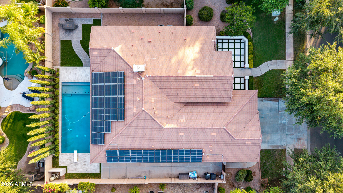
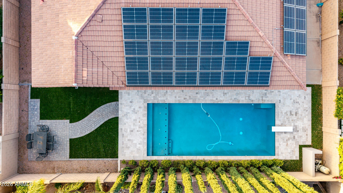
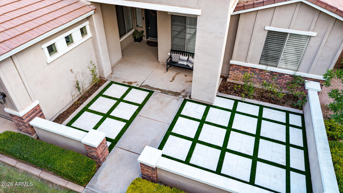
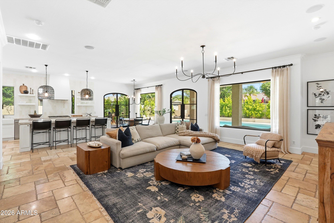
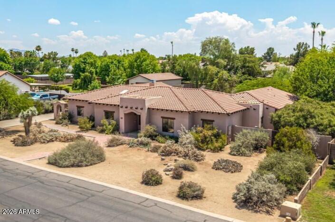
Welcome to Morrison Ranch, where timeless charm meets modern comfort in this beautifully maintained single-level home offering nearly 2,900 sq. ft. of thoughtfully designed living space. Nestled on an oversized private lot in the highly sought-after Higley Estates, this exceptional home features 5 bedrooms, 2.5 bathrooms, a desirable split floor plan, and a dedicated den perfect for a home office or flex space. From the inviting front courtyard and manicured landscaping to the spacious 3-car garage, this home makes a lasting first impression. Inside, soaring ceilings, abundant natural light, wood-look tile flooring, plantation shutters, elegant archways, and a cozy fireplace create a warm, welcoming atmosphere. The heart of the home is the expansive great room and beautifully appointed kitchen, featuring granite countertops, stainless steel appliances, a stylish tile backsplash, abundant cabinetry, and a large center island with breakfast bar seating - perfect for everyday living and entertaining. Retreat to the spacious primary suite with a spa-like ensuite, makeup vanity, and walk-in closet. Step outside to your private backyard oasis complete with a sparkling PebbleTec diving pool, covered patio, paver seating area, artificial turf, and lush landscaping - an ideal setting for relaxing or entertaining year-round. Ideally located in one of Gilbert's most desirable master-planned communities, you'll enjoy picturesque tree-lined streets, scenic walking paths, beautiful parks, top-rated schools, and convenient access to shopping, dining, and freeways. This is the perfect blend of luxury, comfort, and the coveted Morrison Ranch lifestyle.
Property
Beds
5
Full Baths
2
1/2 Baths
1
Year Built
2005
Sq.Footage
2,880
Features
Features & Amenities
Interior
-
Other Interior Features
High Speed Internet, Double Vanity, Eat-in Kitchen, Breakfast Bar, Kitchen Island, Pantry
-
Total Bedrooms
5
-
Bathrooms
2
-
1/2 Bathrooms
1
-
Basement YN
NO
-
Cooling YN
YES
-
Cooling
Central Air
-
Fireplace YN
NO
-
Heating YN
YES
-
Heating
Electric
-
Pet friendly
N/A
Exterior
-
Garage
Yes
-
Garage spaces
3
-
Construction Materials
Frame
-
Patio and Porch Features
Patio
-
Pool
Yes
-
Pool Features
Outdoor Pool
Area & Lot
-
Lot Features
Desert Front
-
Lot Size(acres)
0.23
-
Lot Size(square feet)
10,200
-
Property Type
Residential
-
Property Sub Type
Single Family Residence
Price
-
Sales Price
$900,000
-
Tax Amount
$3,054
-
Financing Options
Cash, Conventional, FHA, VA
-
Sq. Footage
2,880
-
Price/SqFt
$312
HOA
-
Association
YES
-
Association Fee
$400
-
Association Fee Frequency
Quarterly
-
Association Fee Includes
N/A
Property Resources
-
Horse Property
NO
School District
-
Elementary School
Gilbert Unified District
-
Middle School
Greenfield Junior High School
-
High School
Highland High School
Property Features
-
Stories
1
-
Ownership
Fee Simple
-
Sewer
Public Sewer
-
Tax Lot
71
-
Water Source
Public
Schedule
Schedule a Showing
Showing scheduled successfully.
Mortgage calculator
Estimate your monthly mortgage payment, including the principal and interest, property taxes, and HOA. Adjust the values to generate a more accurate rate.
Your payment
Principal and Interest:
$
Property taxes:
$
HOA fees:
$
Total loan payment:
$
Total interest amount:
$
Location
-
County
Maricopa
-
Elementary School
Gilbert Unified District
-
Middle School
Greenfield Junior High School
-
High School
Highland High School

Listing Courtesy of Stephen Horn , Real Broker
RealHub Information is provided exclusively for consumers' personal, non-commercial use, and it may not be used for any purpose other than to identify prospective properties consumers may be interested in purchasing. All information deemed reliable but not guaranteed and should be independently verified. All properties are subject to prior sale, change or withdrawal. RealHub website owner shall not be responsible for any typographical errors, misinformation, misprints and shall be held totally harmless.

Terri Applegarth
Agent / Realtor®
Call Terri today to schedule a private showing.
Phone (303) 880-6439
Email Terri@MandyGoldTeam.com

* Listings on this website come from the FMLS IDX Compilation and may be held by brokerage firms other than the owner of this website. The listing brokerage is identified in any listing details. Information is deemed reliable but is not guaranteed. If you believe any FMLS listing contains material that infringes your copyrighted work please click here to review our DMCA policy and learn how to submit a takedown request.© 2024 FMLS.
Properties
Related properties
Gilbert
1911 E CLIPPER Court
4 Beds
2 Baths
2,704 Sq.Ft.
$898,888
MLS#: 7043626
Gilbert
6692 S LYON Drive
4 Beds
3 Baths
2,900 Sq.Ft.
$855,000
MLS#: 7040754
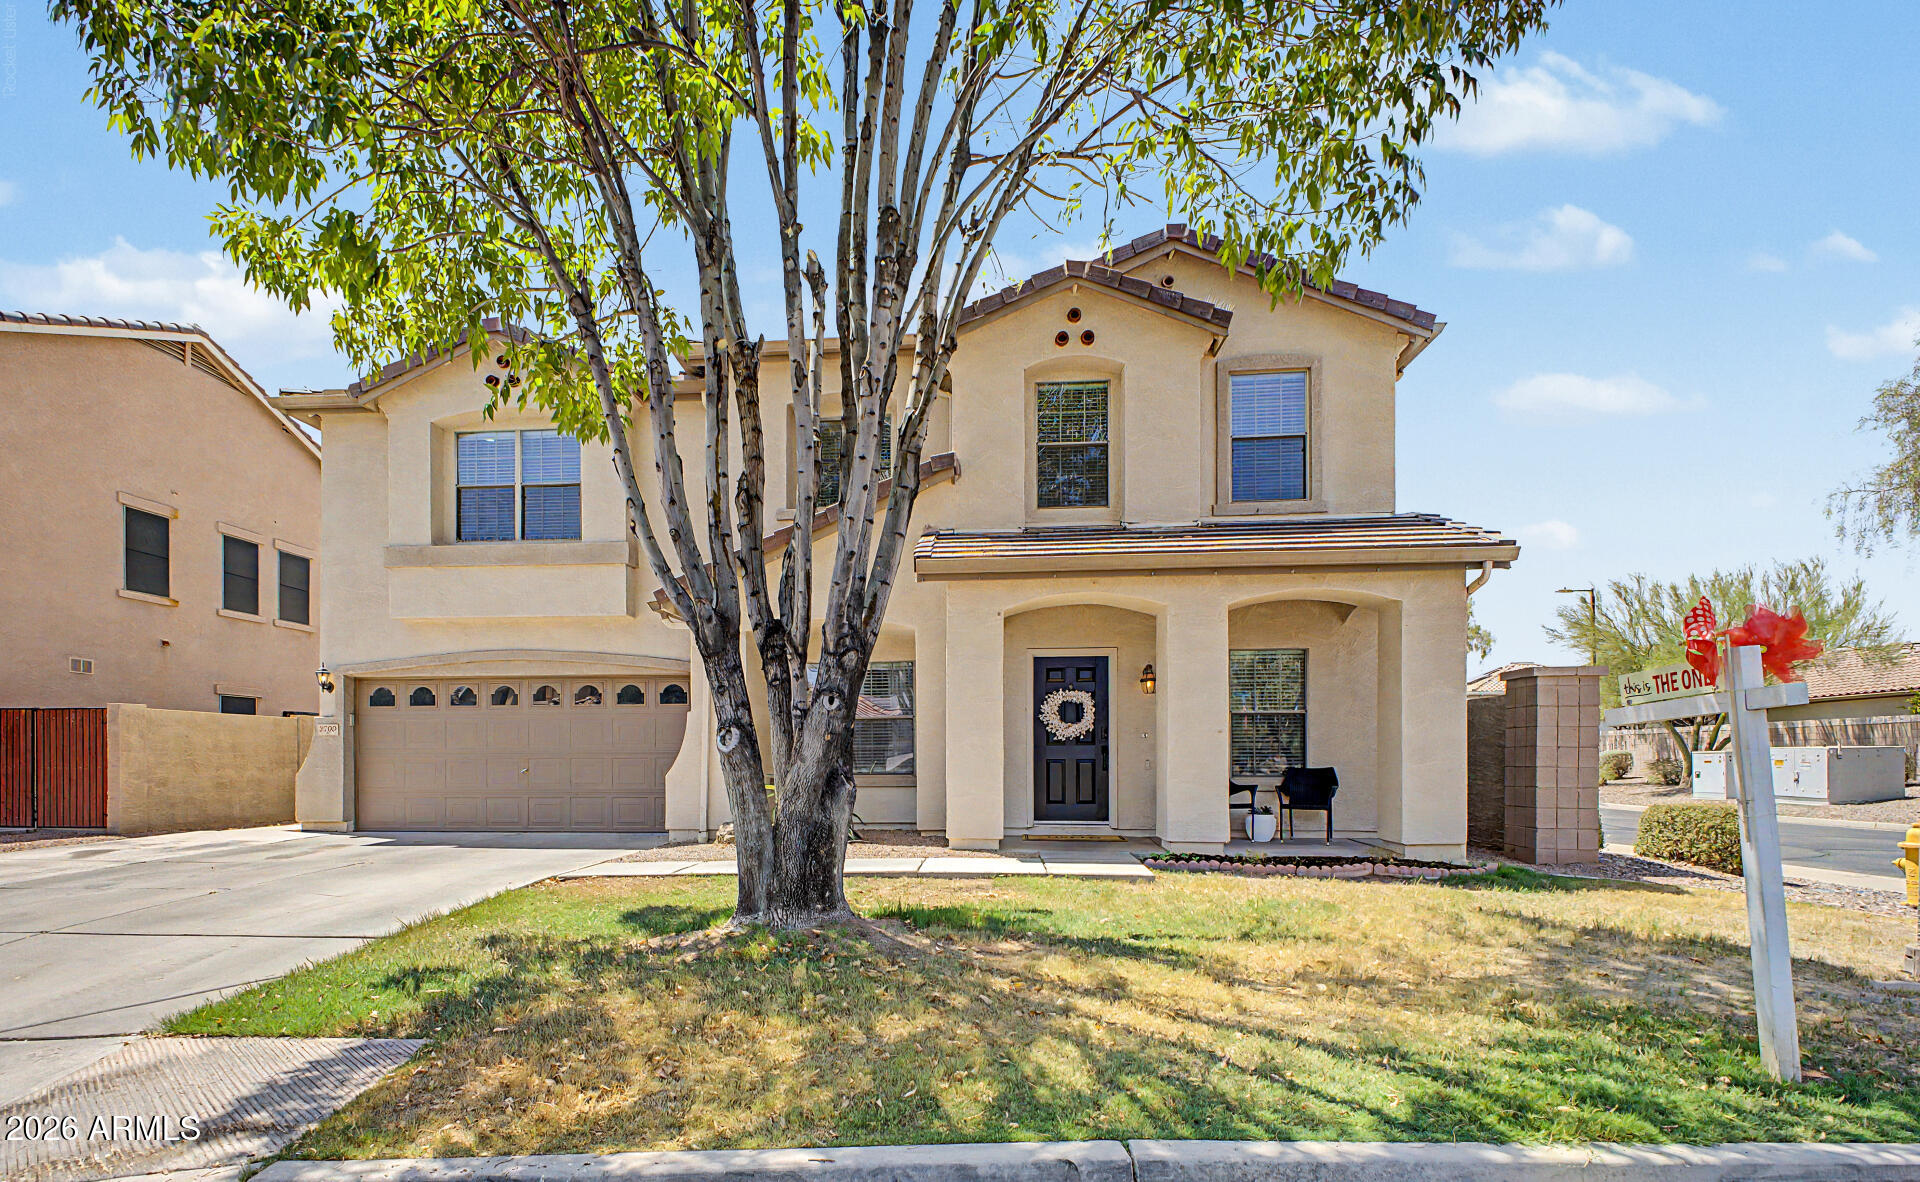
Gilbert
3709 E BETSY Lane
6 Beds
3 Baths
4,109 Sq.Ft.
$725,000
MLS#: 7049567
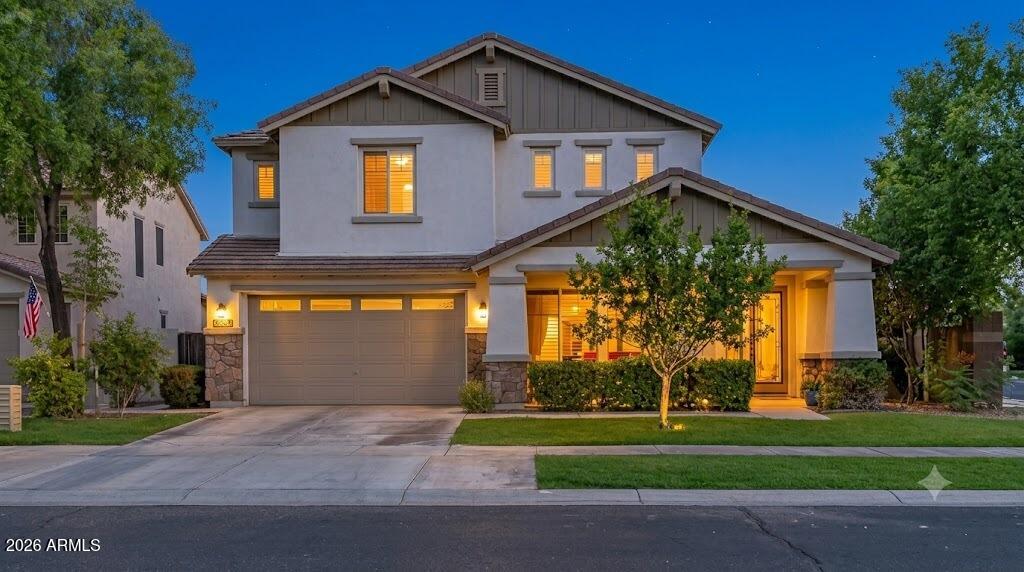
Gilbert
3425 E SIERRA MADRE Avenue
5 Beds
3 Baths
3,503 Sq.Ft.
$899,900
MLS#: 7050130
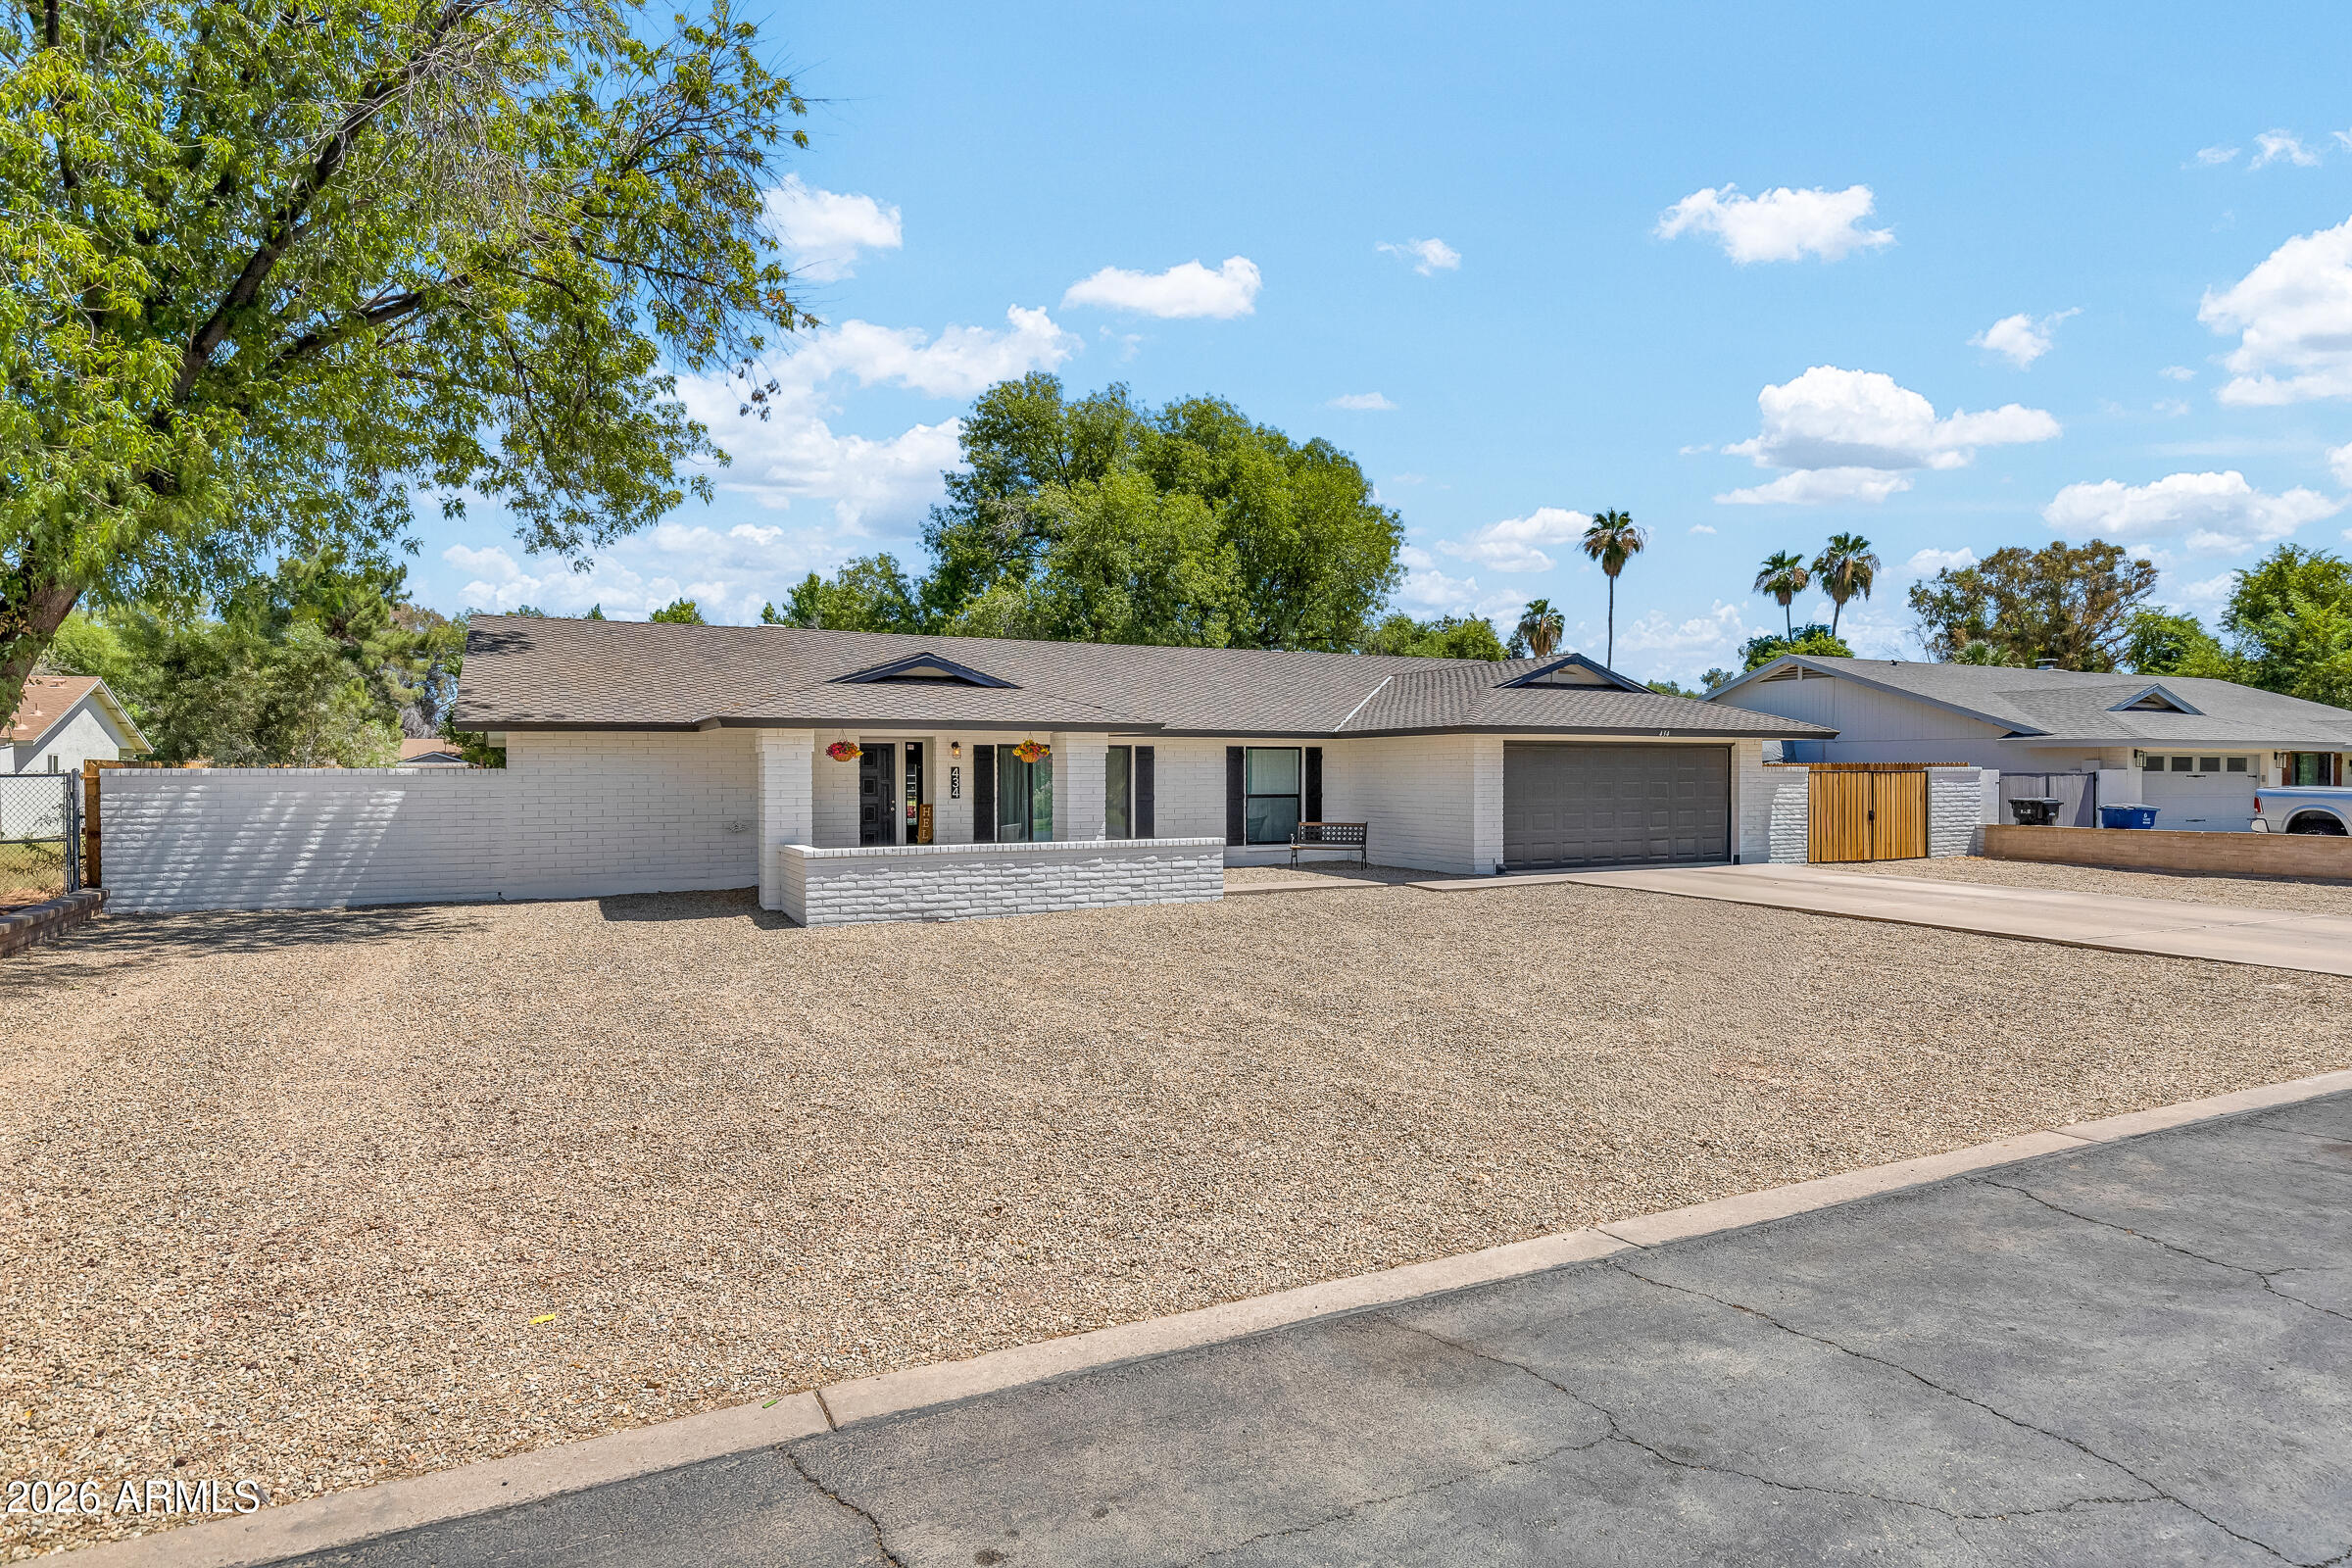
Gilbert
434 E Barbarita Avenue
4 Beds
2 Baths
2,312 Sq.Ft.
$1,049,000
MLS#: 7049154
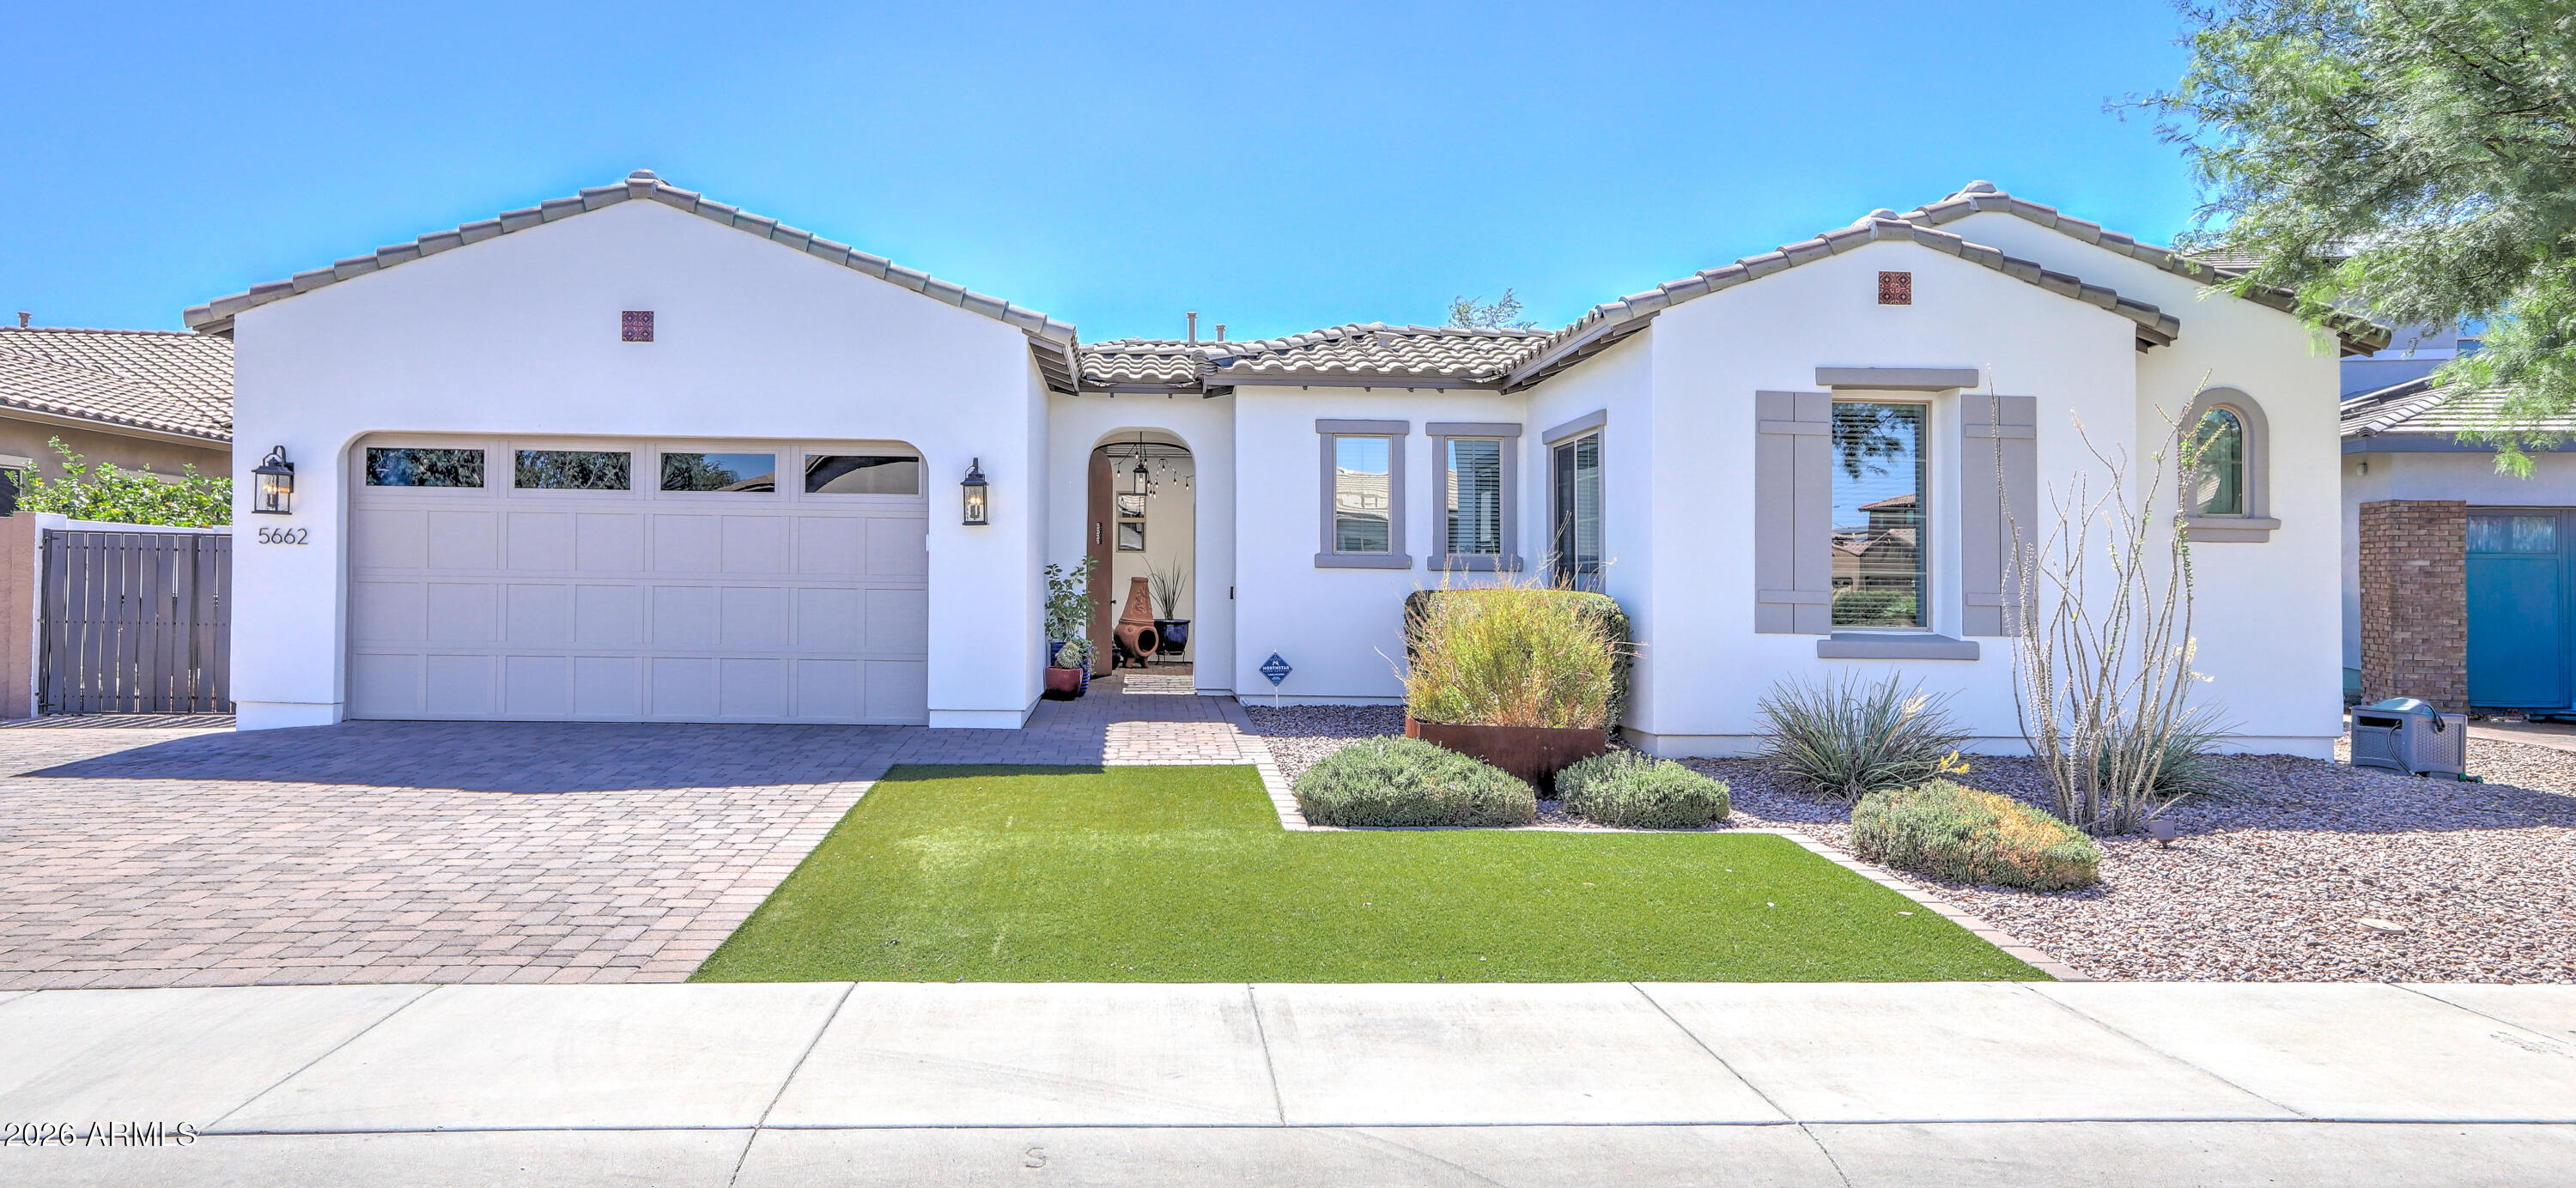
Gilbert
5662 S SHELBY Way
4 Beds
2 Baths
3,095 Sq.Ft.
$875,000
MLS#: 7049704
Gilbert
4261 E ANDRE Avenue
4 Beds
2 Baths
2,740 Sq.Ft.
$1,079,000
MLS#: 7046092
Gilbert
545 E MESQUITE Avenue
4 Beds
3 Baths
2,926 Sq.Ft.
$999,990
MLS#: 7044602
Gilbert
1837 E MONARCH BAY Drive
3 Beds
2 Baths
2,501 Sq.Ft.
$875,000
MLS#: 7041304
